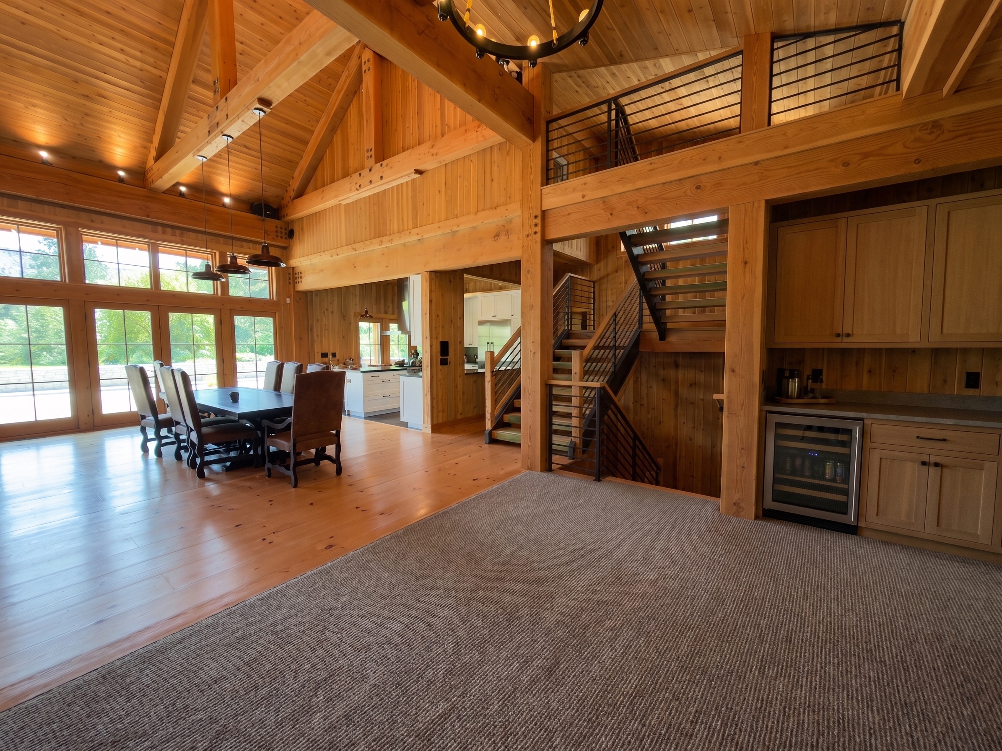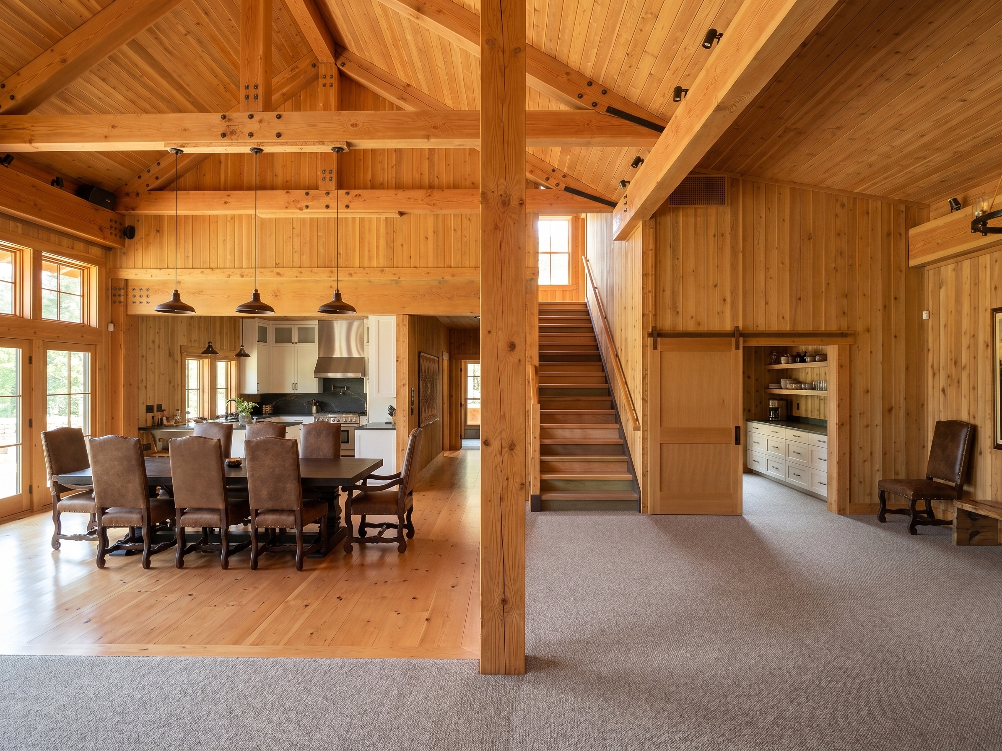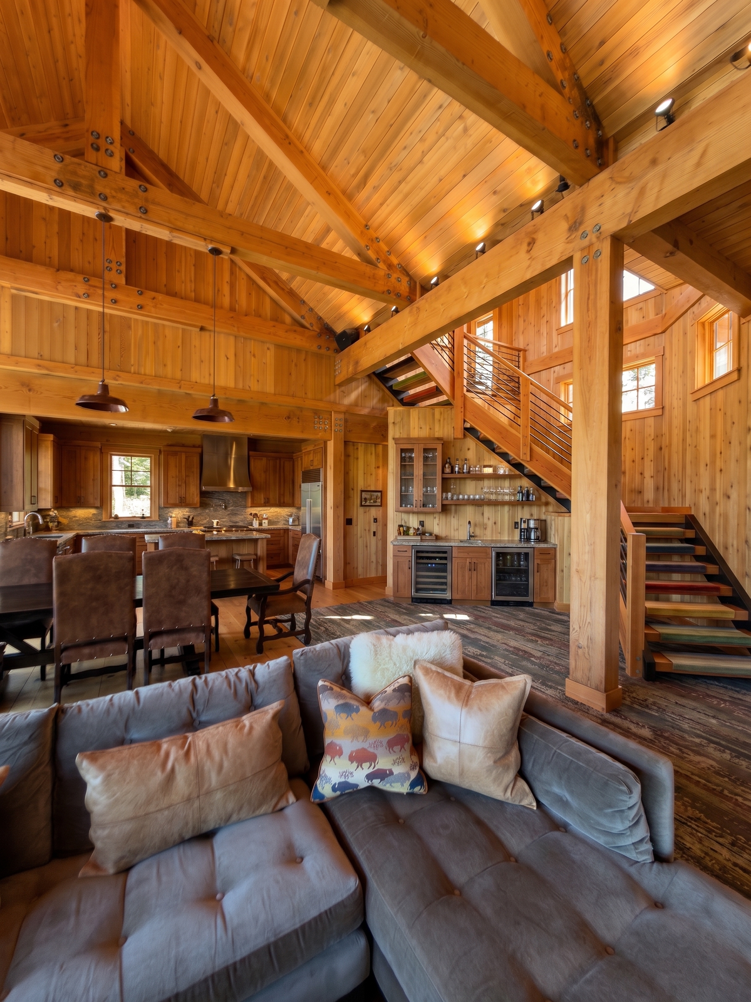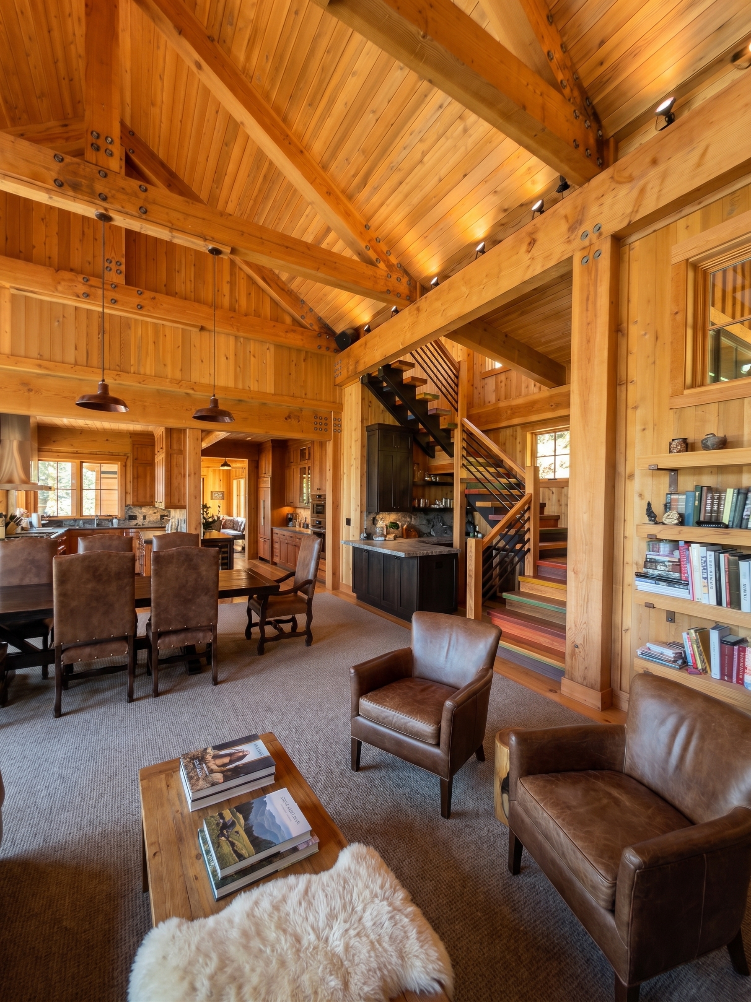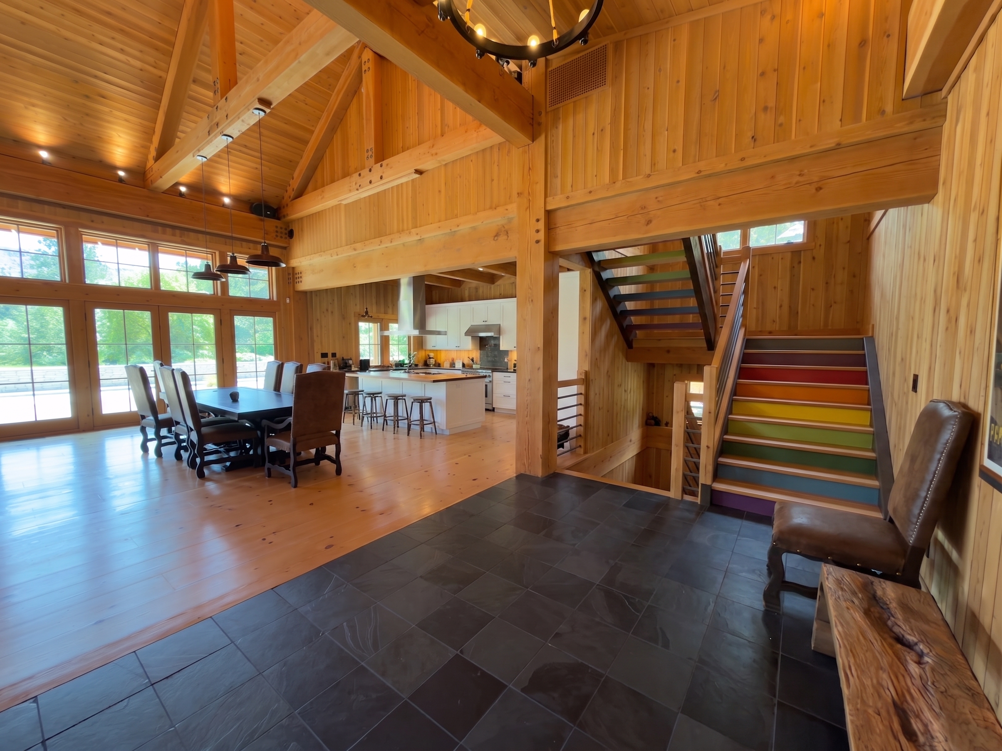
R1 · Staircase relocated (the headline move) (8)
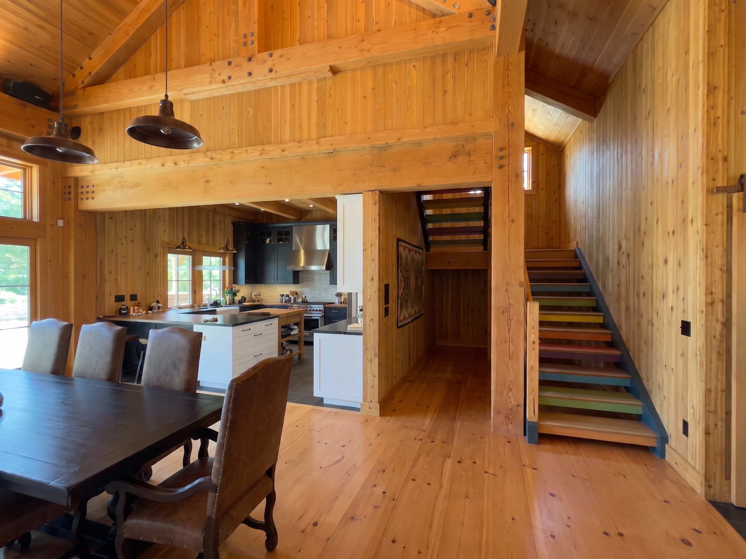
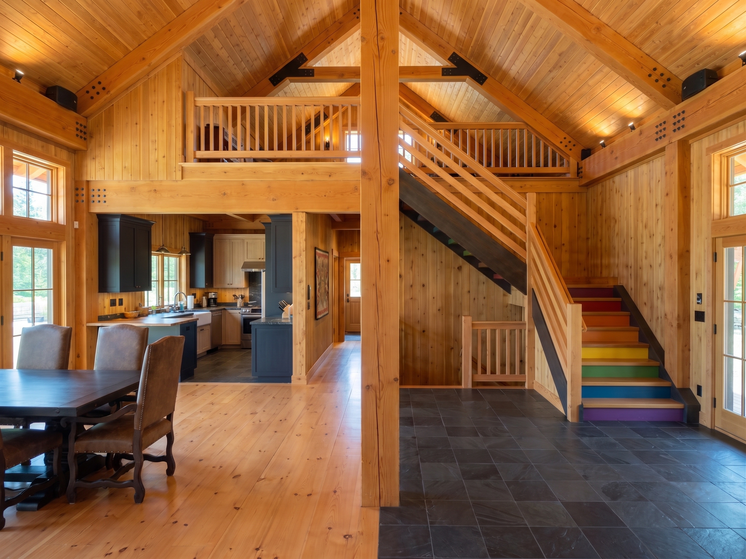
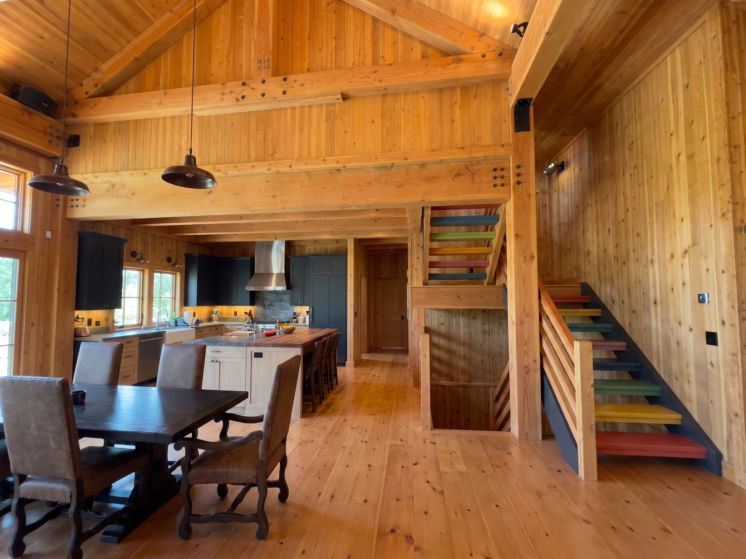
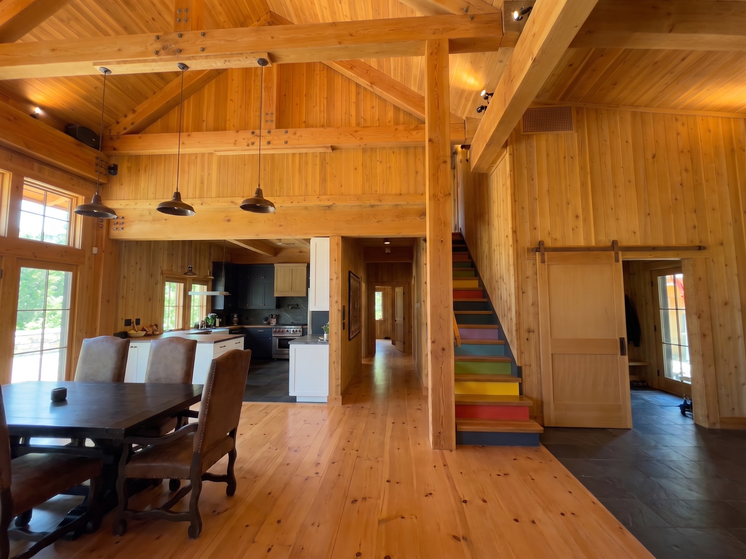
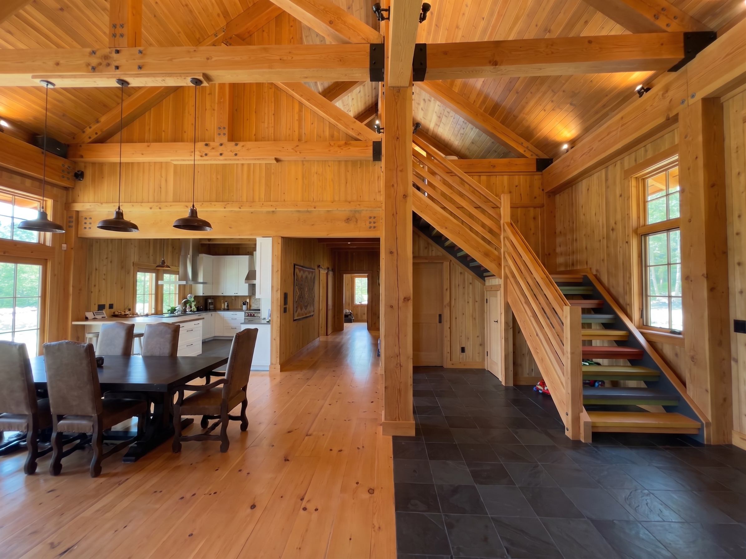
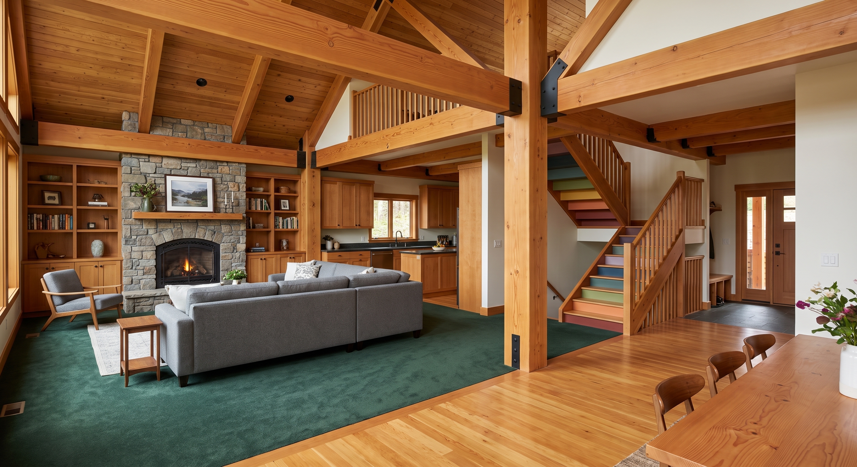
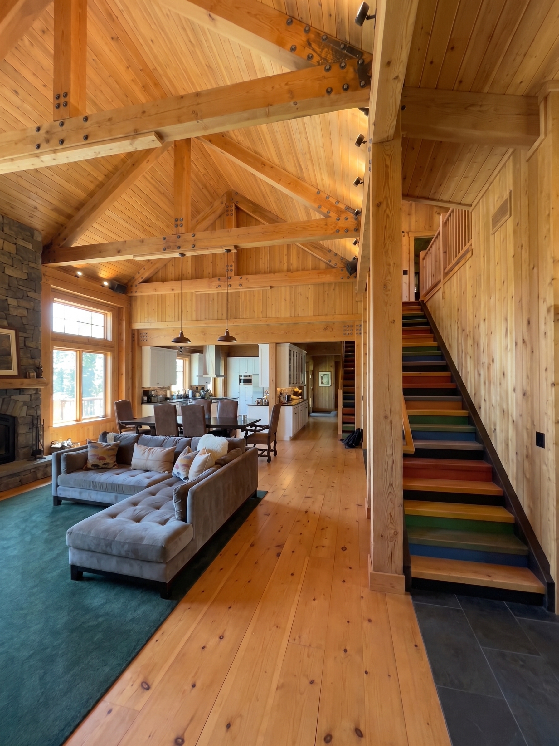
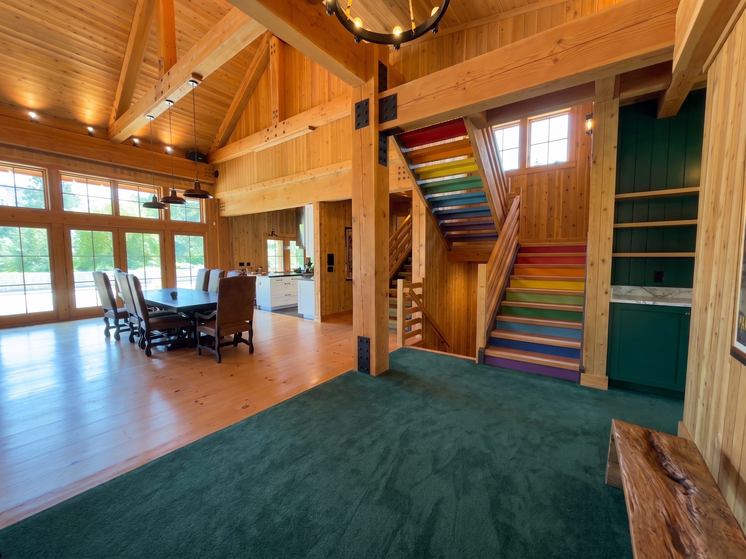
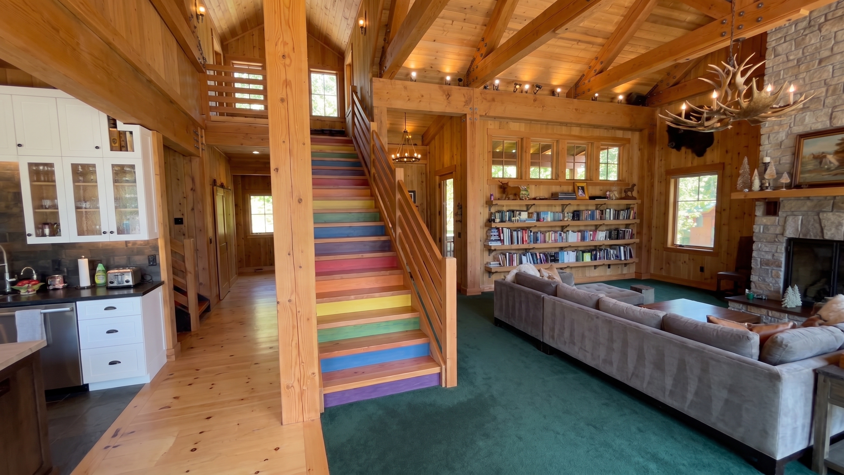
The founder's big idea rendered: the rainbow staircase moved to the RIGHT of the central post as an L-switchback, the kitchen extended into the freed old-stair zone. Floors left as-is so the move is judged clean.
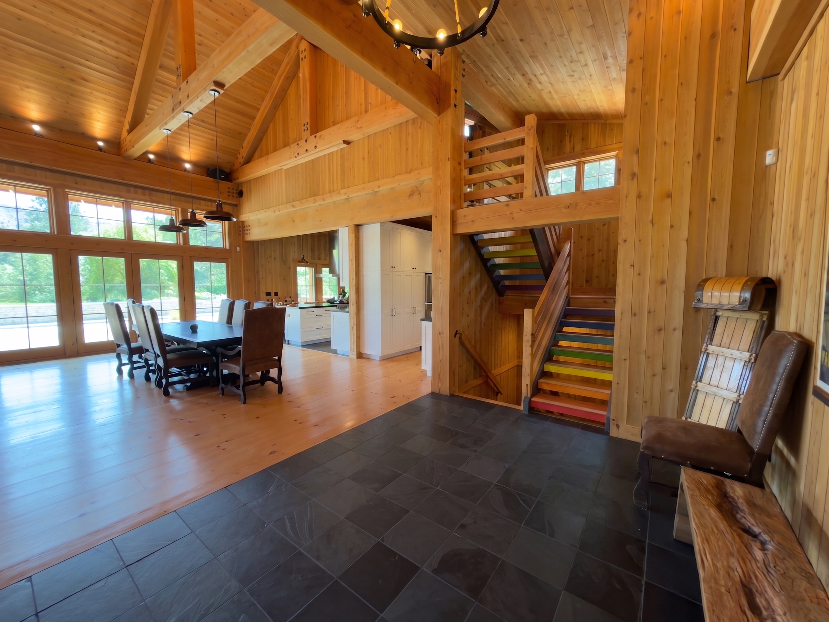
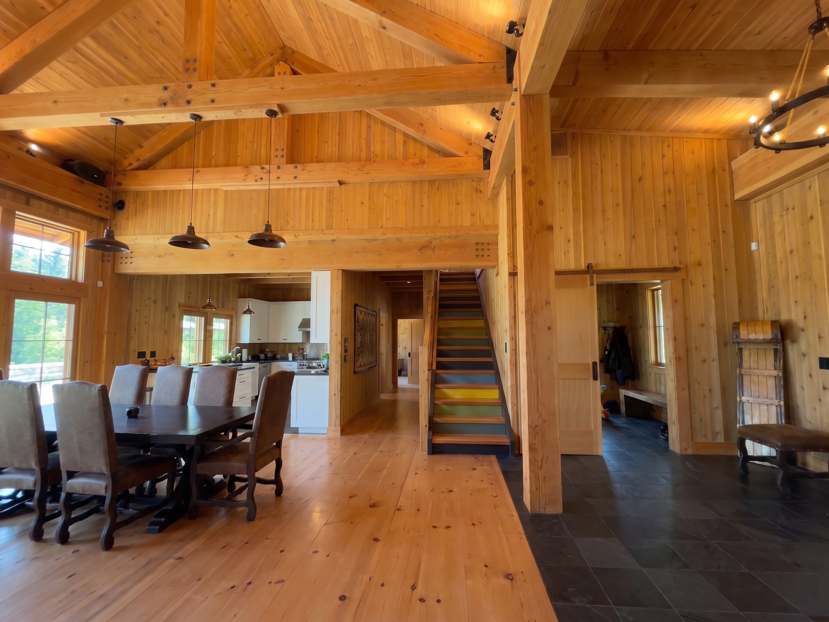
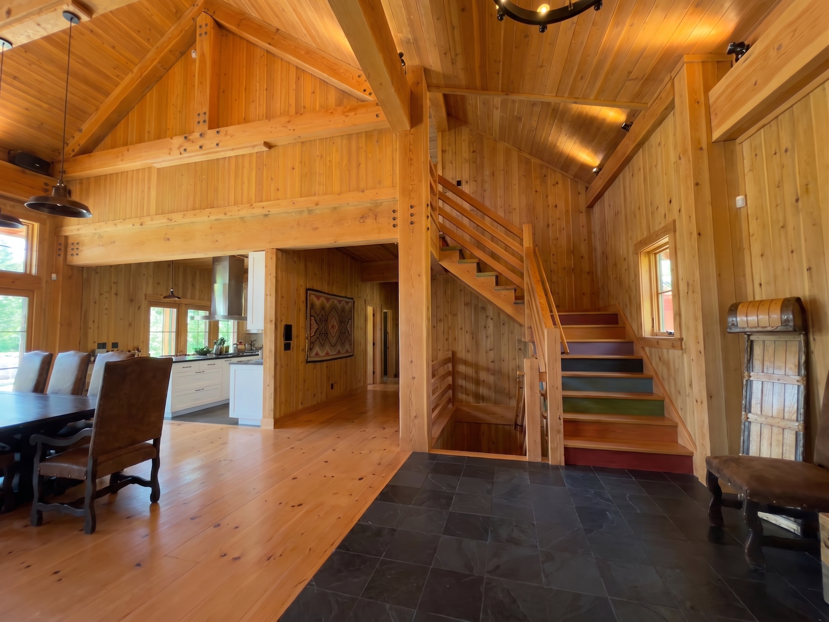
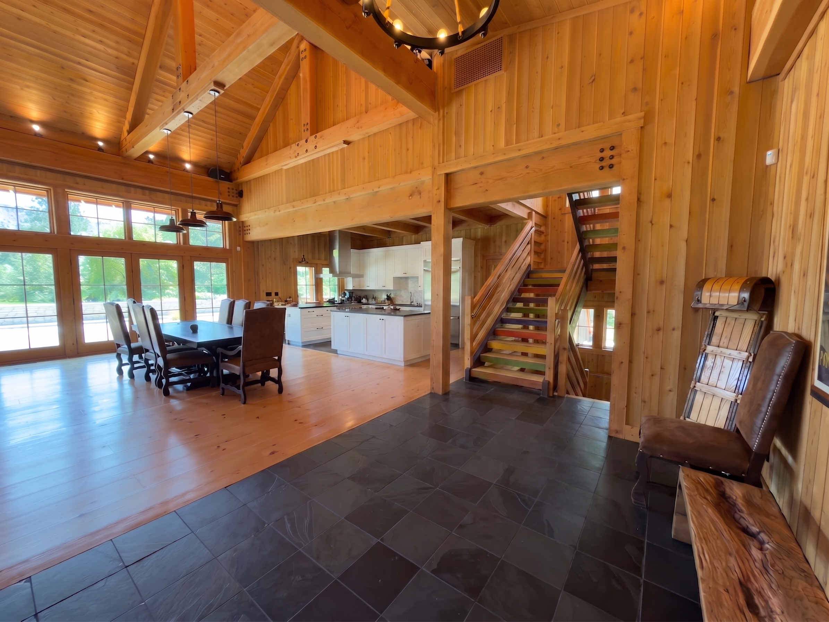
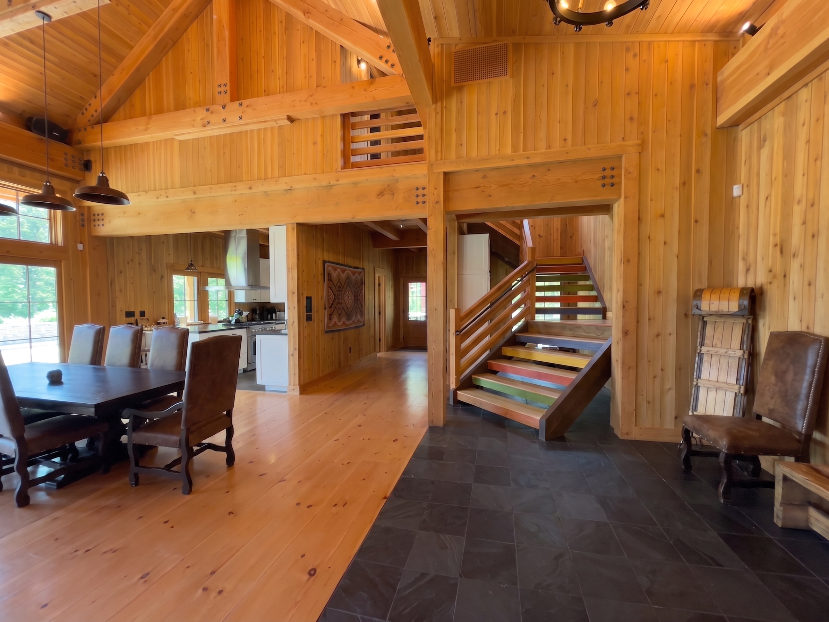
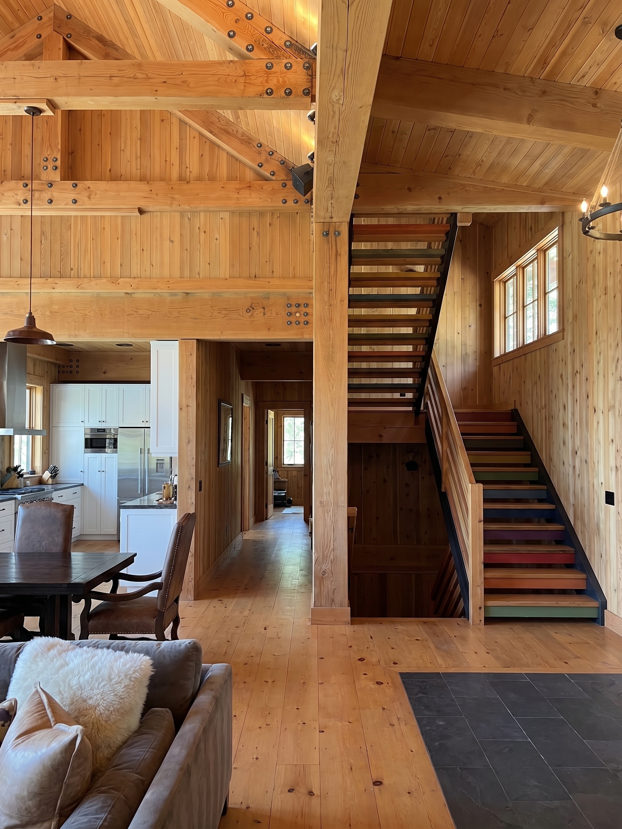
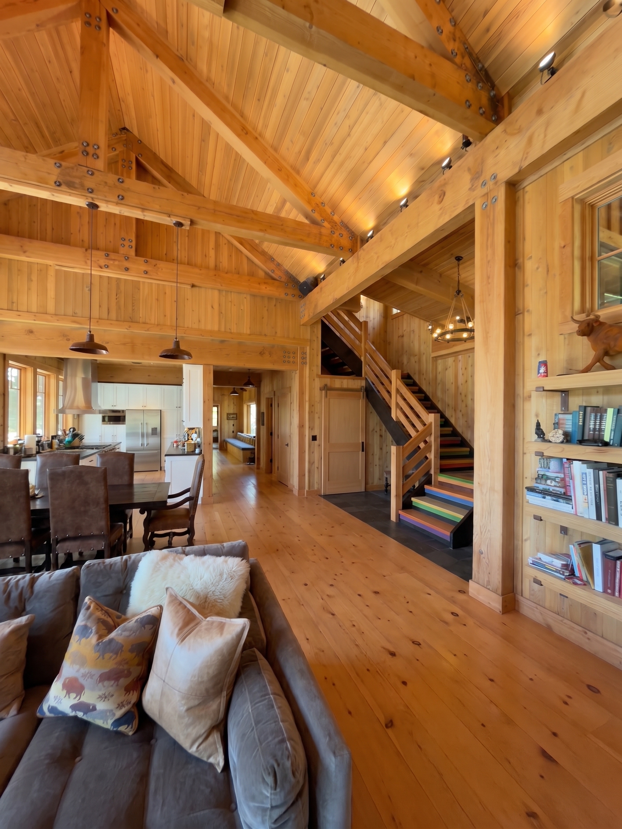
R2 · Kitchen extension (4)
With the stairs relocated, the kitchen grows into the vacated space (committed blue-black / white-oak / butcher-block palette) and the hallway opens.
R3 · Mudroom → pantry (door under the stairs) (4)
The former mudroom becomes a concealed walk-in pantry, entered through a door tucked under the relocated staircase.
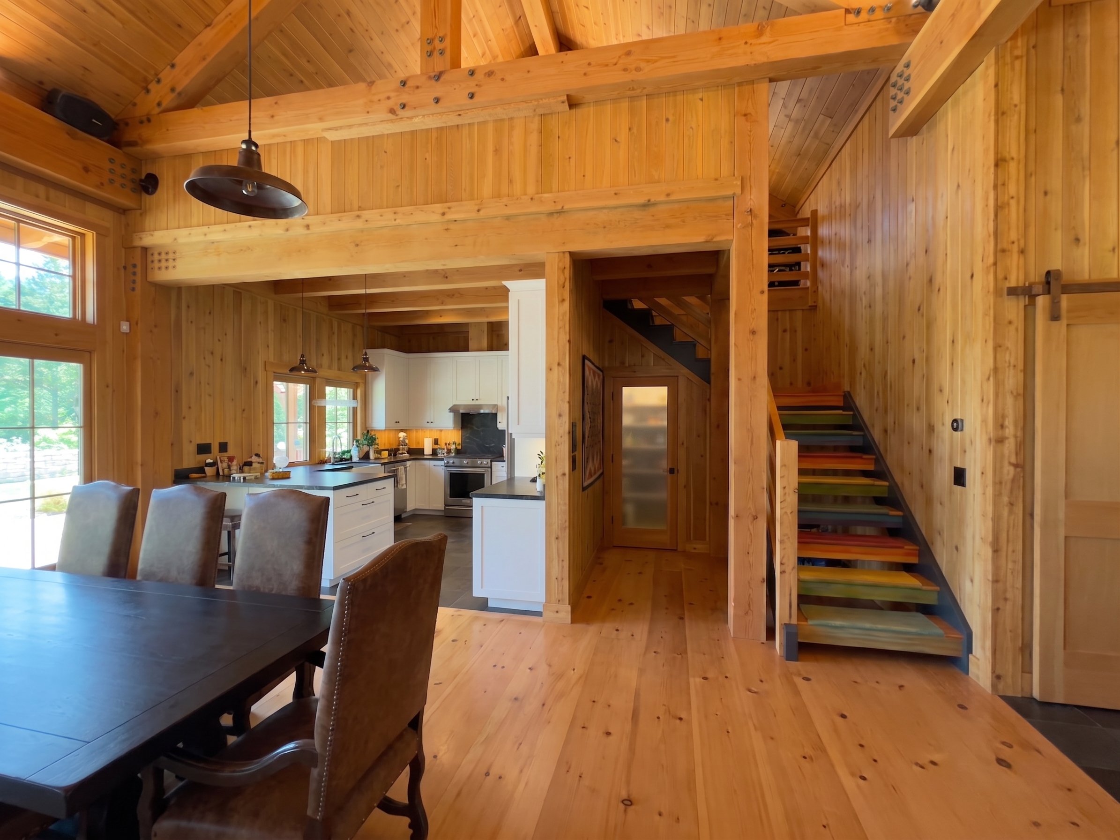
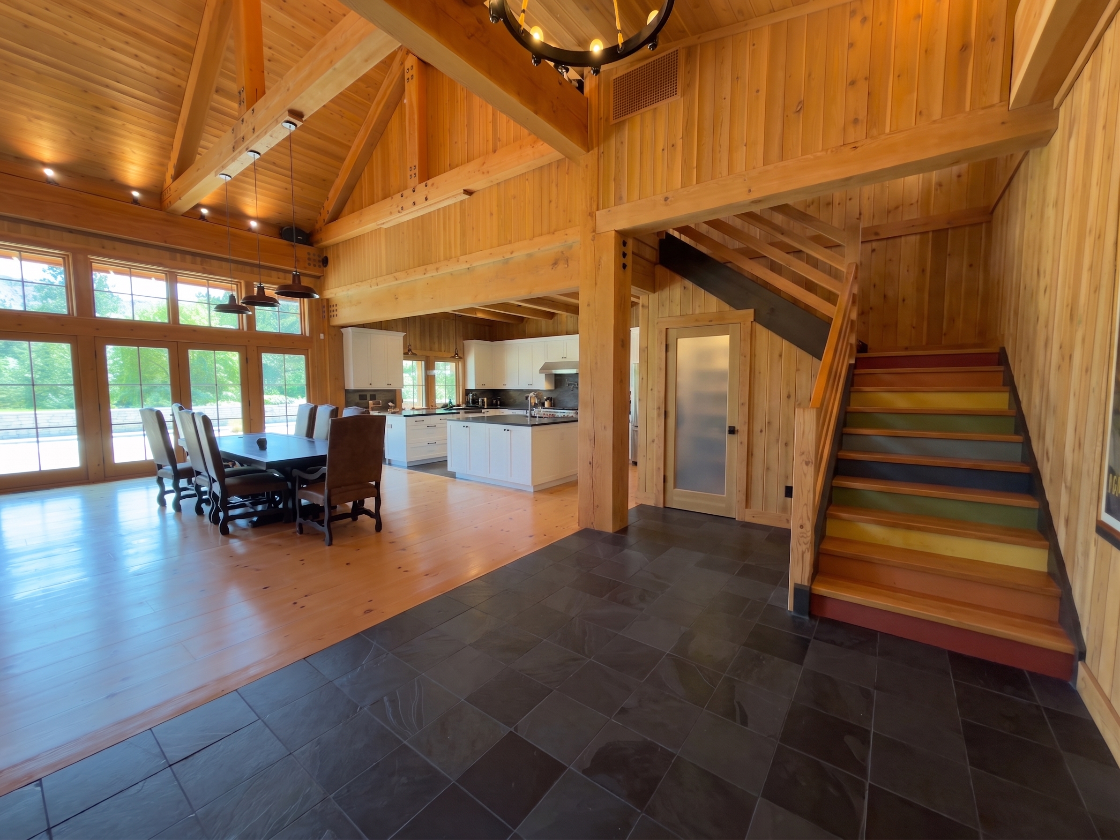
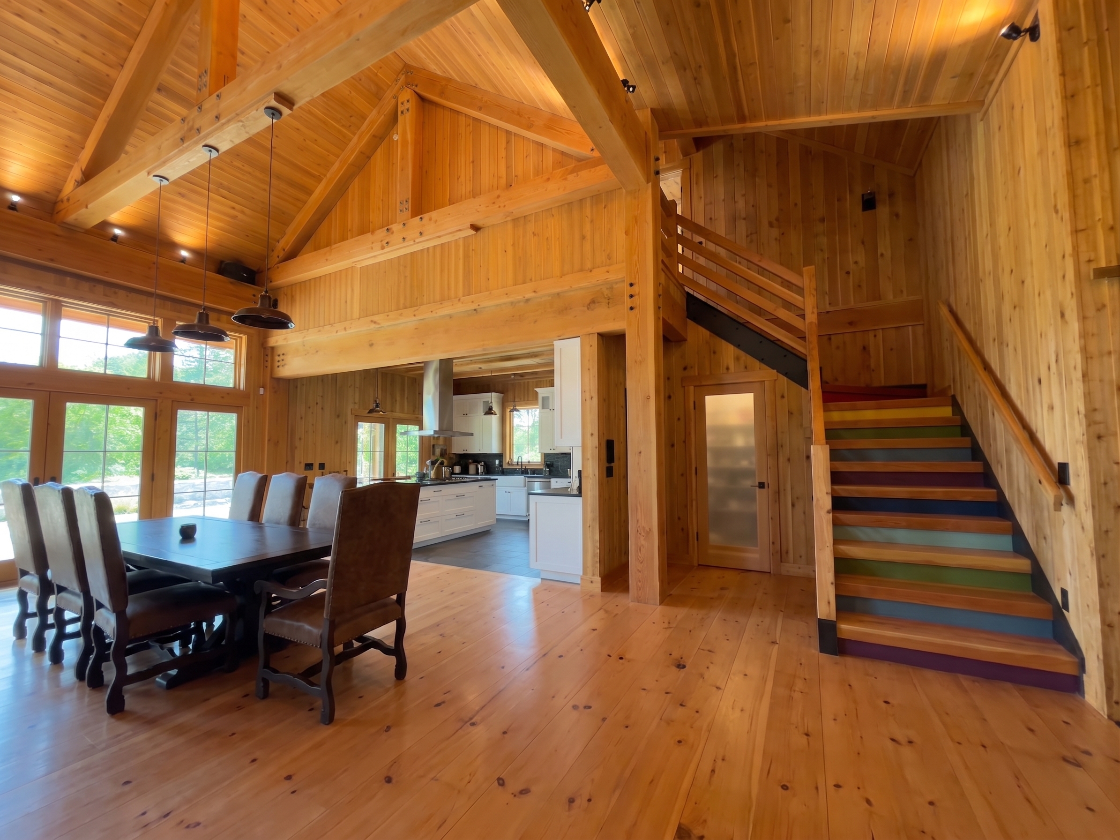
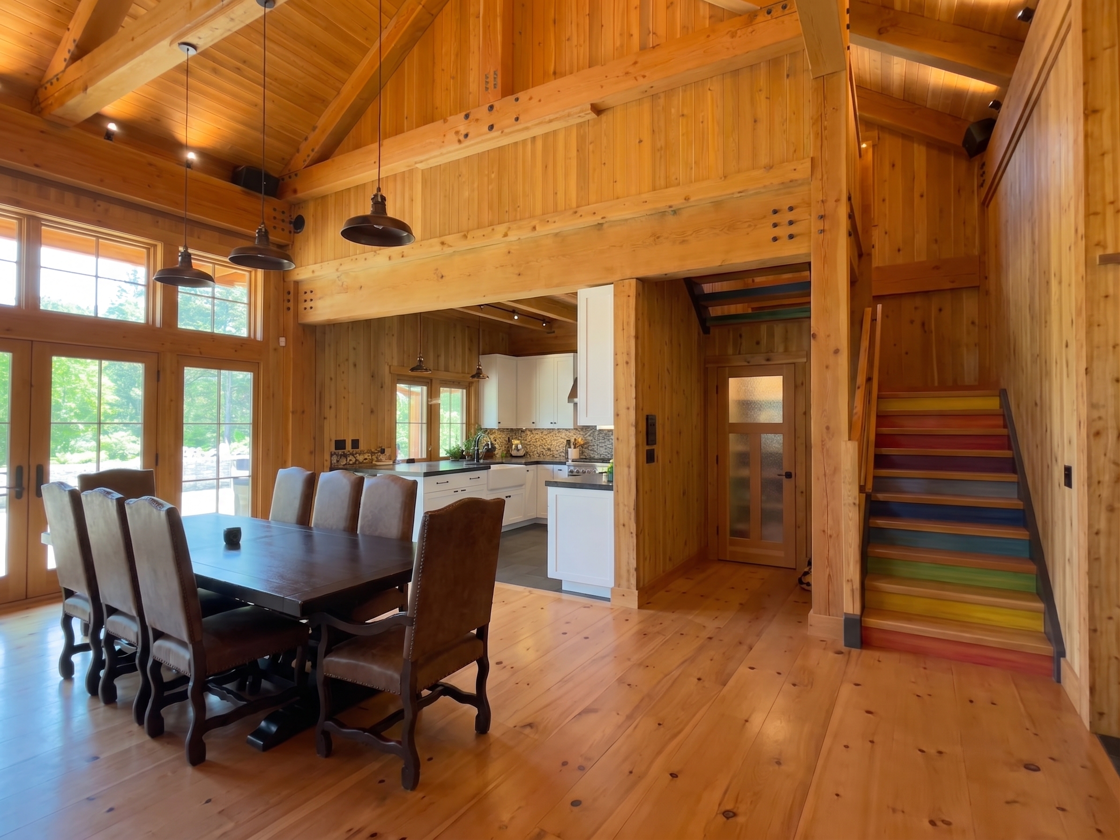
R4 · Floors refined (winners + PNW saltillo) (6)
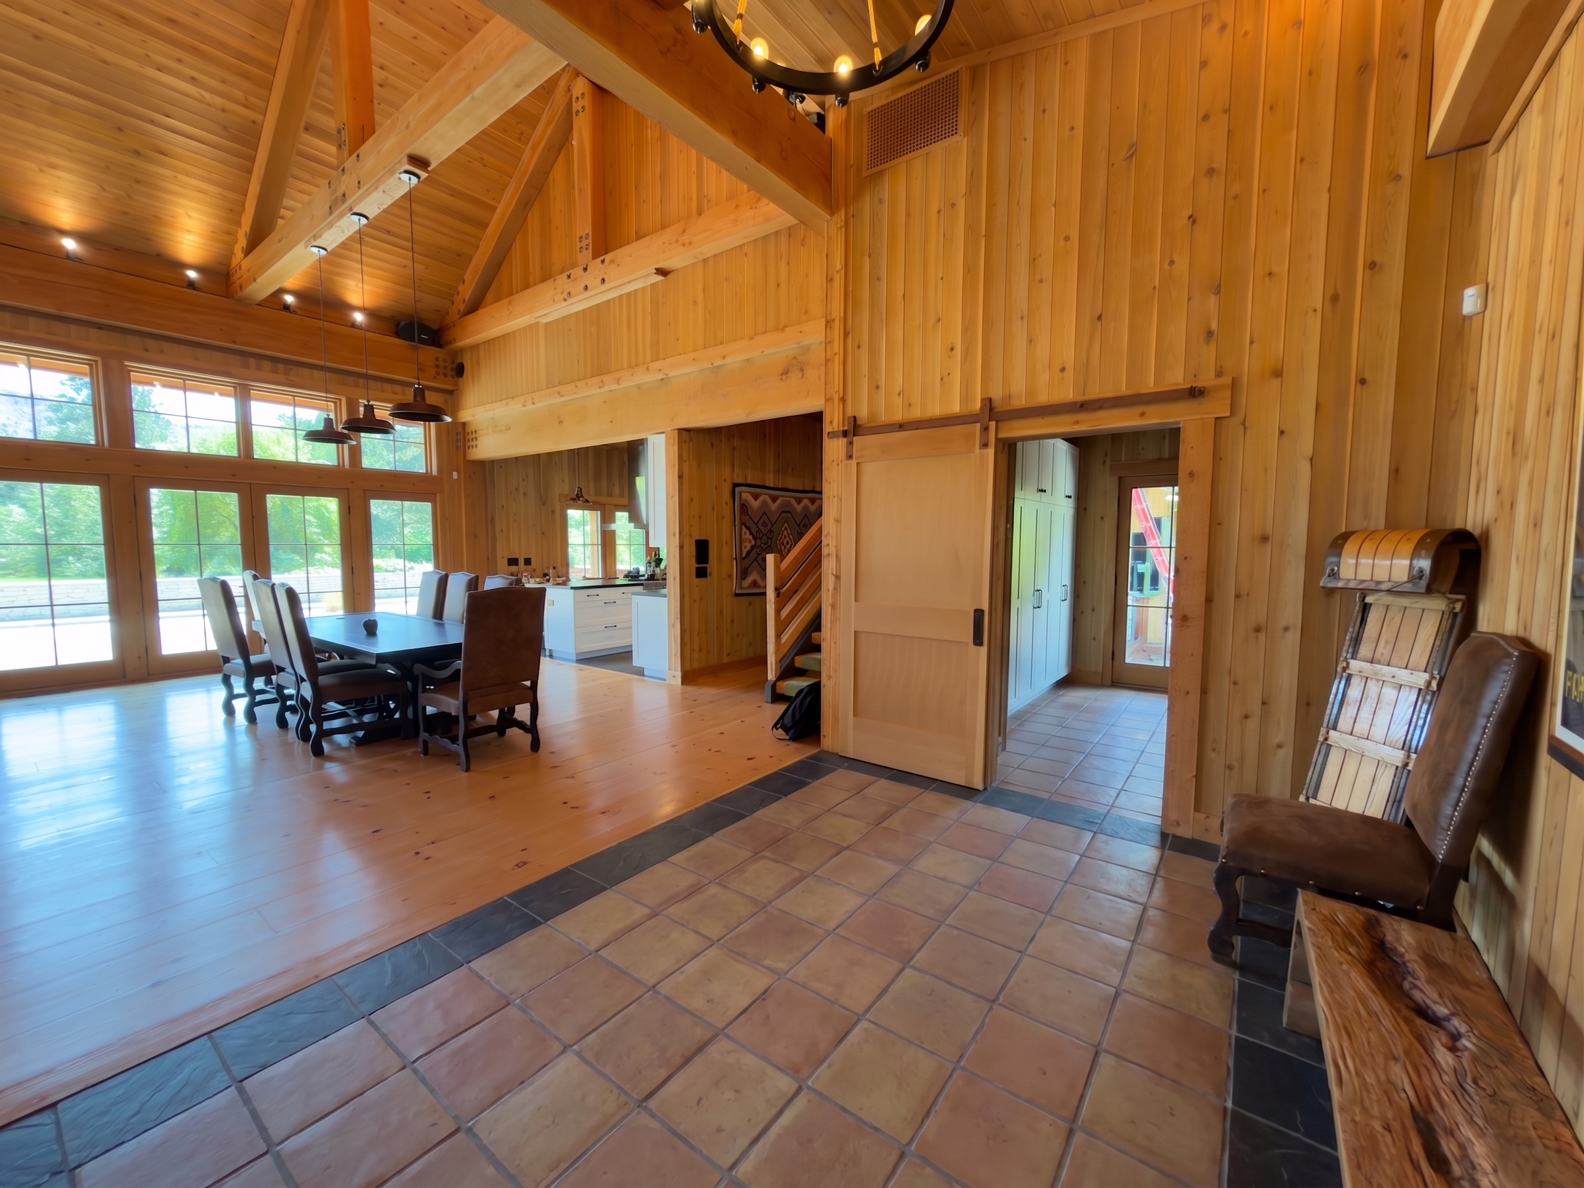
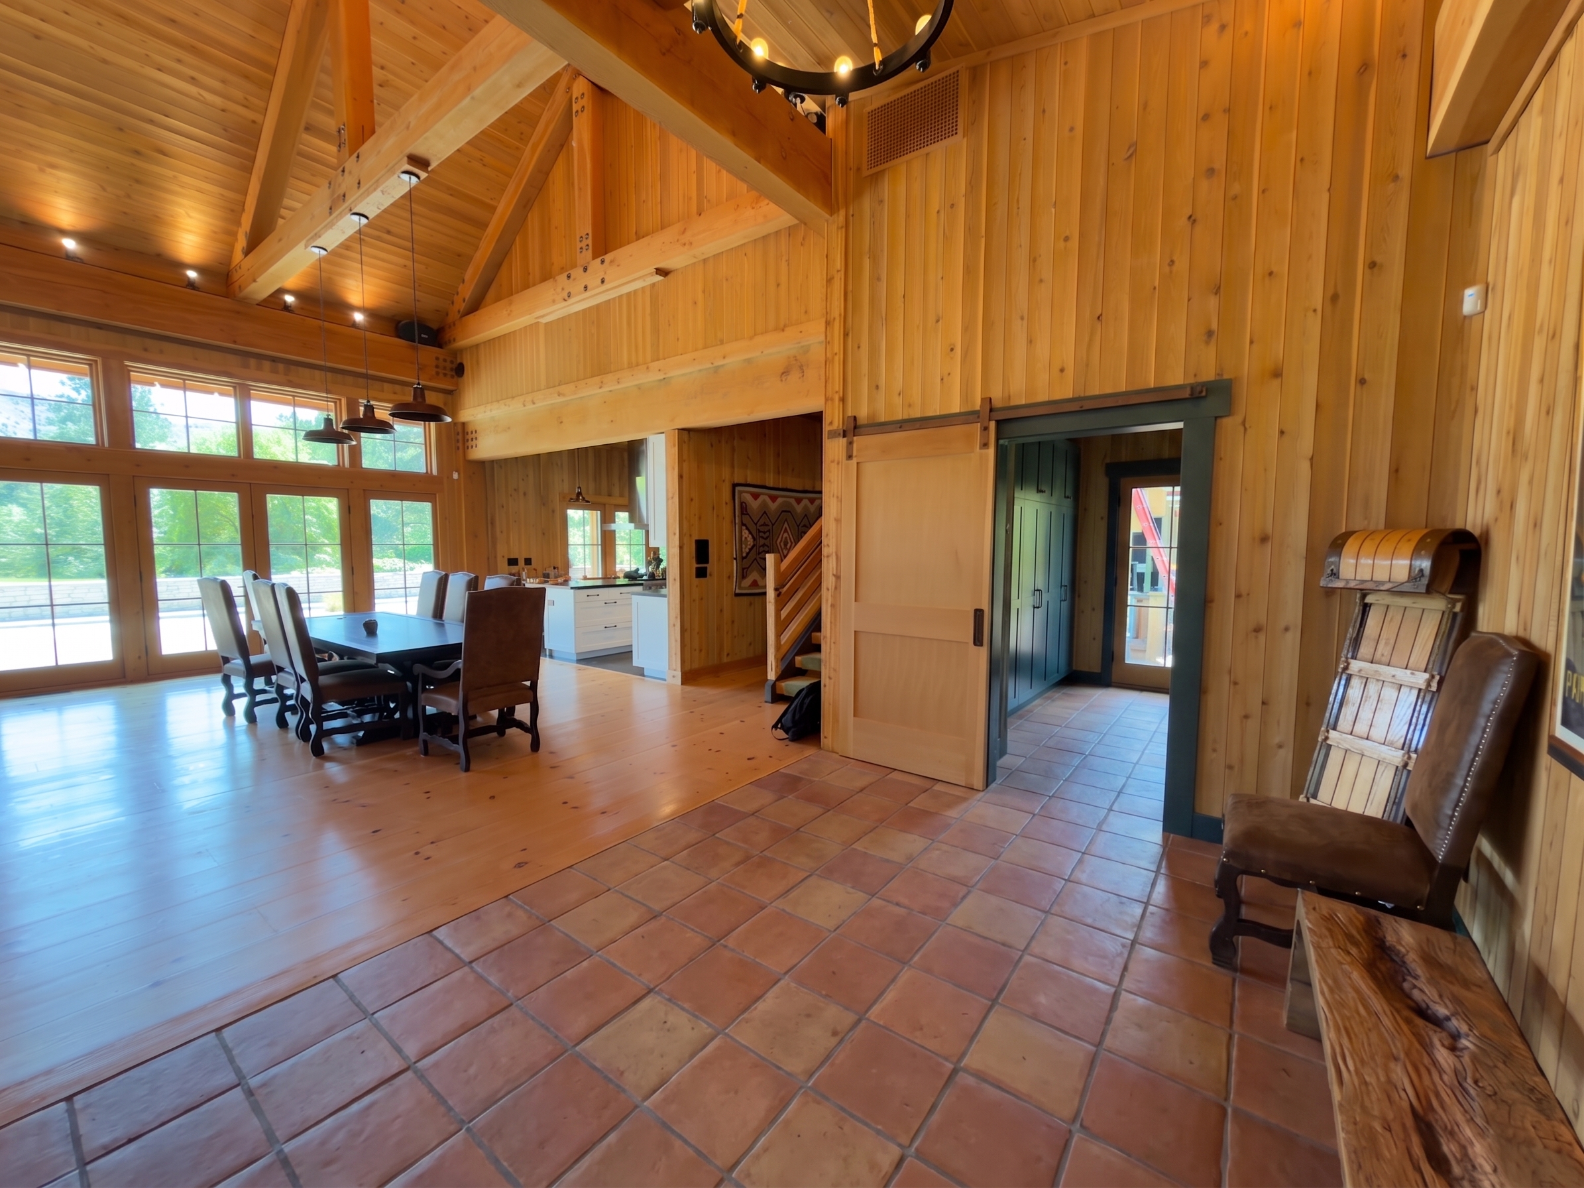
The loved heritage 'vintage luxury lodge' carpet + forest fireplace-square, and saltillo re-toned for the Pacific Northwest (muted clay, charcoal grout, slate border, forest/blue-black pairing) — answering 'is it too desert?'
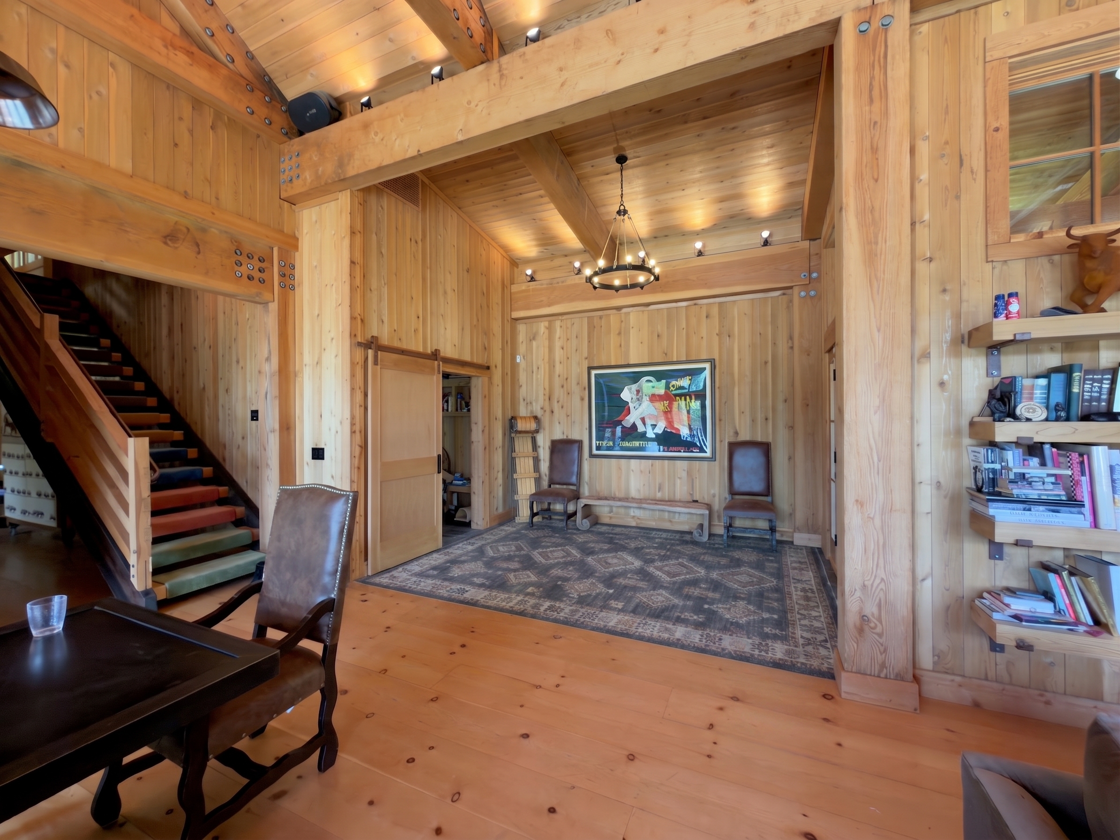
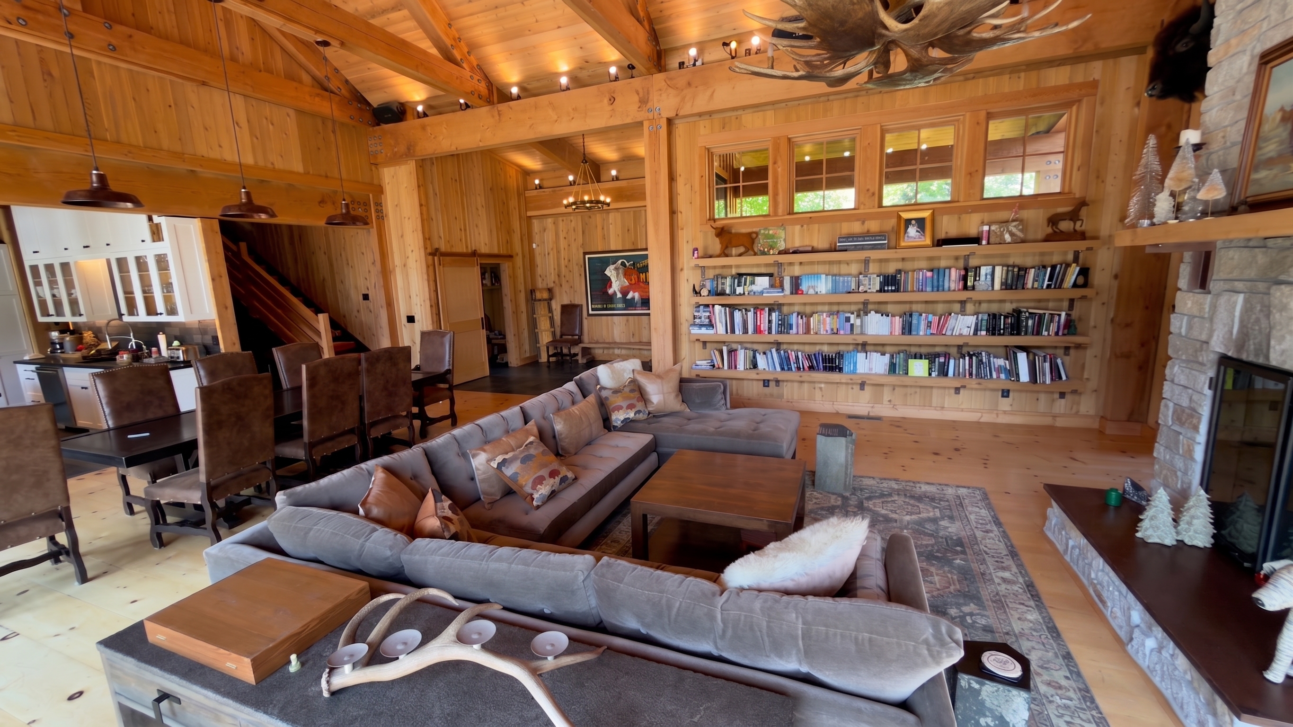
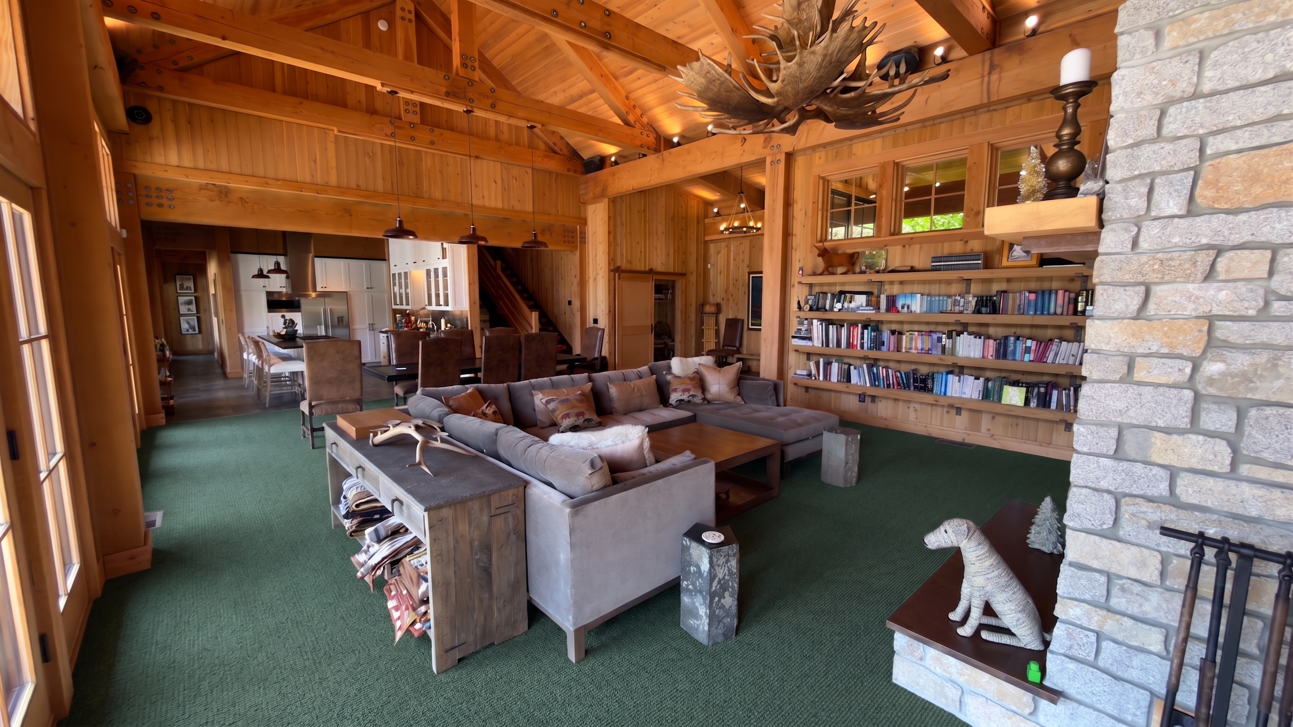
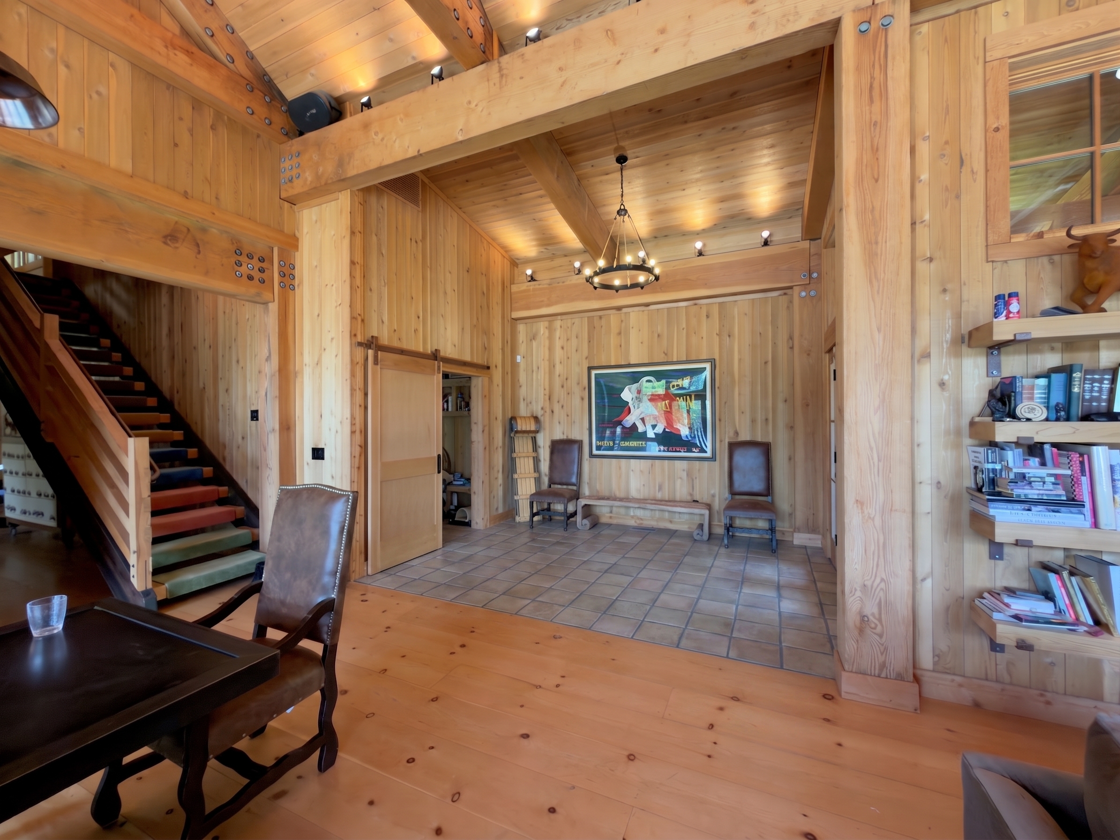
R5 · Second kitchen / serving spillover (12)
The loved espresso/bar + butcher-block serving, plus the 'double kitchen' idea: a NO-sink spillover run — beverage + wine fridges, open shelving of dishes, darker wood stain, a frosted swing door.
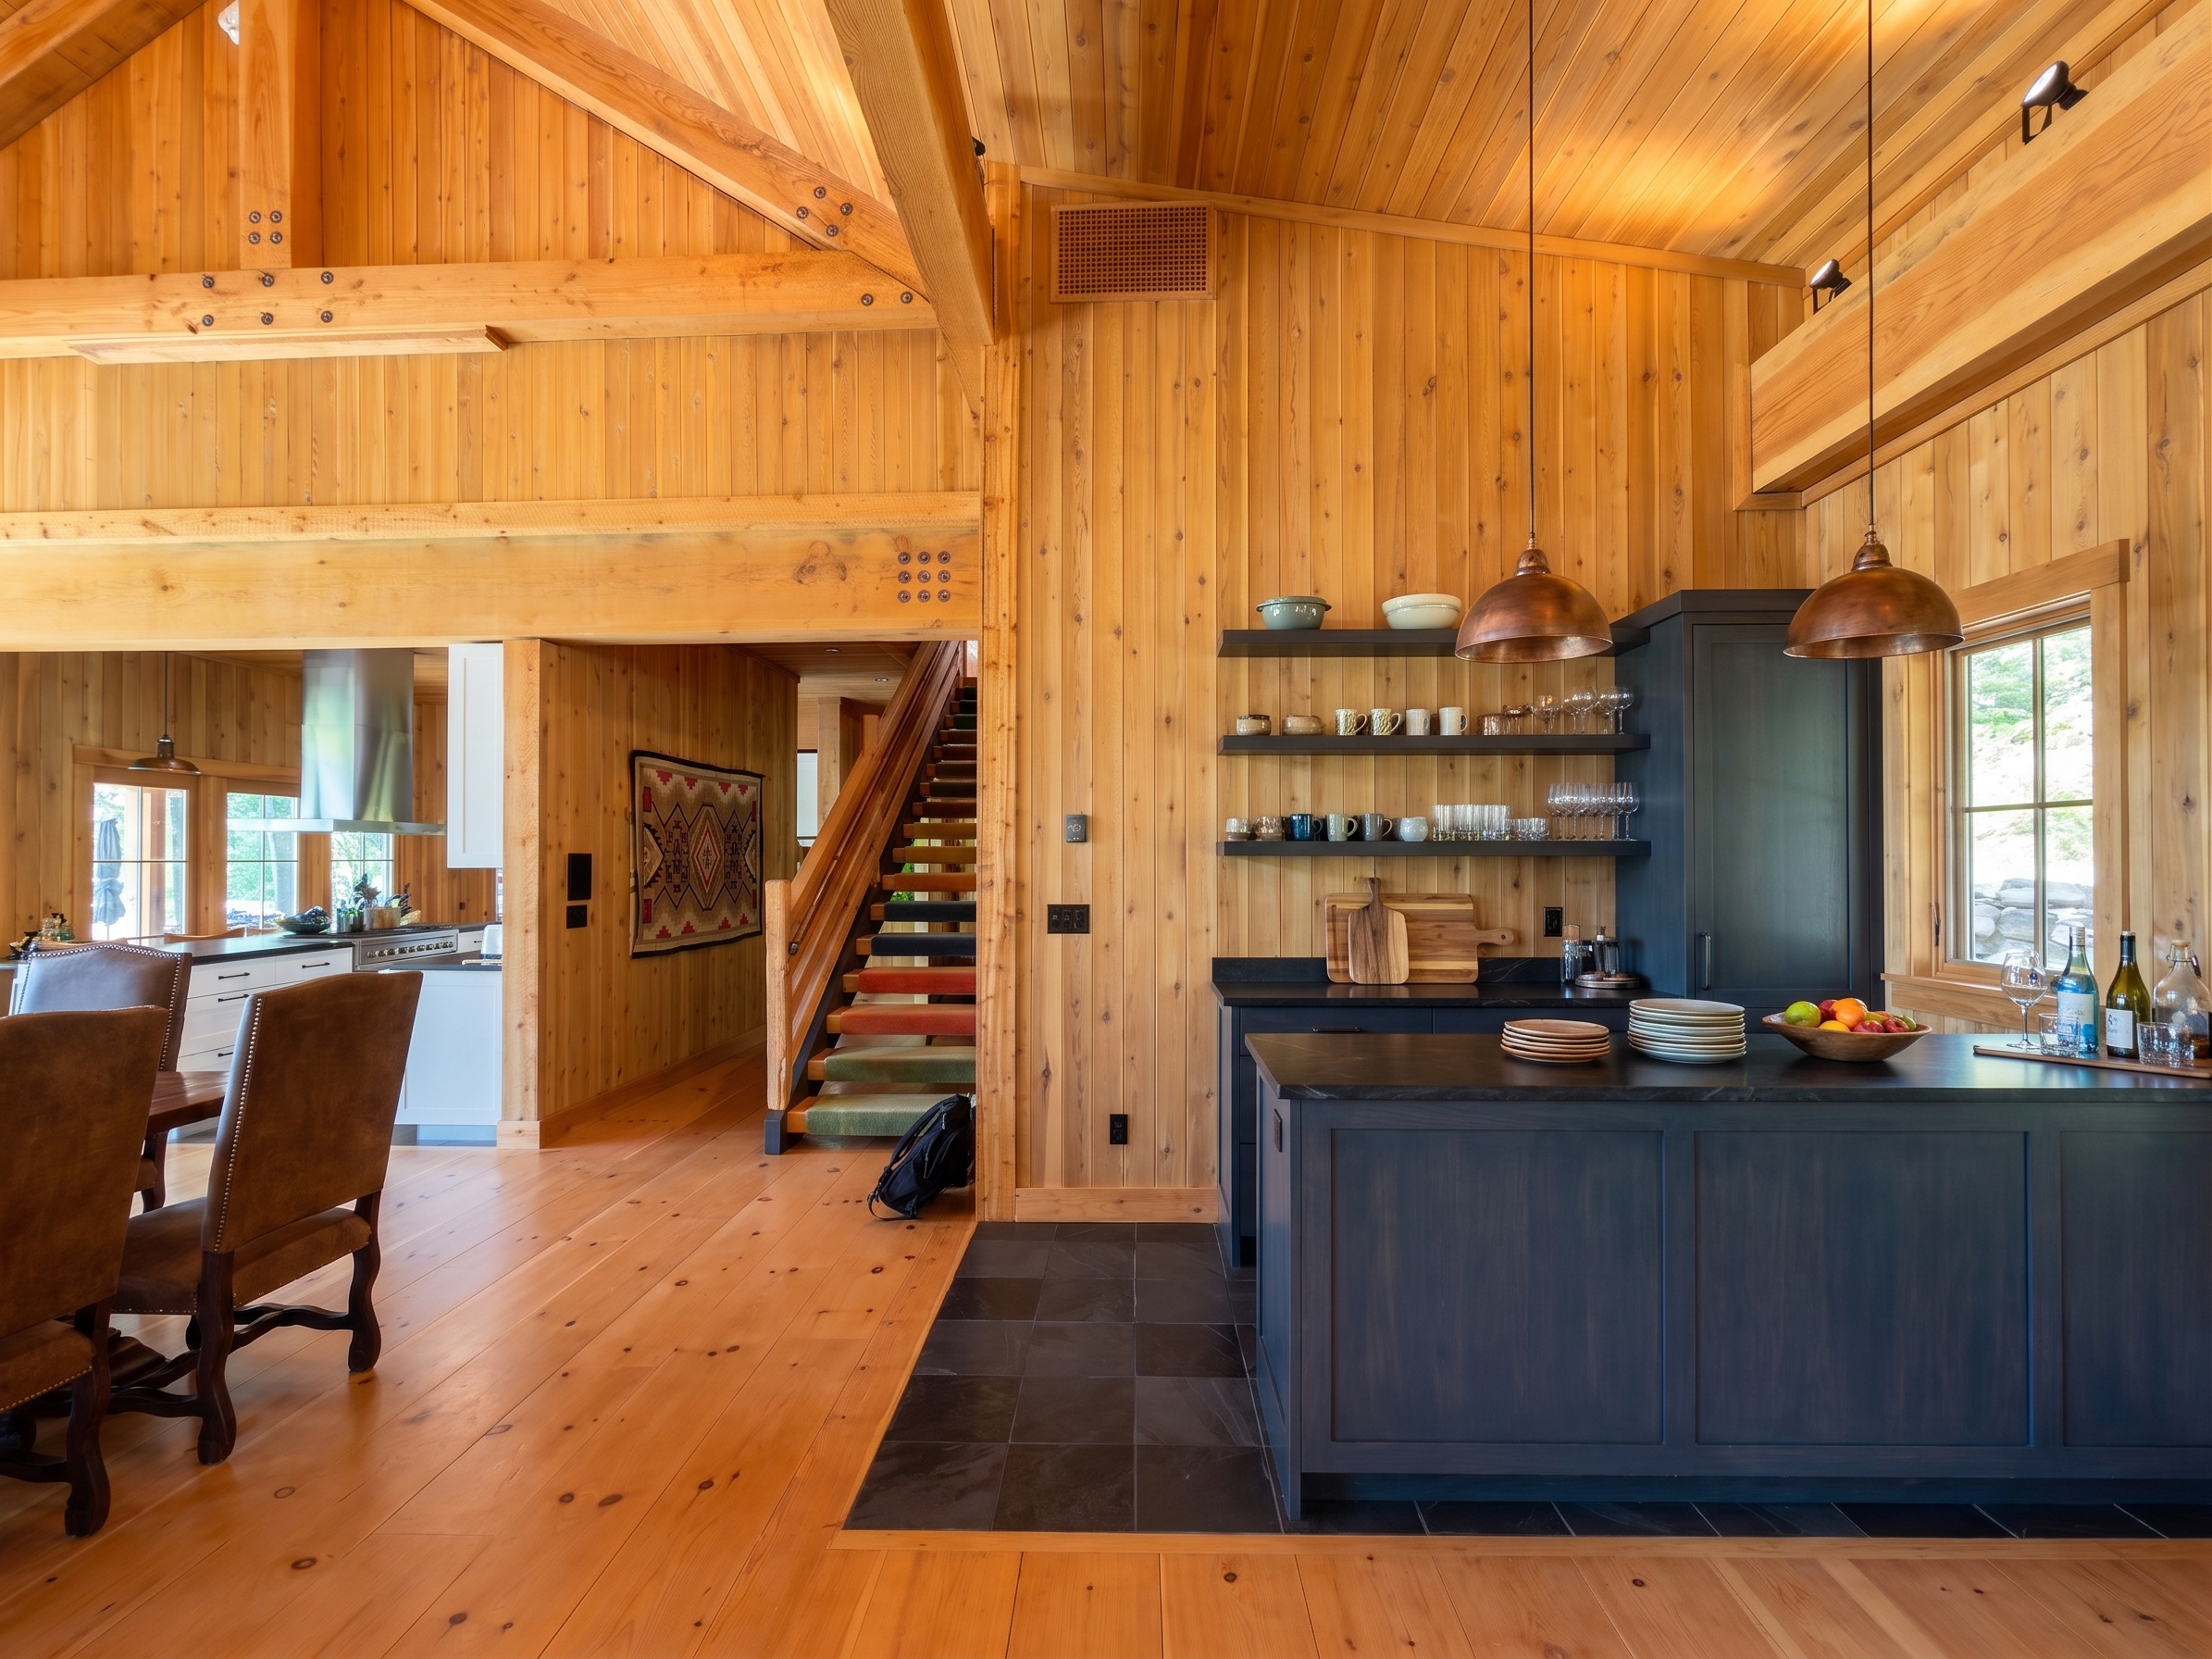 espresso bar mudroom-cam · v1
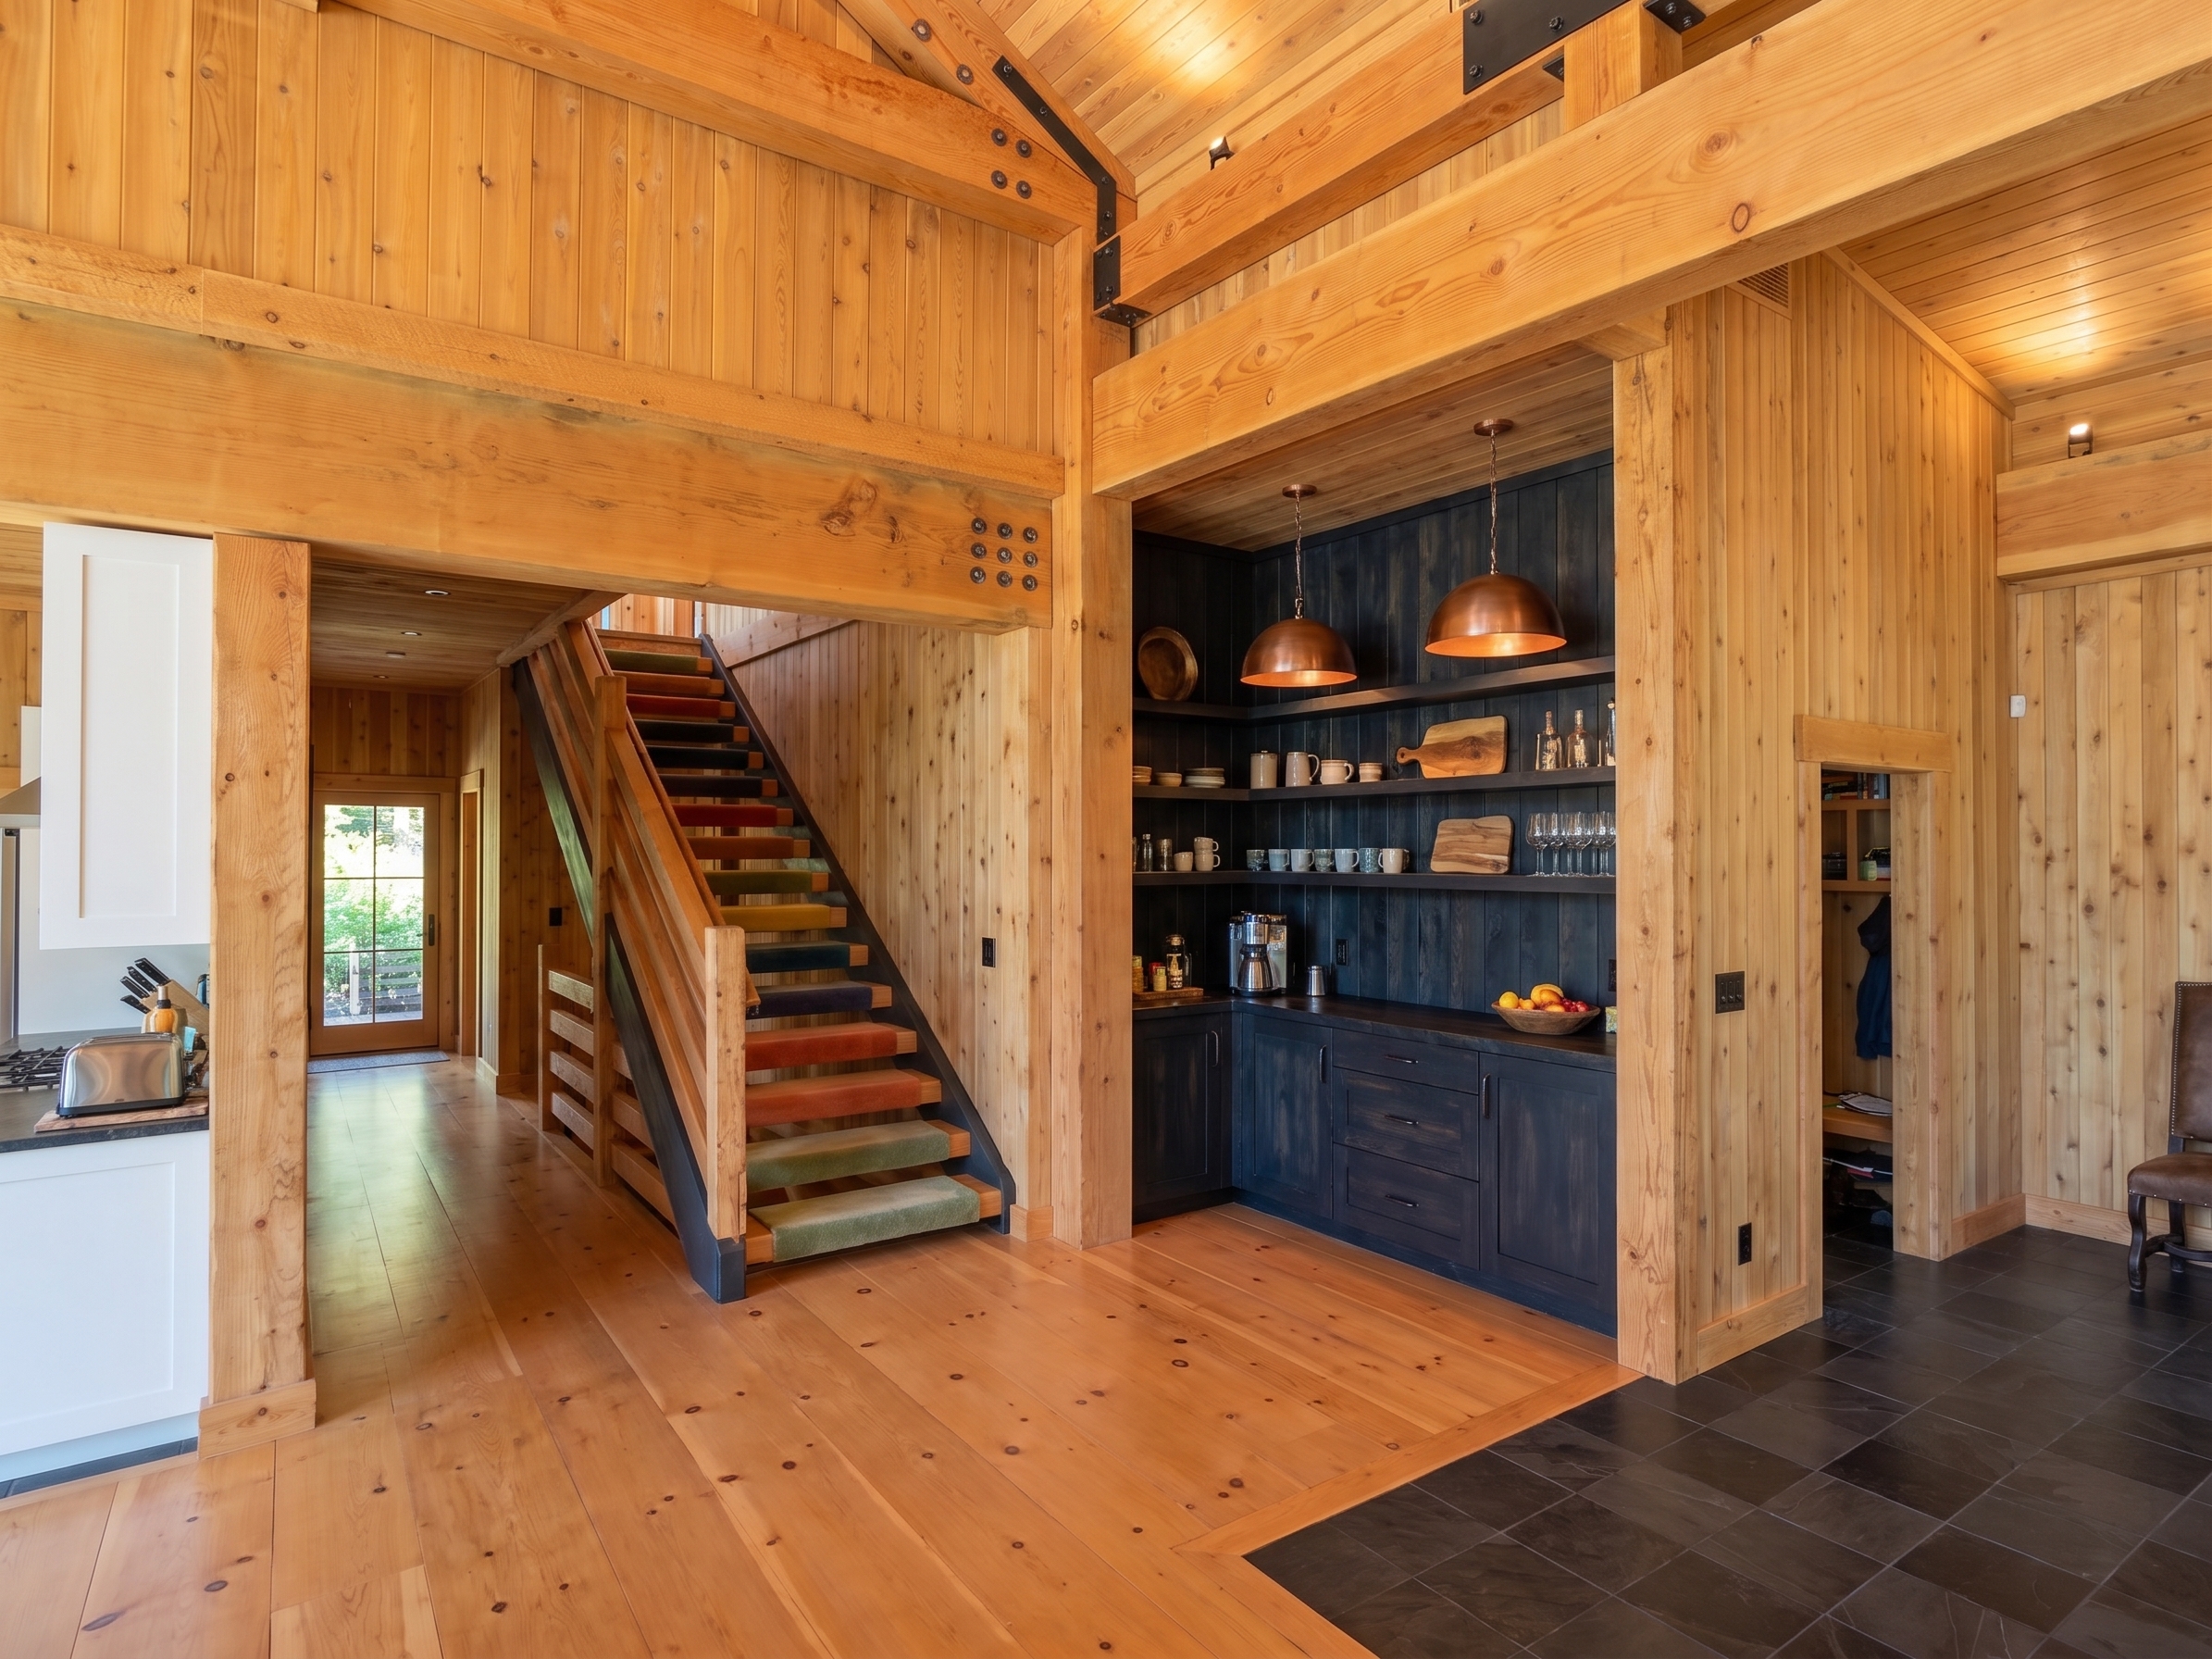 espresso bar mudroom-cam · v2
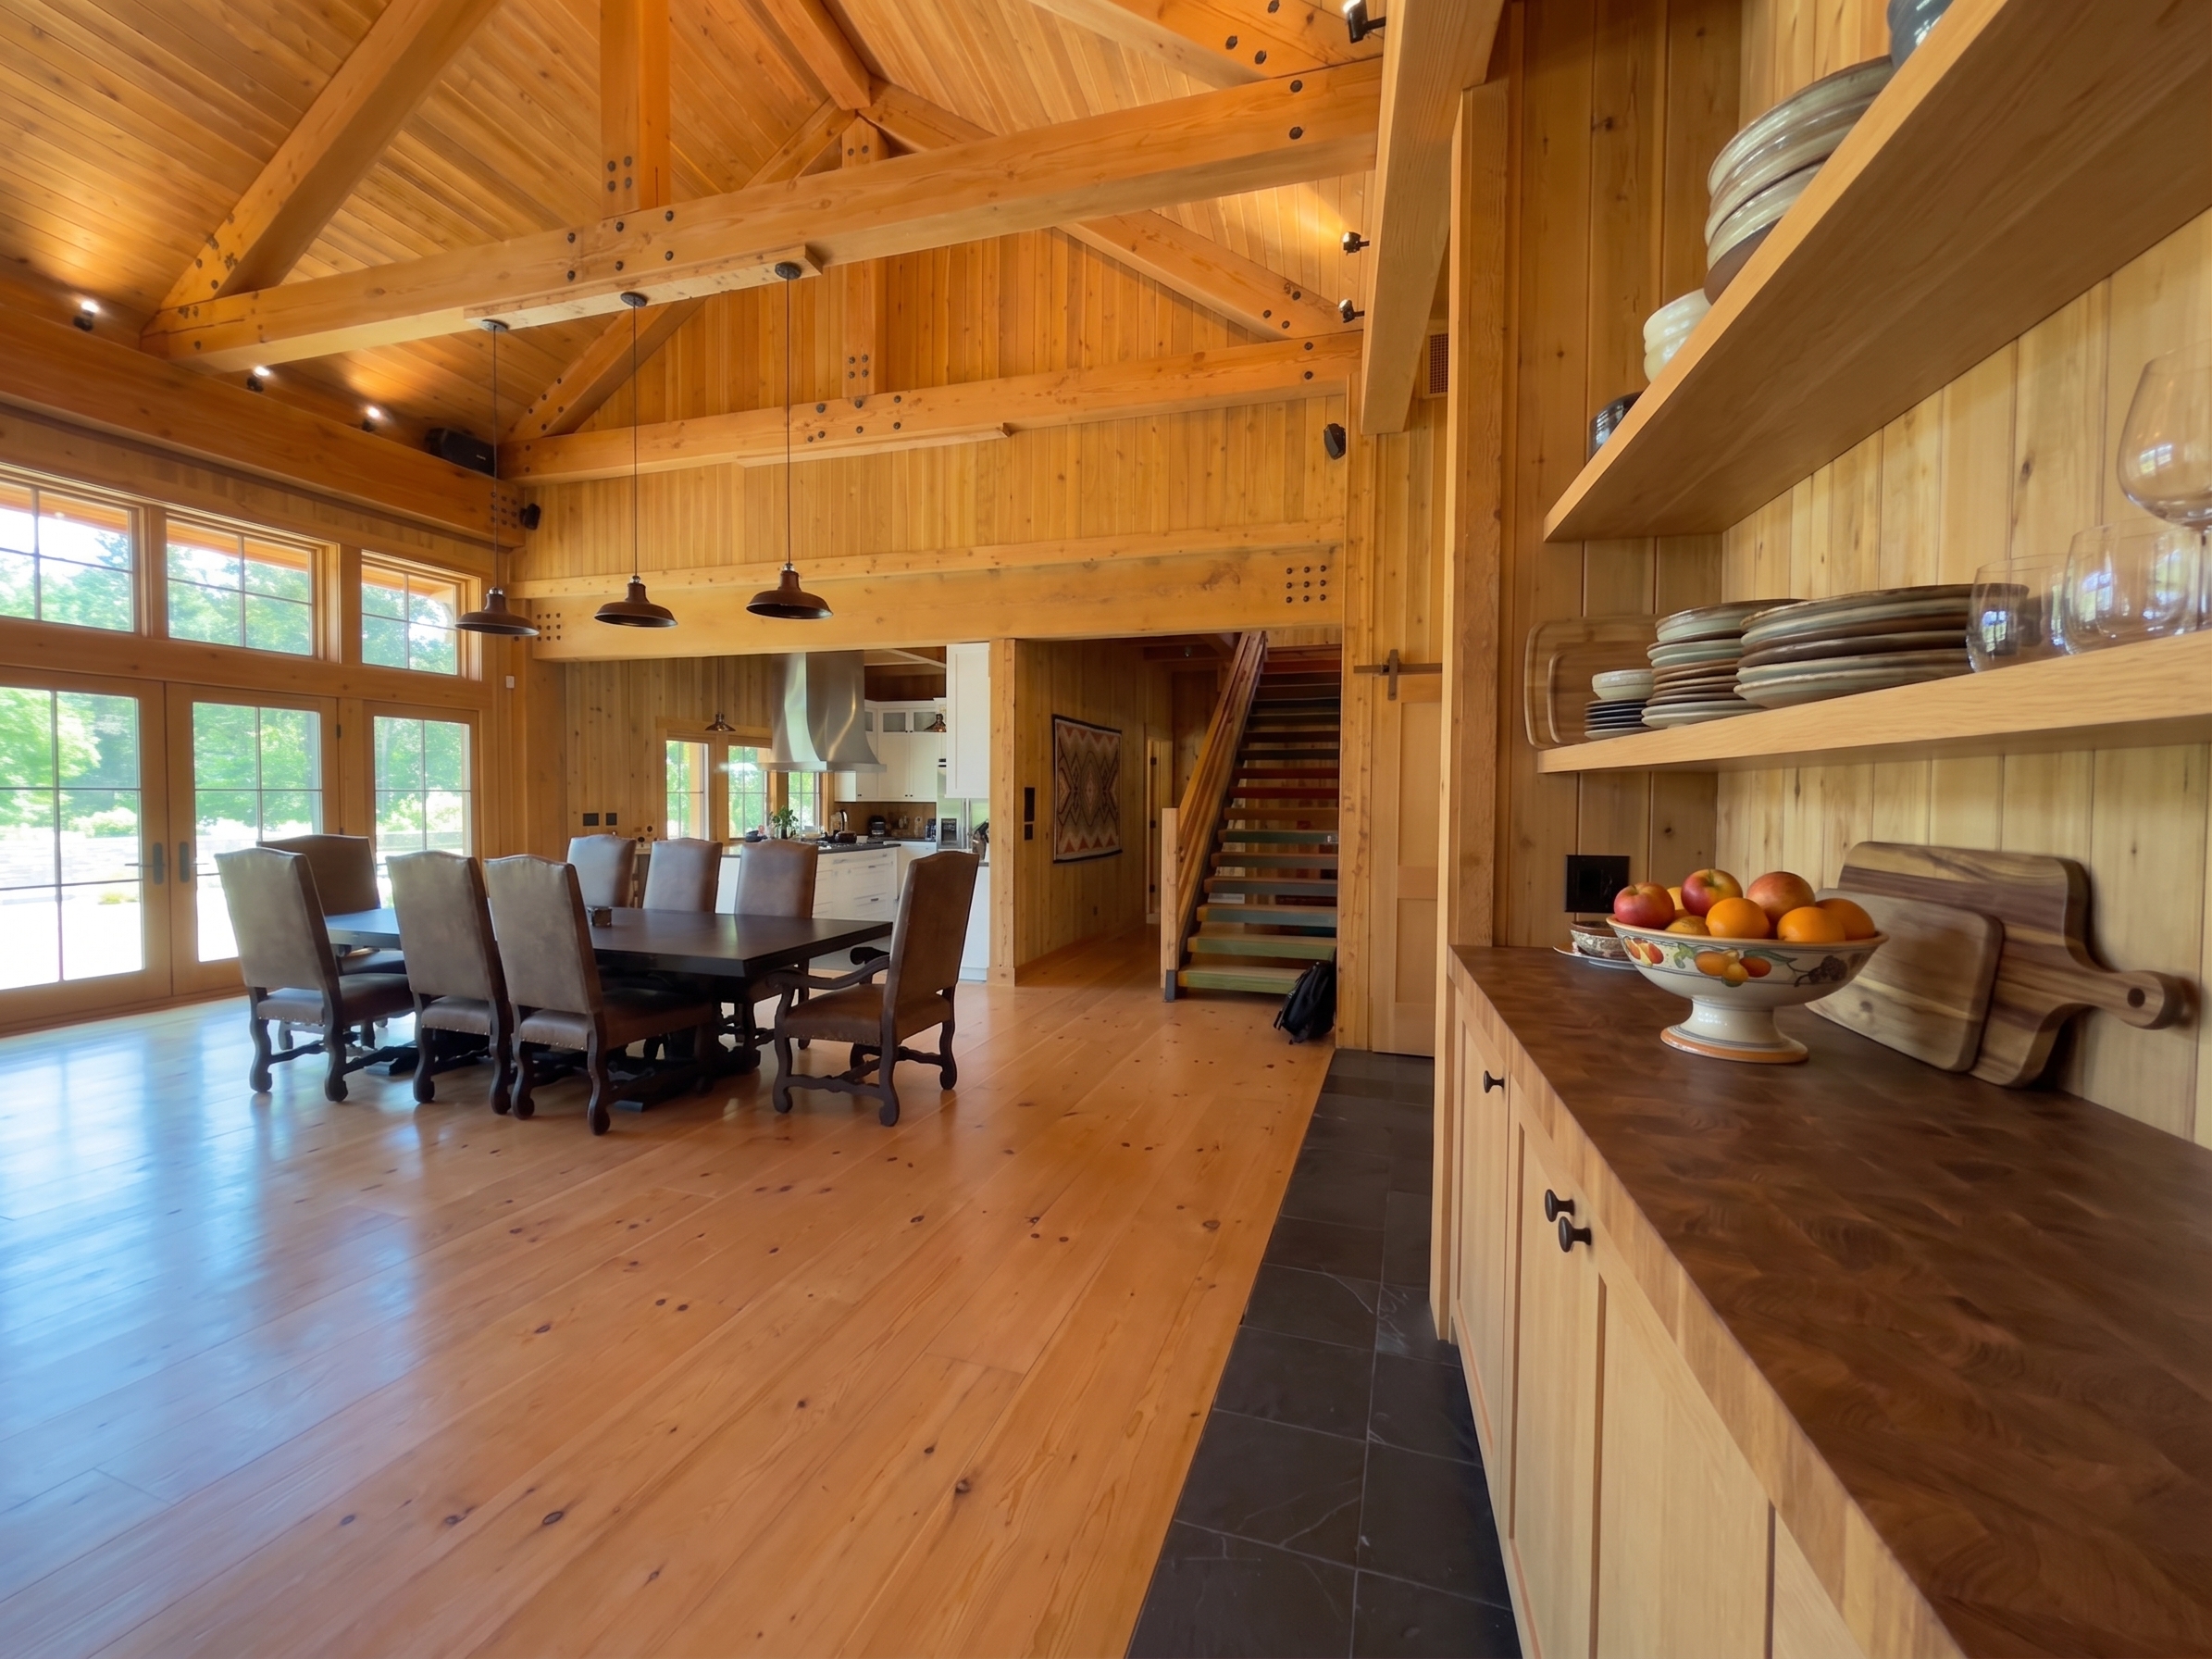 butcherblock counter dining-cam · v1
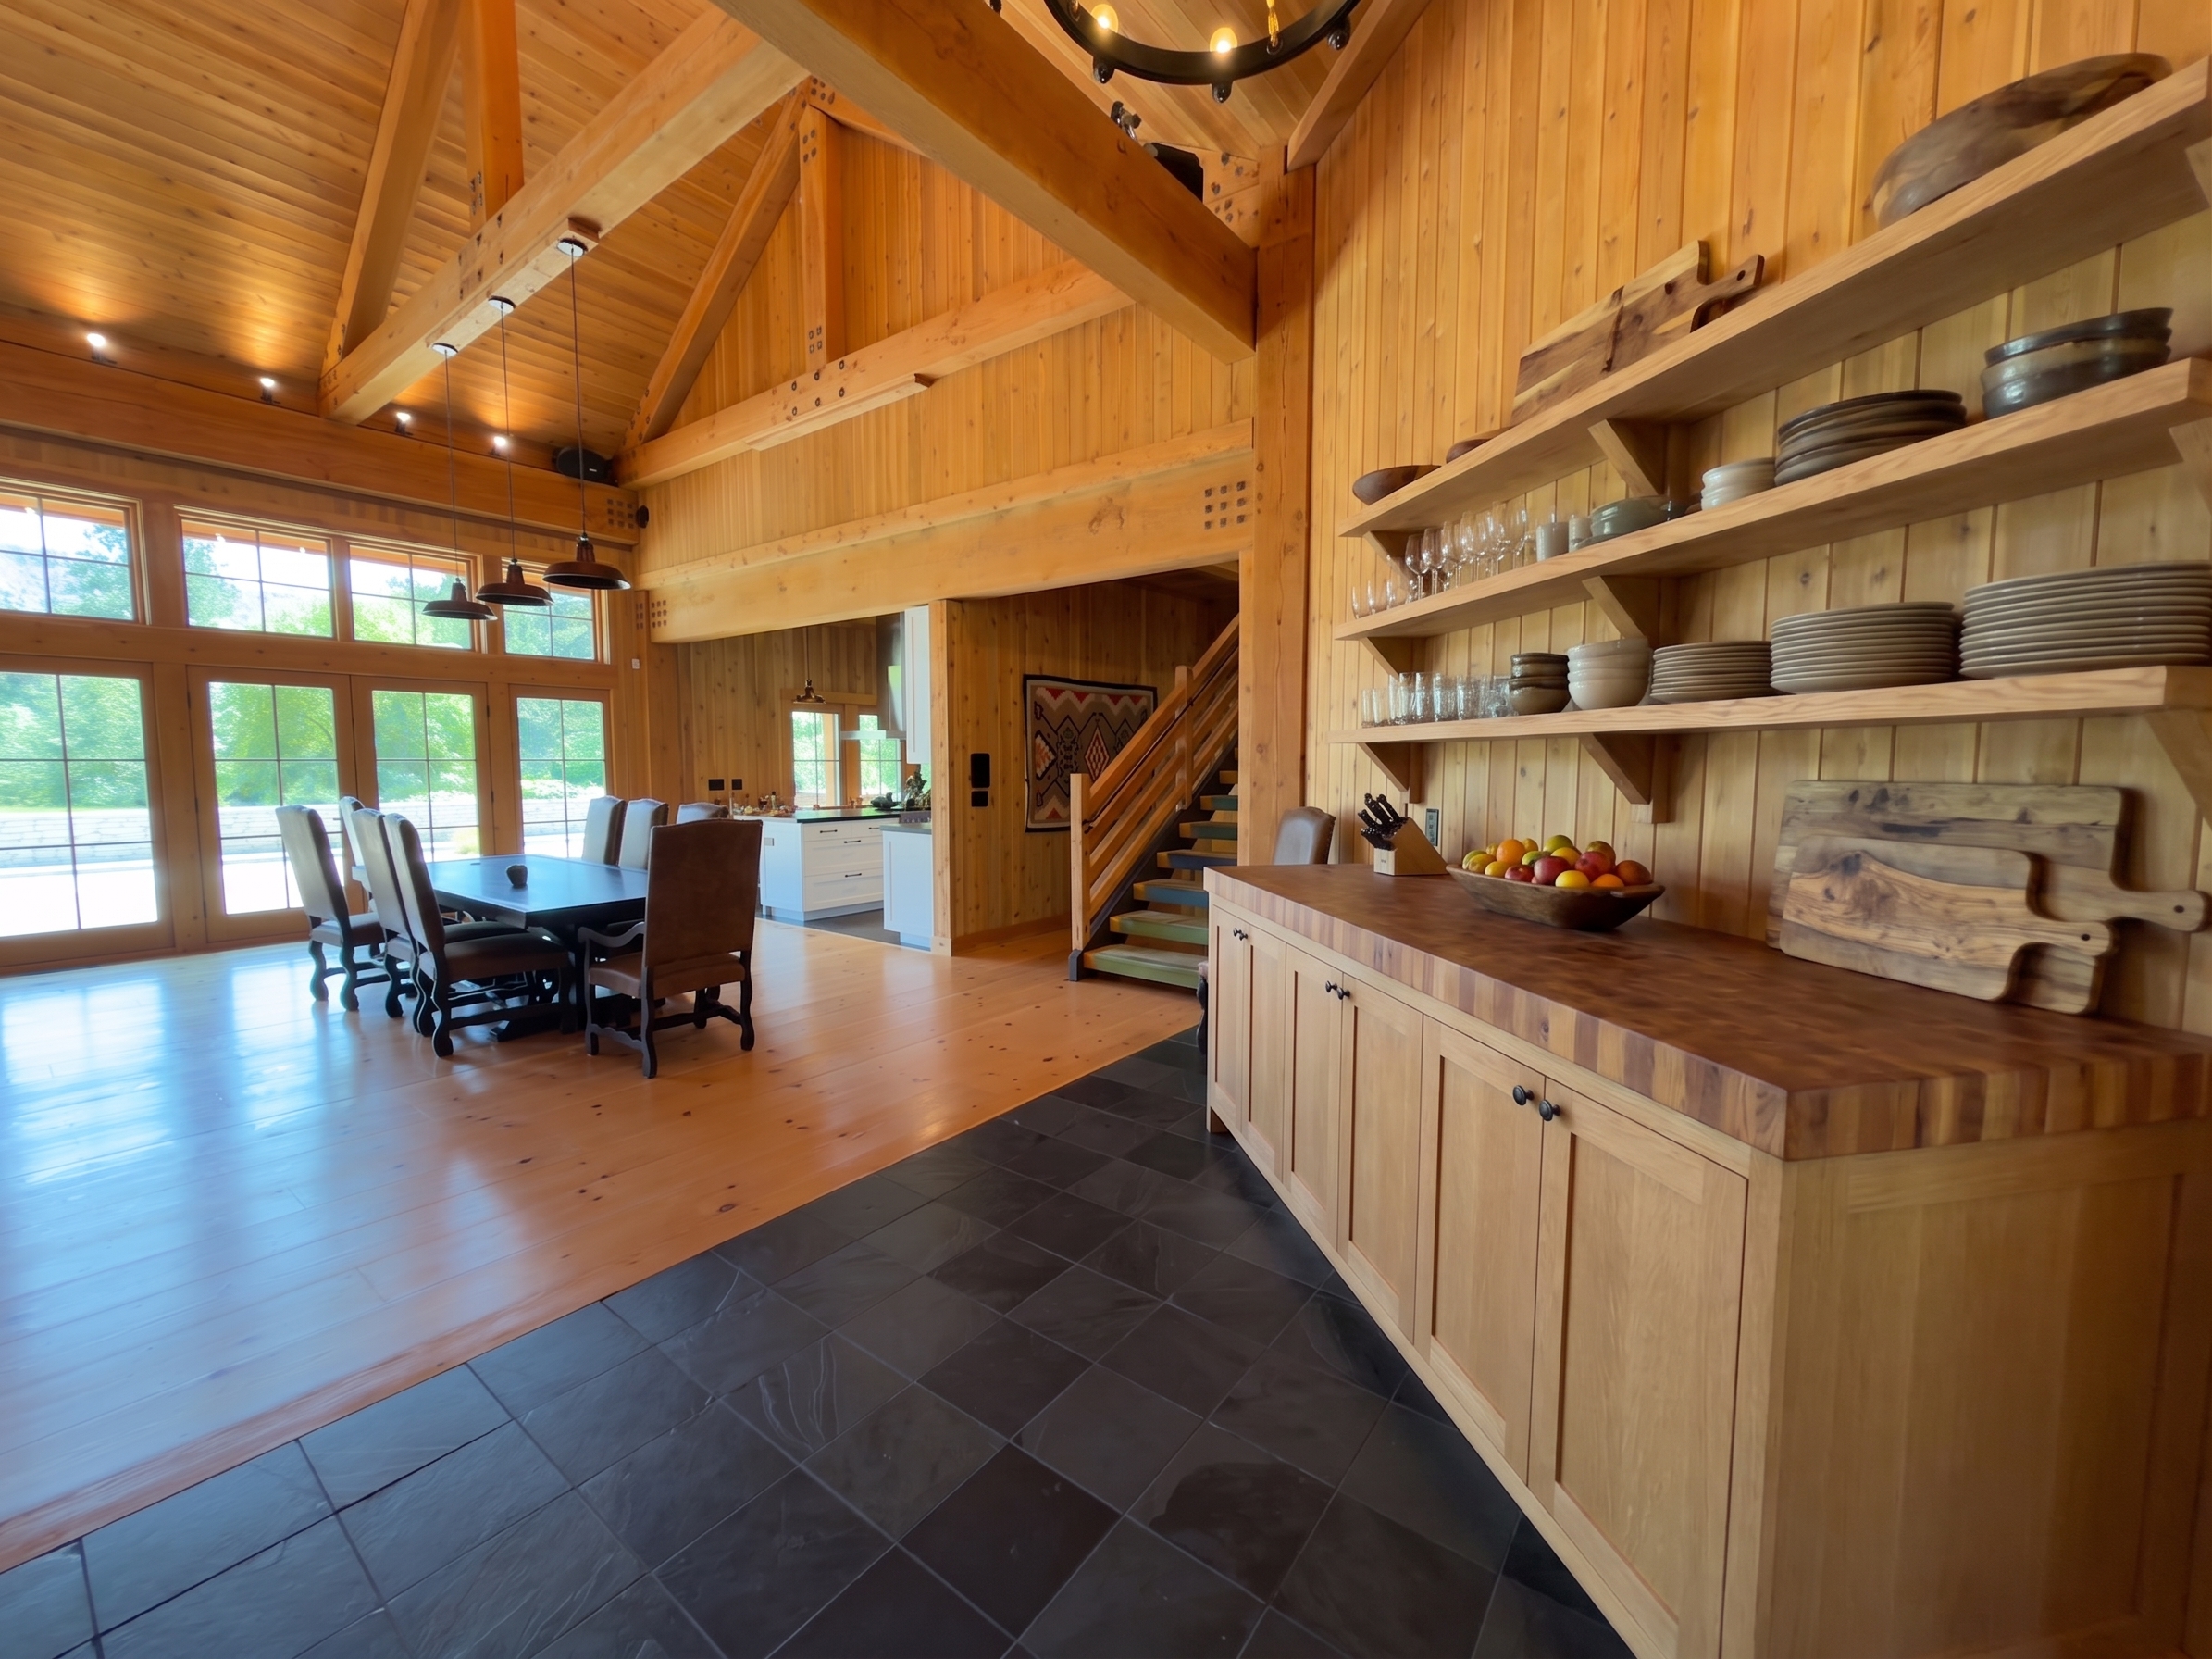 butcherblock counter dining-cam · v2
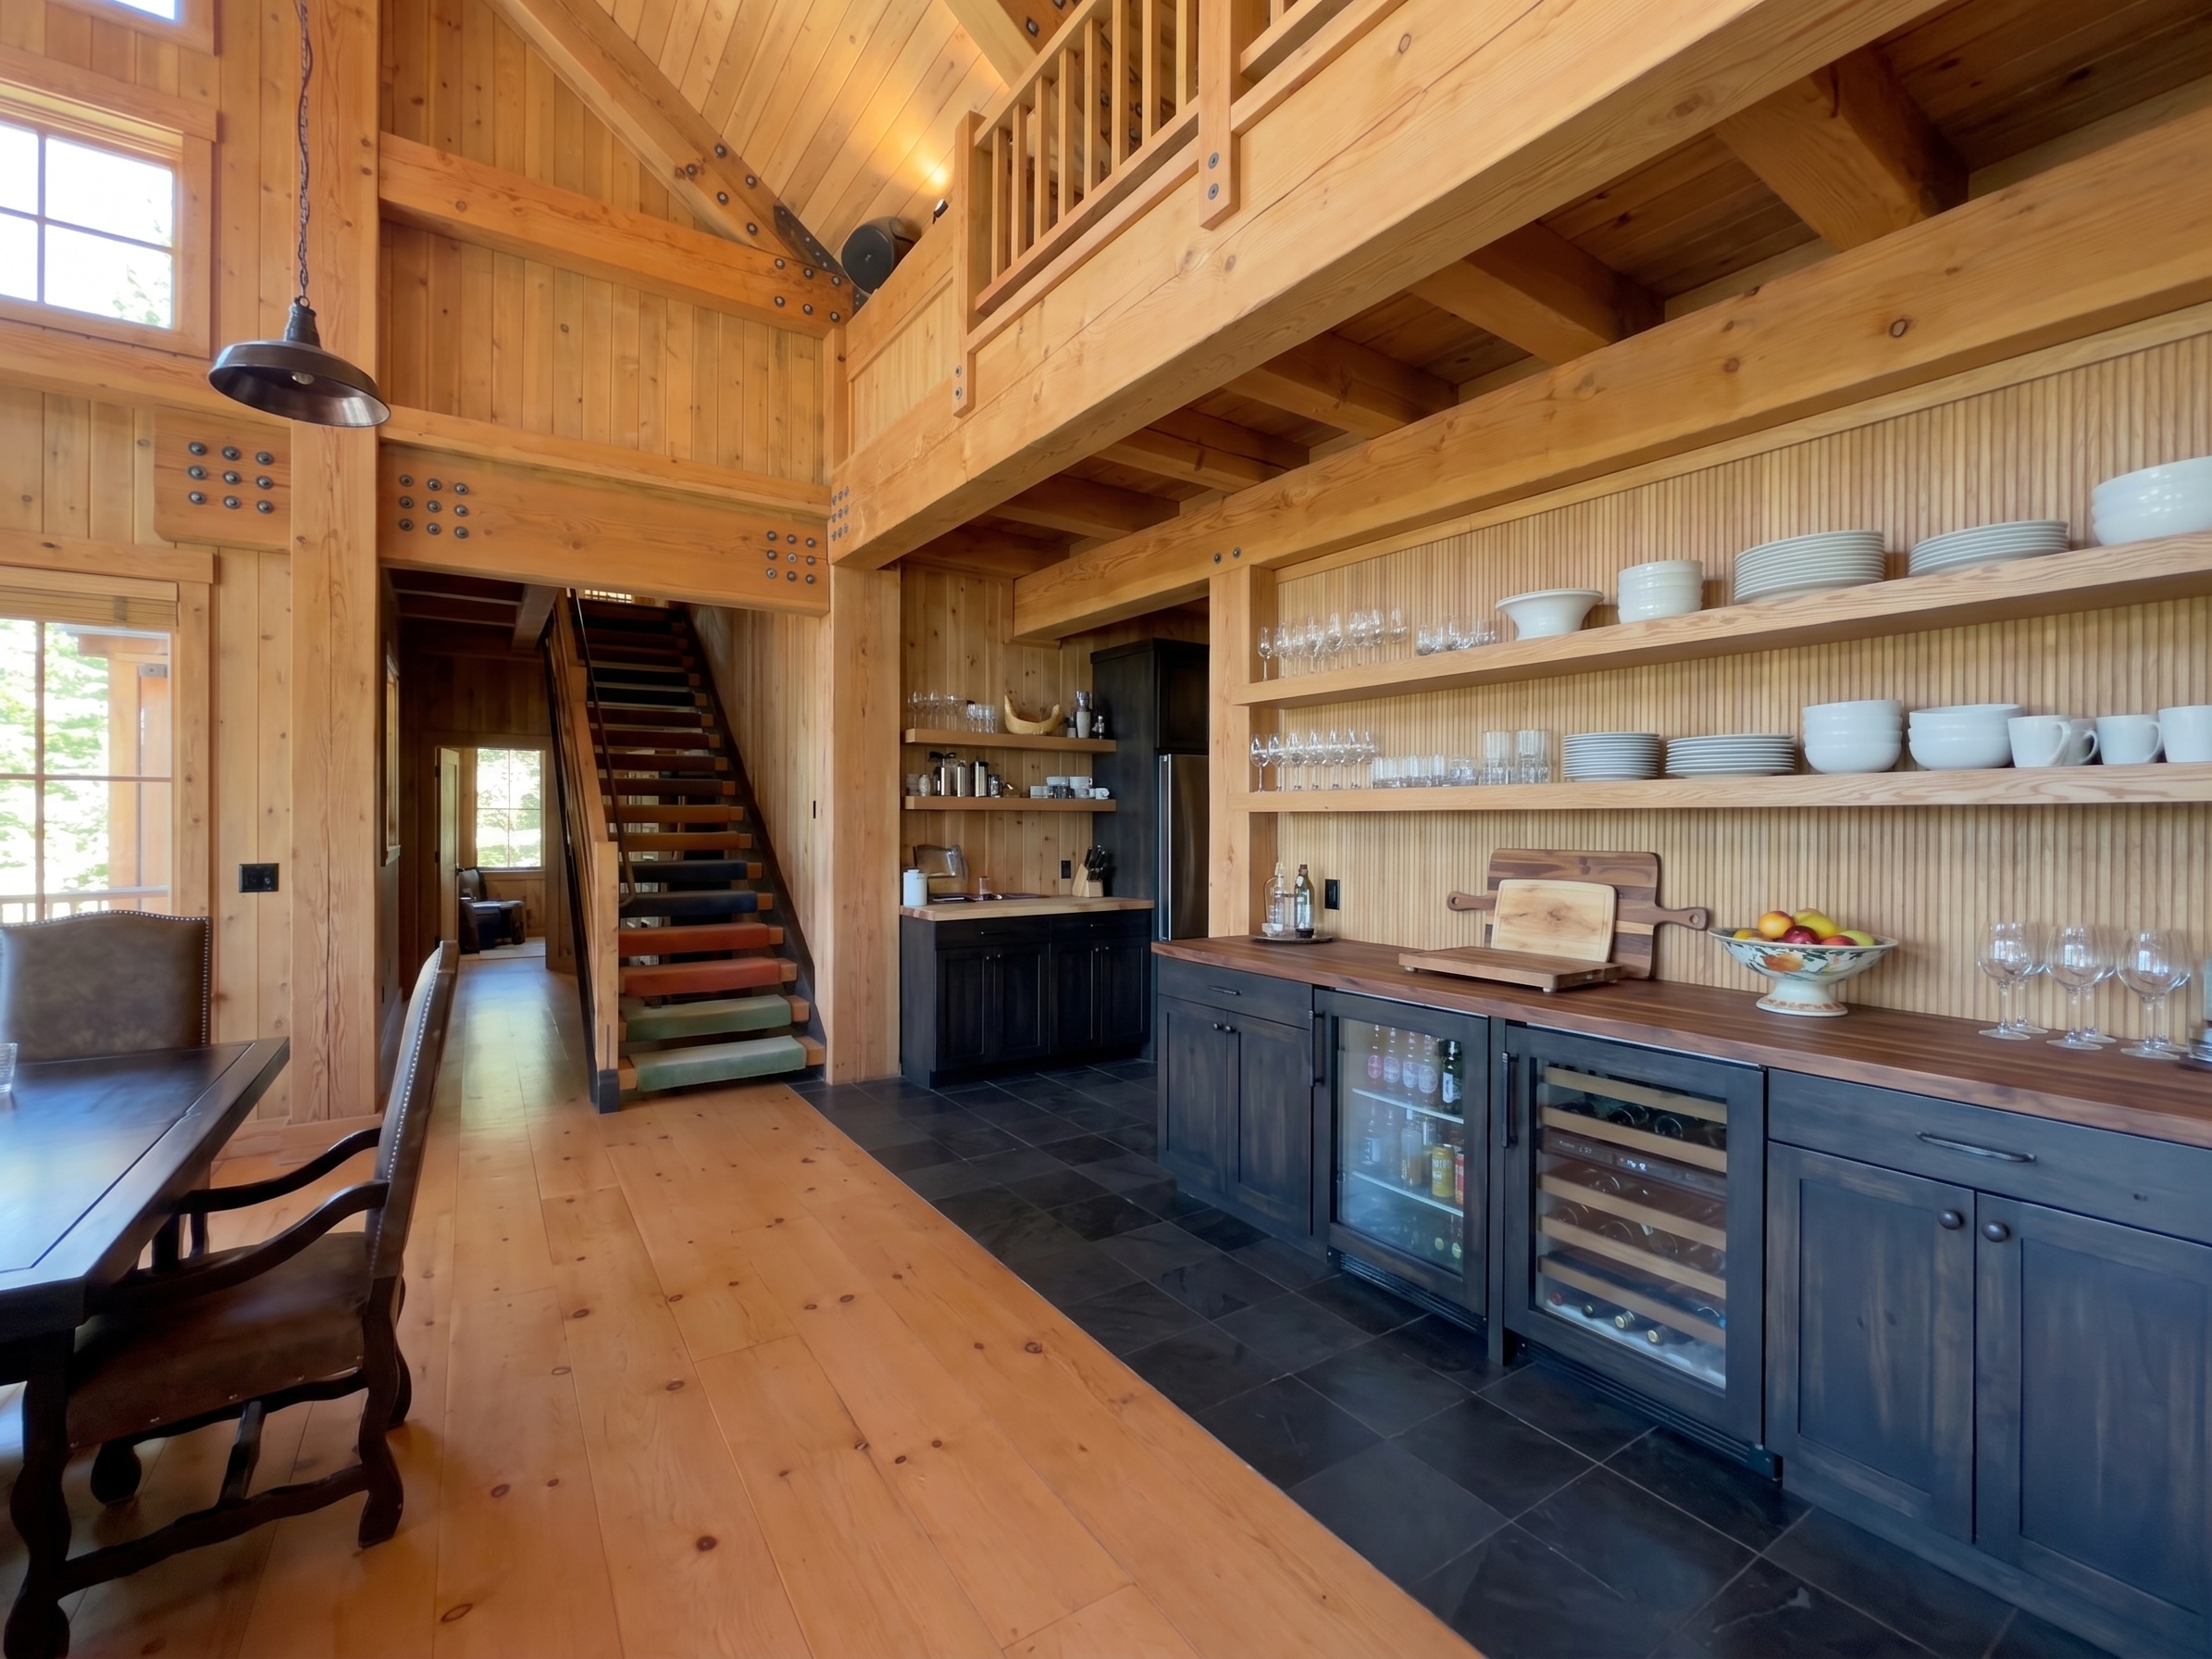 double kitchen nosink entry-cam · v1
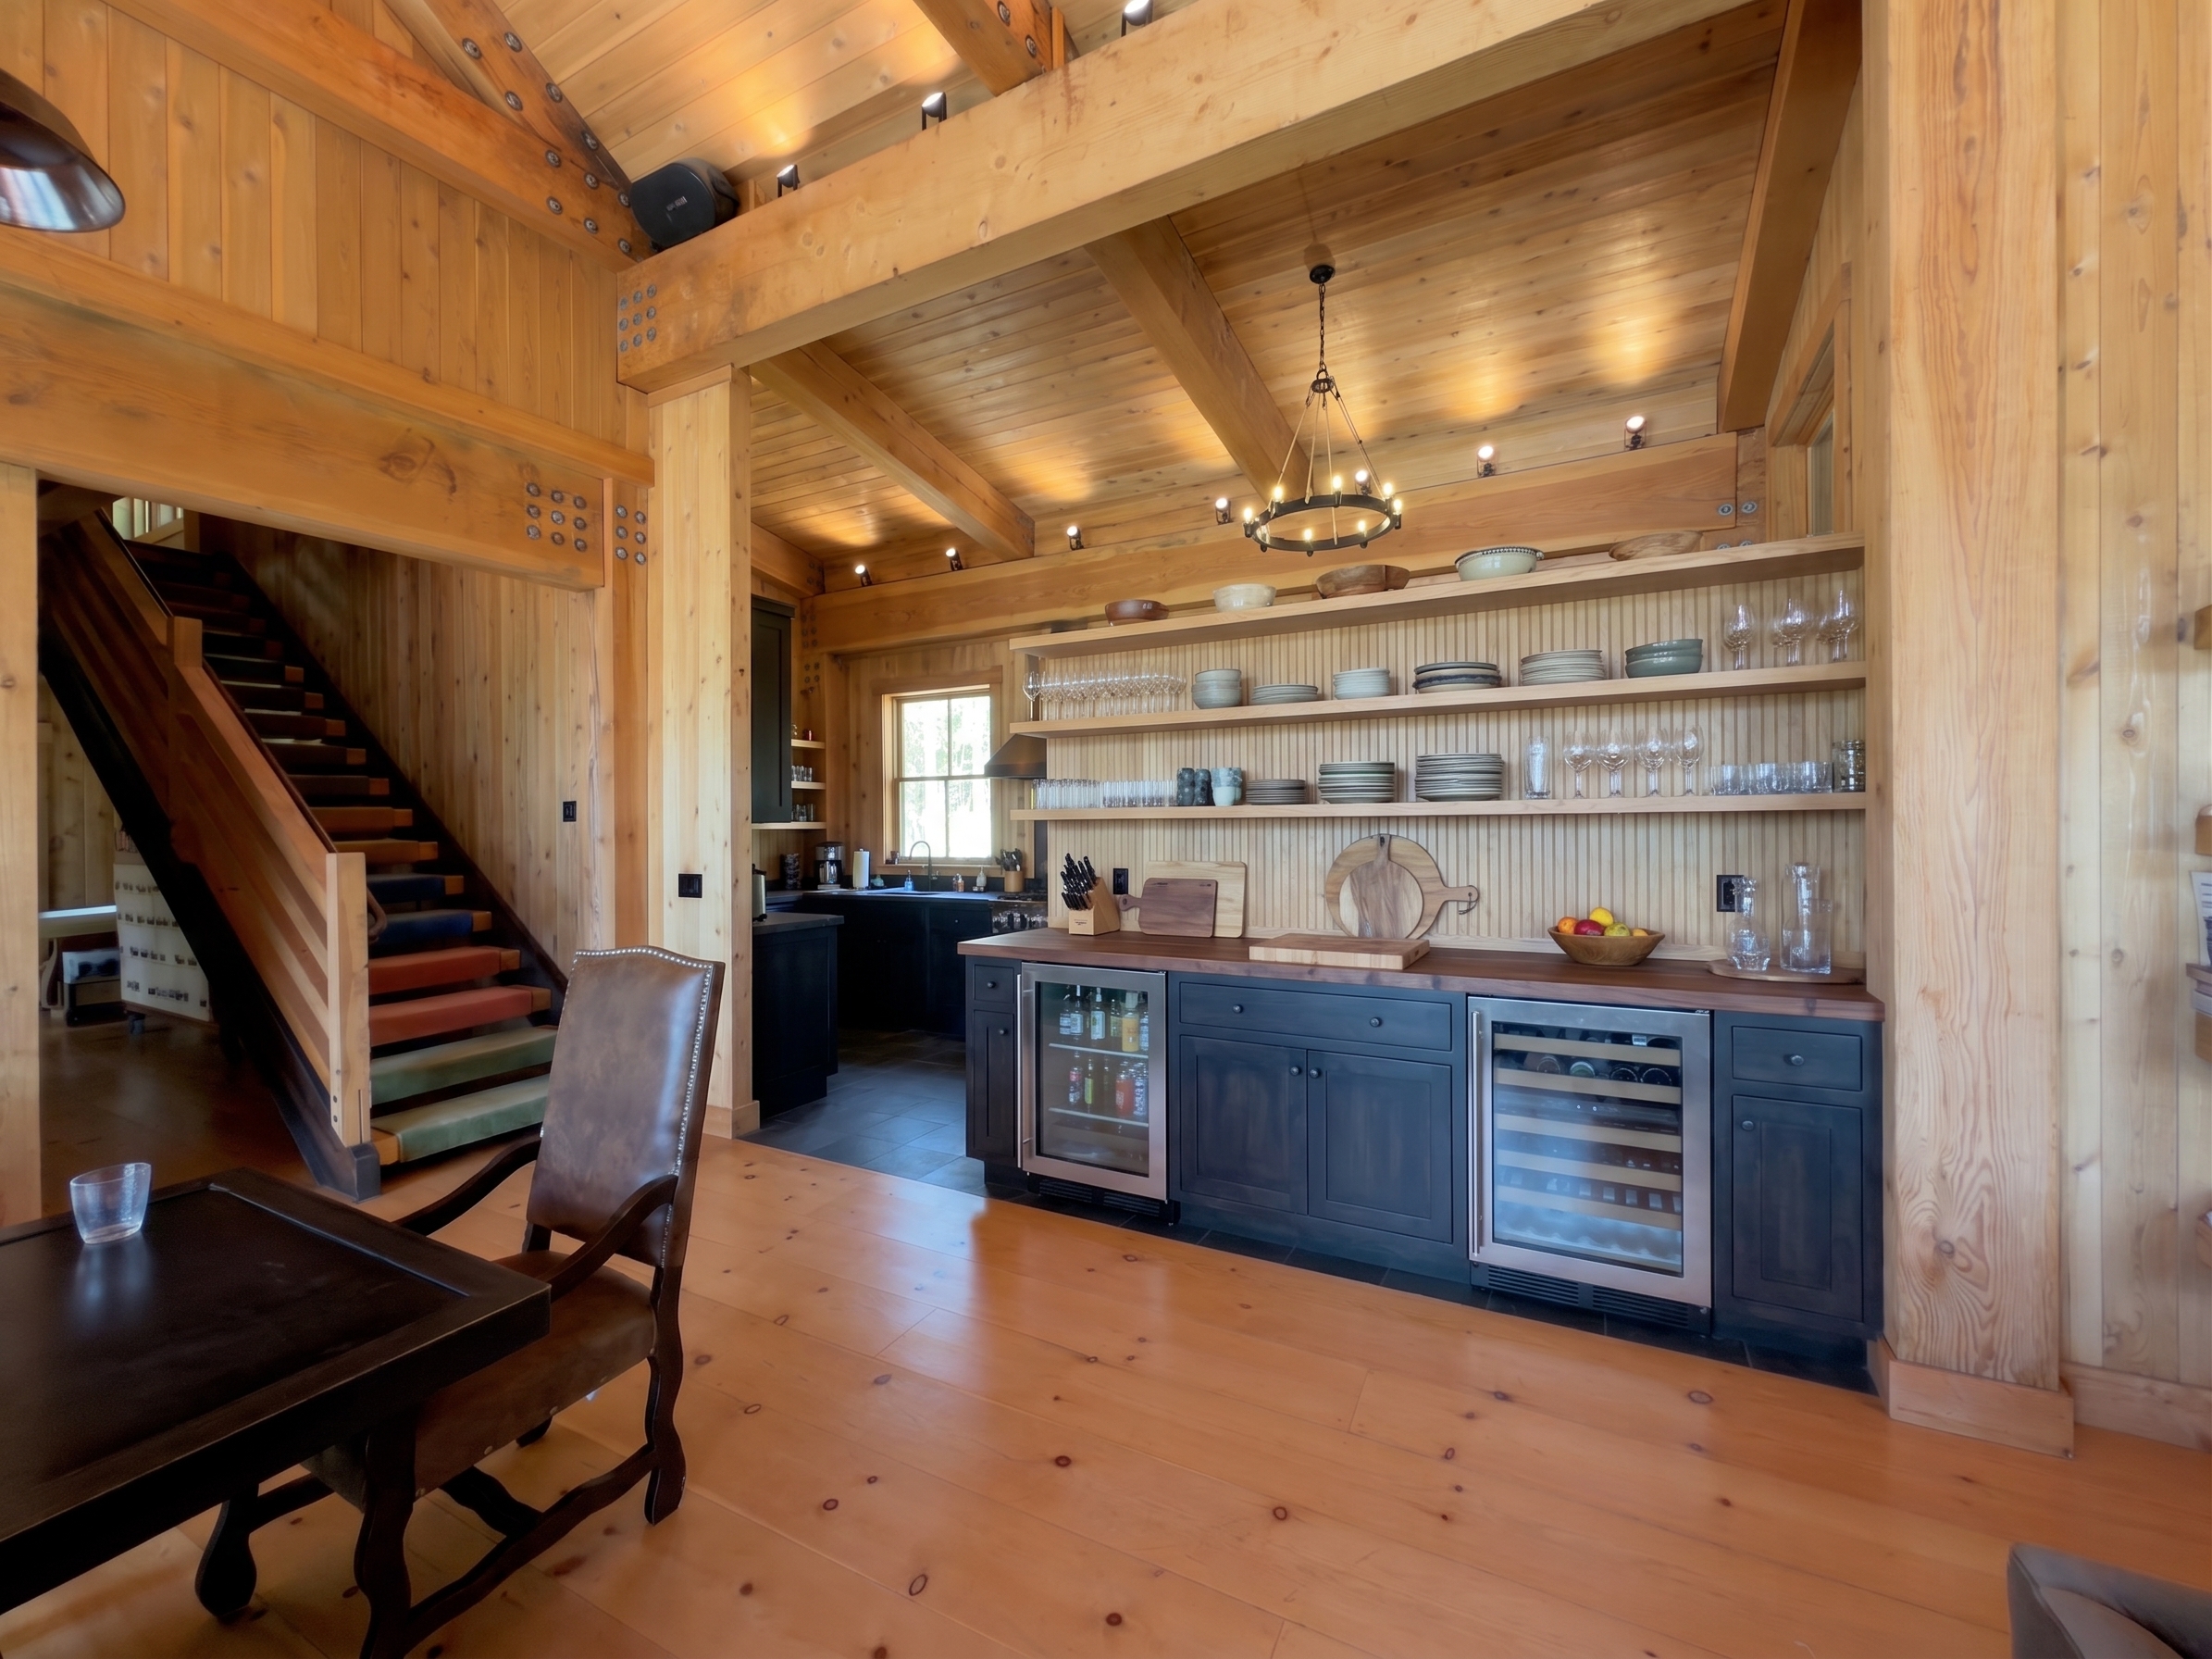 double kitchen nosink entry-cam · v2
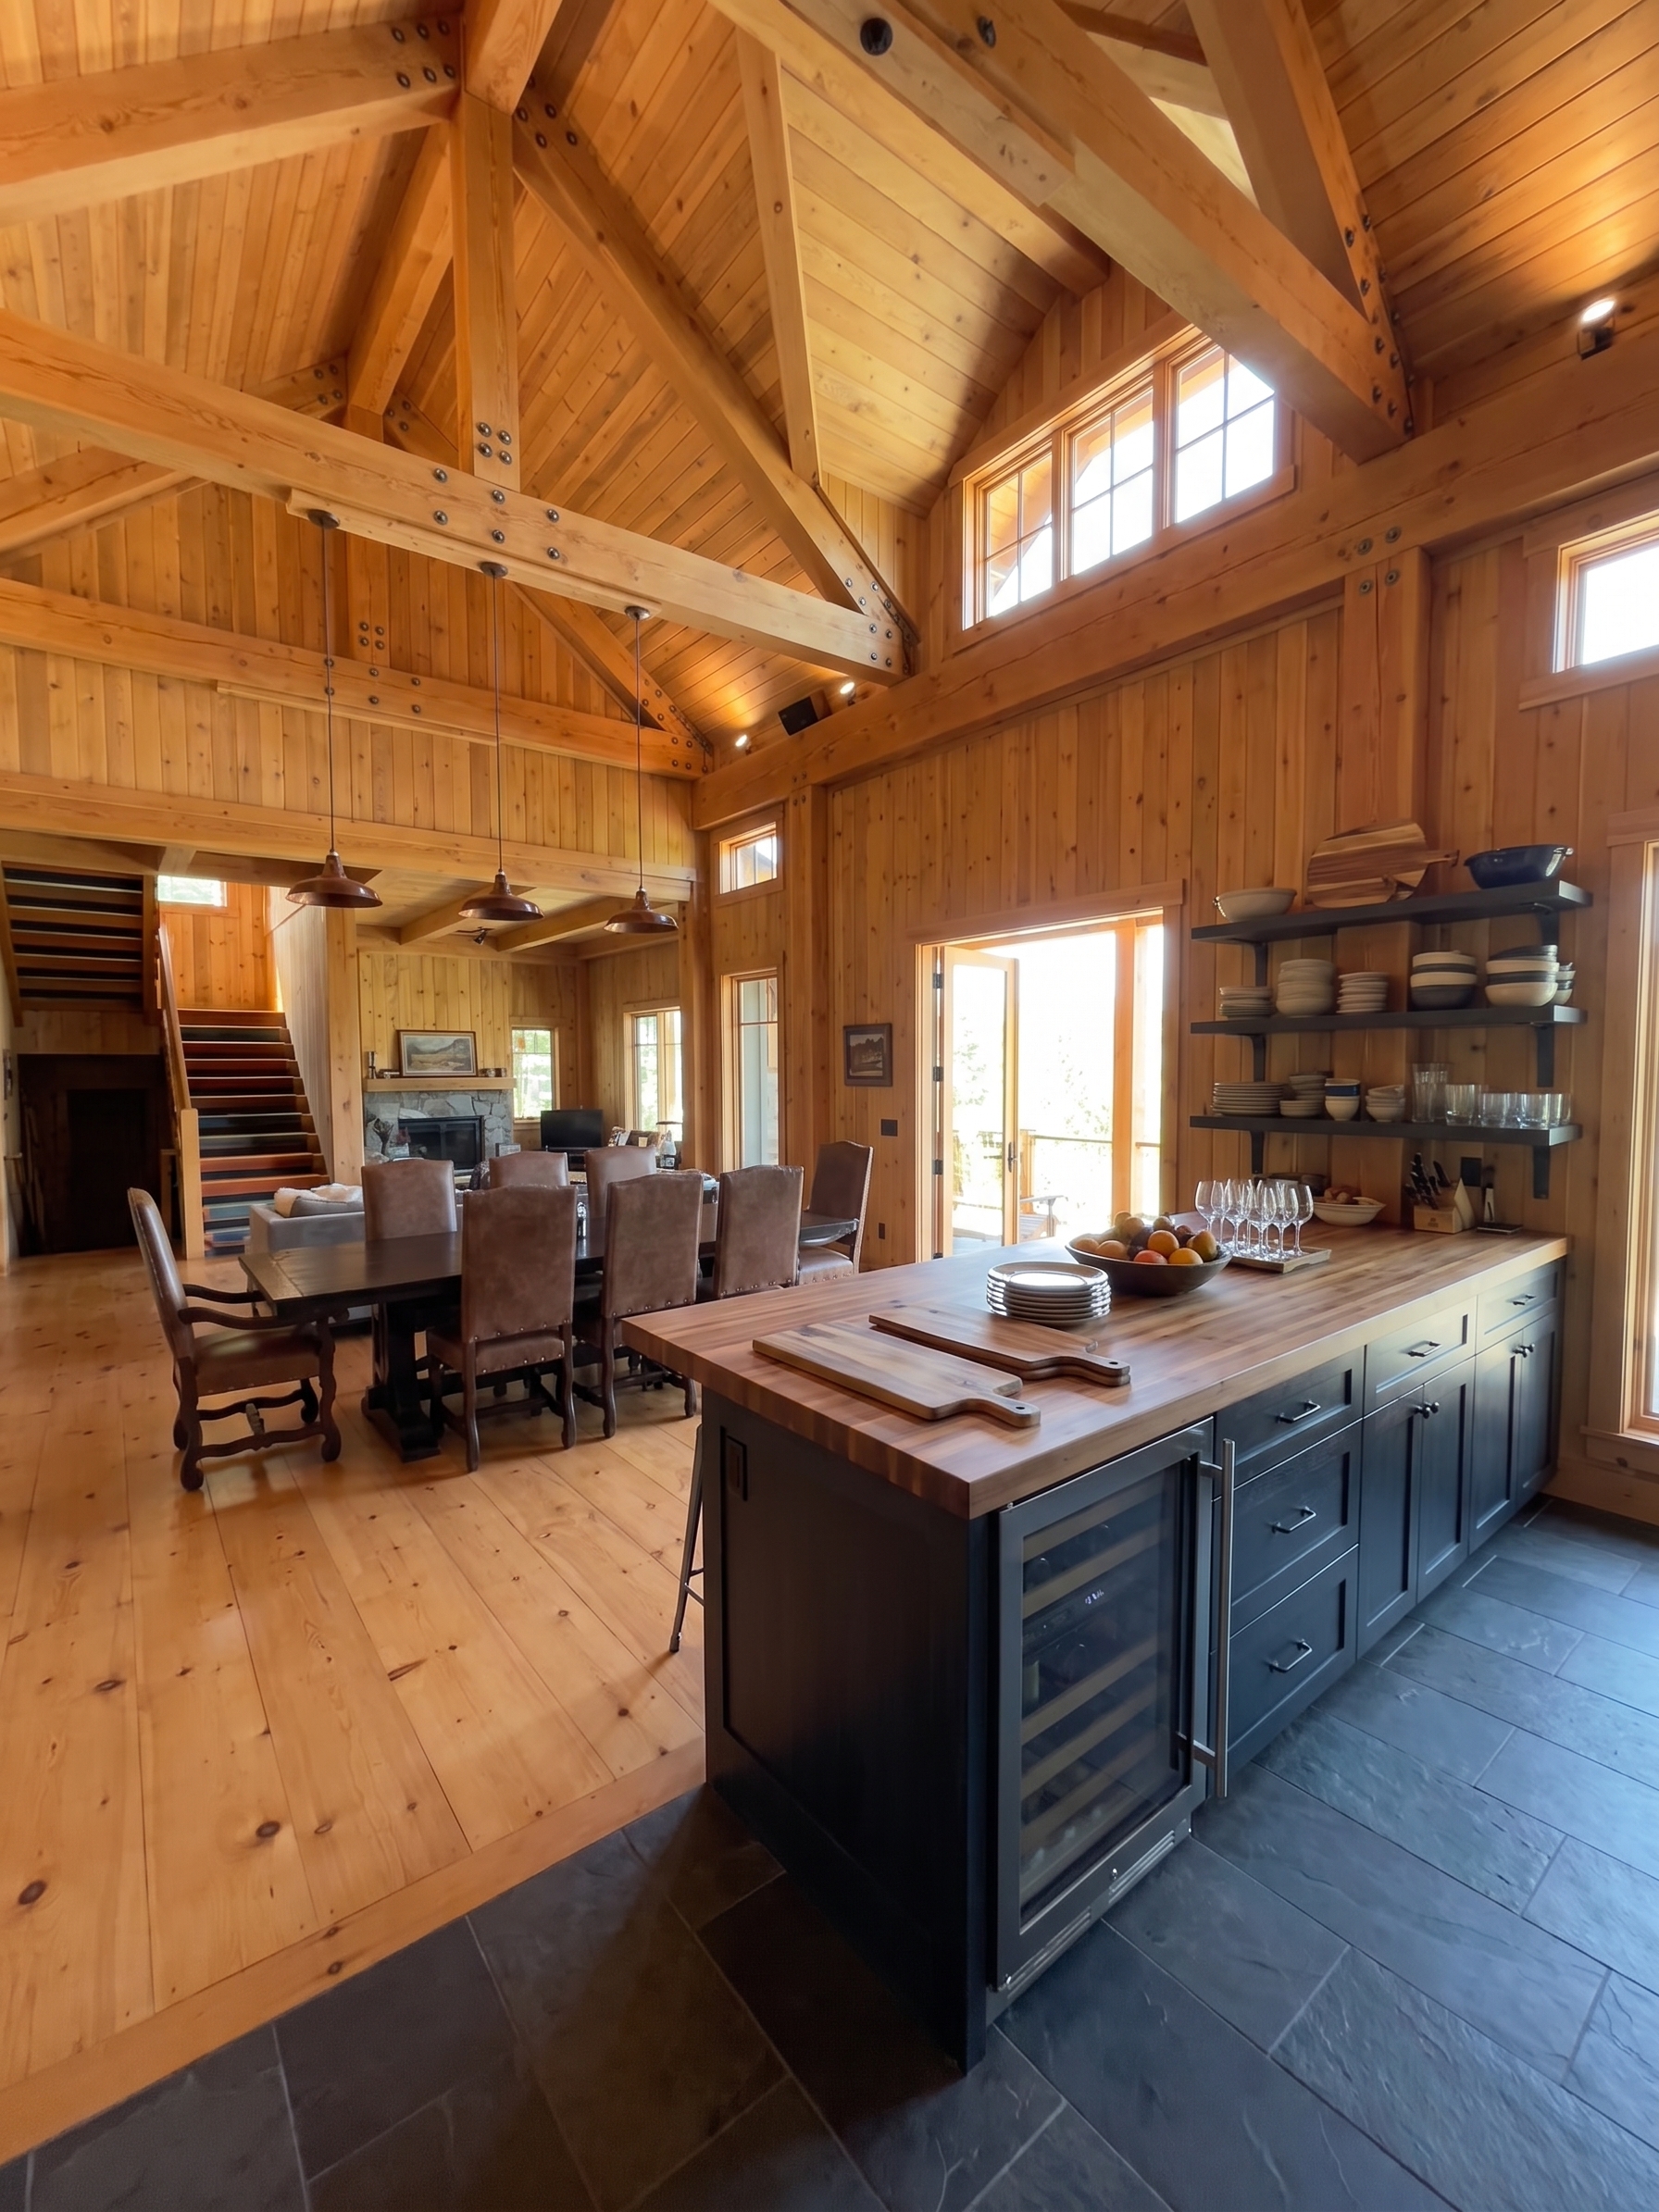 double kitchen reverse reverse-cam · v1
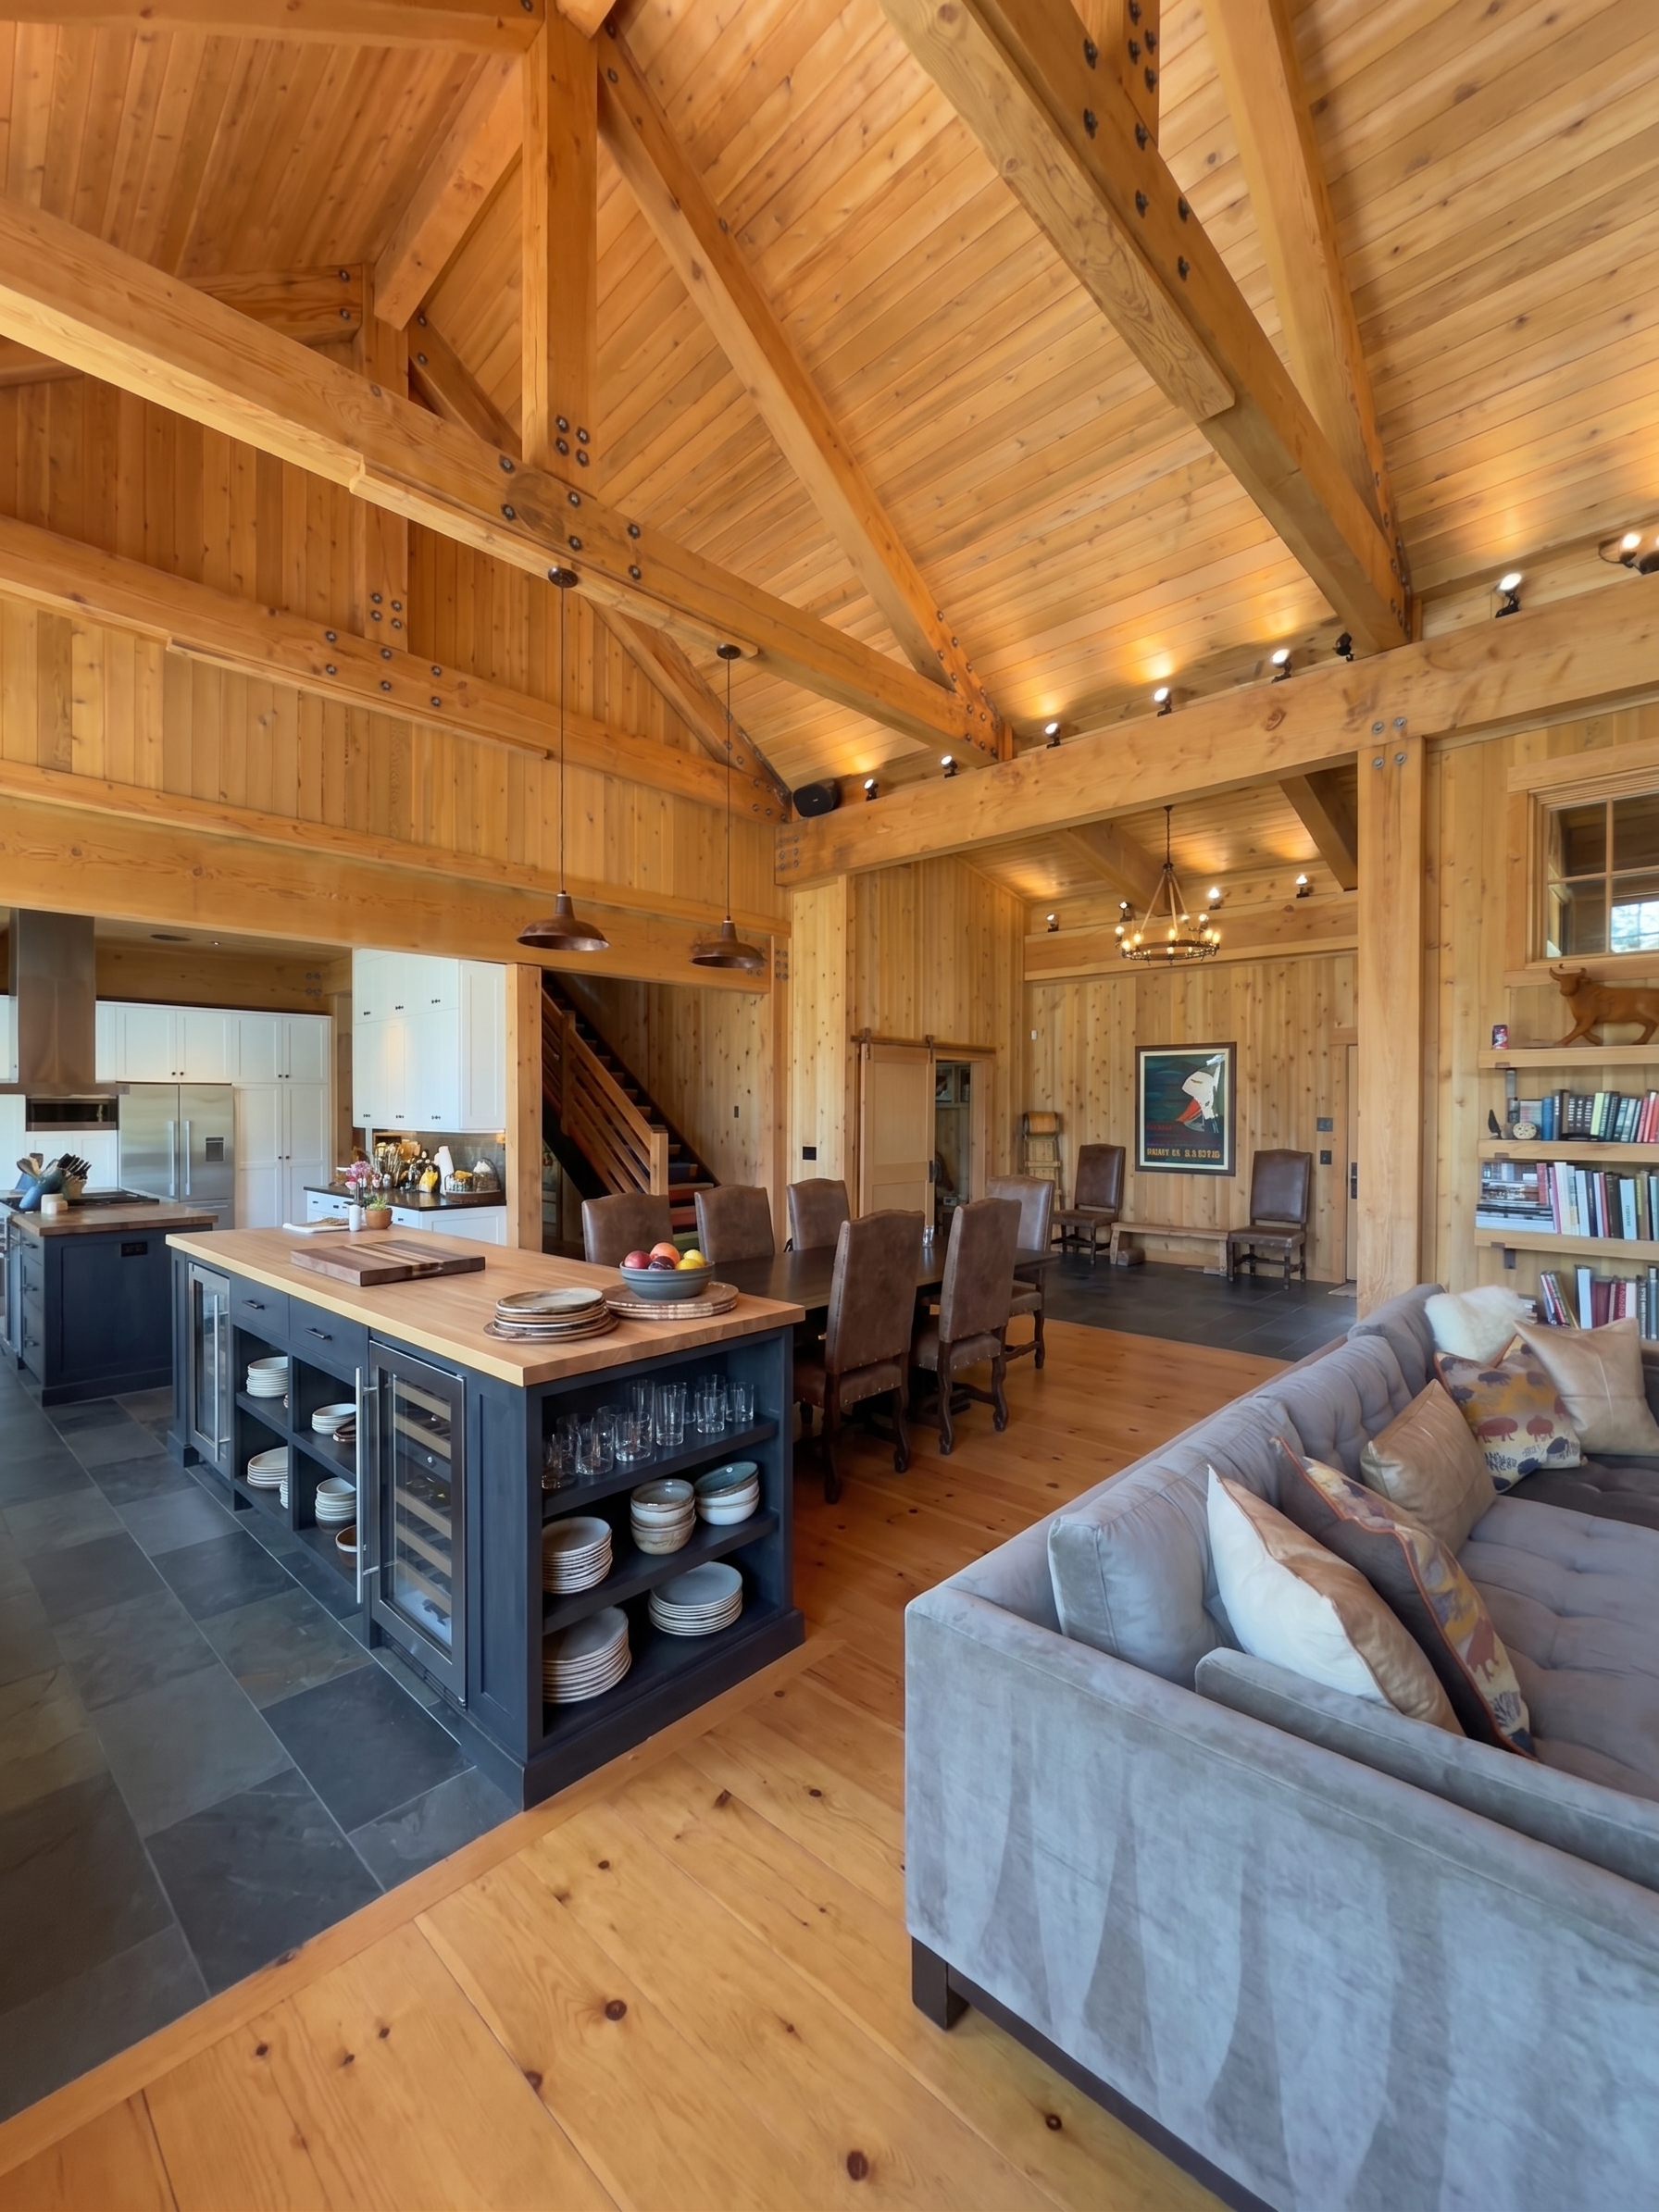 double kitchen reverse reverse-cam · v2
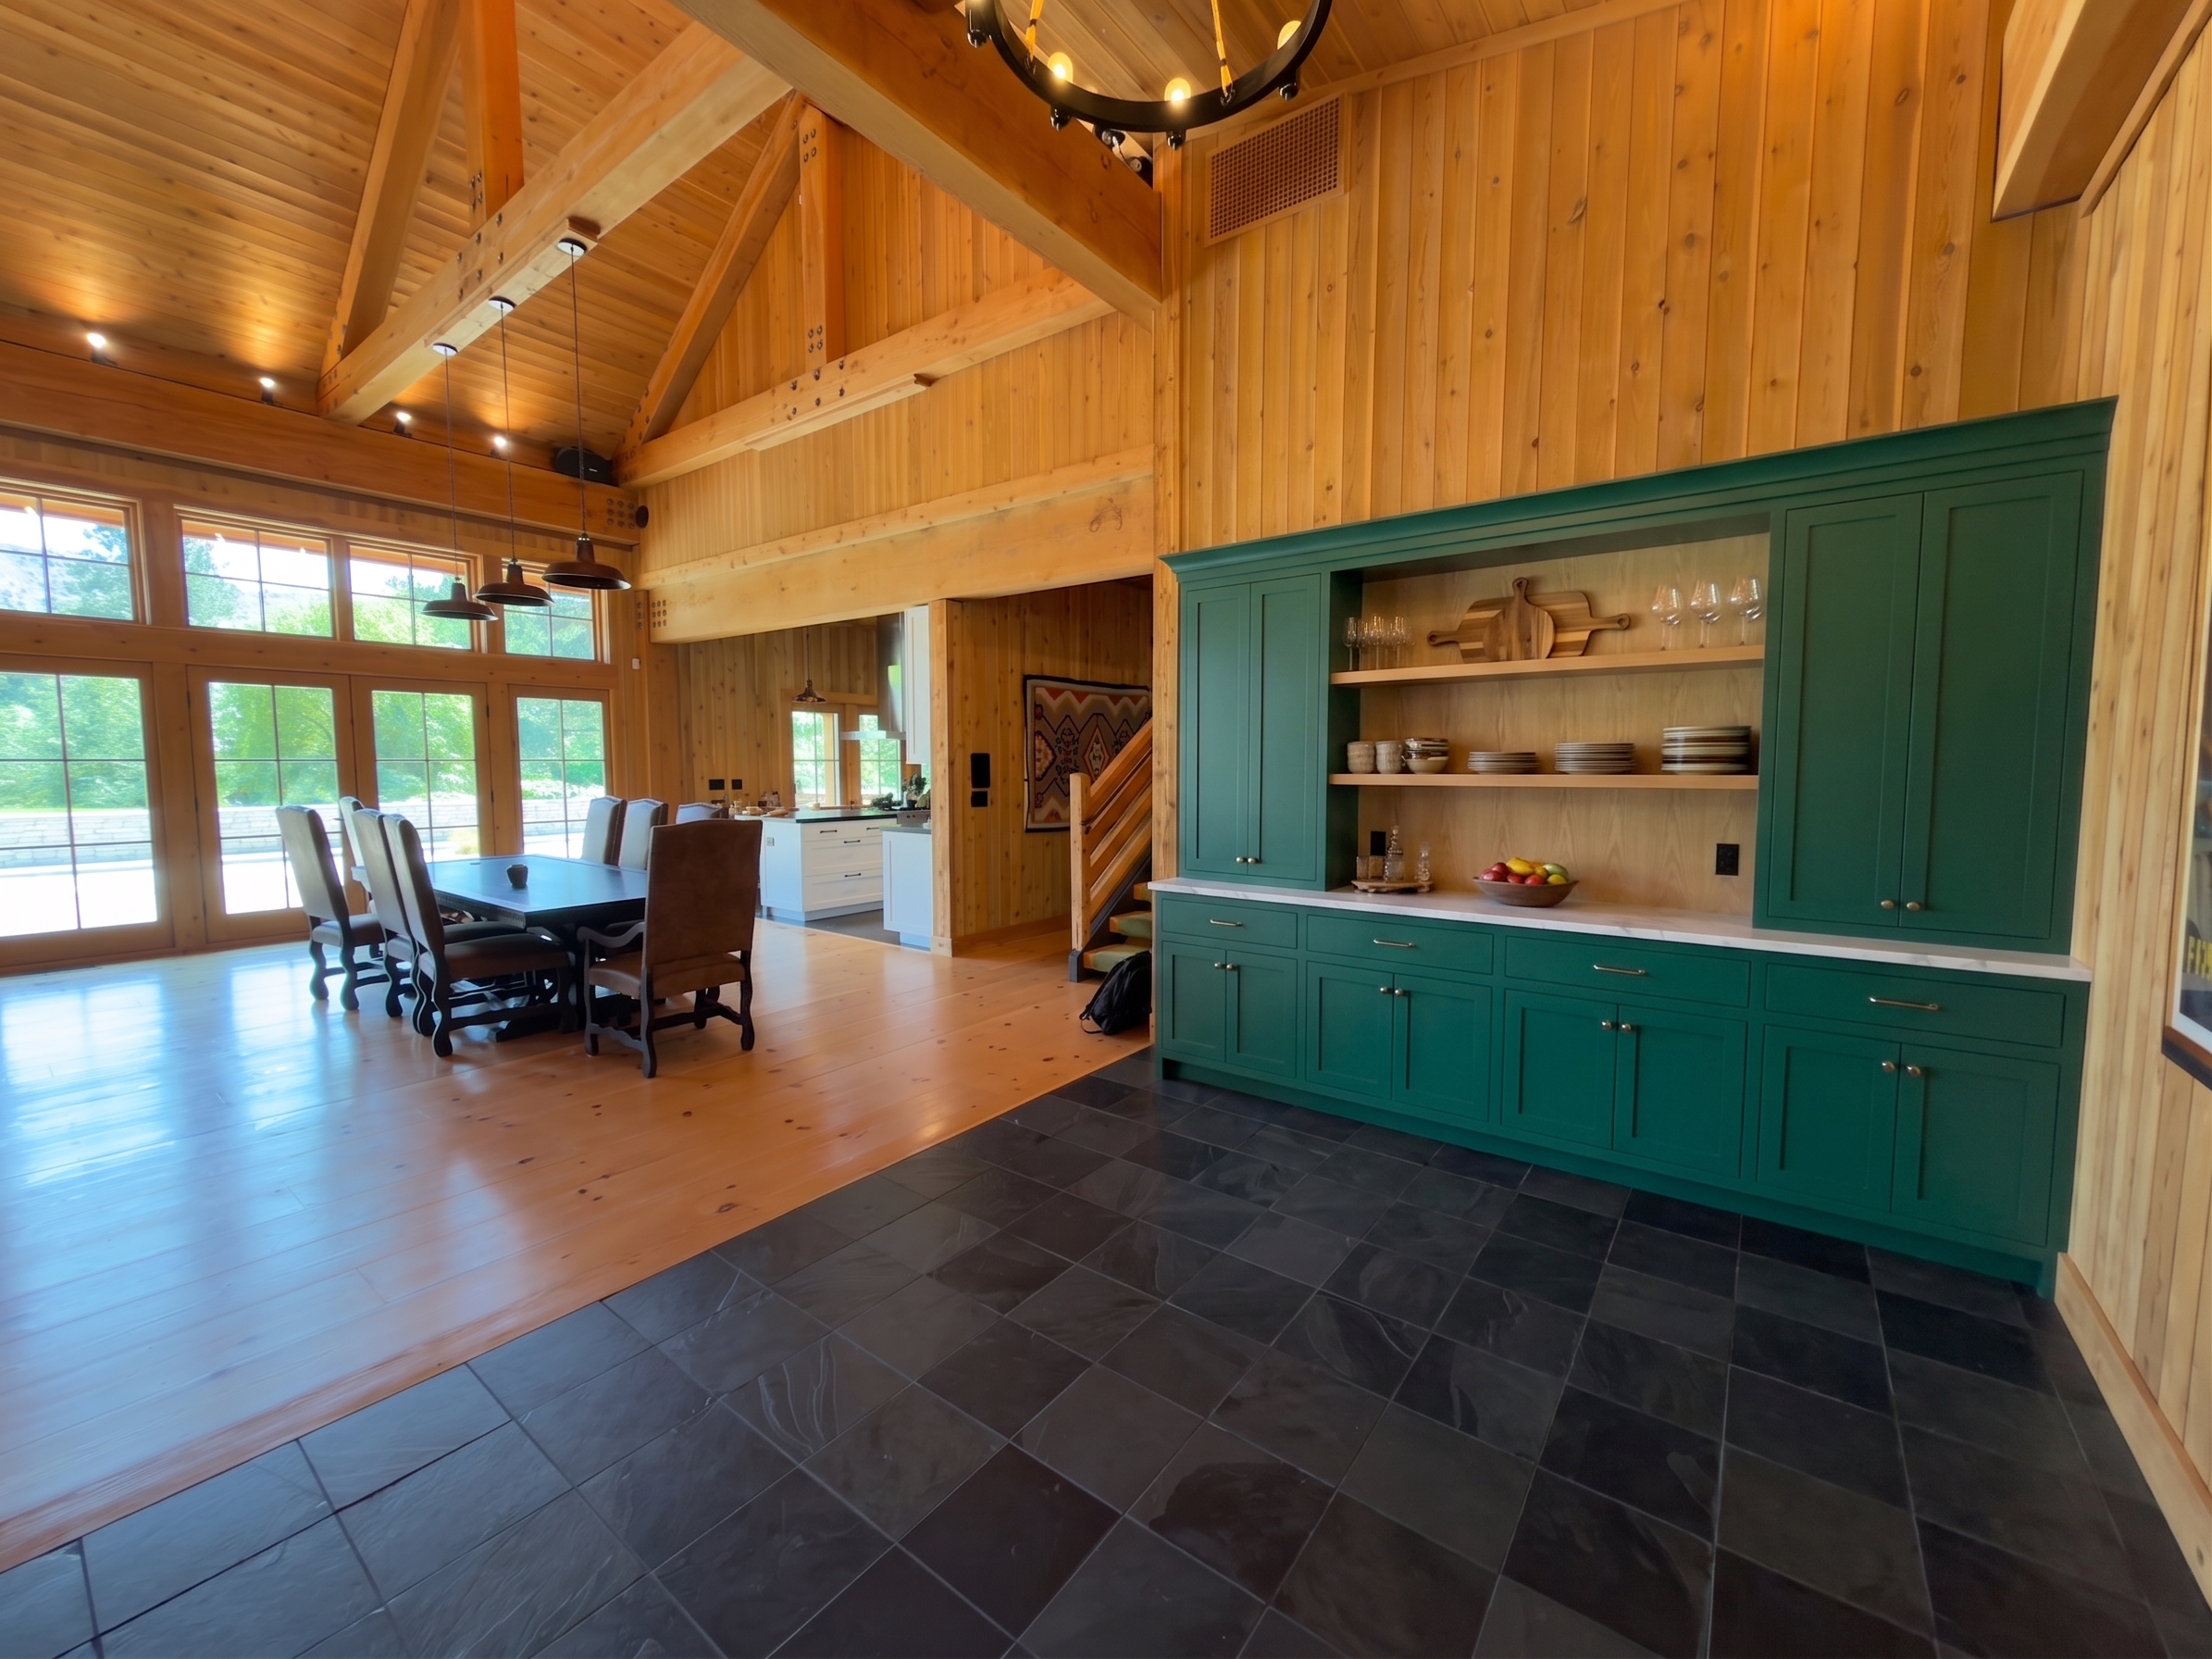 emerald closedwall dining-cam · v1
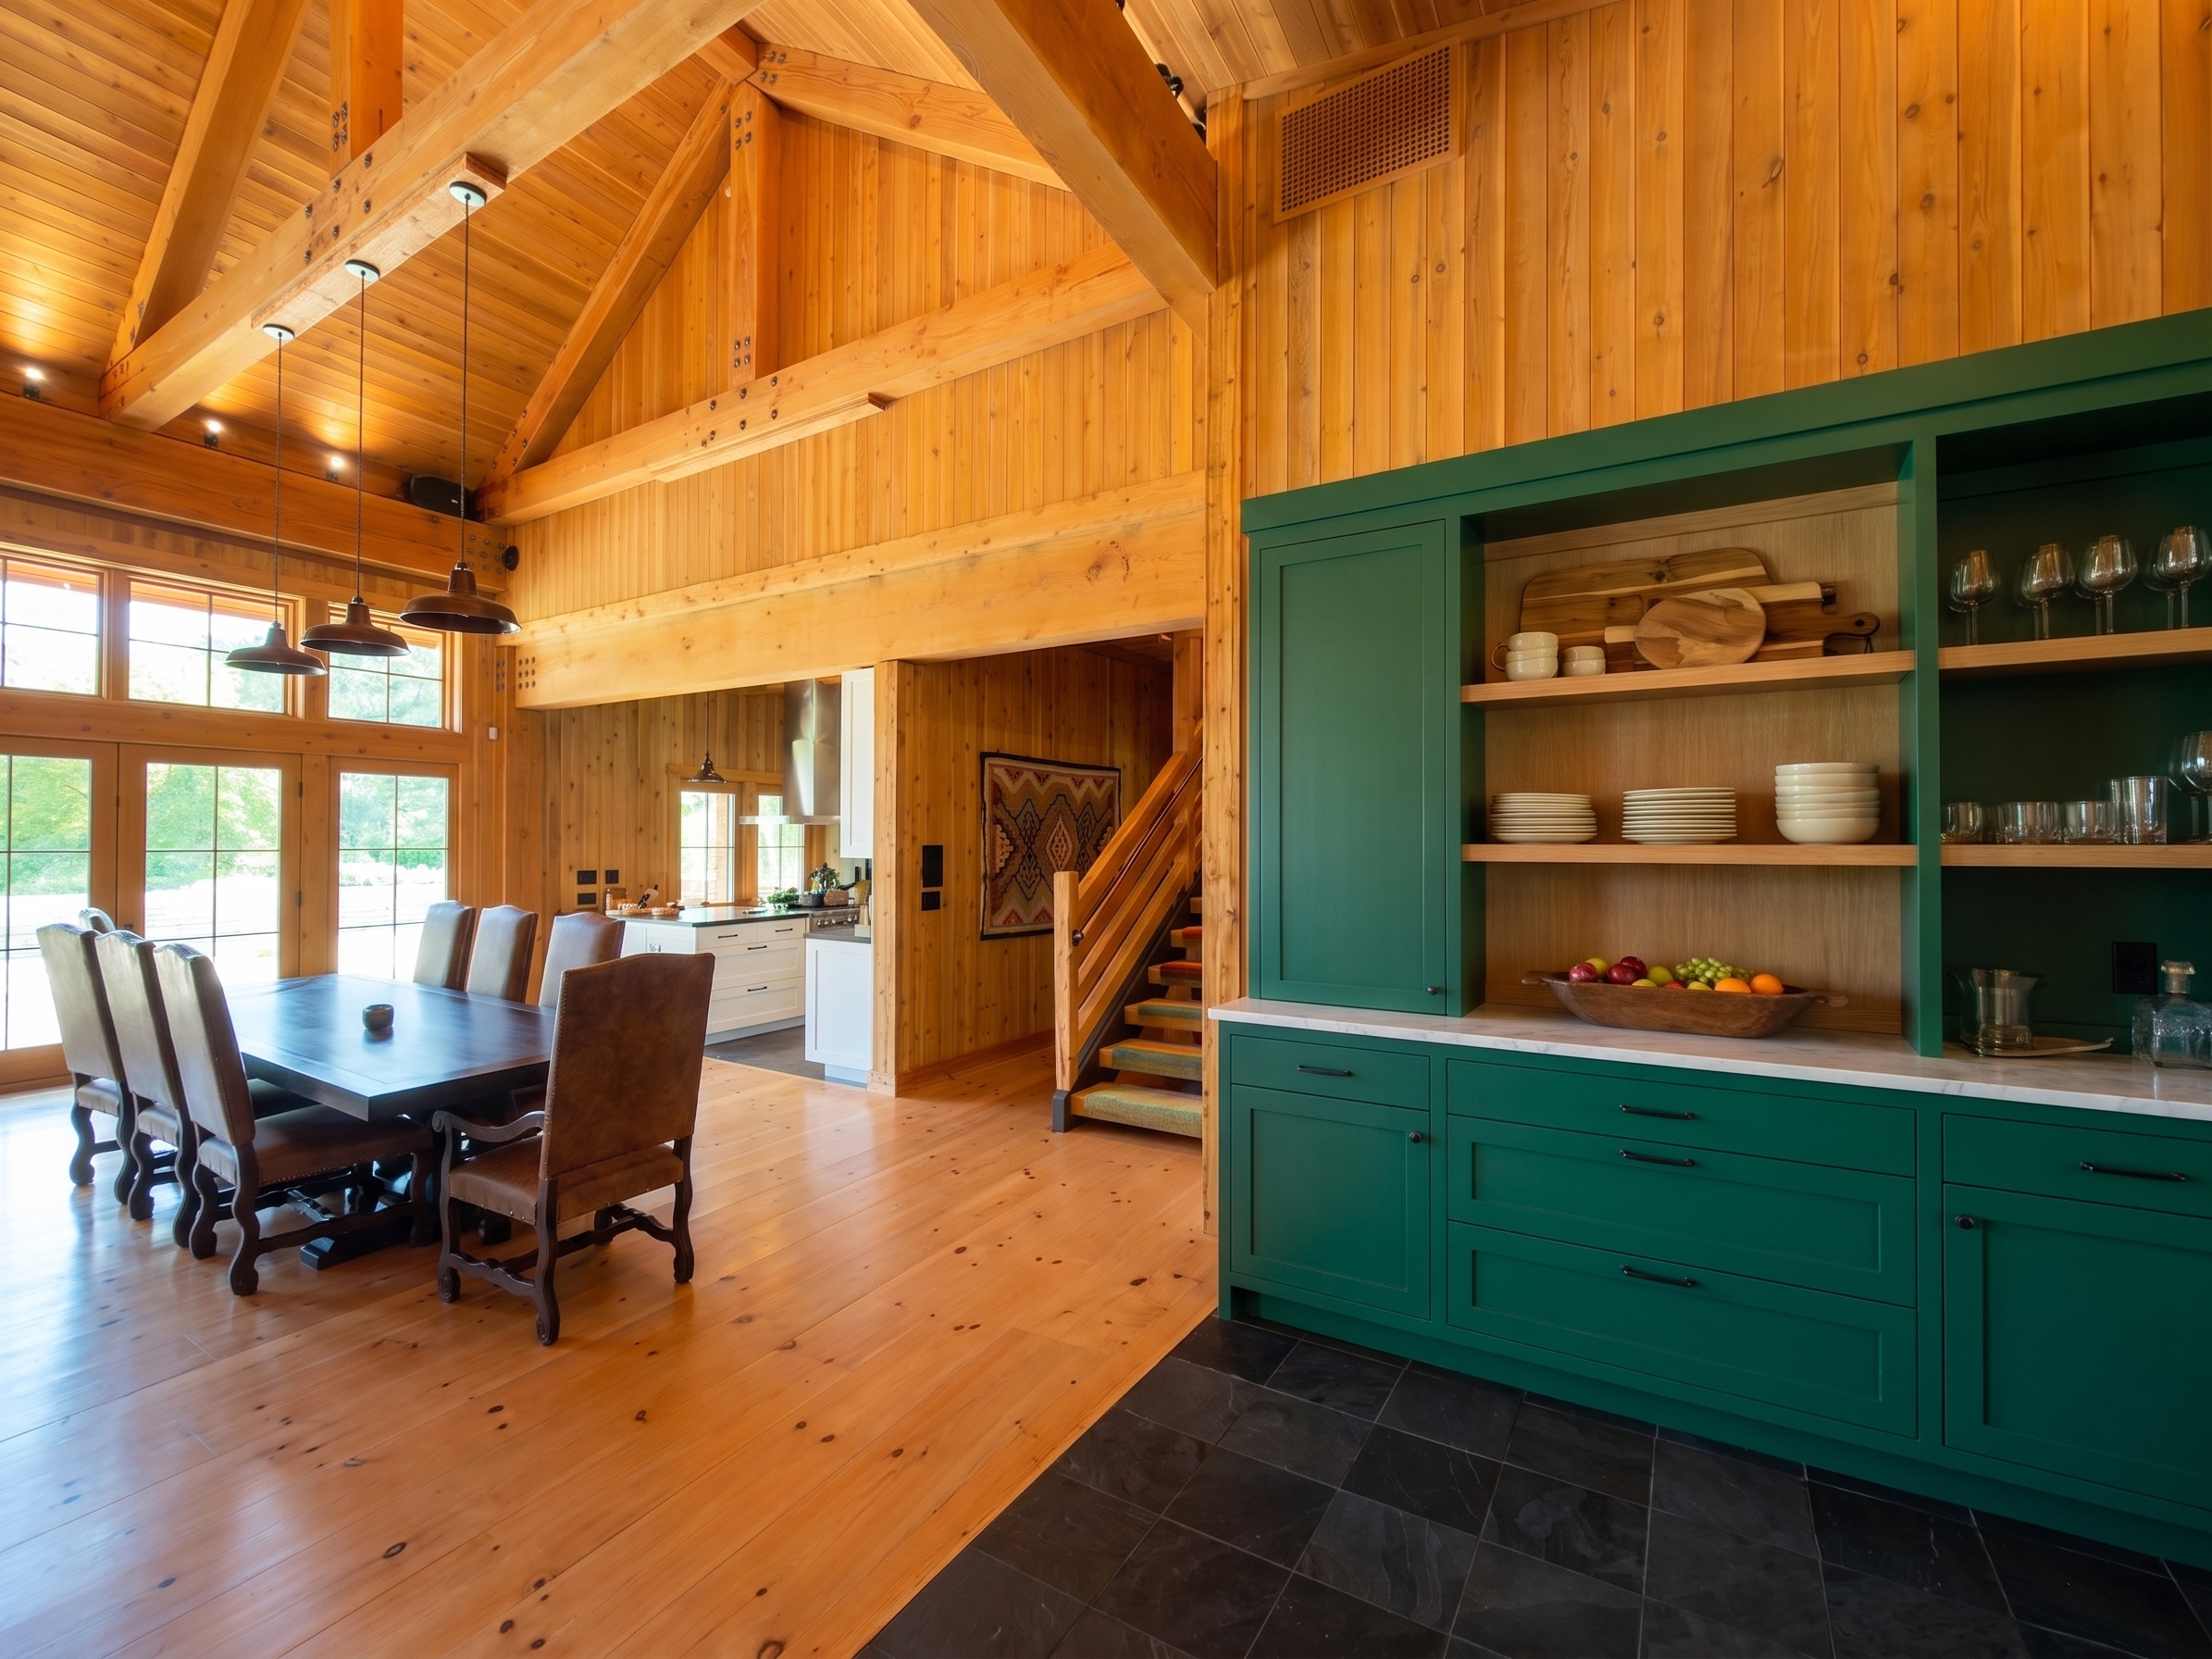 emerald closedwall dining-cam · v2
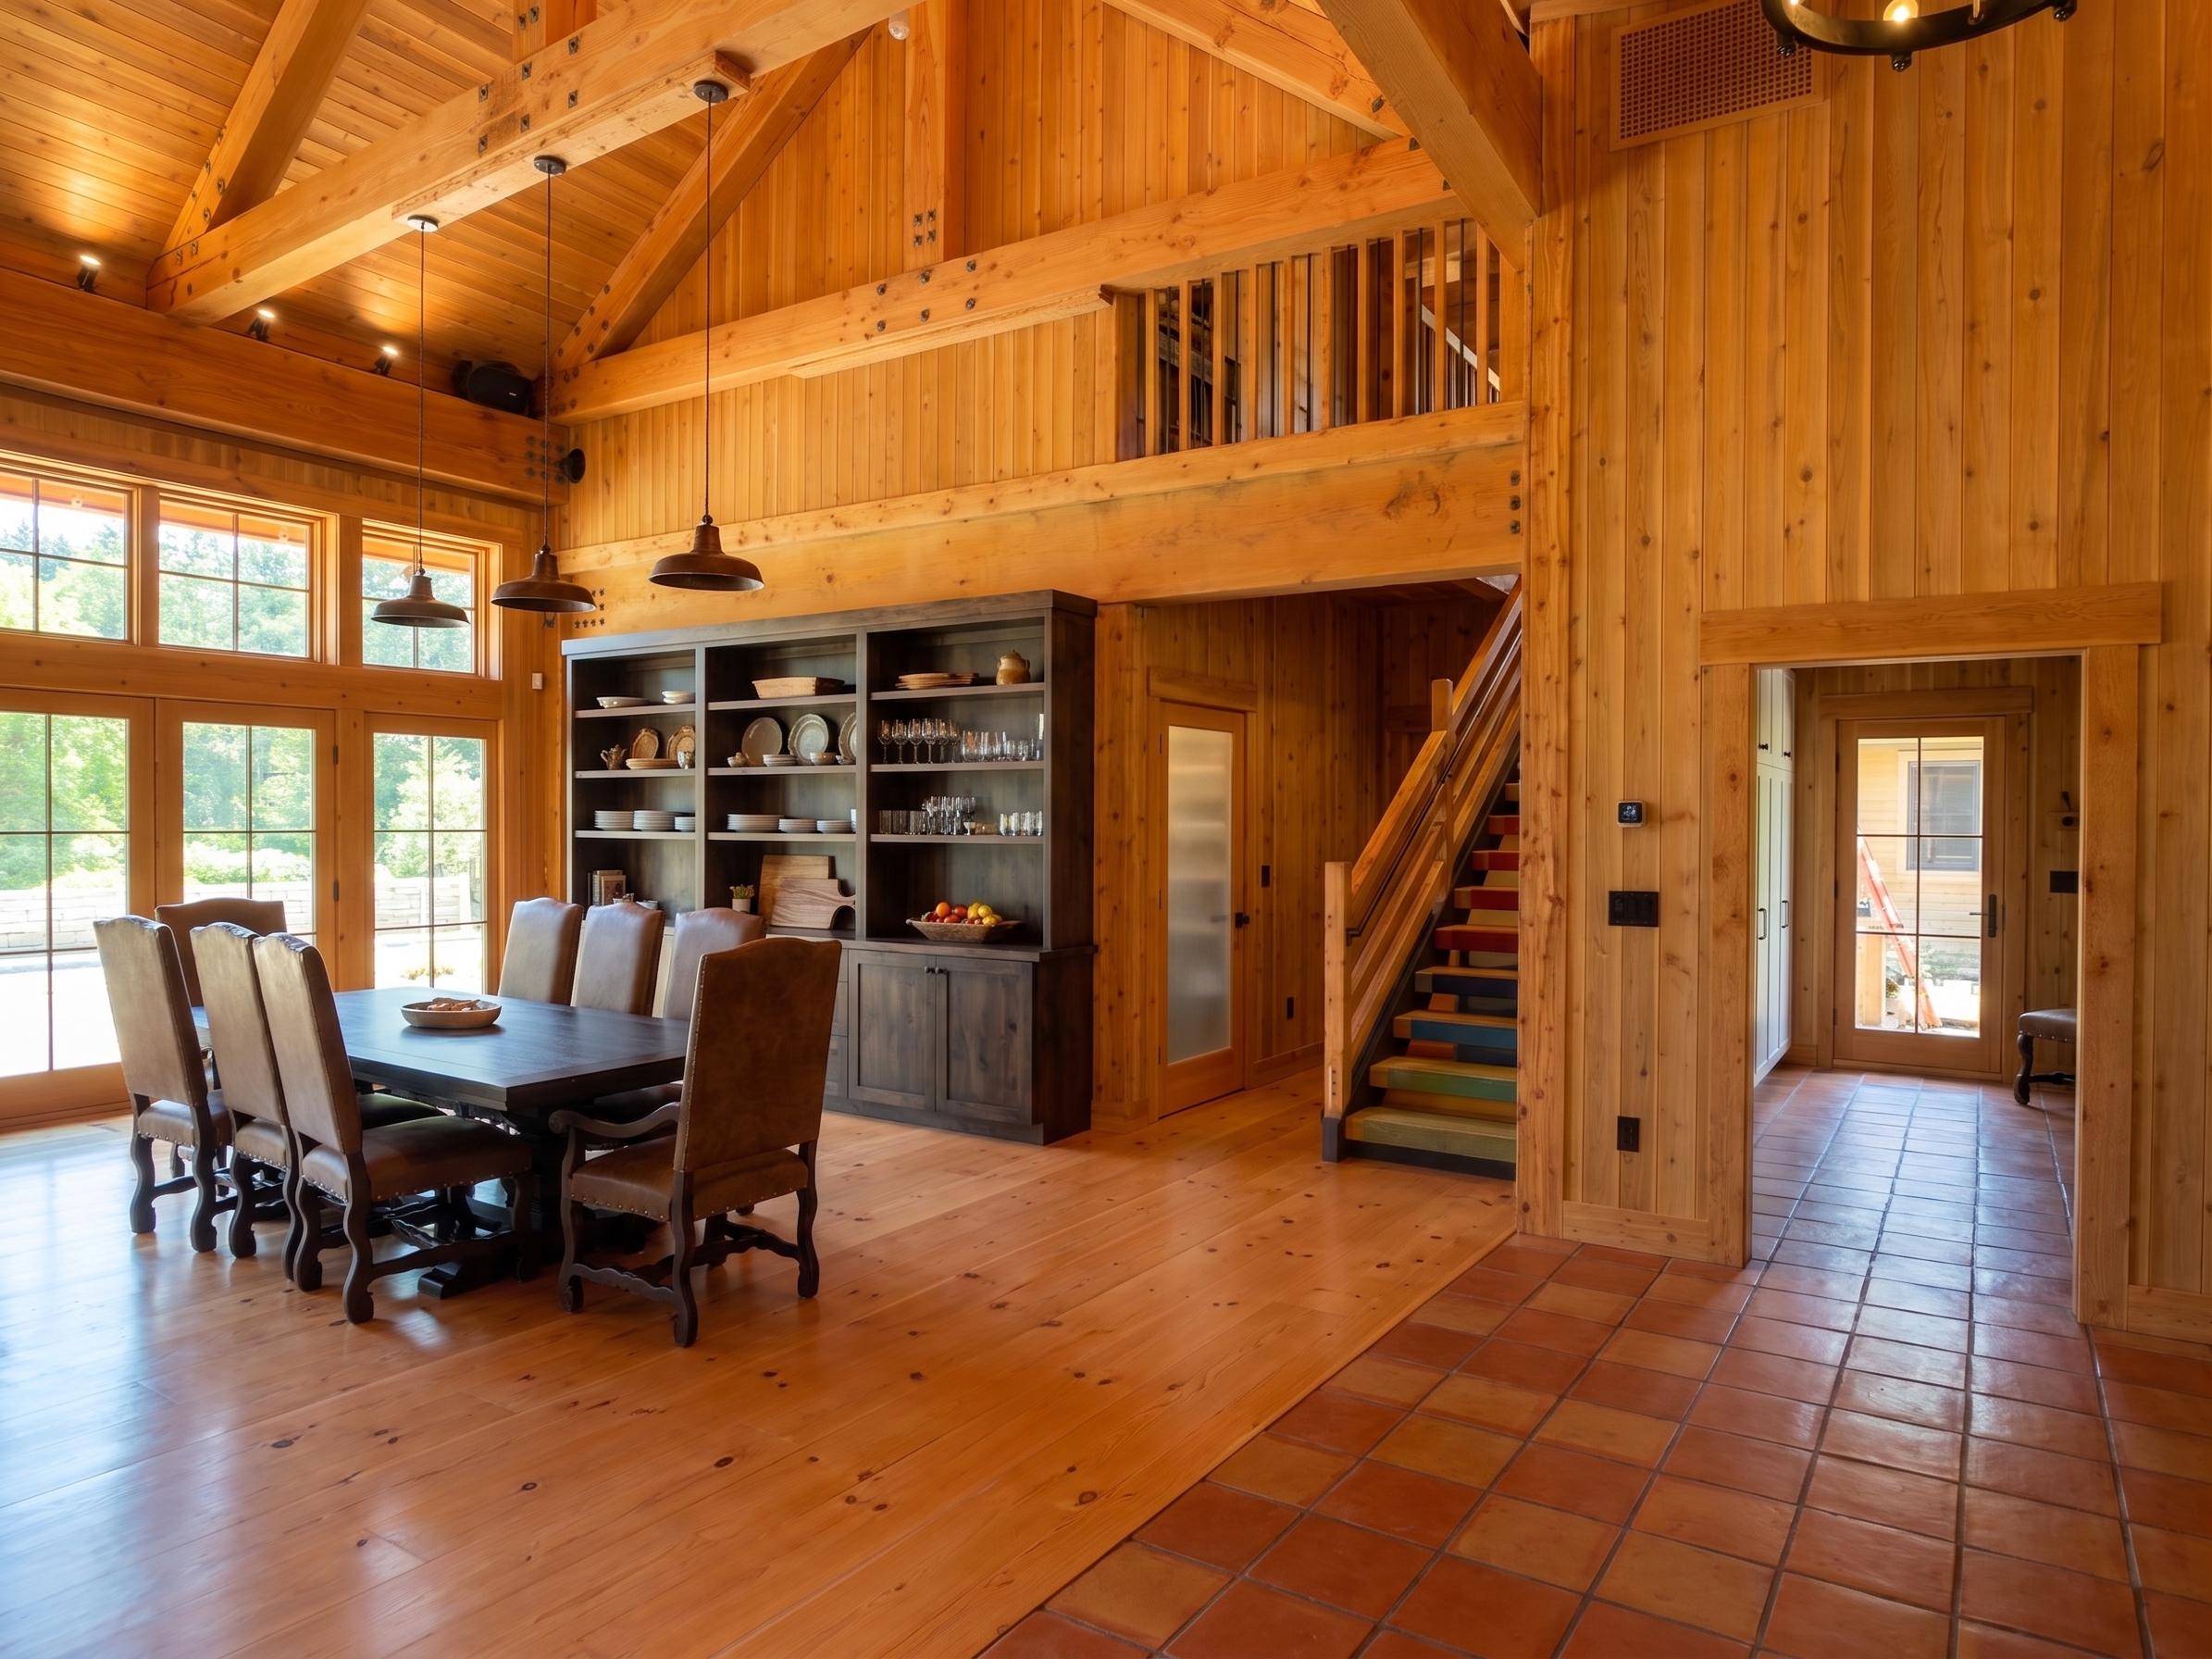 swingdoor tile dining-cam · v1
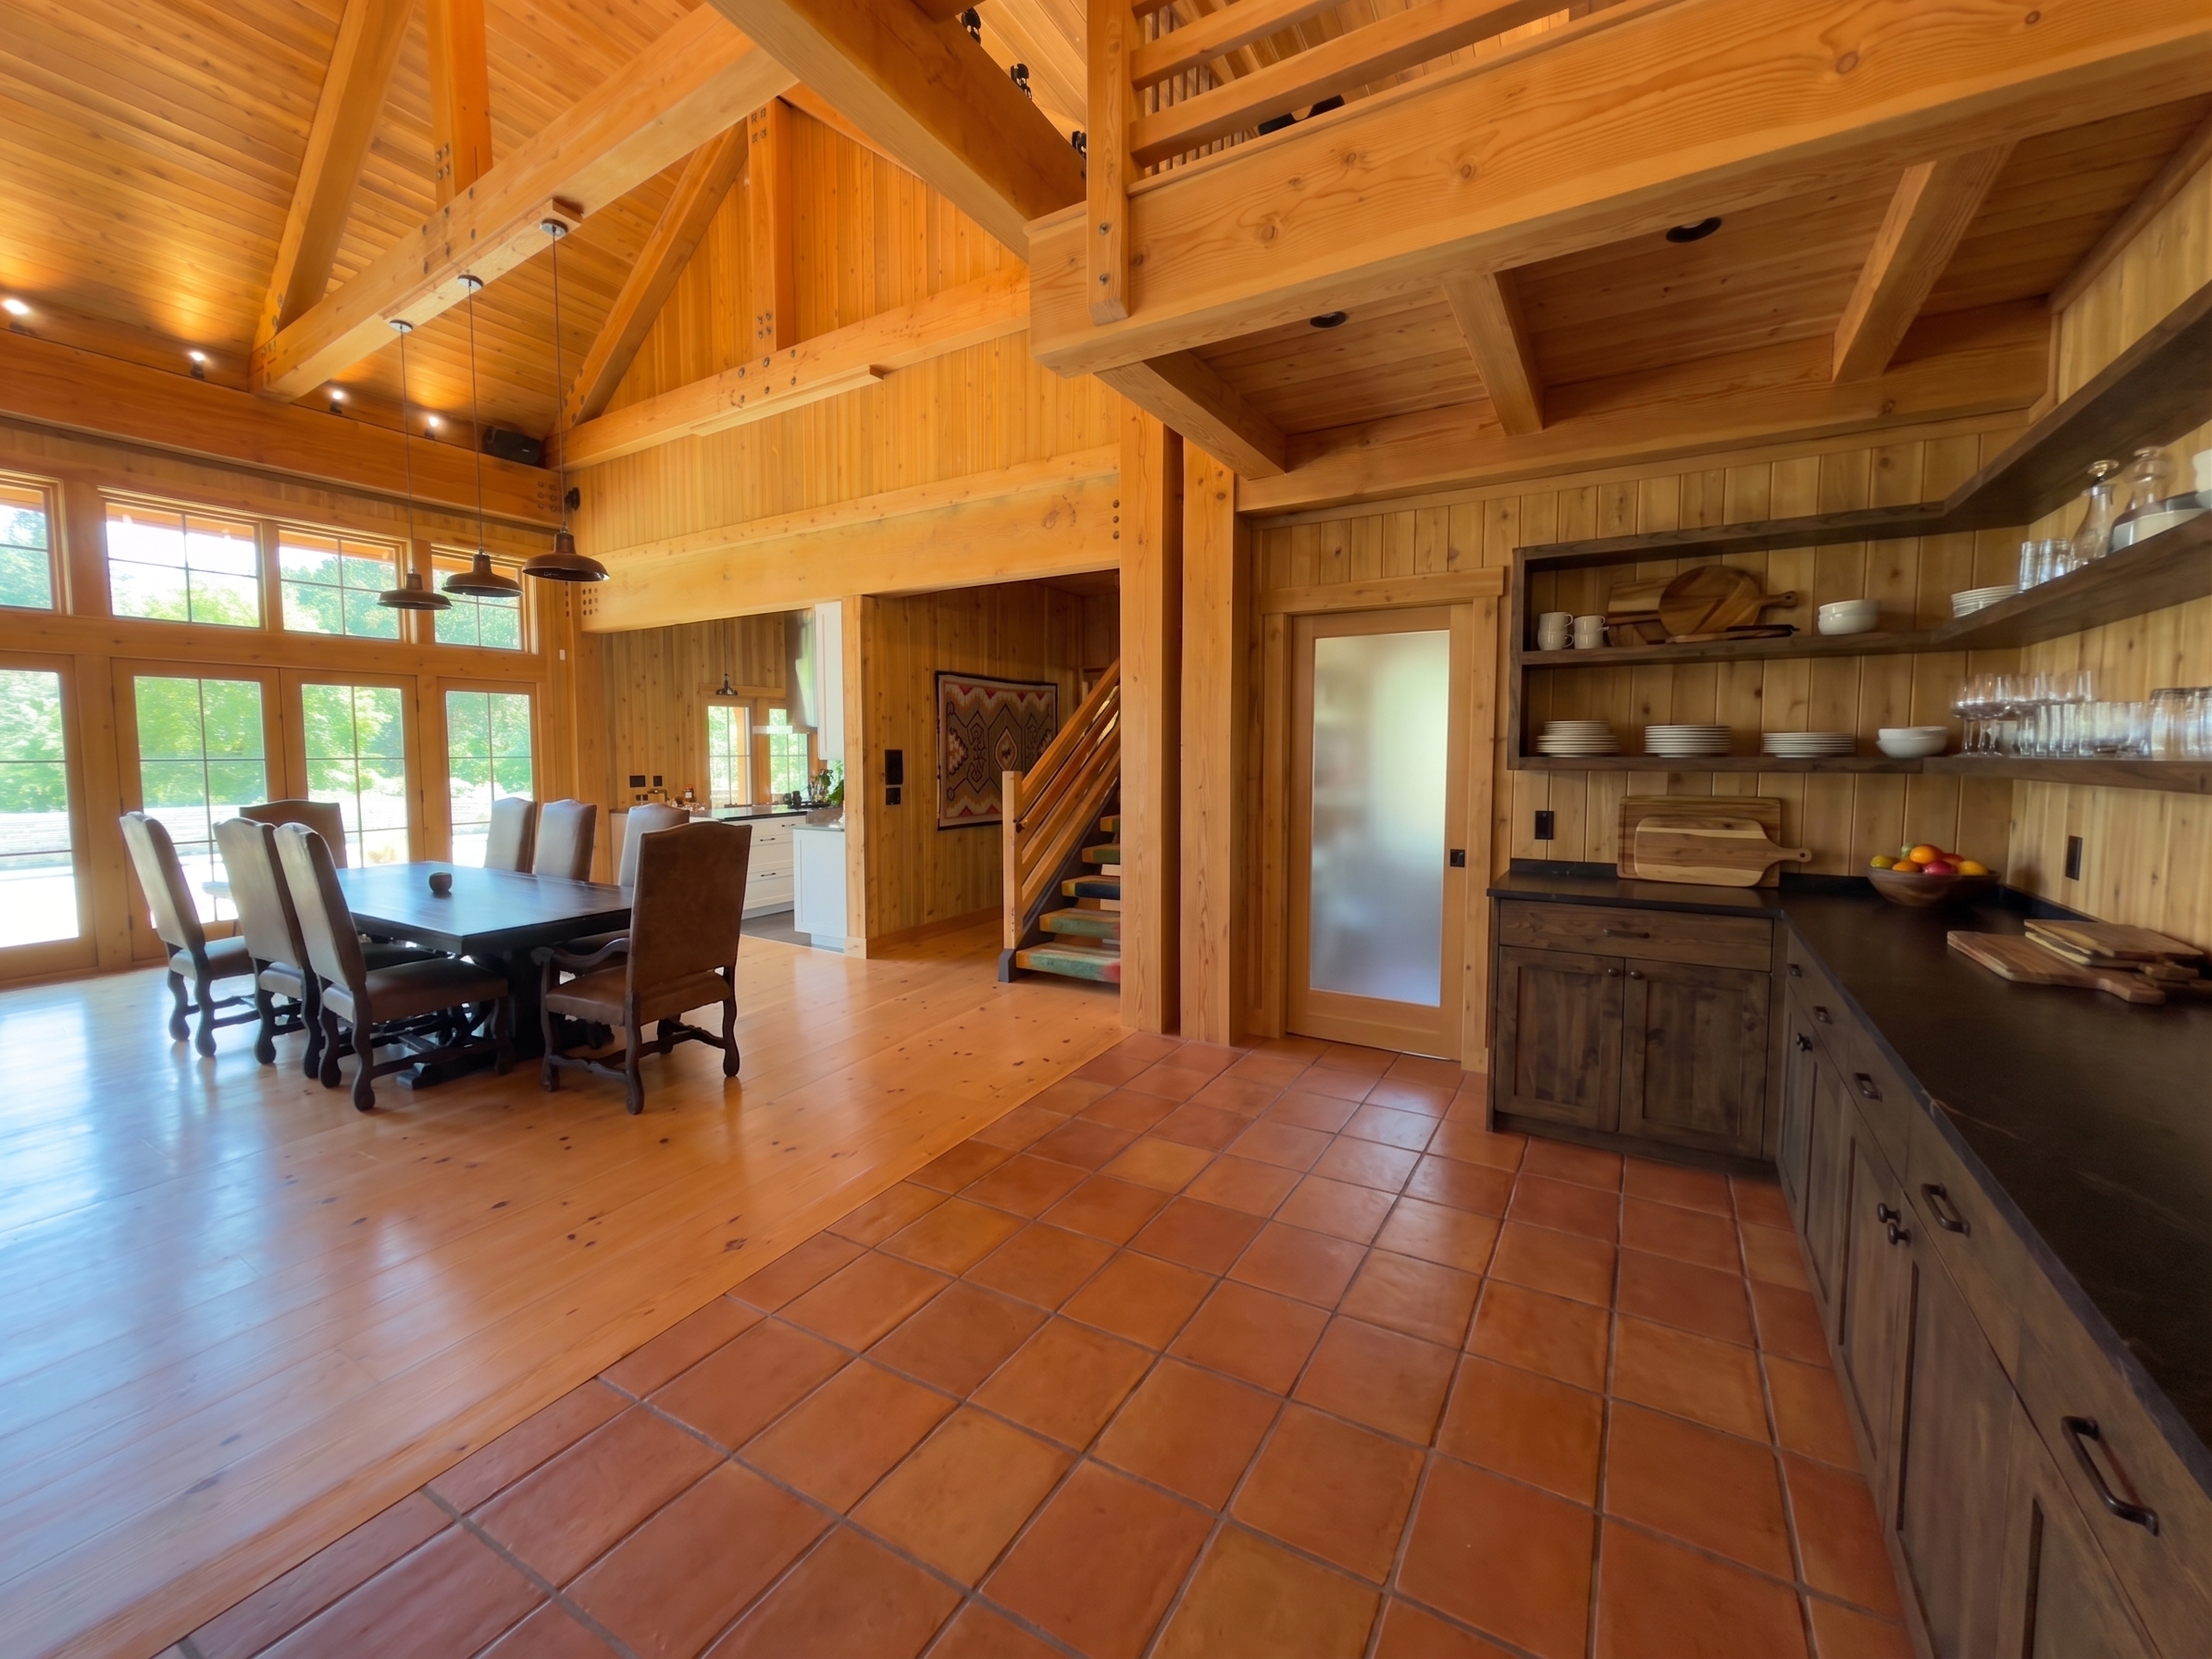 swingdoor tile dining-cam · v2
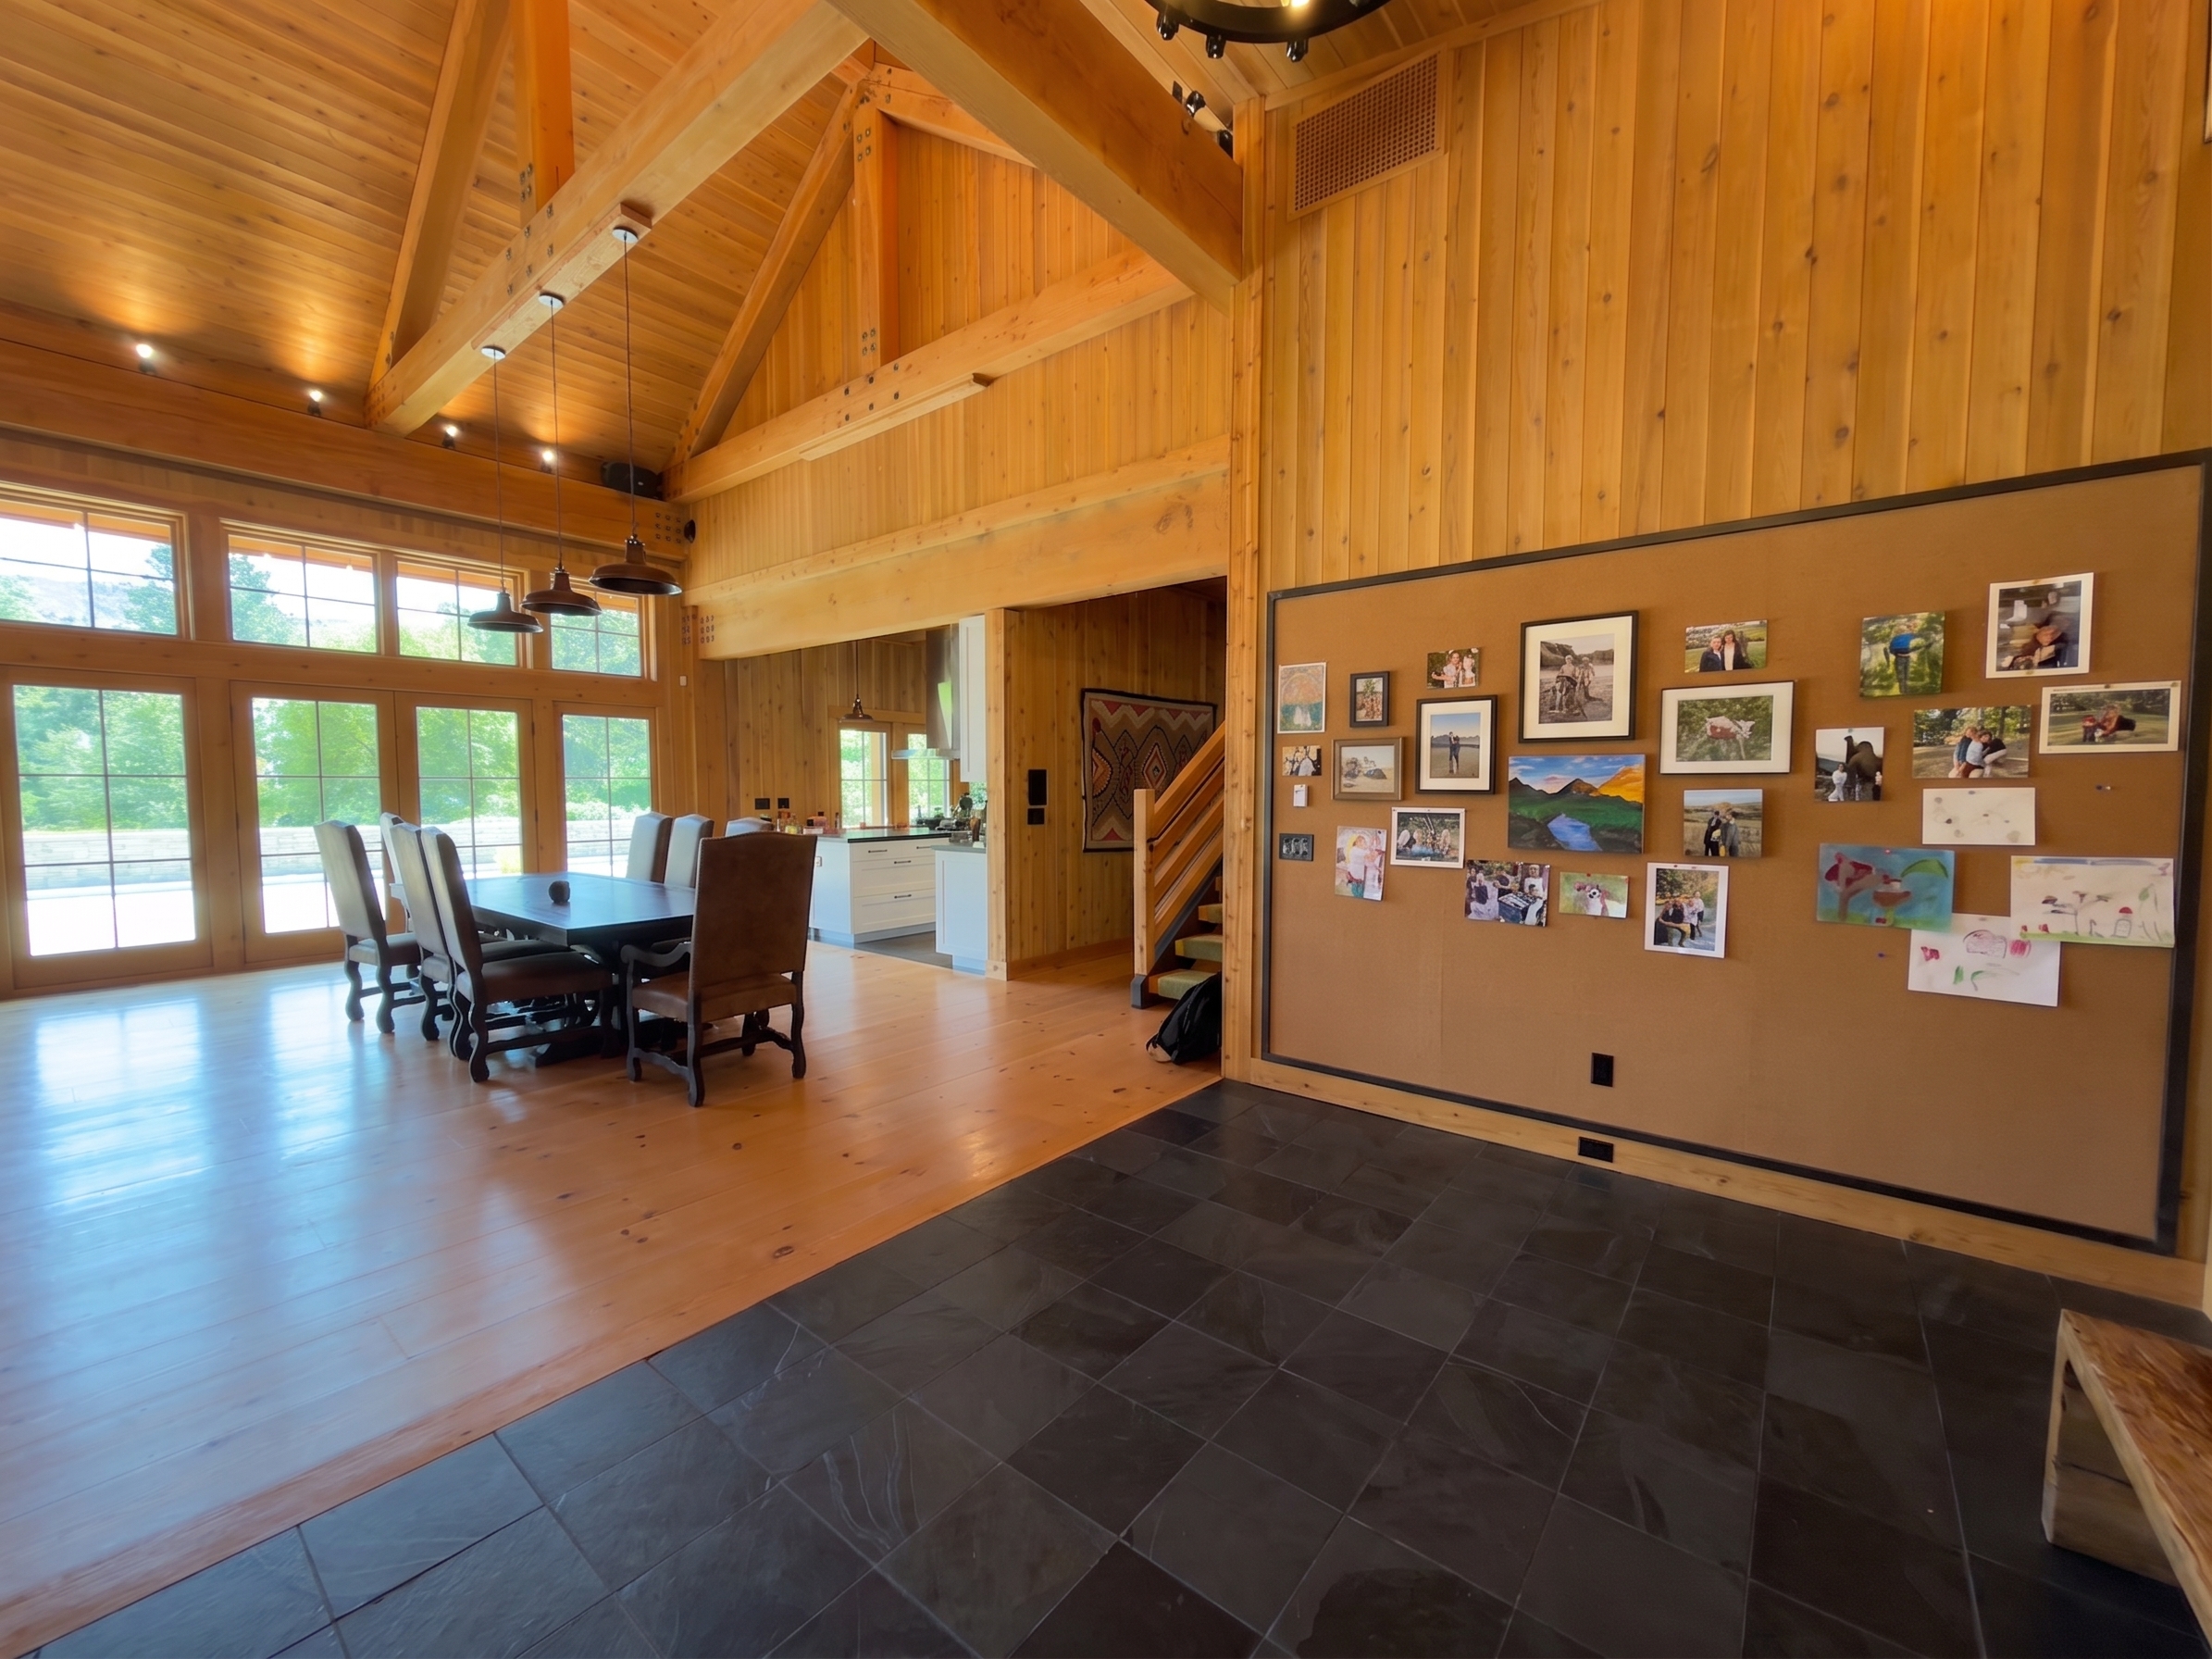
R6 · Corkboard wall (3)
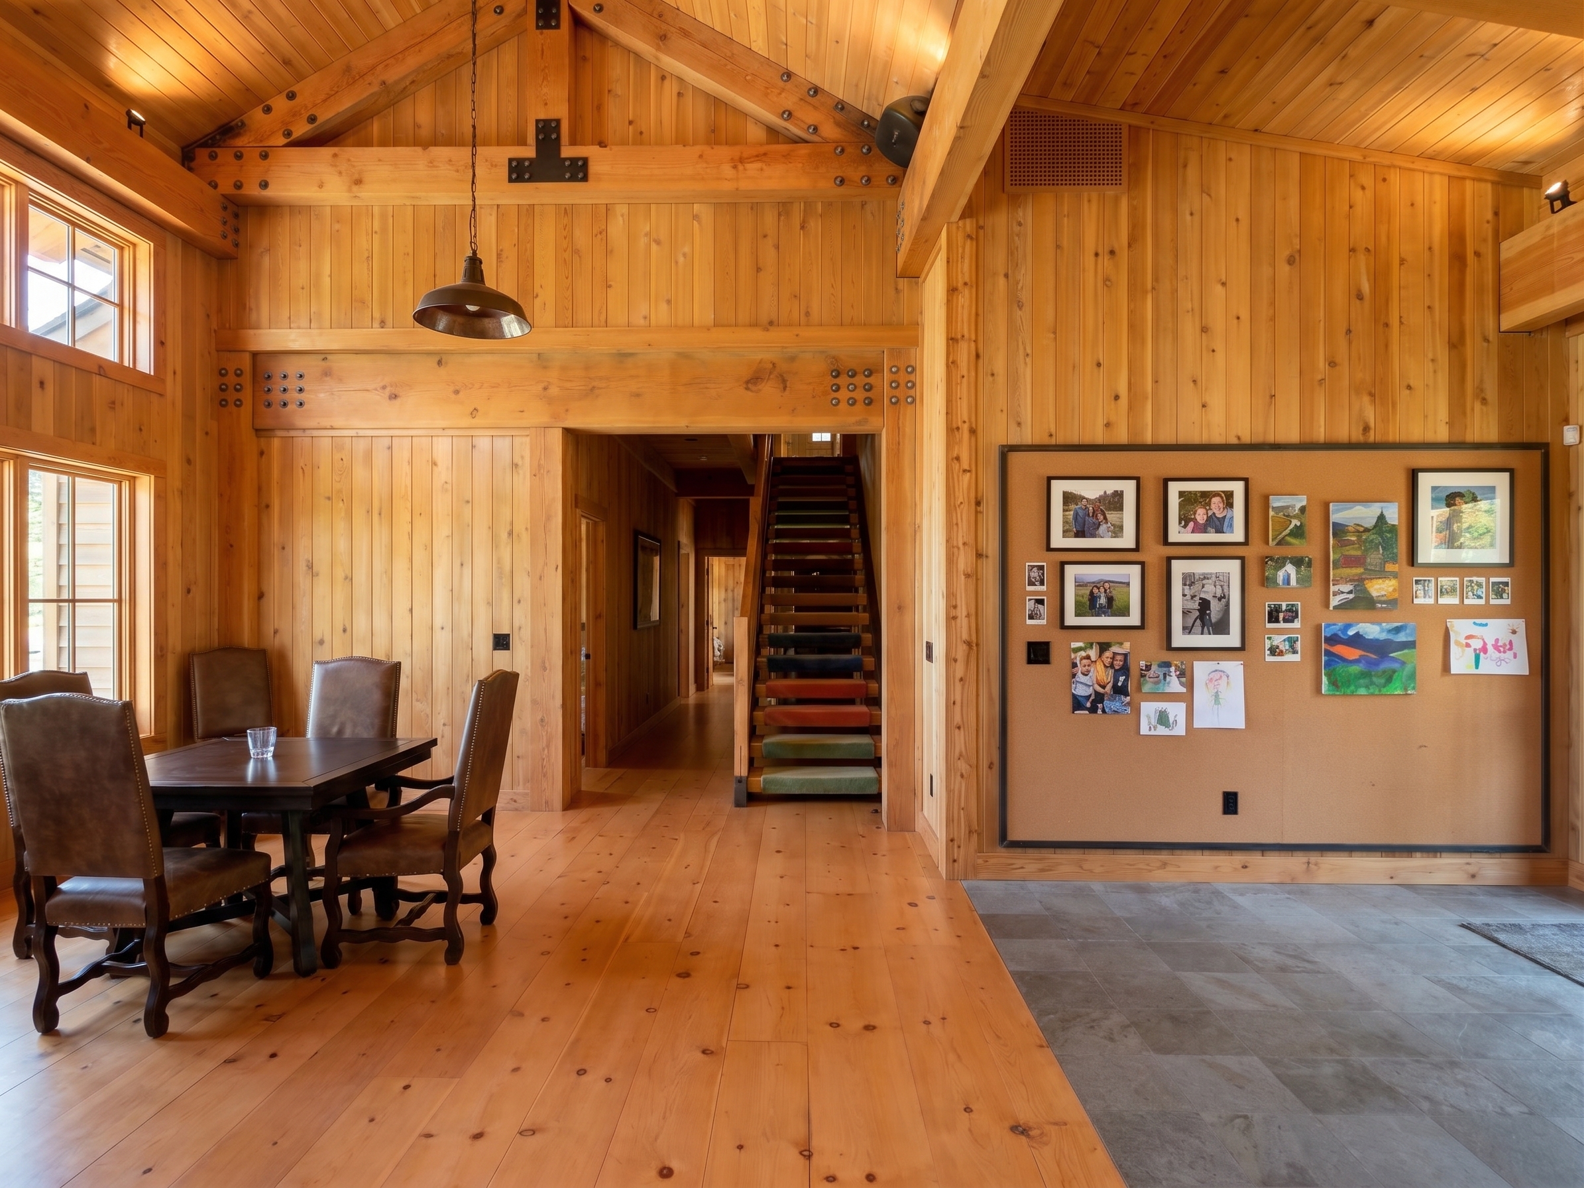
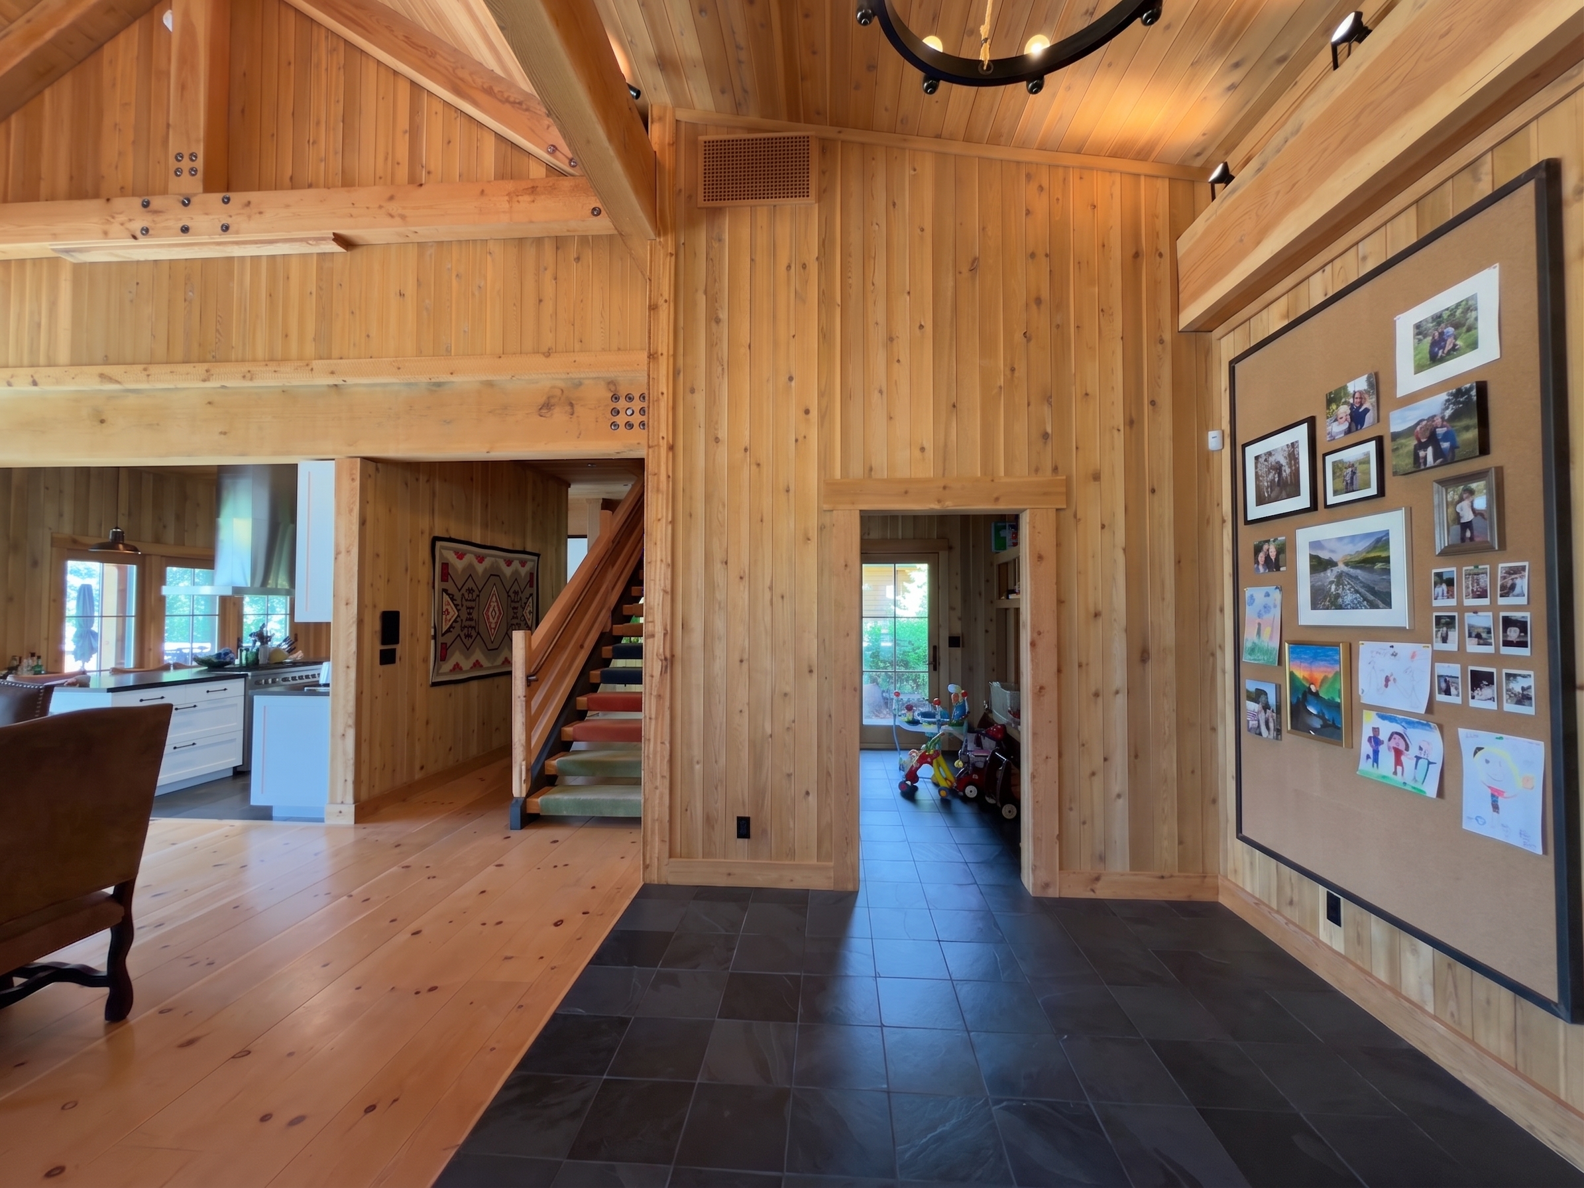
The right ('elephant') wall re-imagined as a framed corkboard/pinboard running from the mudroom through the opened entry — tacked family photos, prints, kids' art, polaroids. New art, no elephant.
R7 · Lives of the space, refined (4)
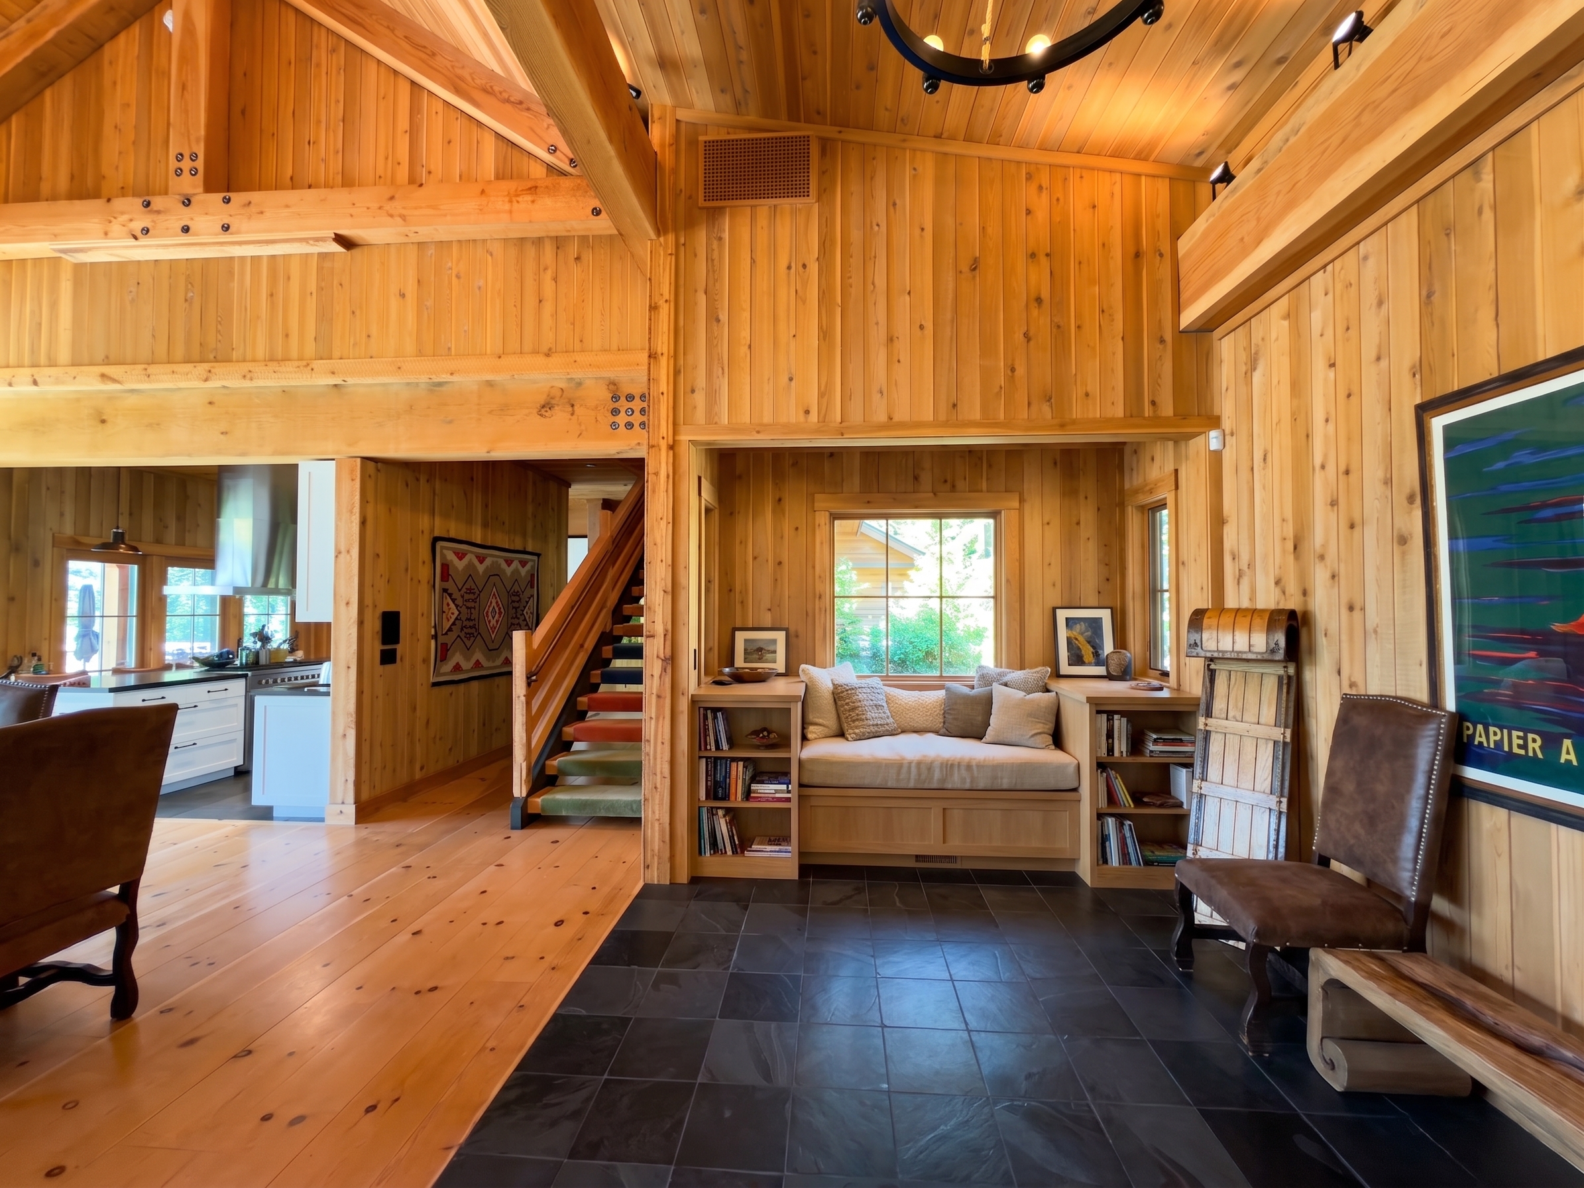
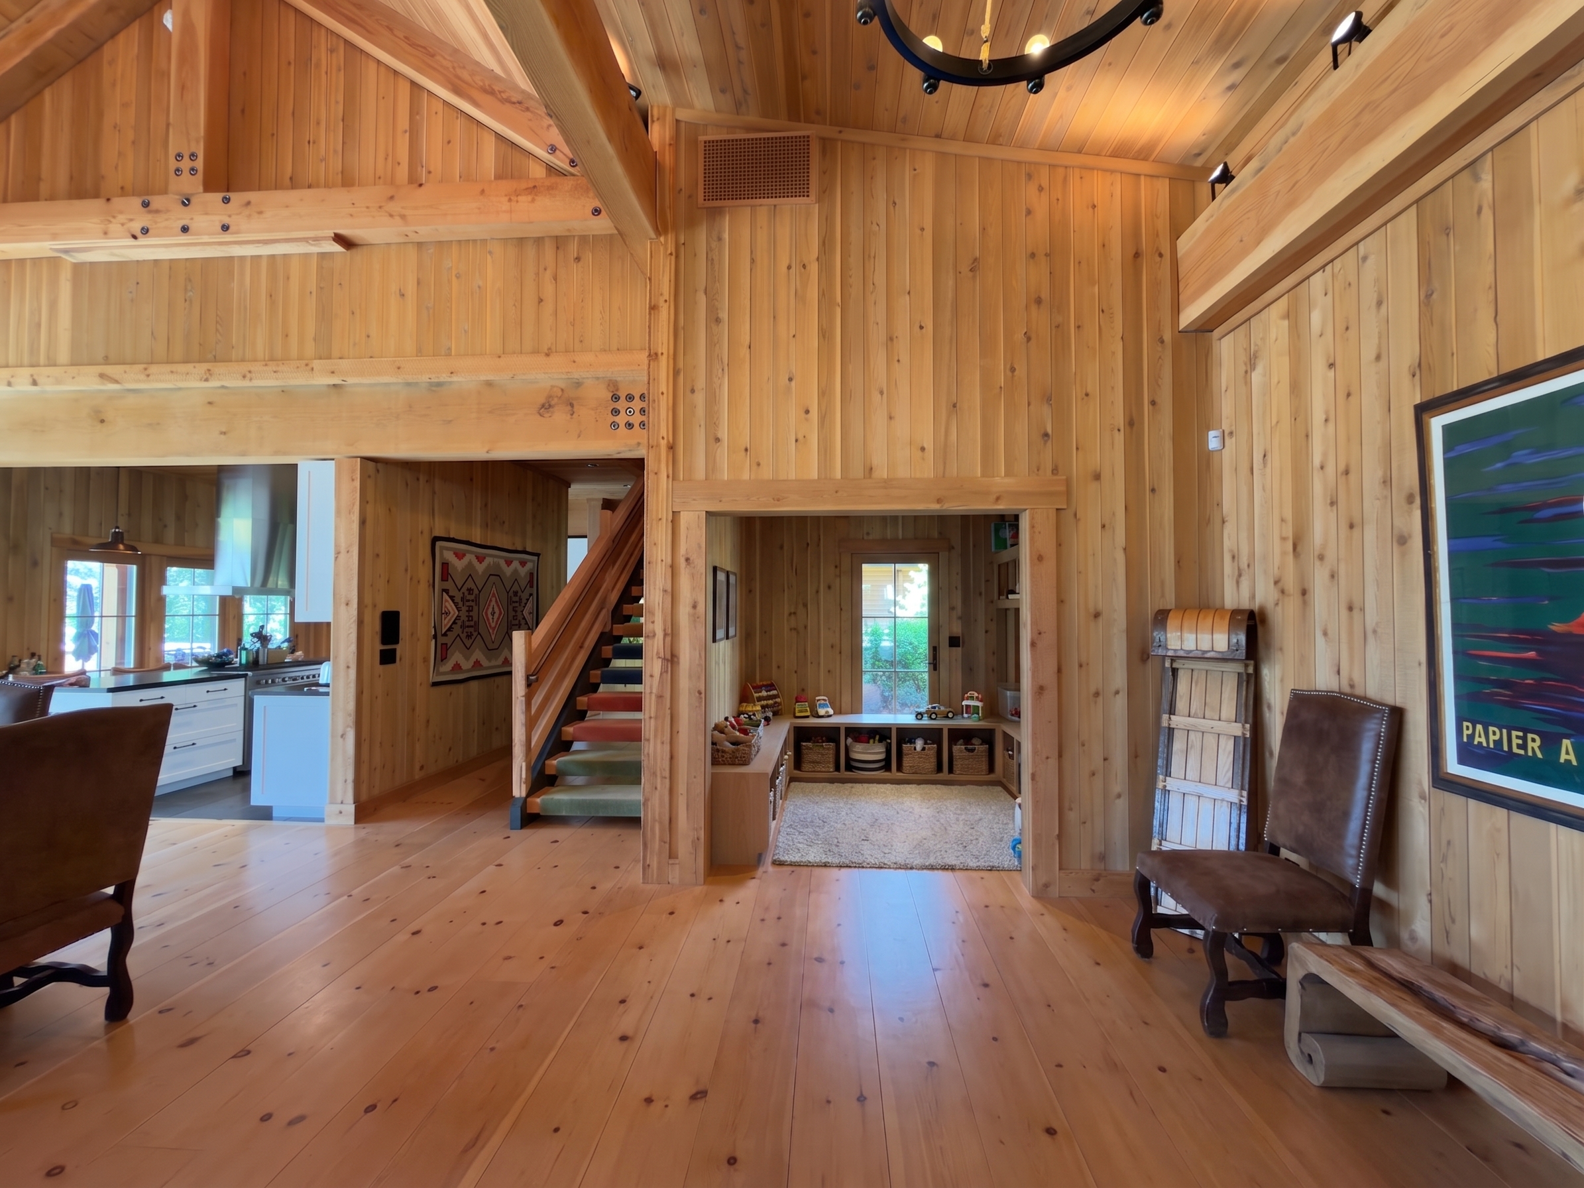
To-scale, realistic takes on the winners: window seat, closed storage wall, a believable toy nook, and a gallery landing with fresh art (not the elephant).
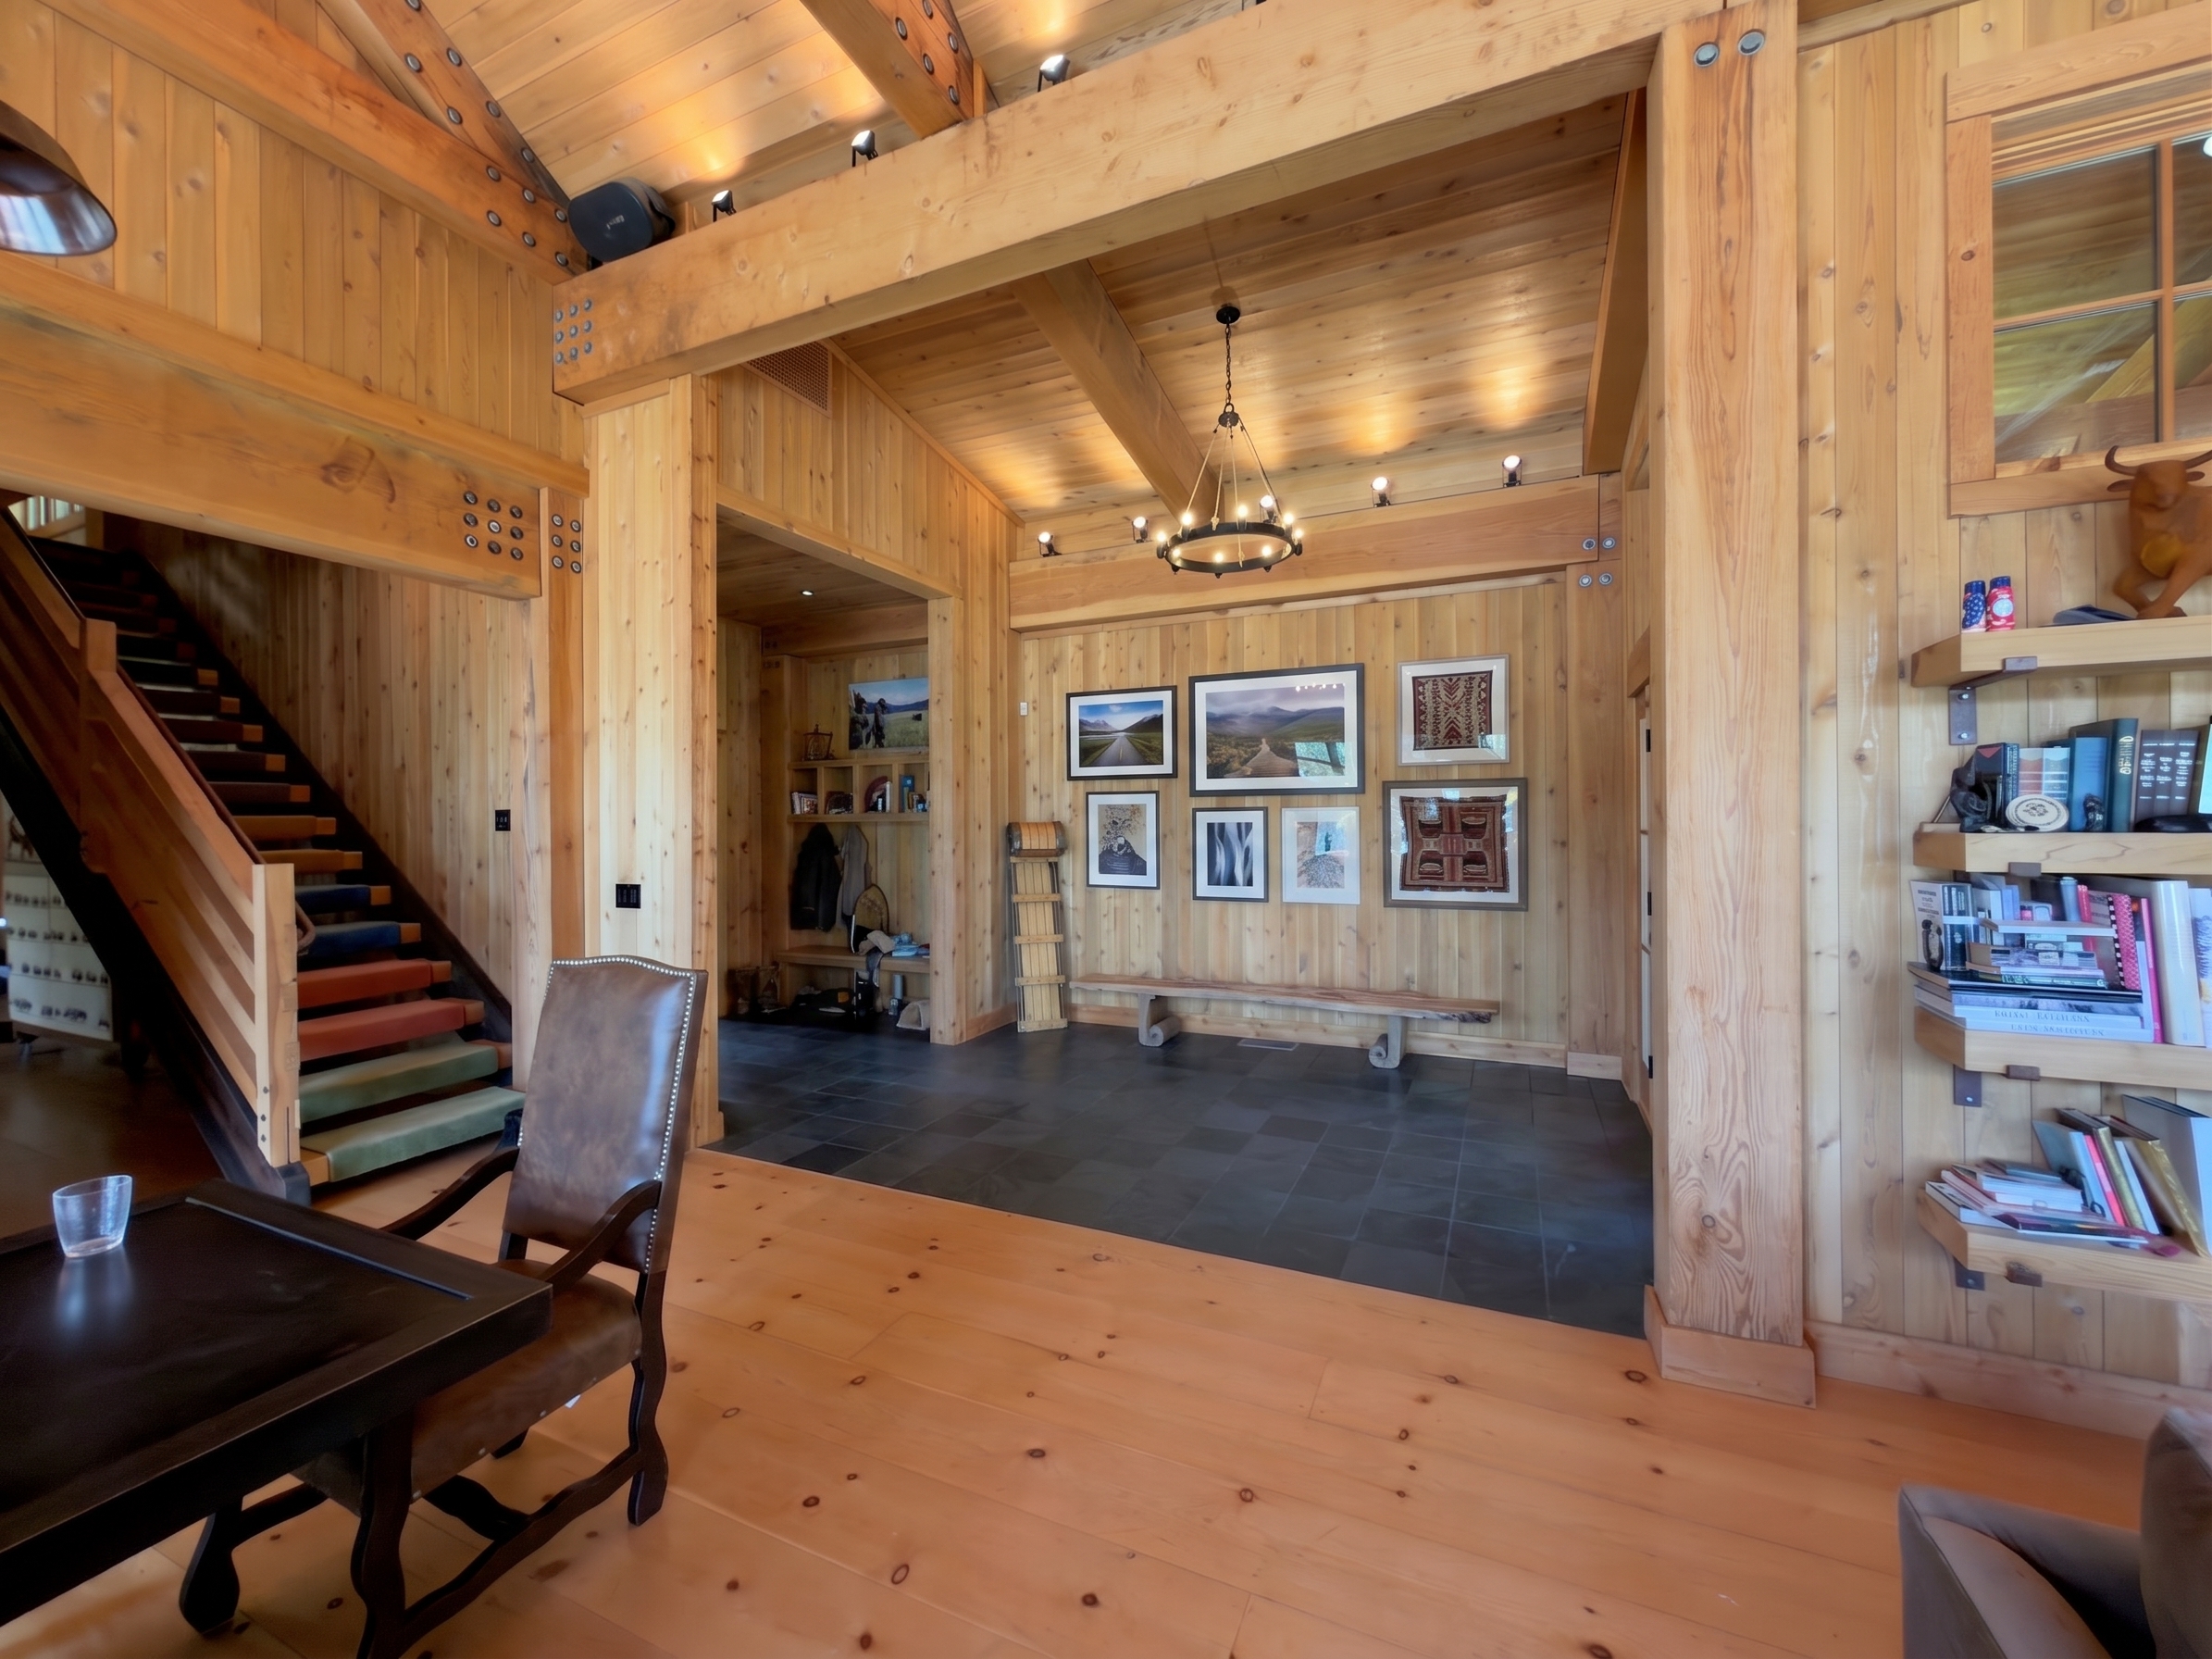
R8 · Refined heroes (winners combined) (12)
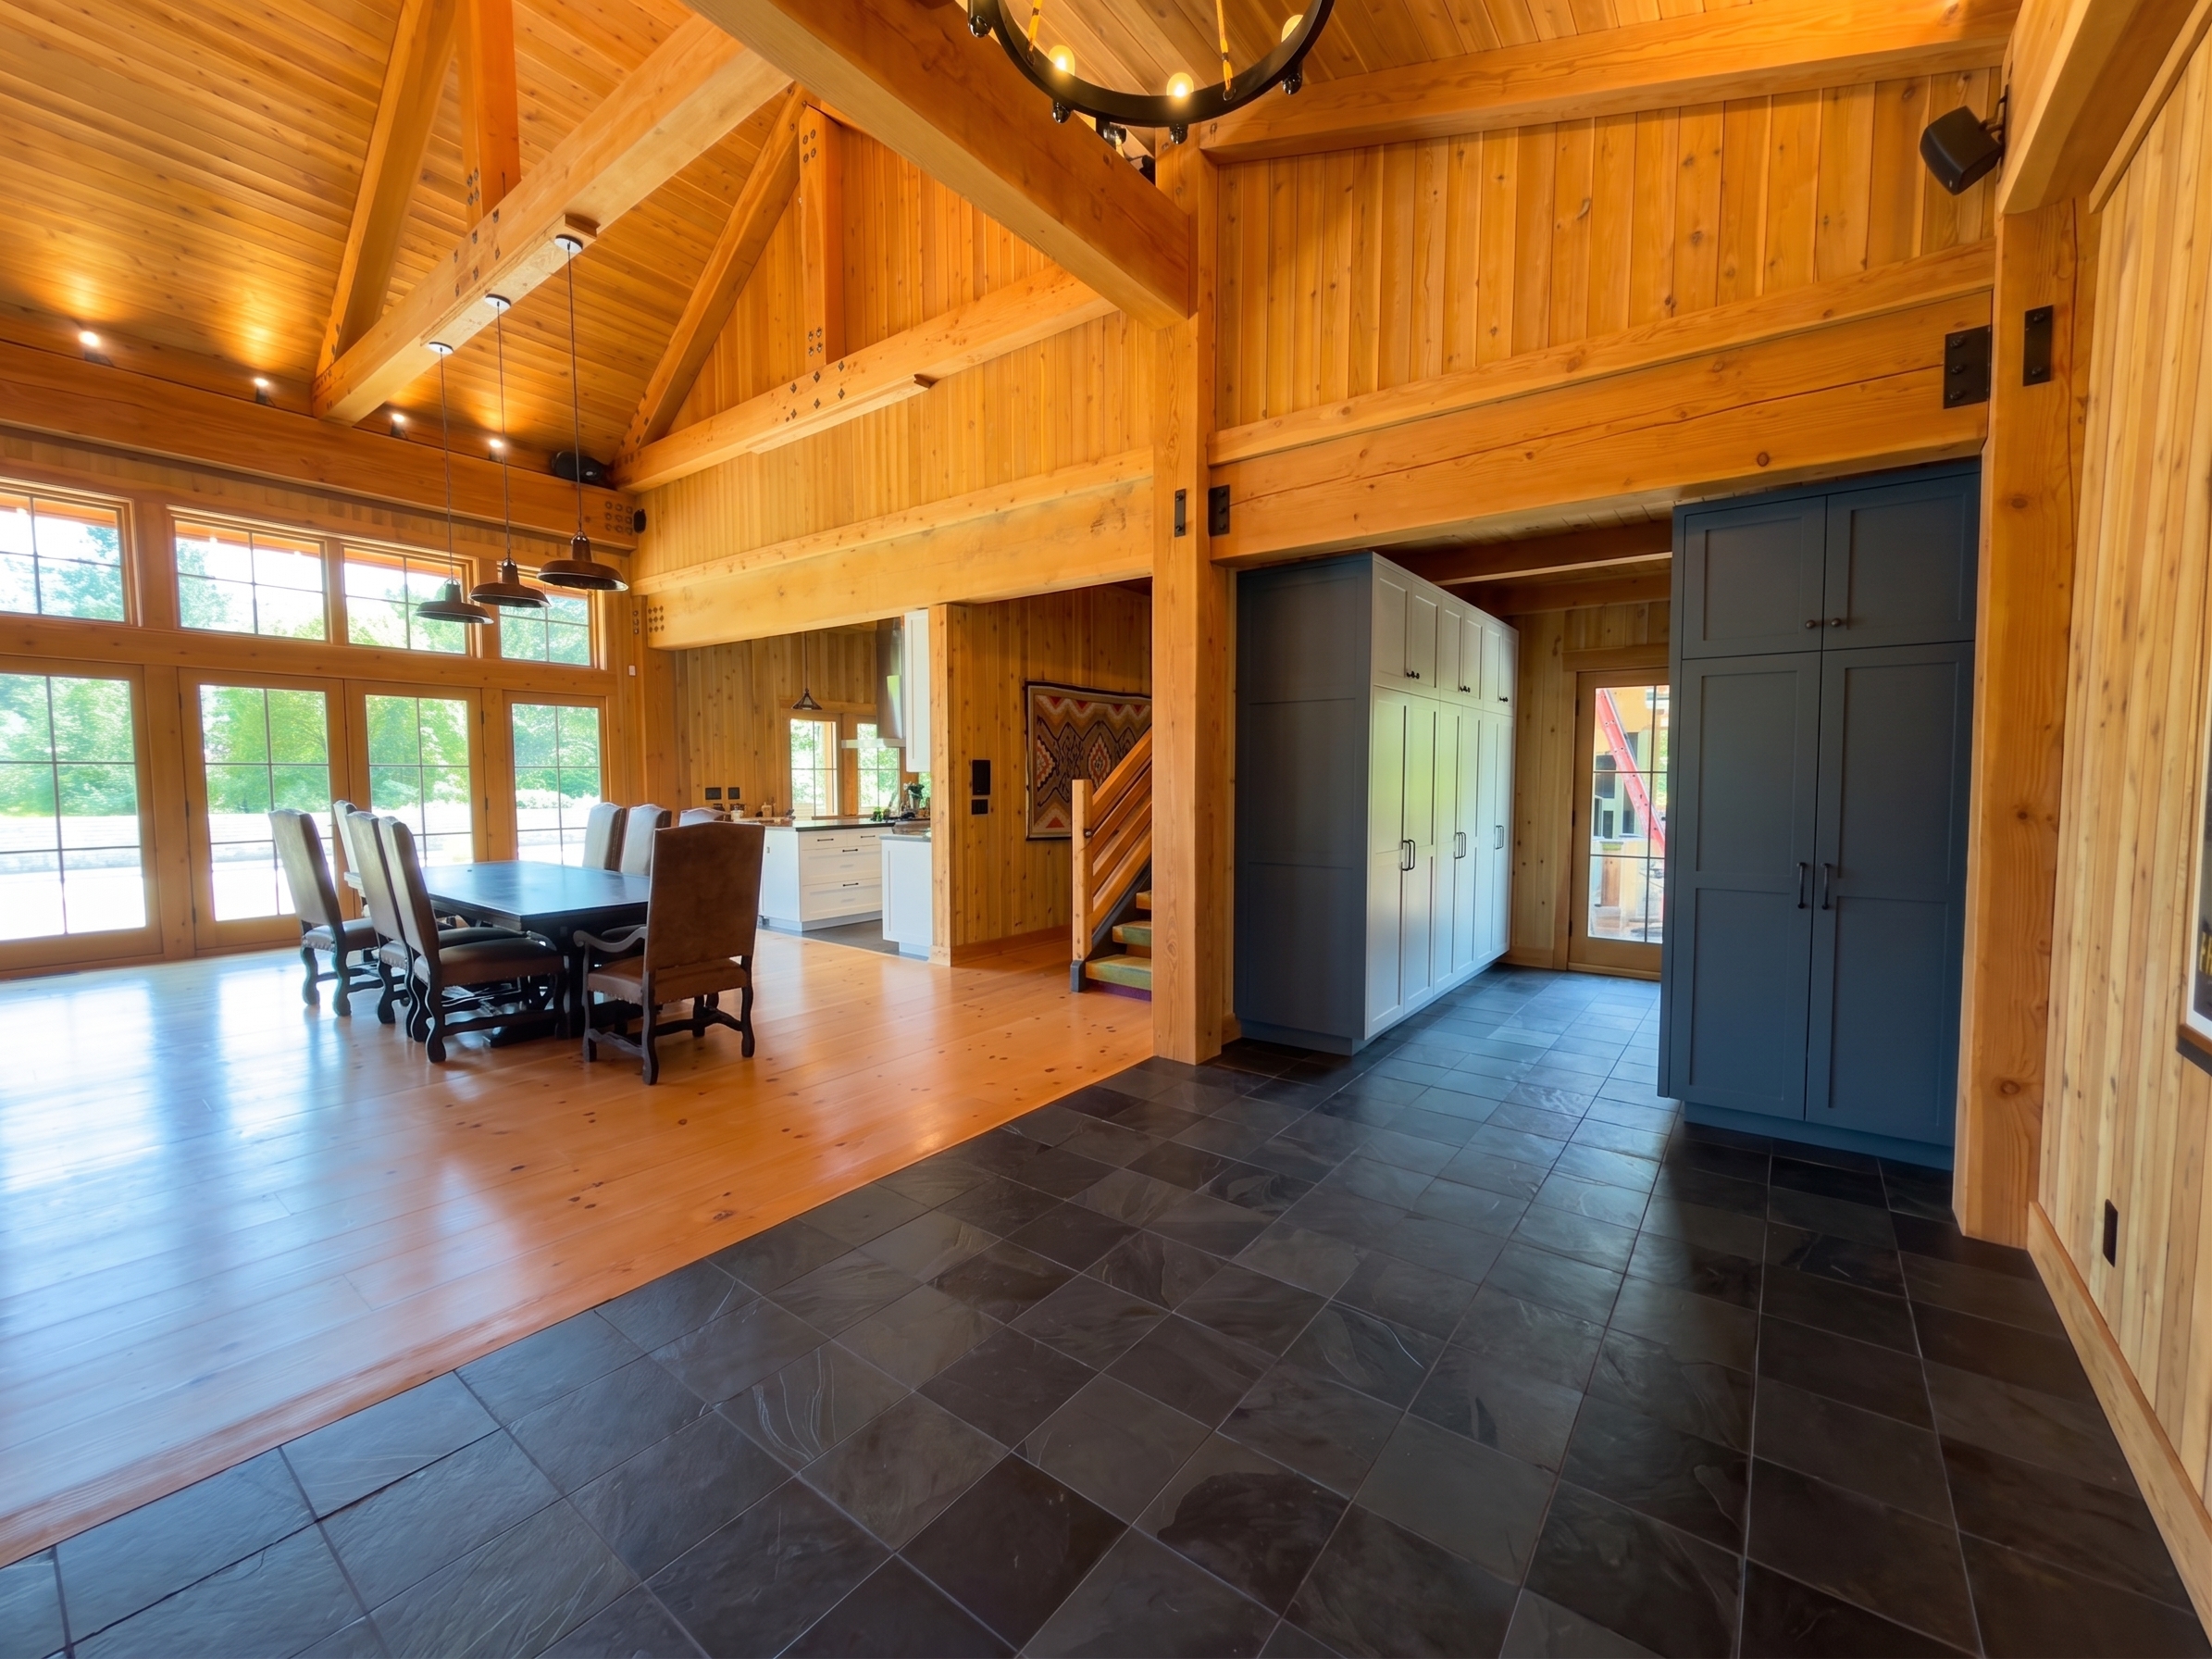
Relocated stairs + kitchen extension + heritage/forest floor + serving spillover + corkboard, day + evening. No chair blocking the front door; dining table kept in its real orientation.
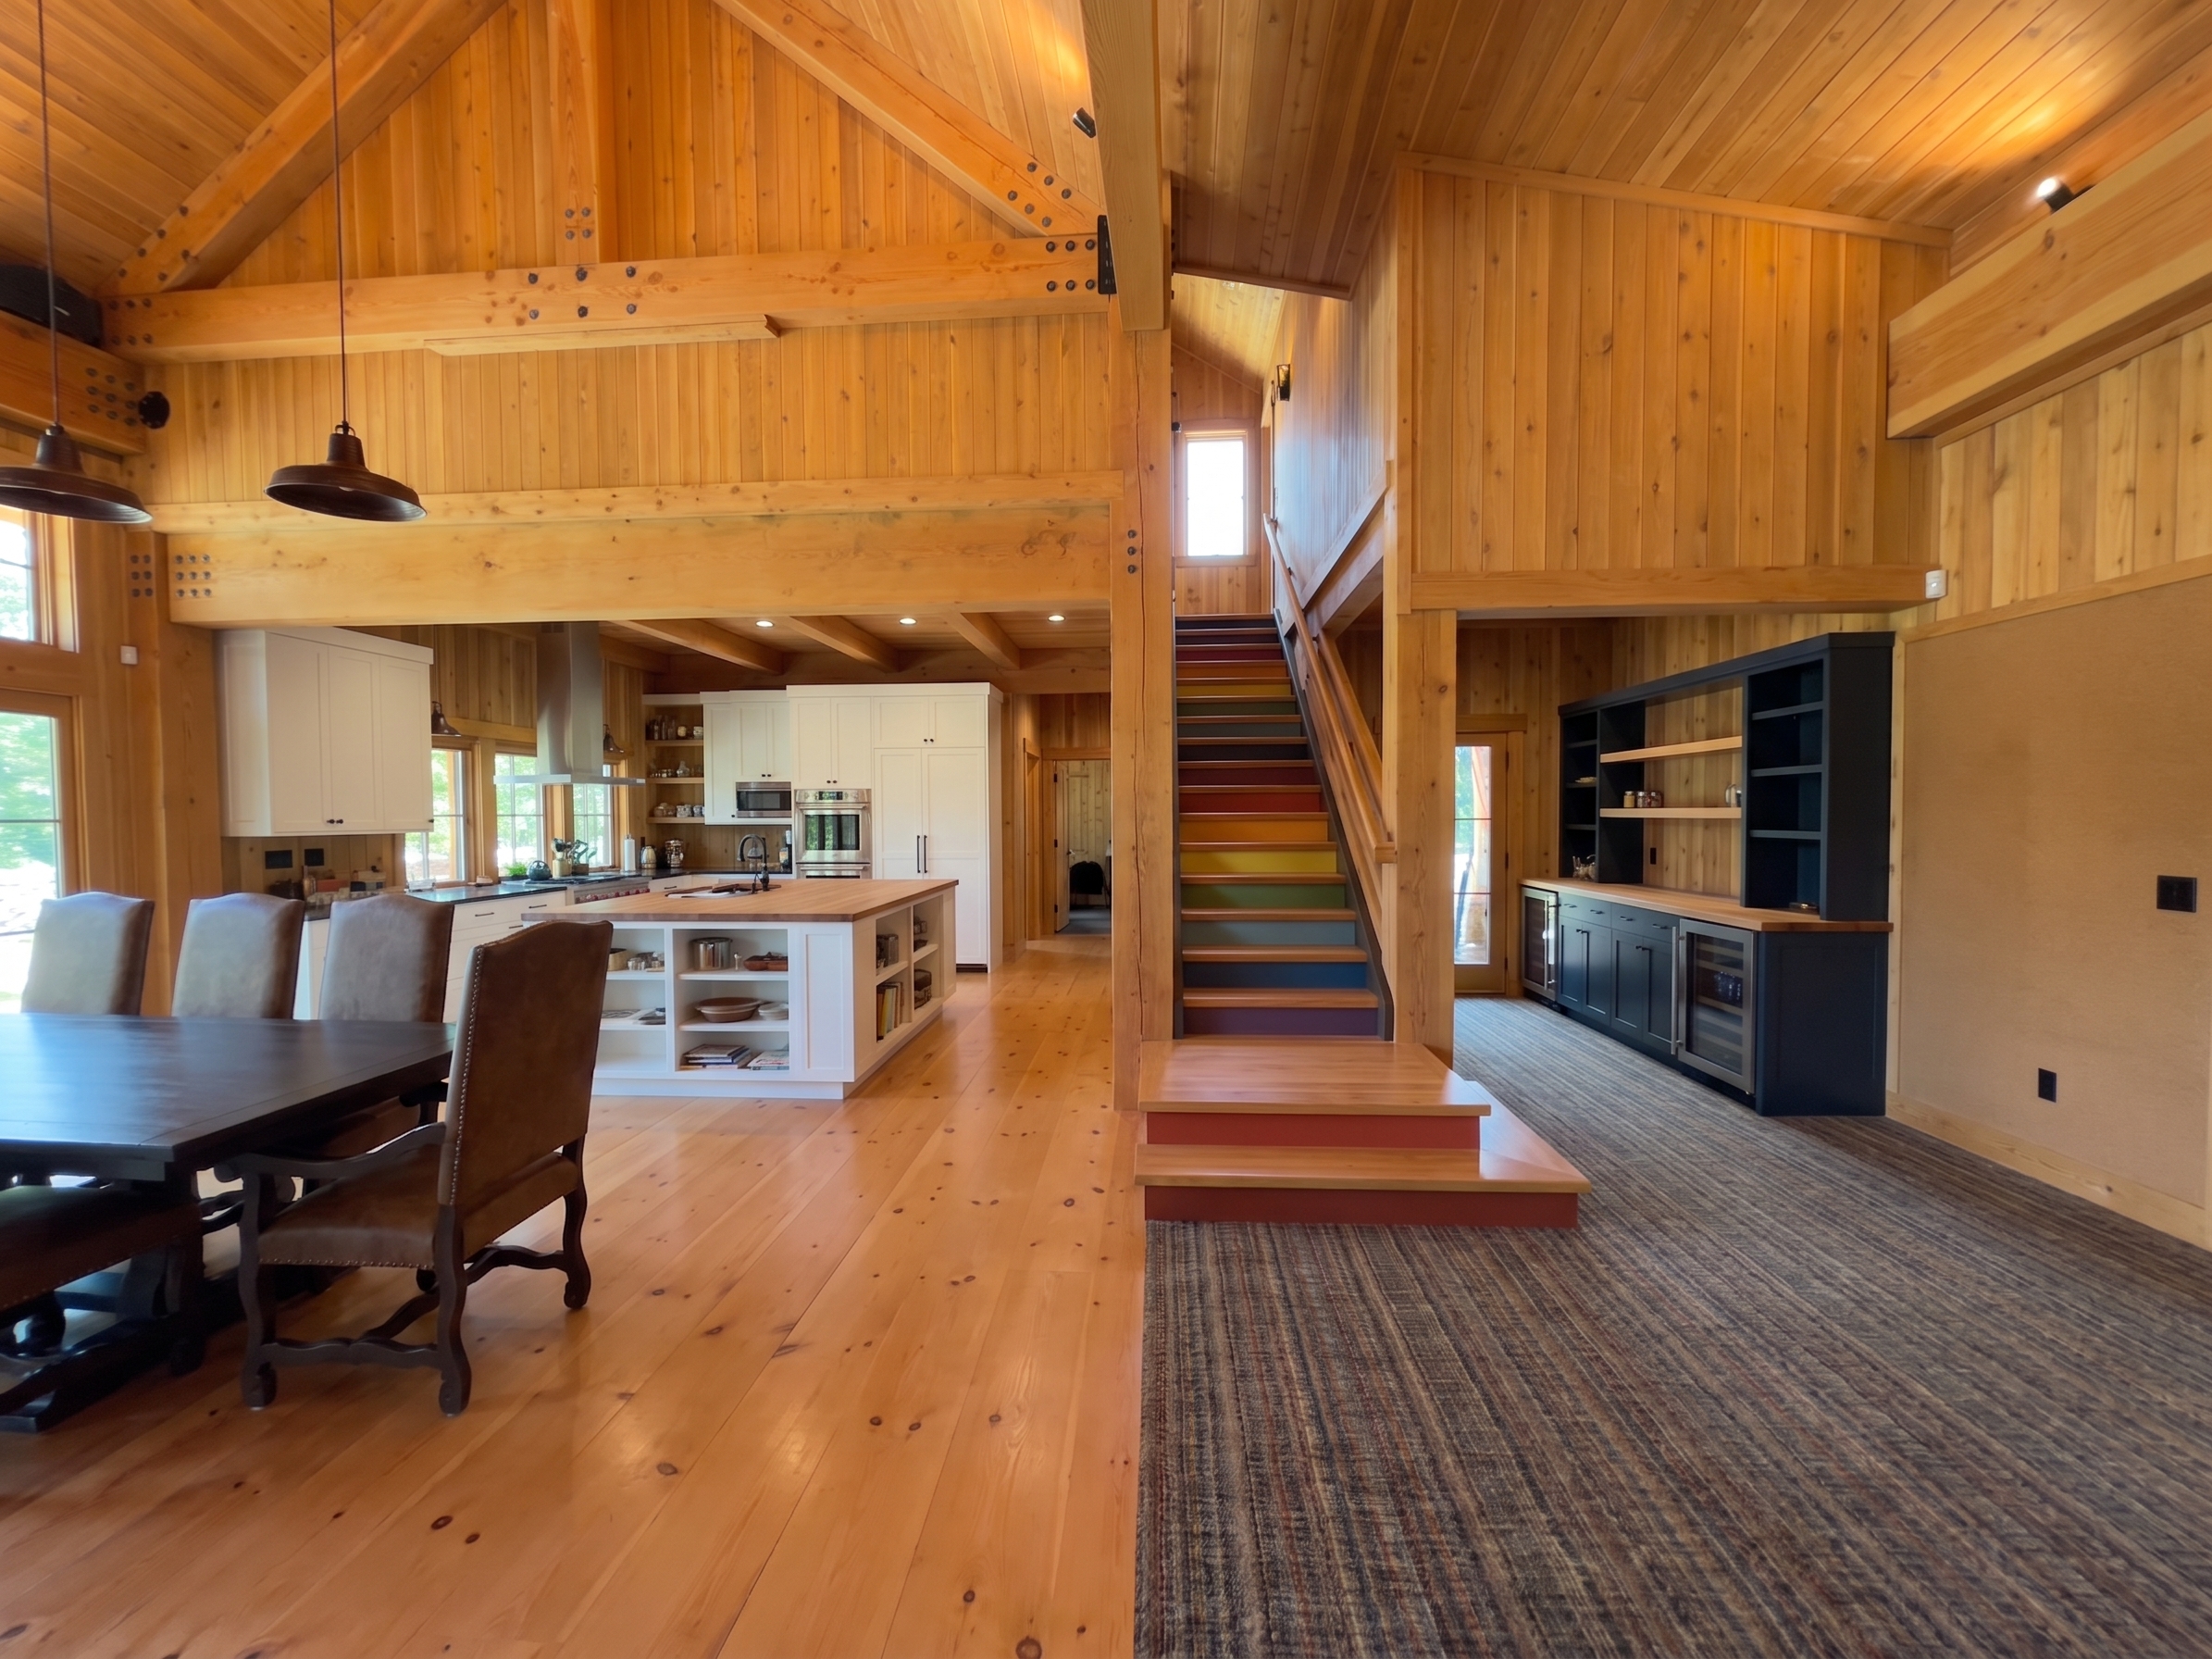 day full dining-cam · v1
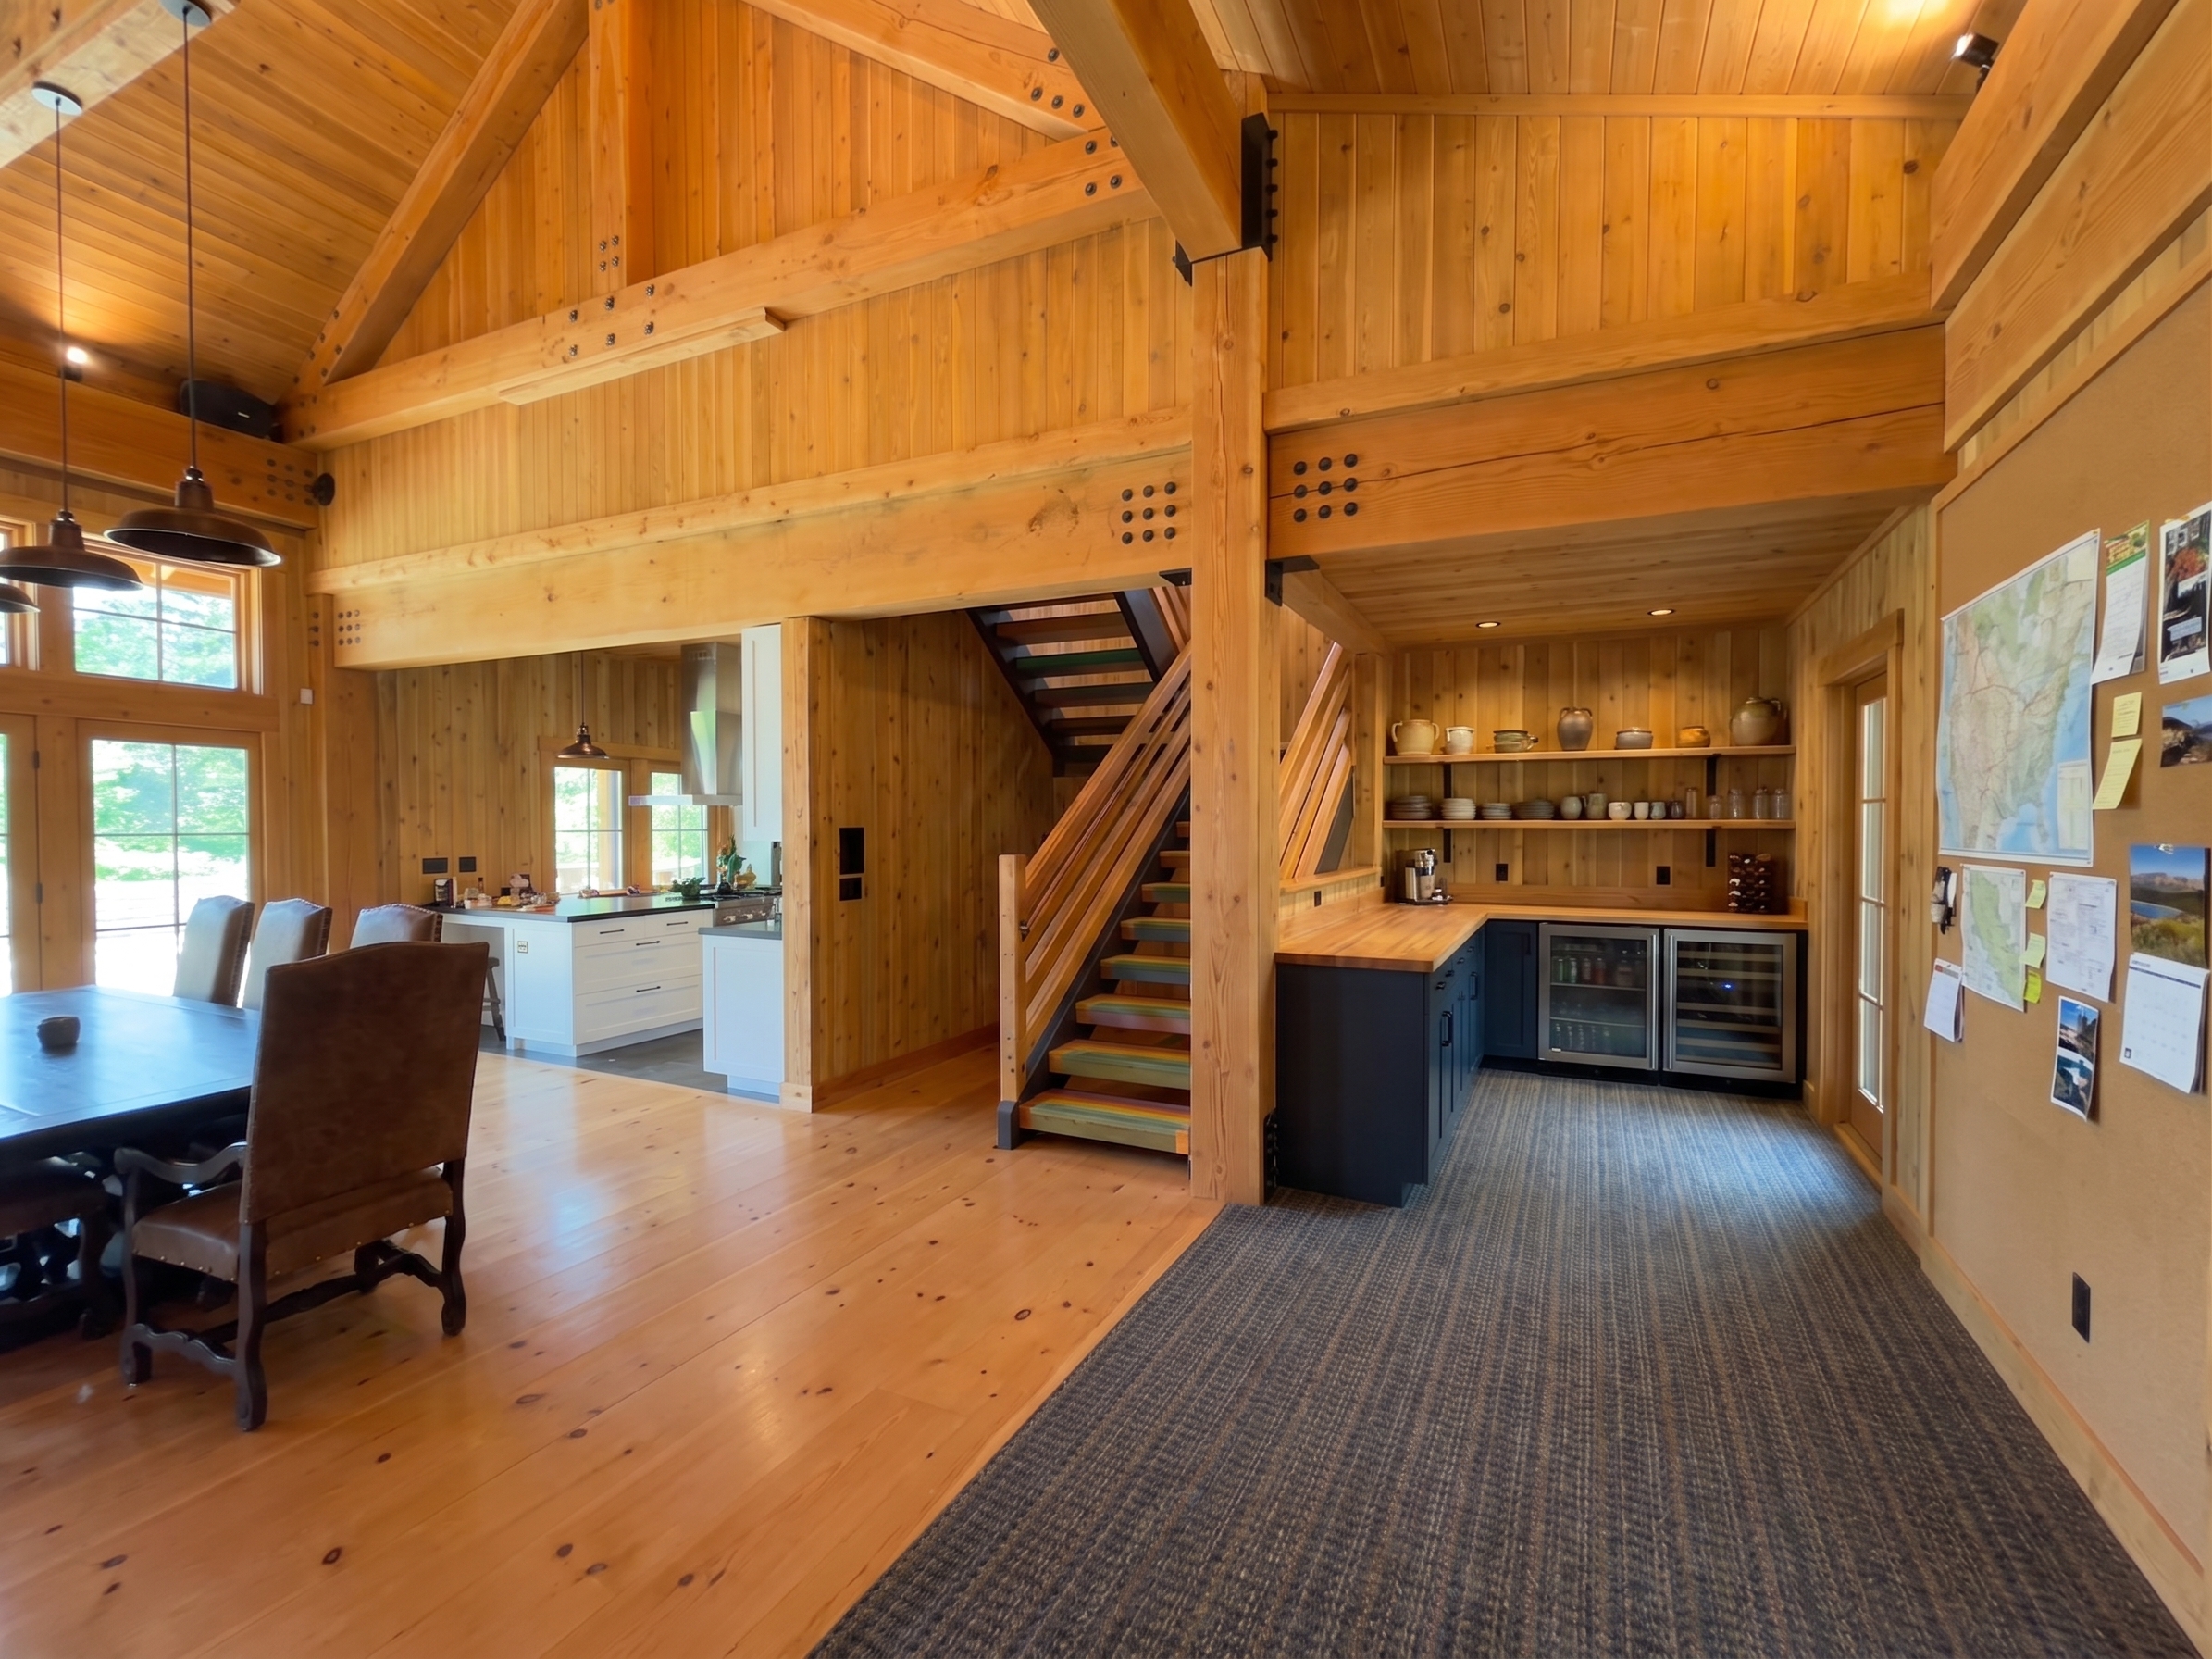 day full dining-cam · v2
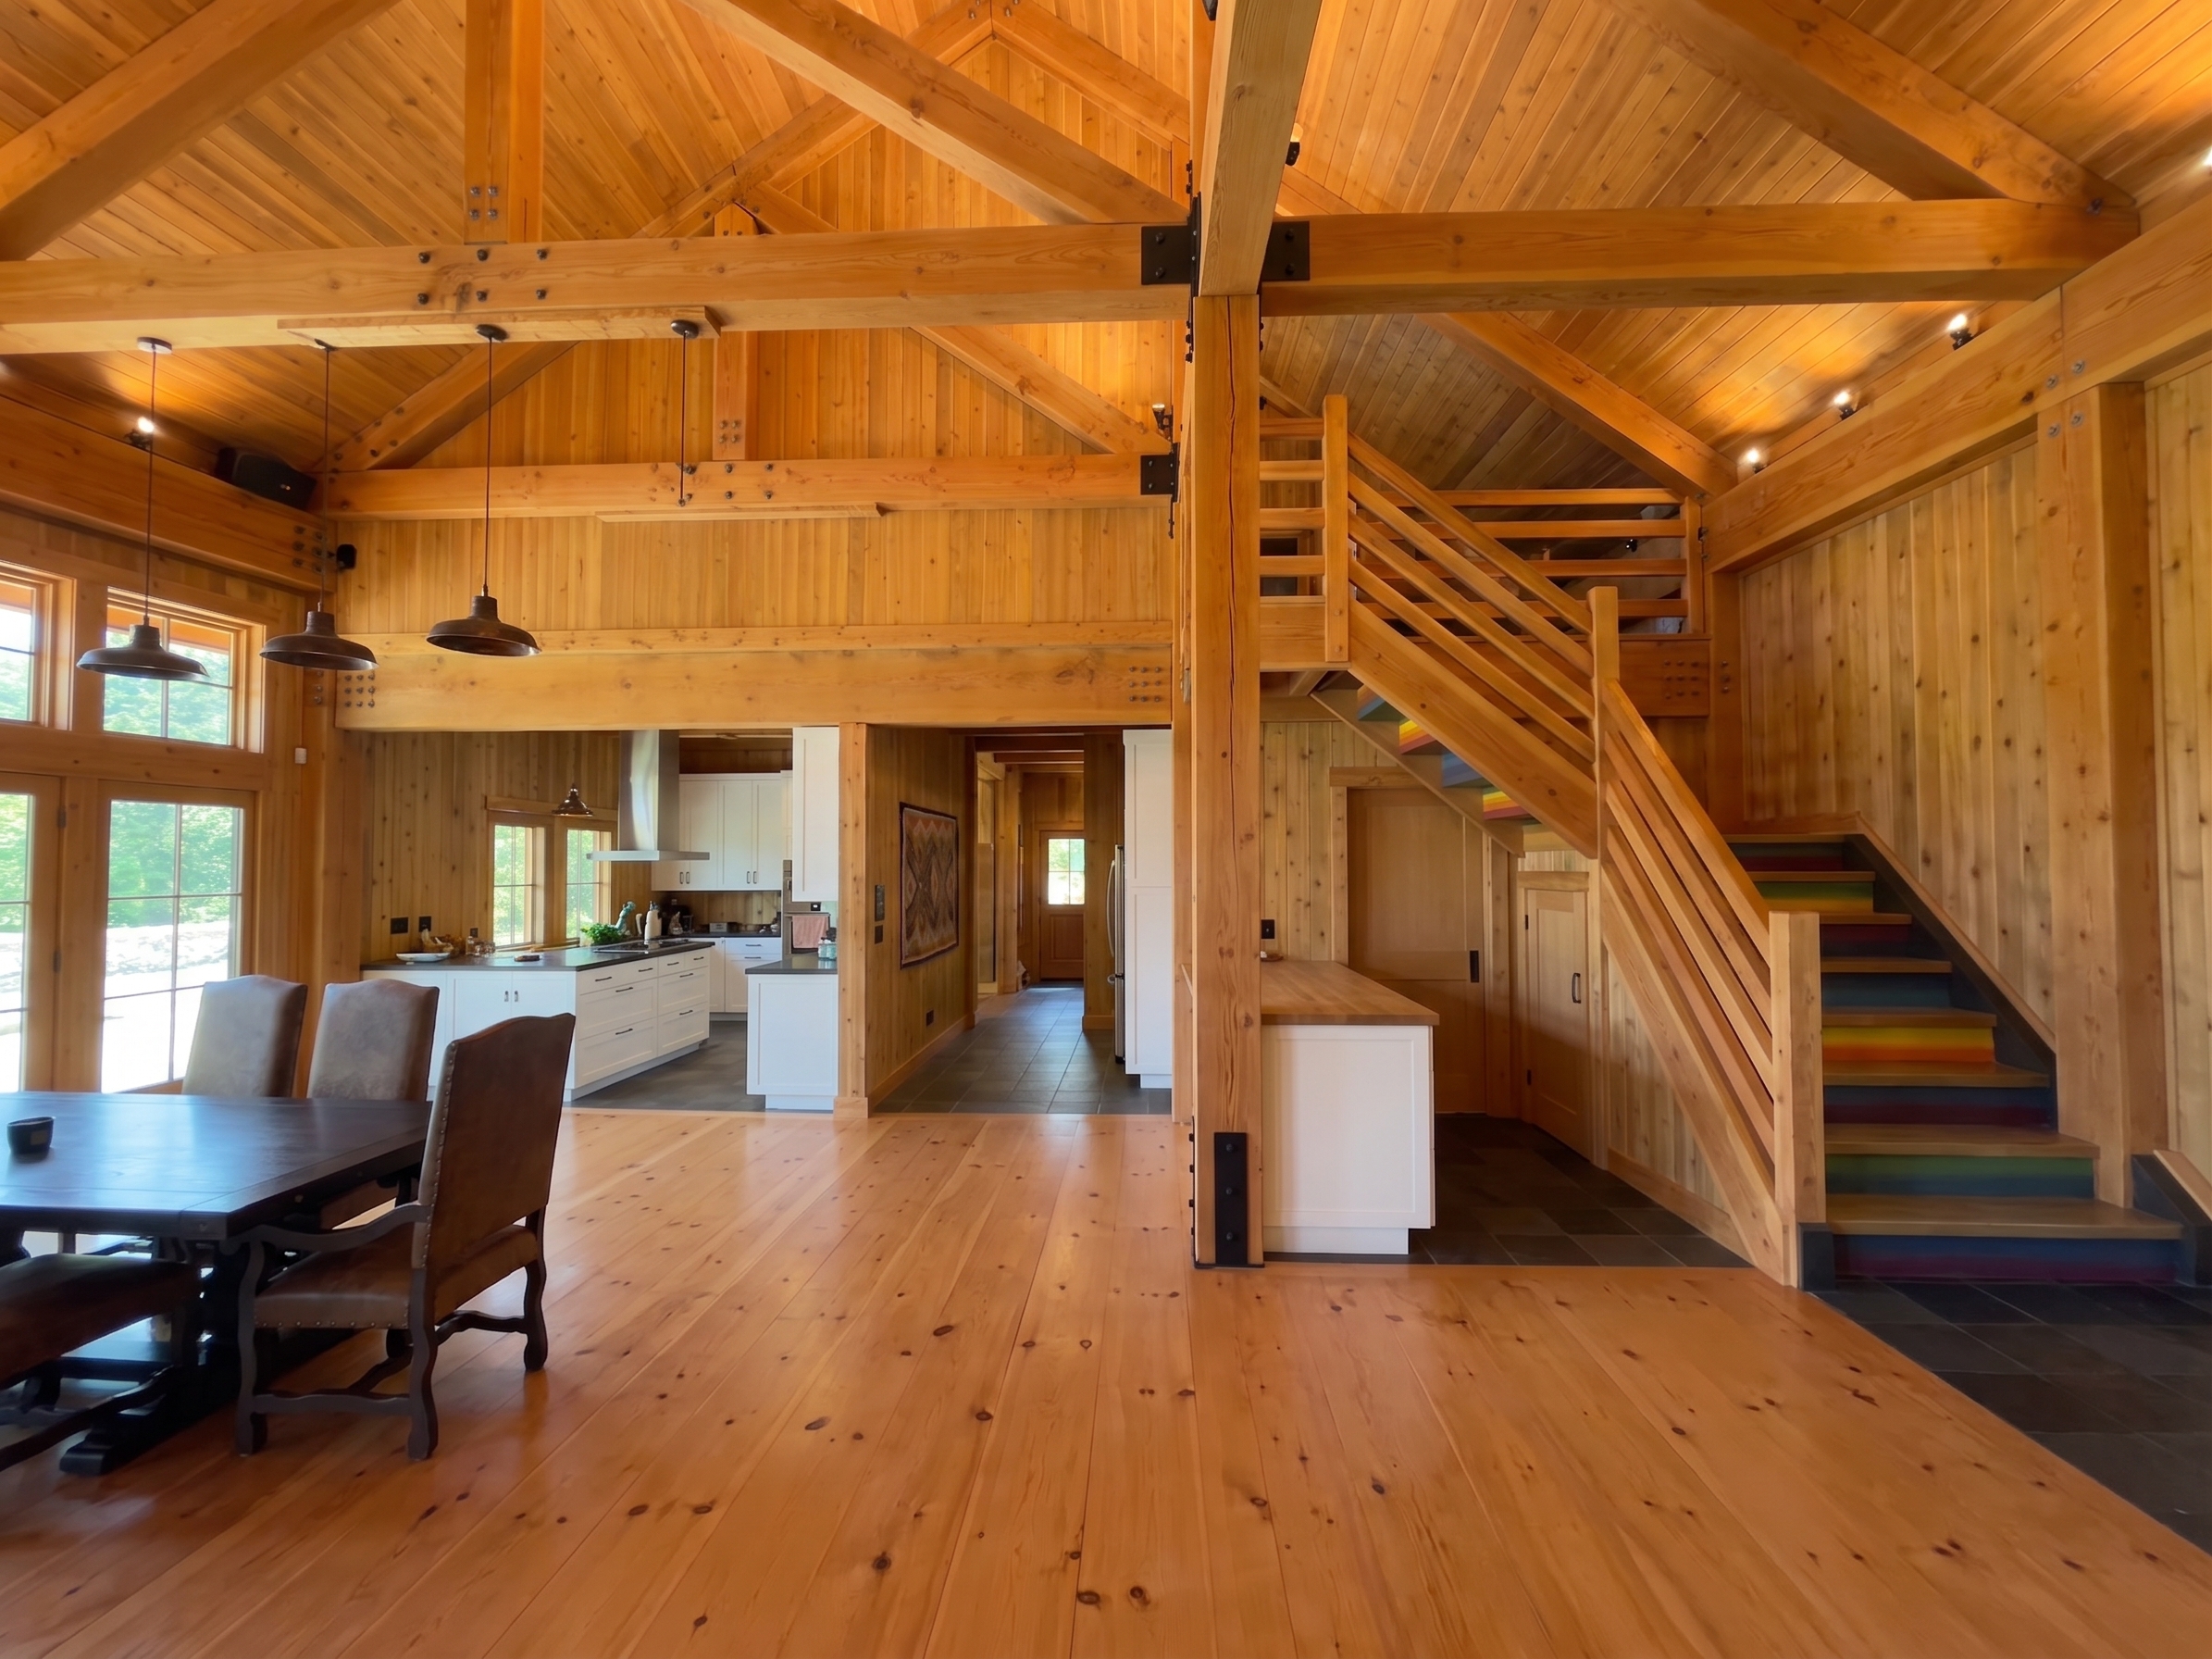 warm saltillo pantry dining-cam2 · v1
 warm saltillo pantry dining-cam2 · v2
 reverse forest reverse-cam · v1
 reverse forest reverse-cam · v2
 forest emerald closed dining-cam · v1
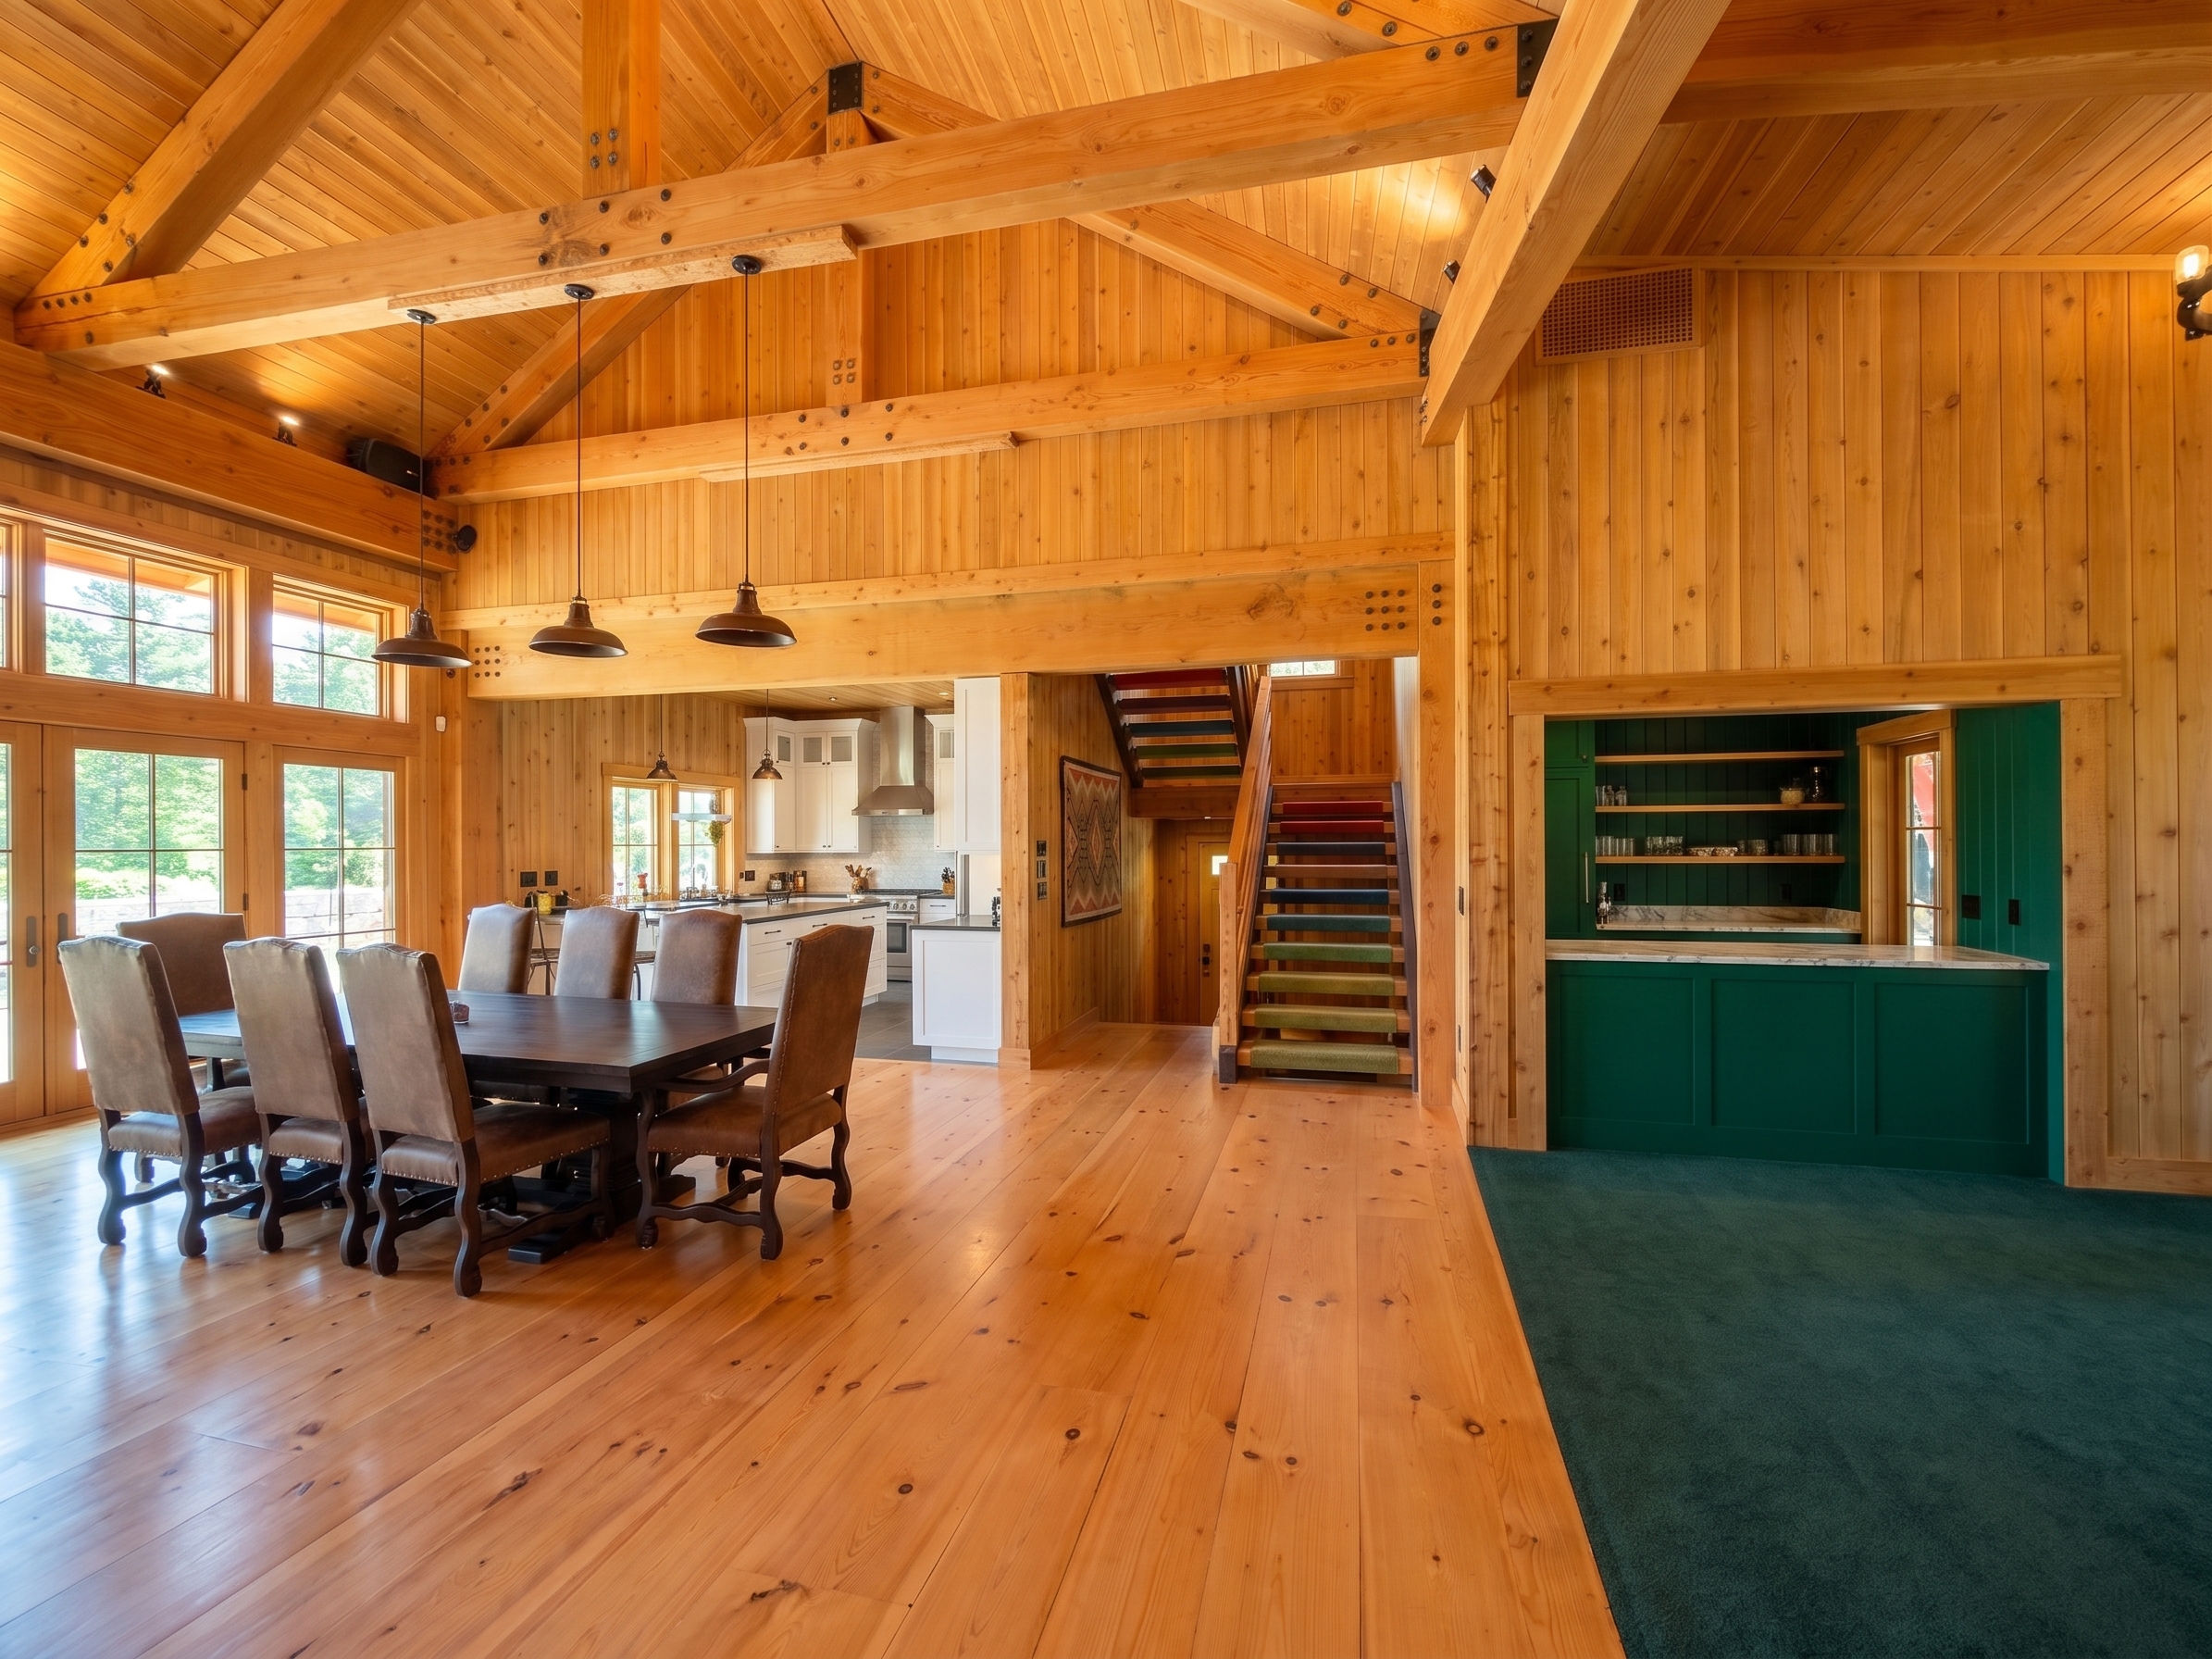 forest emerald closed dining-cam · v2
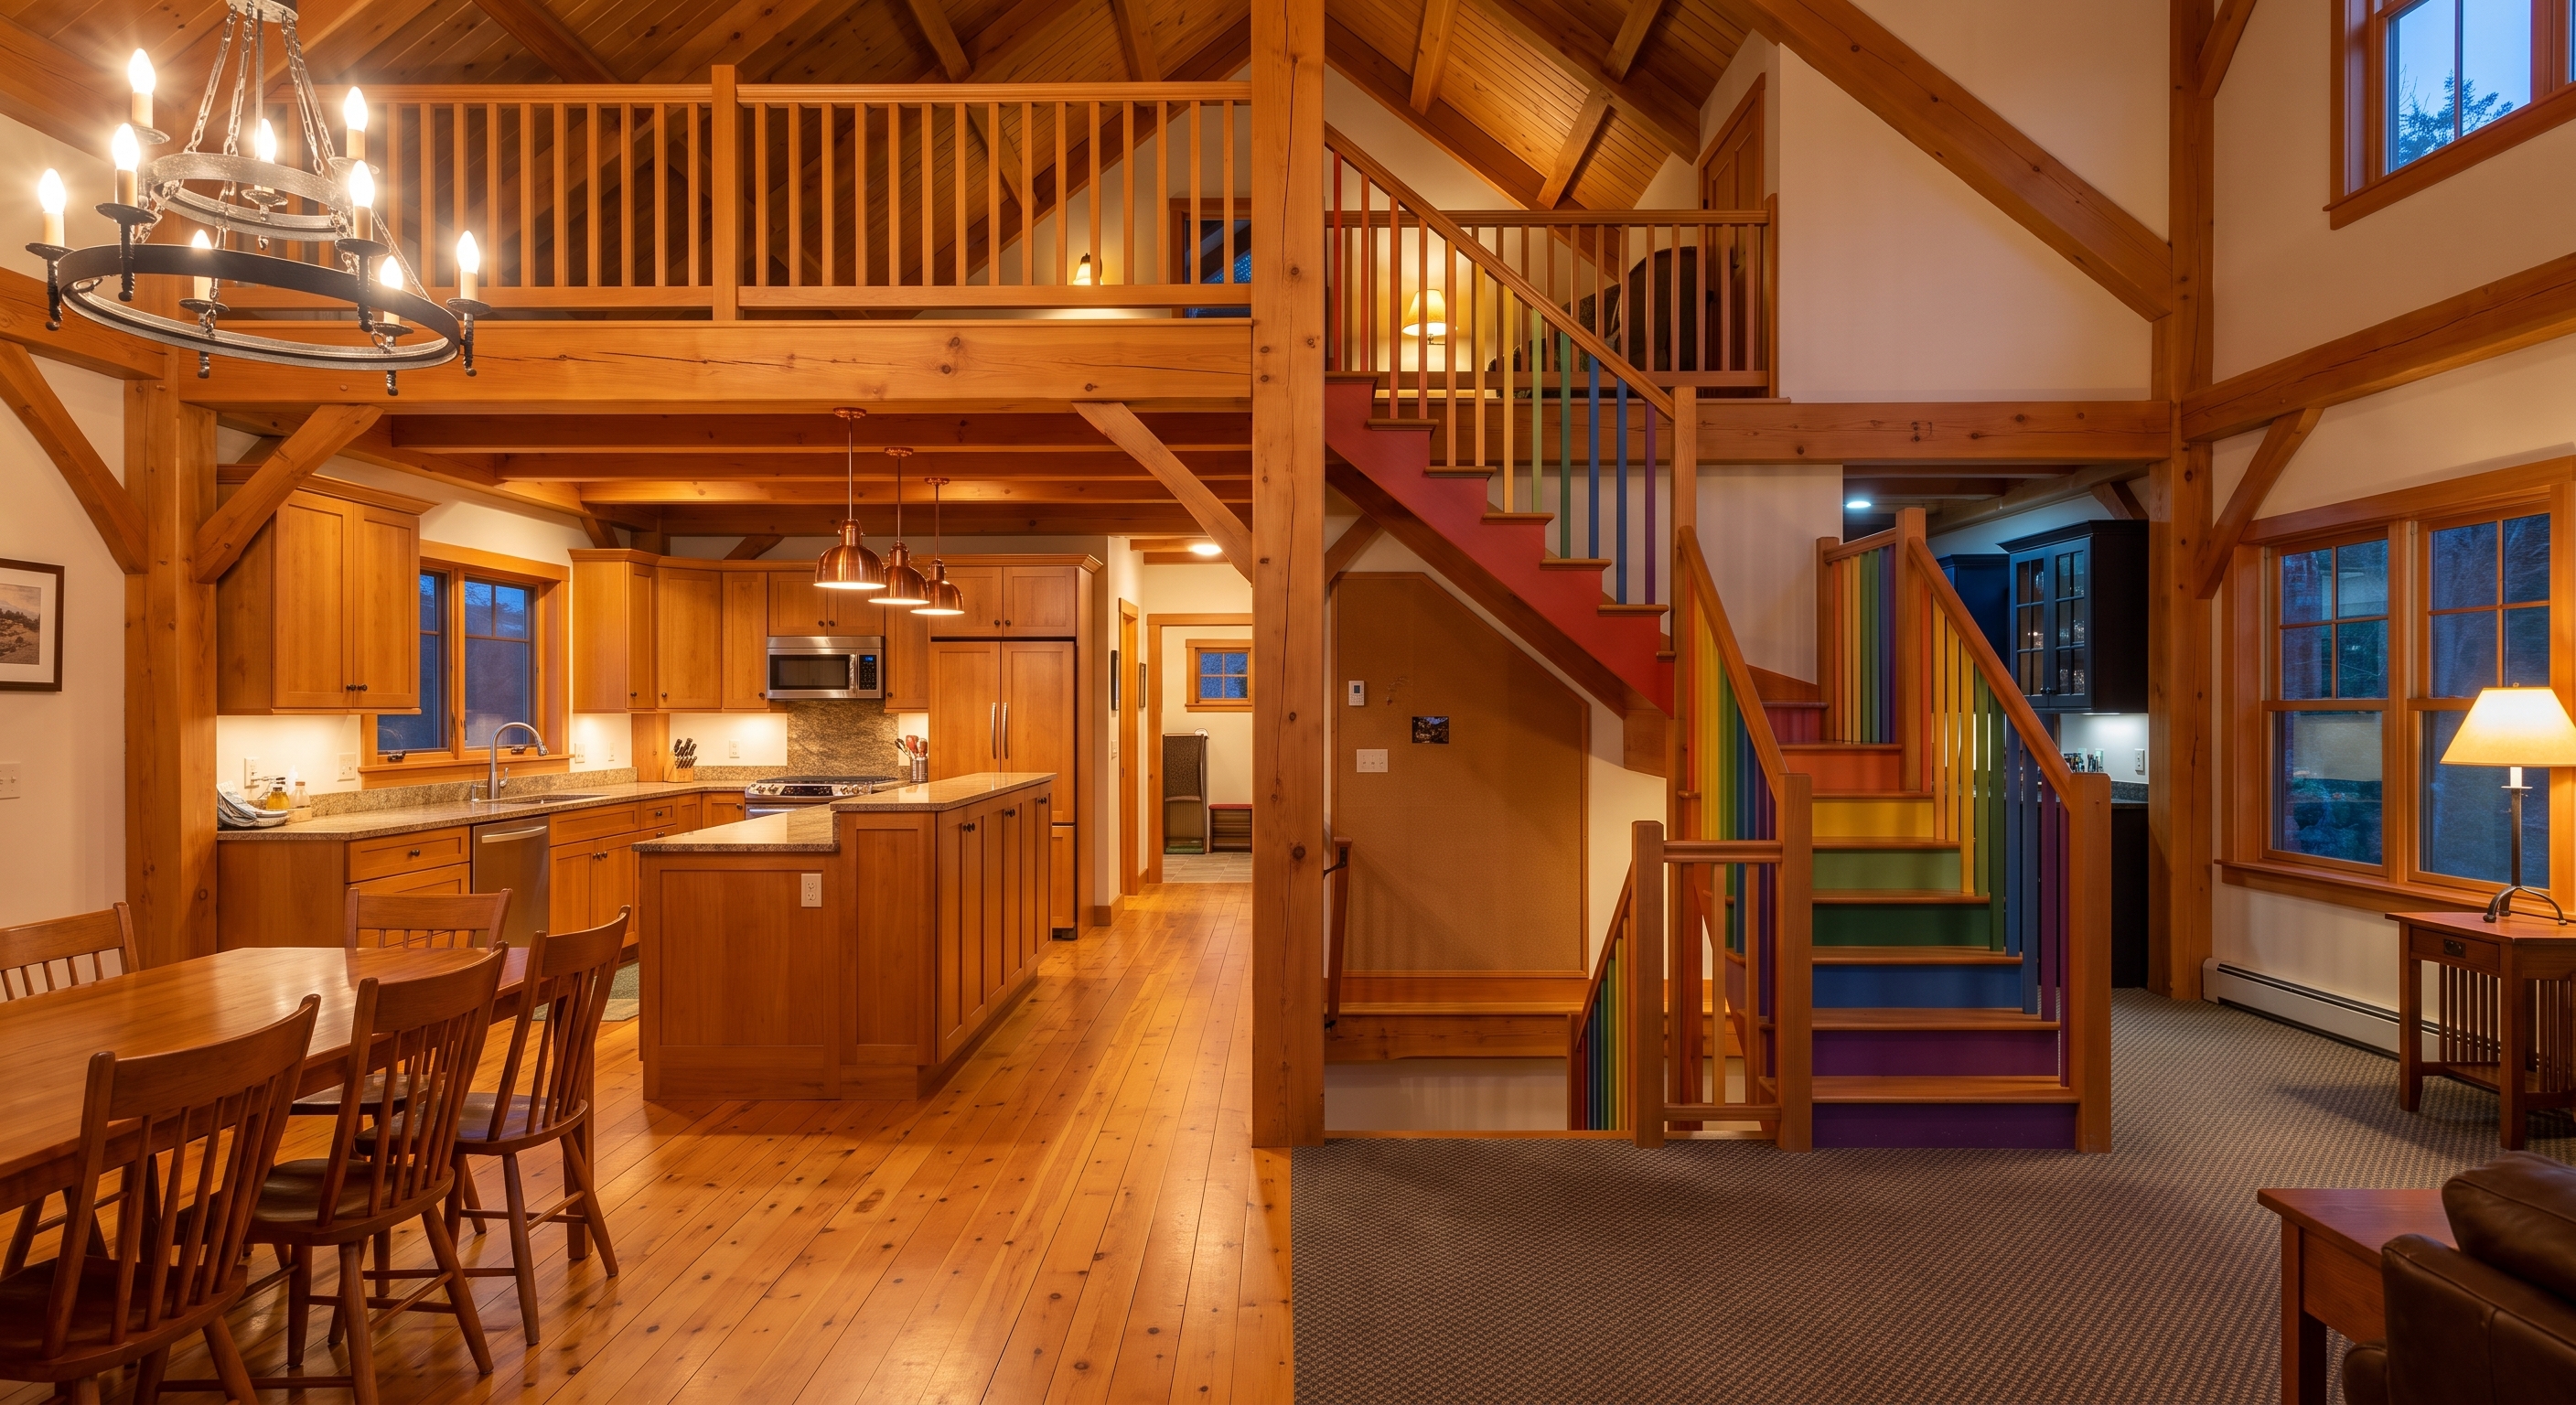 evening entry-cam · v1
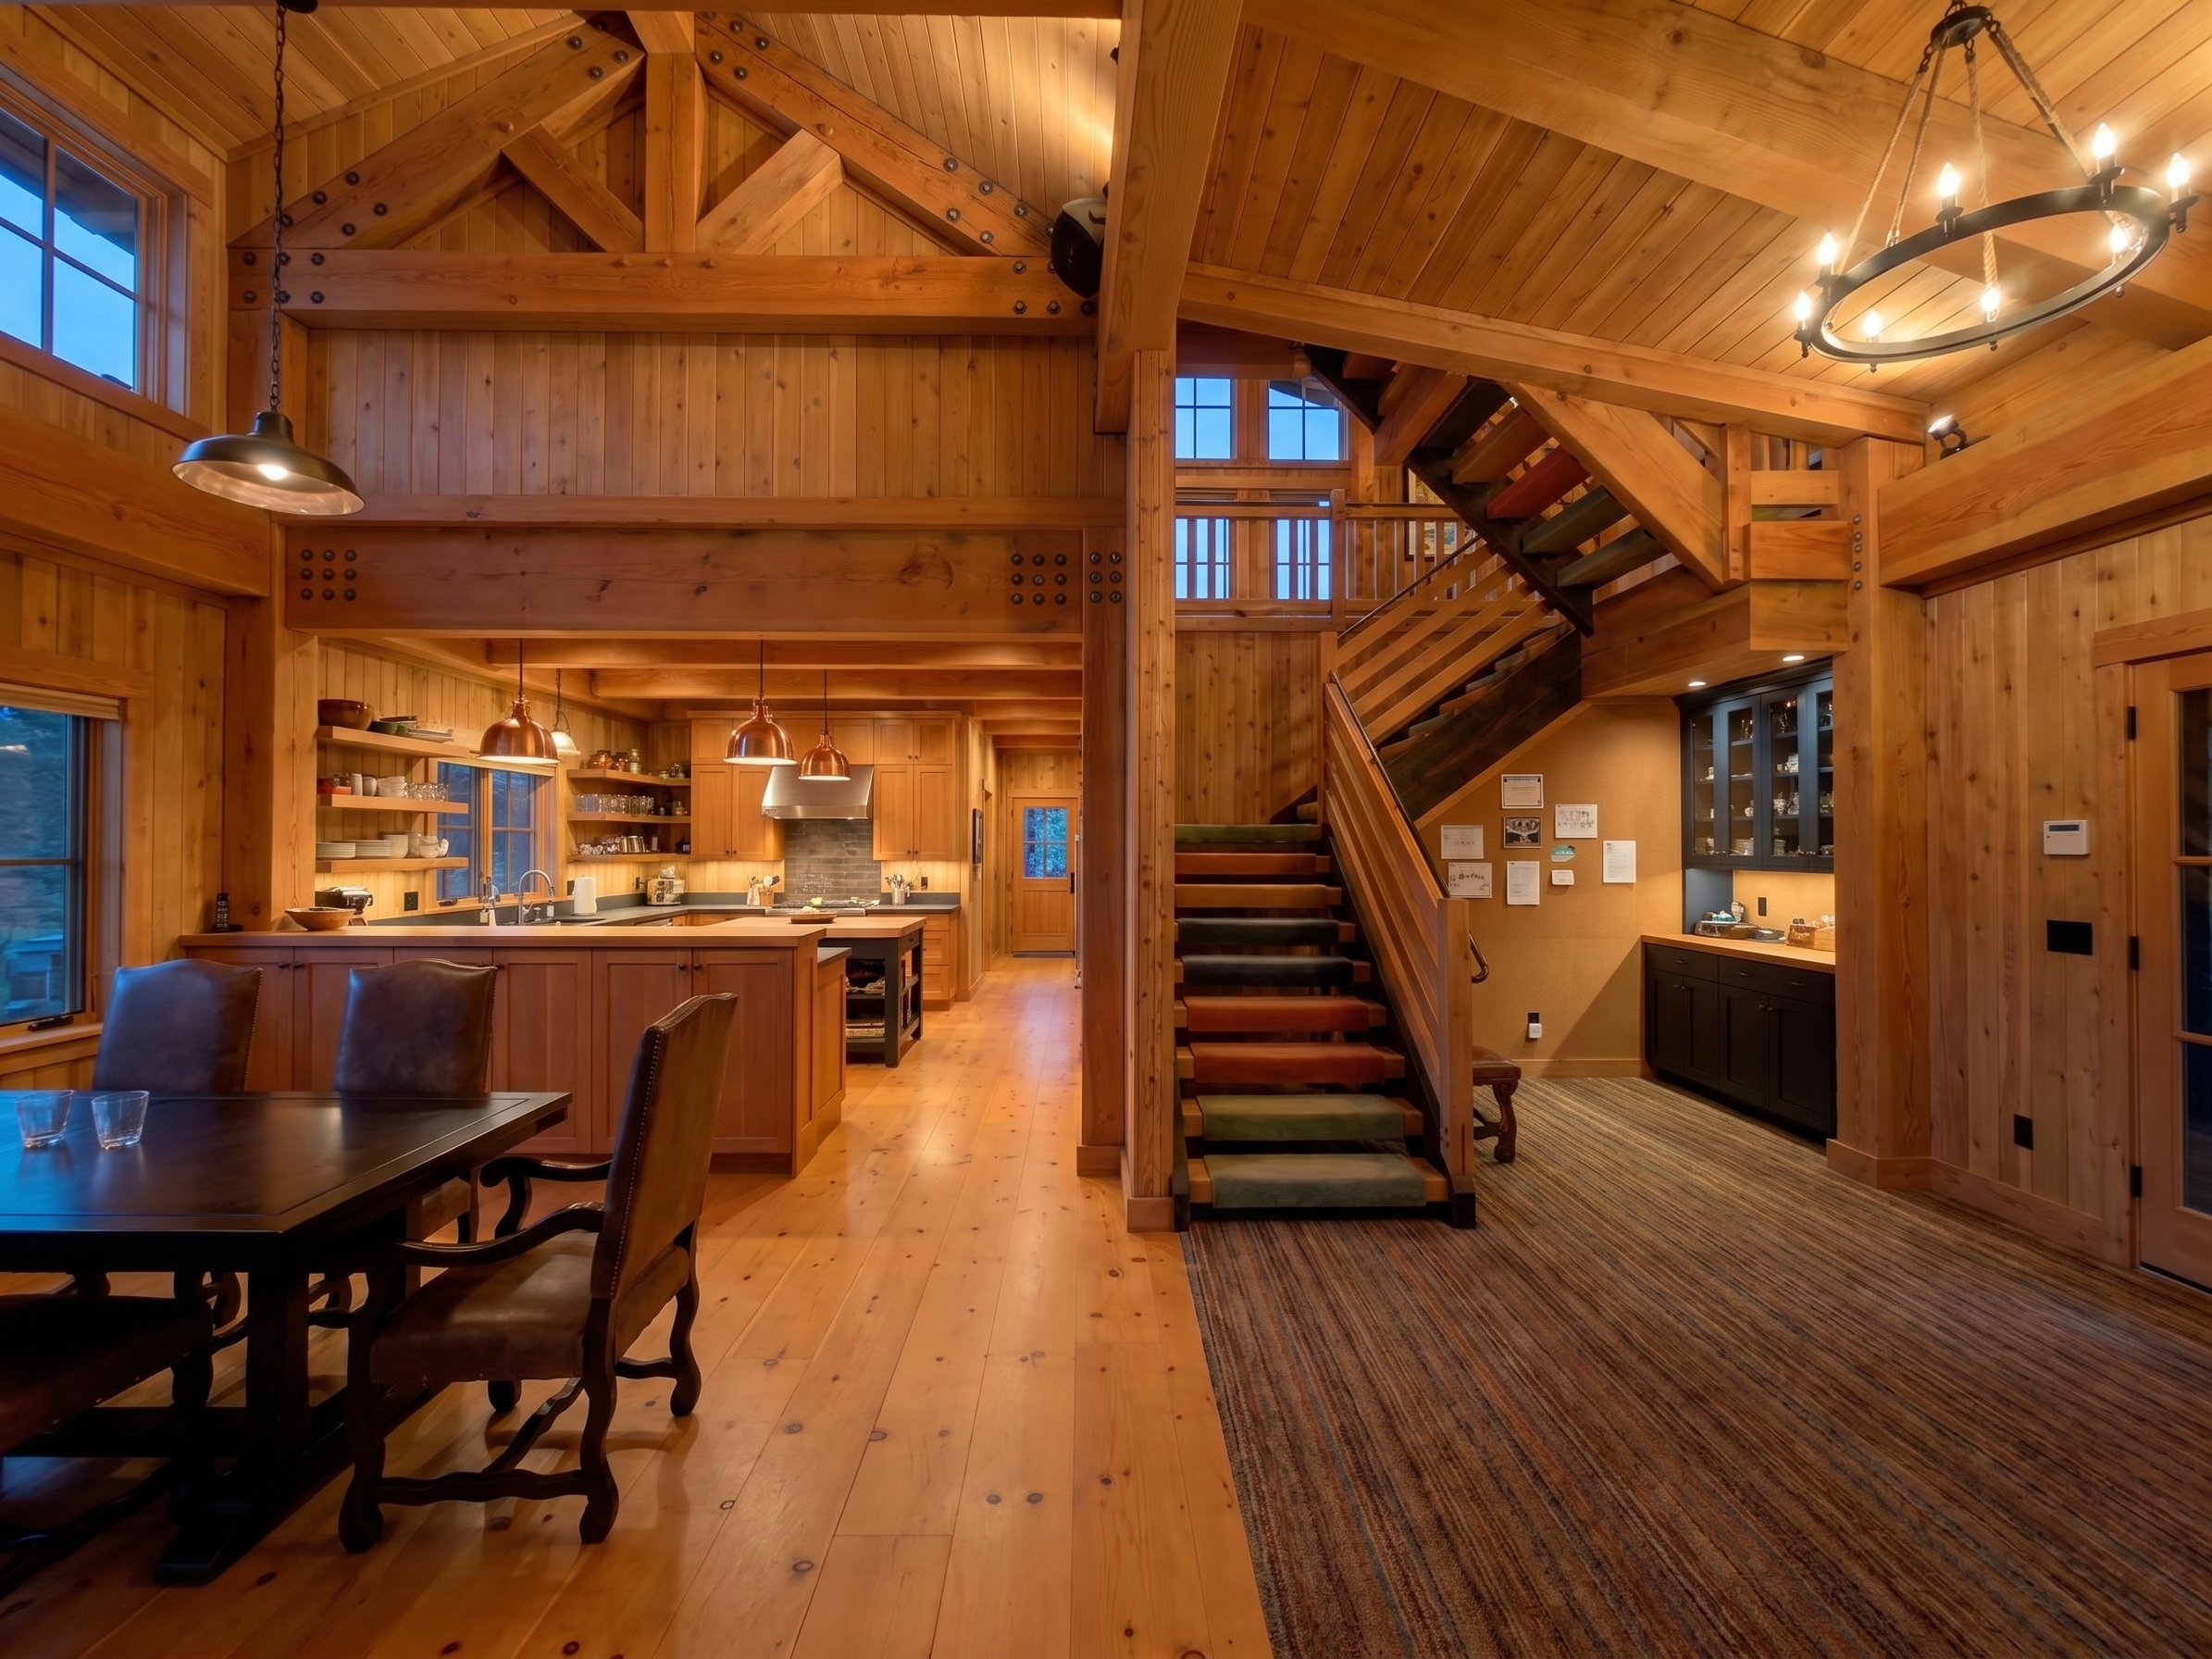 evening entry-cam · v2
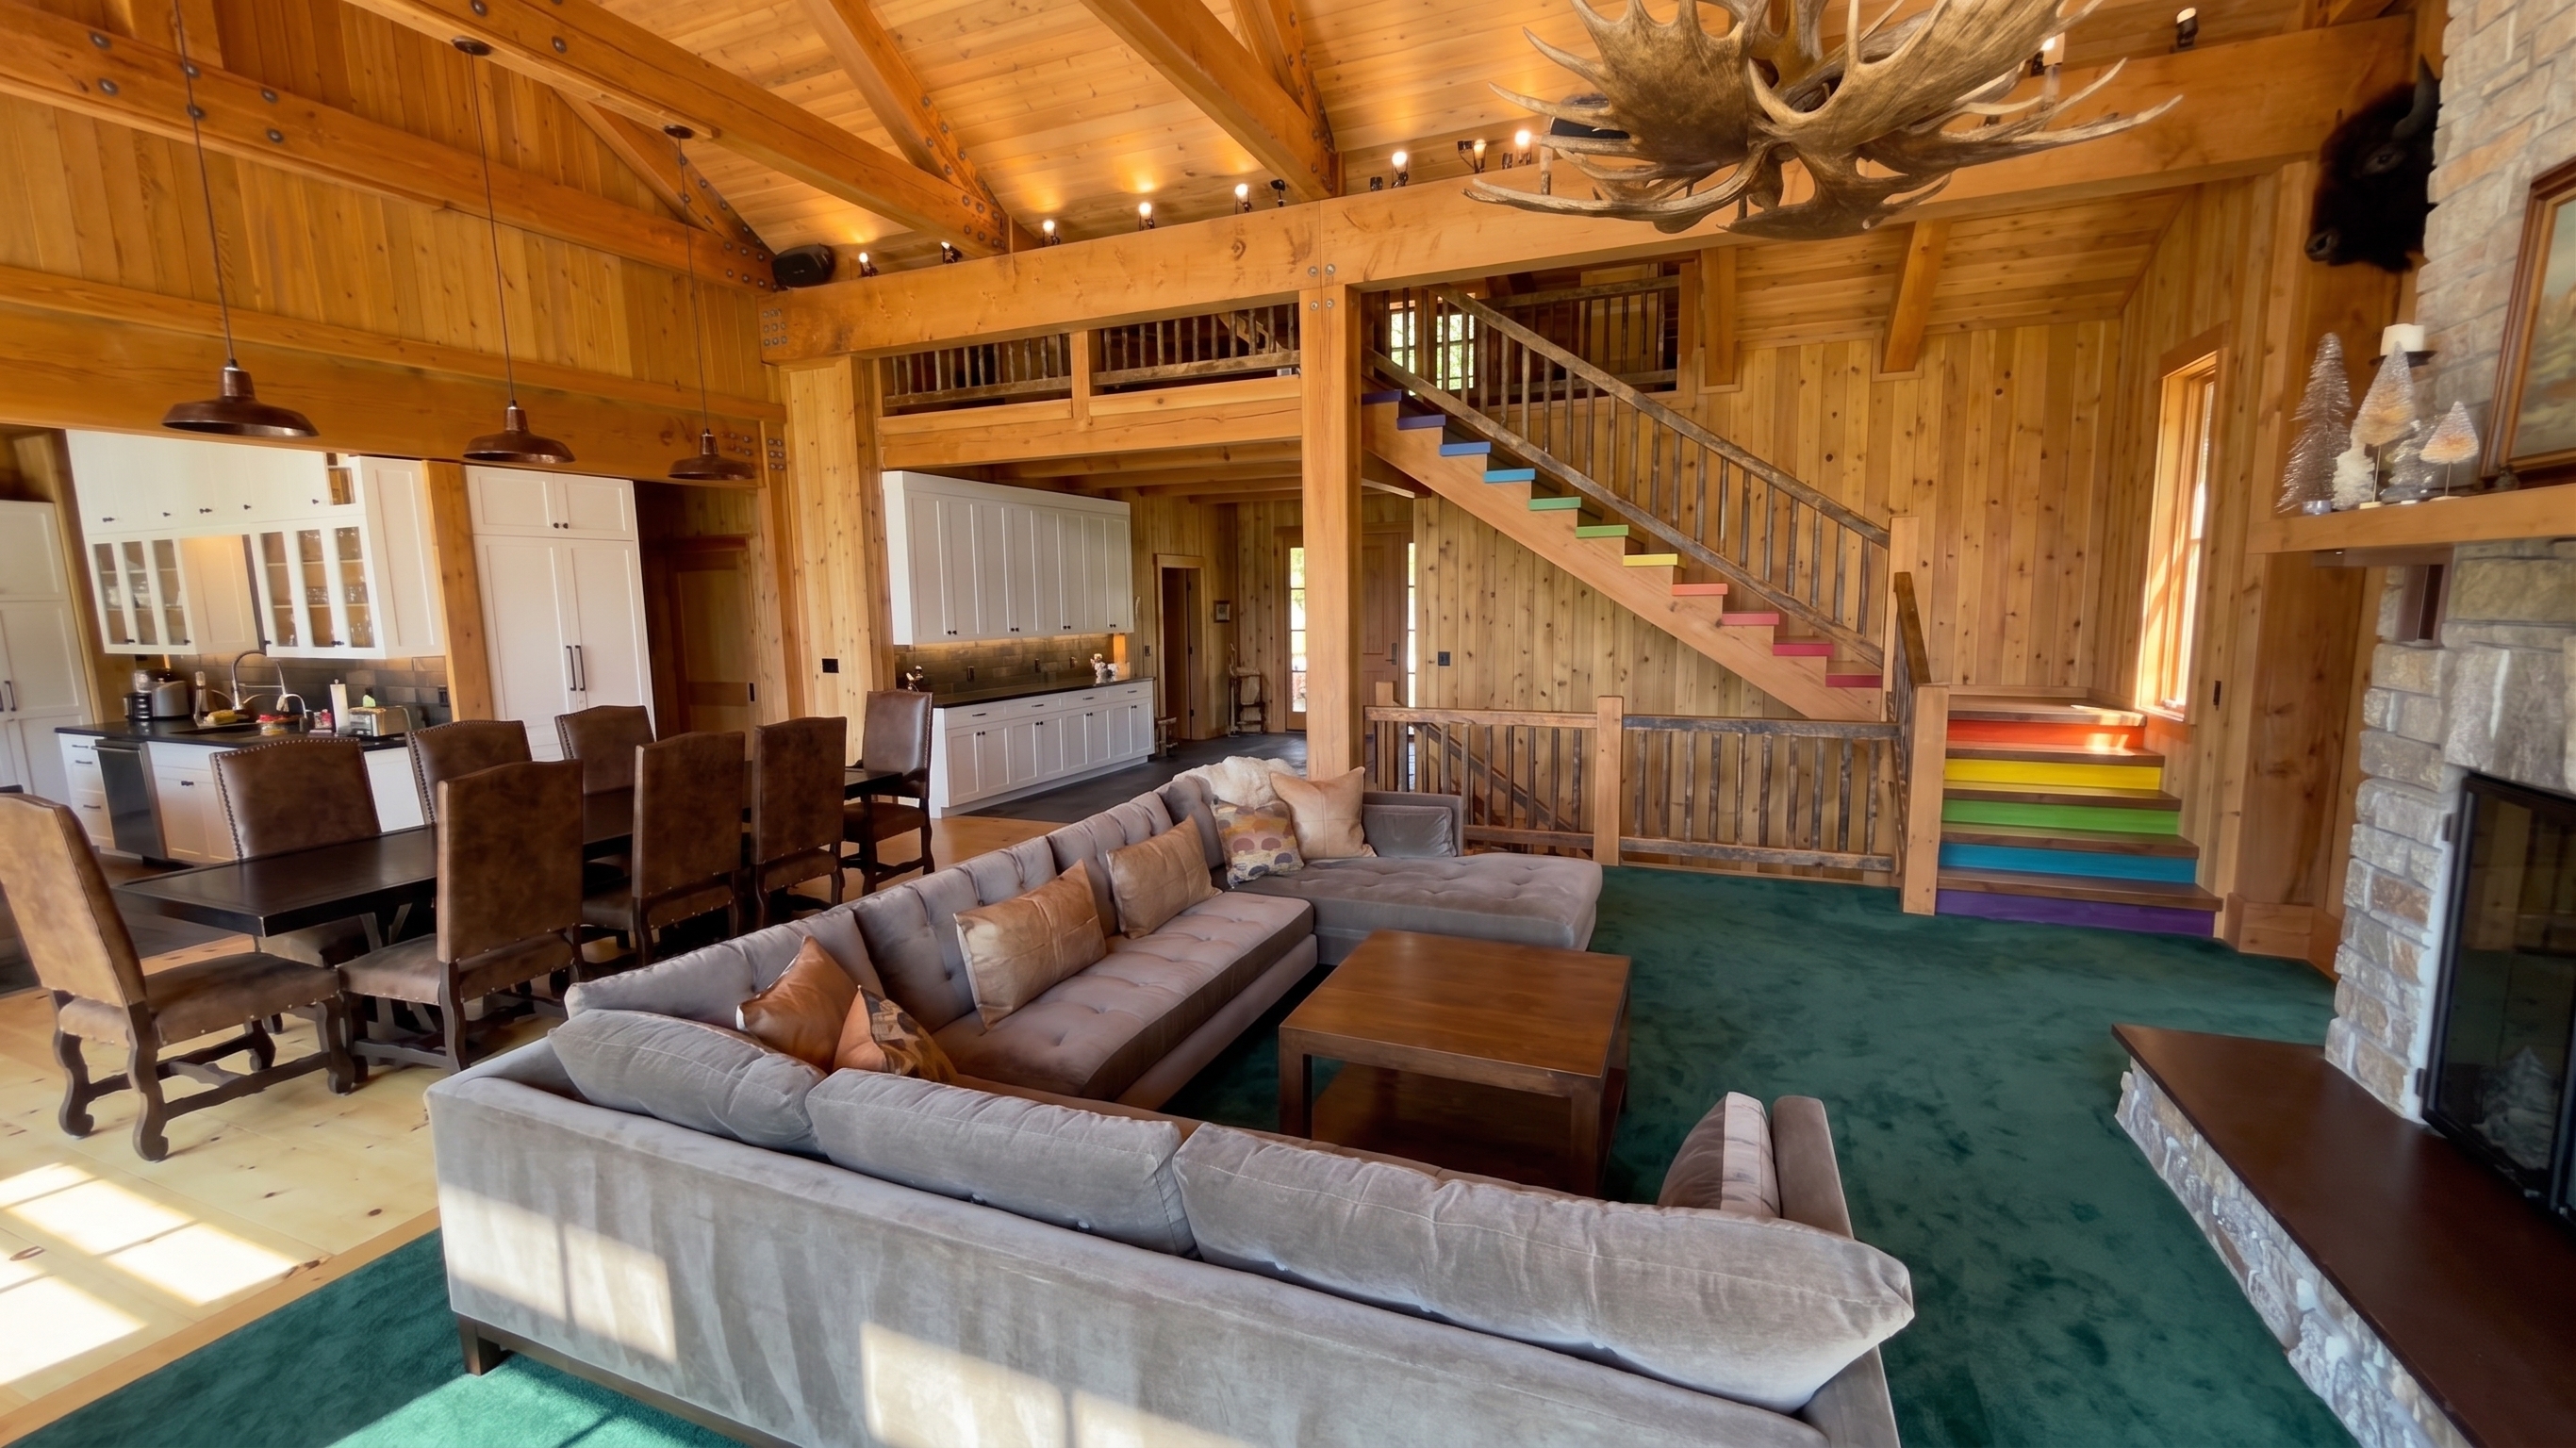 wide merge living-cam · v1
 wide merge living-cam · v2
R9 · Designer's choice v2 (4)
Nano Banana unprompted, given the new brief (relocated switchback stairs, second-kitchen spillover, PNW palette, locked proportions).