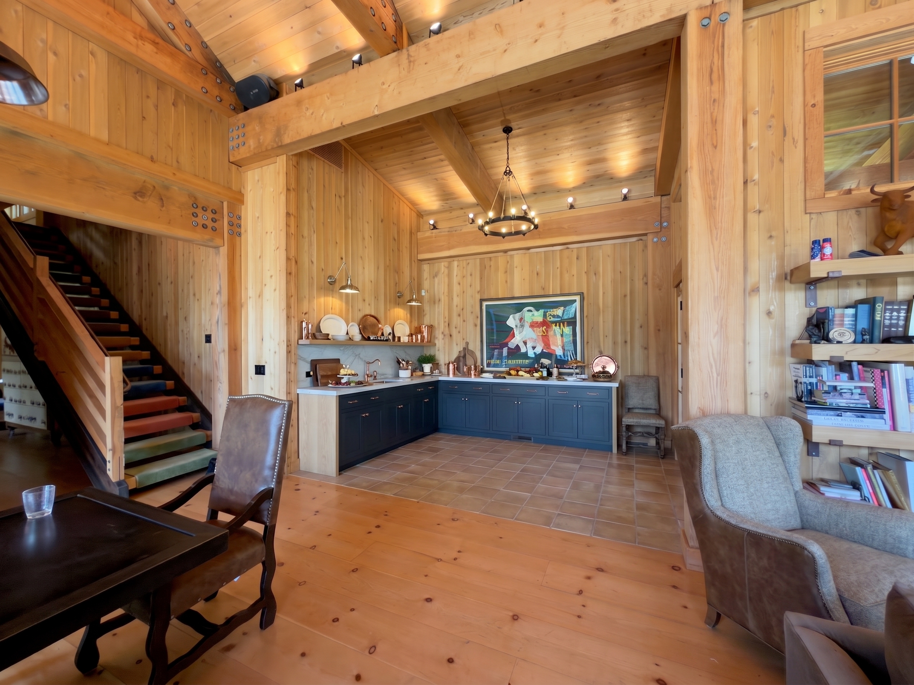
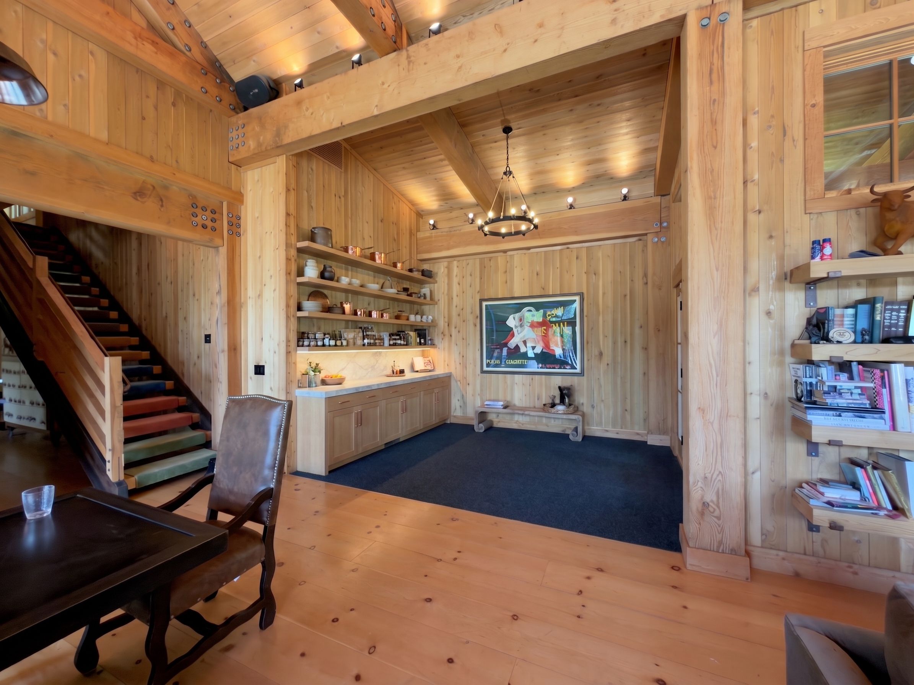
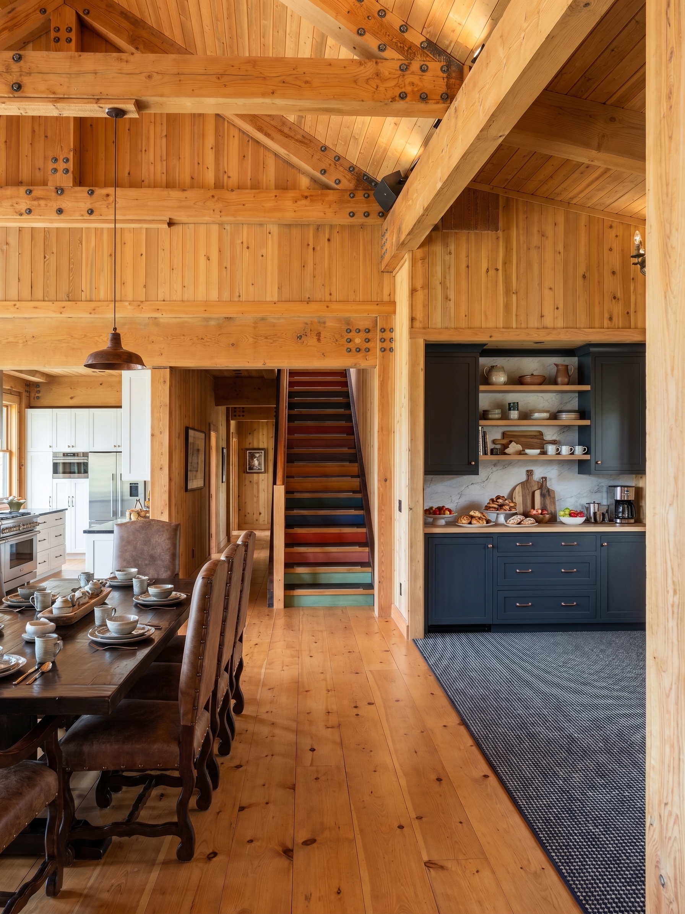
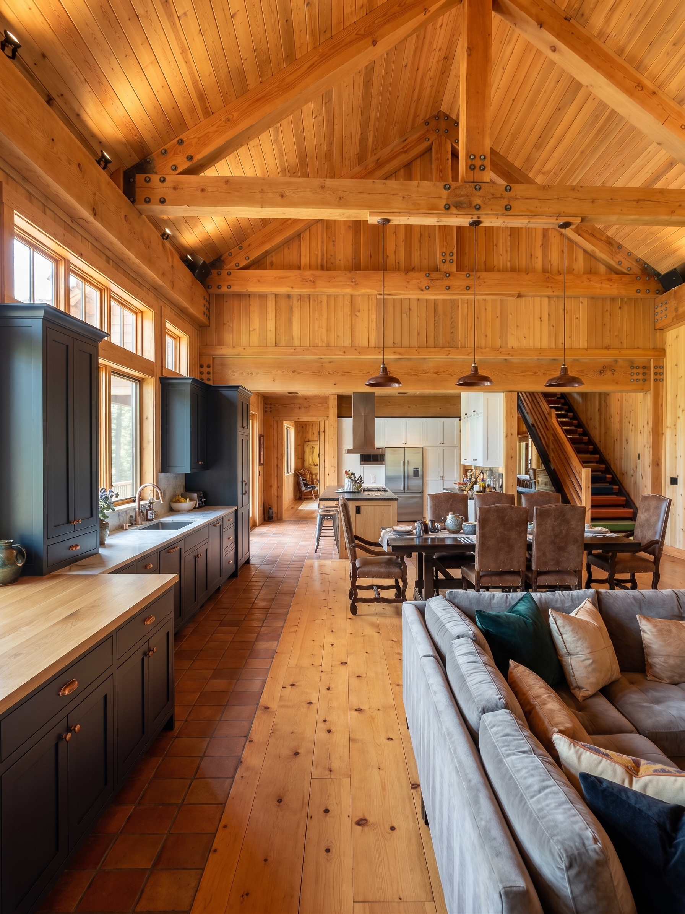
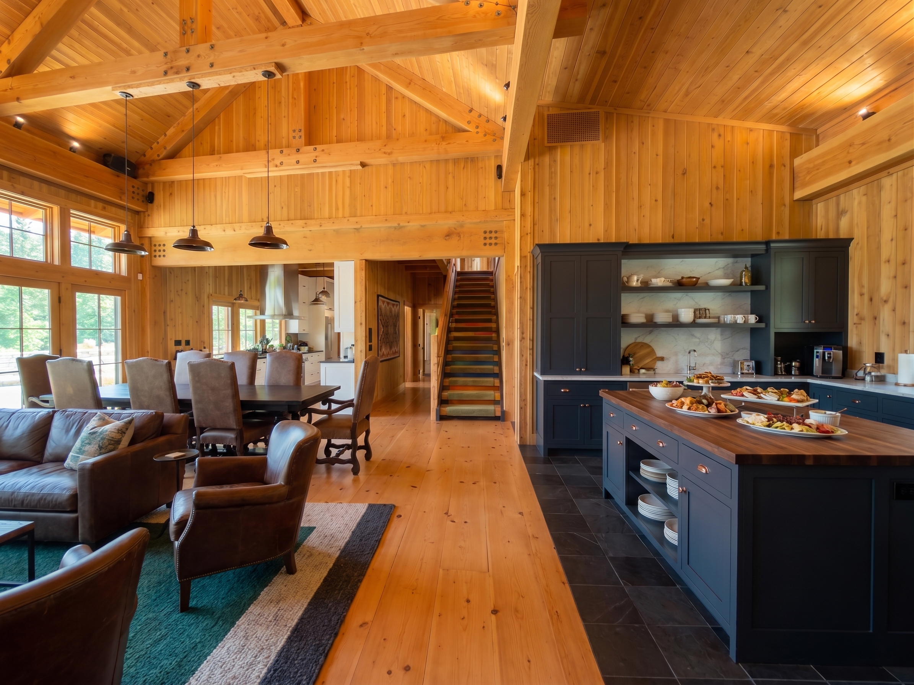
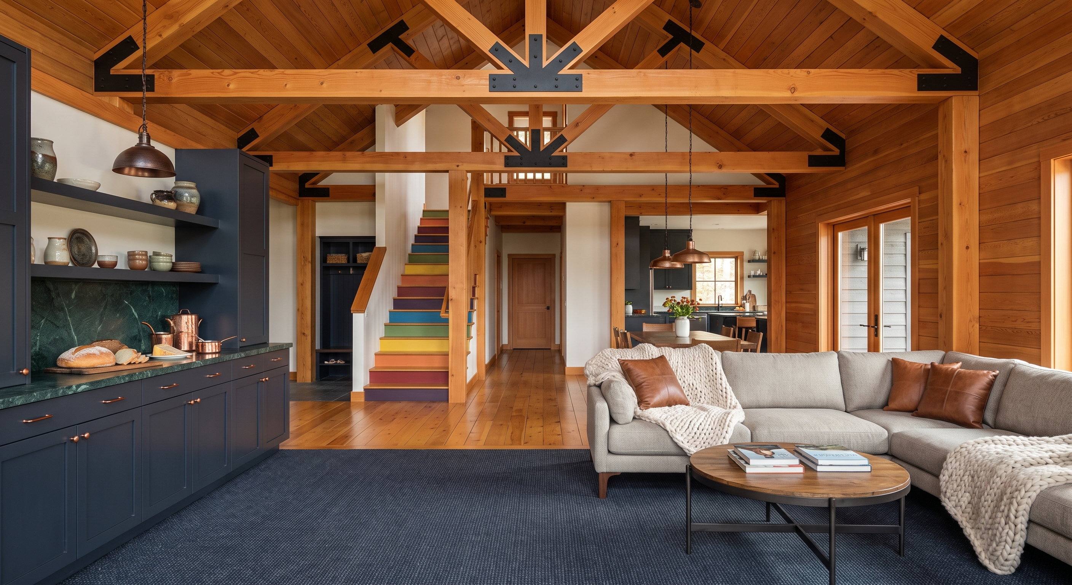
A · The removal (structure-only) (12)
Barn-door wall gone, mudroom opened to the room, lower staircase exposed, coat-closet-kept vs fully-open. Floors + furniture untouched — judge the spatial move first.
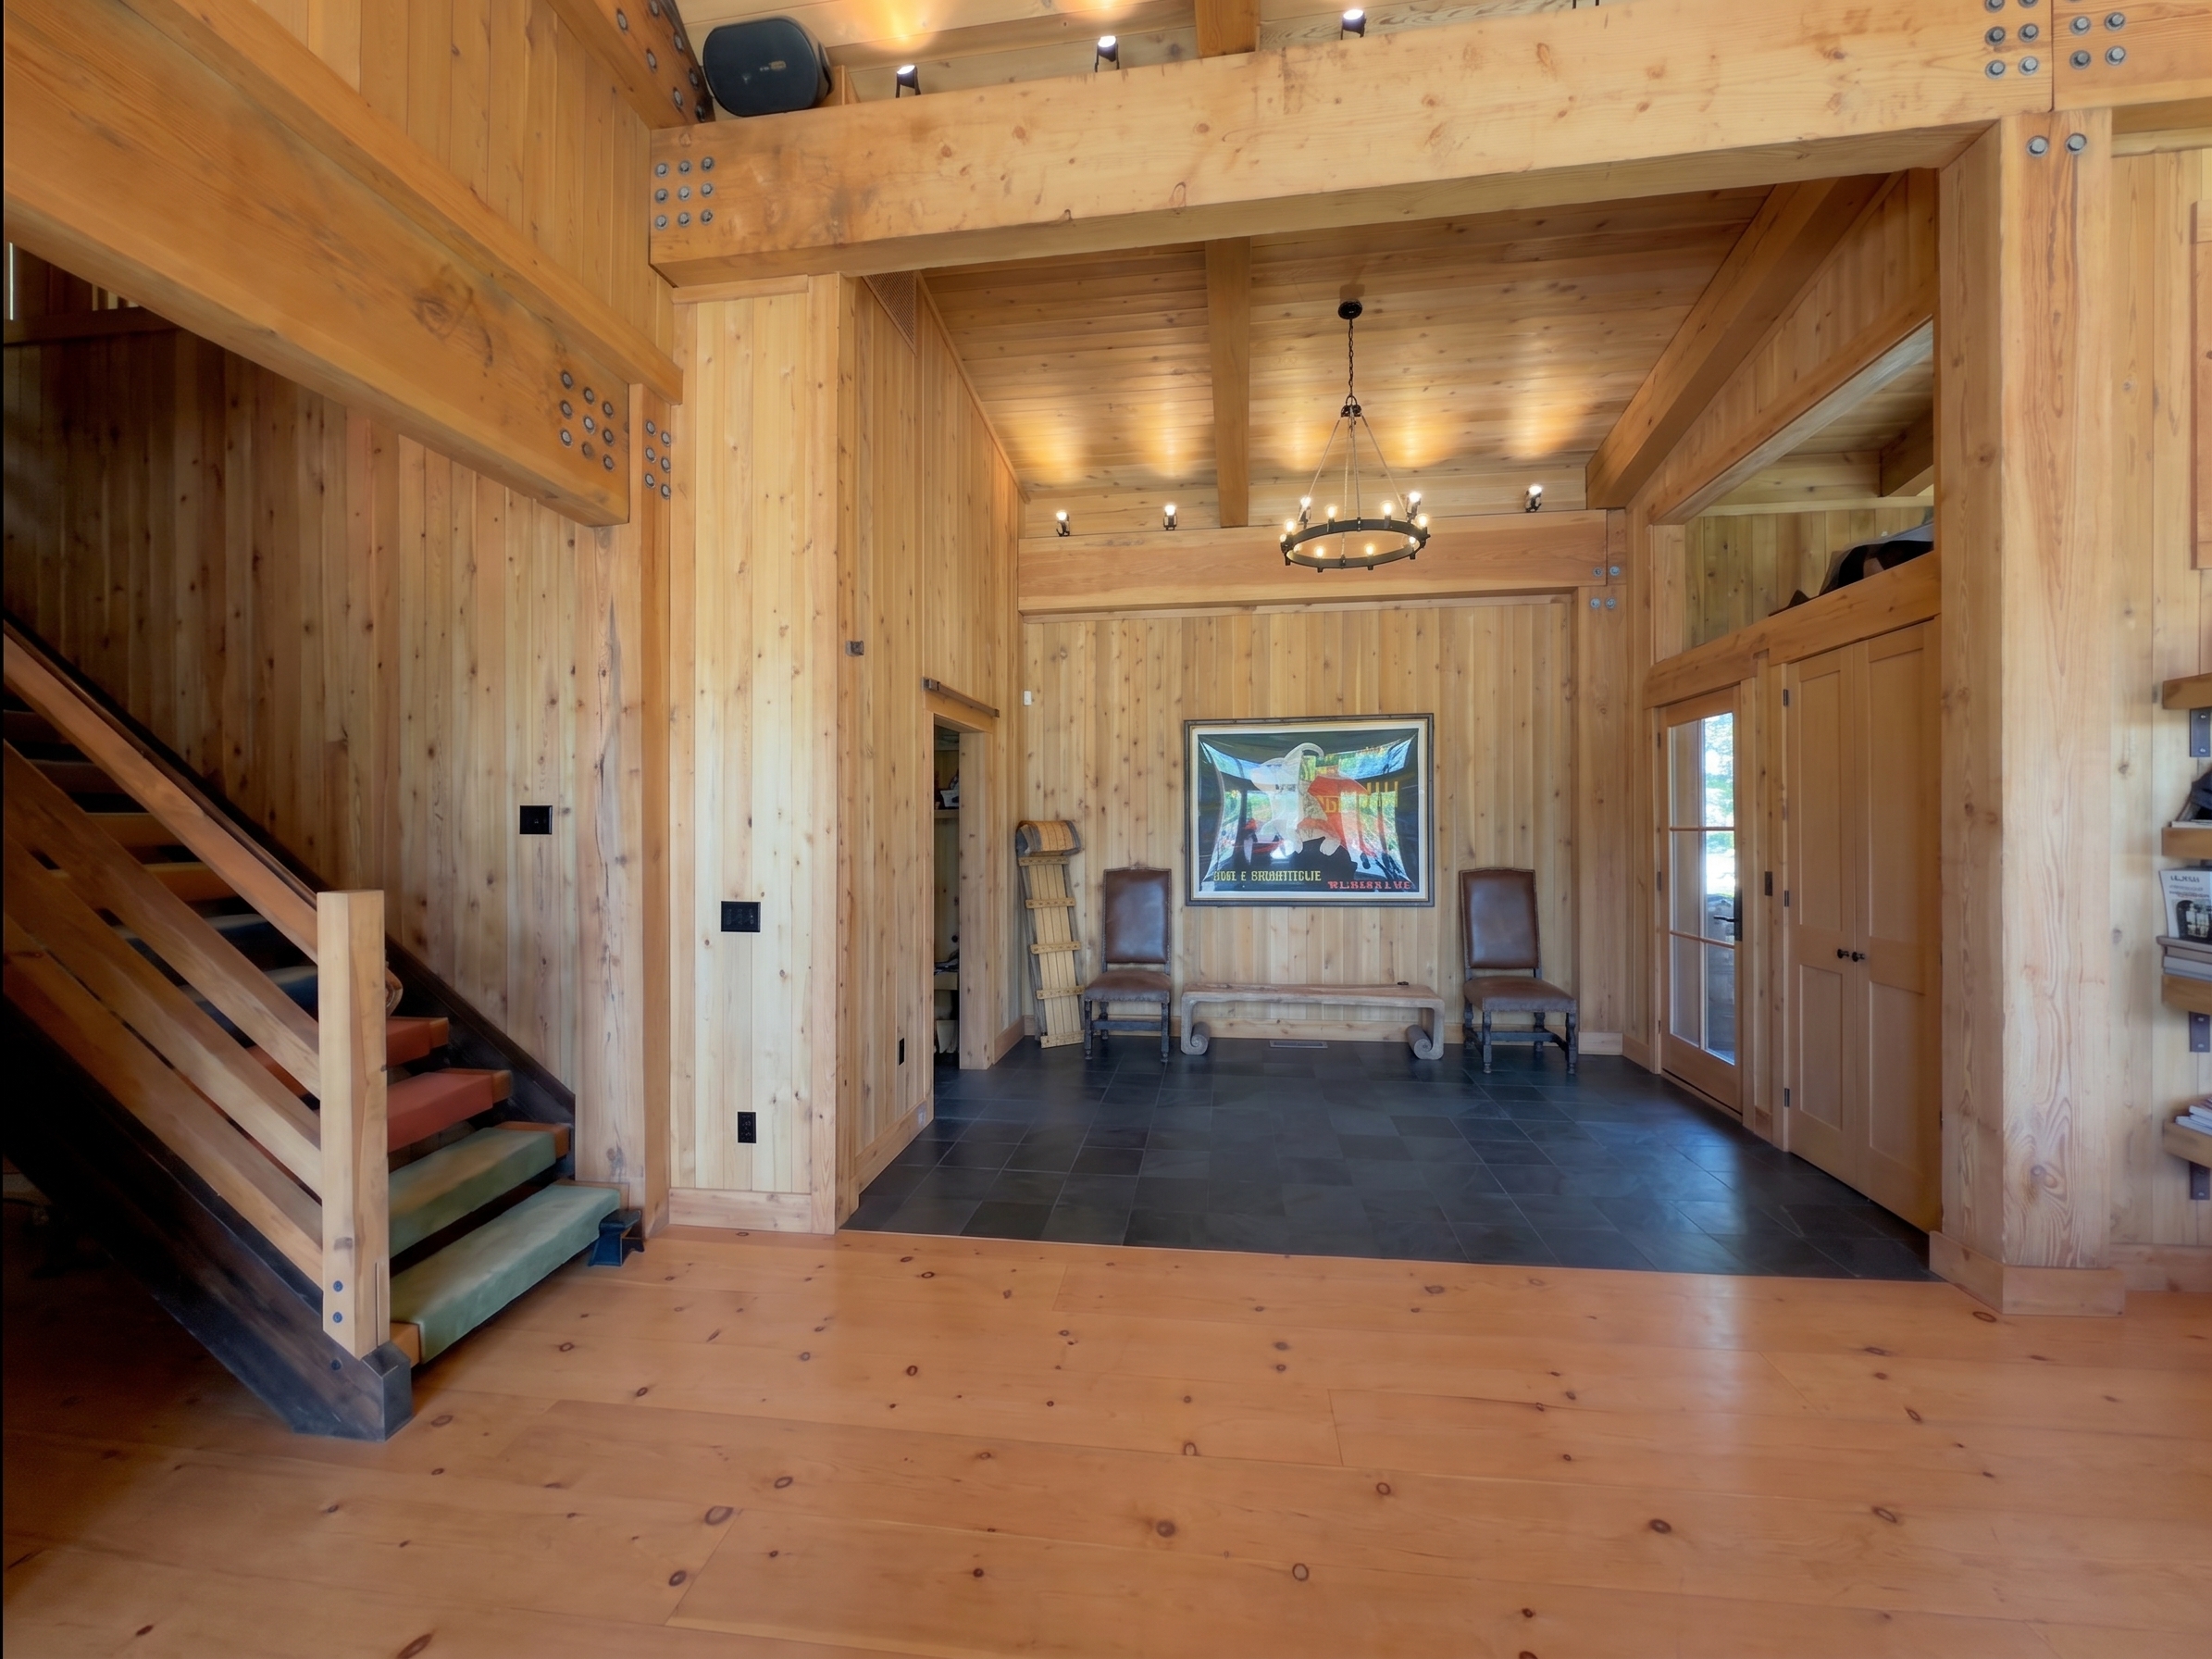 entry closetkept entry-cam · v1
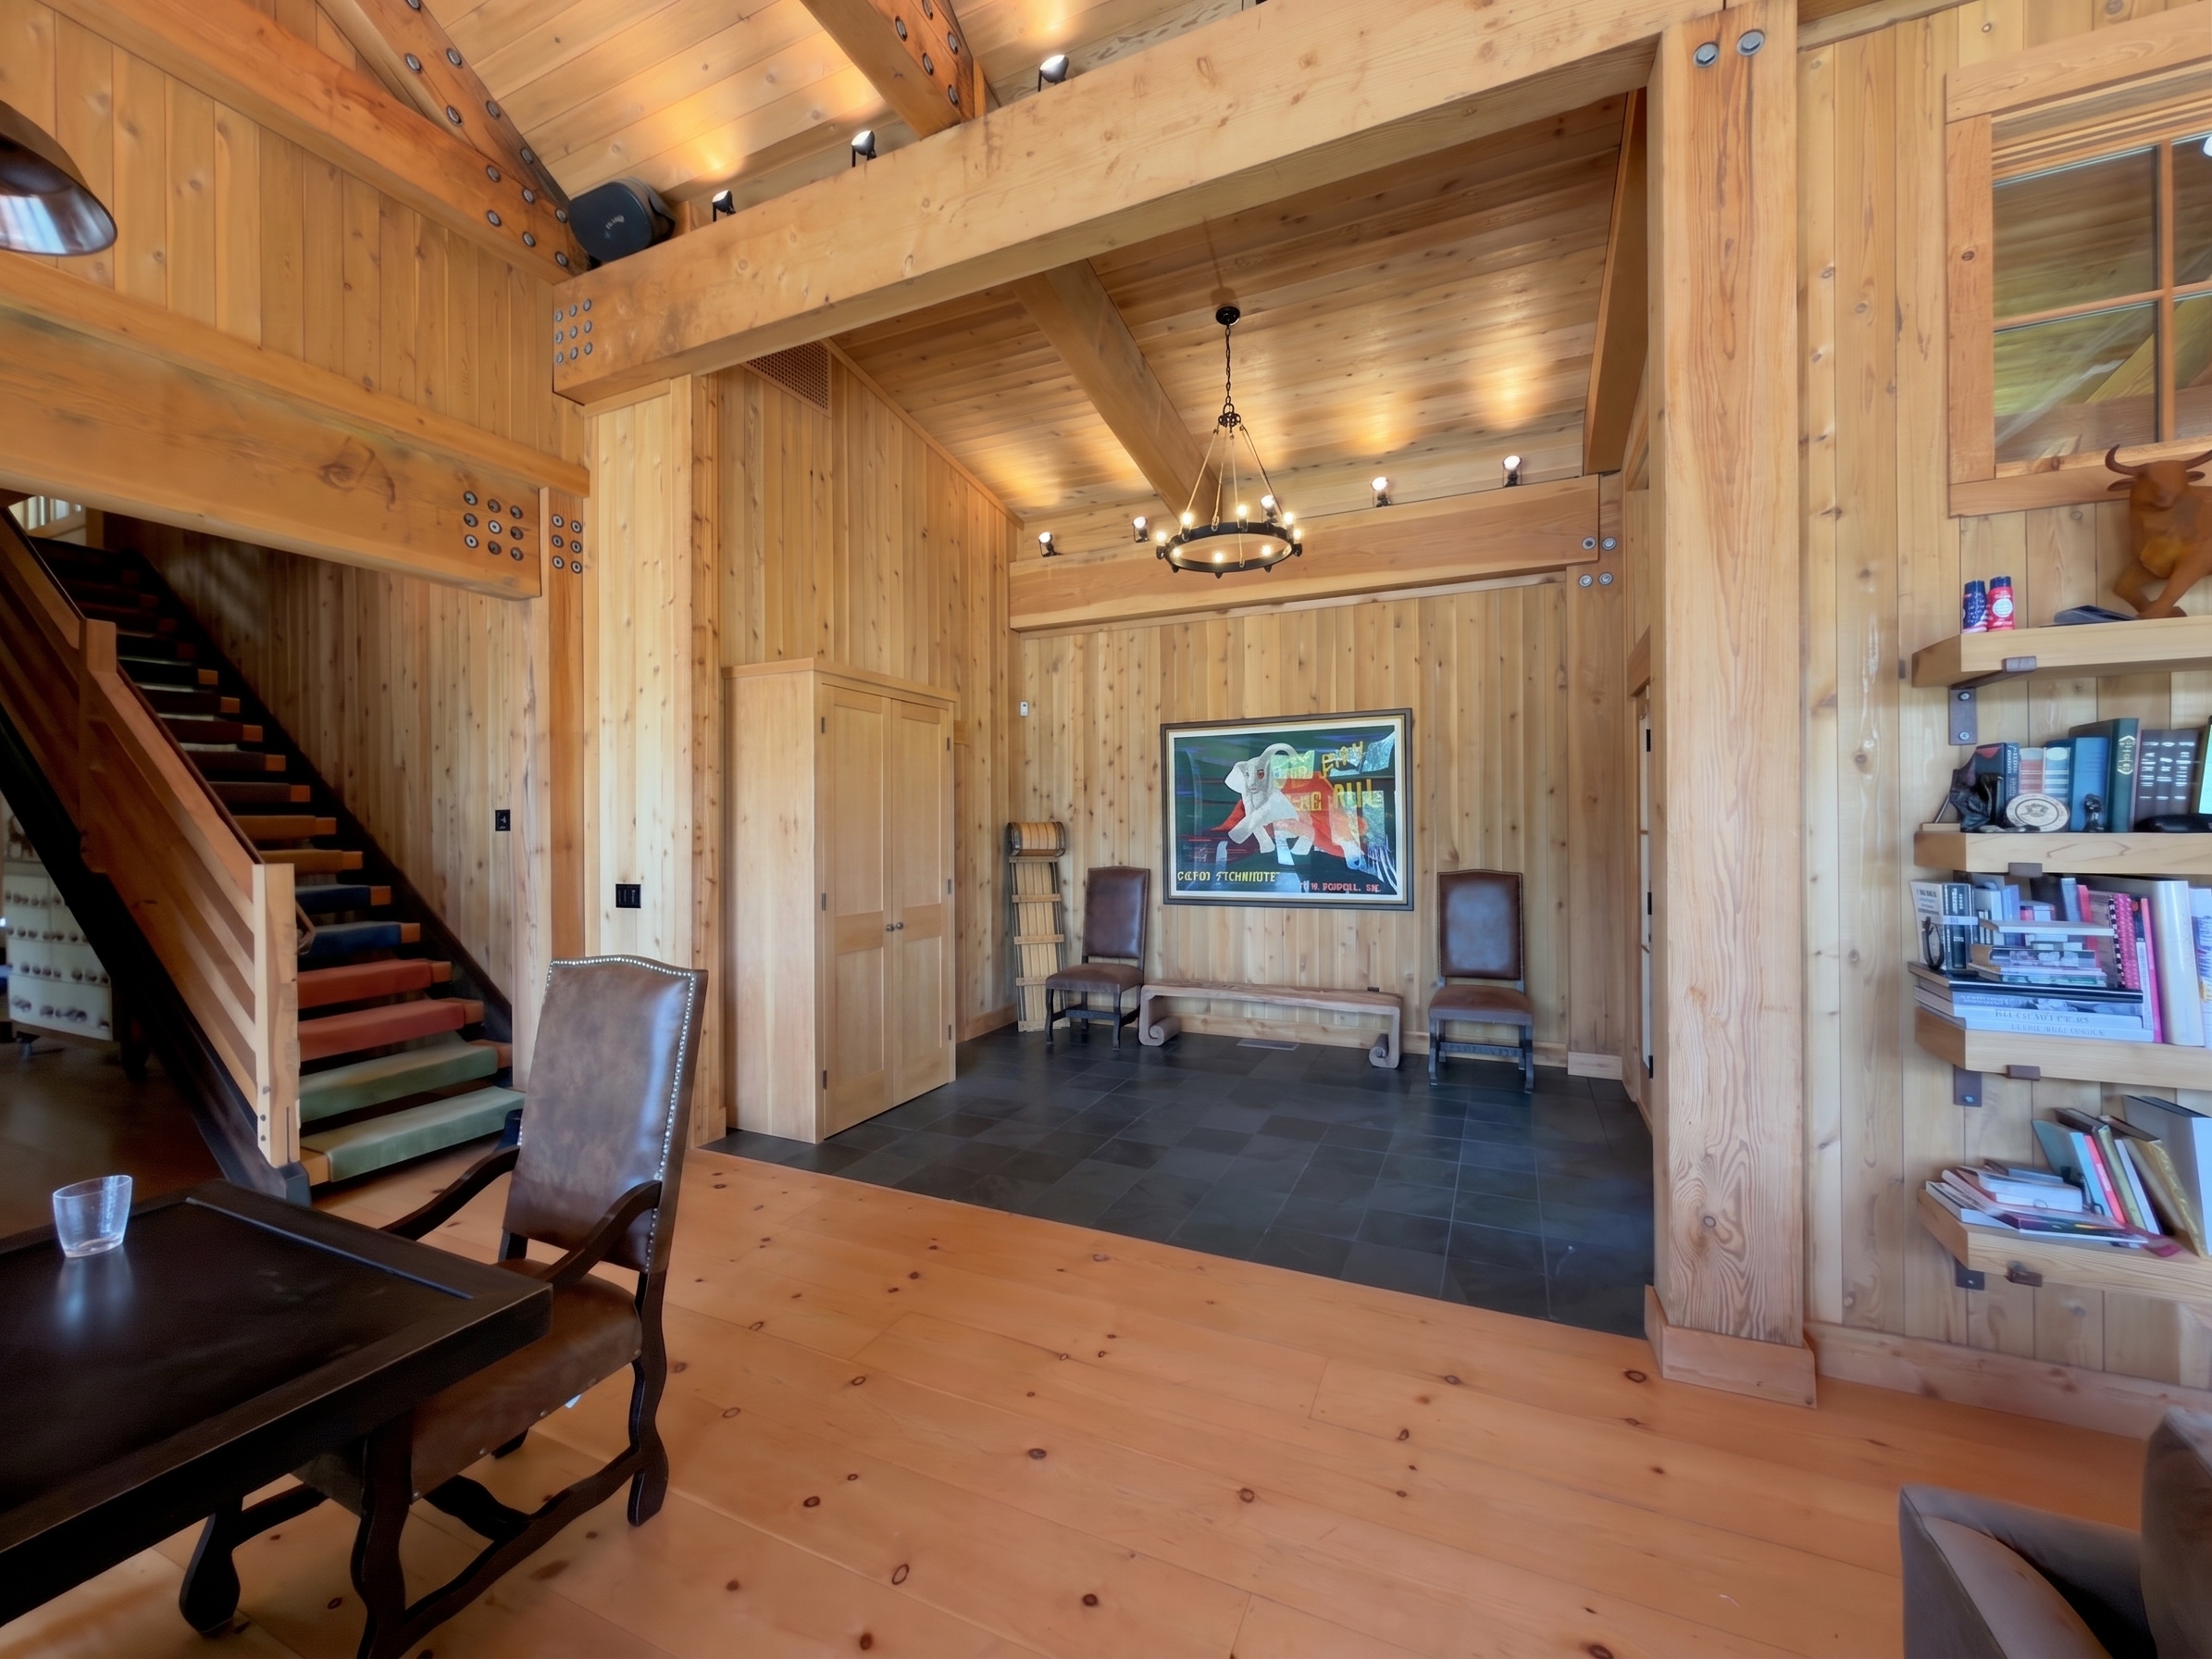 entry closetkept entry-cam · v2
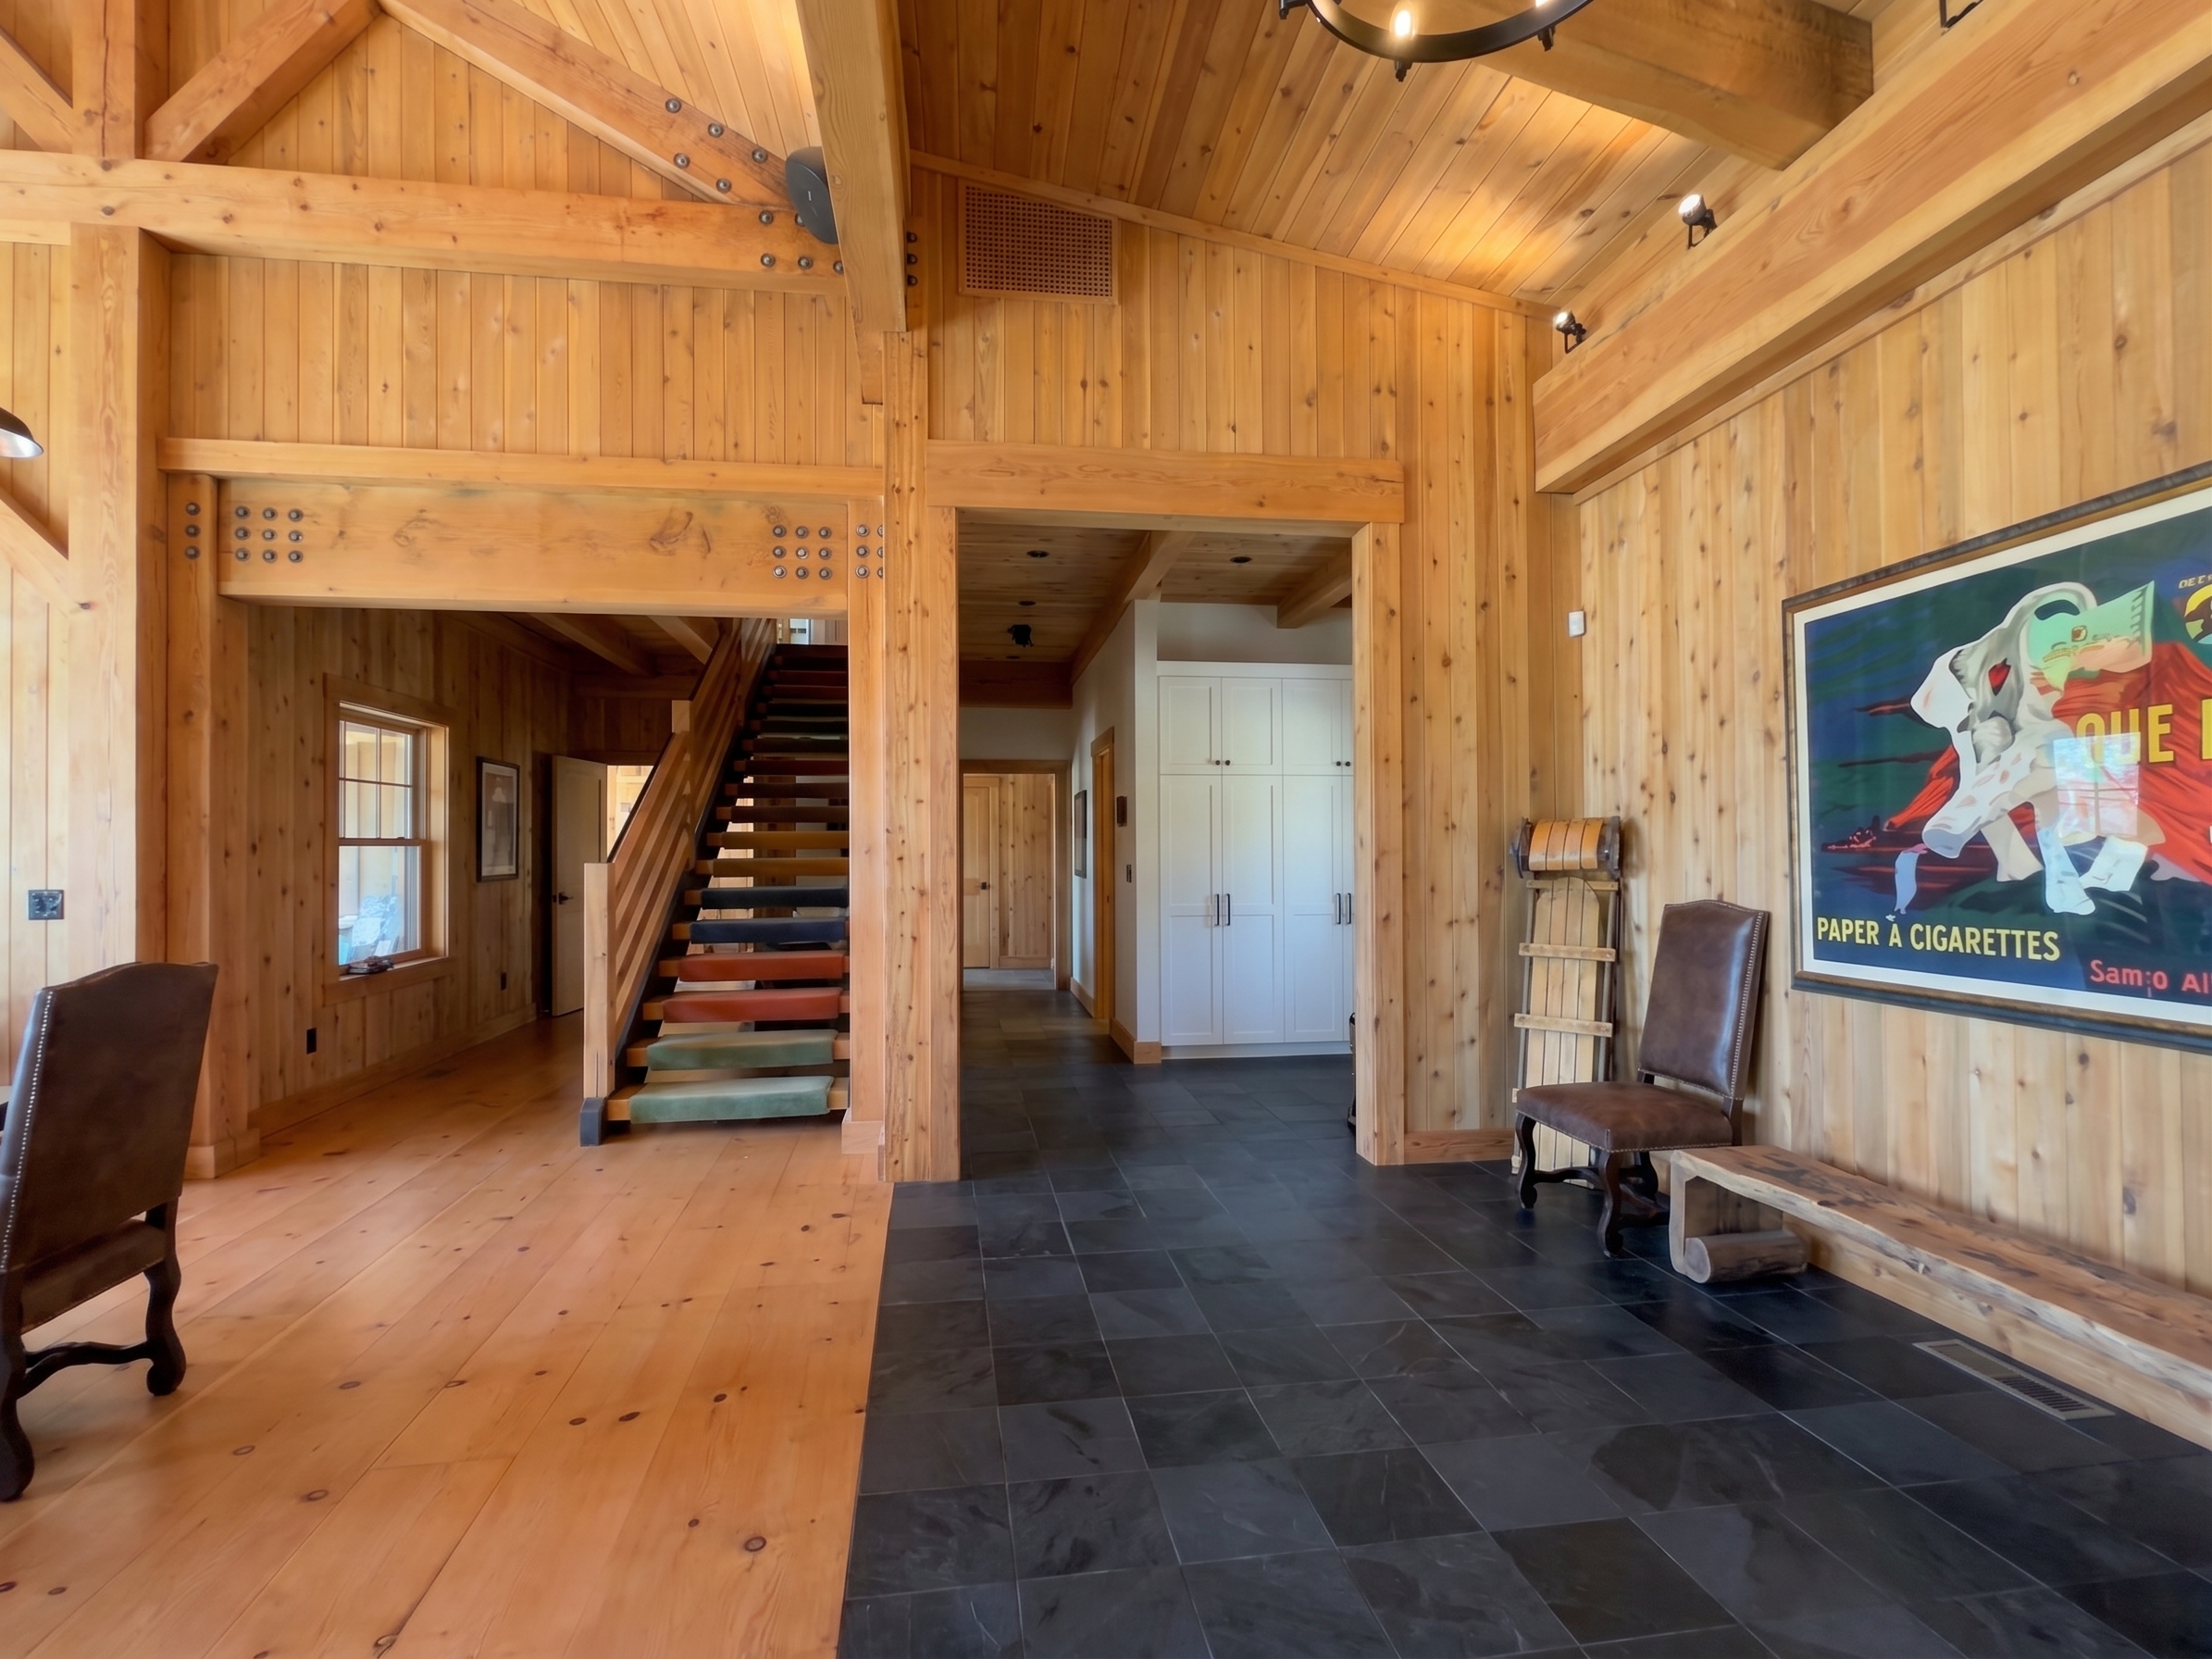 entry fullyopen entry-cam · v1
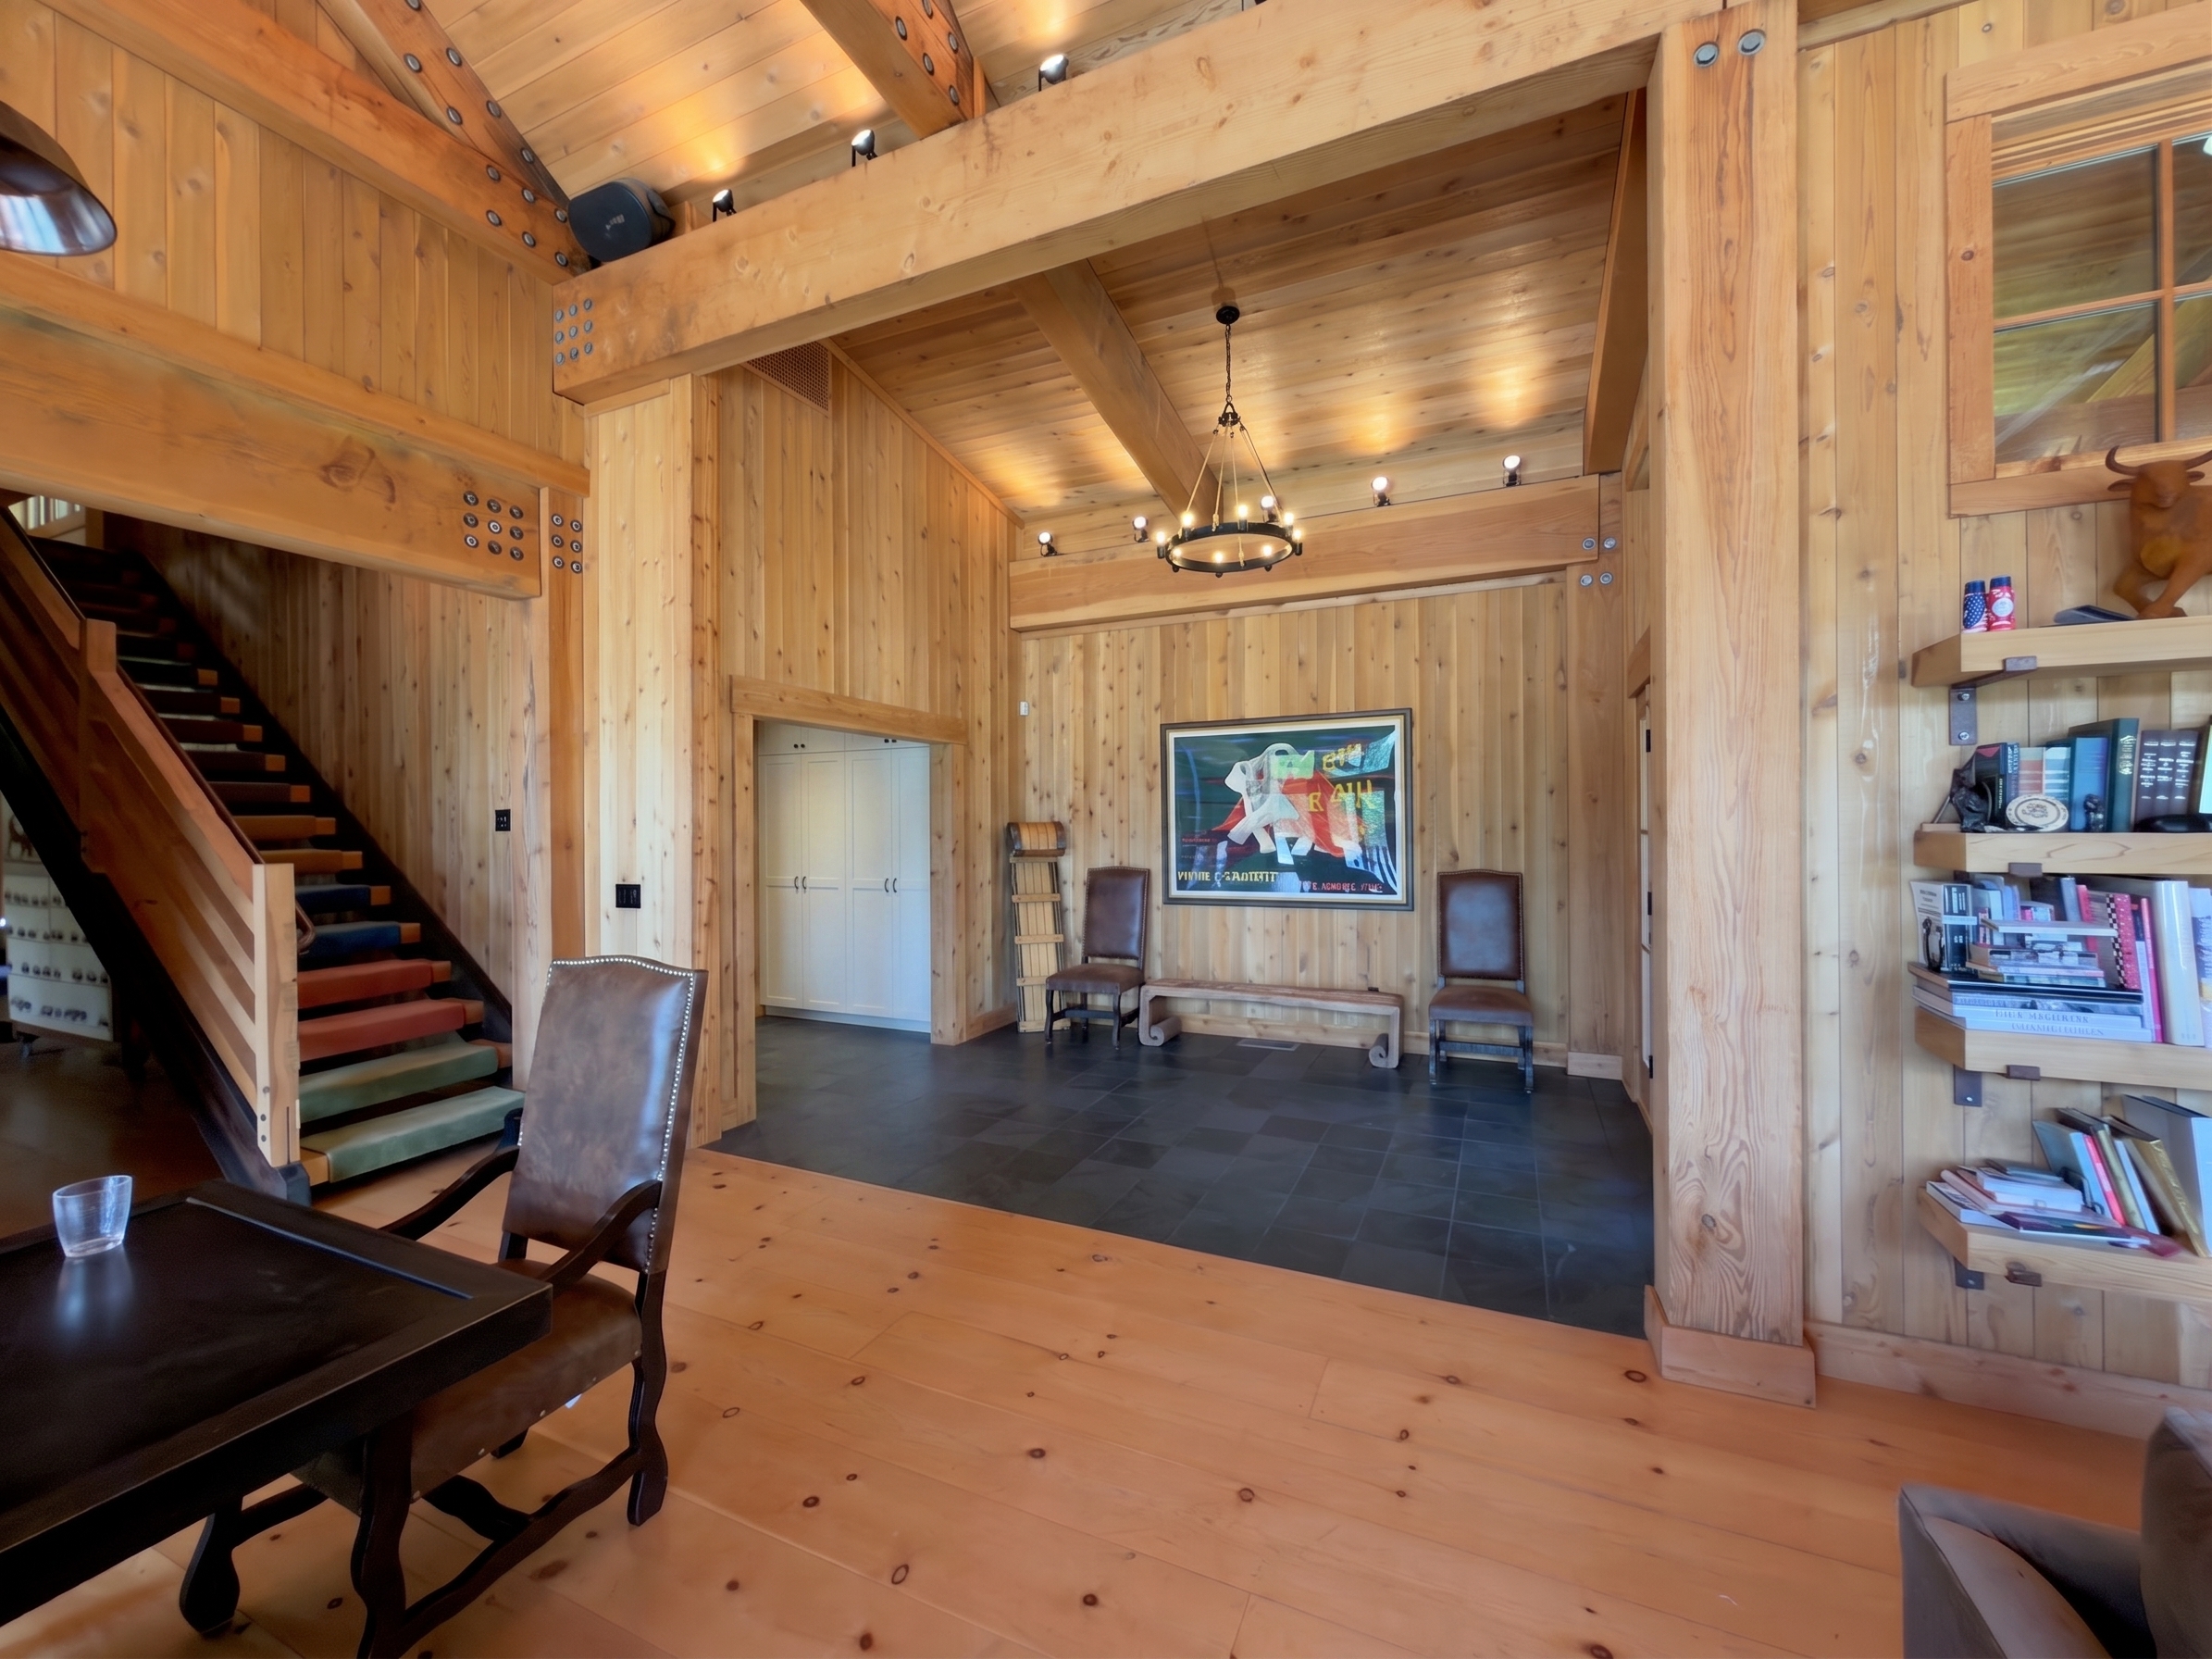 entry fullyopen entry-cam · v2
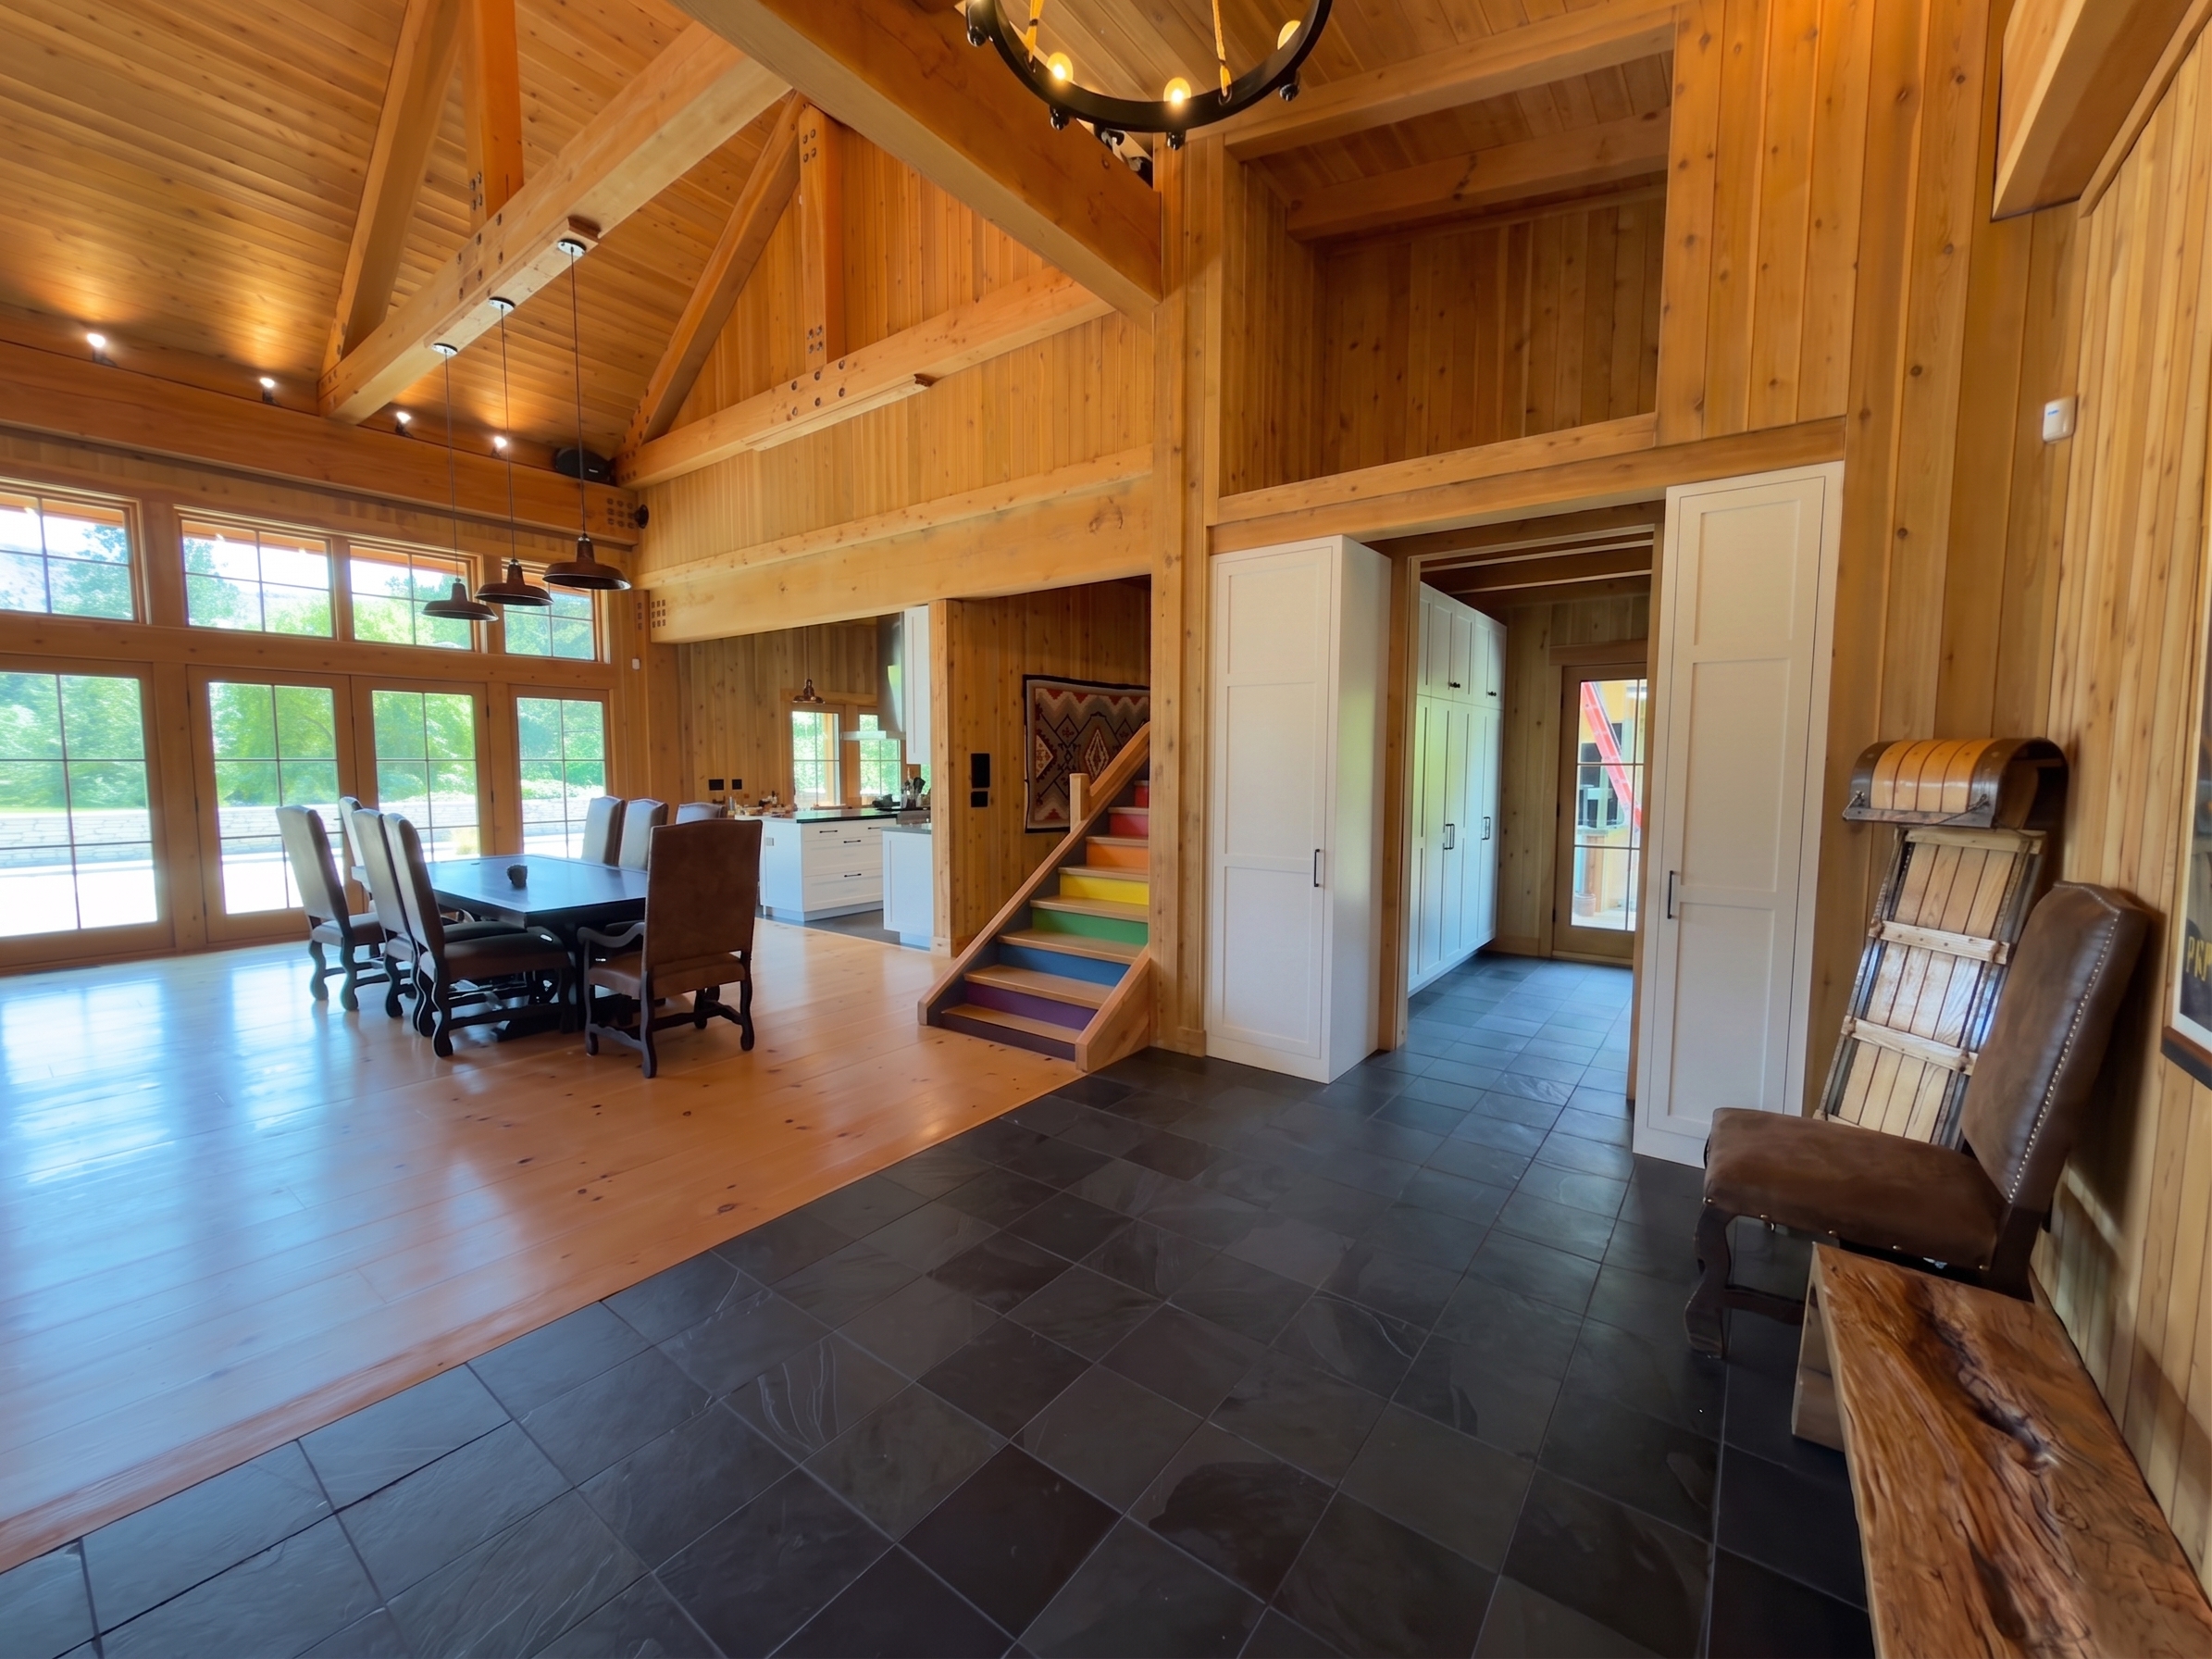 dining closetkept dining-cam · v1
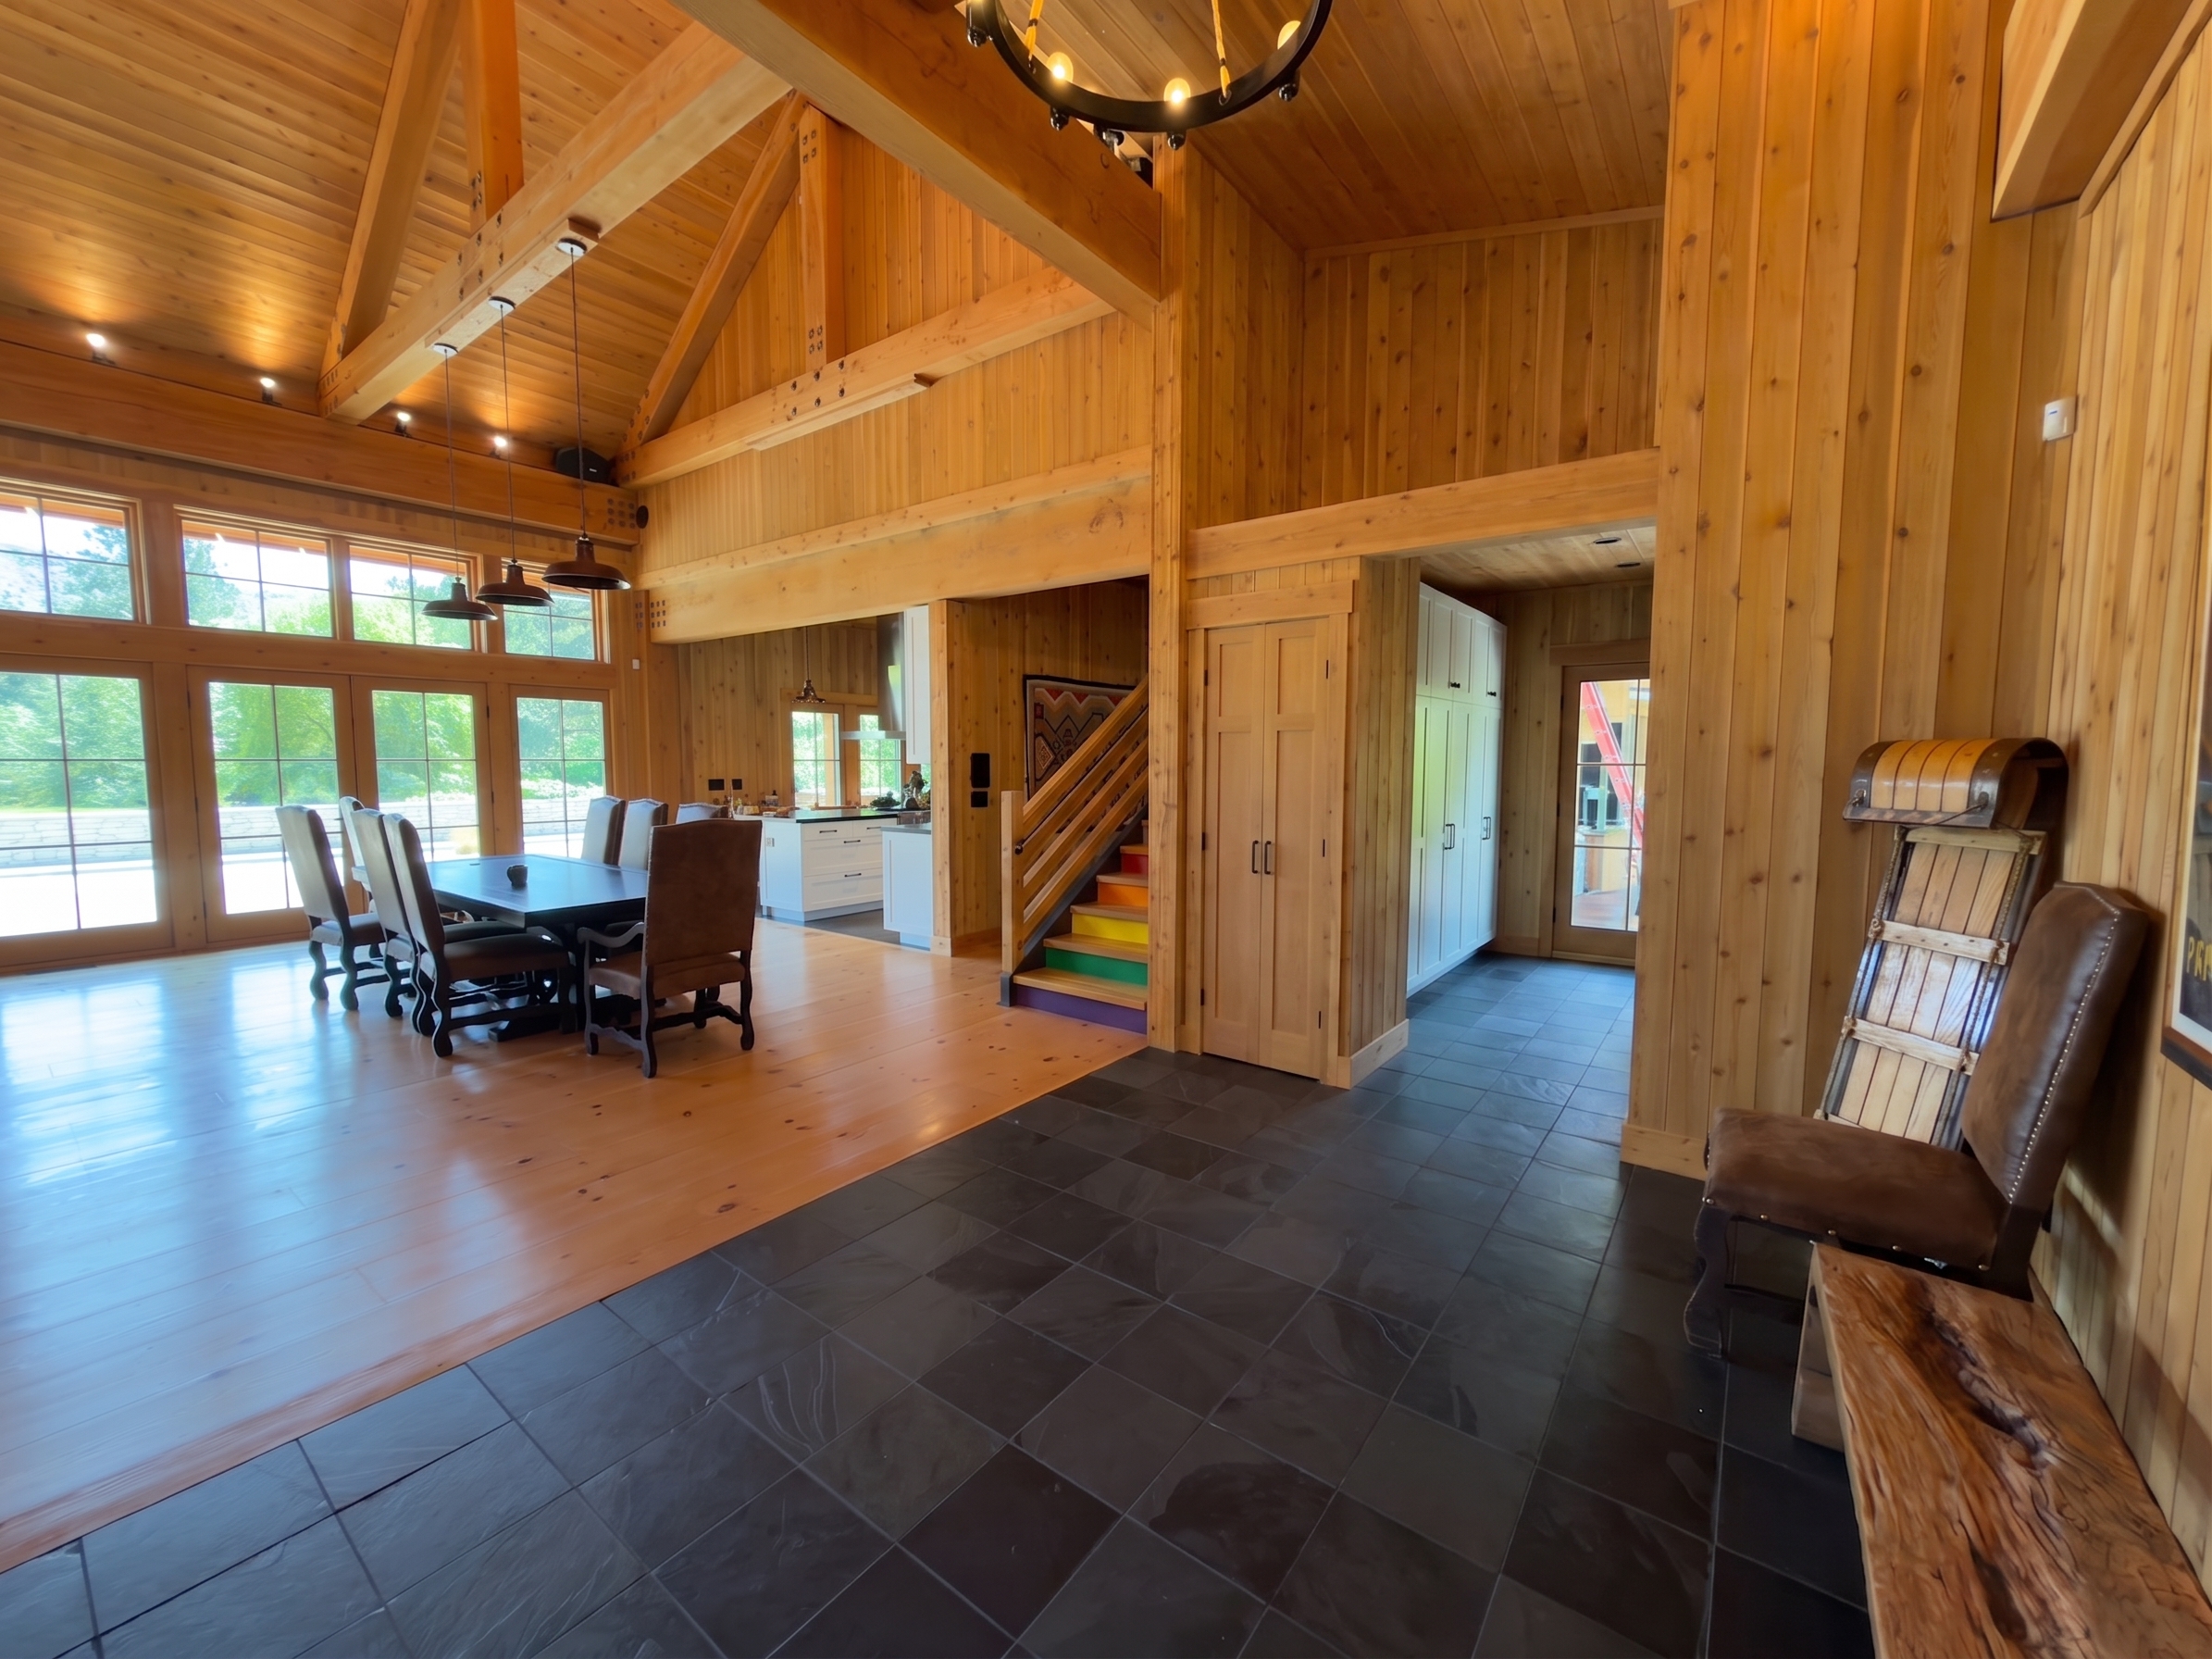 dining closetkept dining-cam · v2
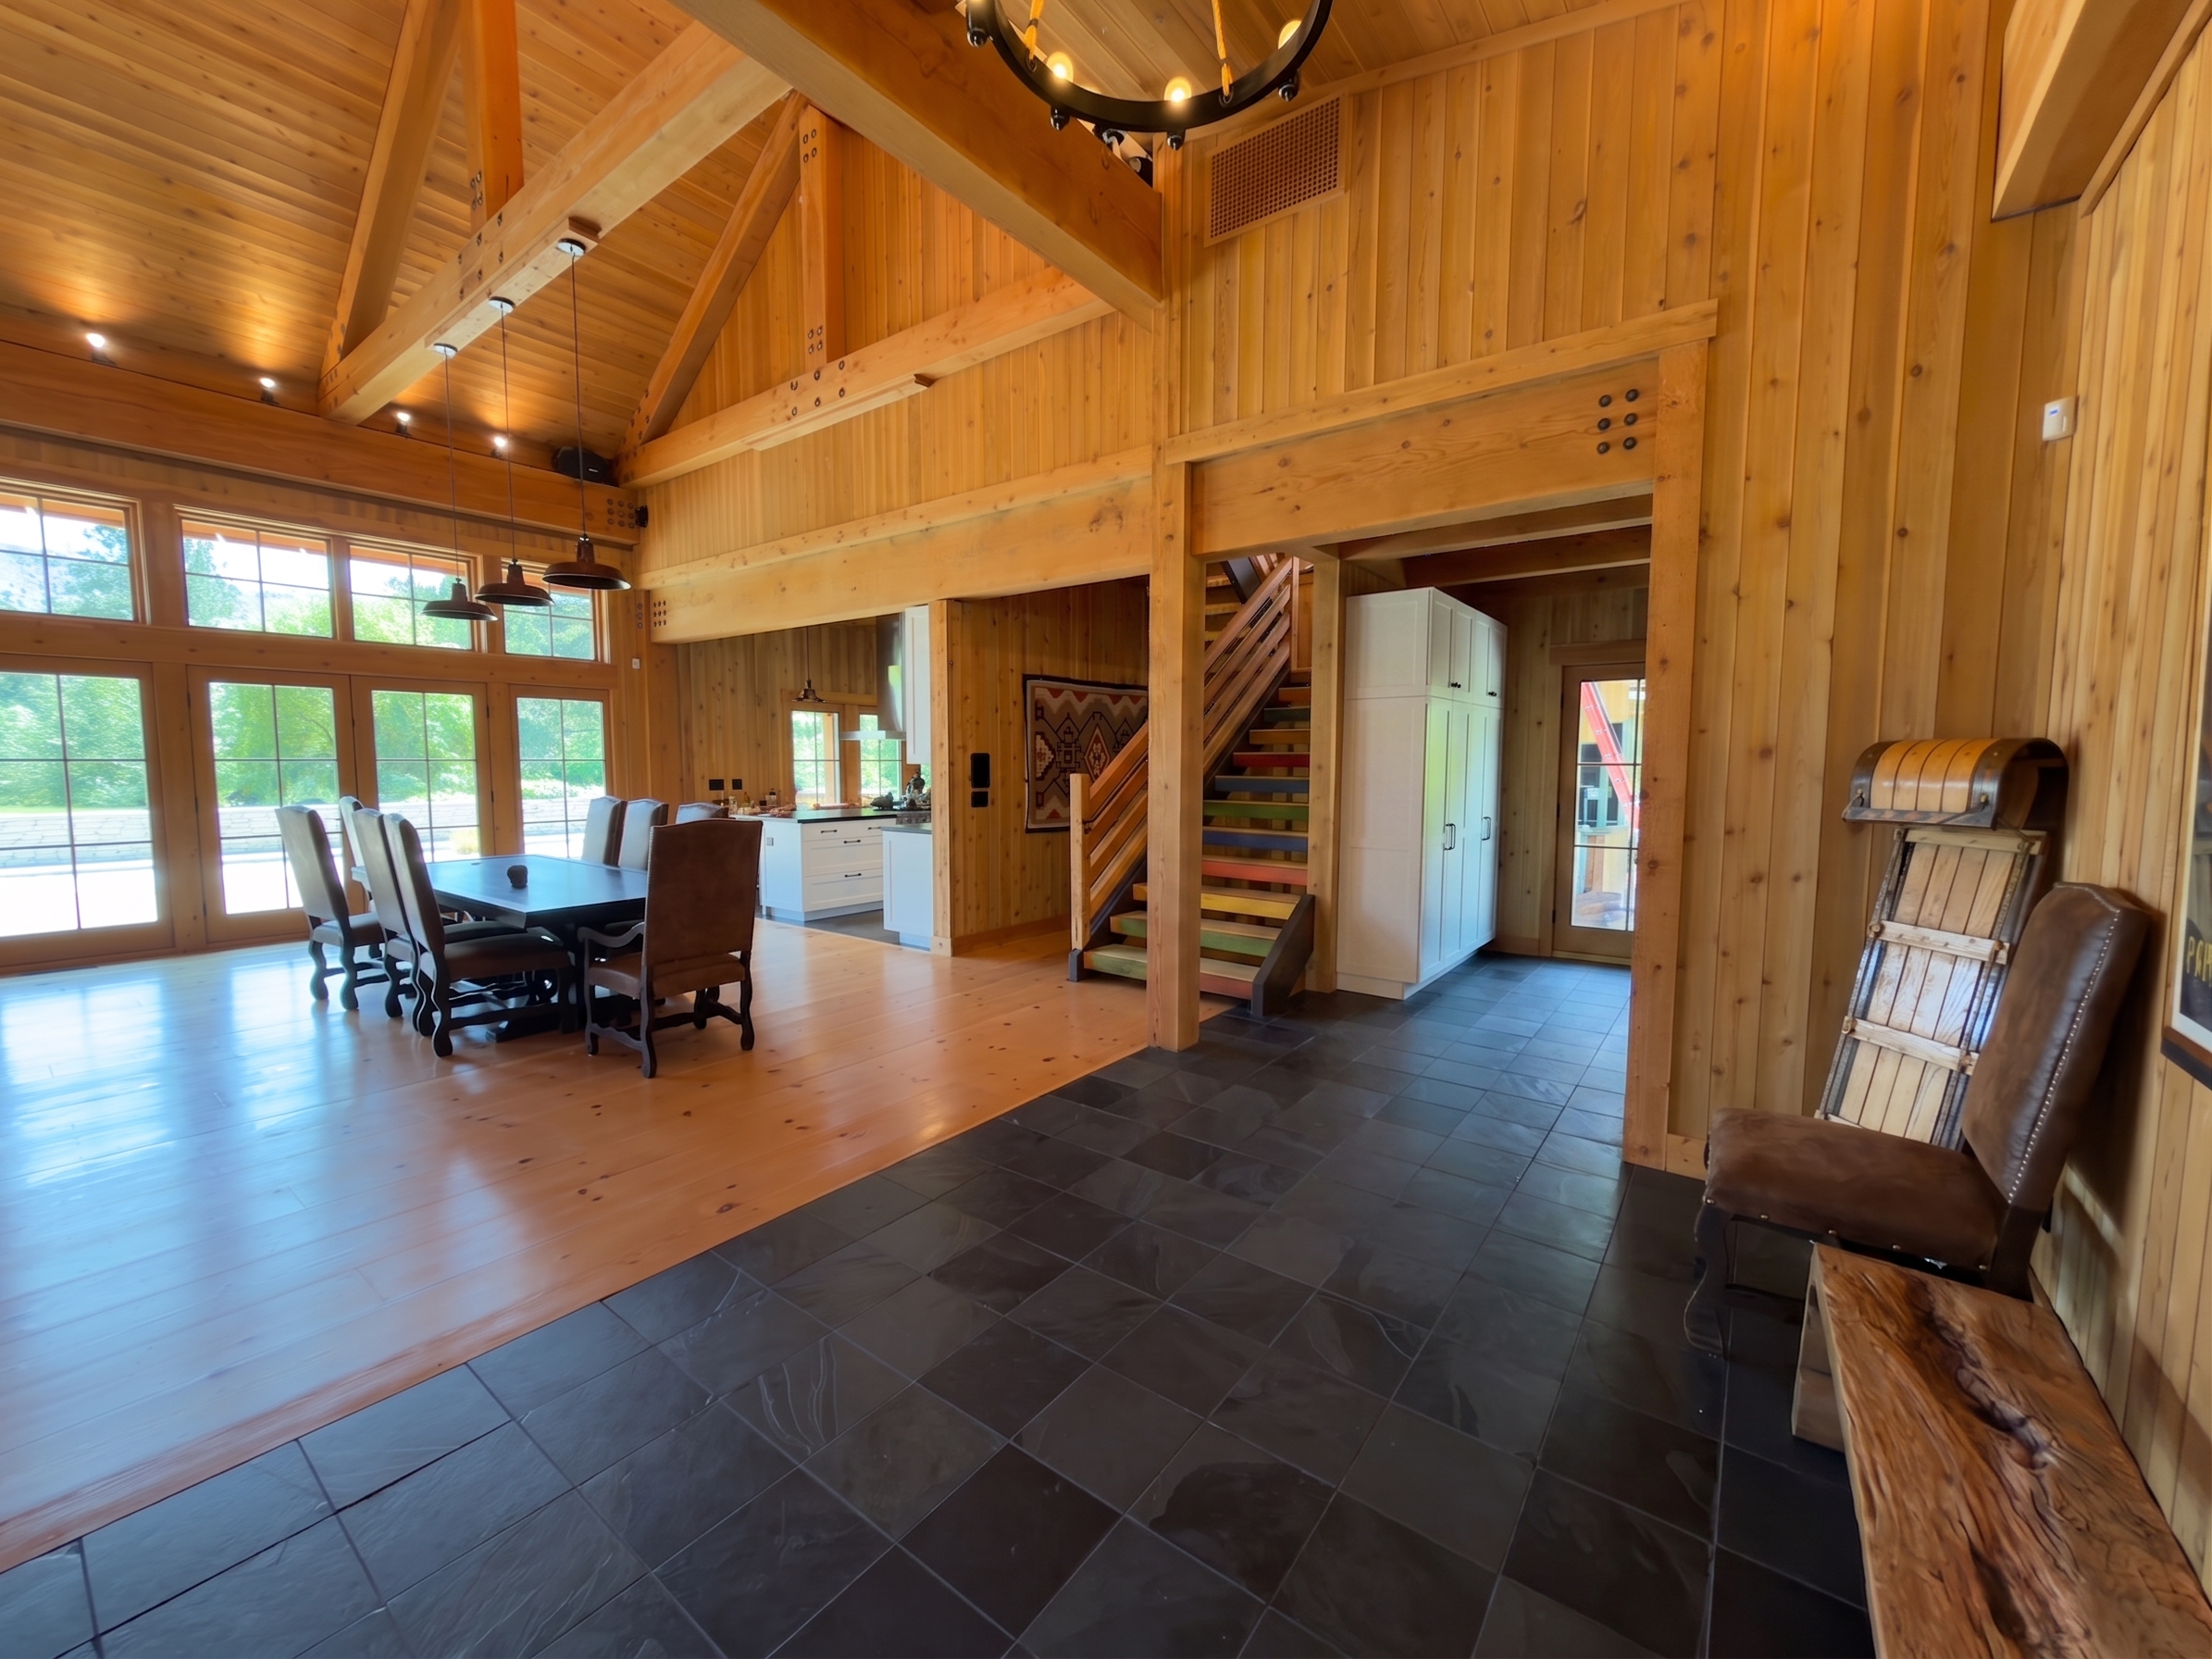 dining fullyopen dining-cam · v1
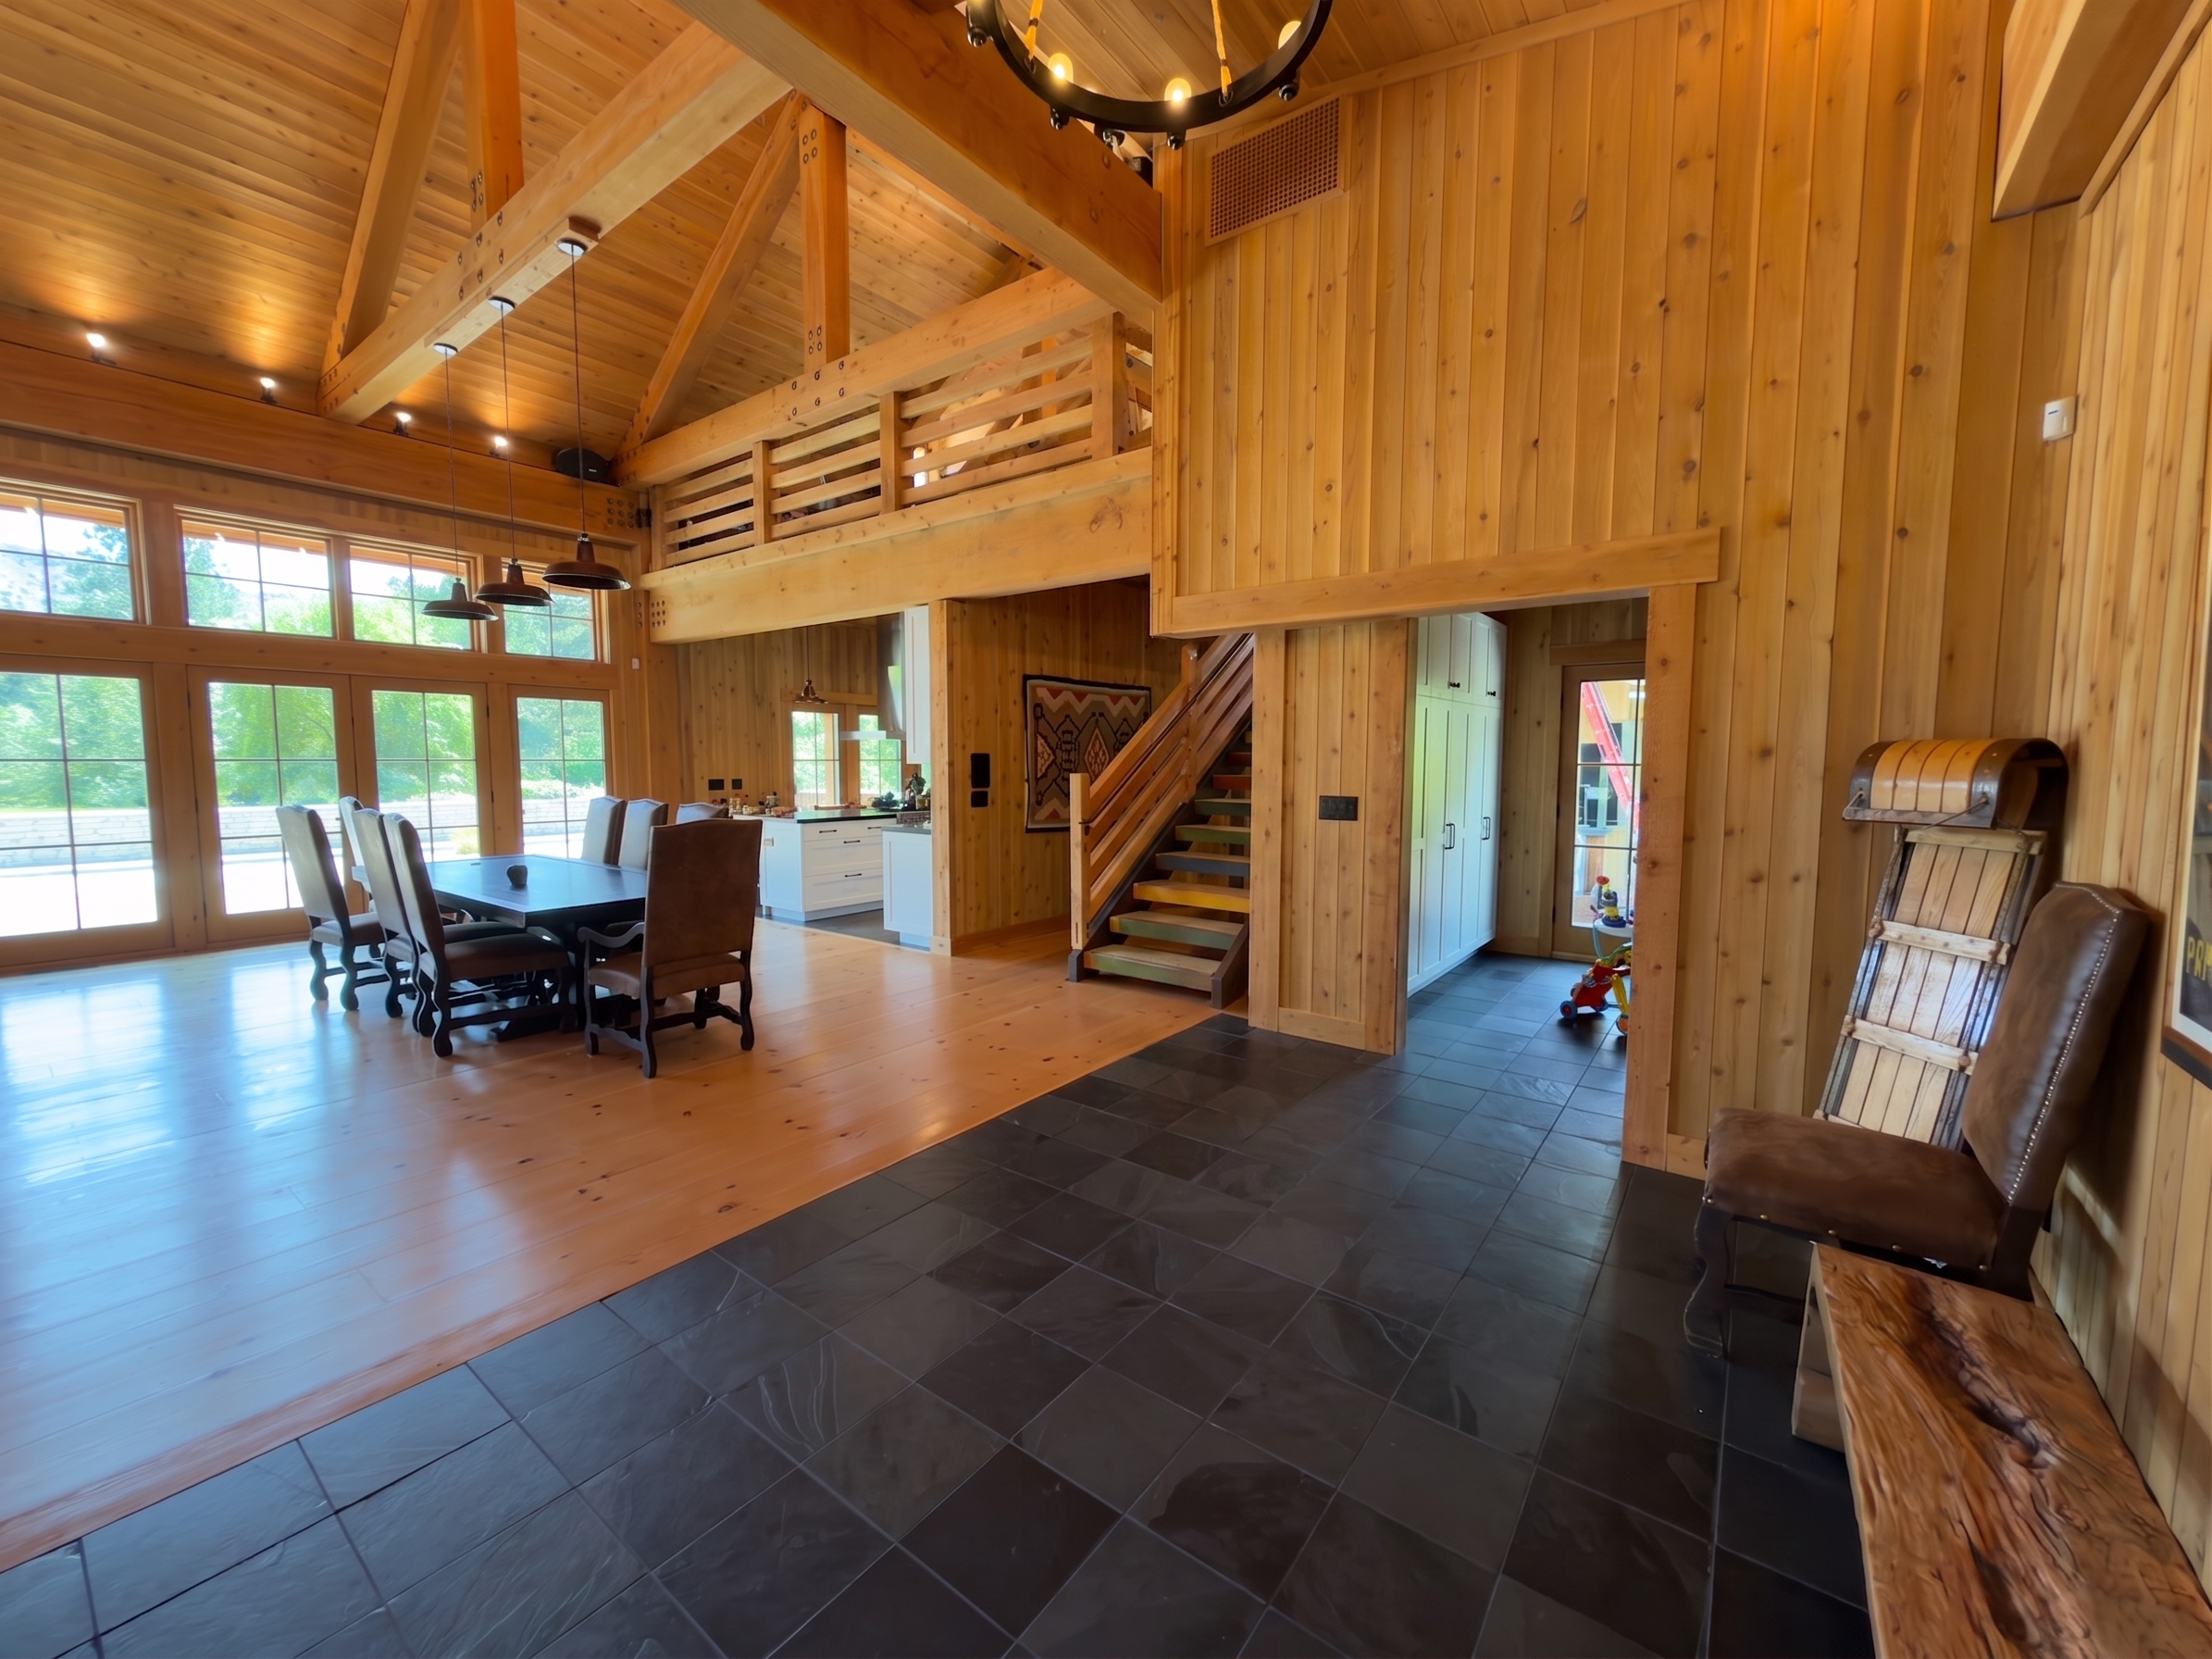 dining fullyopen dining-cam · v2
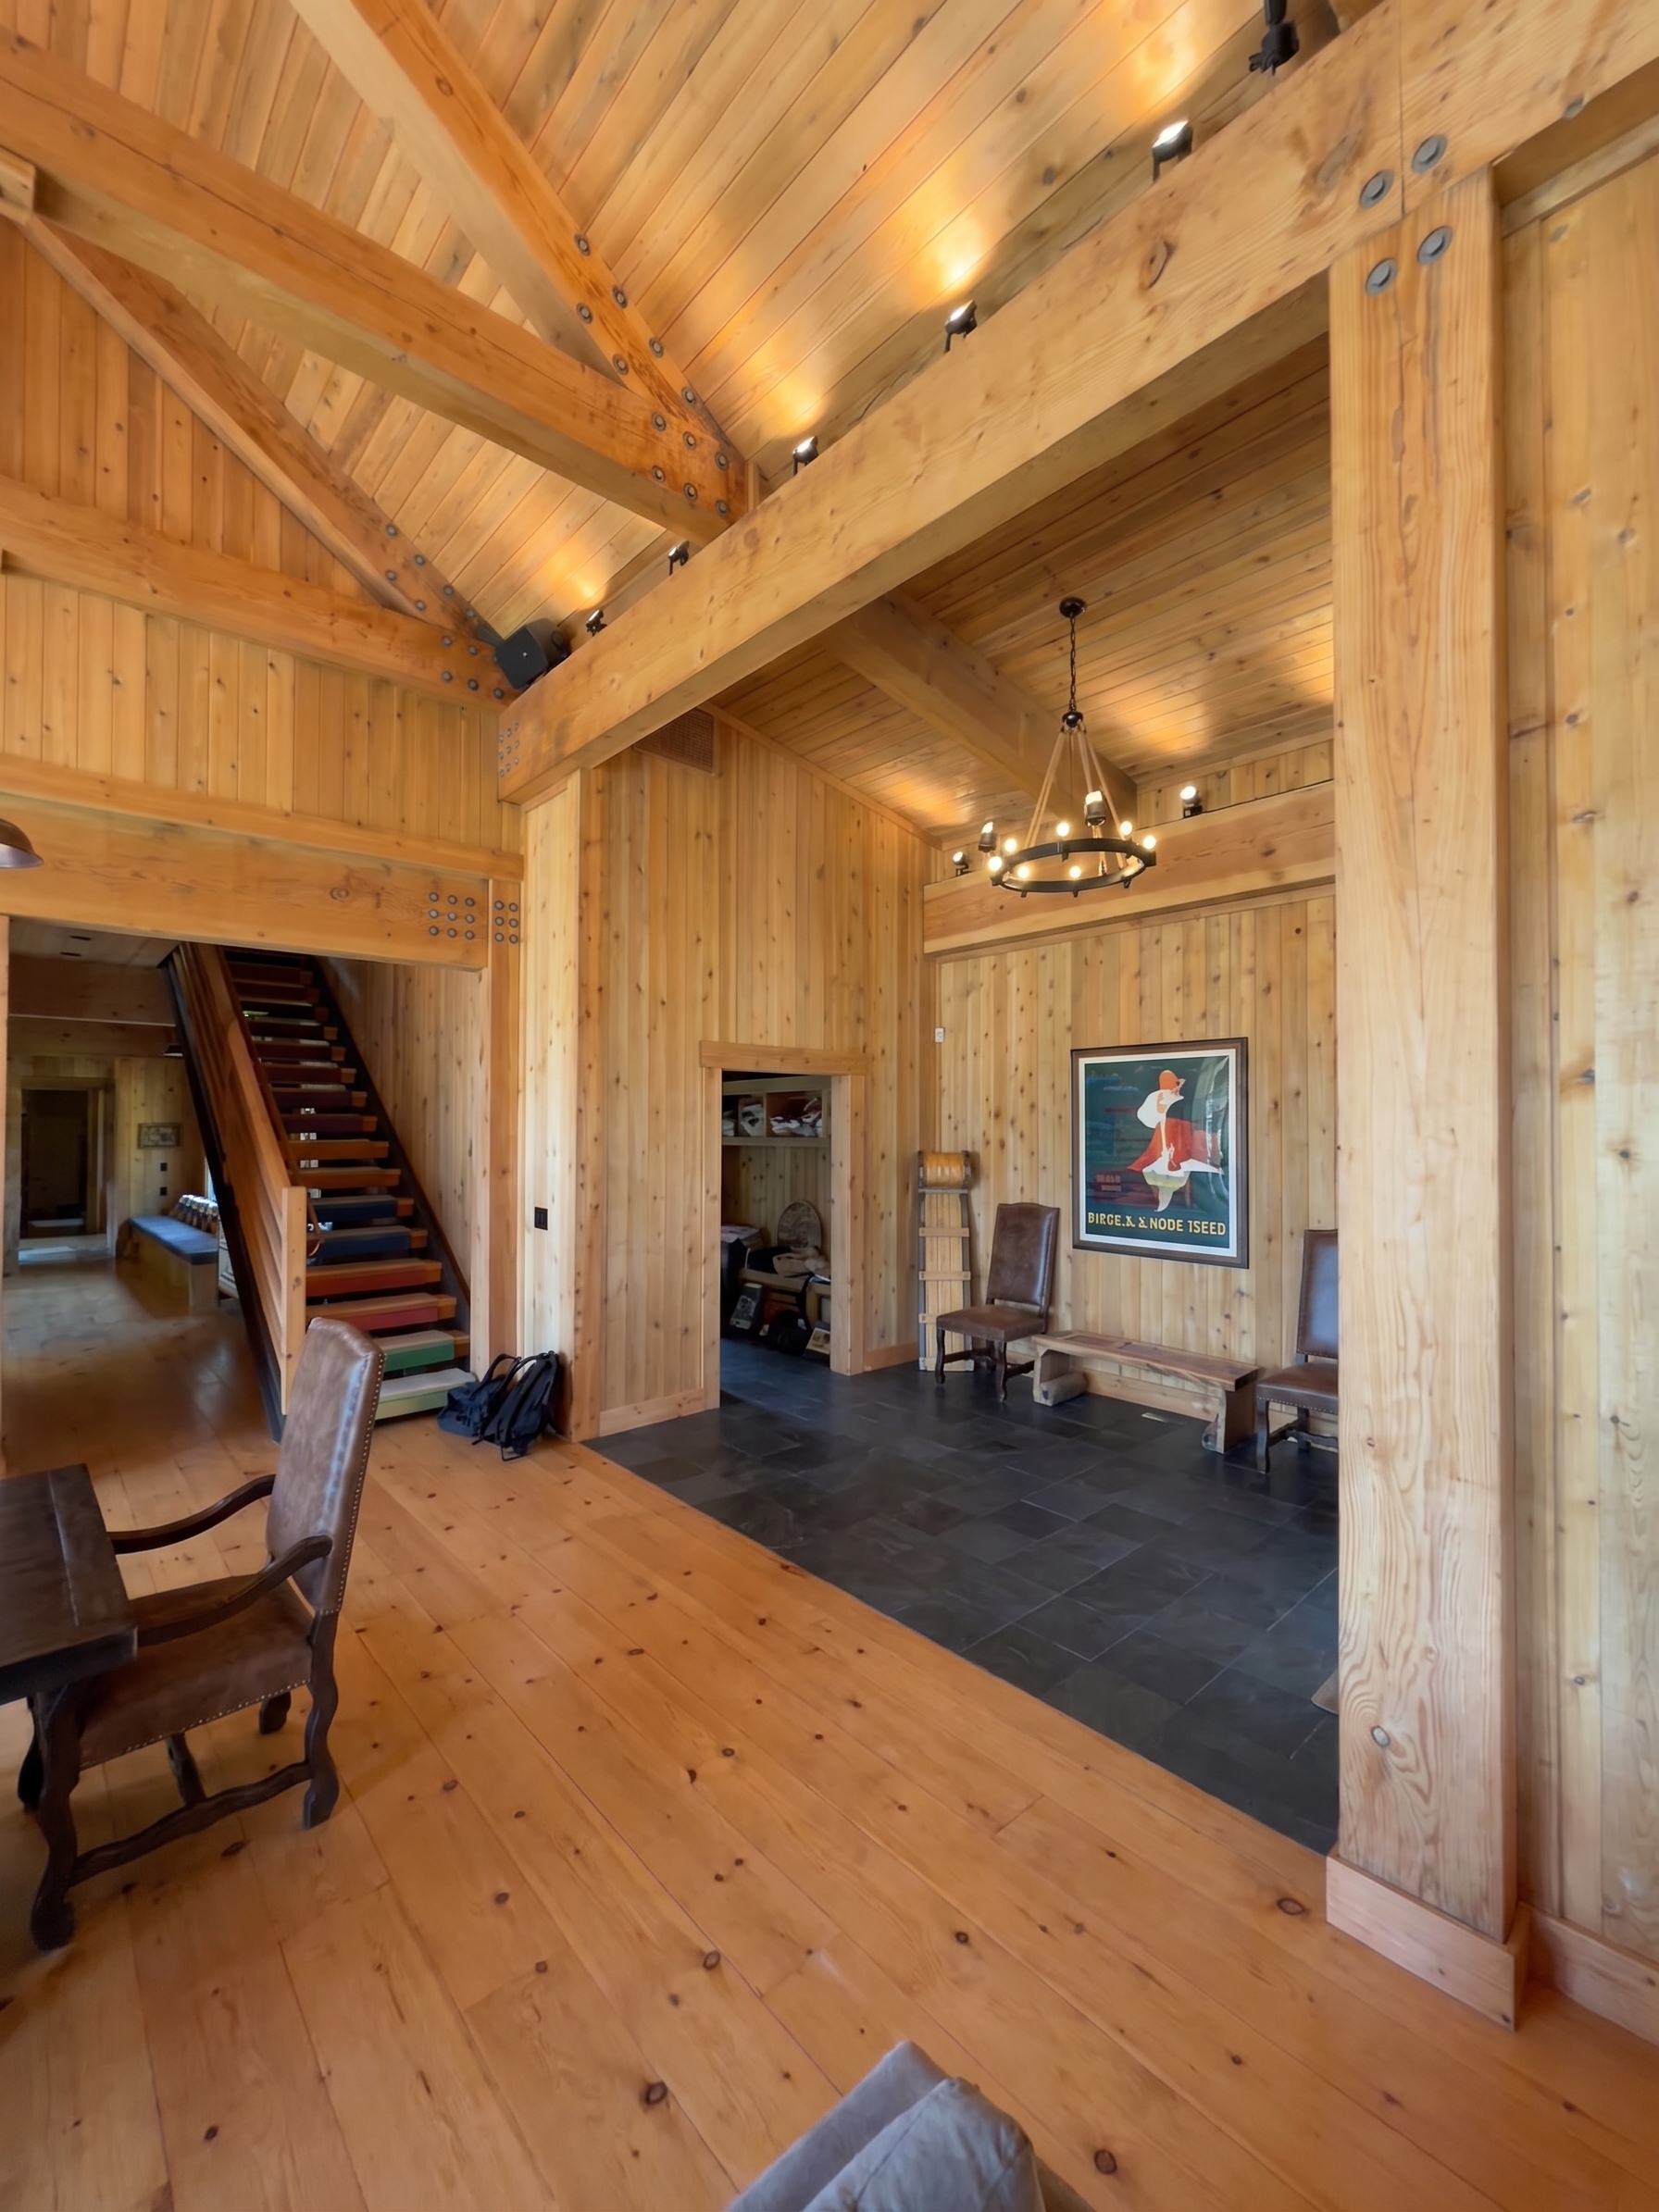 reverse open reverse-cam · v1
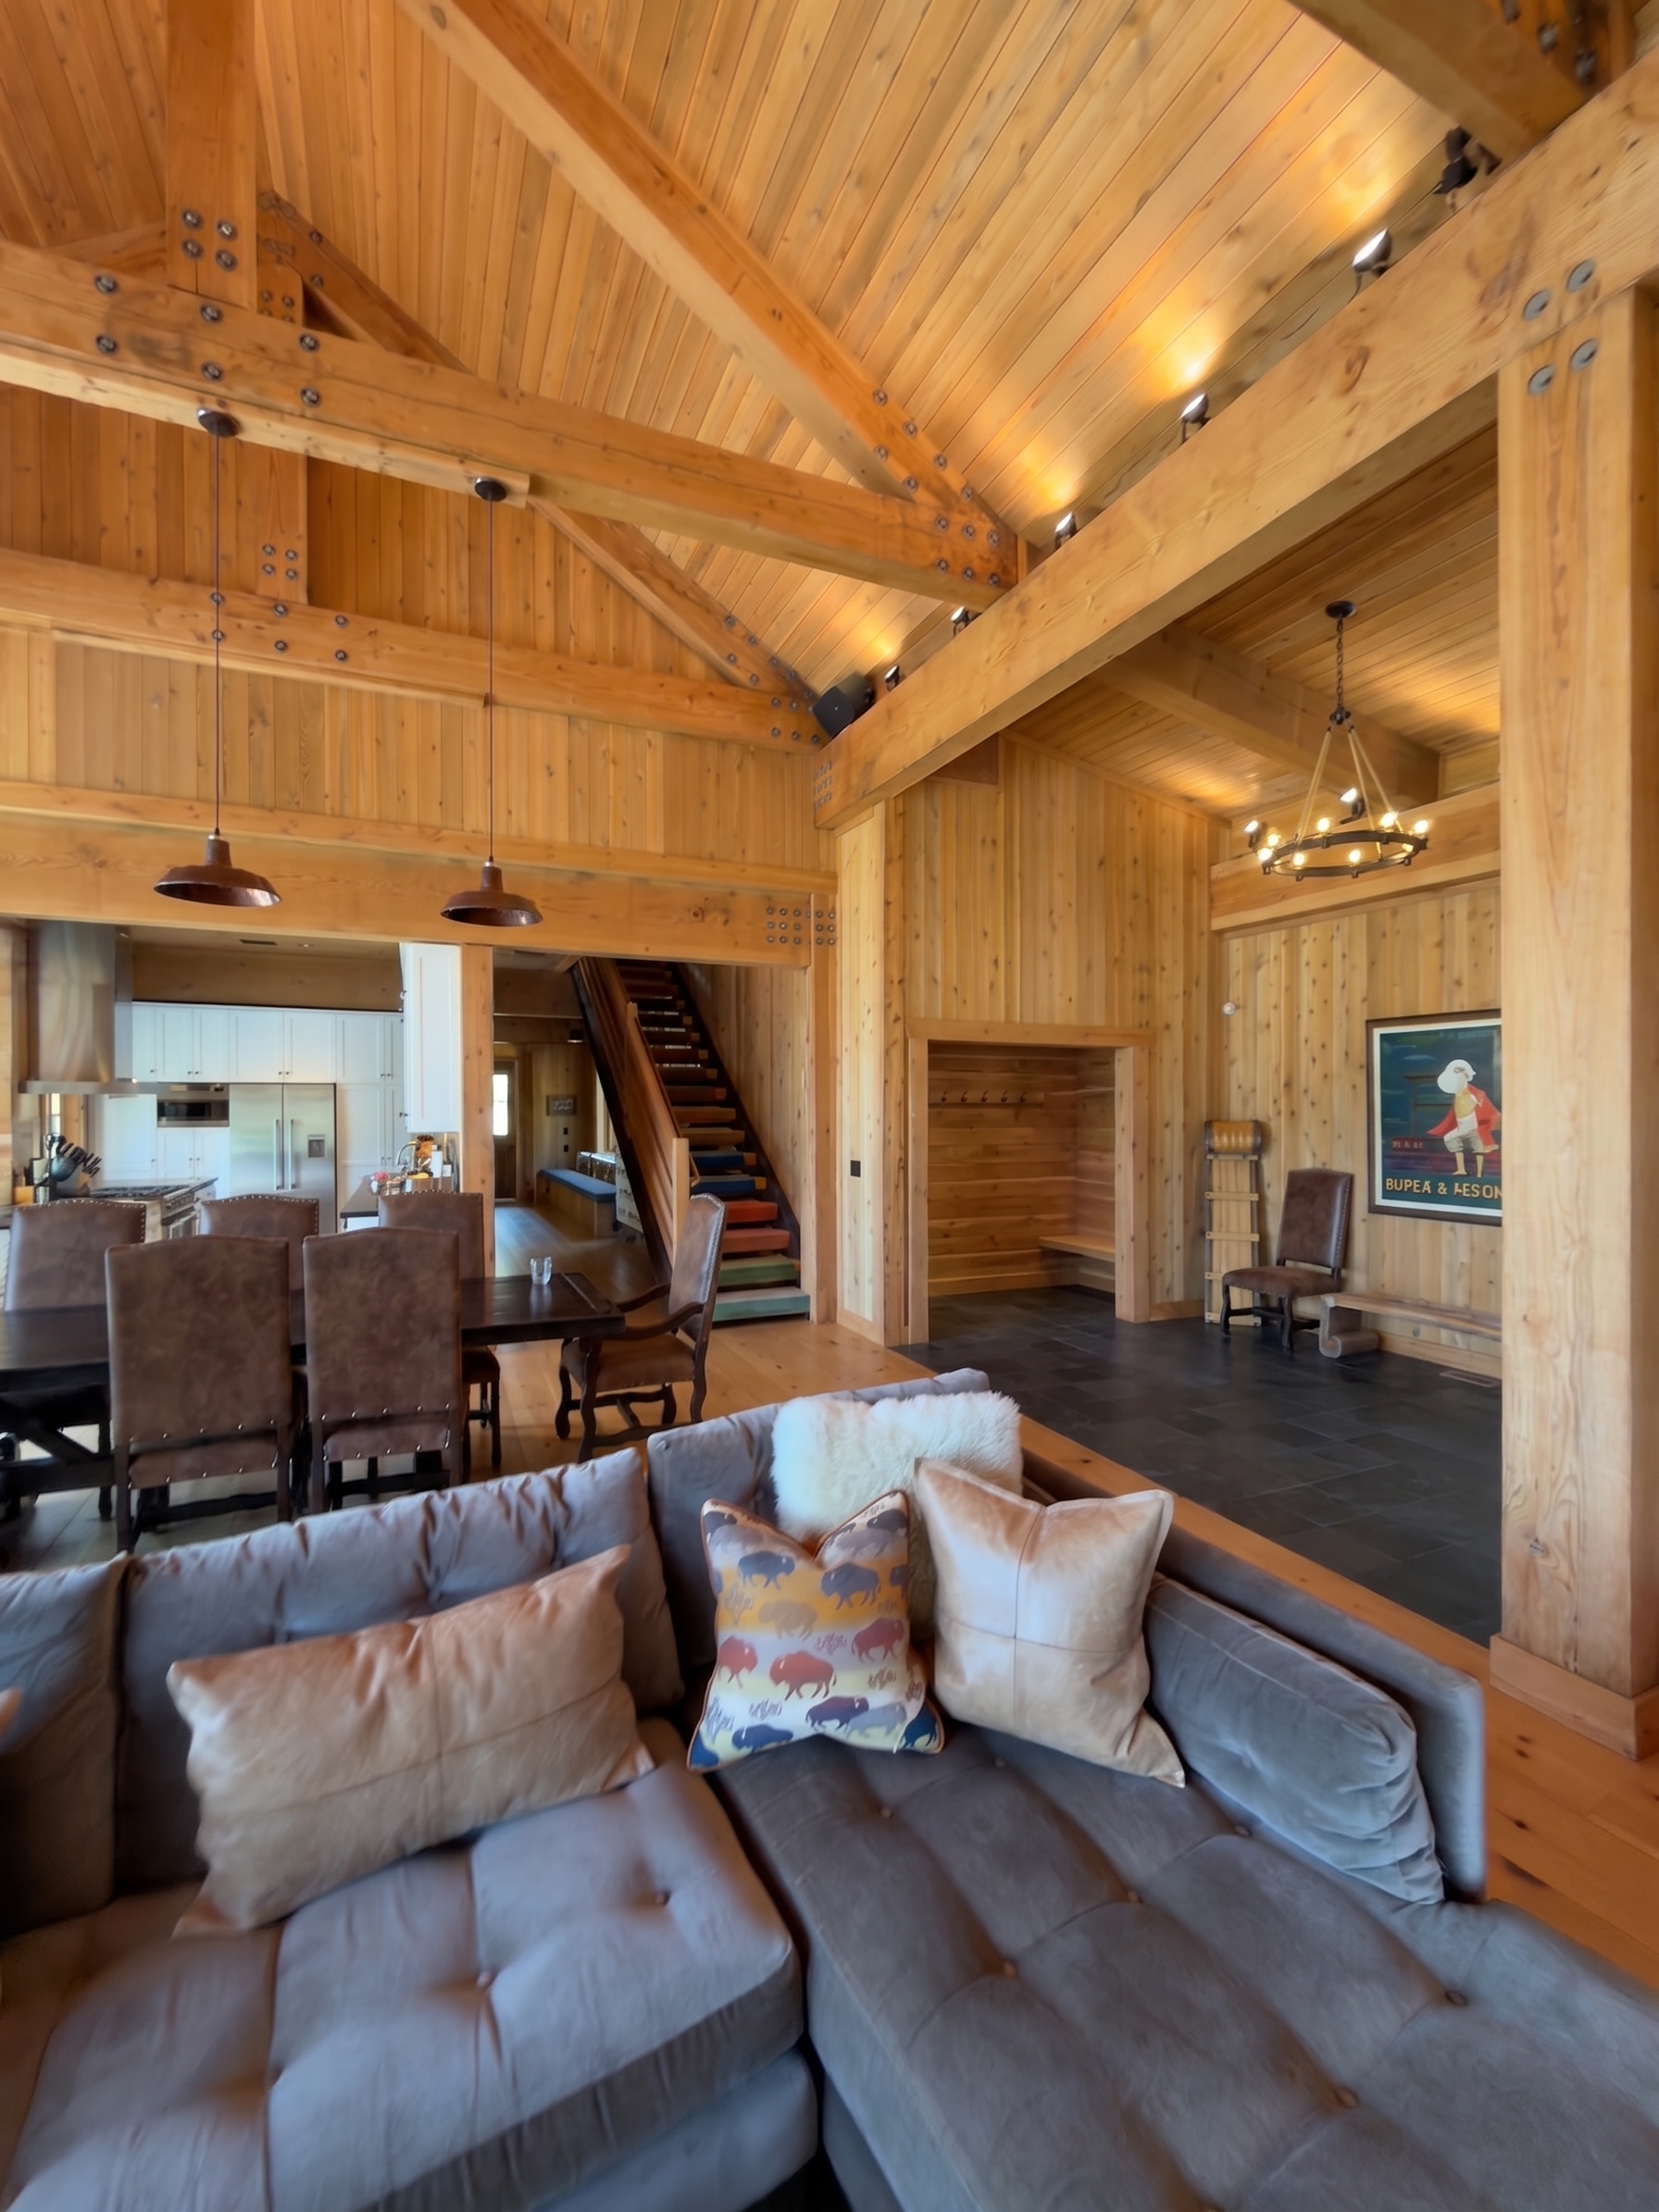 reverse open reverse-cam · v2
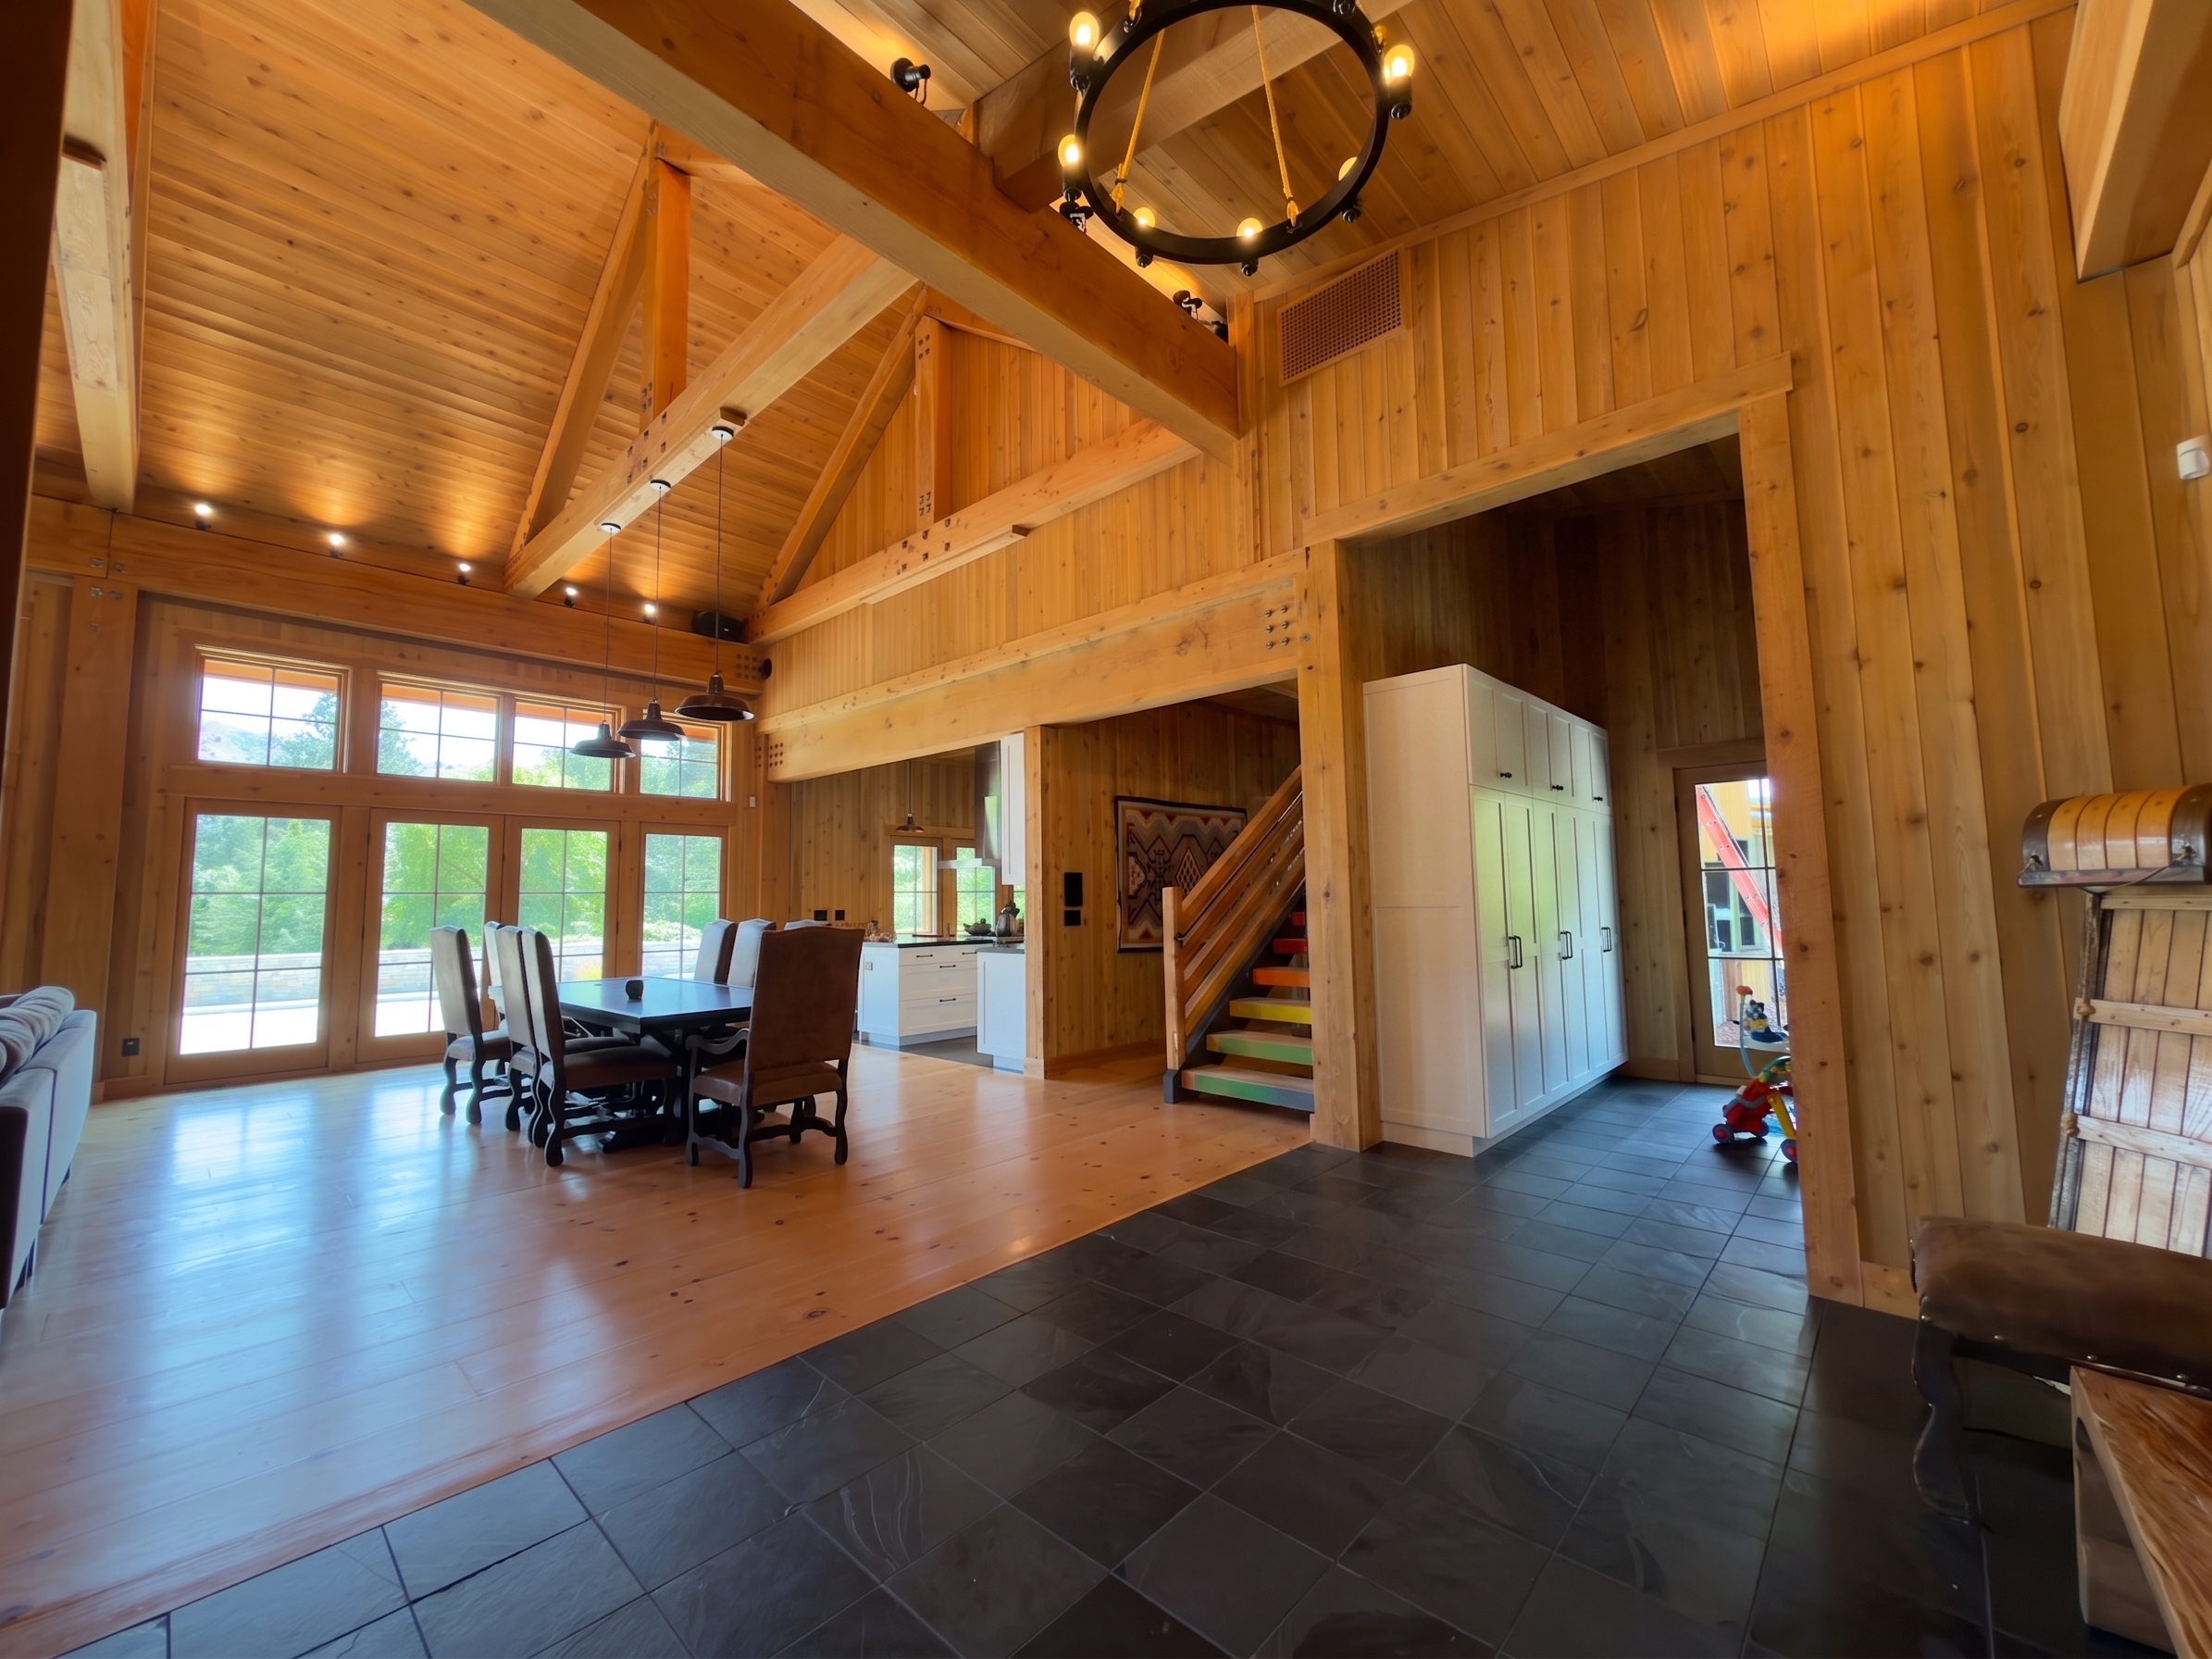 dining2 closetkept dining-cam2 · v1
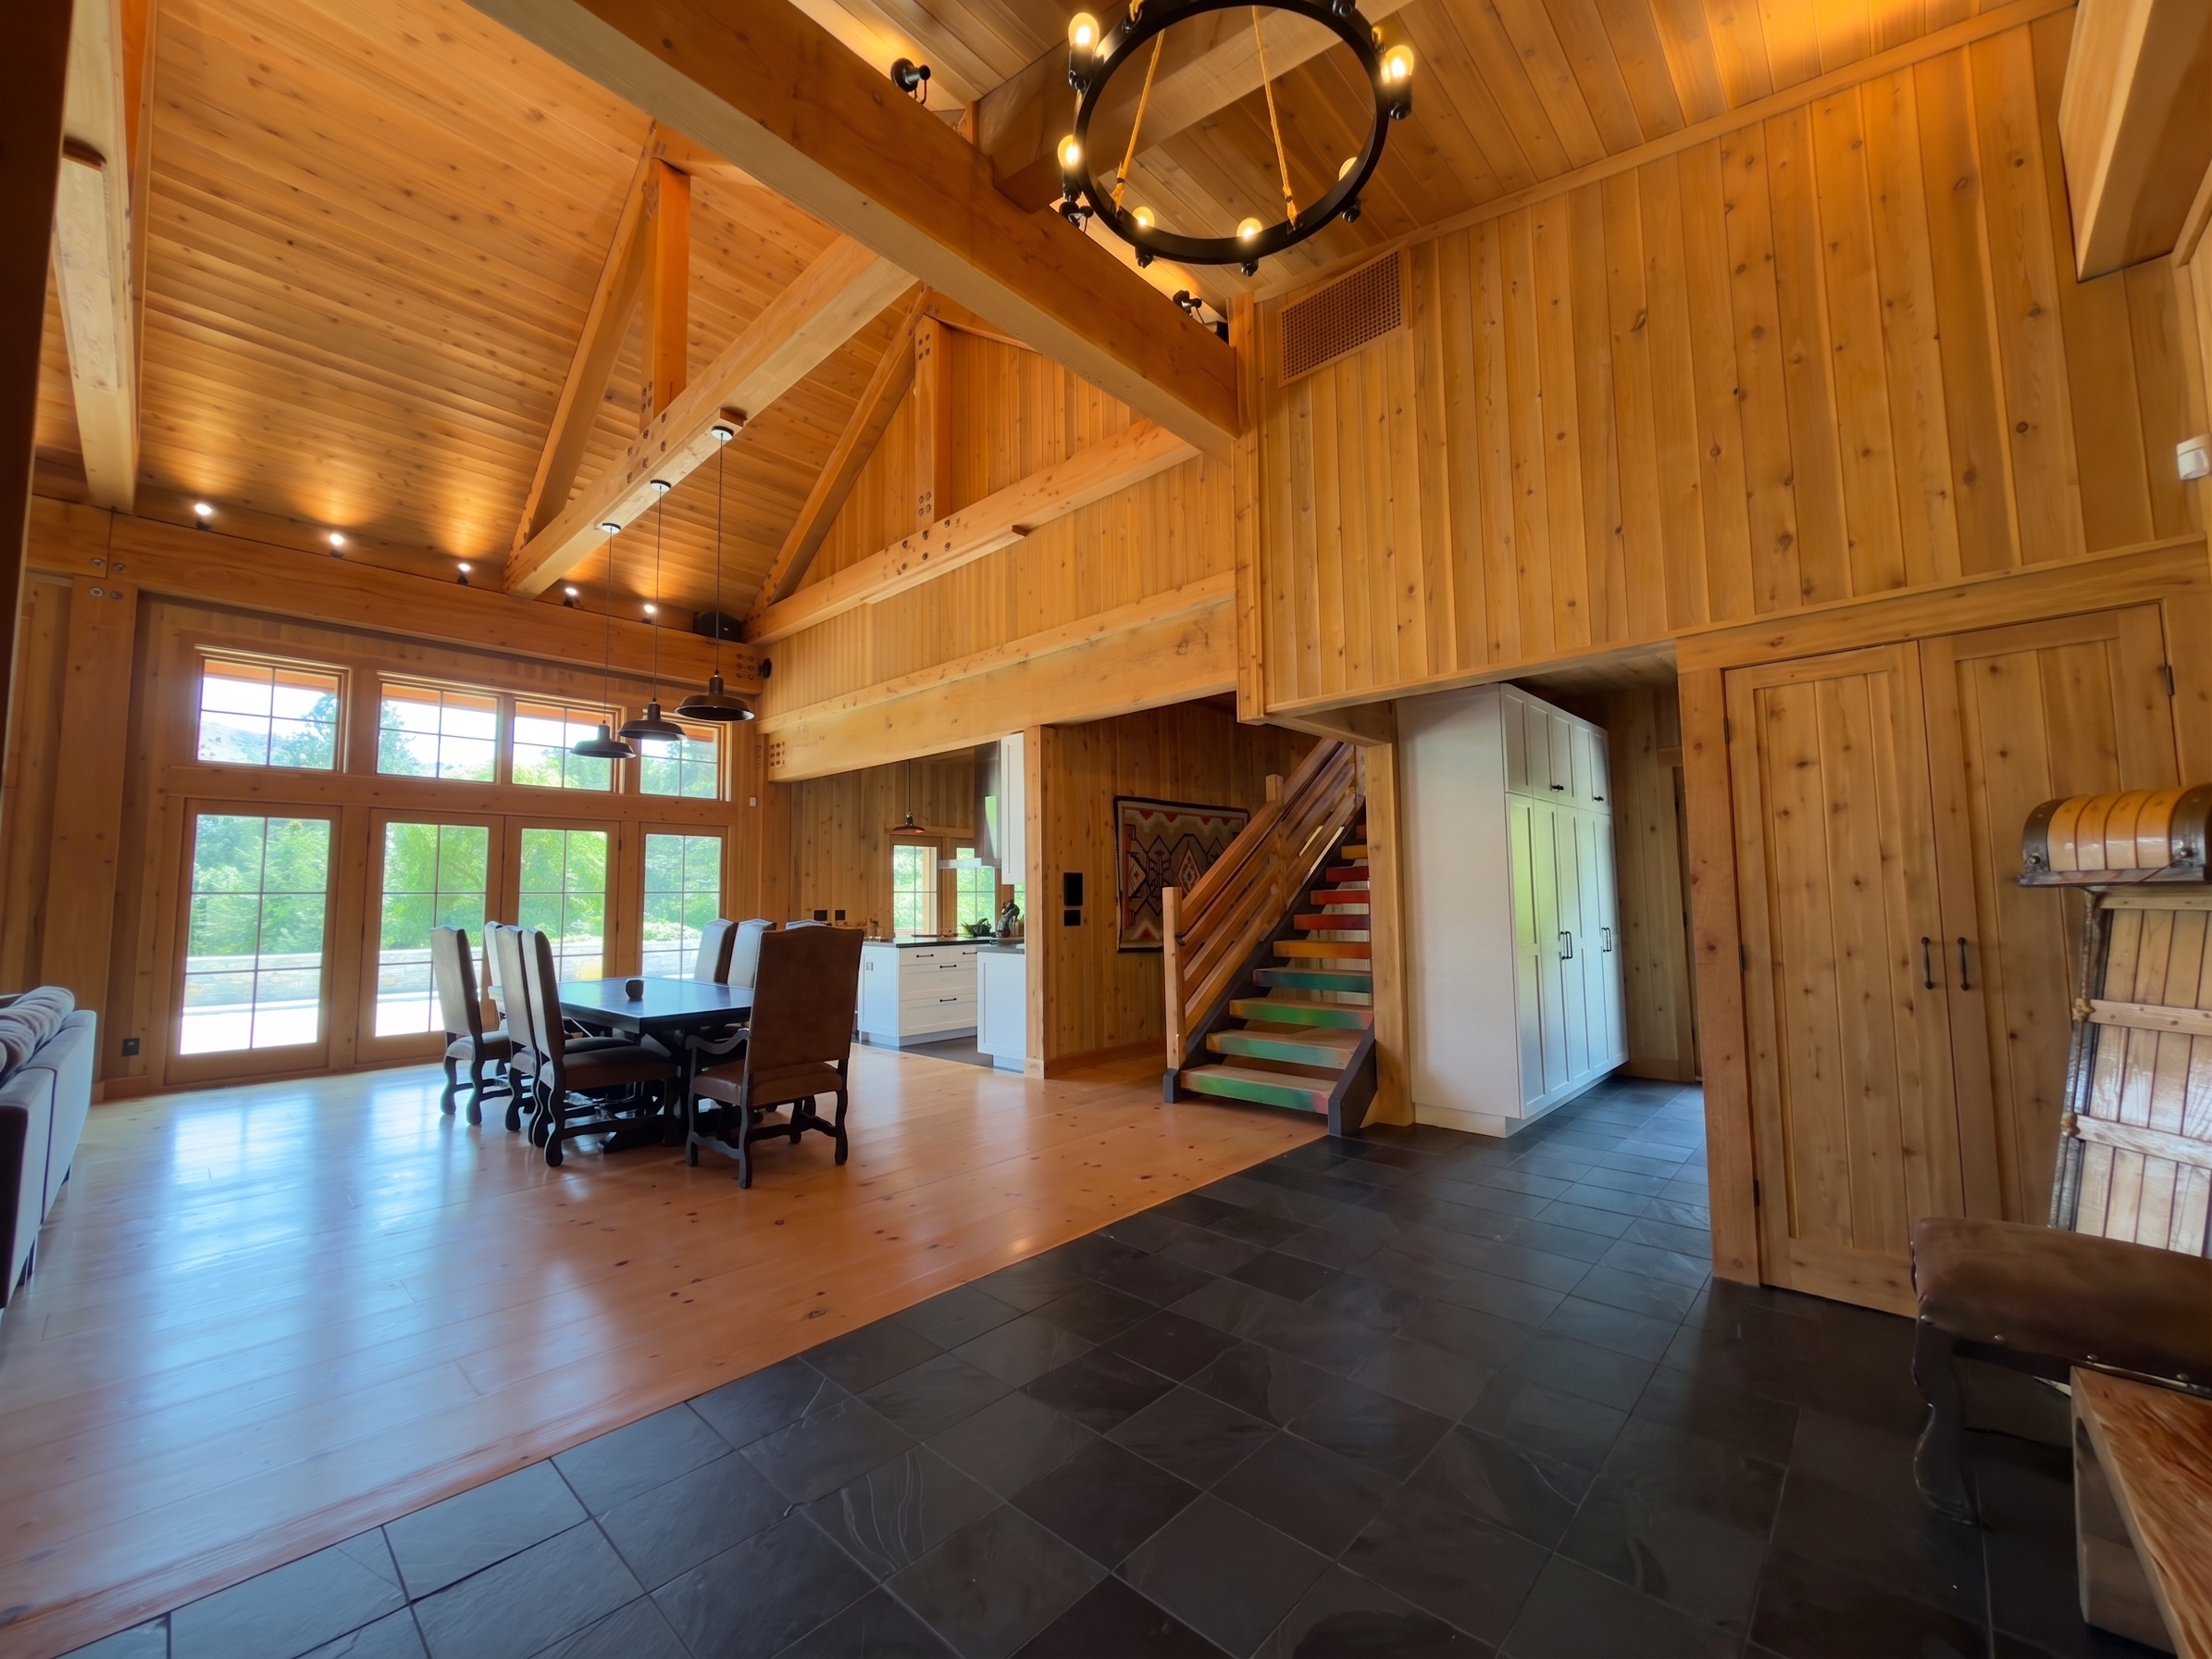 dining2 closetkept dining-cam2 · v2
B · Floor program sweep (16)
Fixed entry camera, floor the only variable: charcoal wool loop · forest · heritage pattern · Pendleton stripe · continuous wood · saltillo · lighter stone · wood-bordered carpet inset.
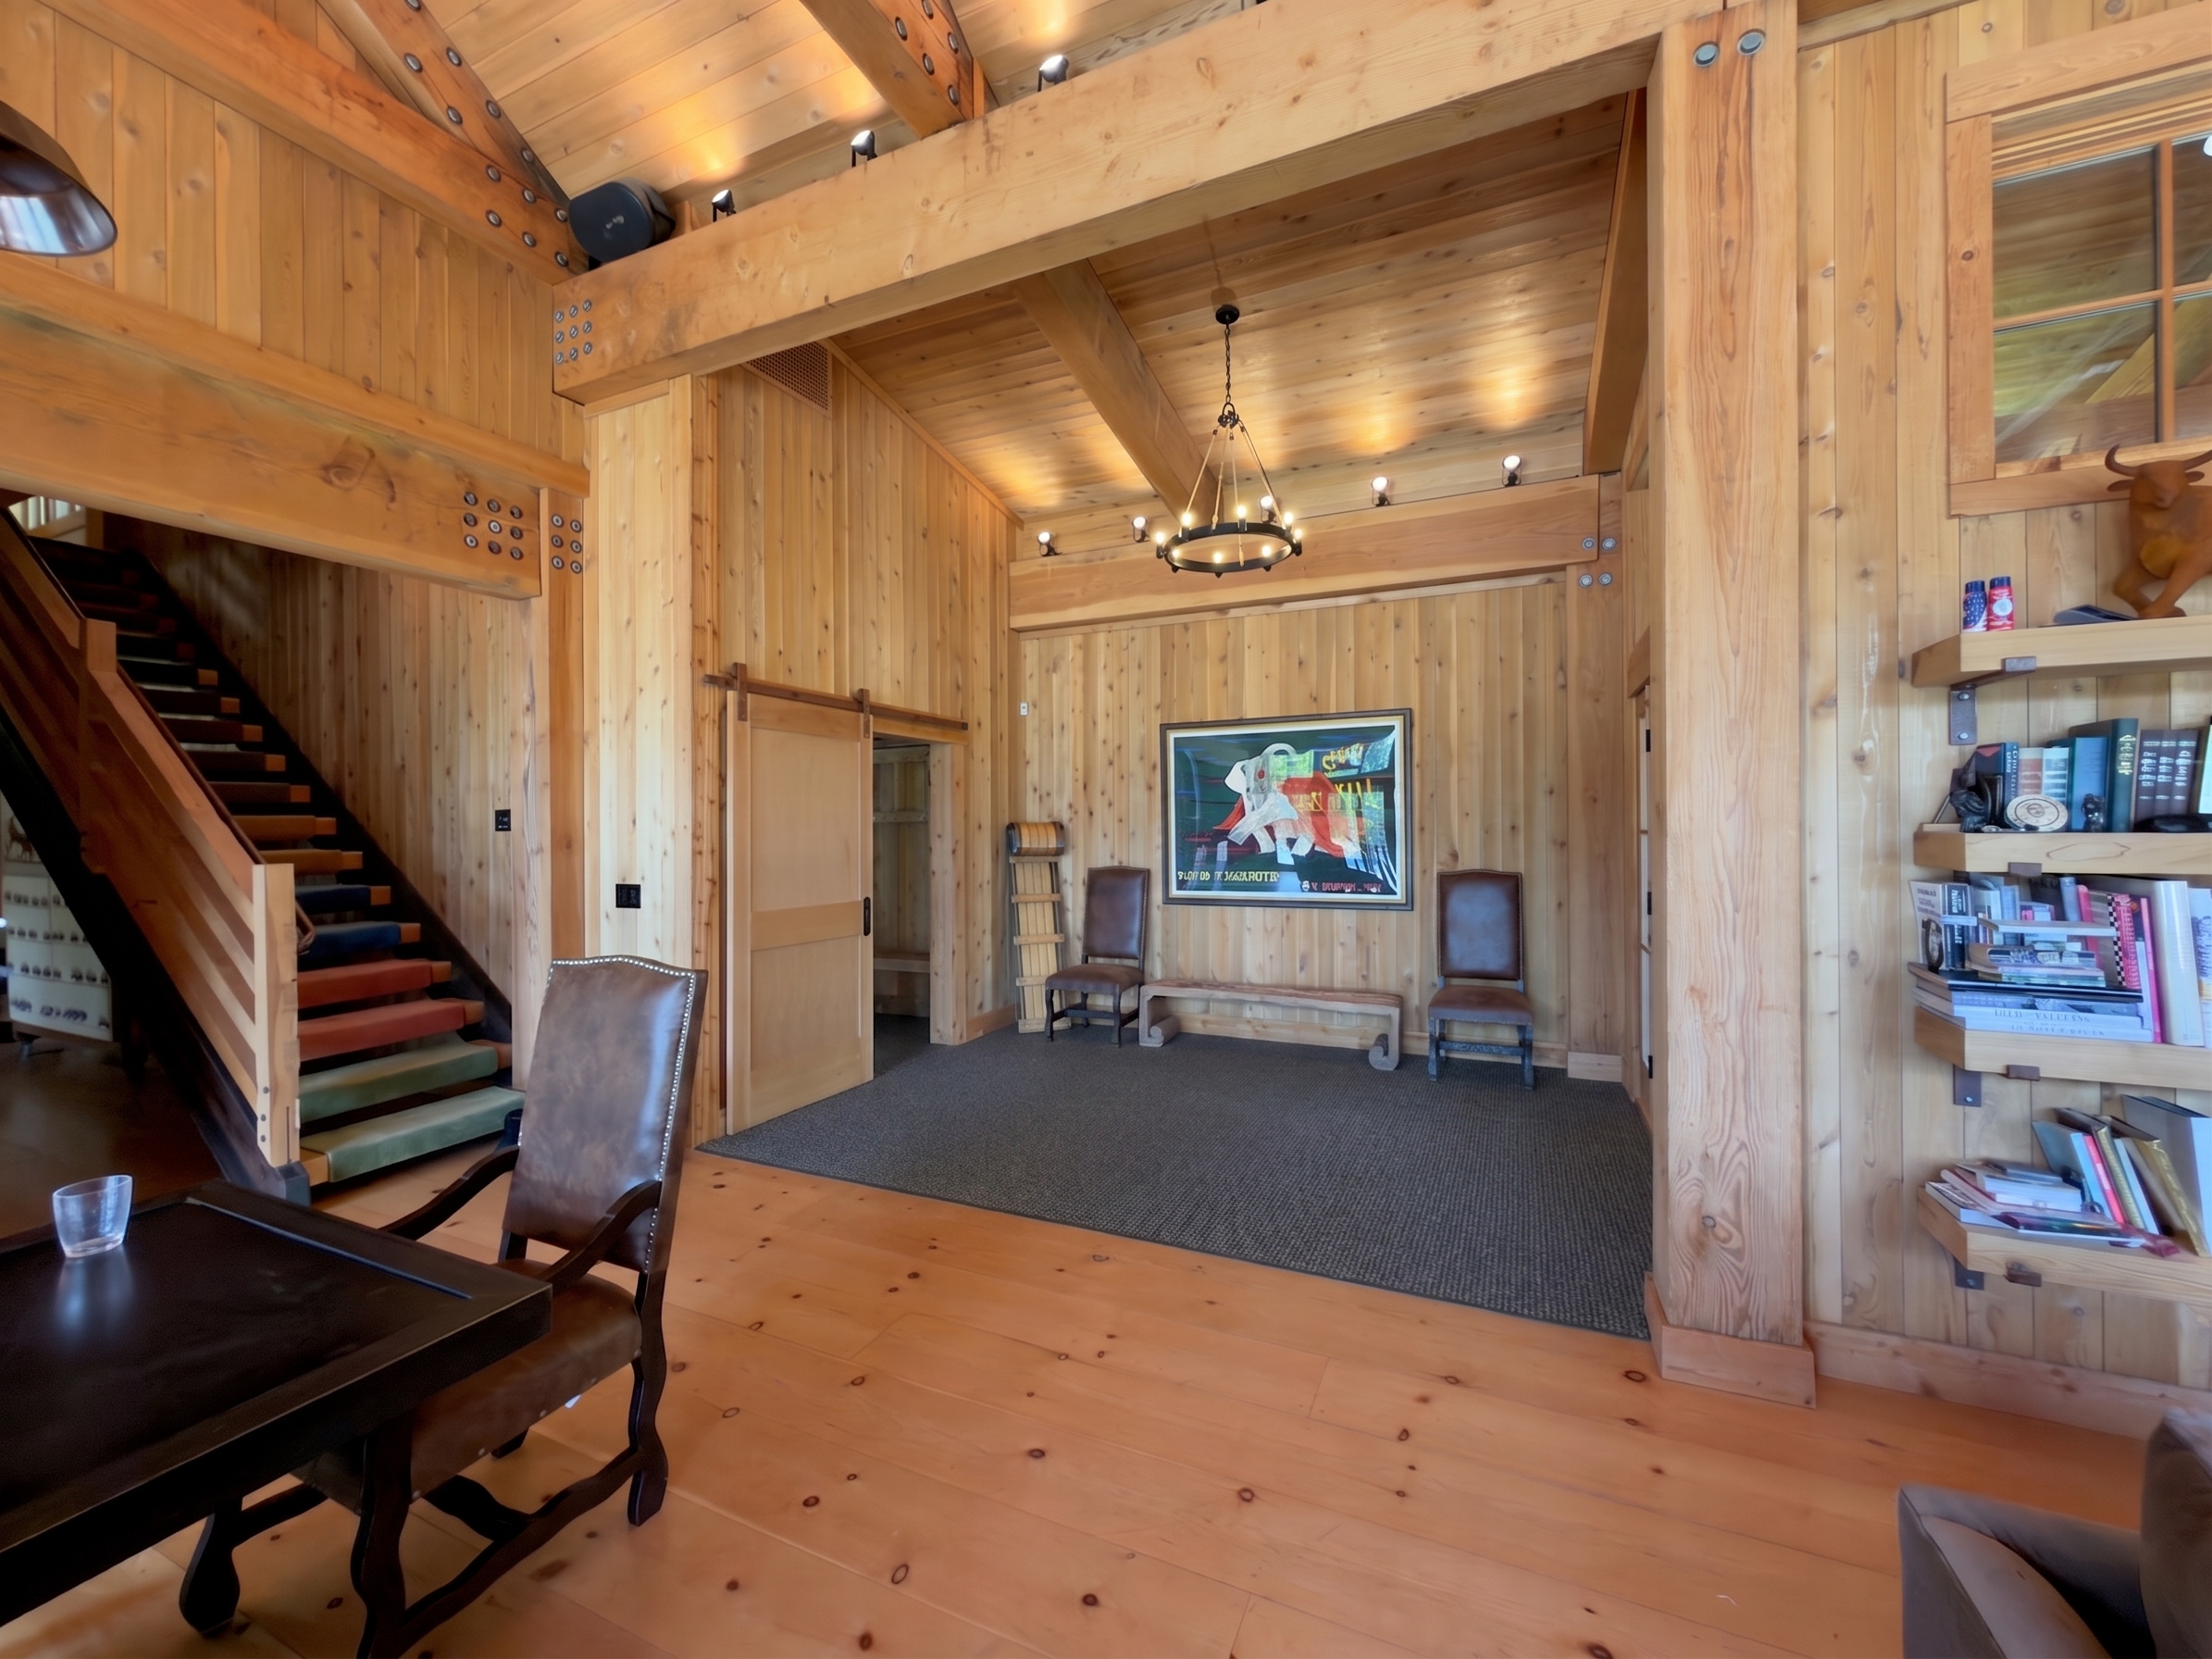 charcoal wool loop entry-cam · v1
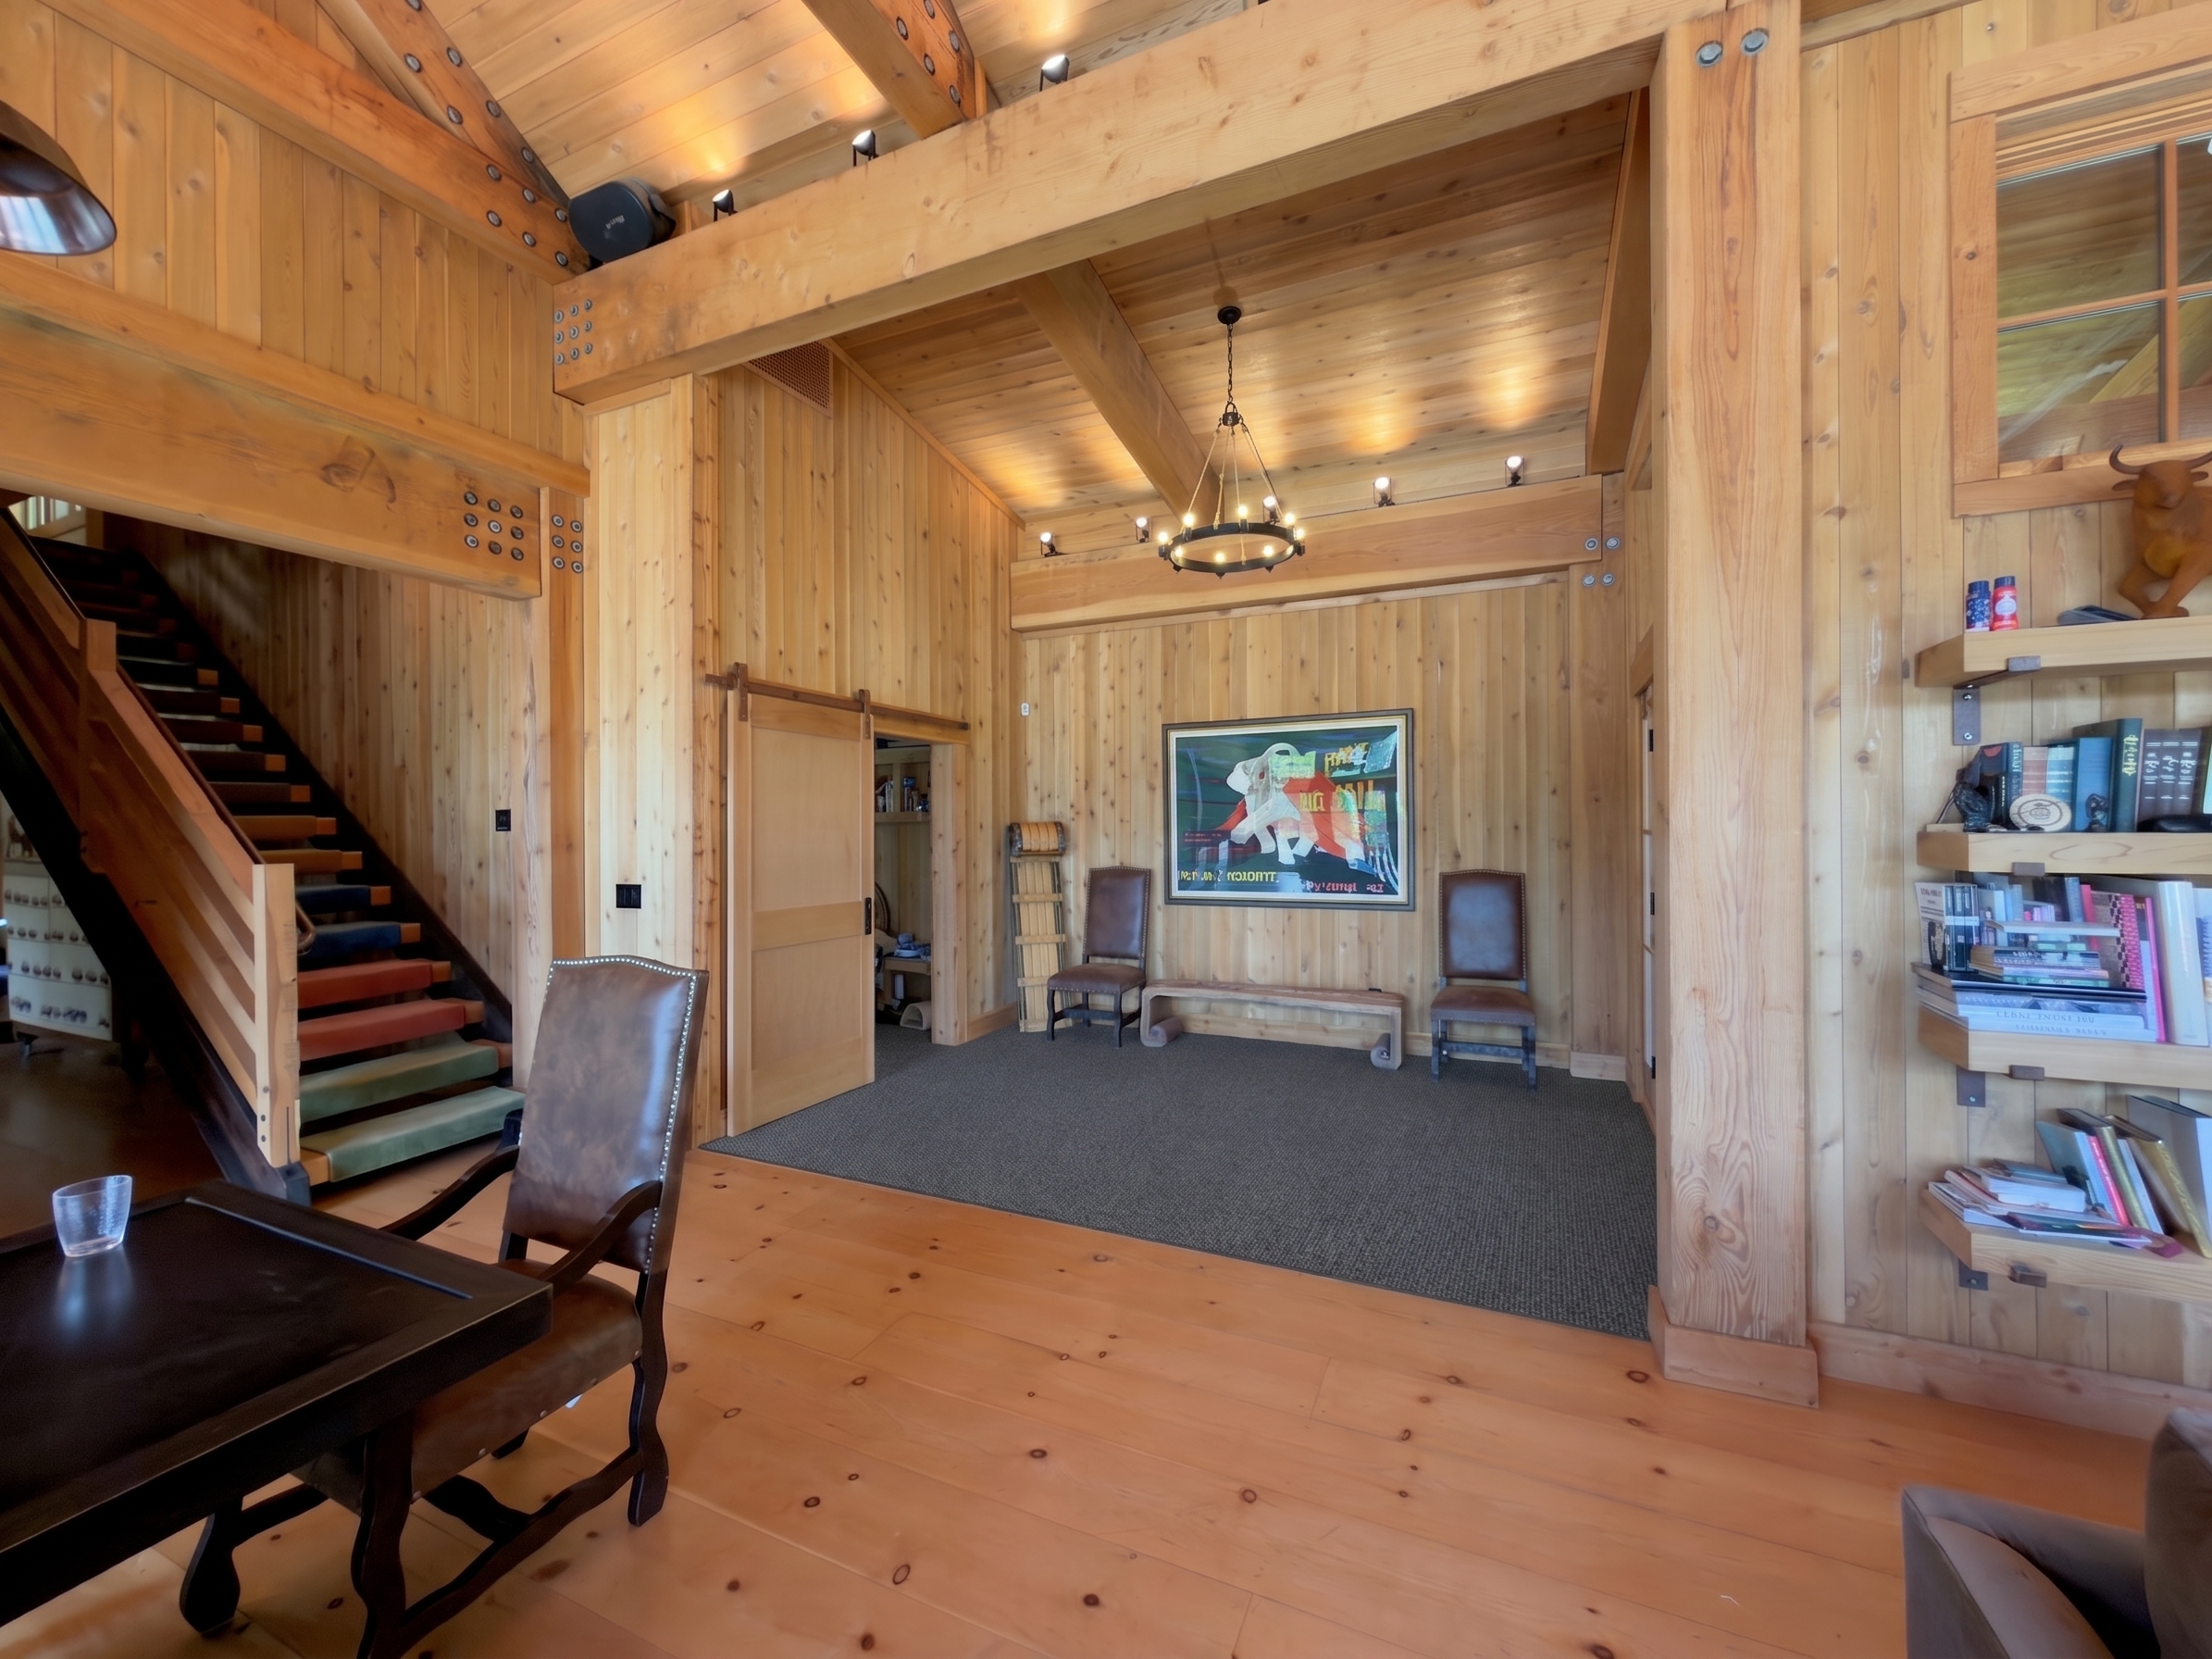 charcoal wool loop entry-cam · v2
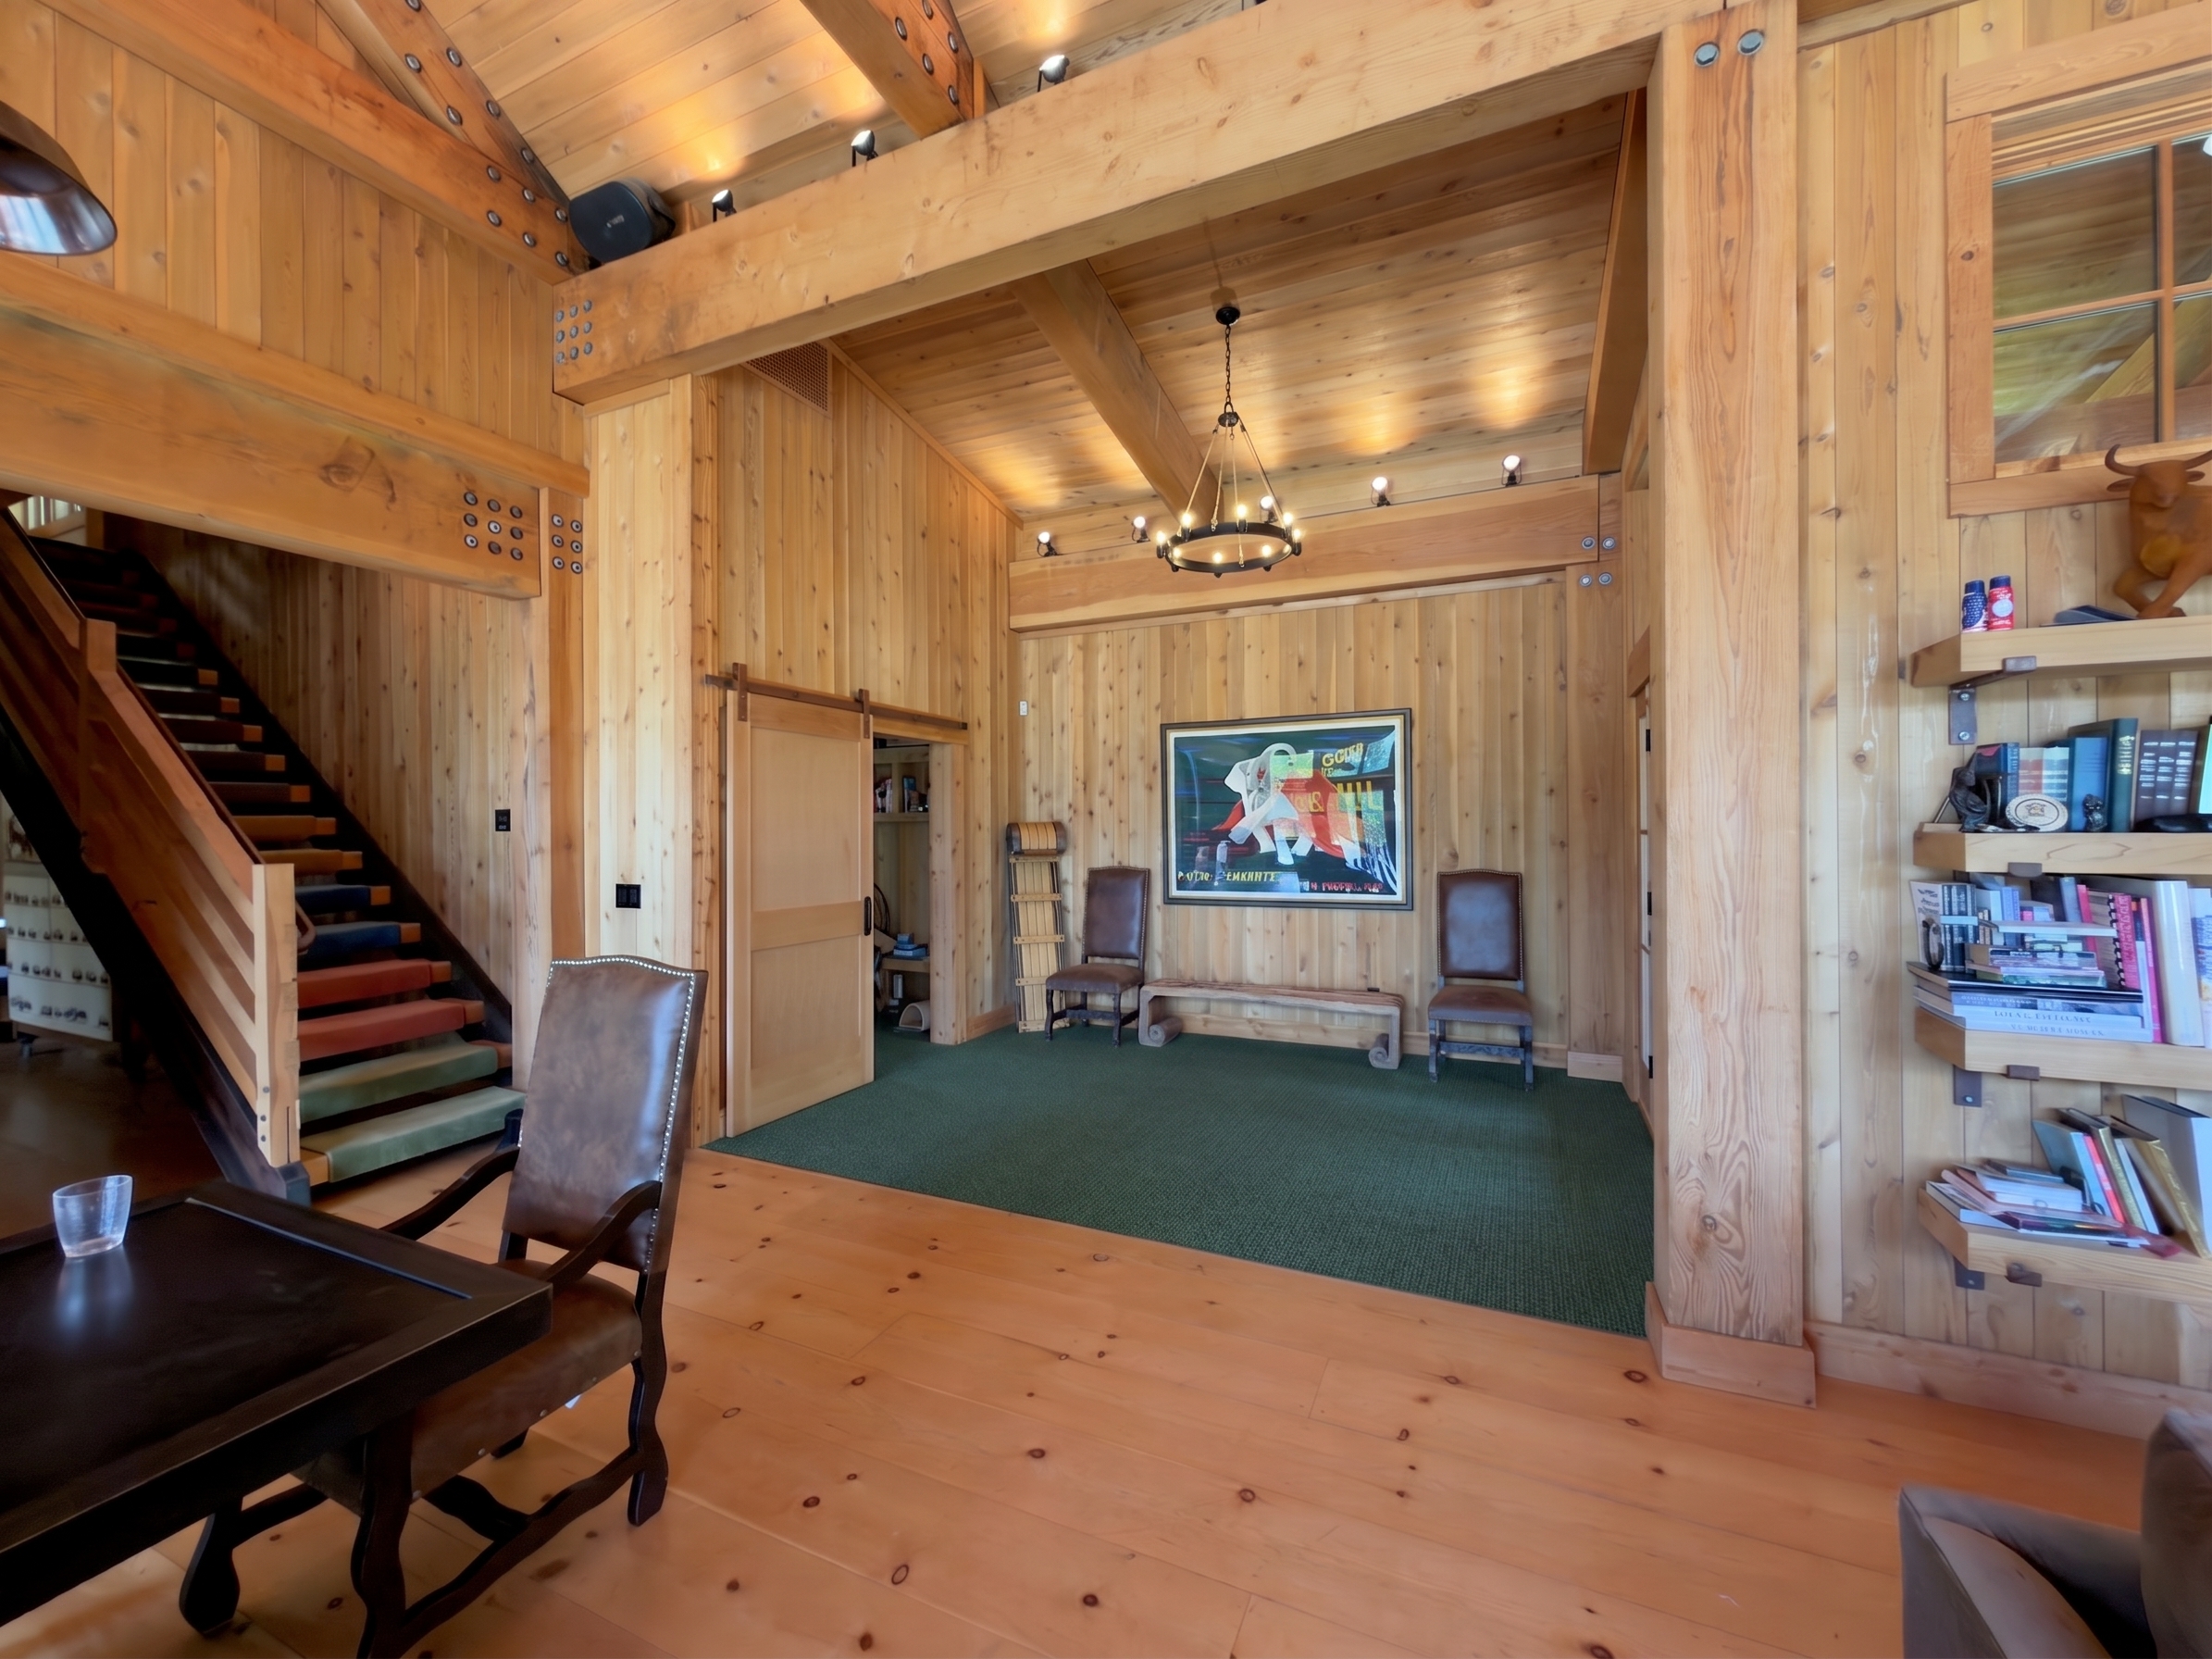 forest carpet entry-cam · v1
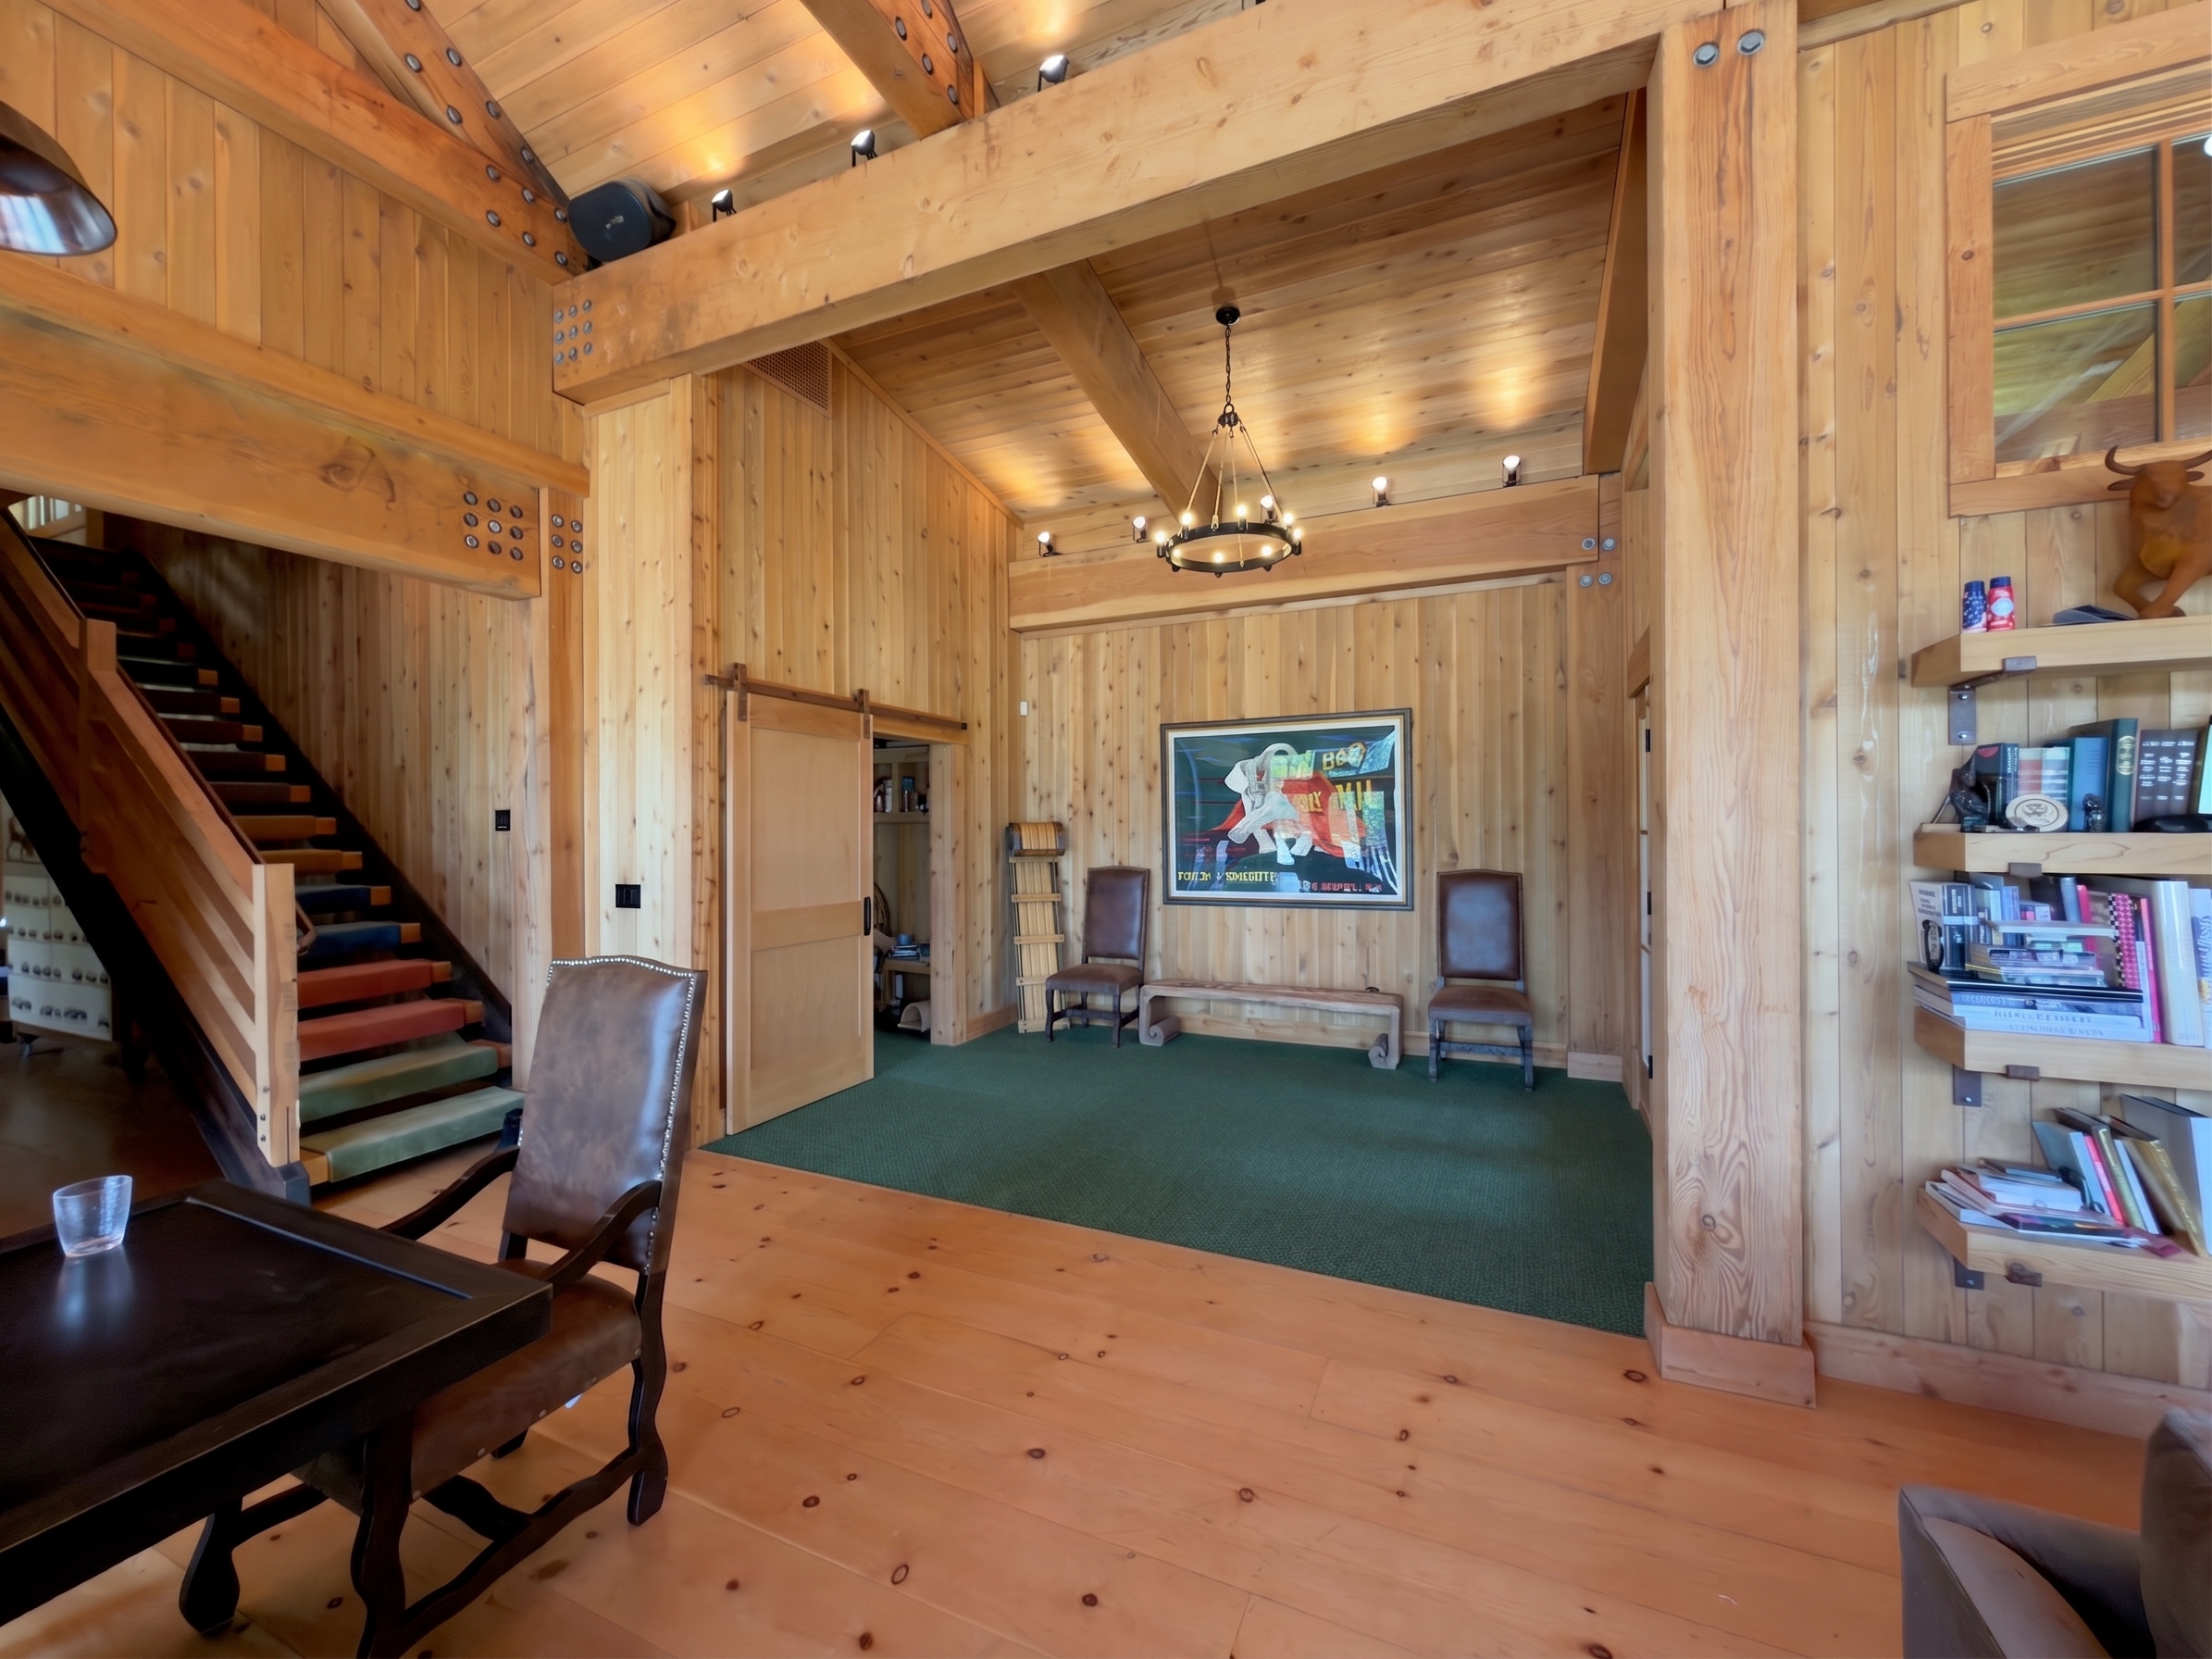 forest carpet entry-cam · v2
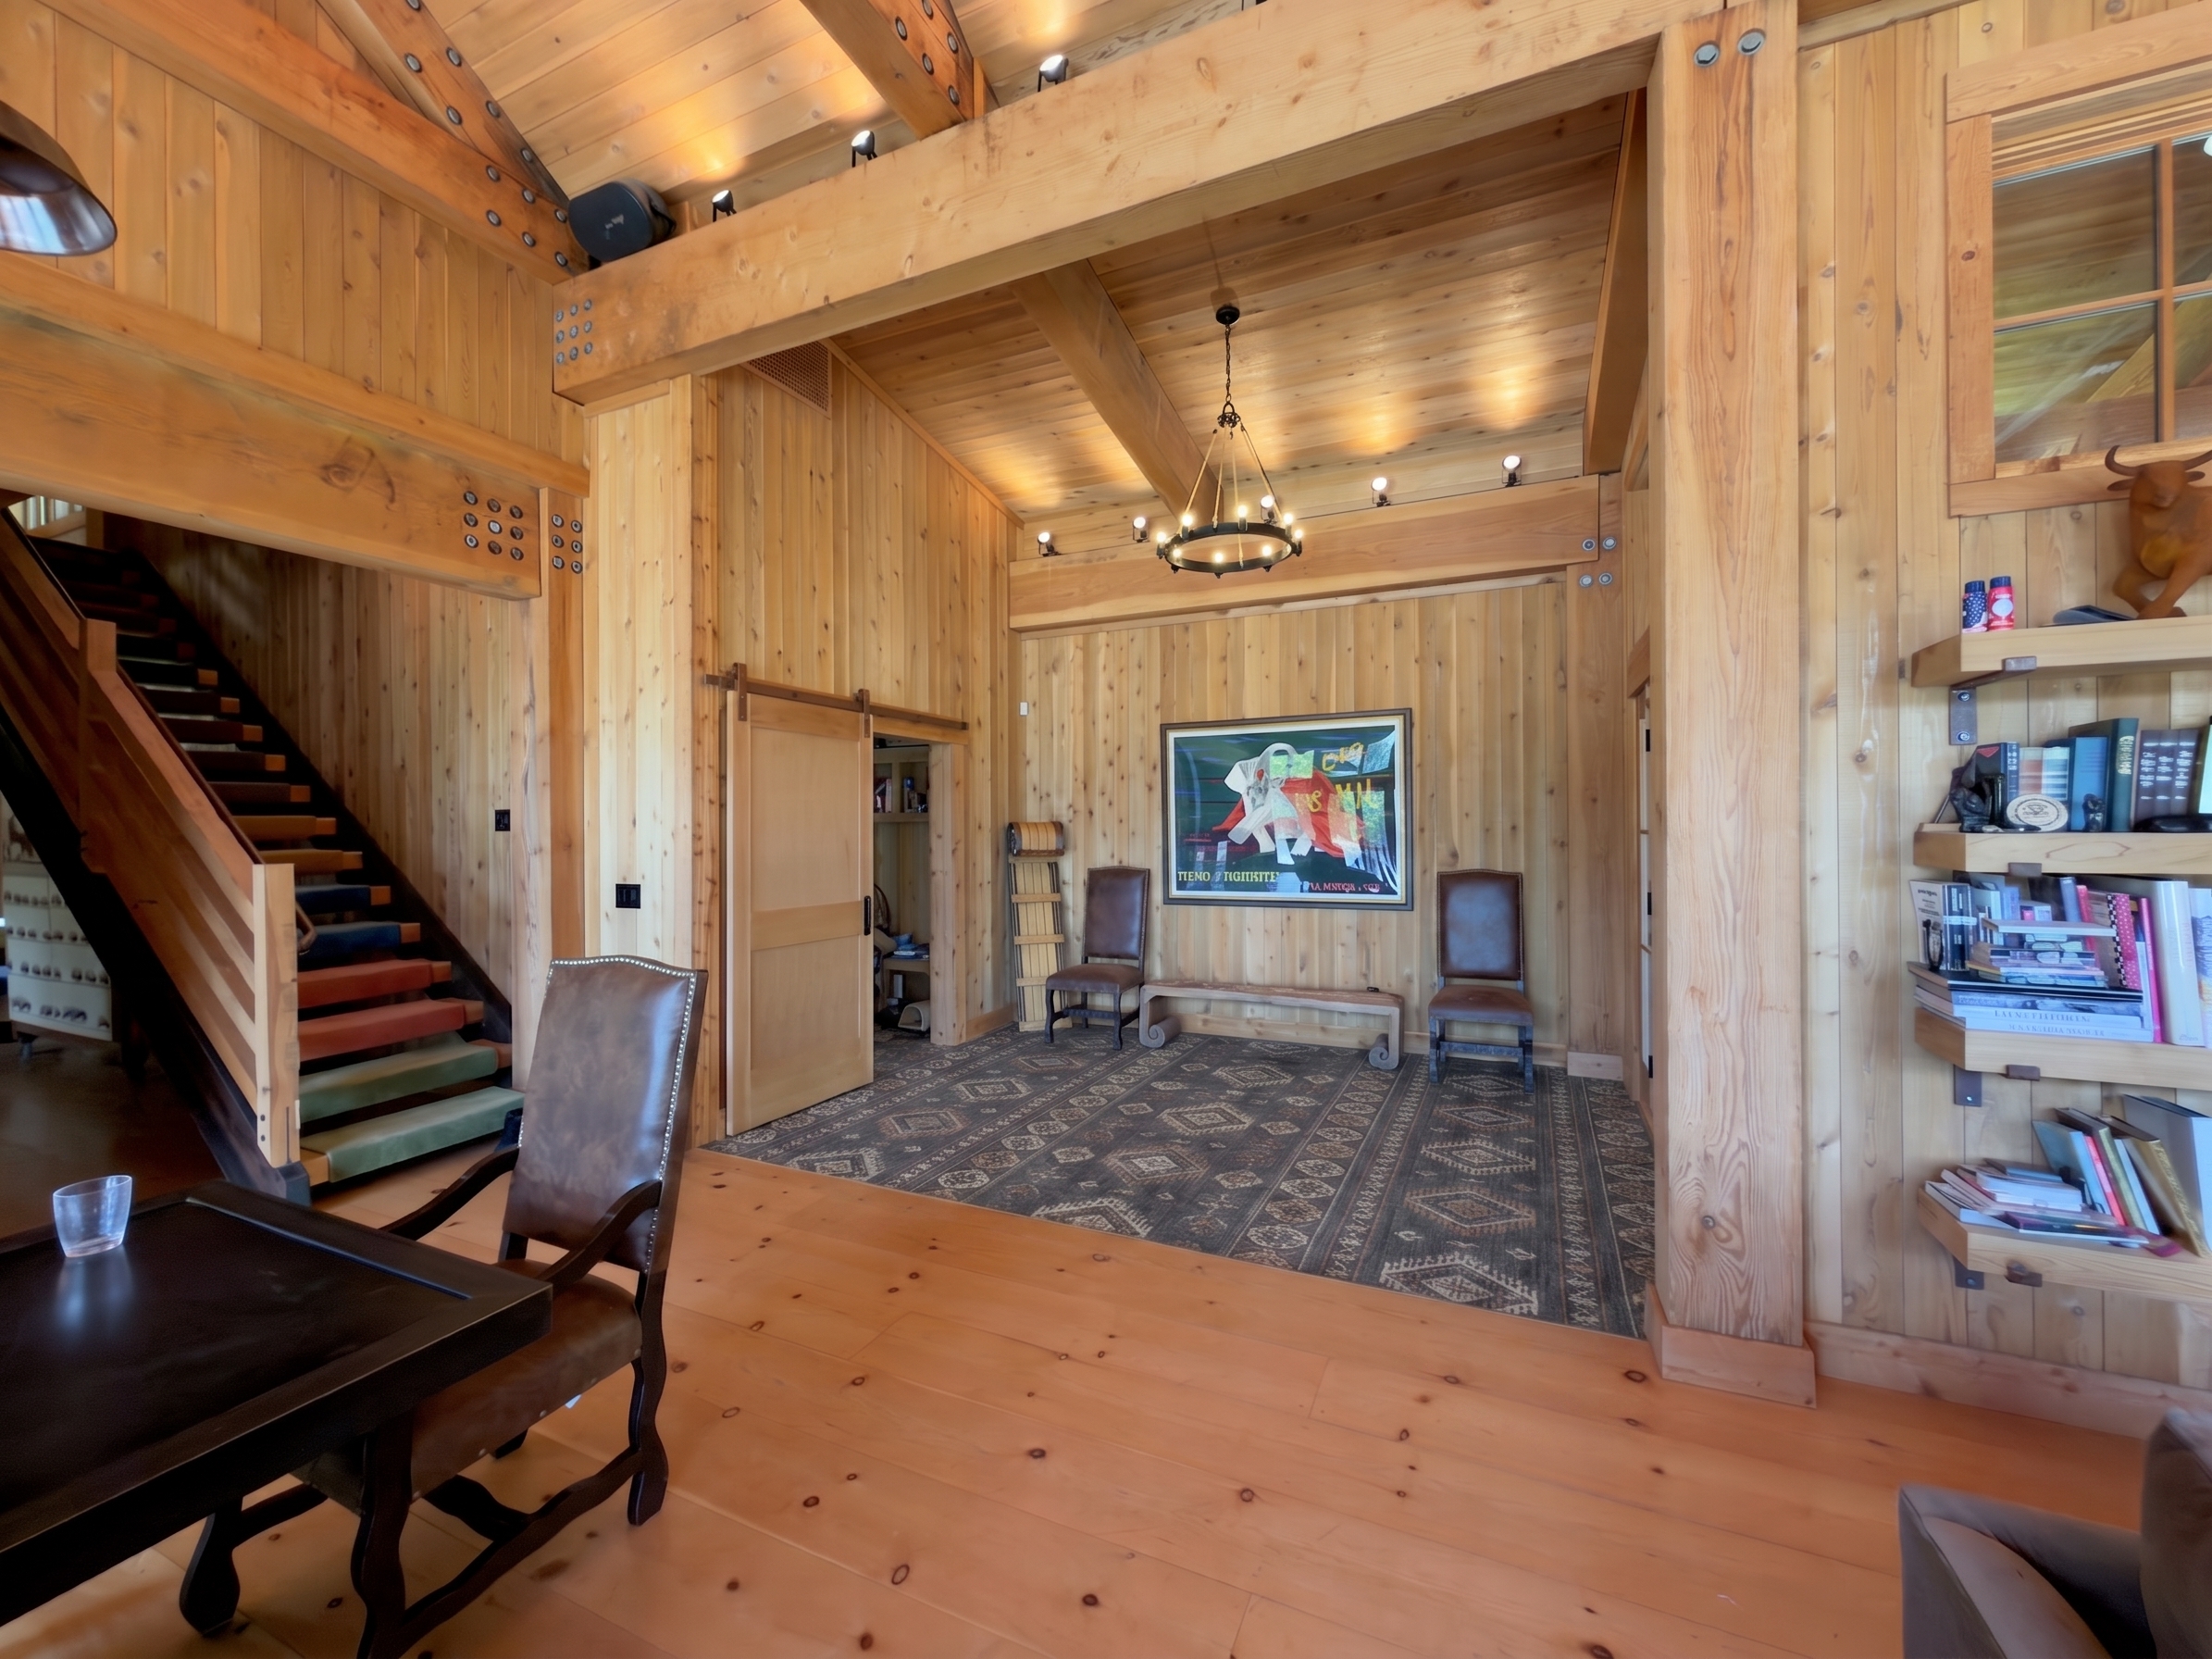 heritage pattern entry-cam · v1
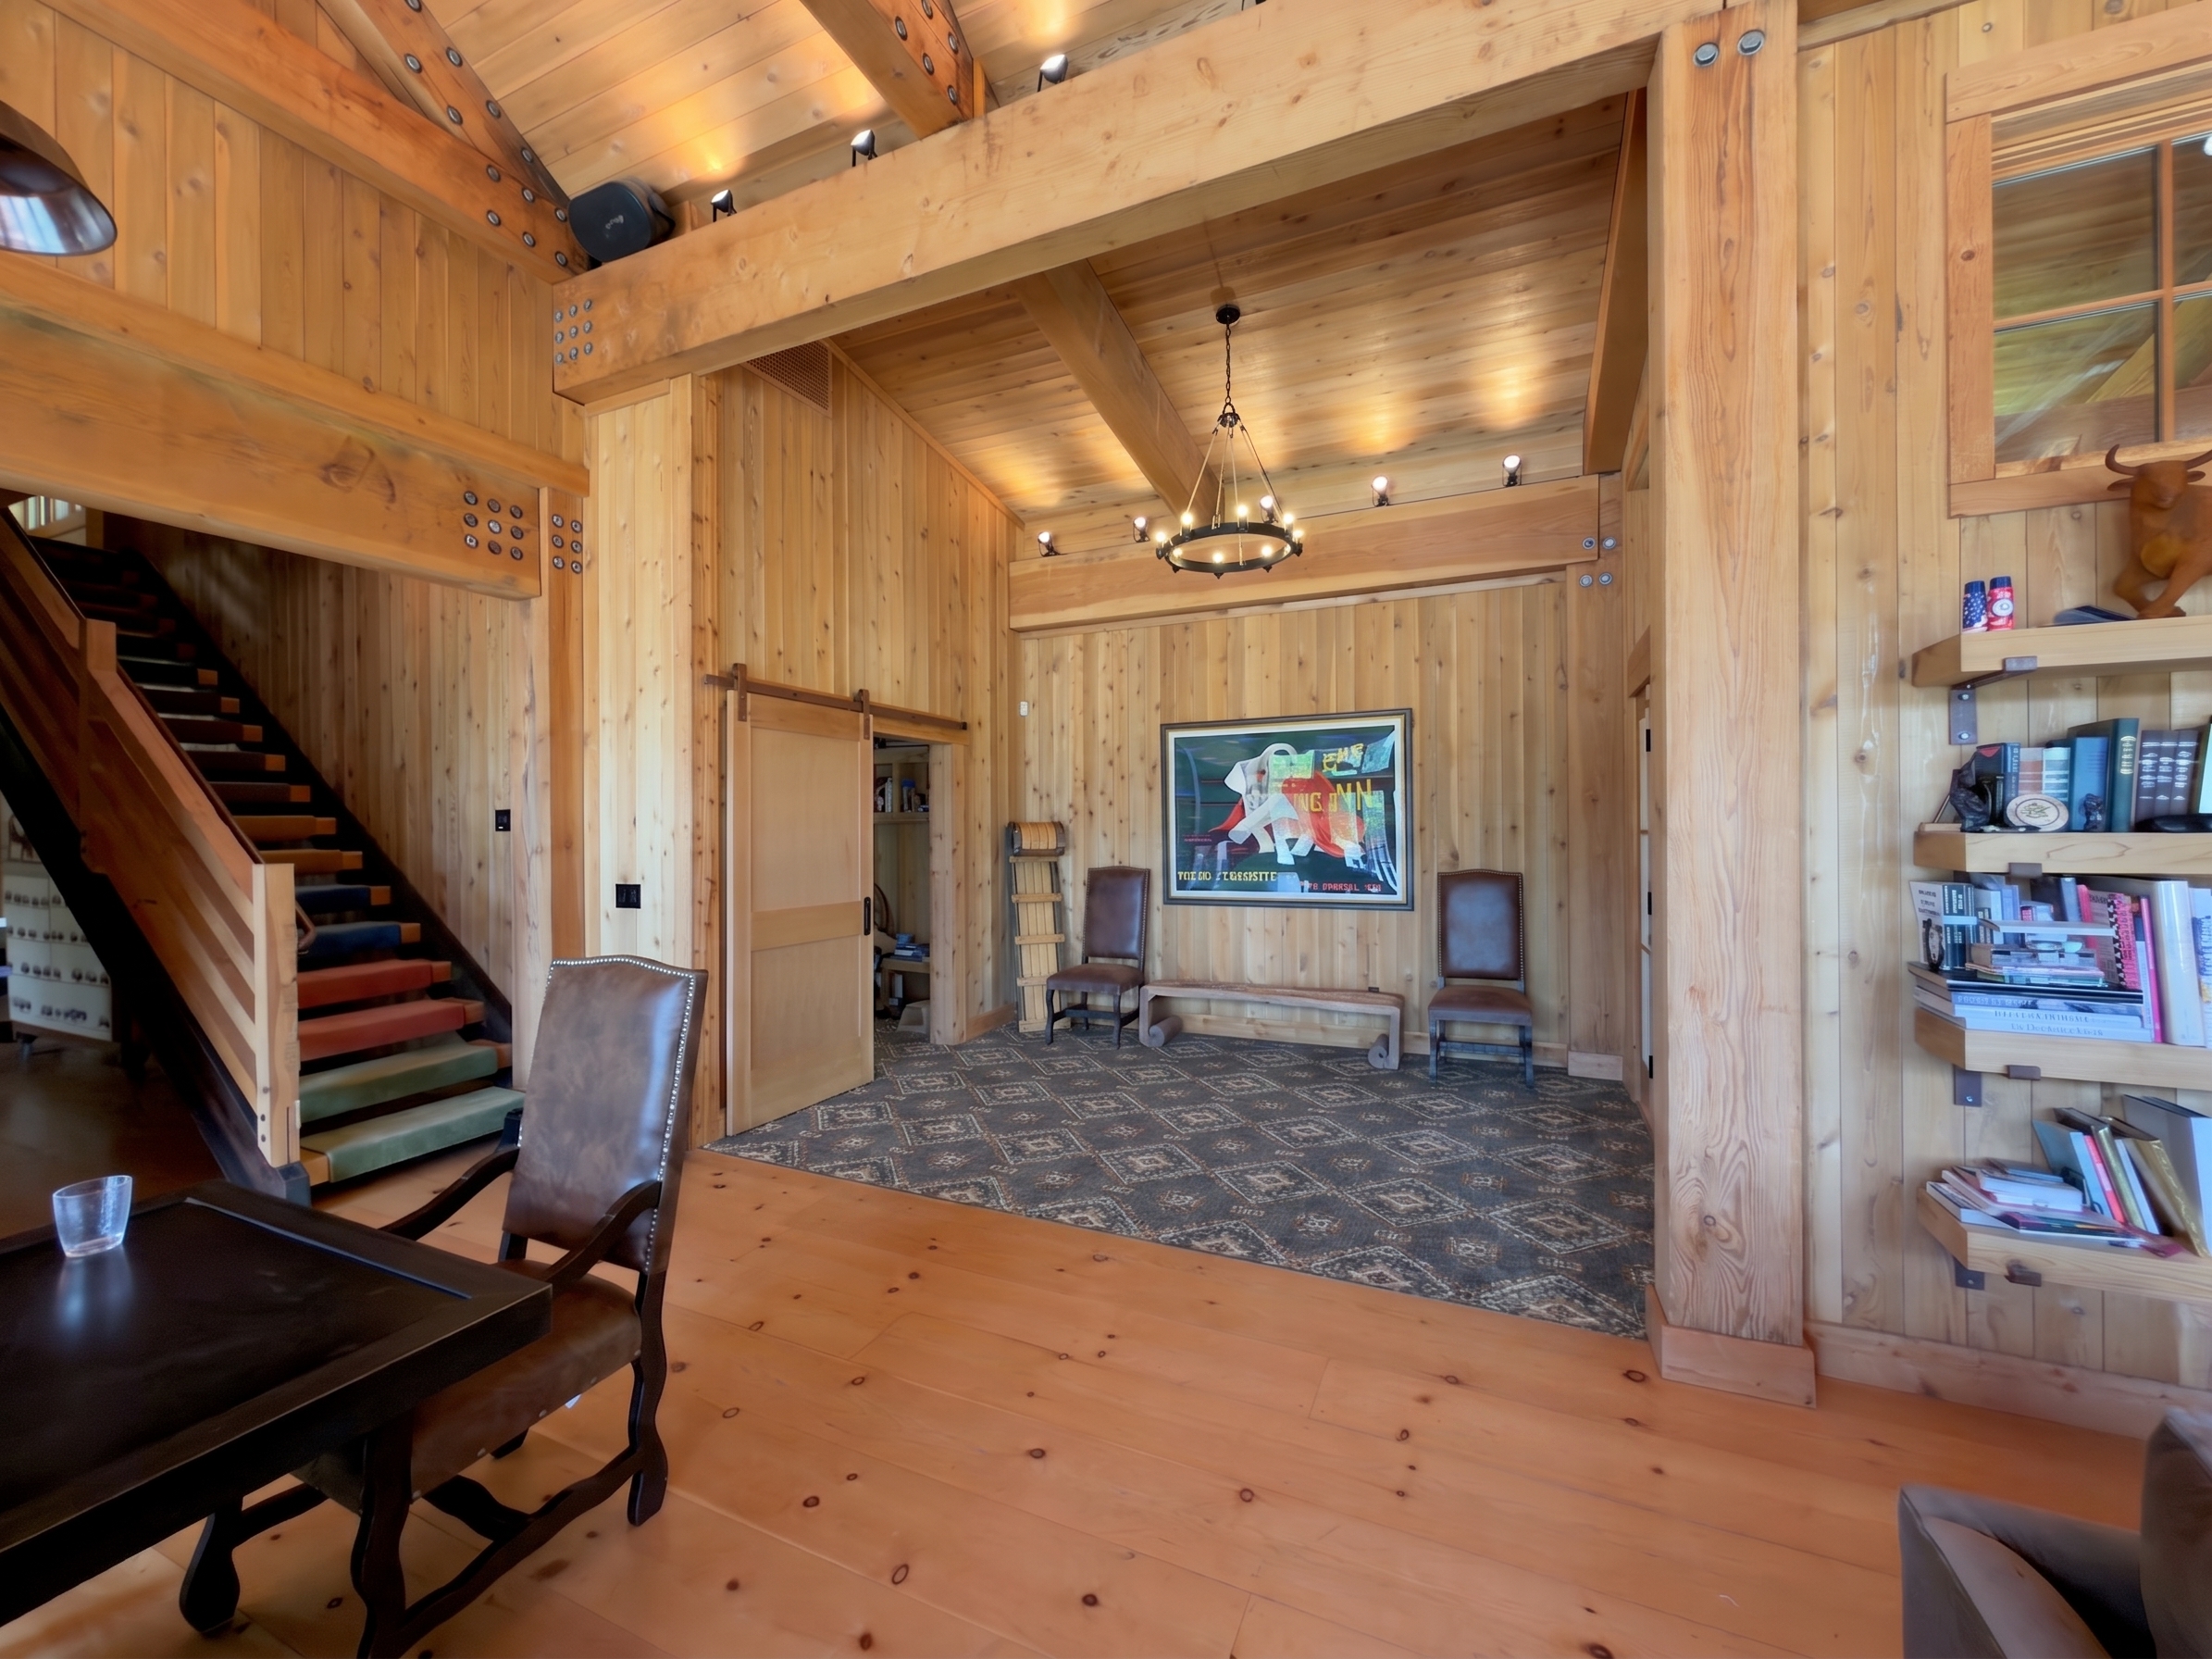 heritage pattern entry-cam · v2
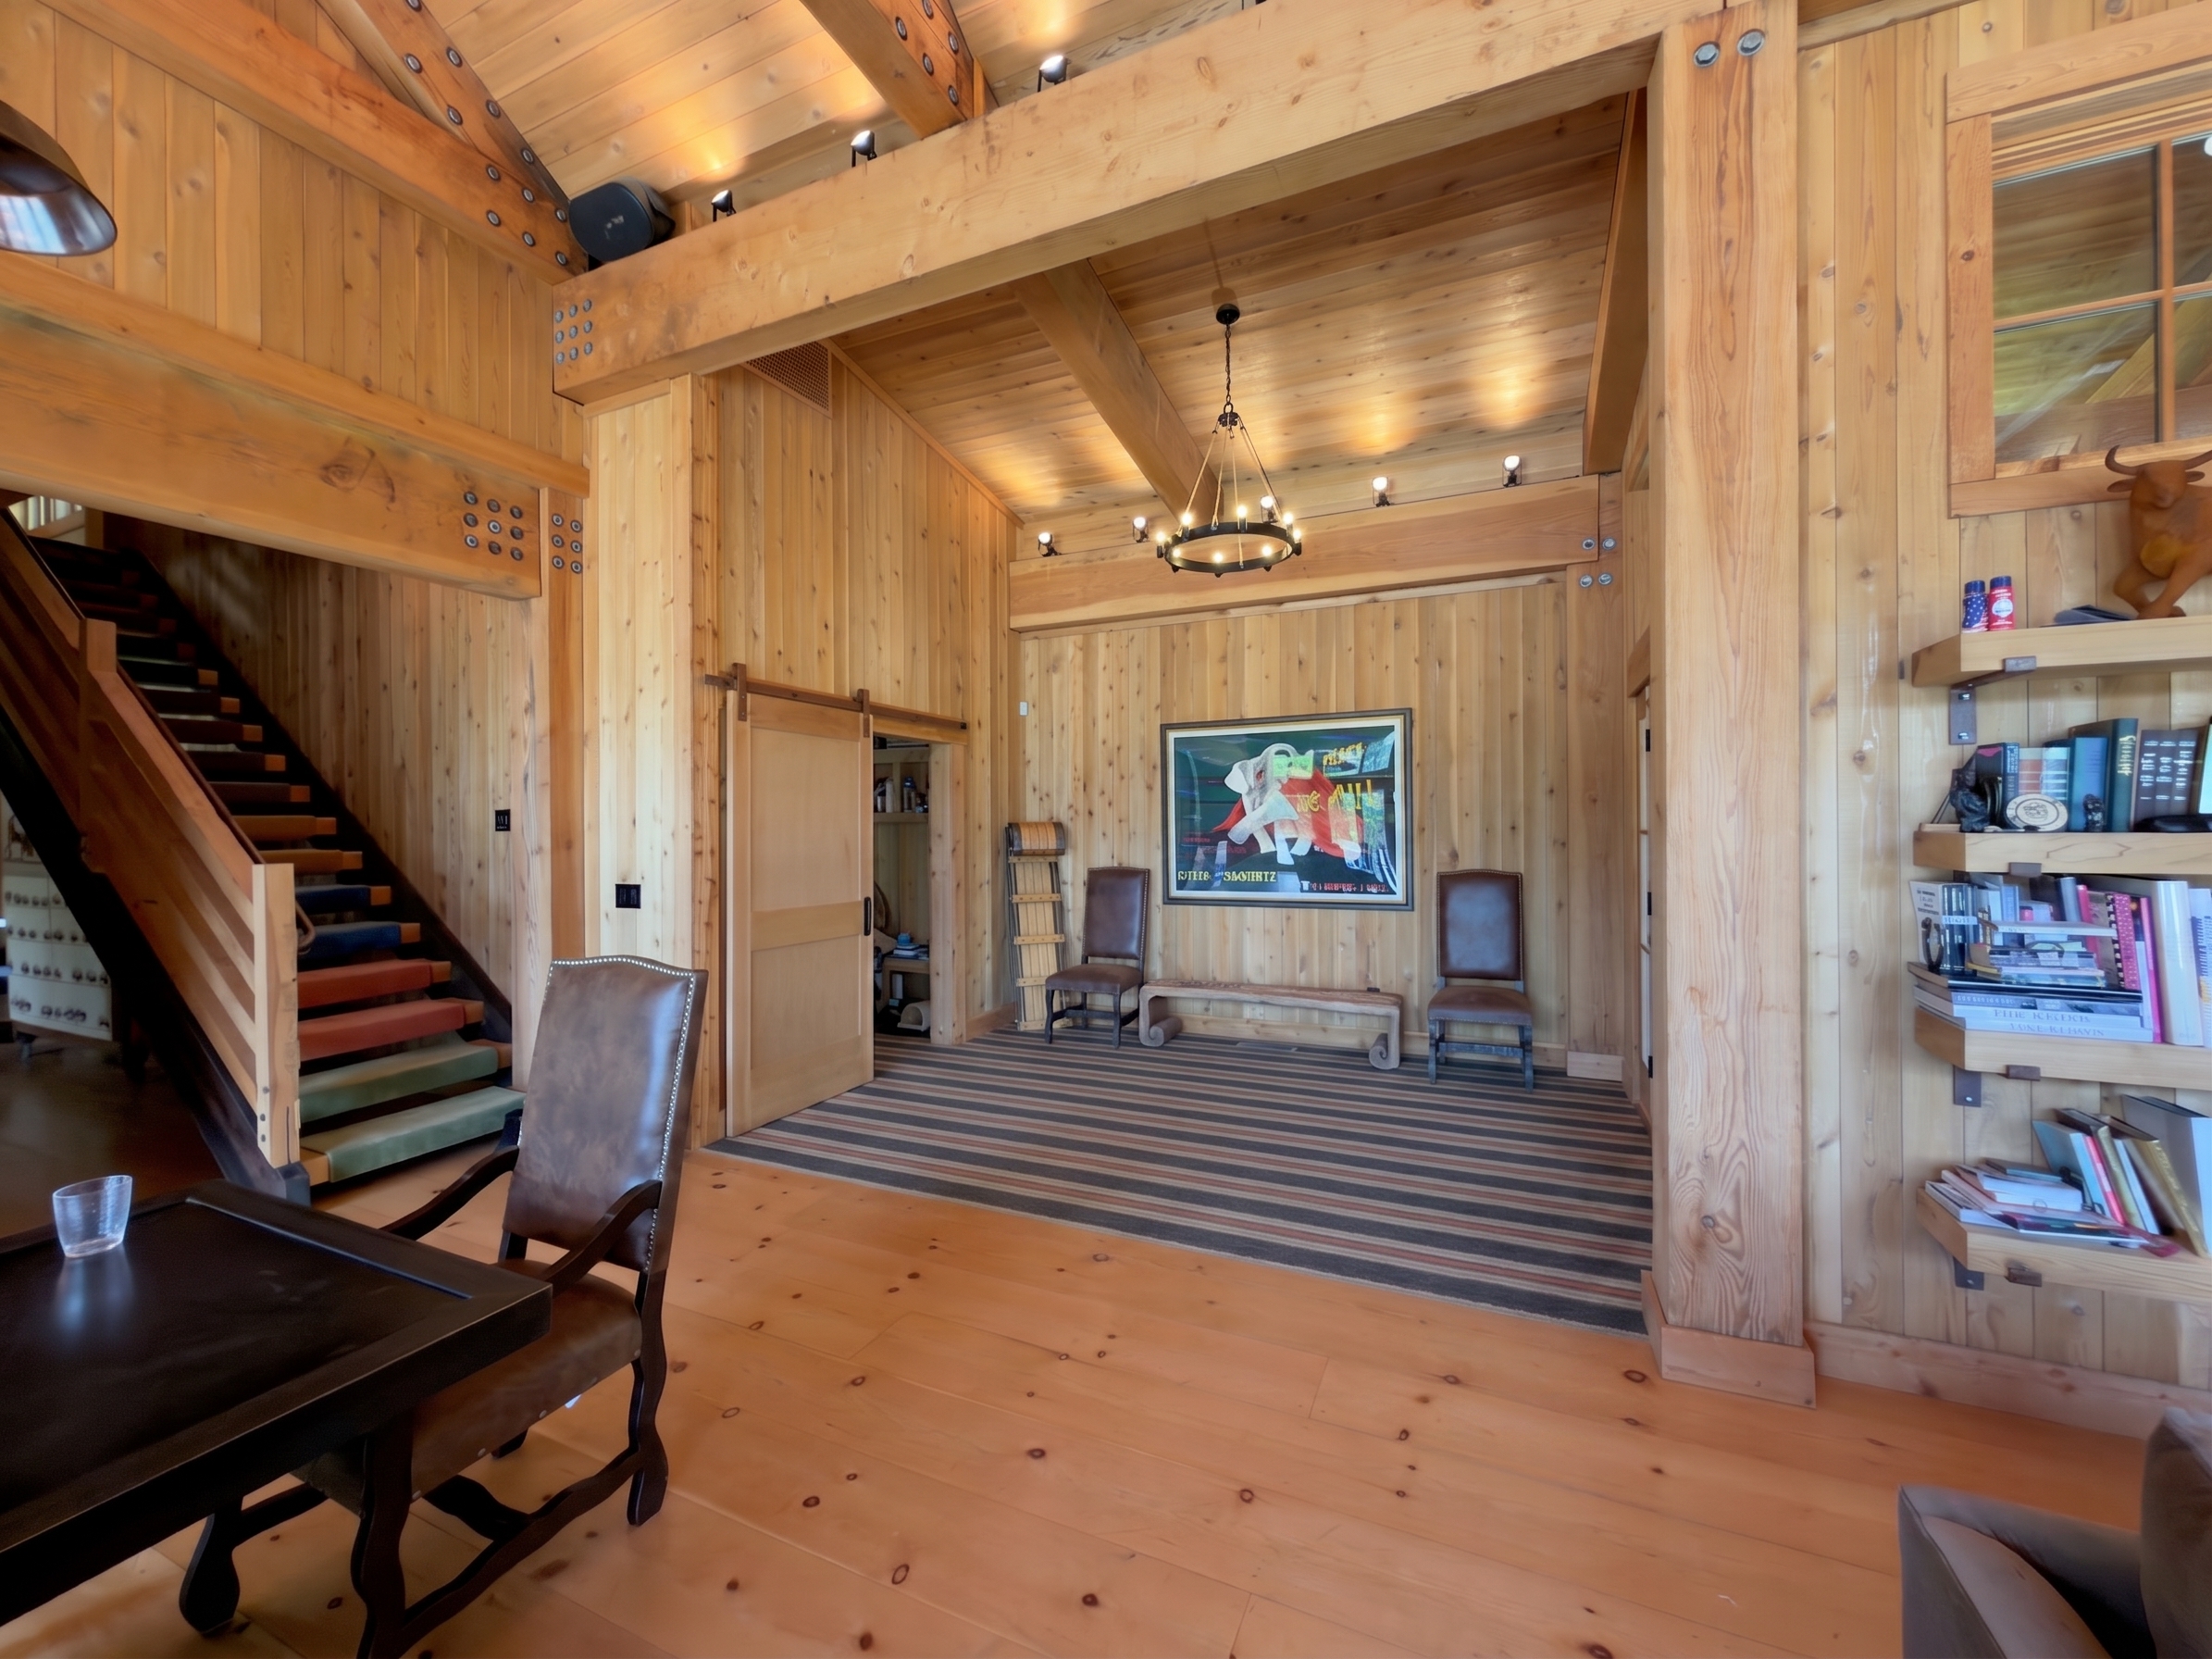 pendleton stripe entry-cam · v1
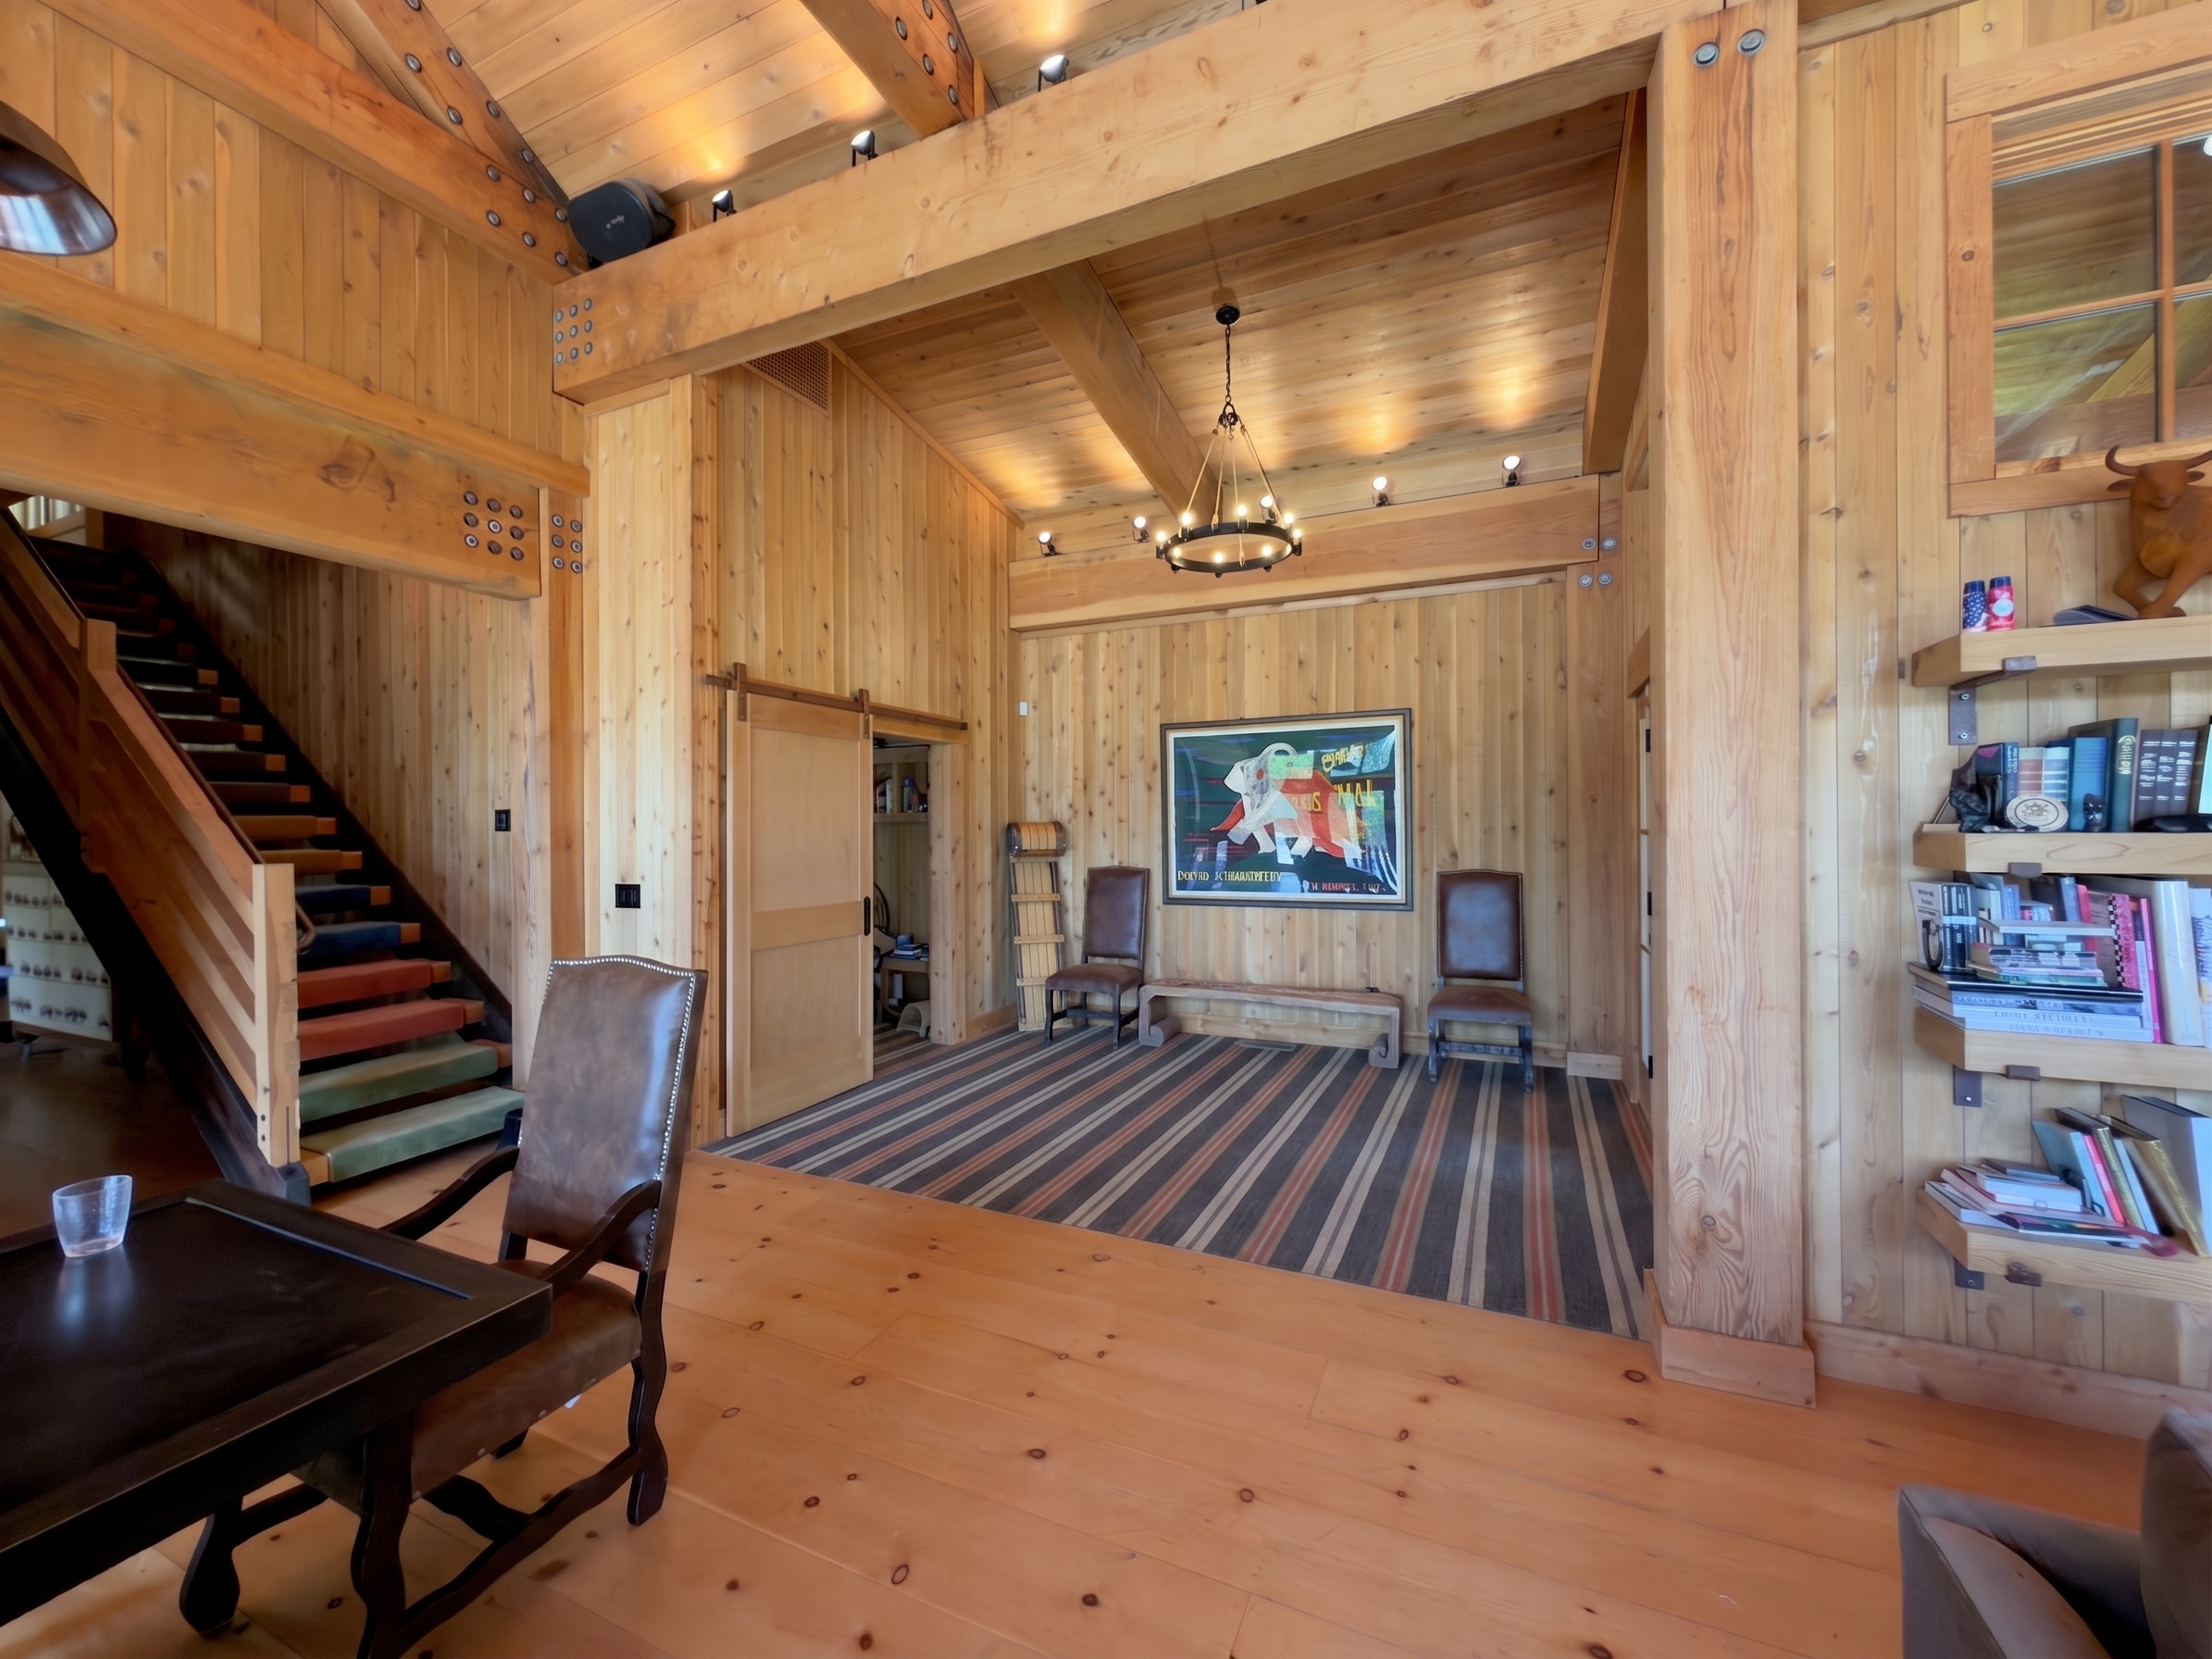 pendleton stripe entry-cam · v2
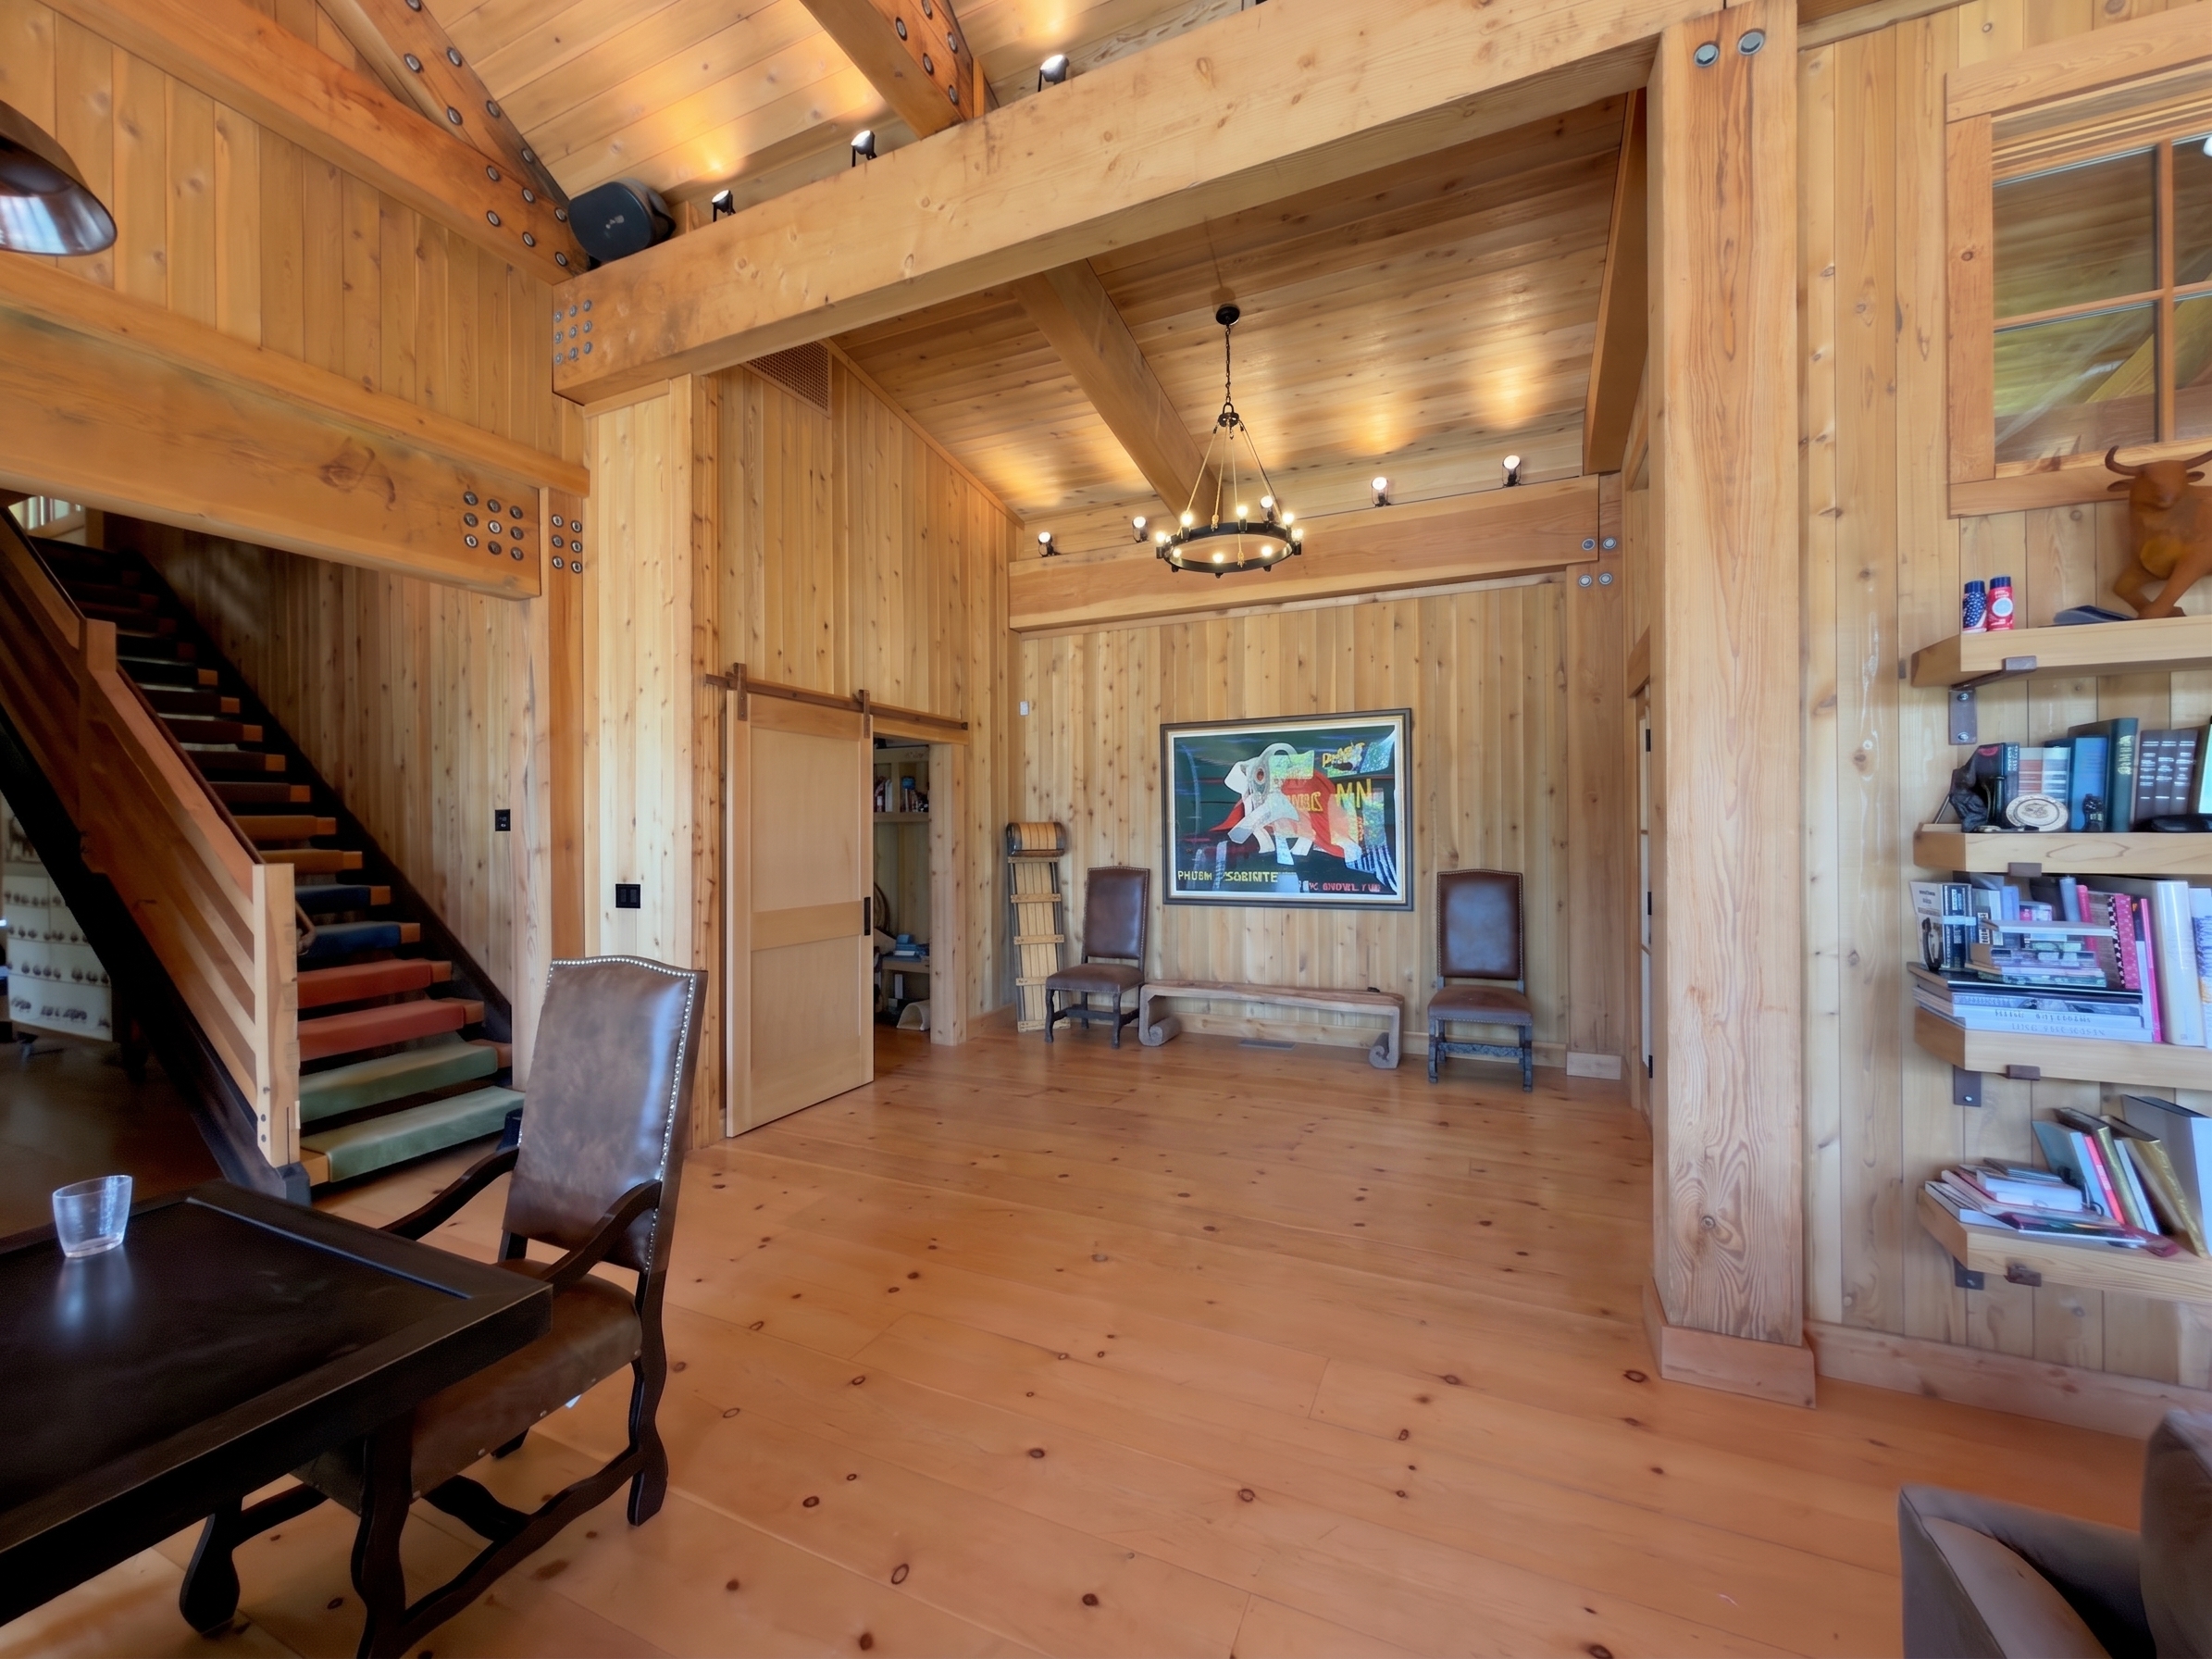 continuous wood entry-cam · v1
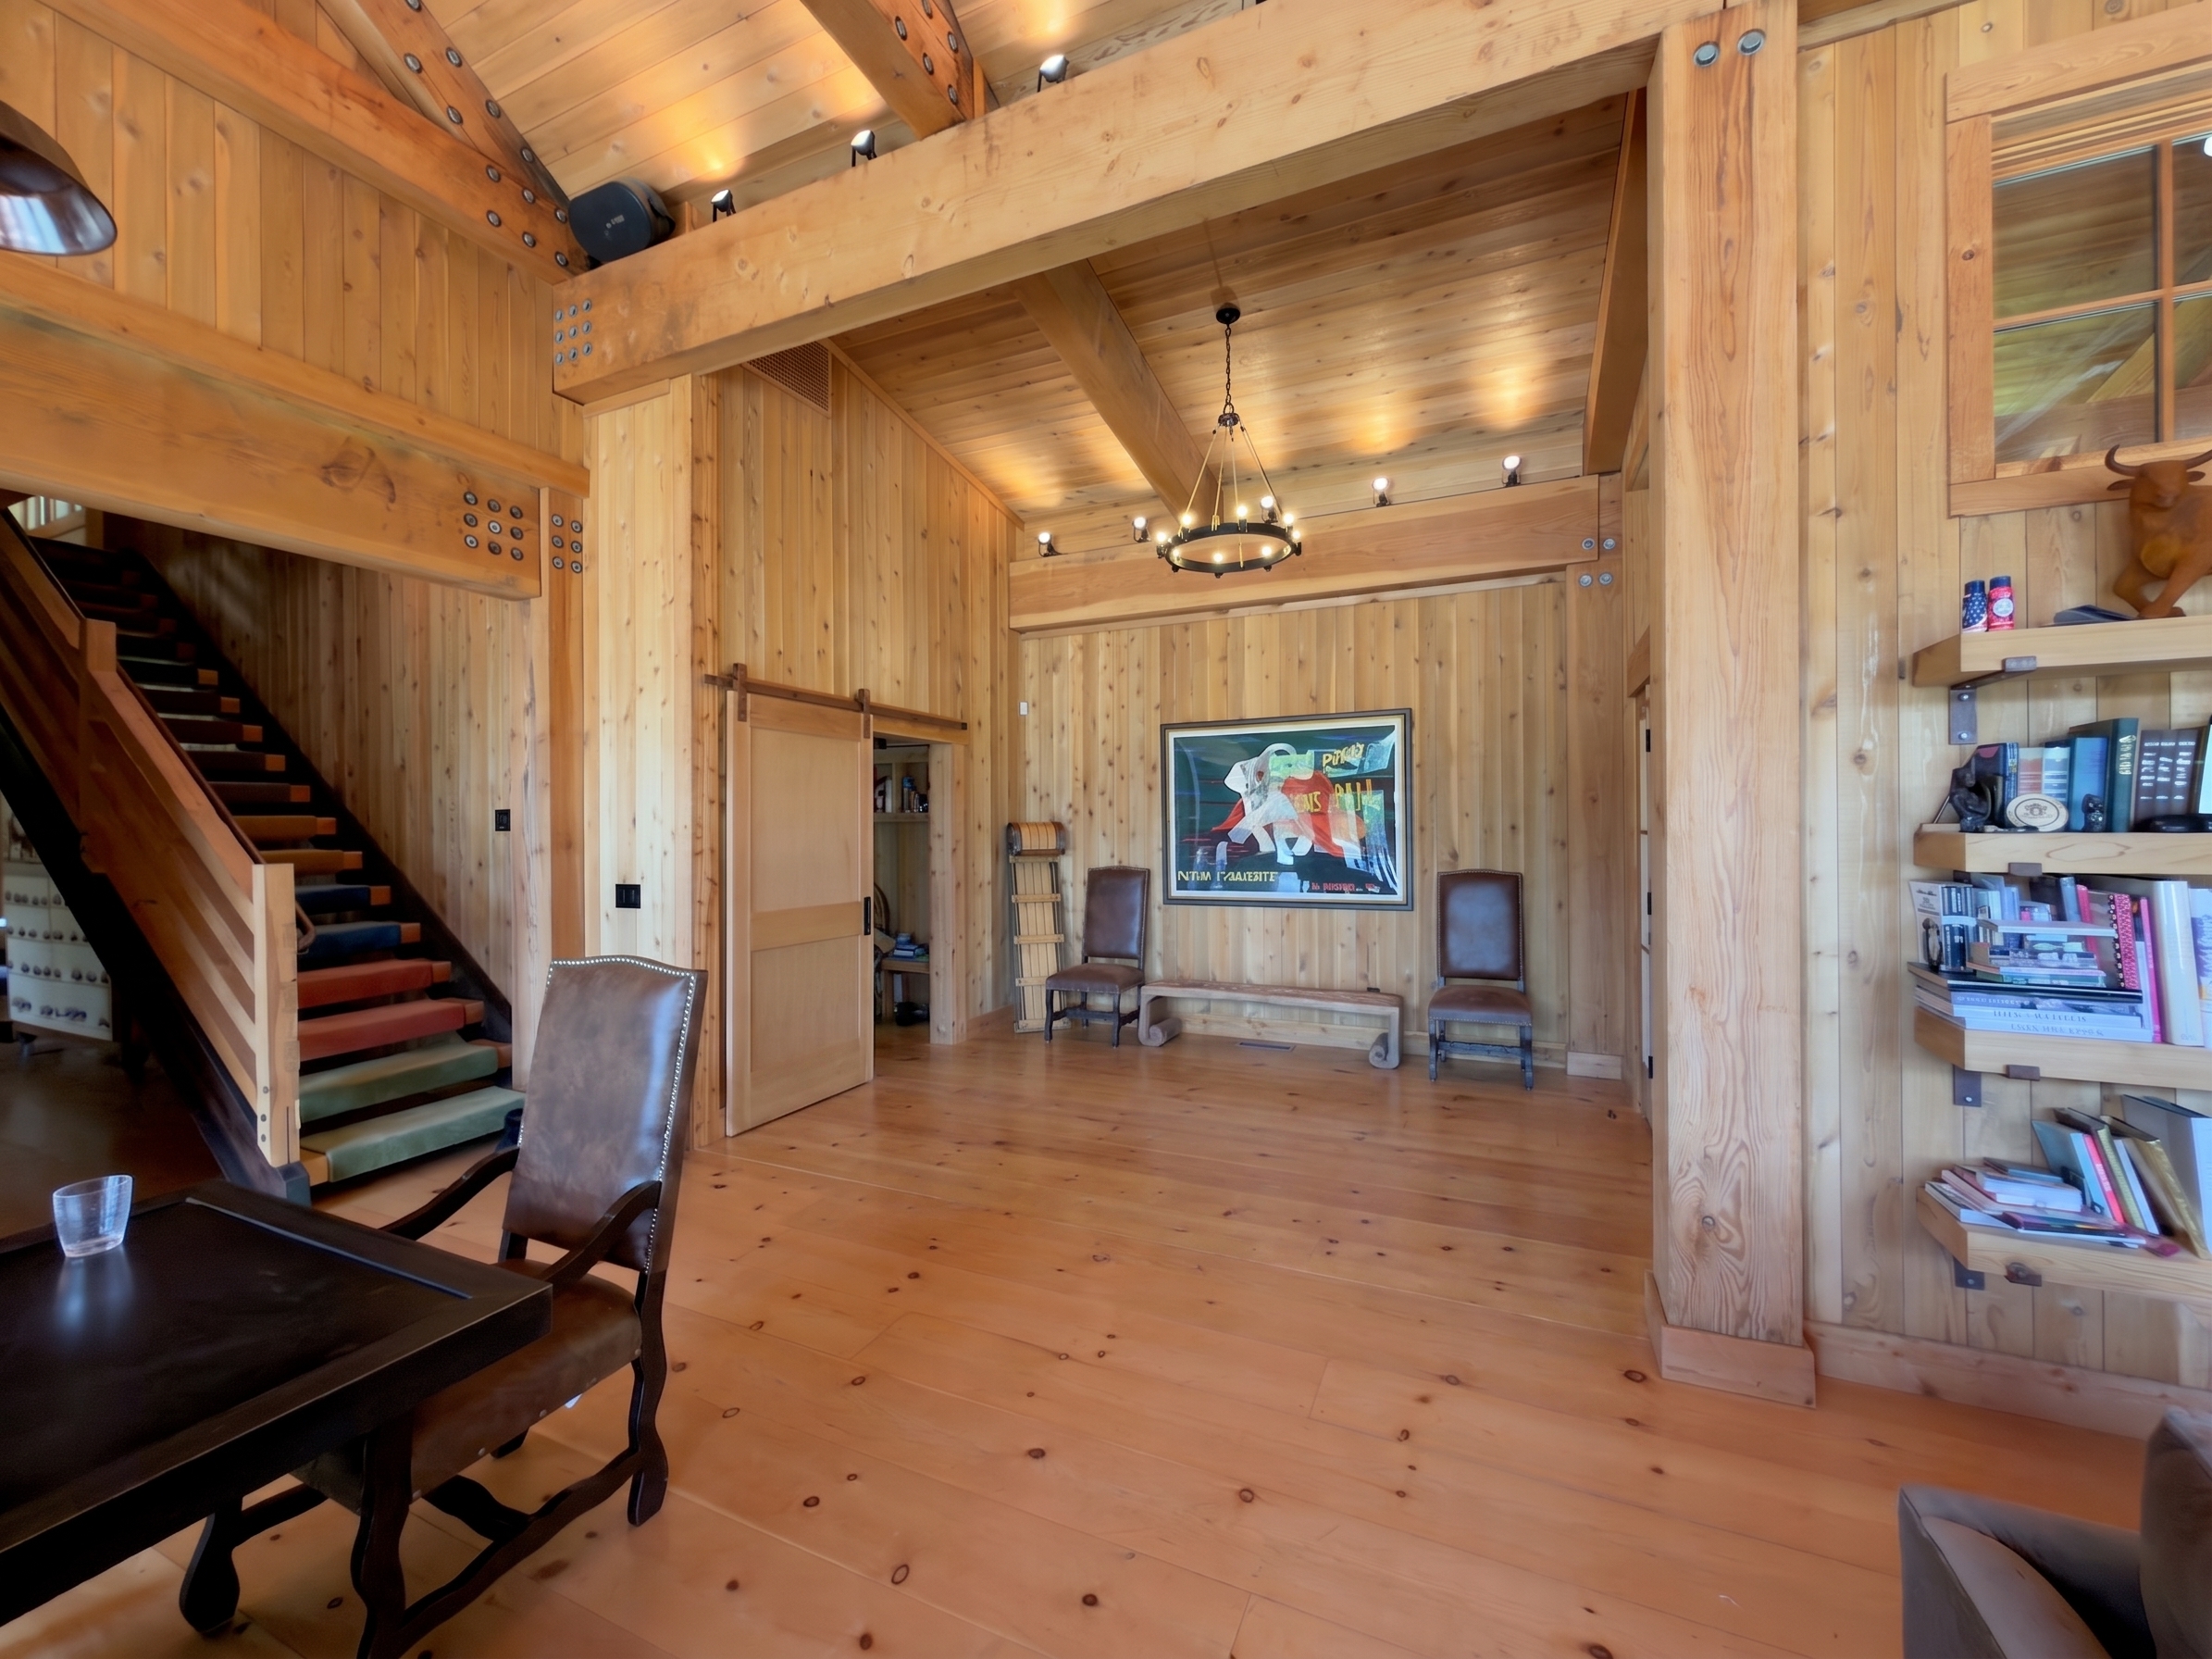 continuous wood entry-cam · v2
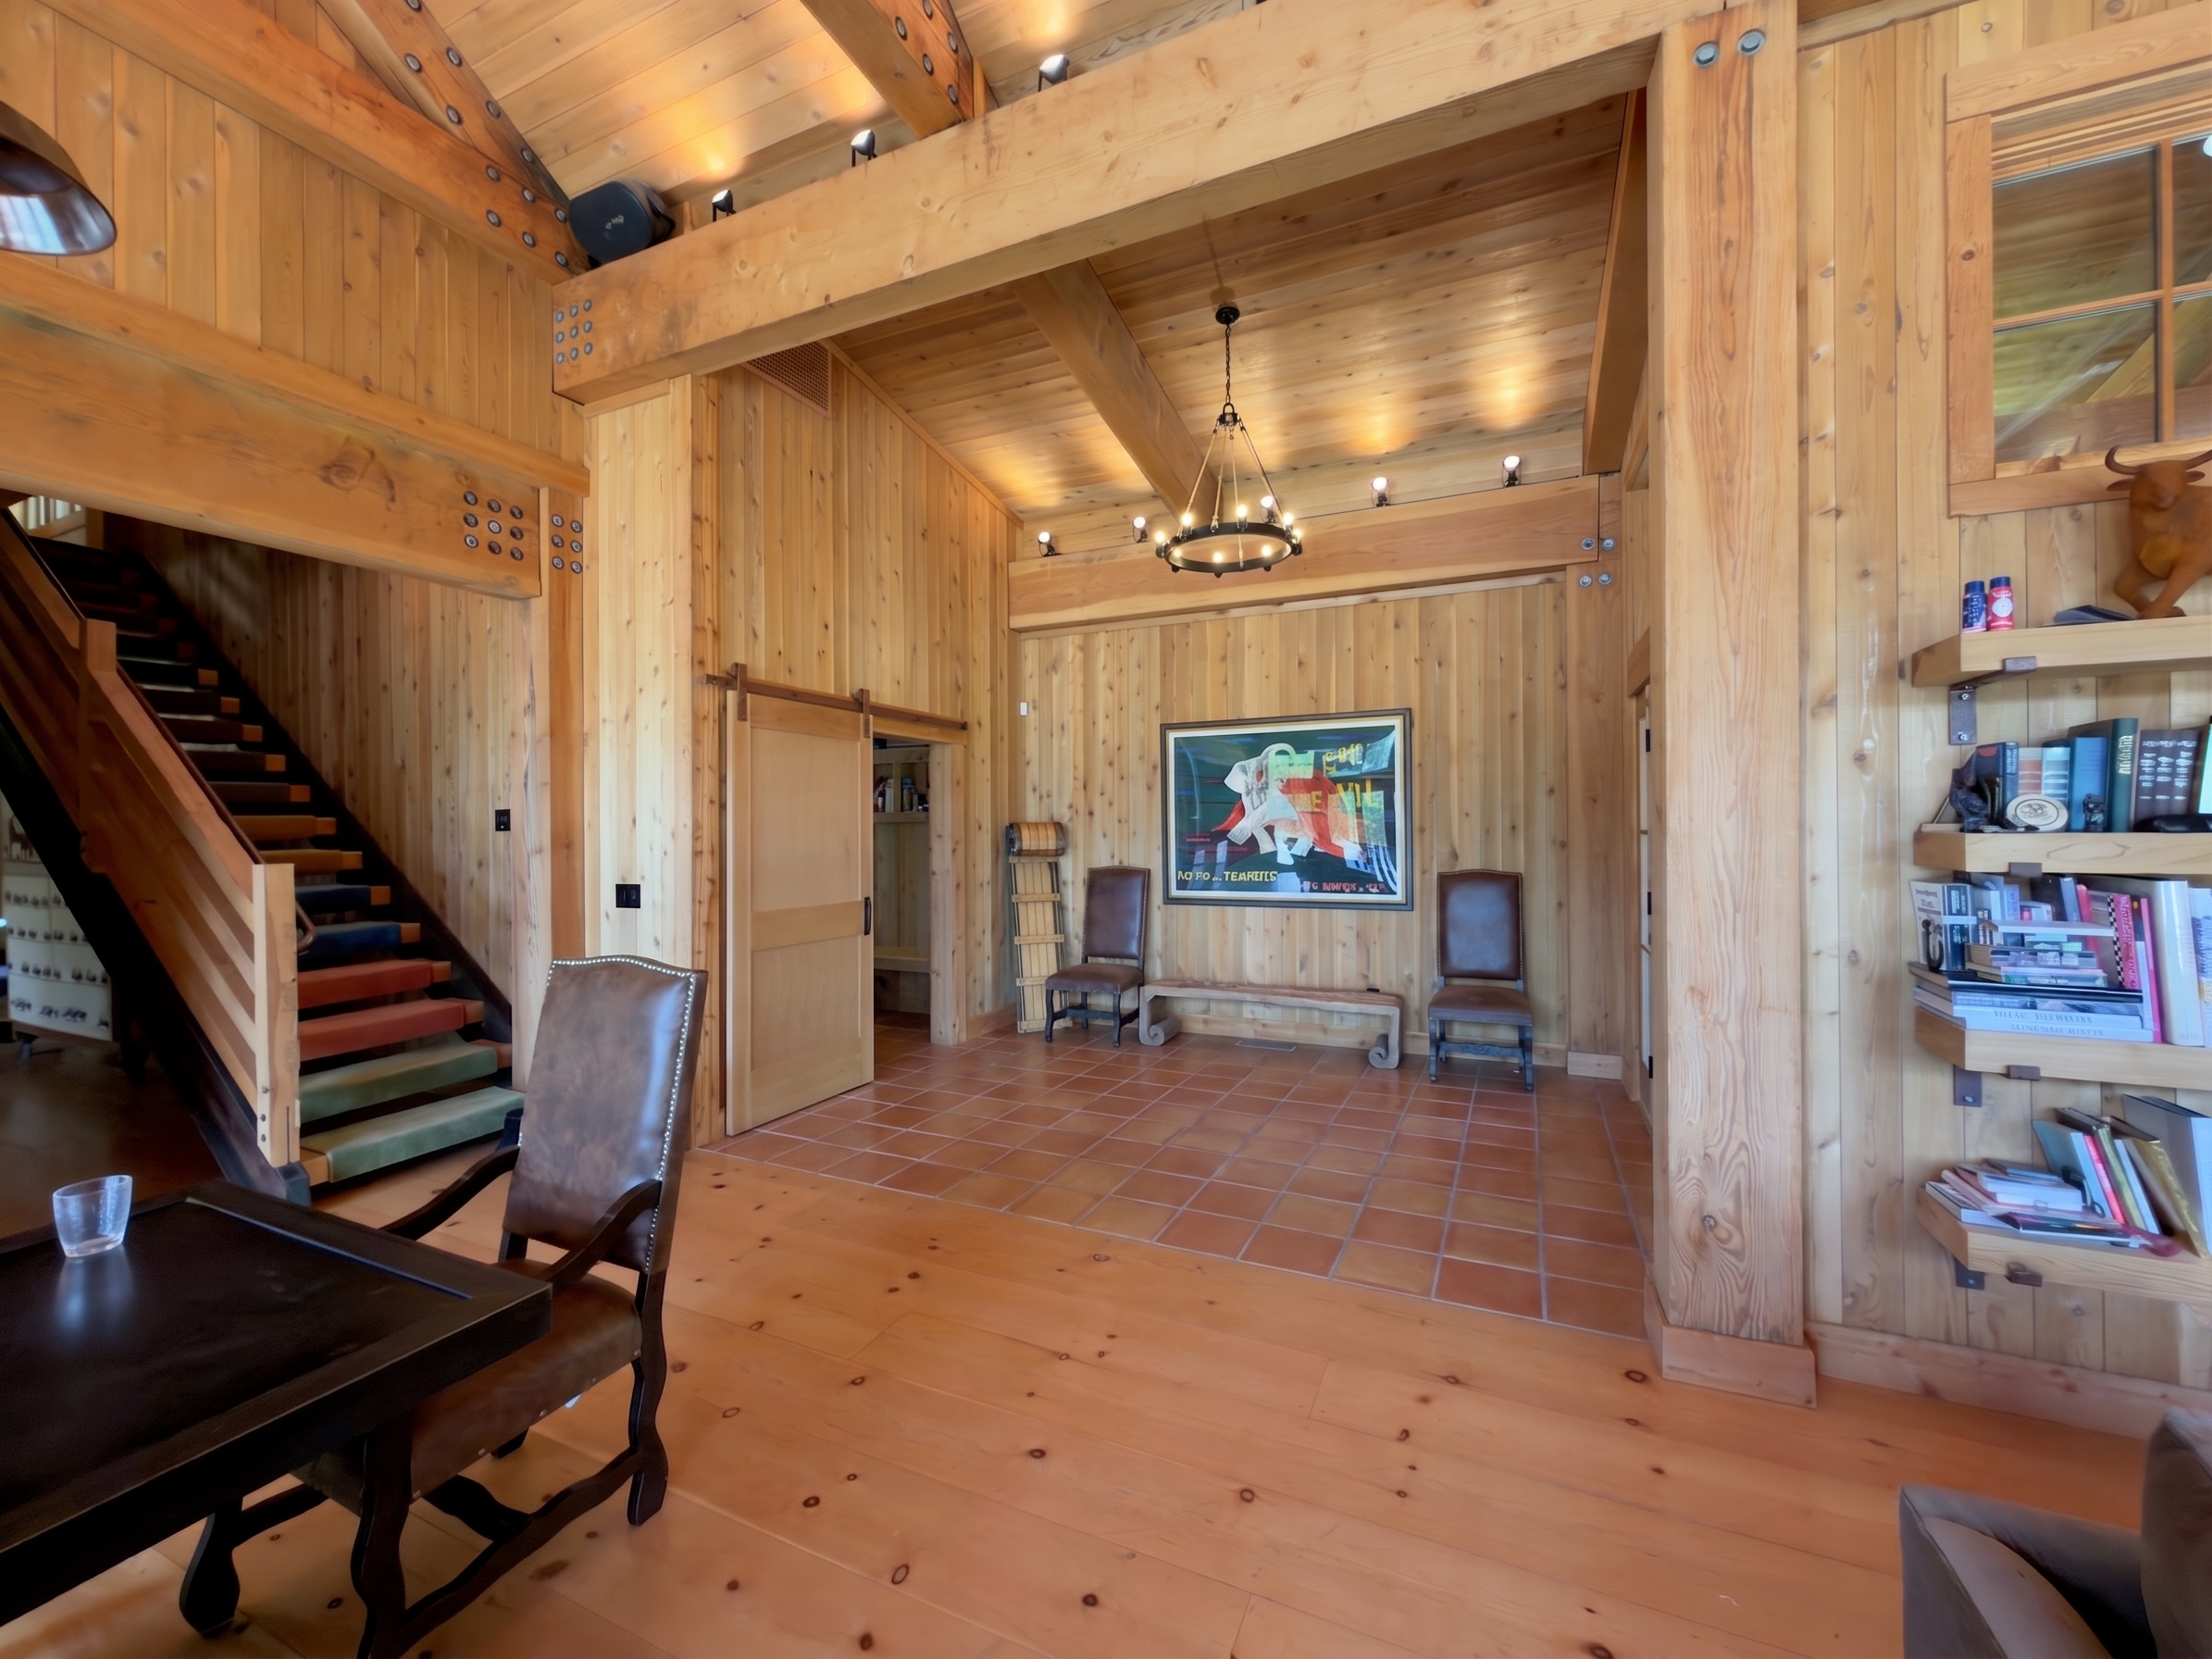 saltillo entry-cam · v1
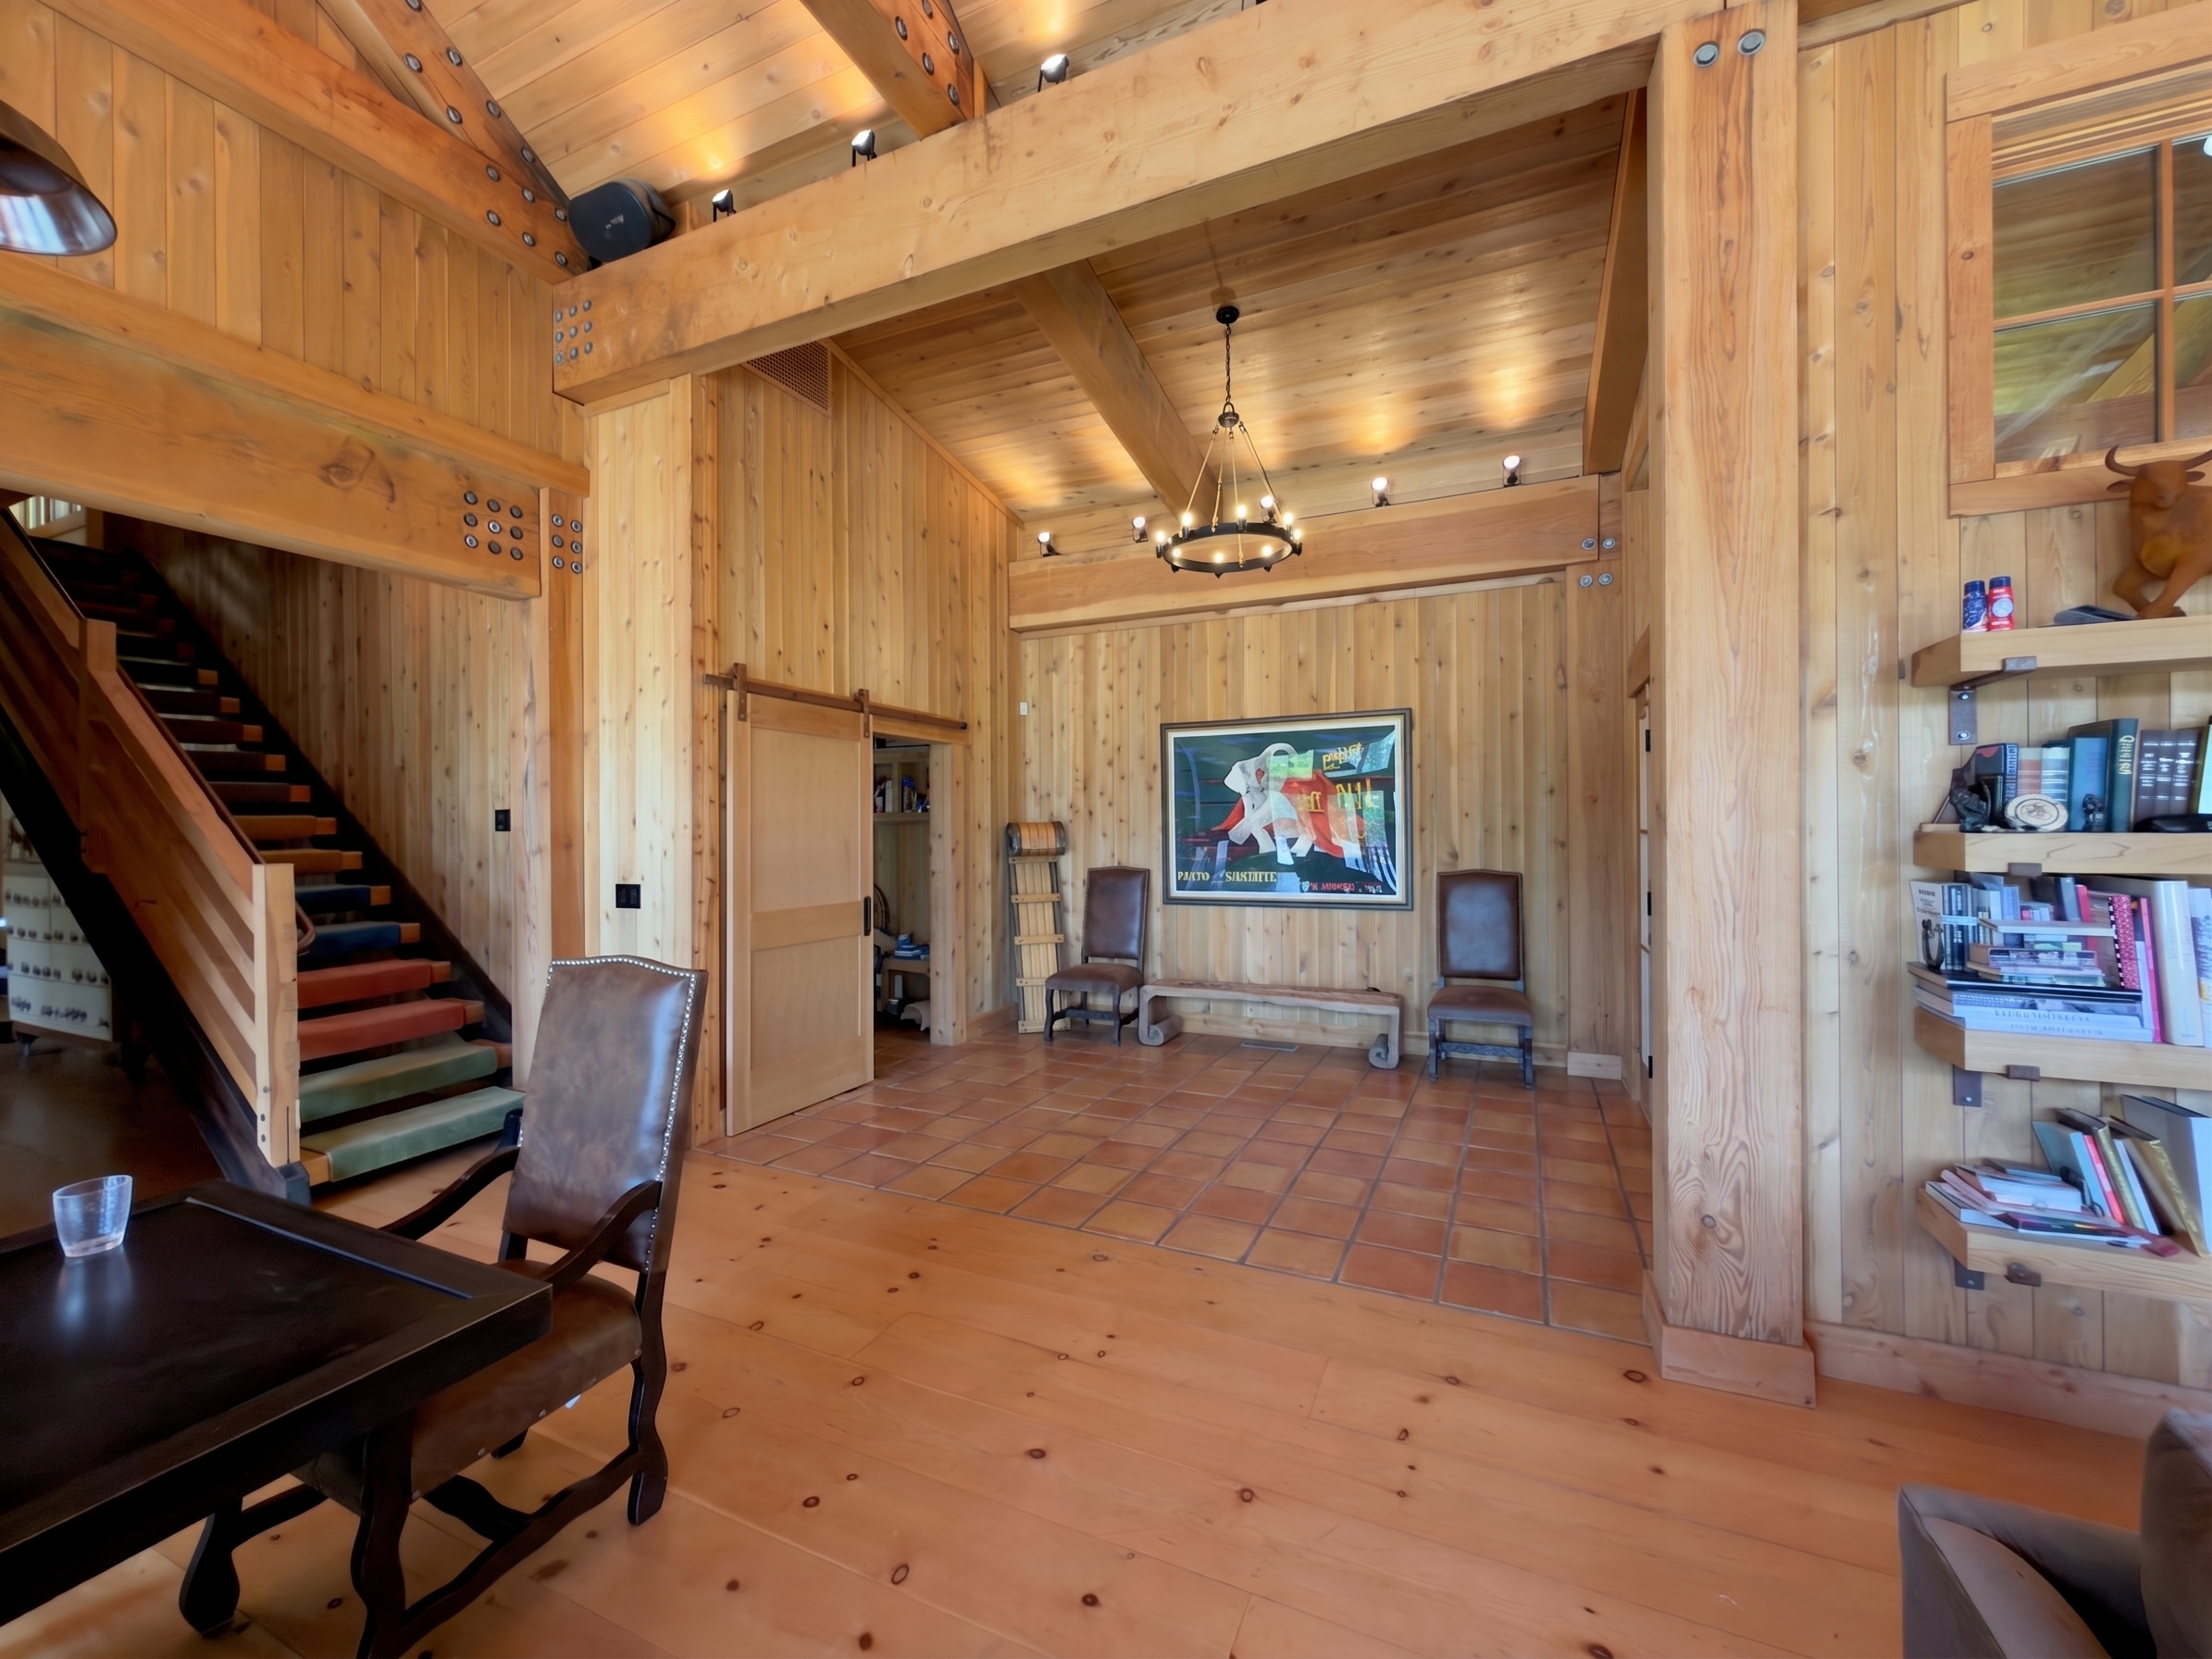 saltillo entry-cam · v2
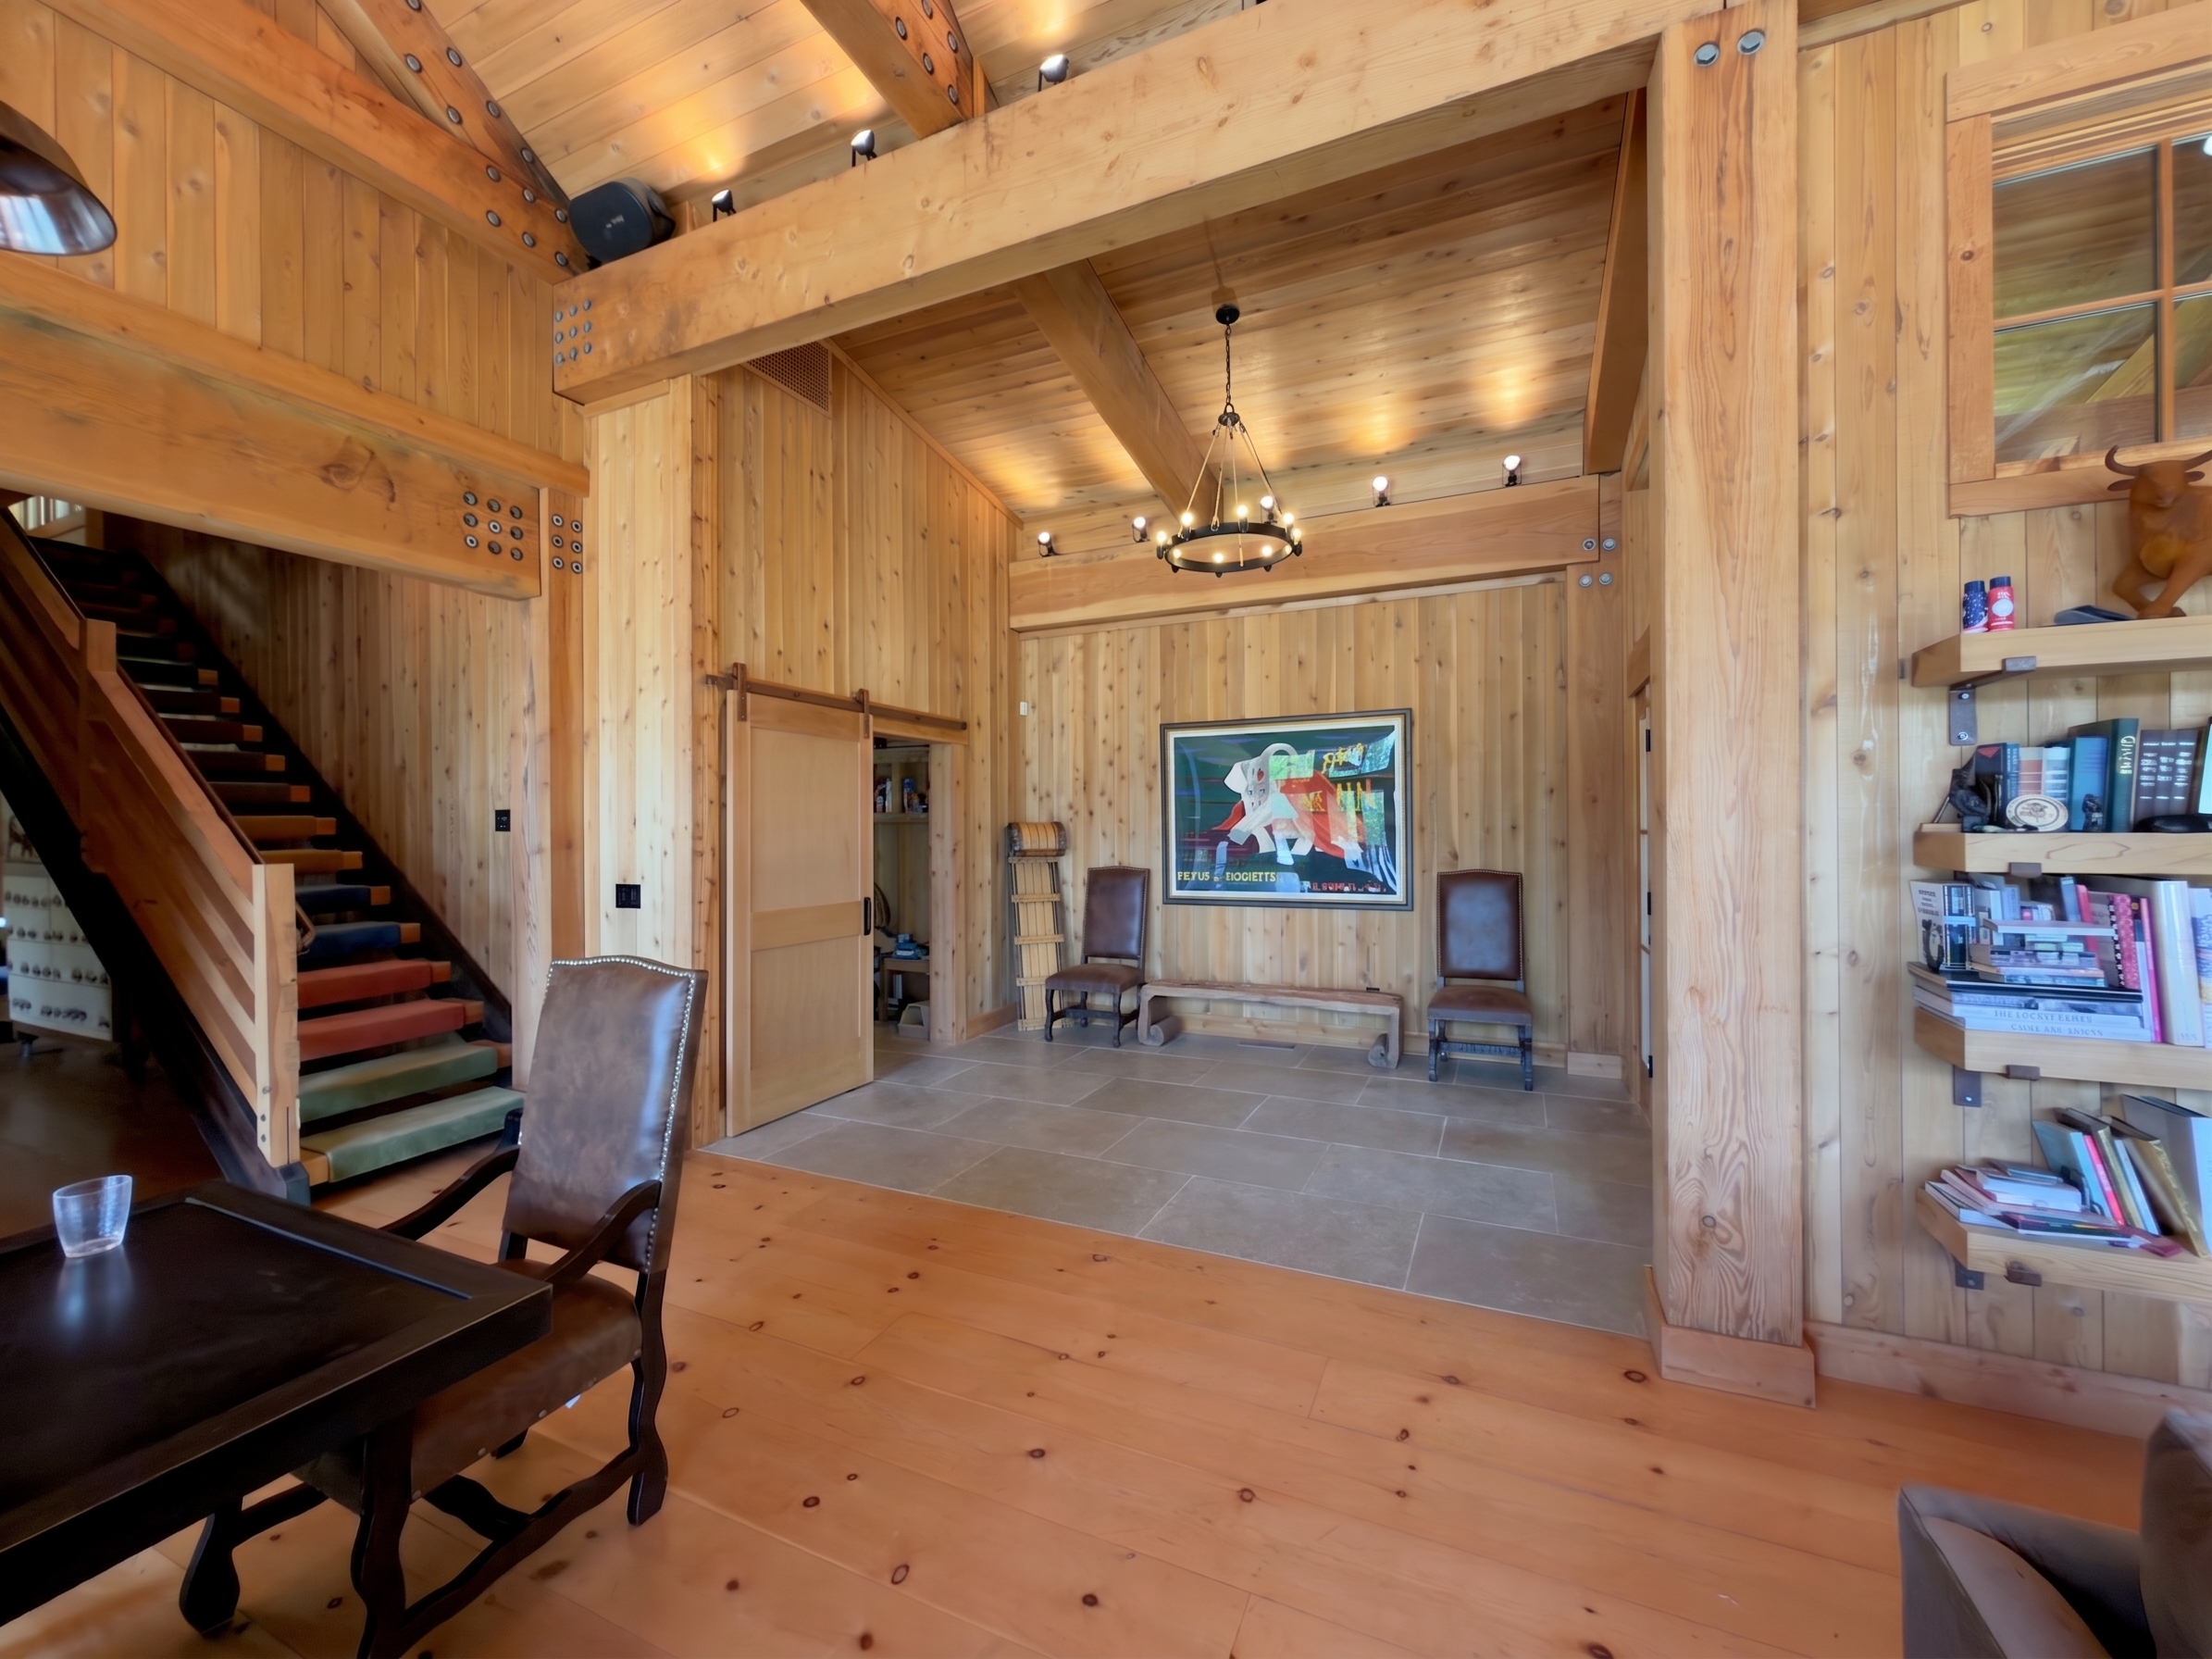 lighter stone entry-cam · v1
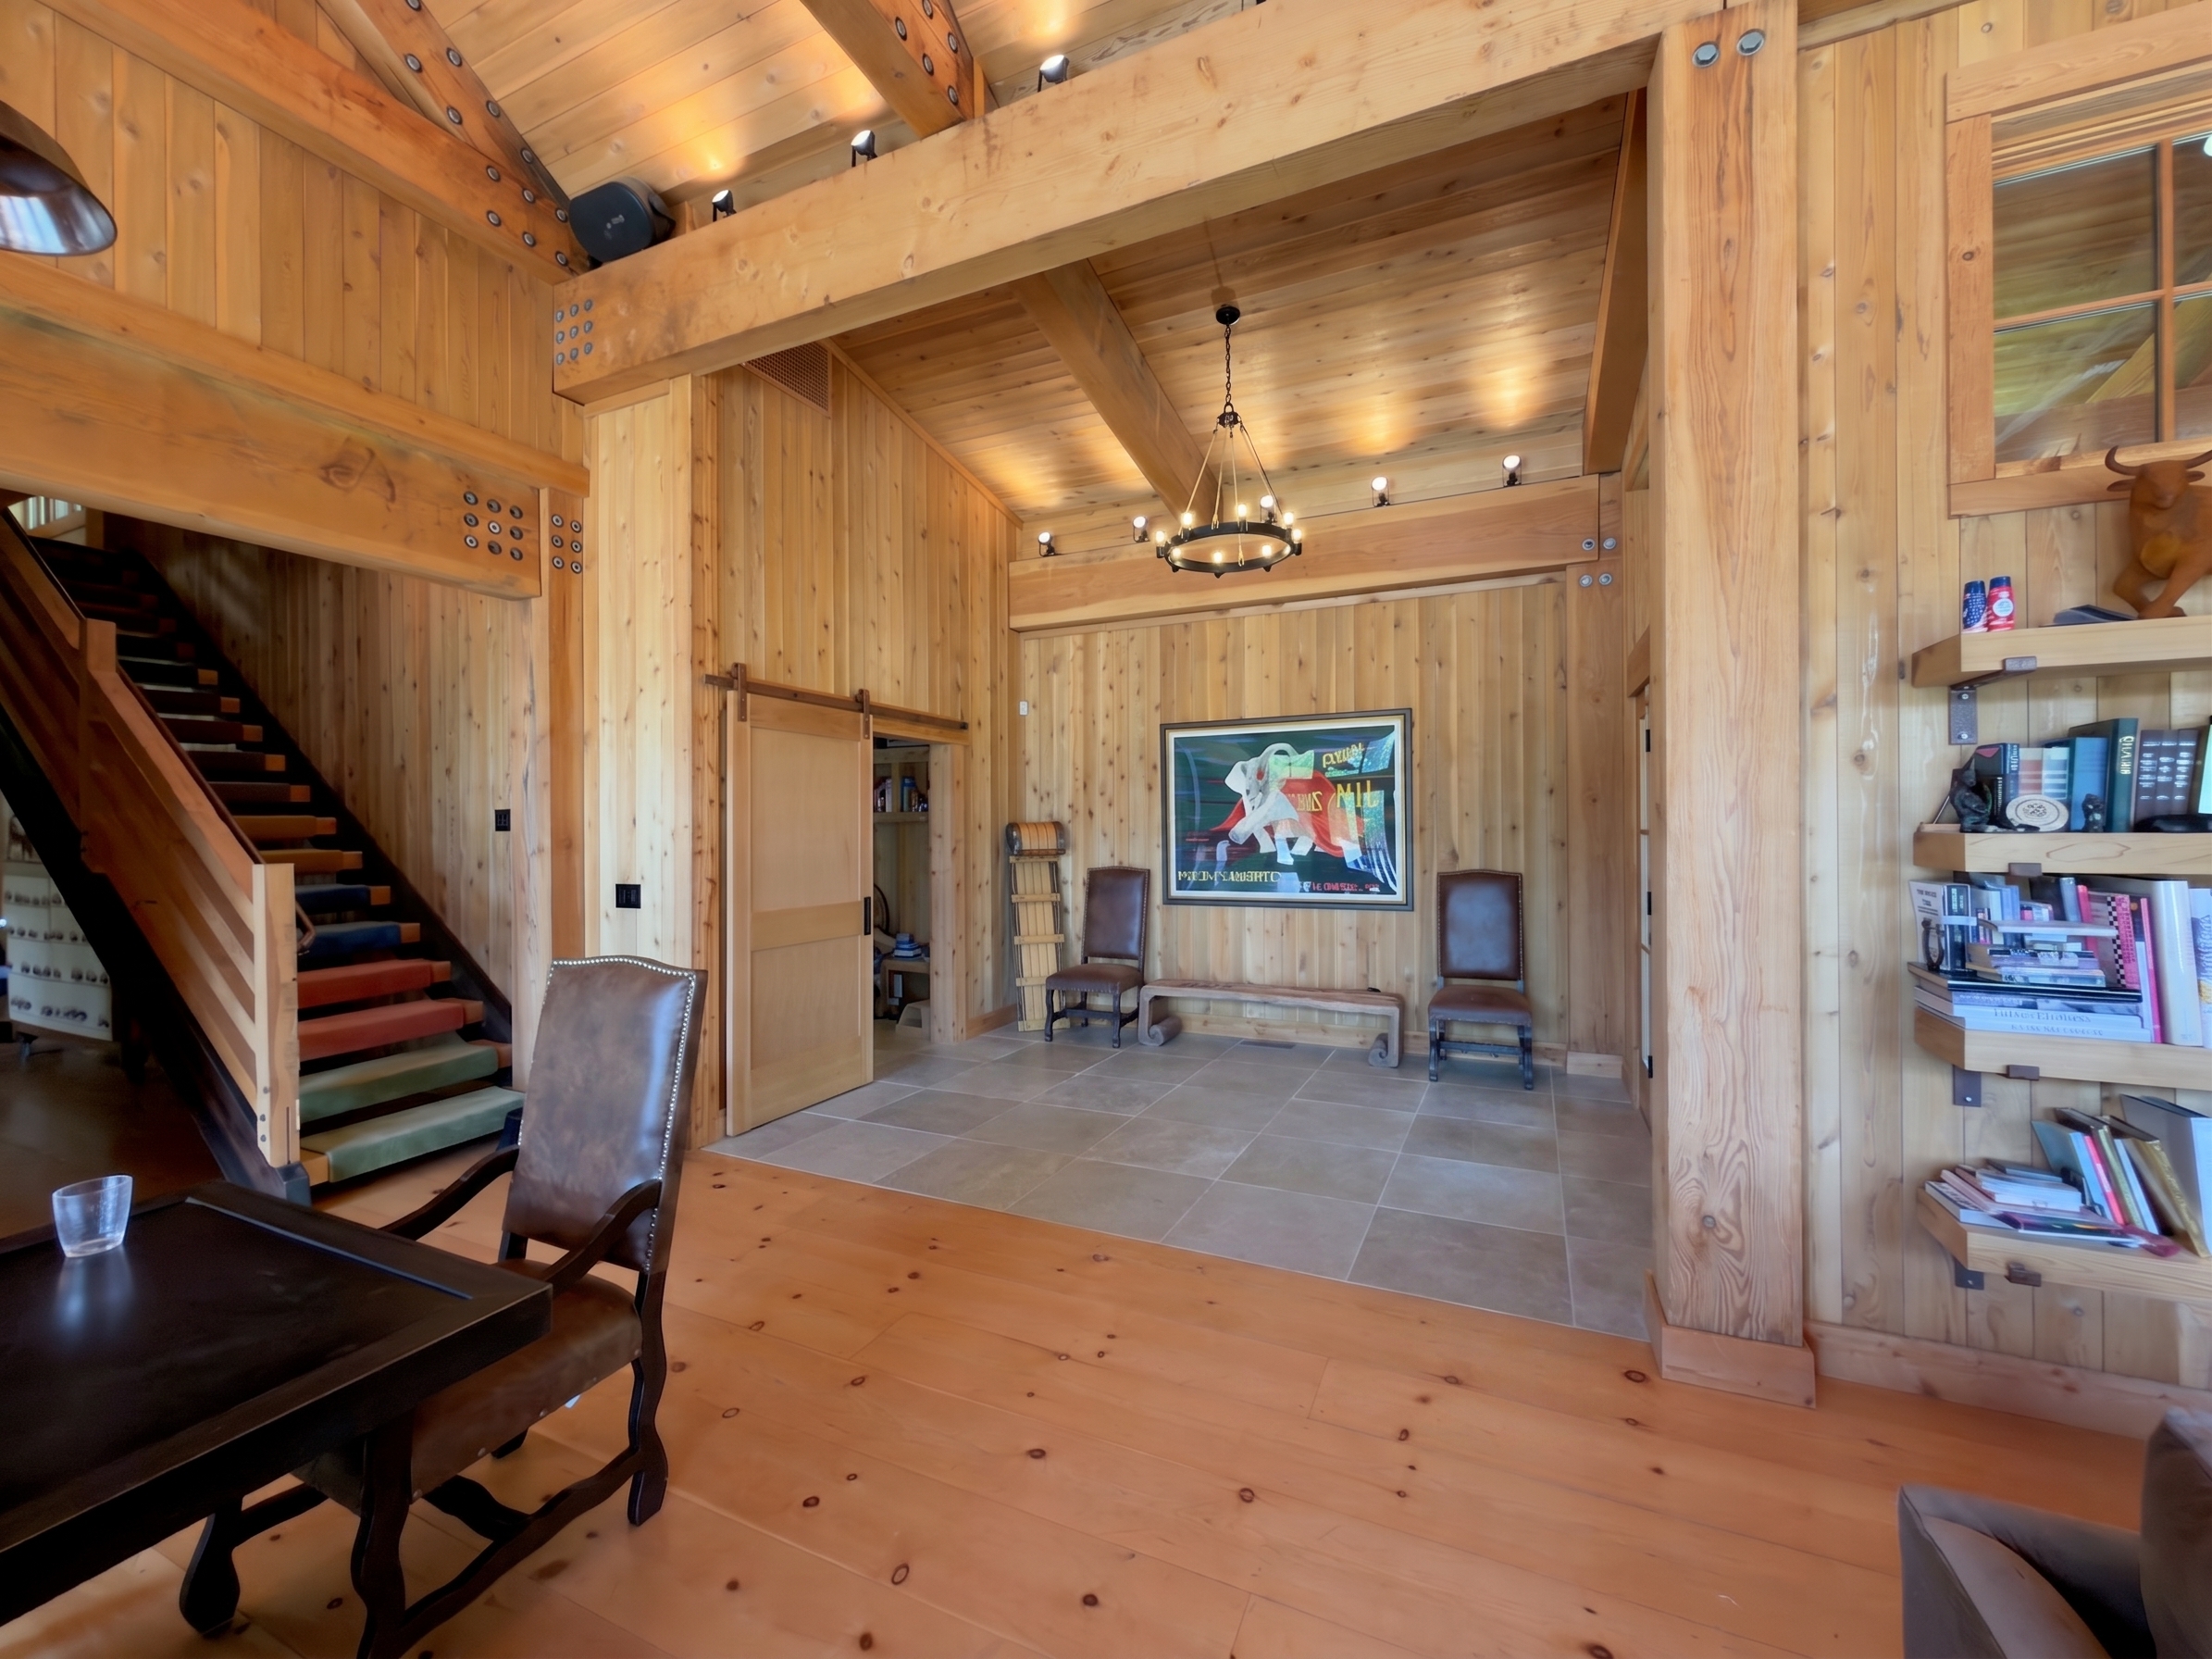 lighter stone entry-cam · v2
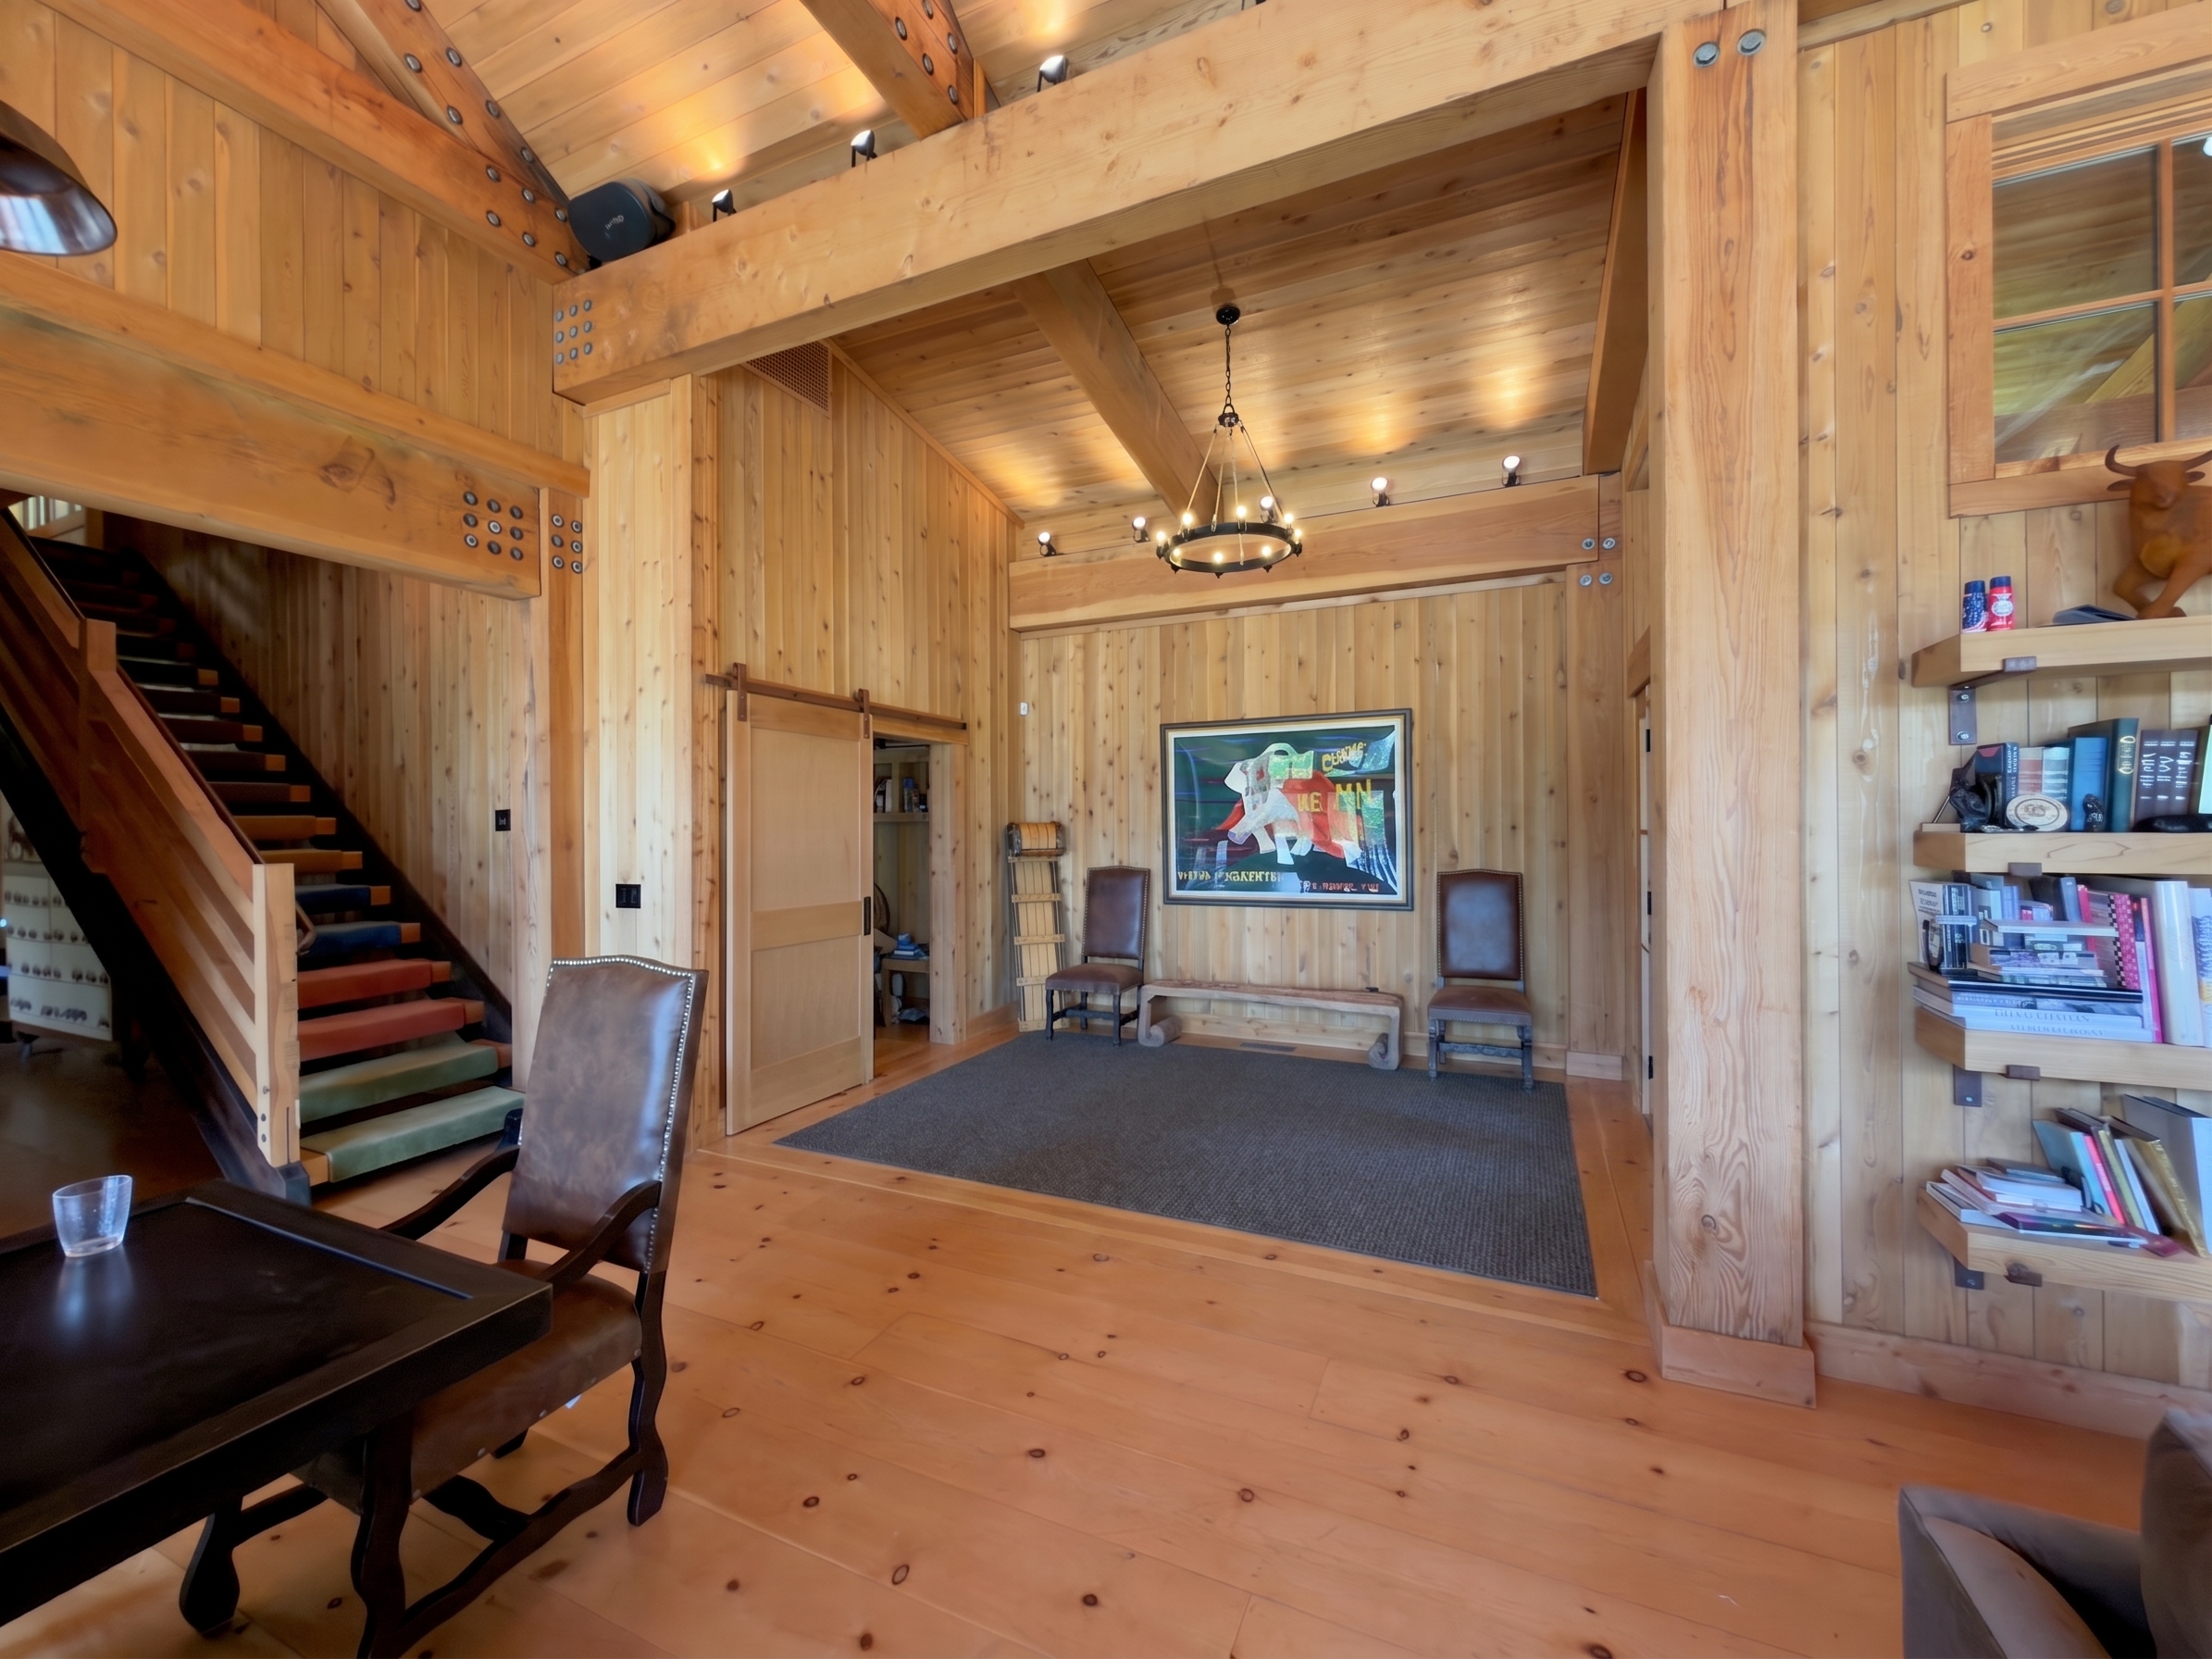 carpet wood border entry-cam · v1
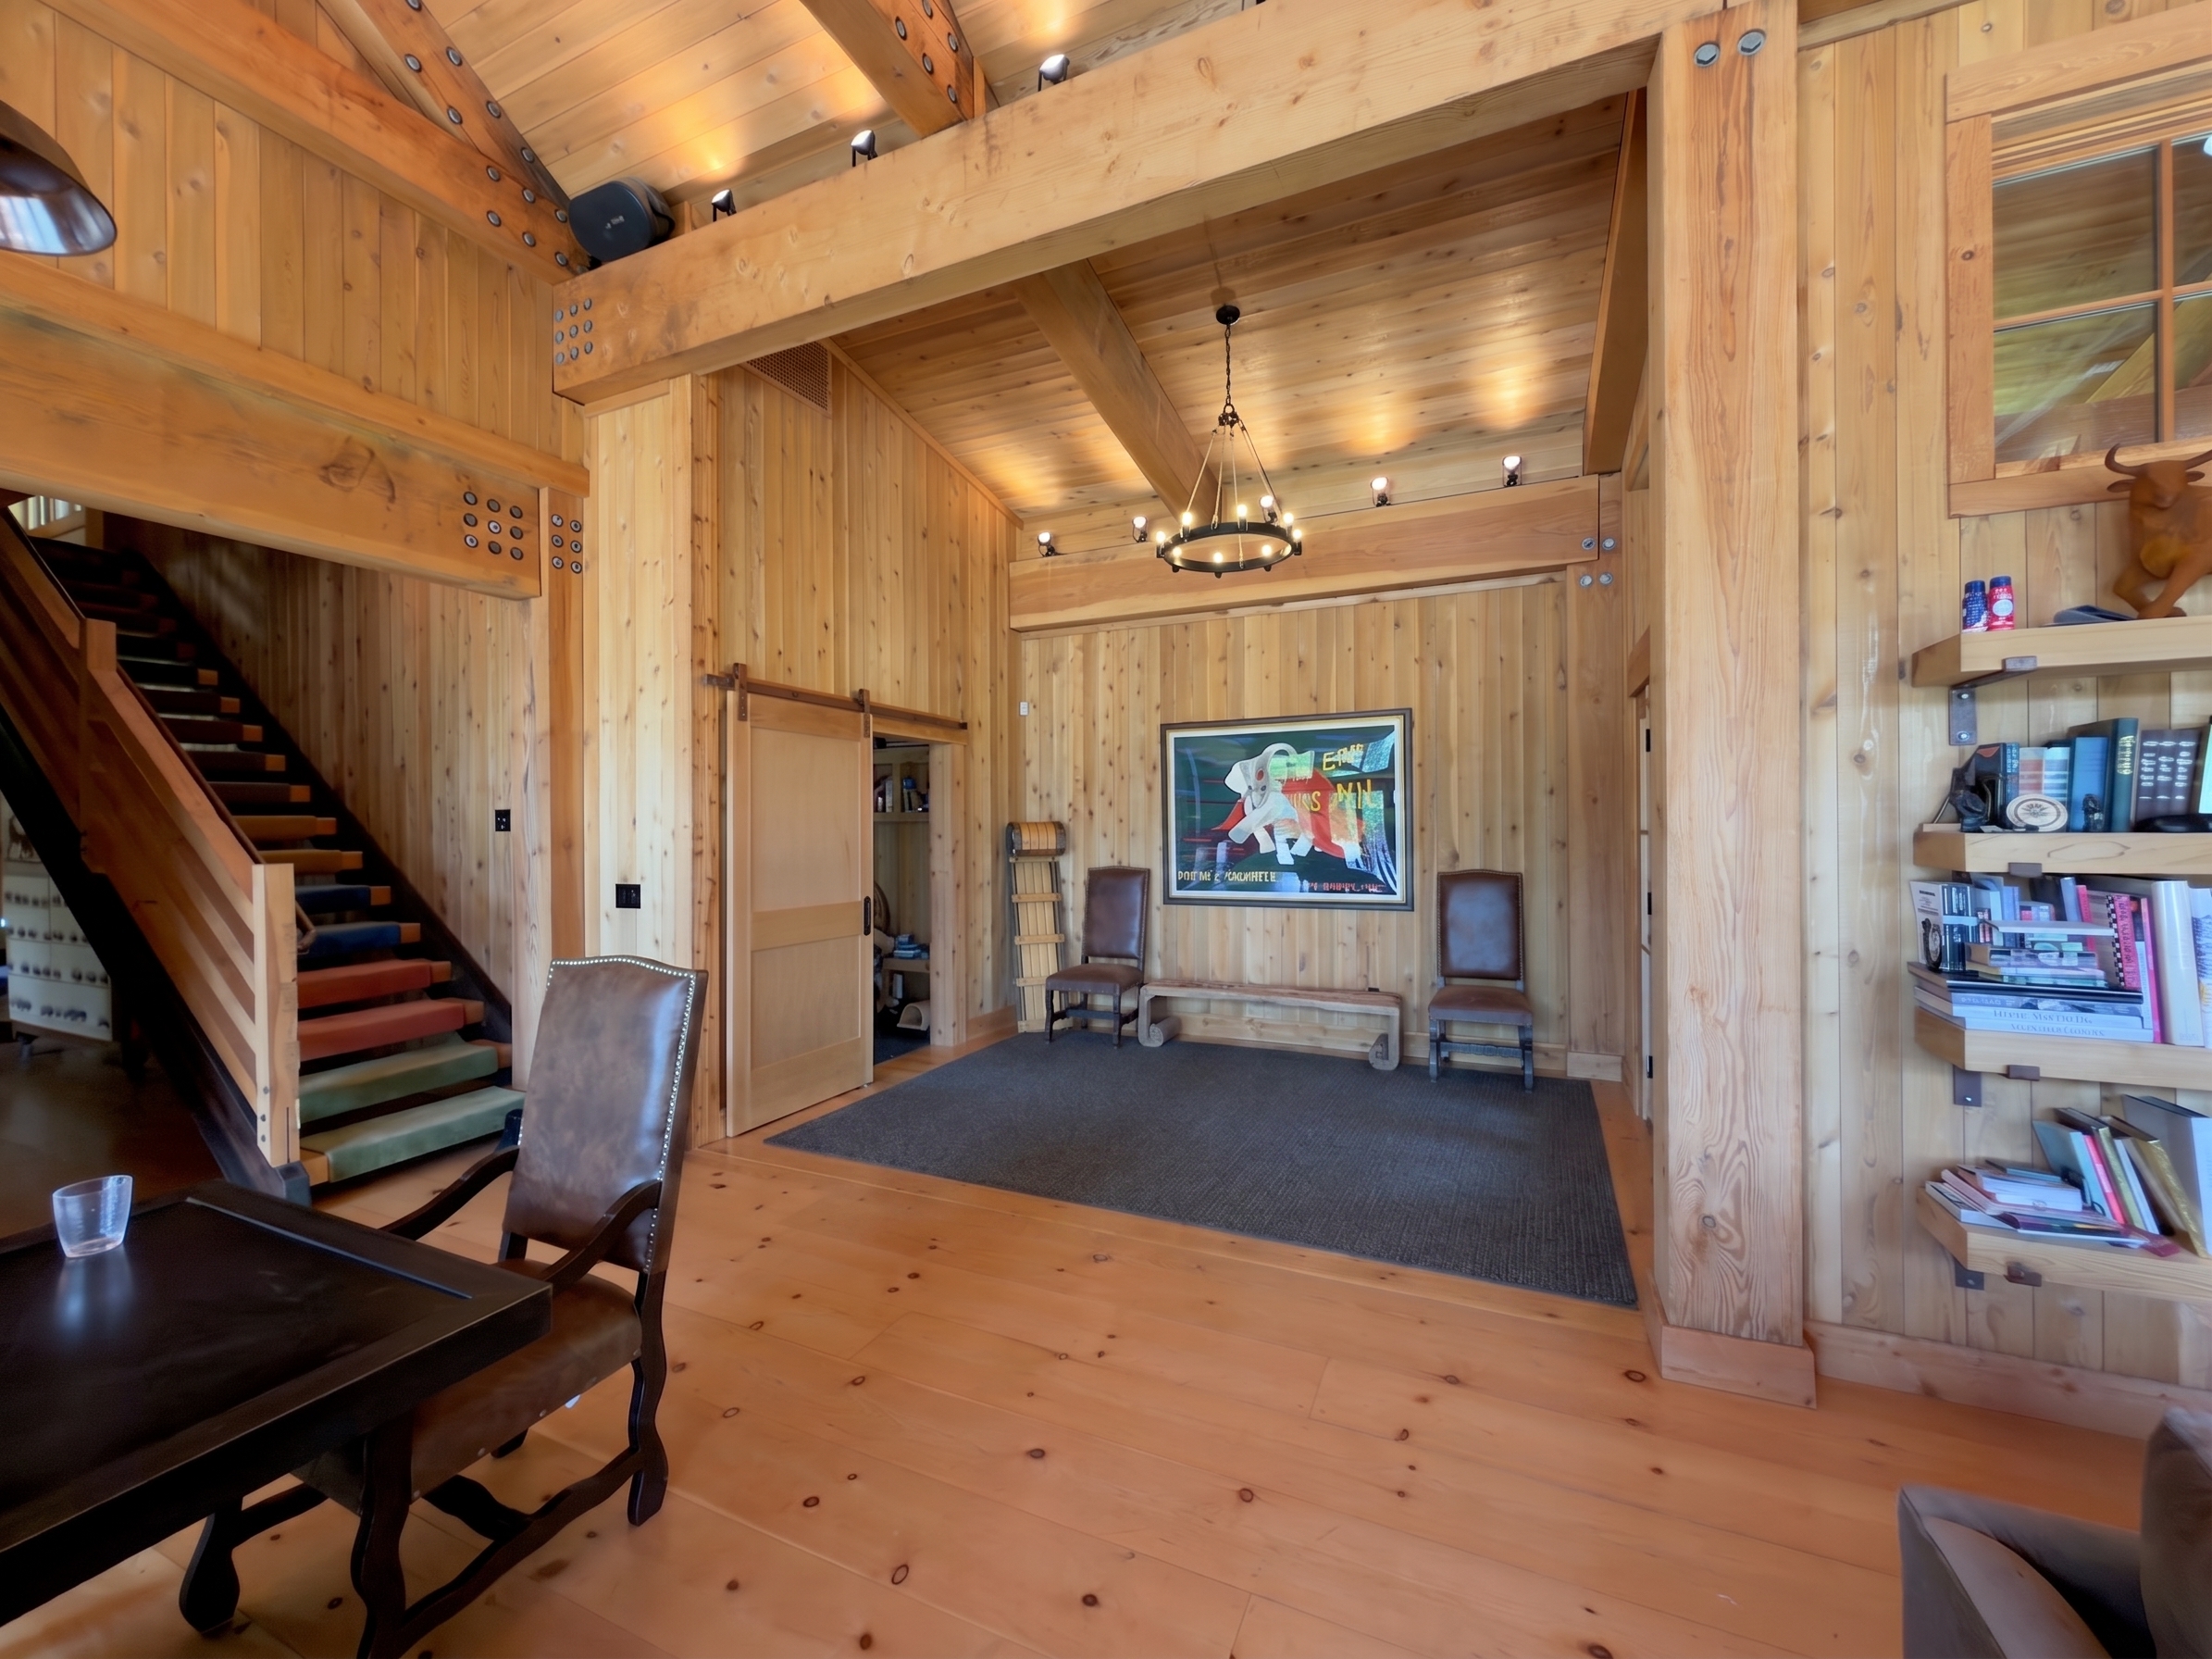 carpet wood border entry-cam · v2
C · The fireplace square (12)
The 'more substantial' low-profile carpet over the whole living square around the fireplace, replacing the small rug. Wood stays elsewhere; never under the dining table.
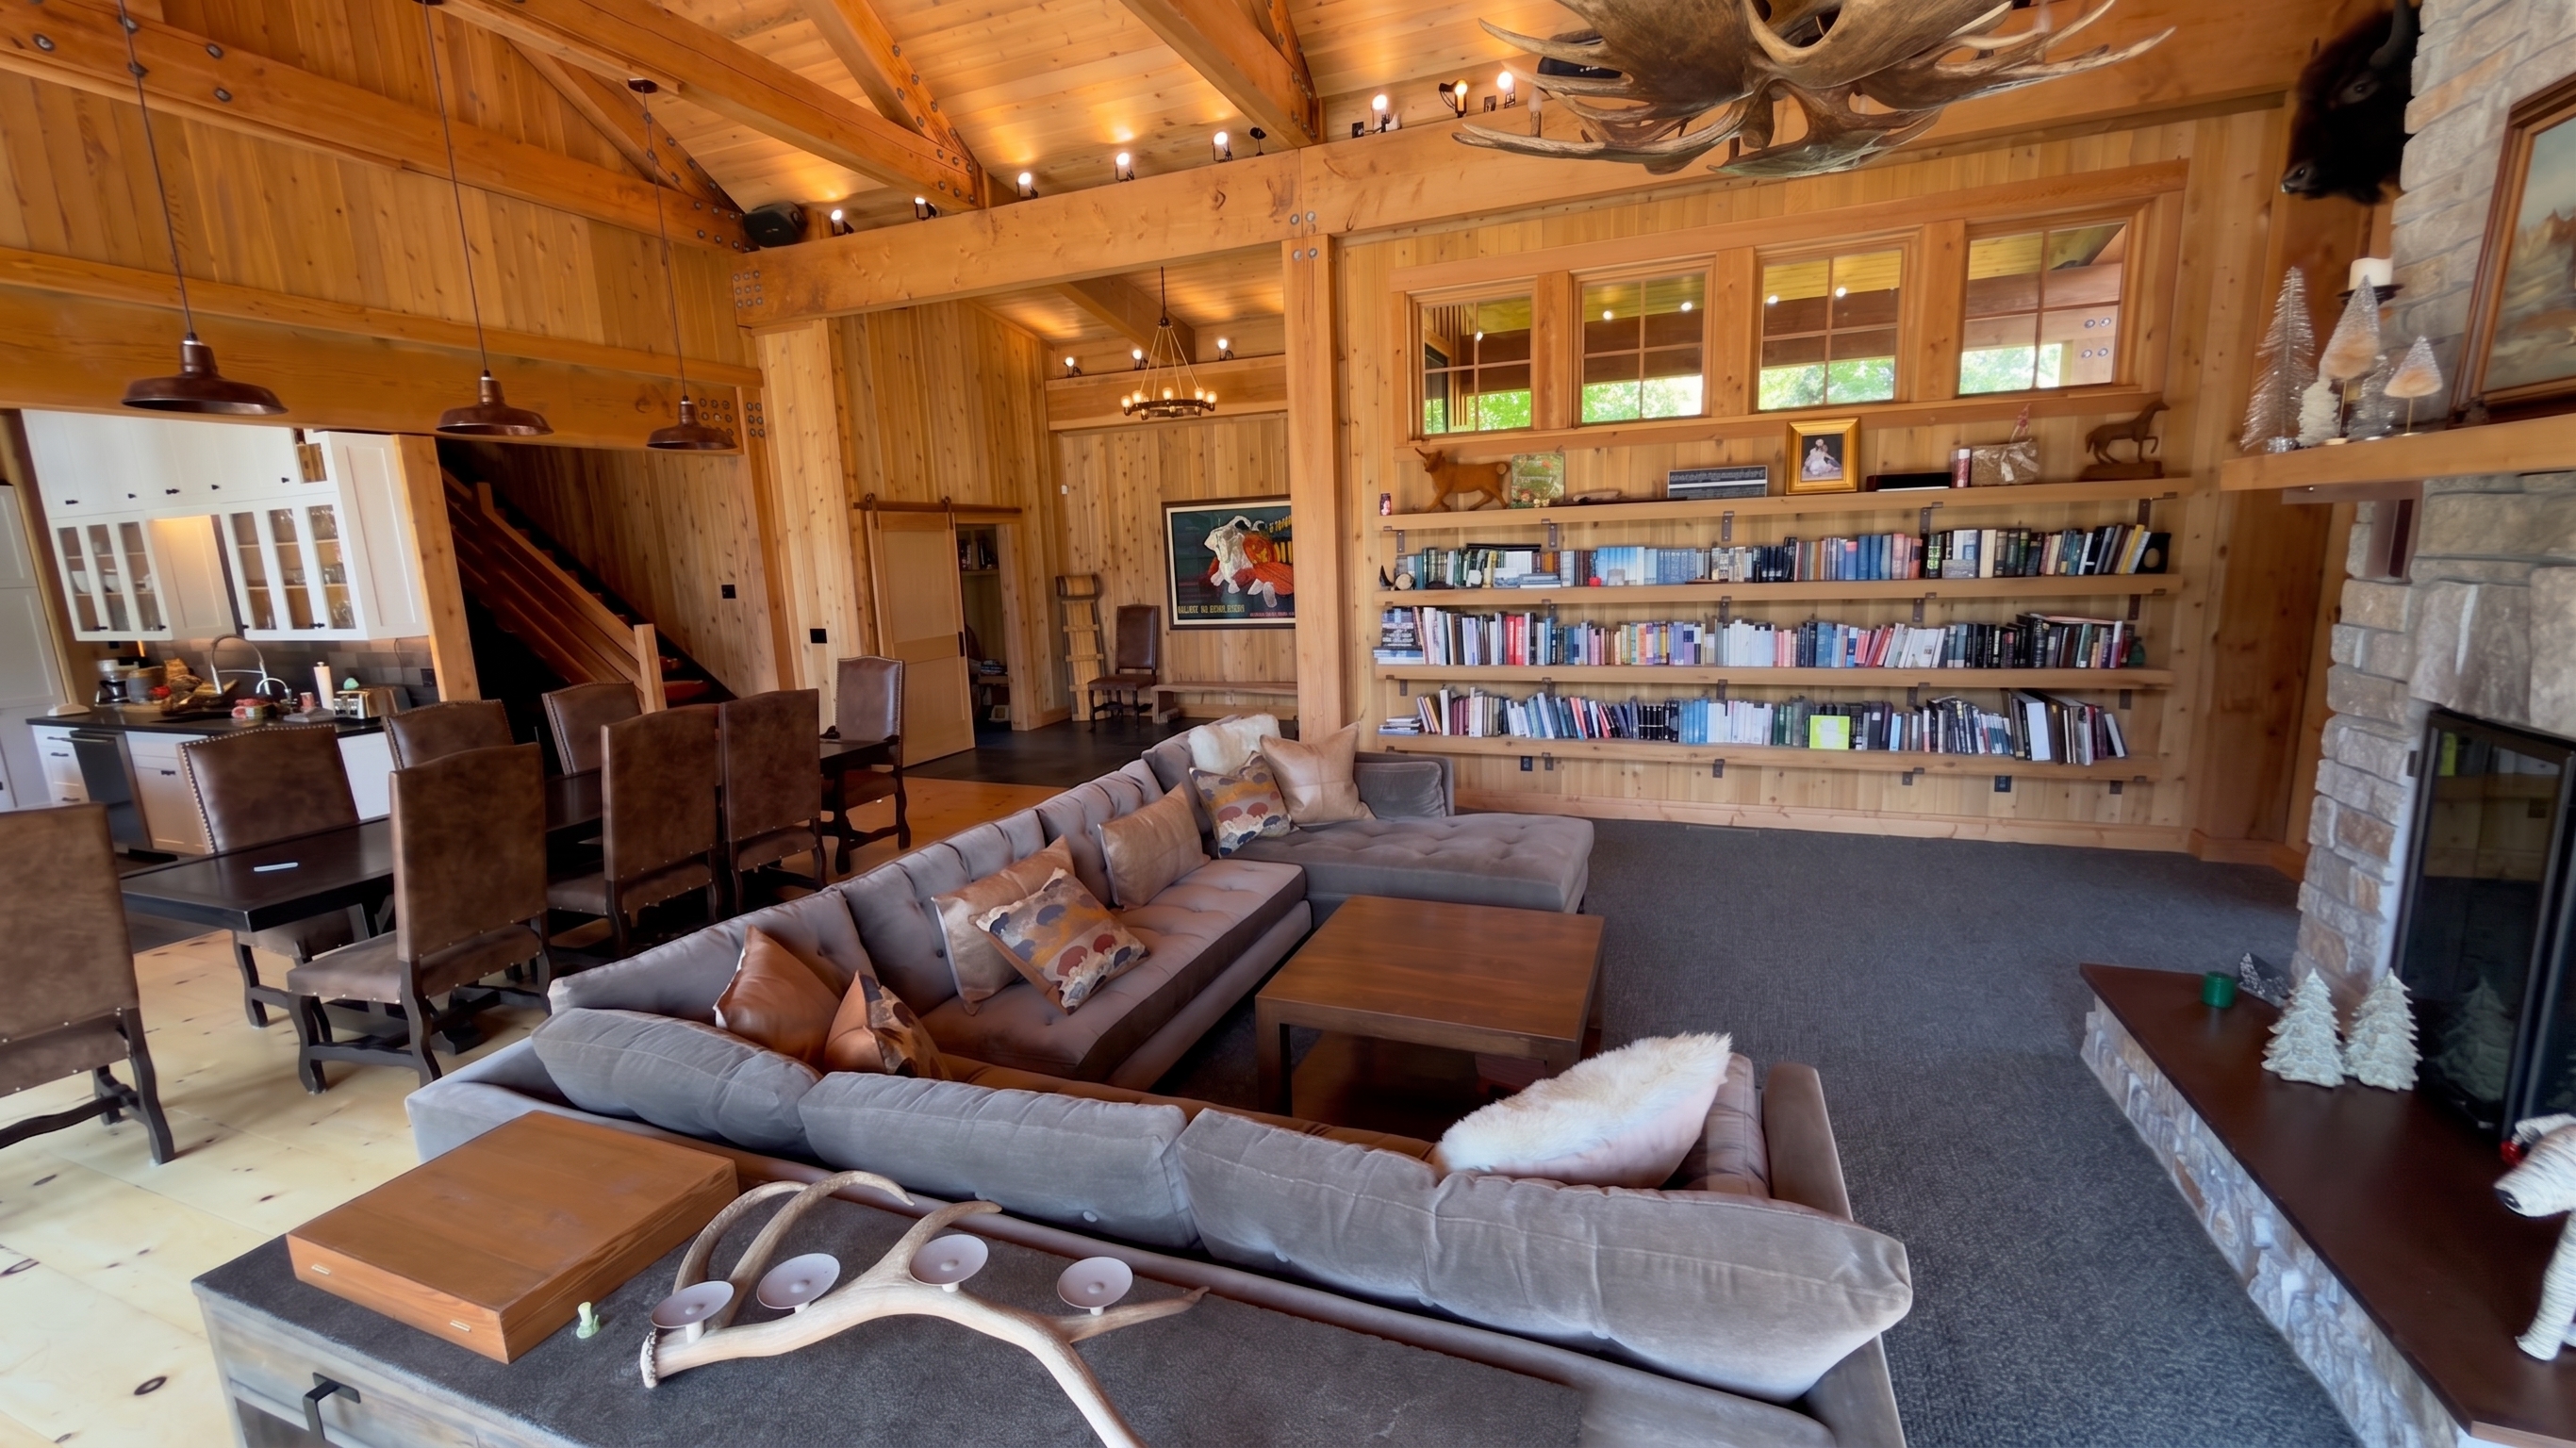 charcoal wool loop living-cam · v1
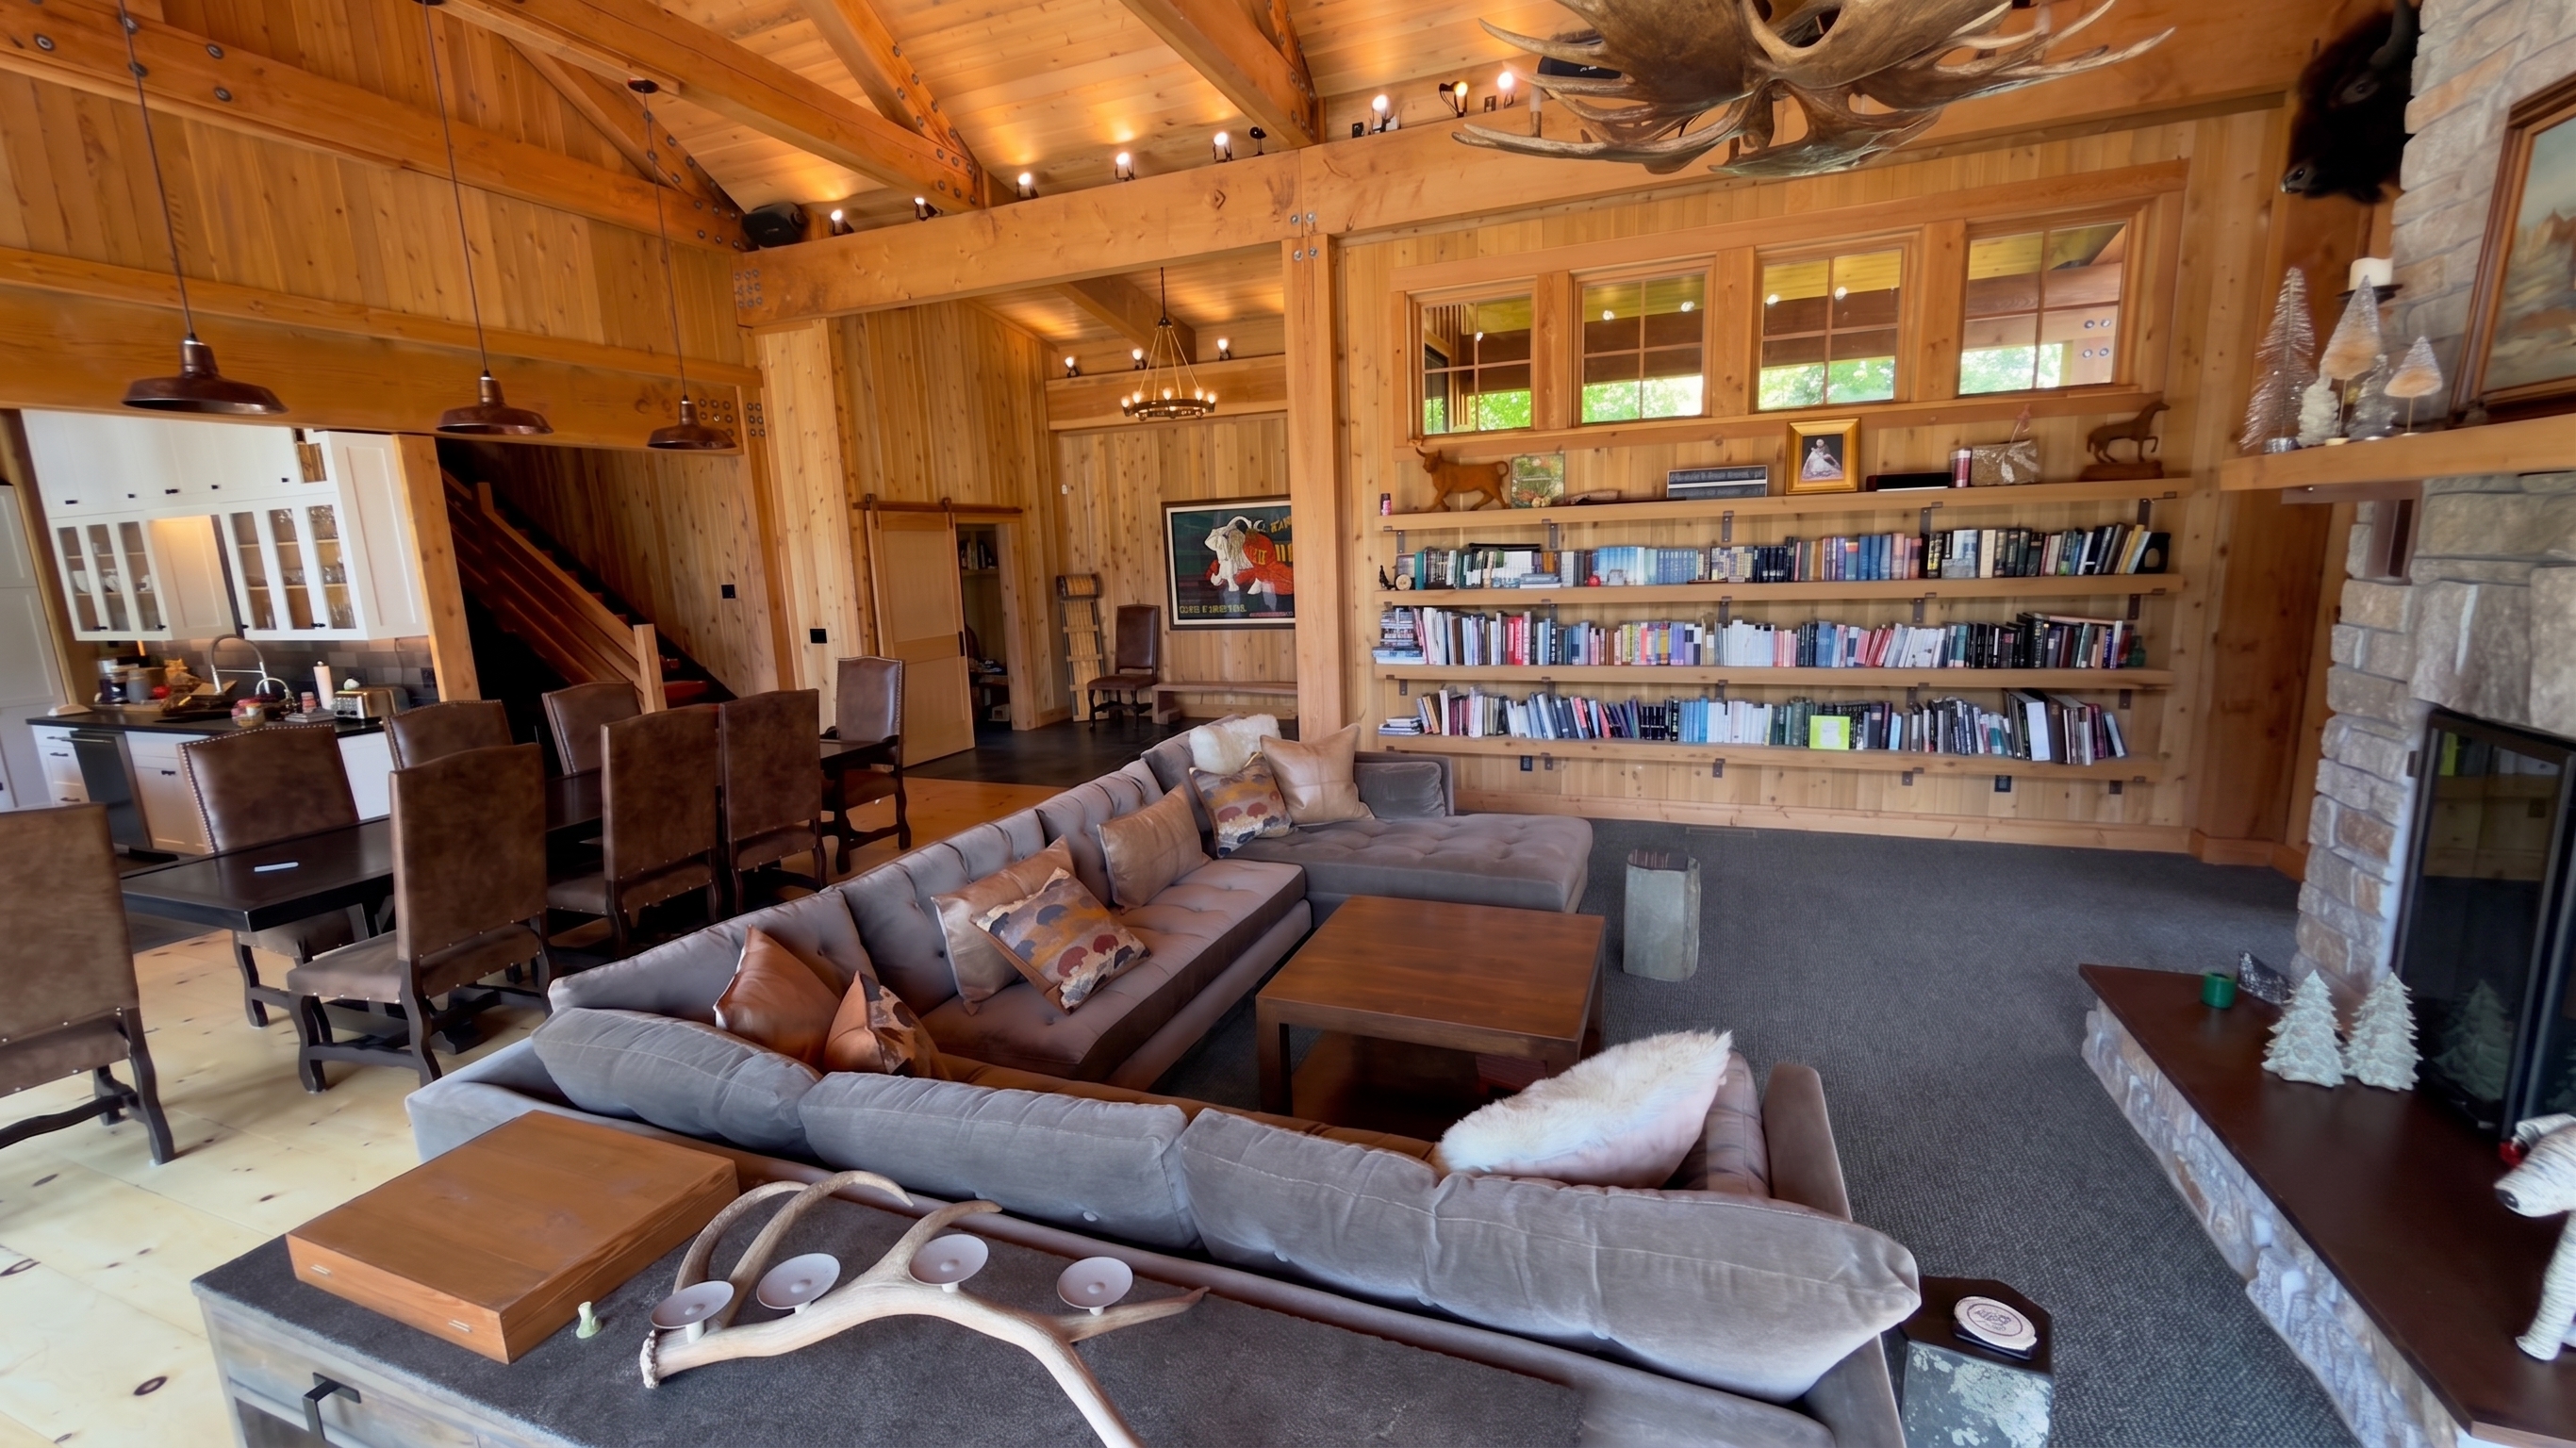 charcoal wool loop living-cam · v2
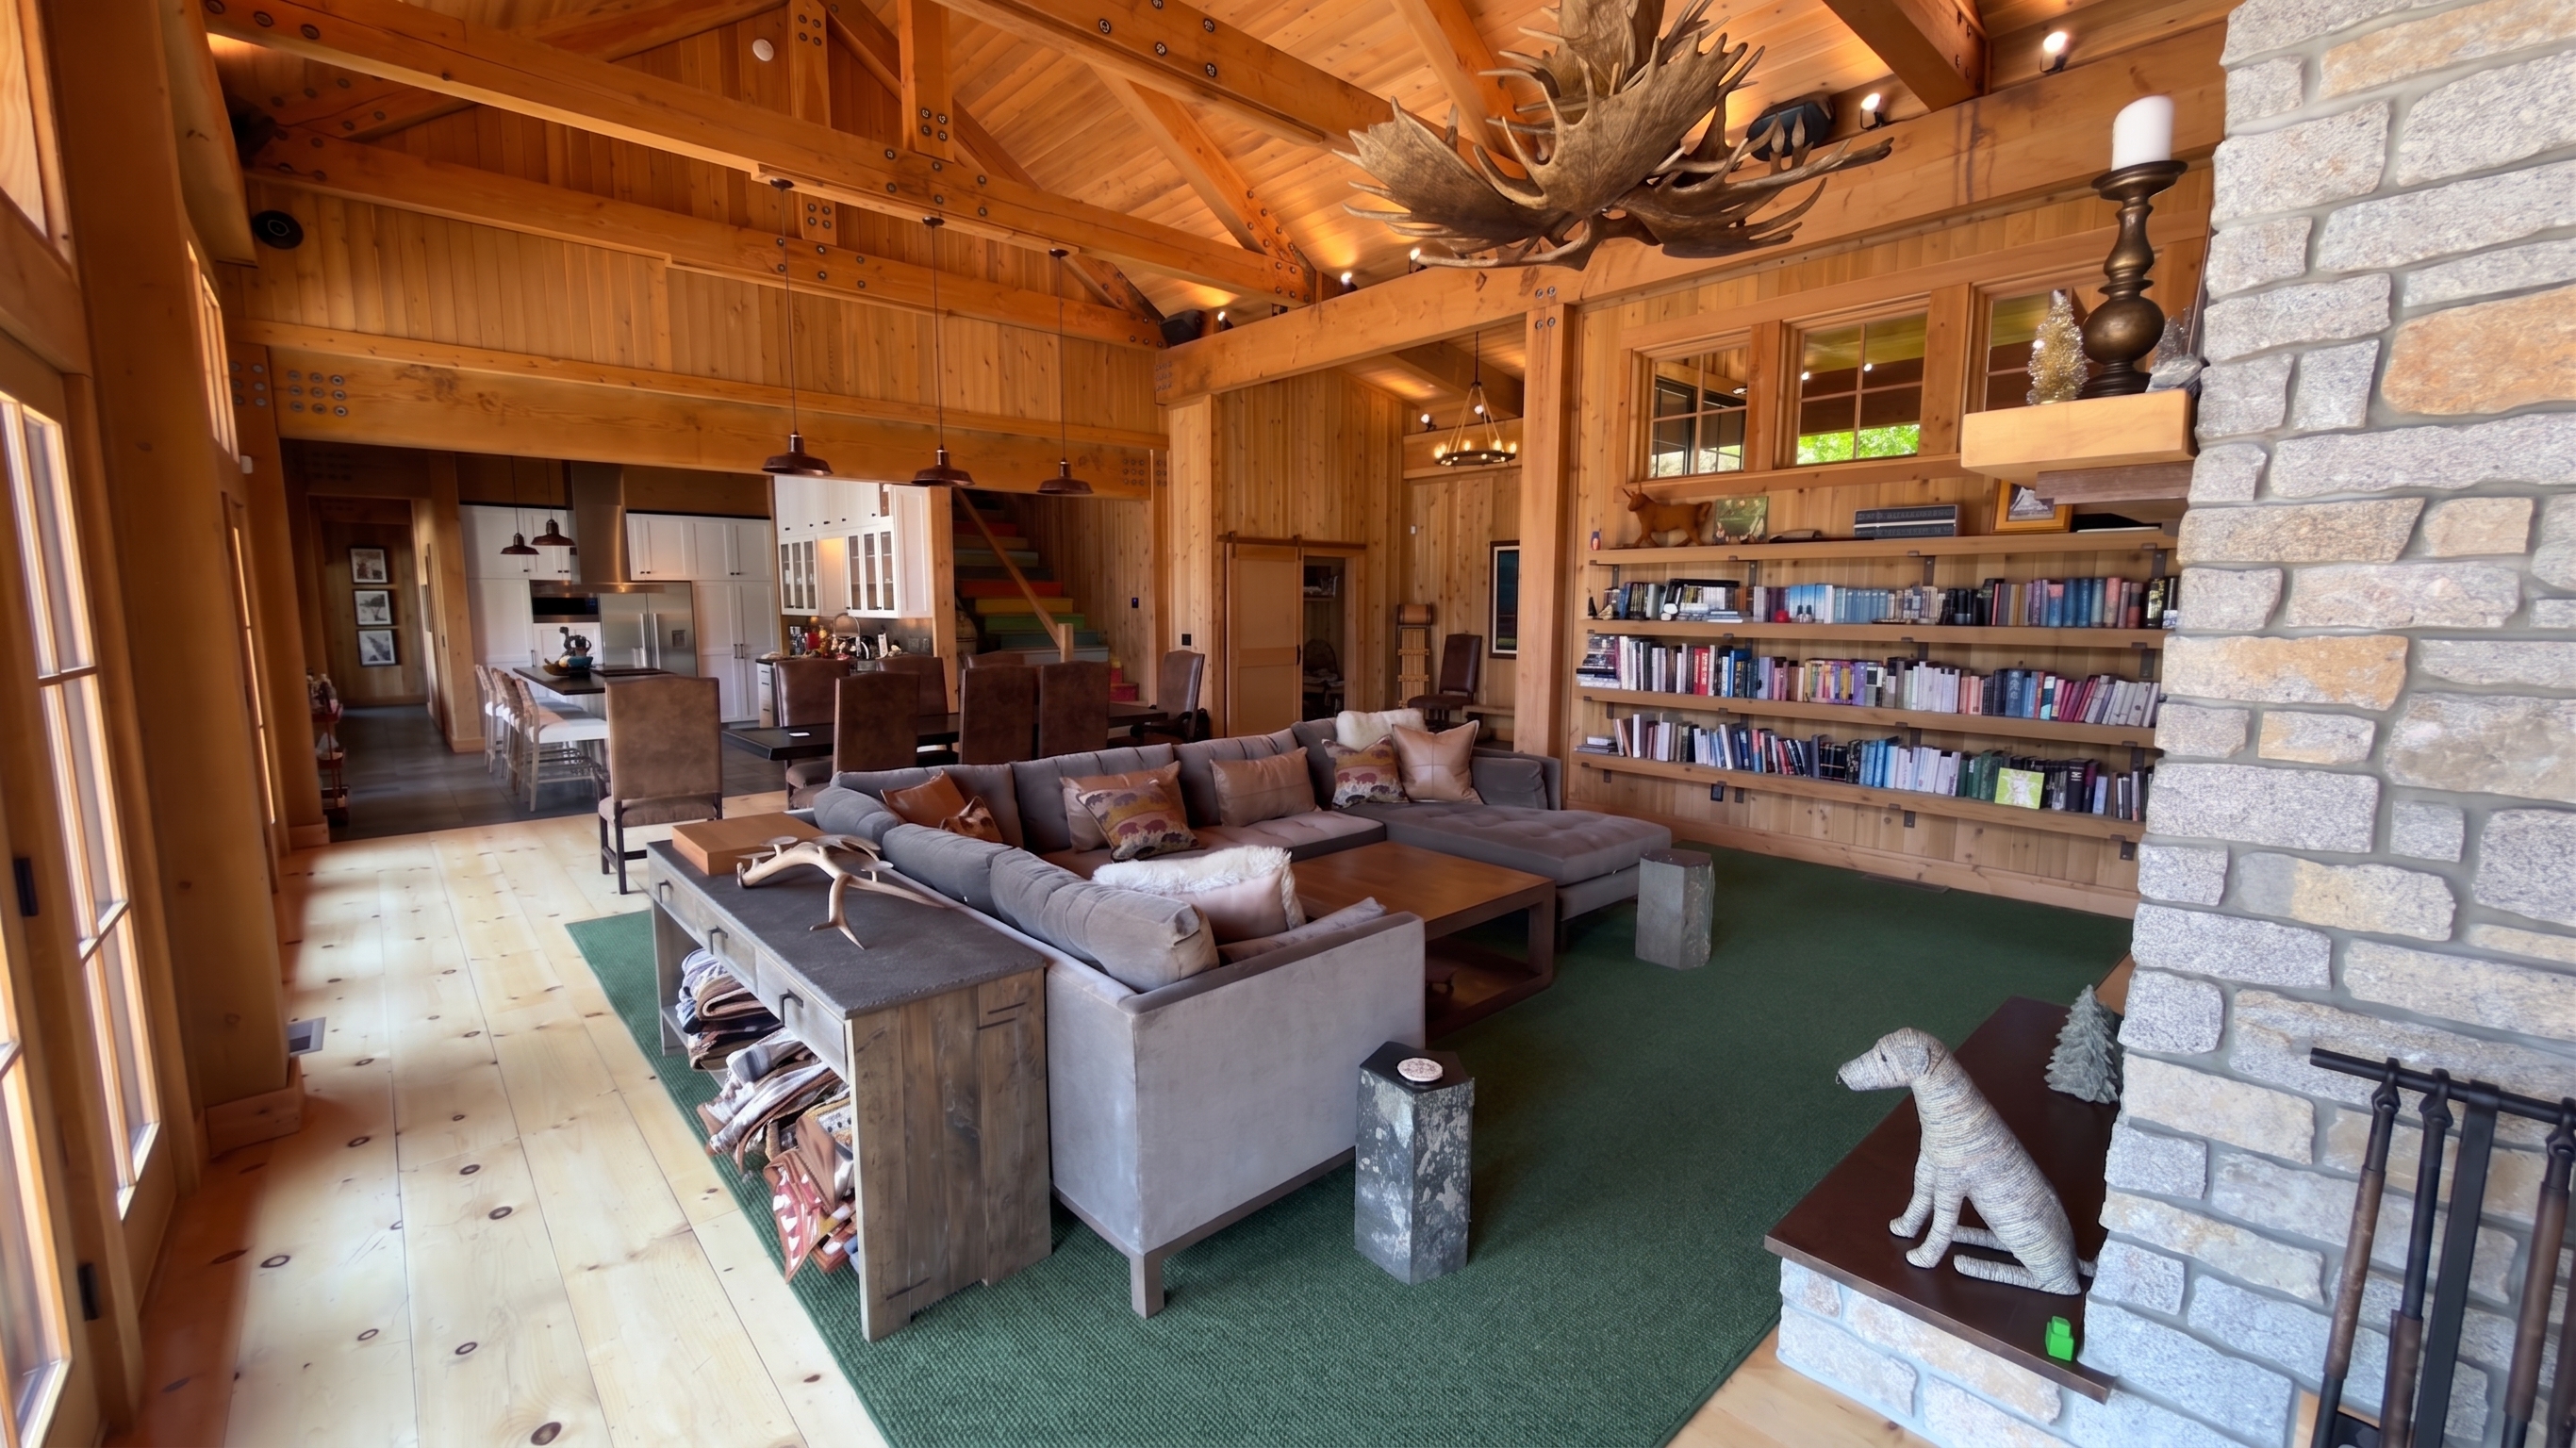 forest living-cam2 · v1
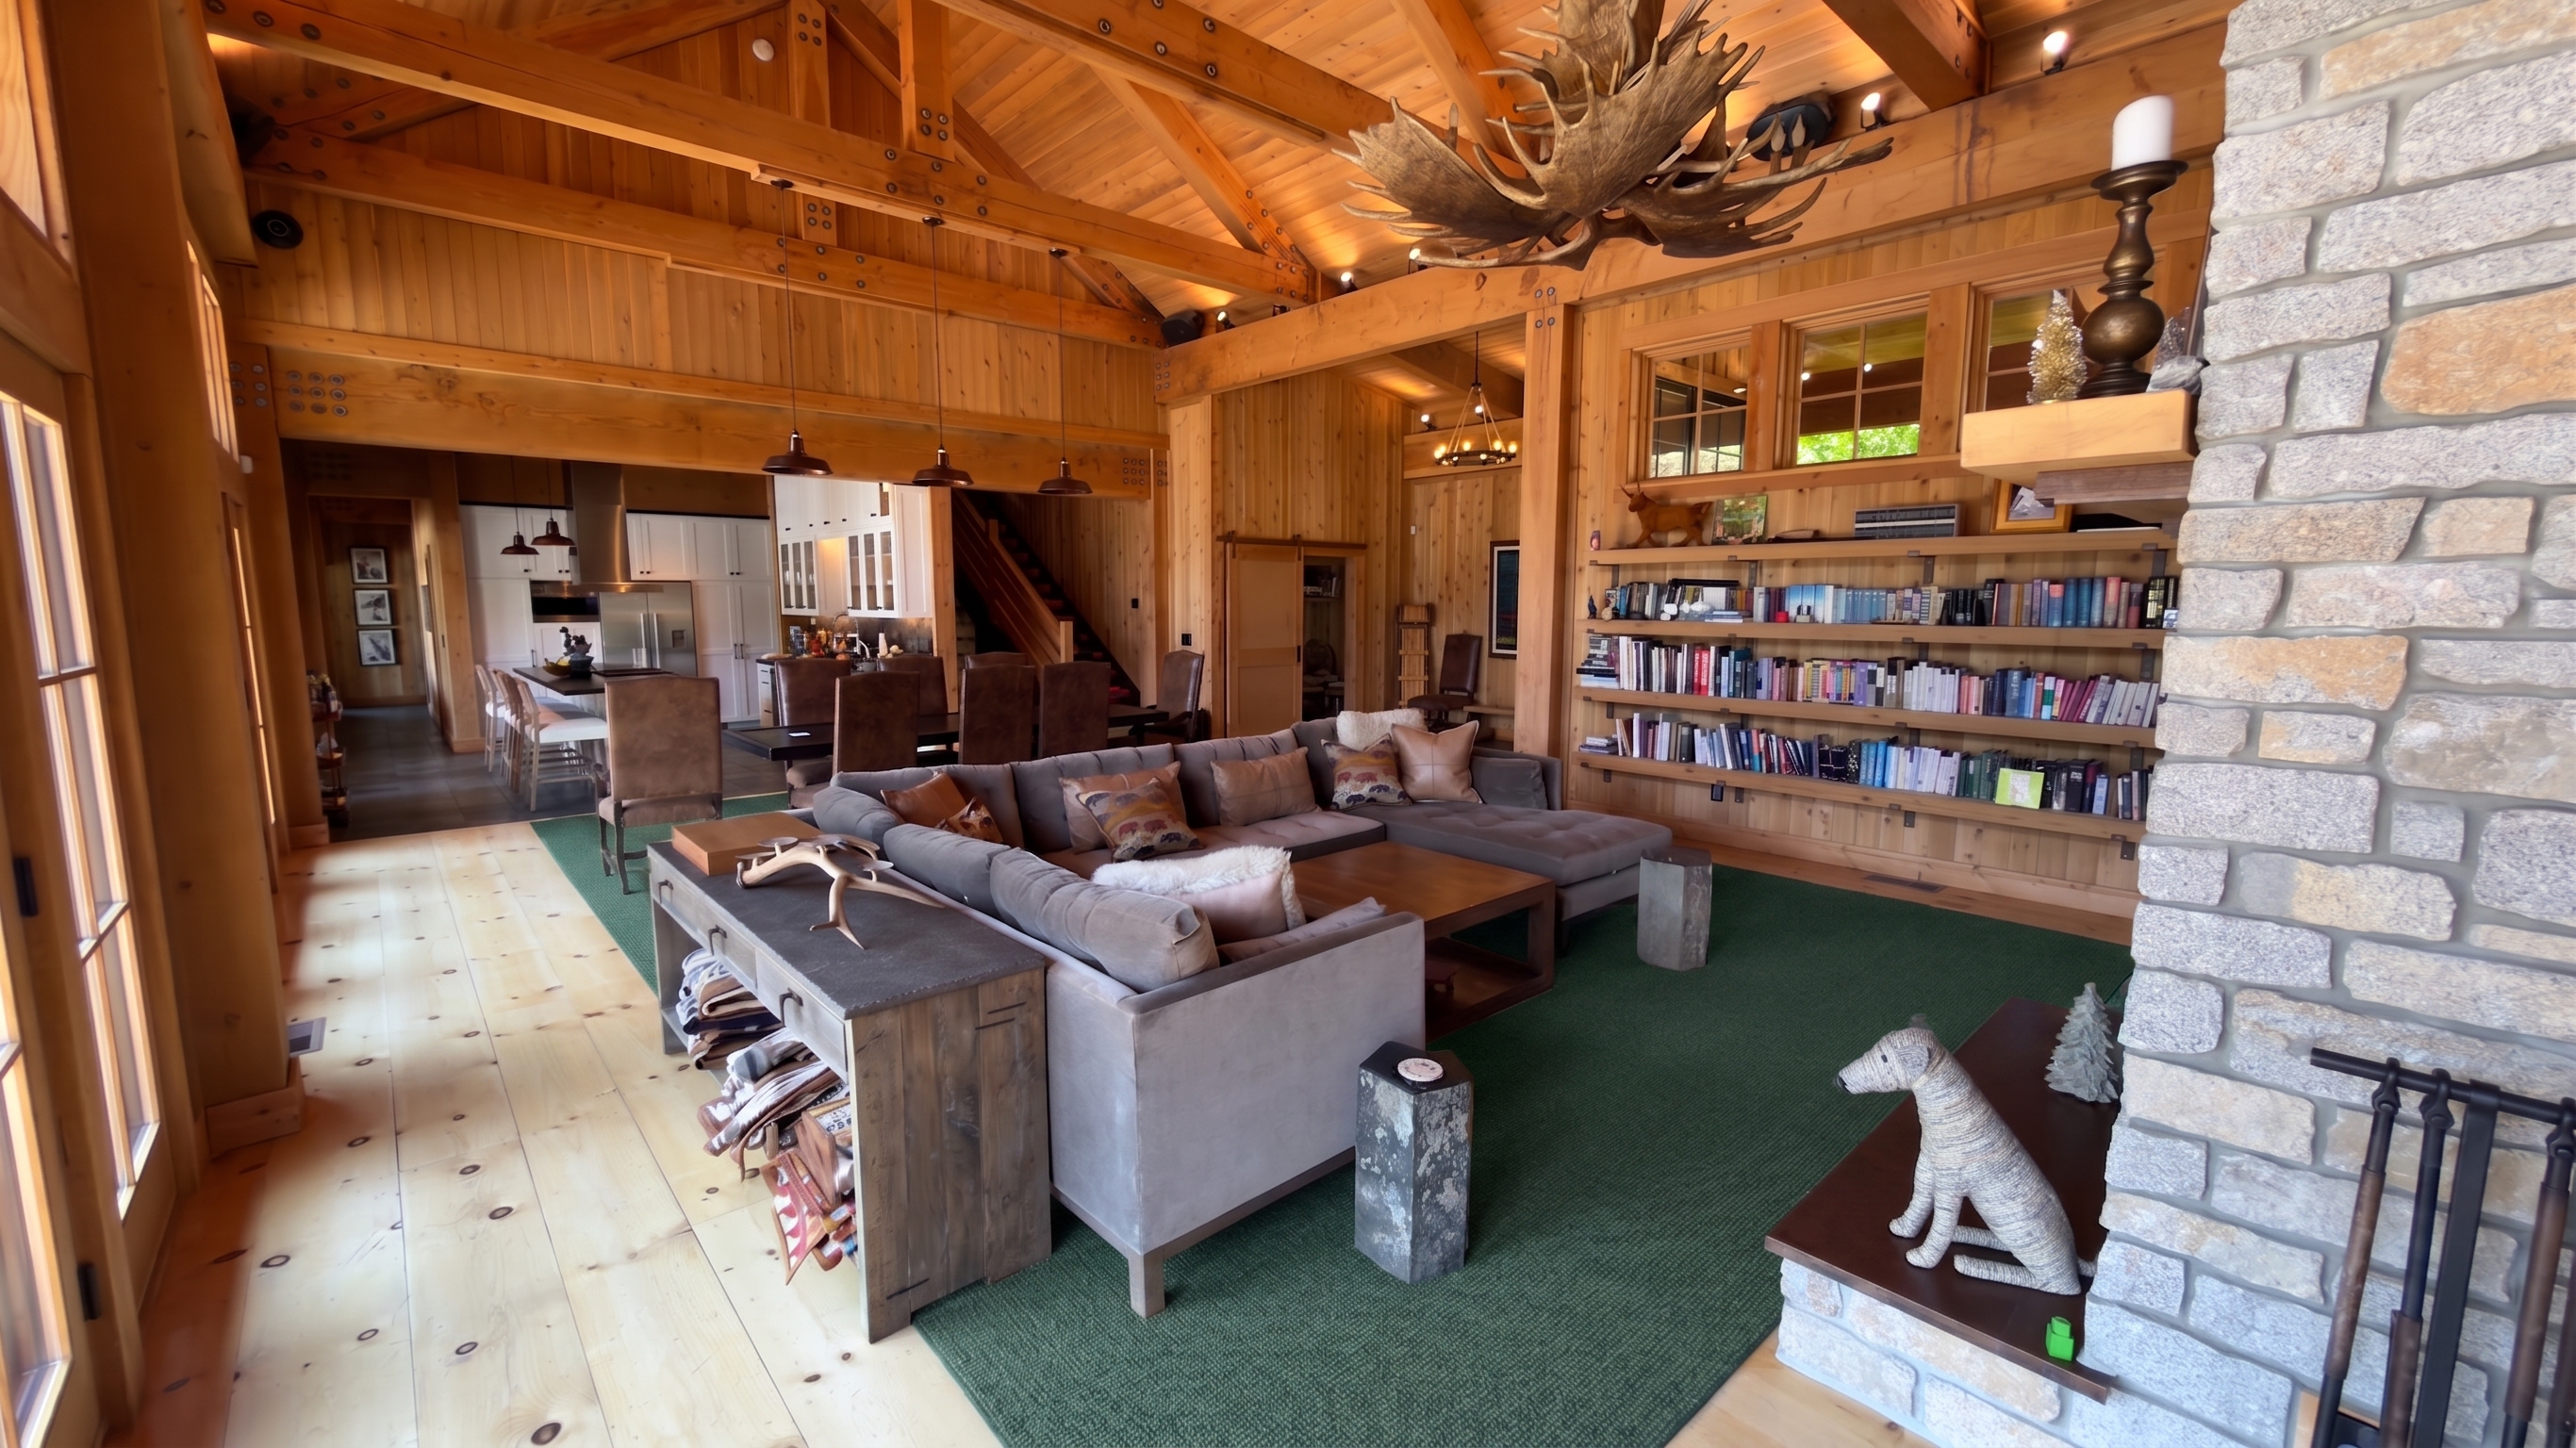 forest living-cam2 · v2
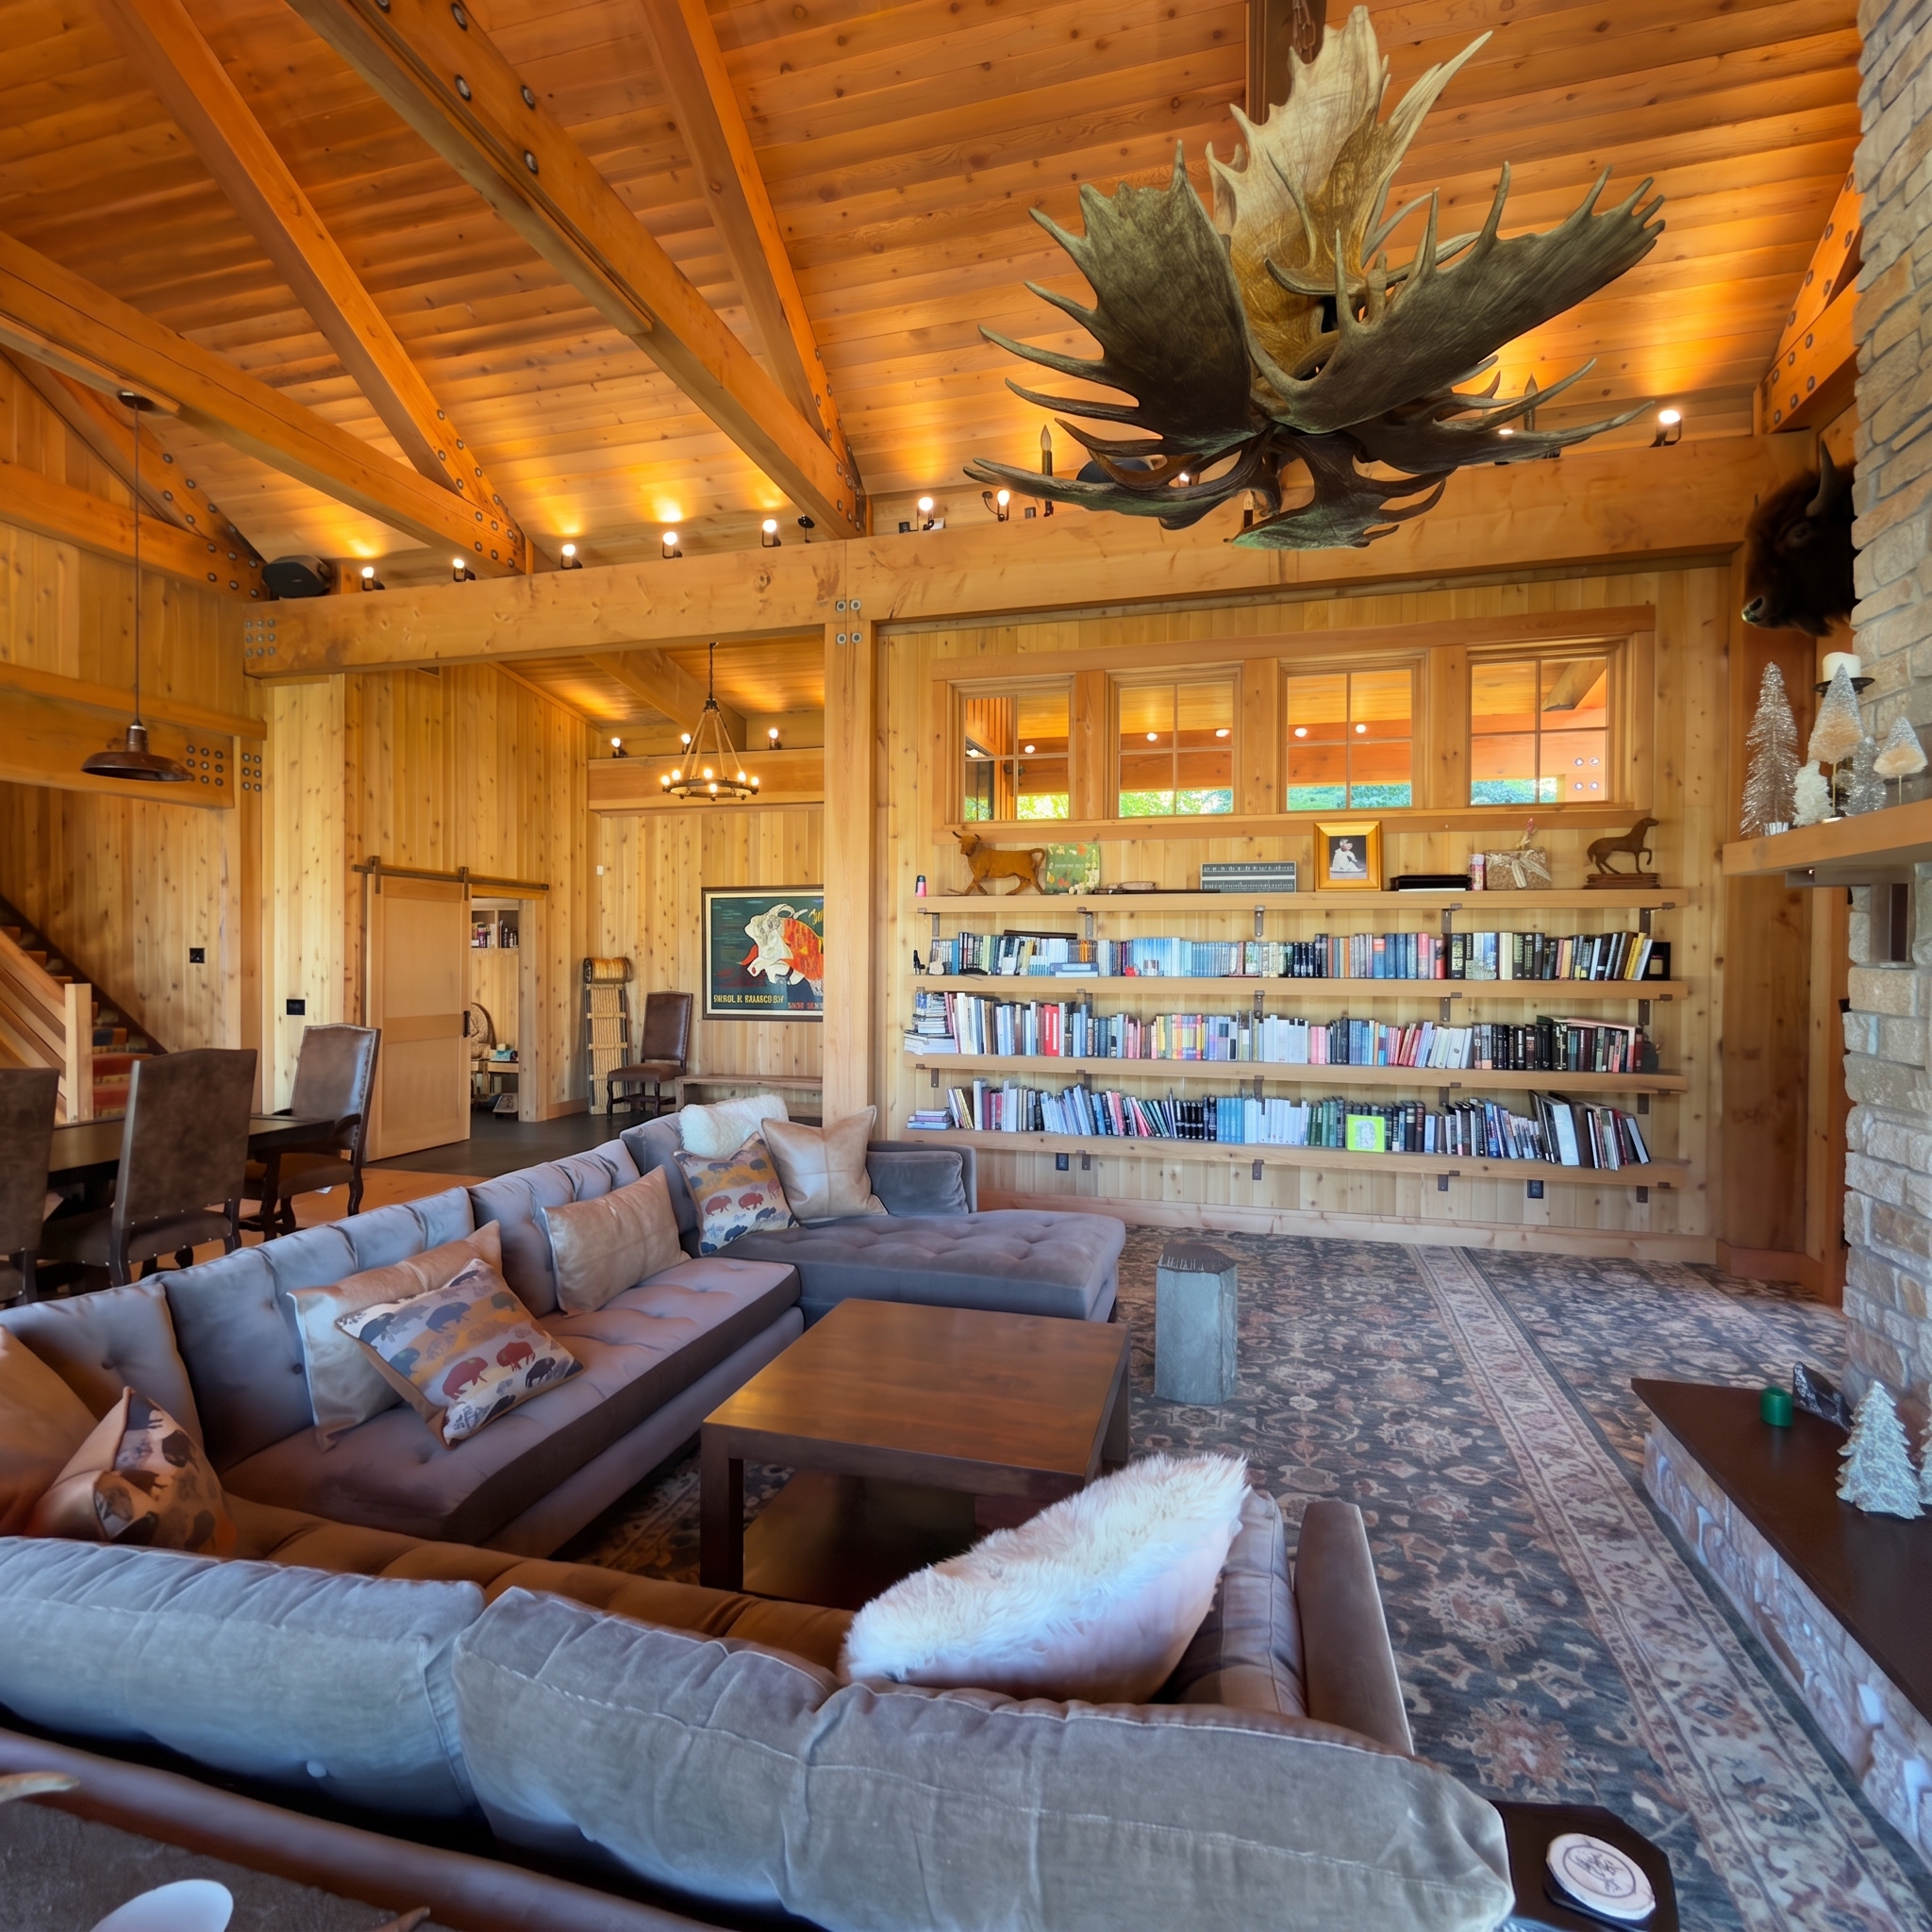 heritage pattern living-cam3 · v1
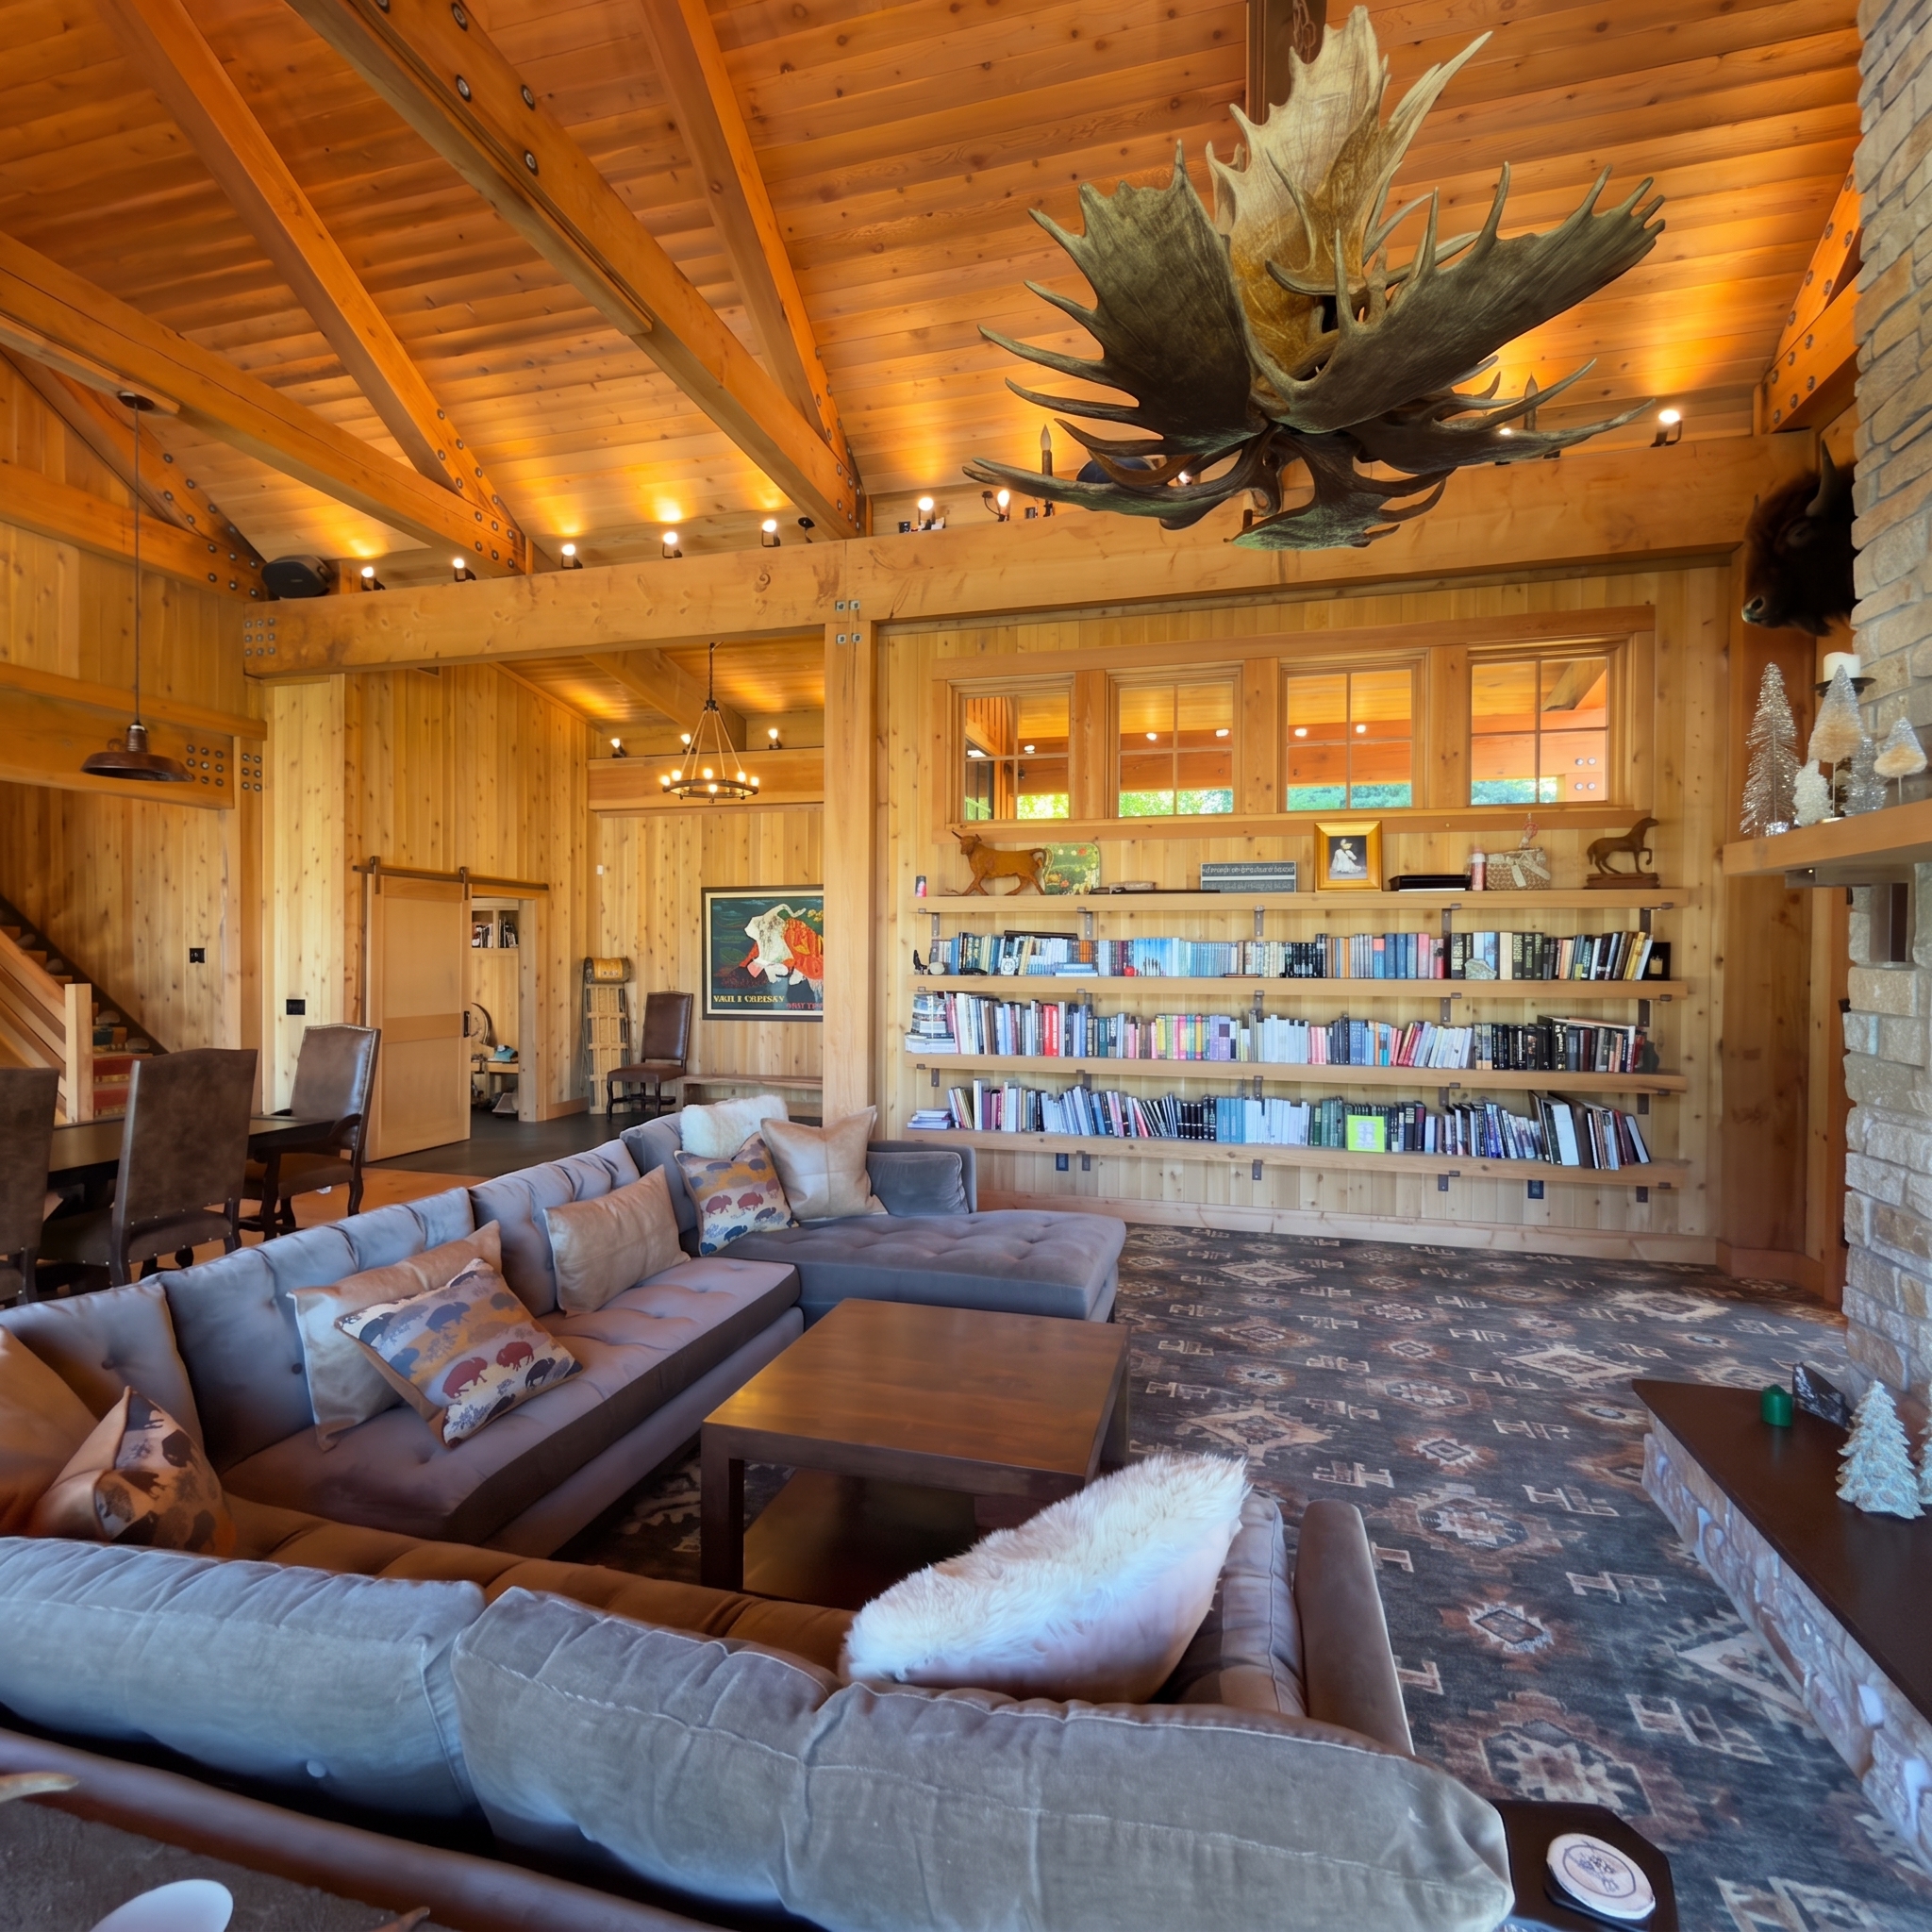 heritage pattern living-cam3 · v2
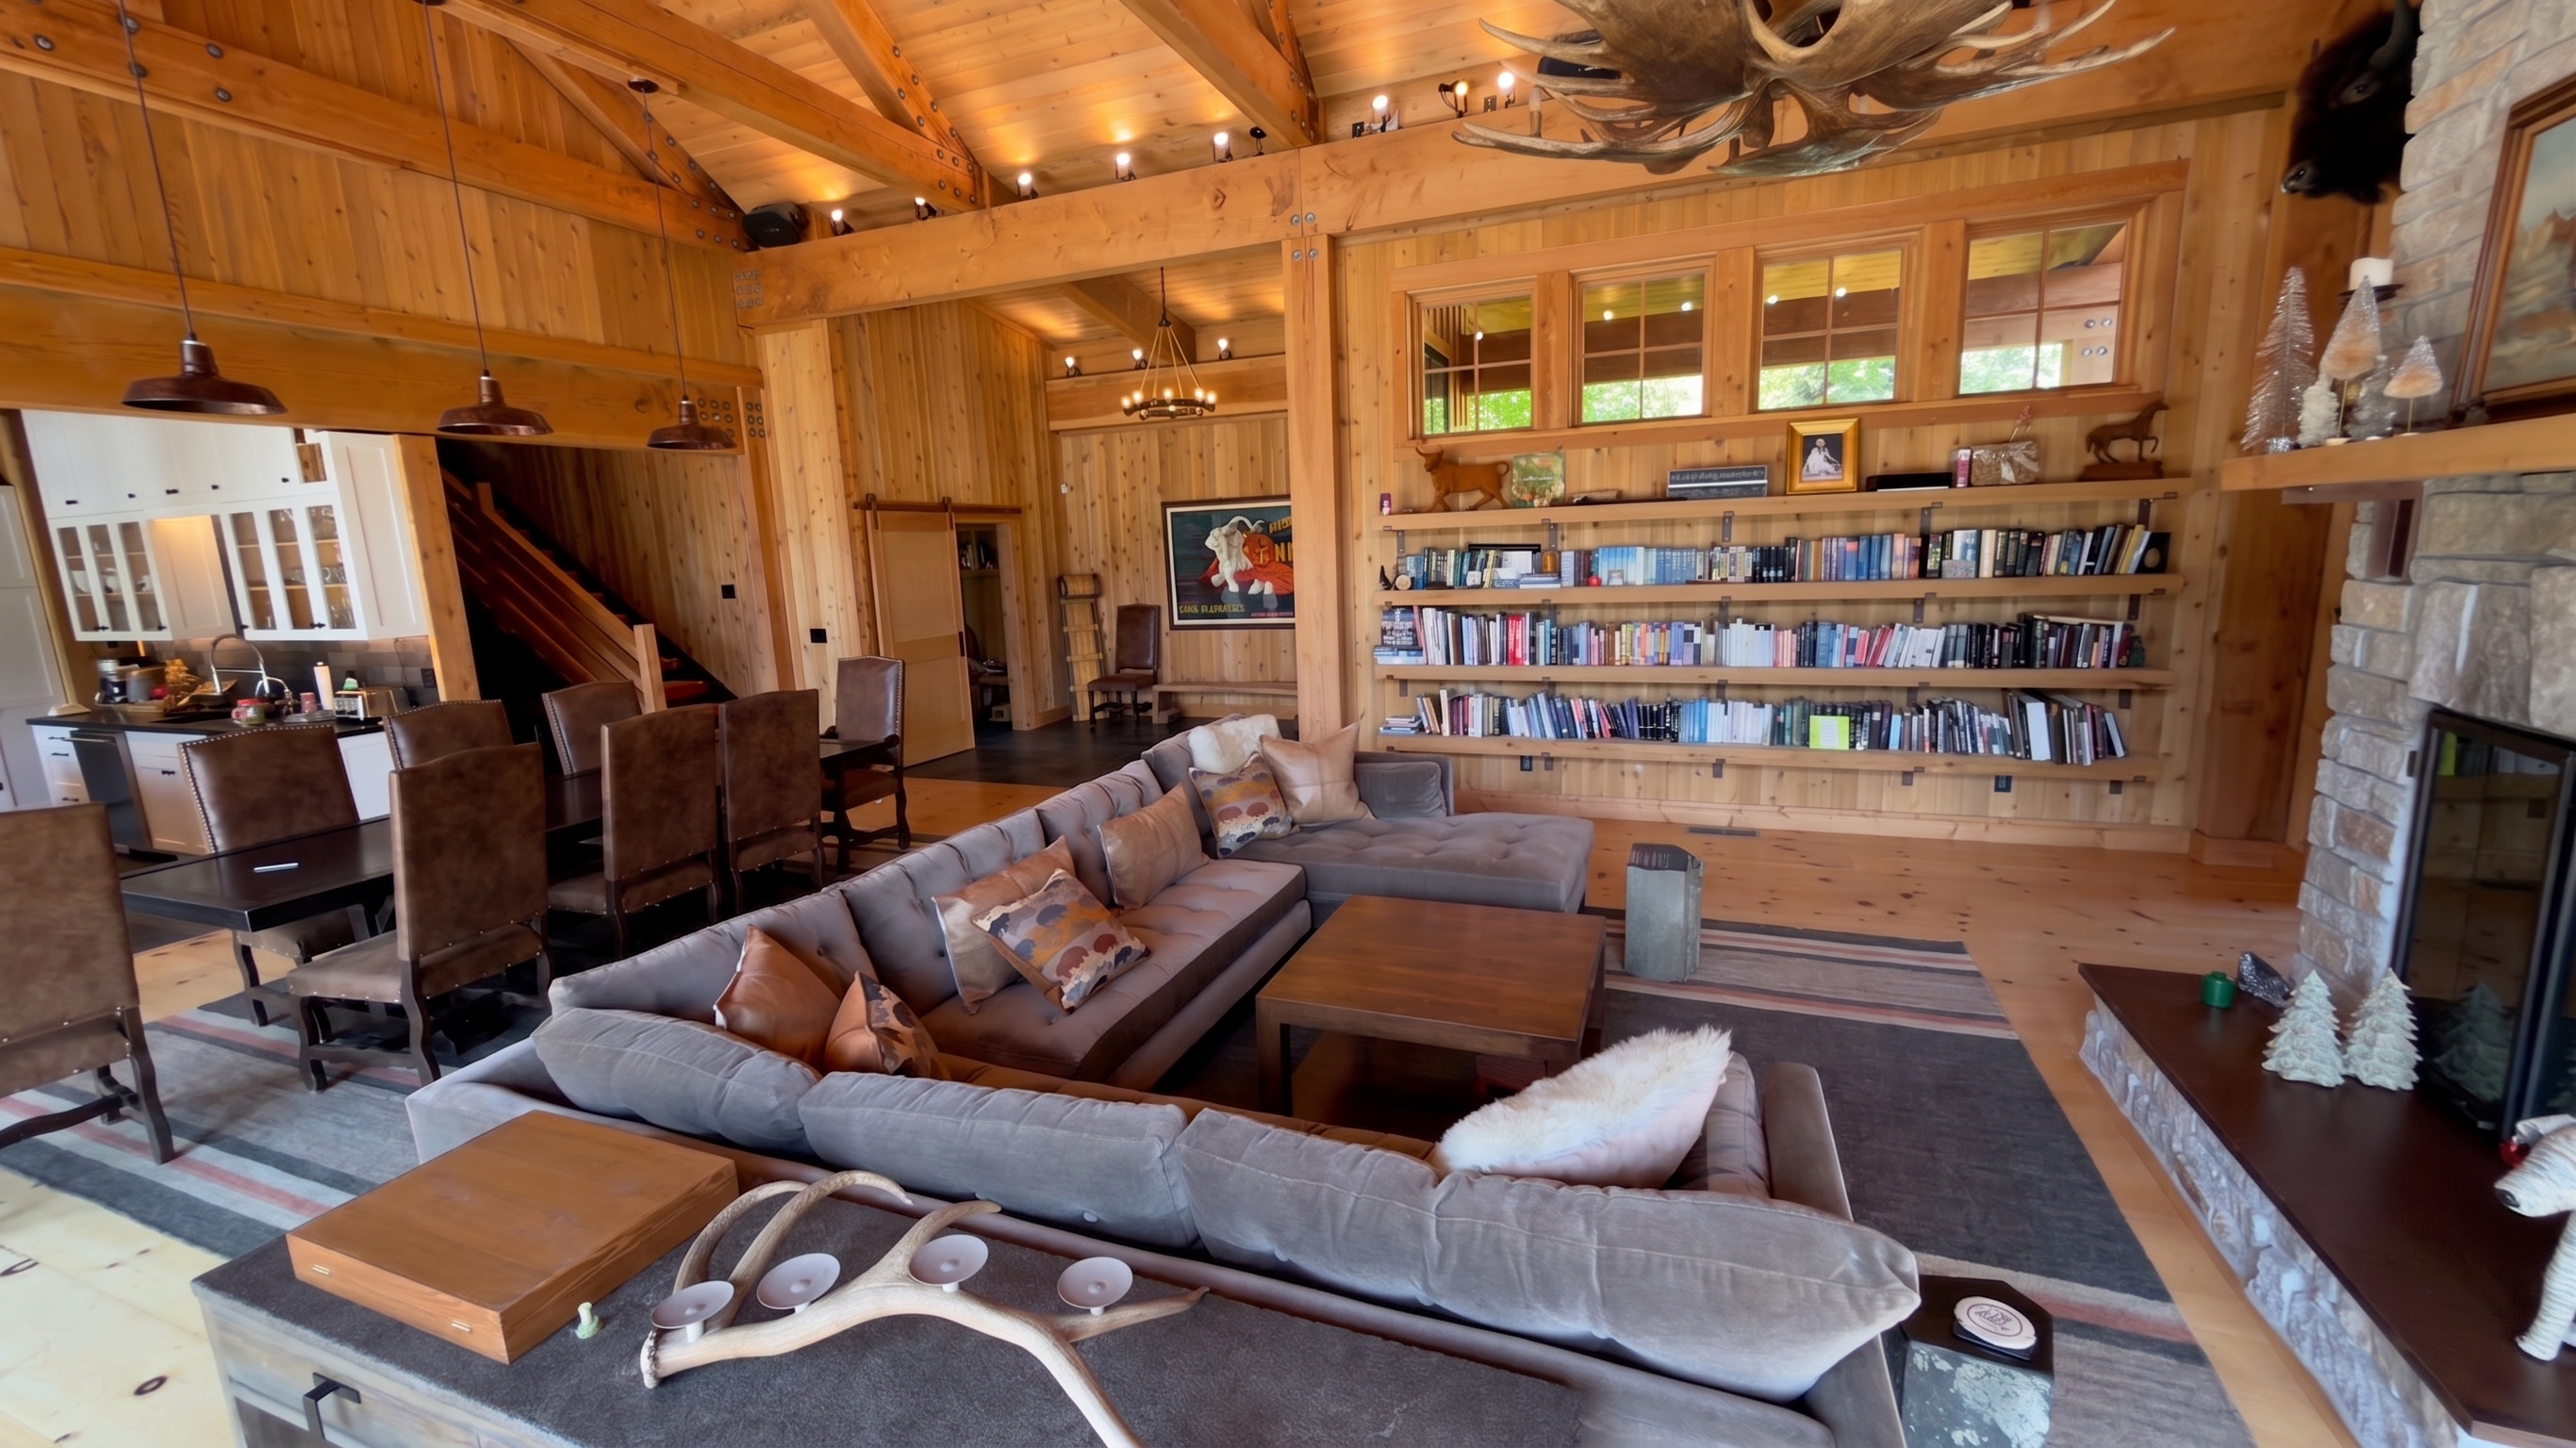 pendleton flatweave living-cam · v1
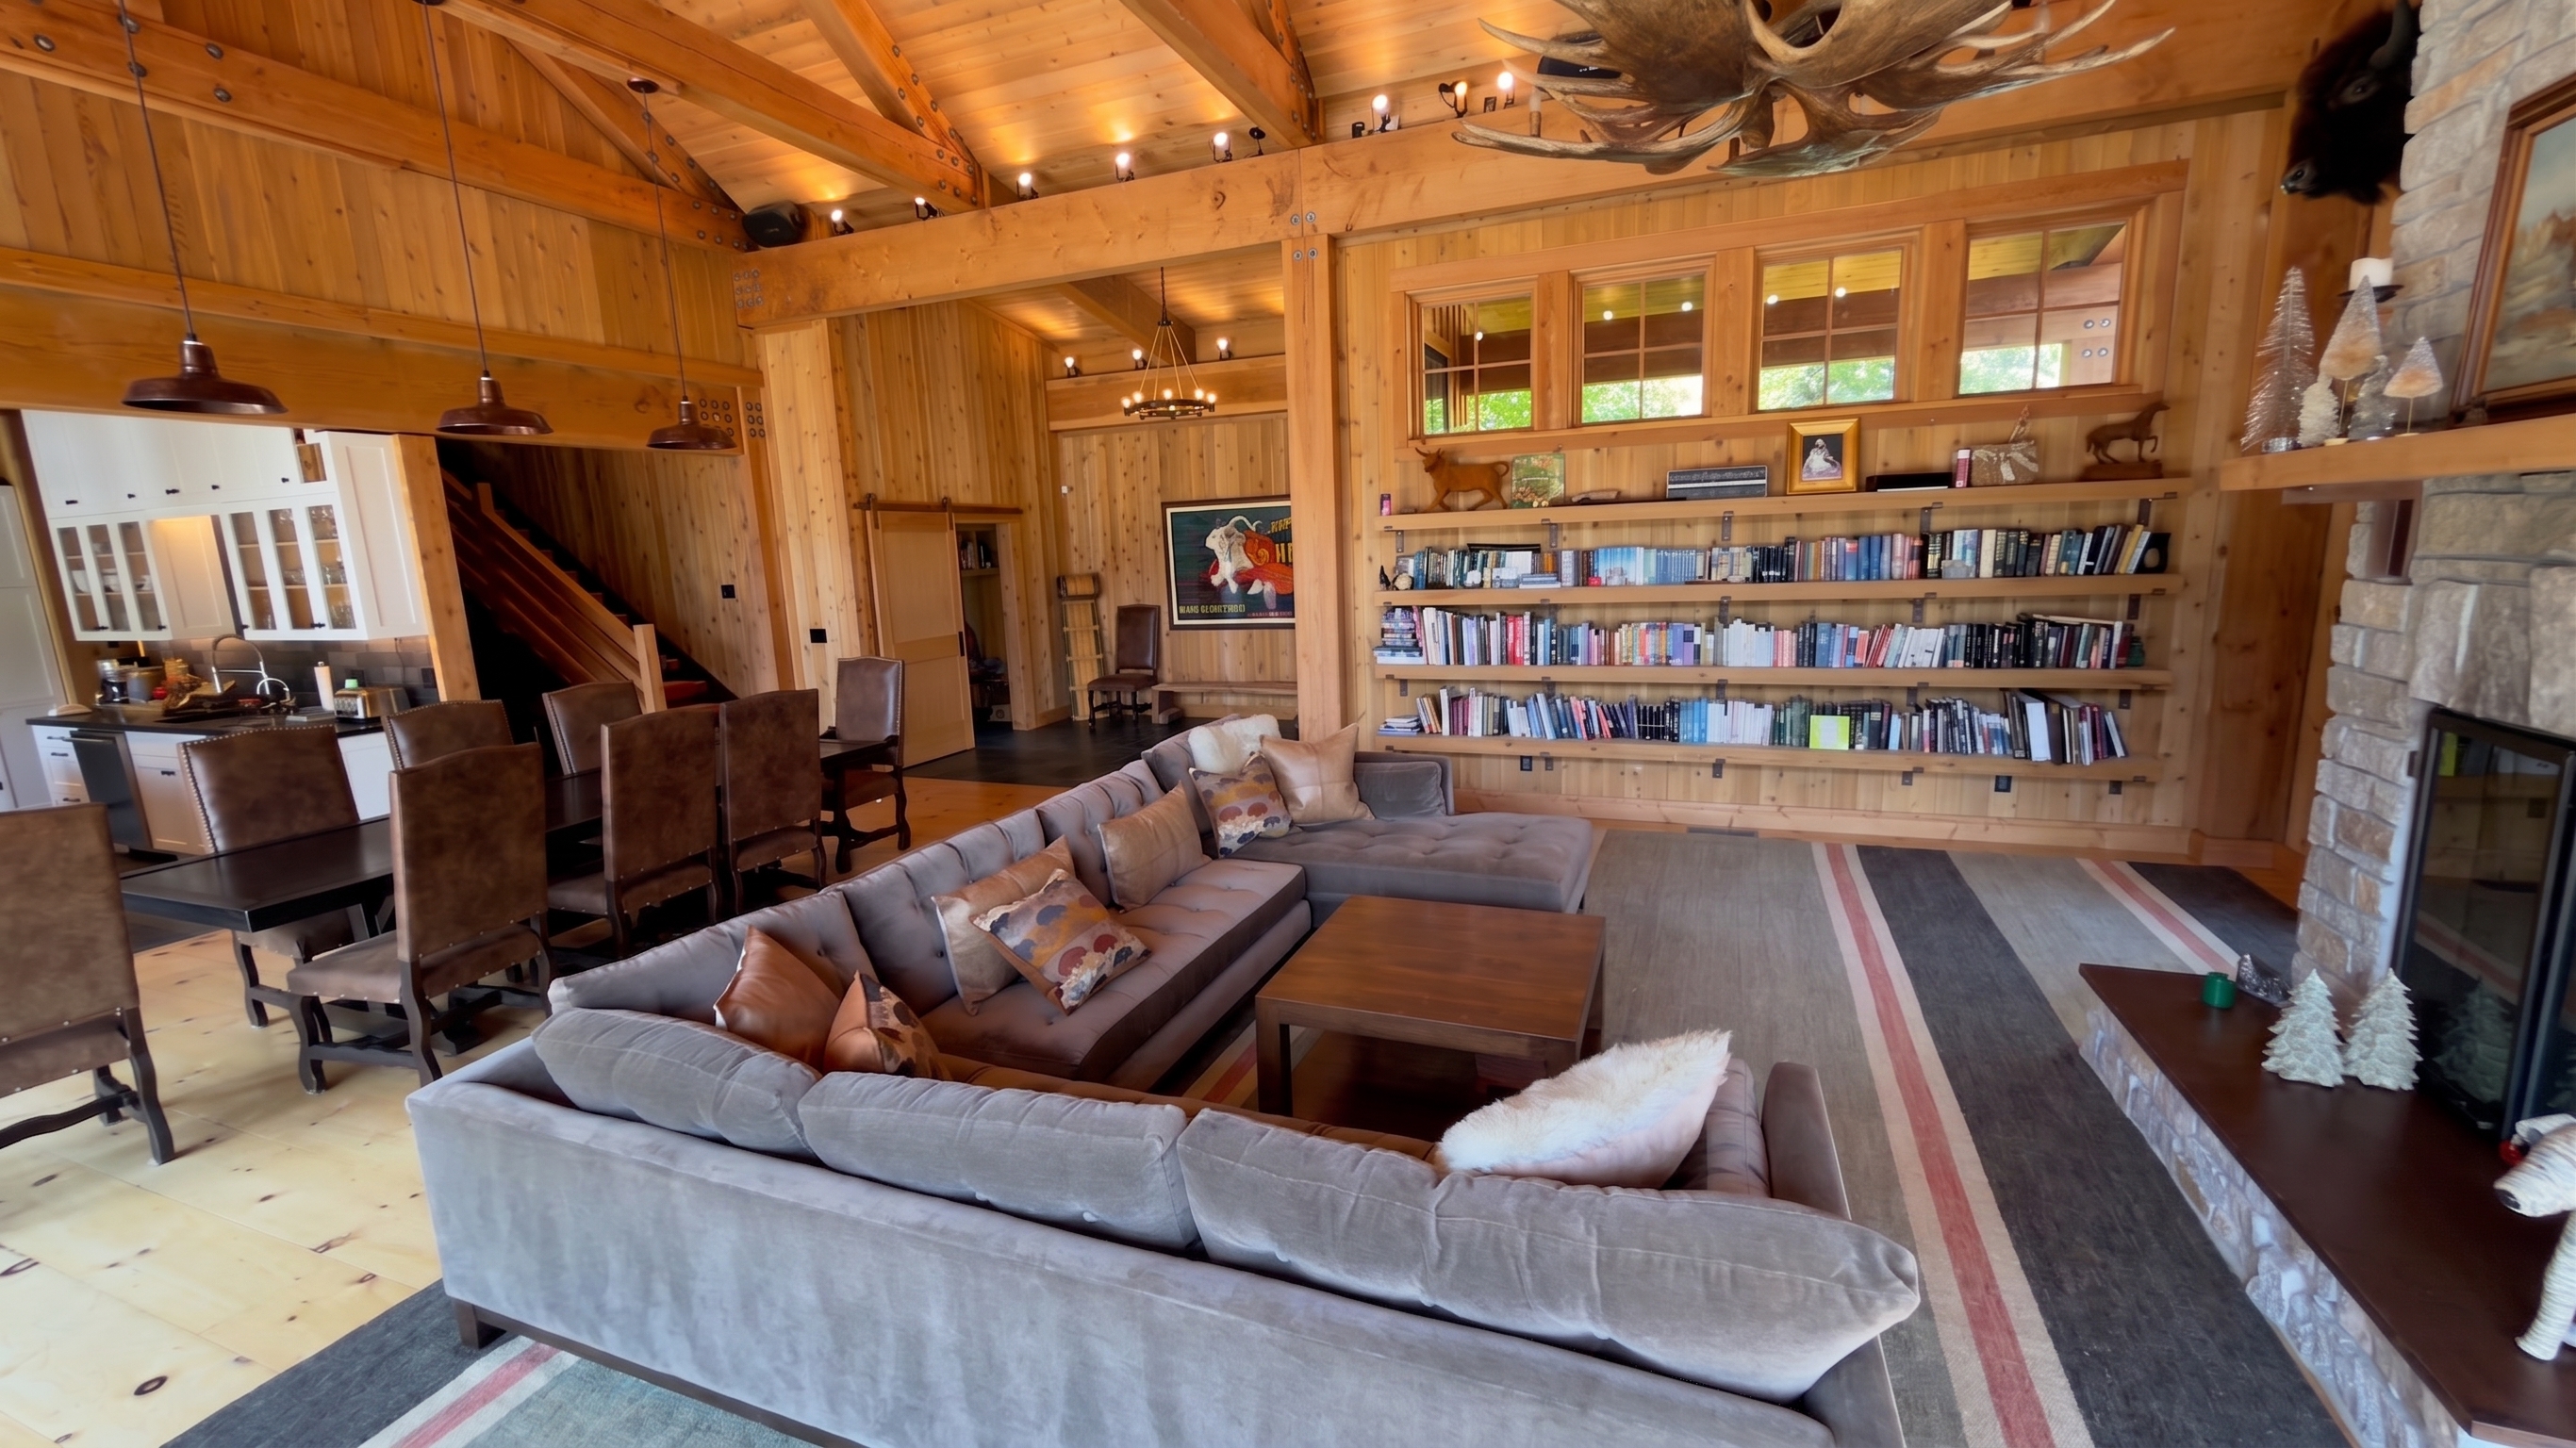 pendleton flatweave living-cam · v2
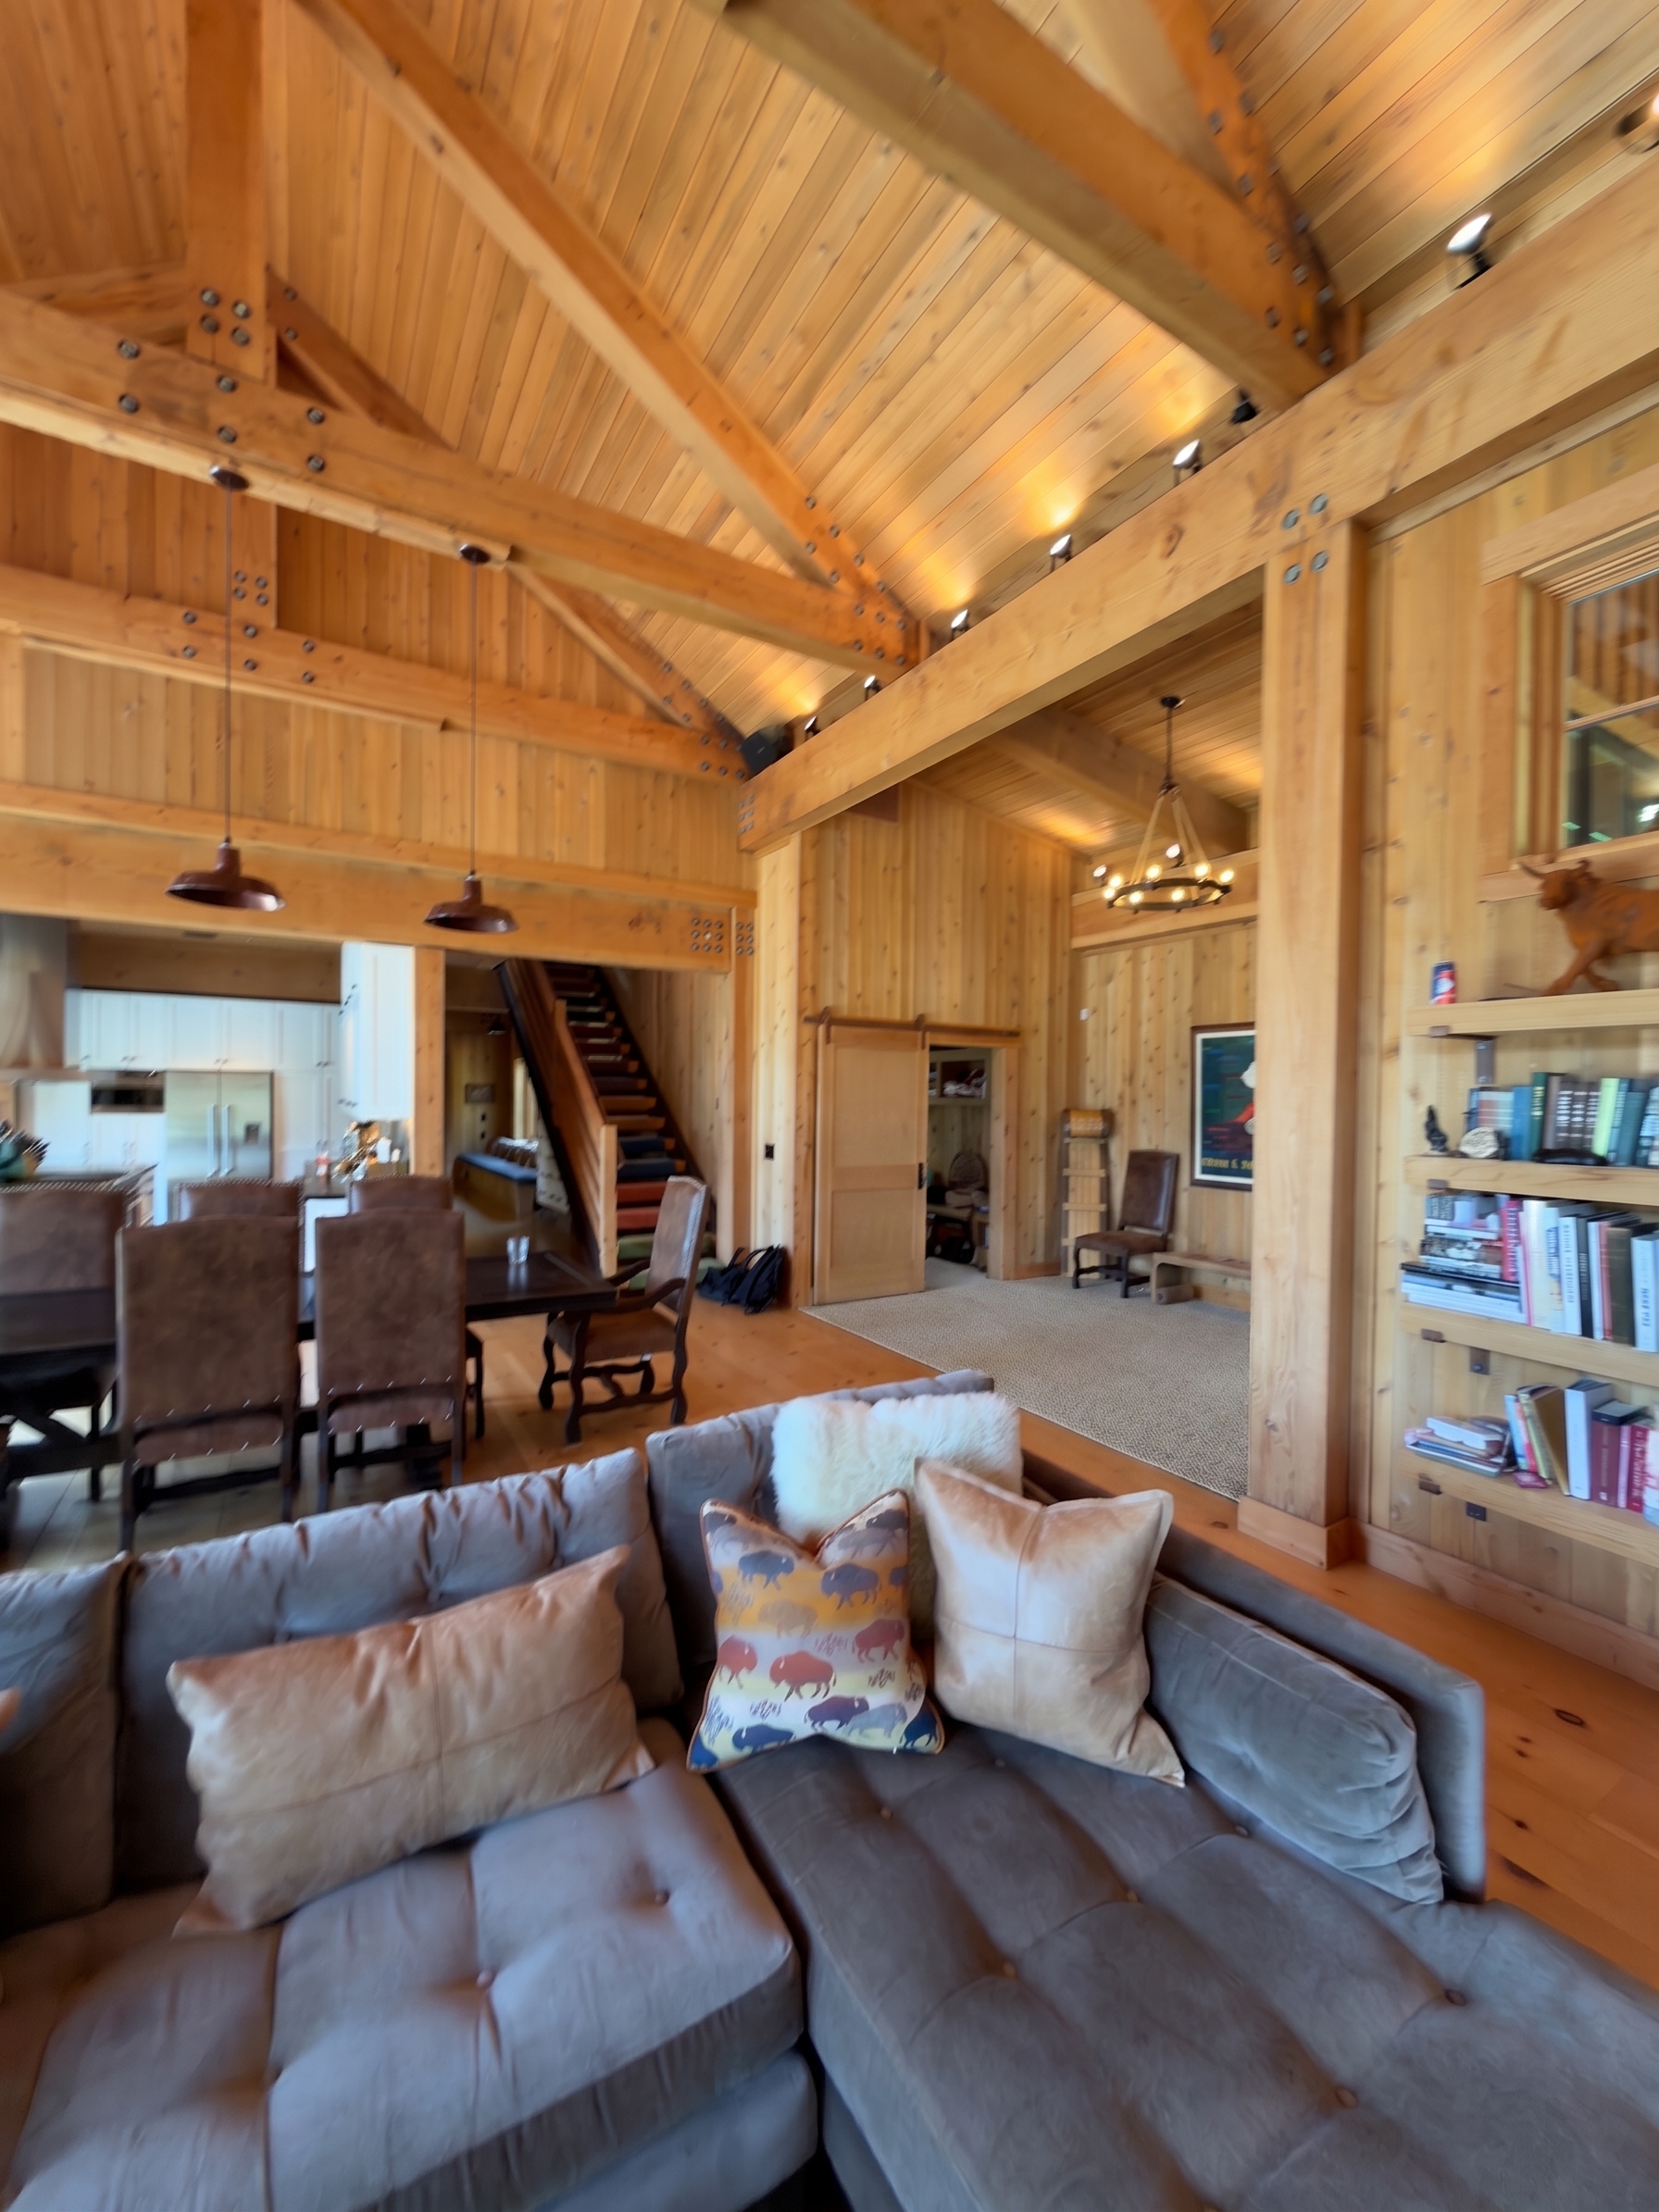 wool loop neutral reverse-cam · v1
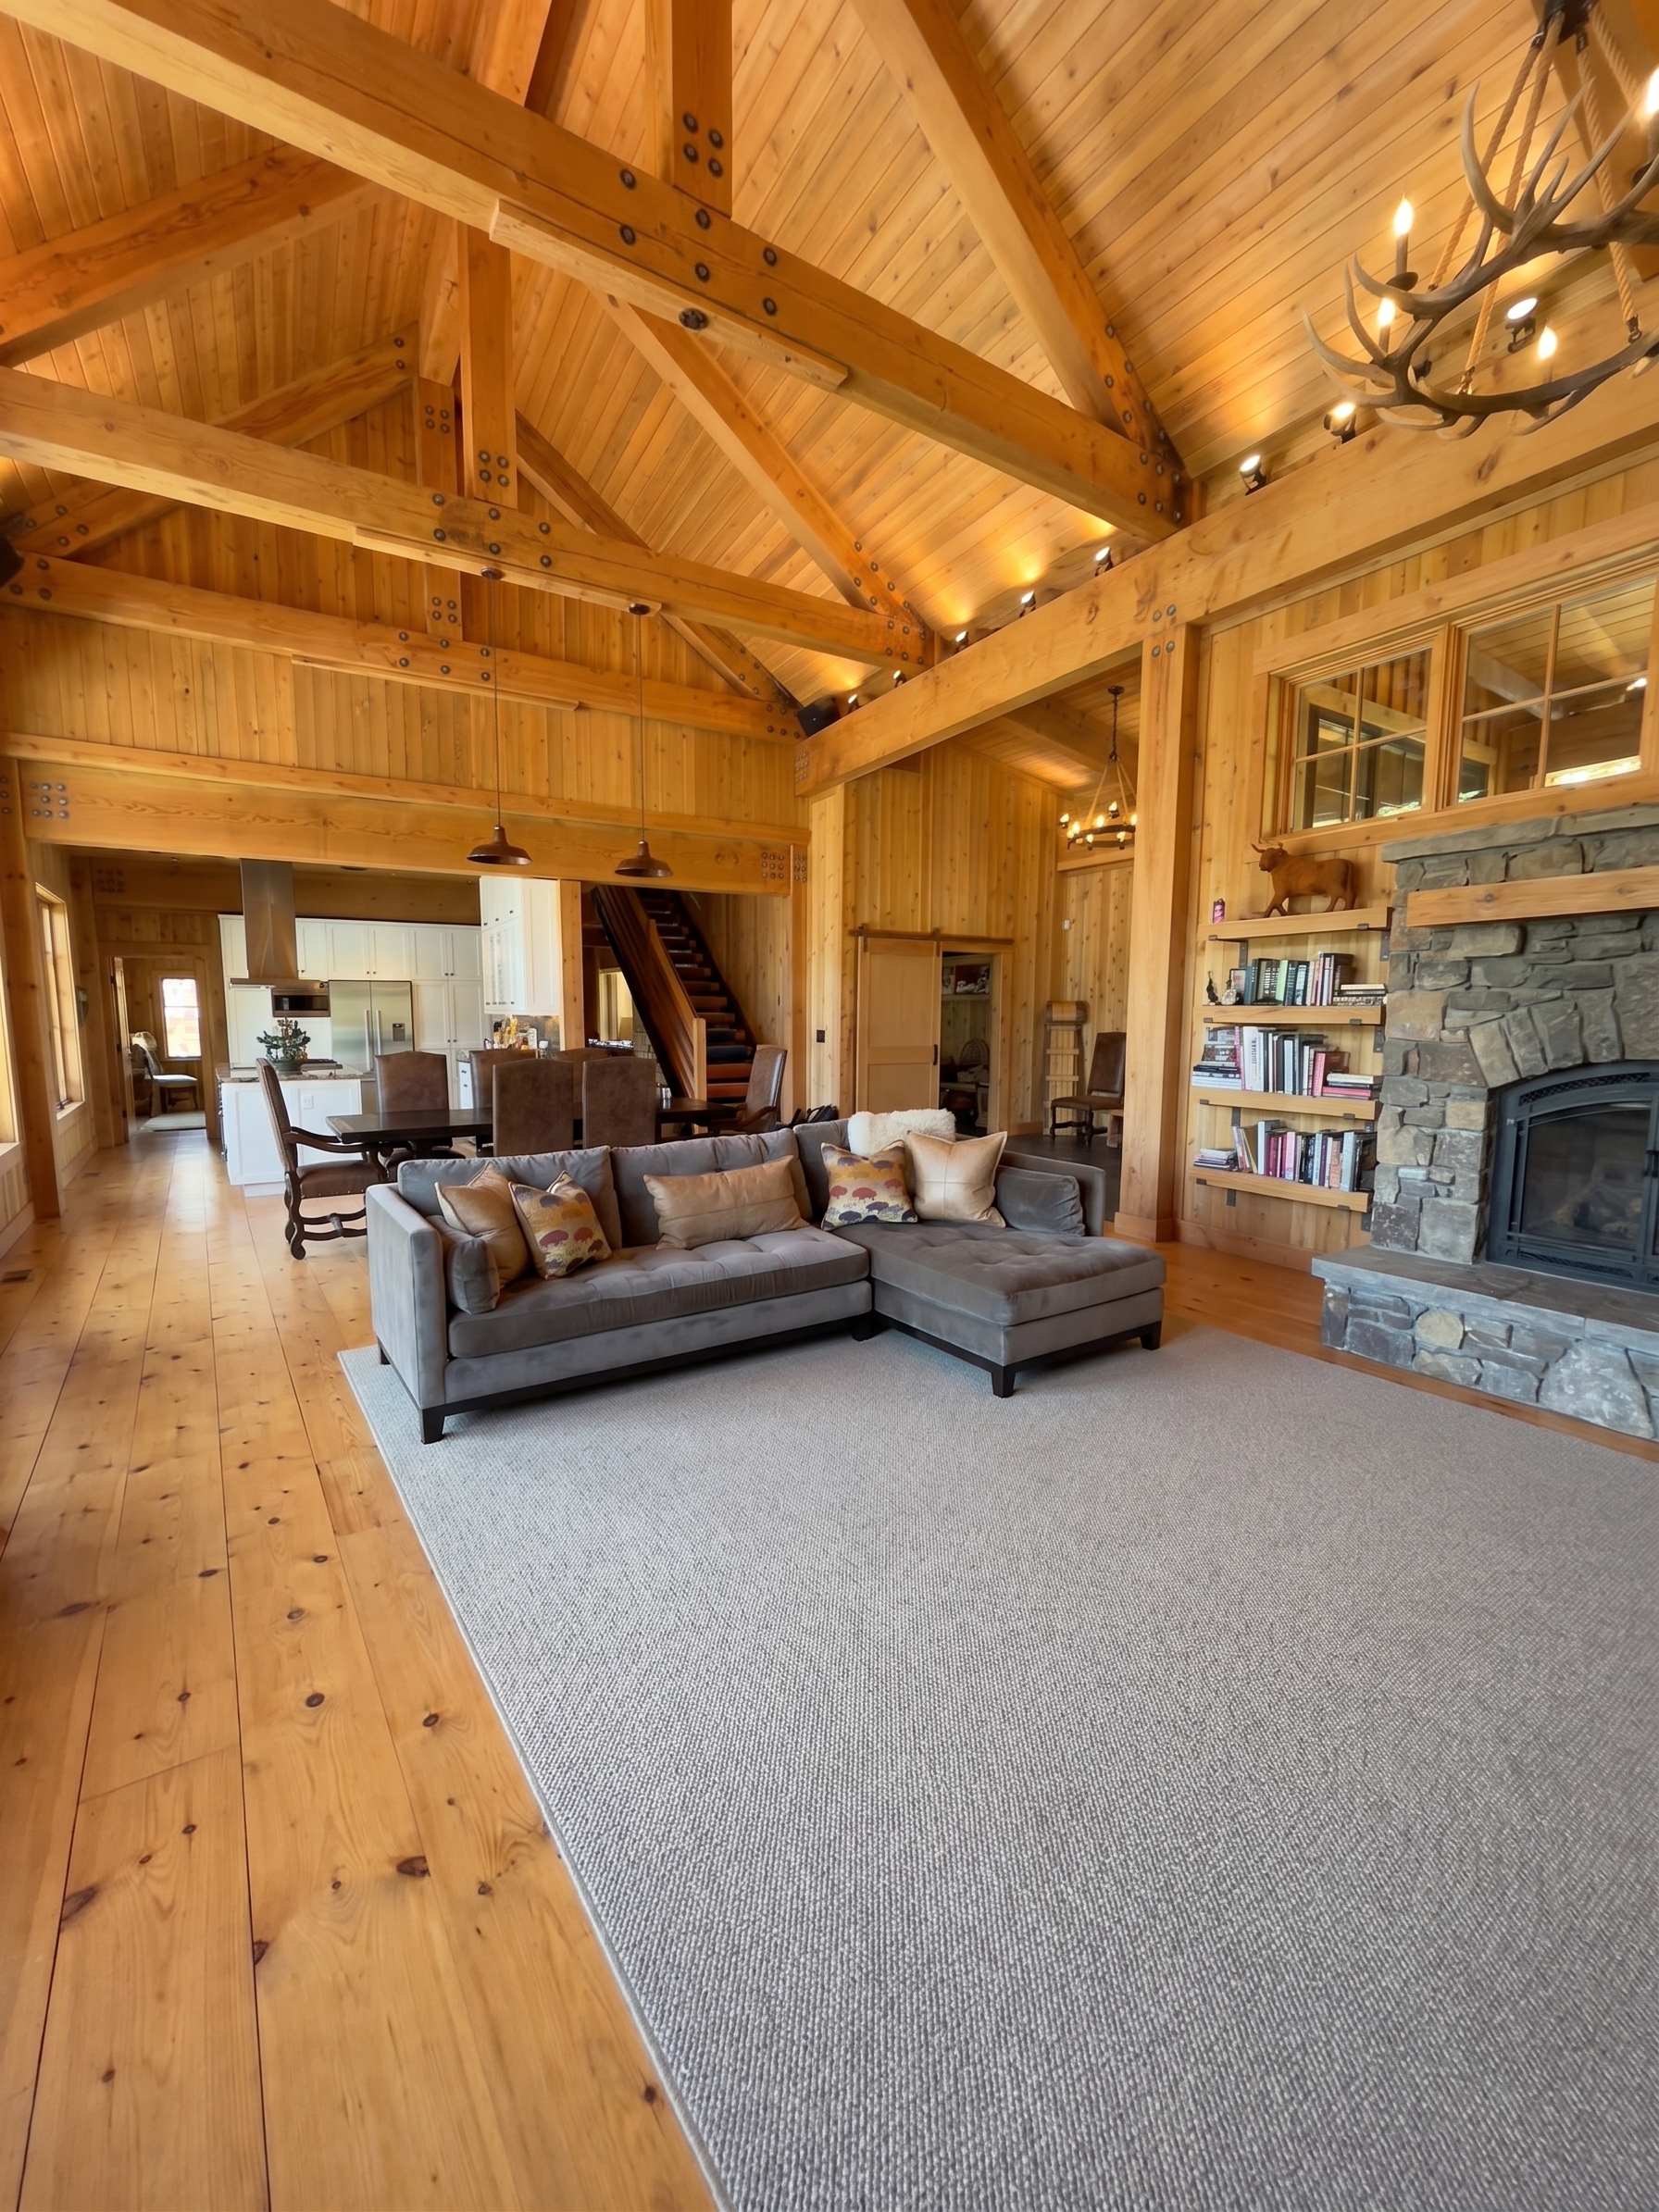 wool loop neutral reverse-cam · v2
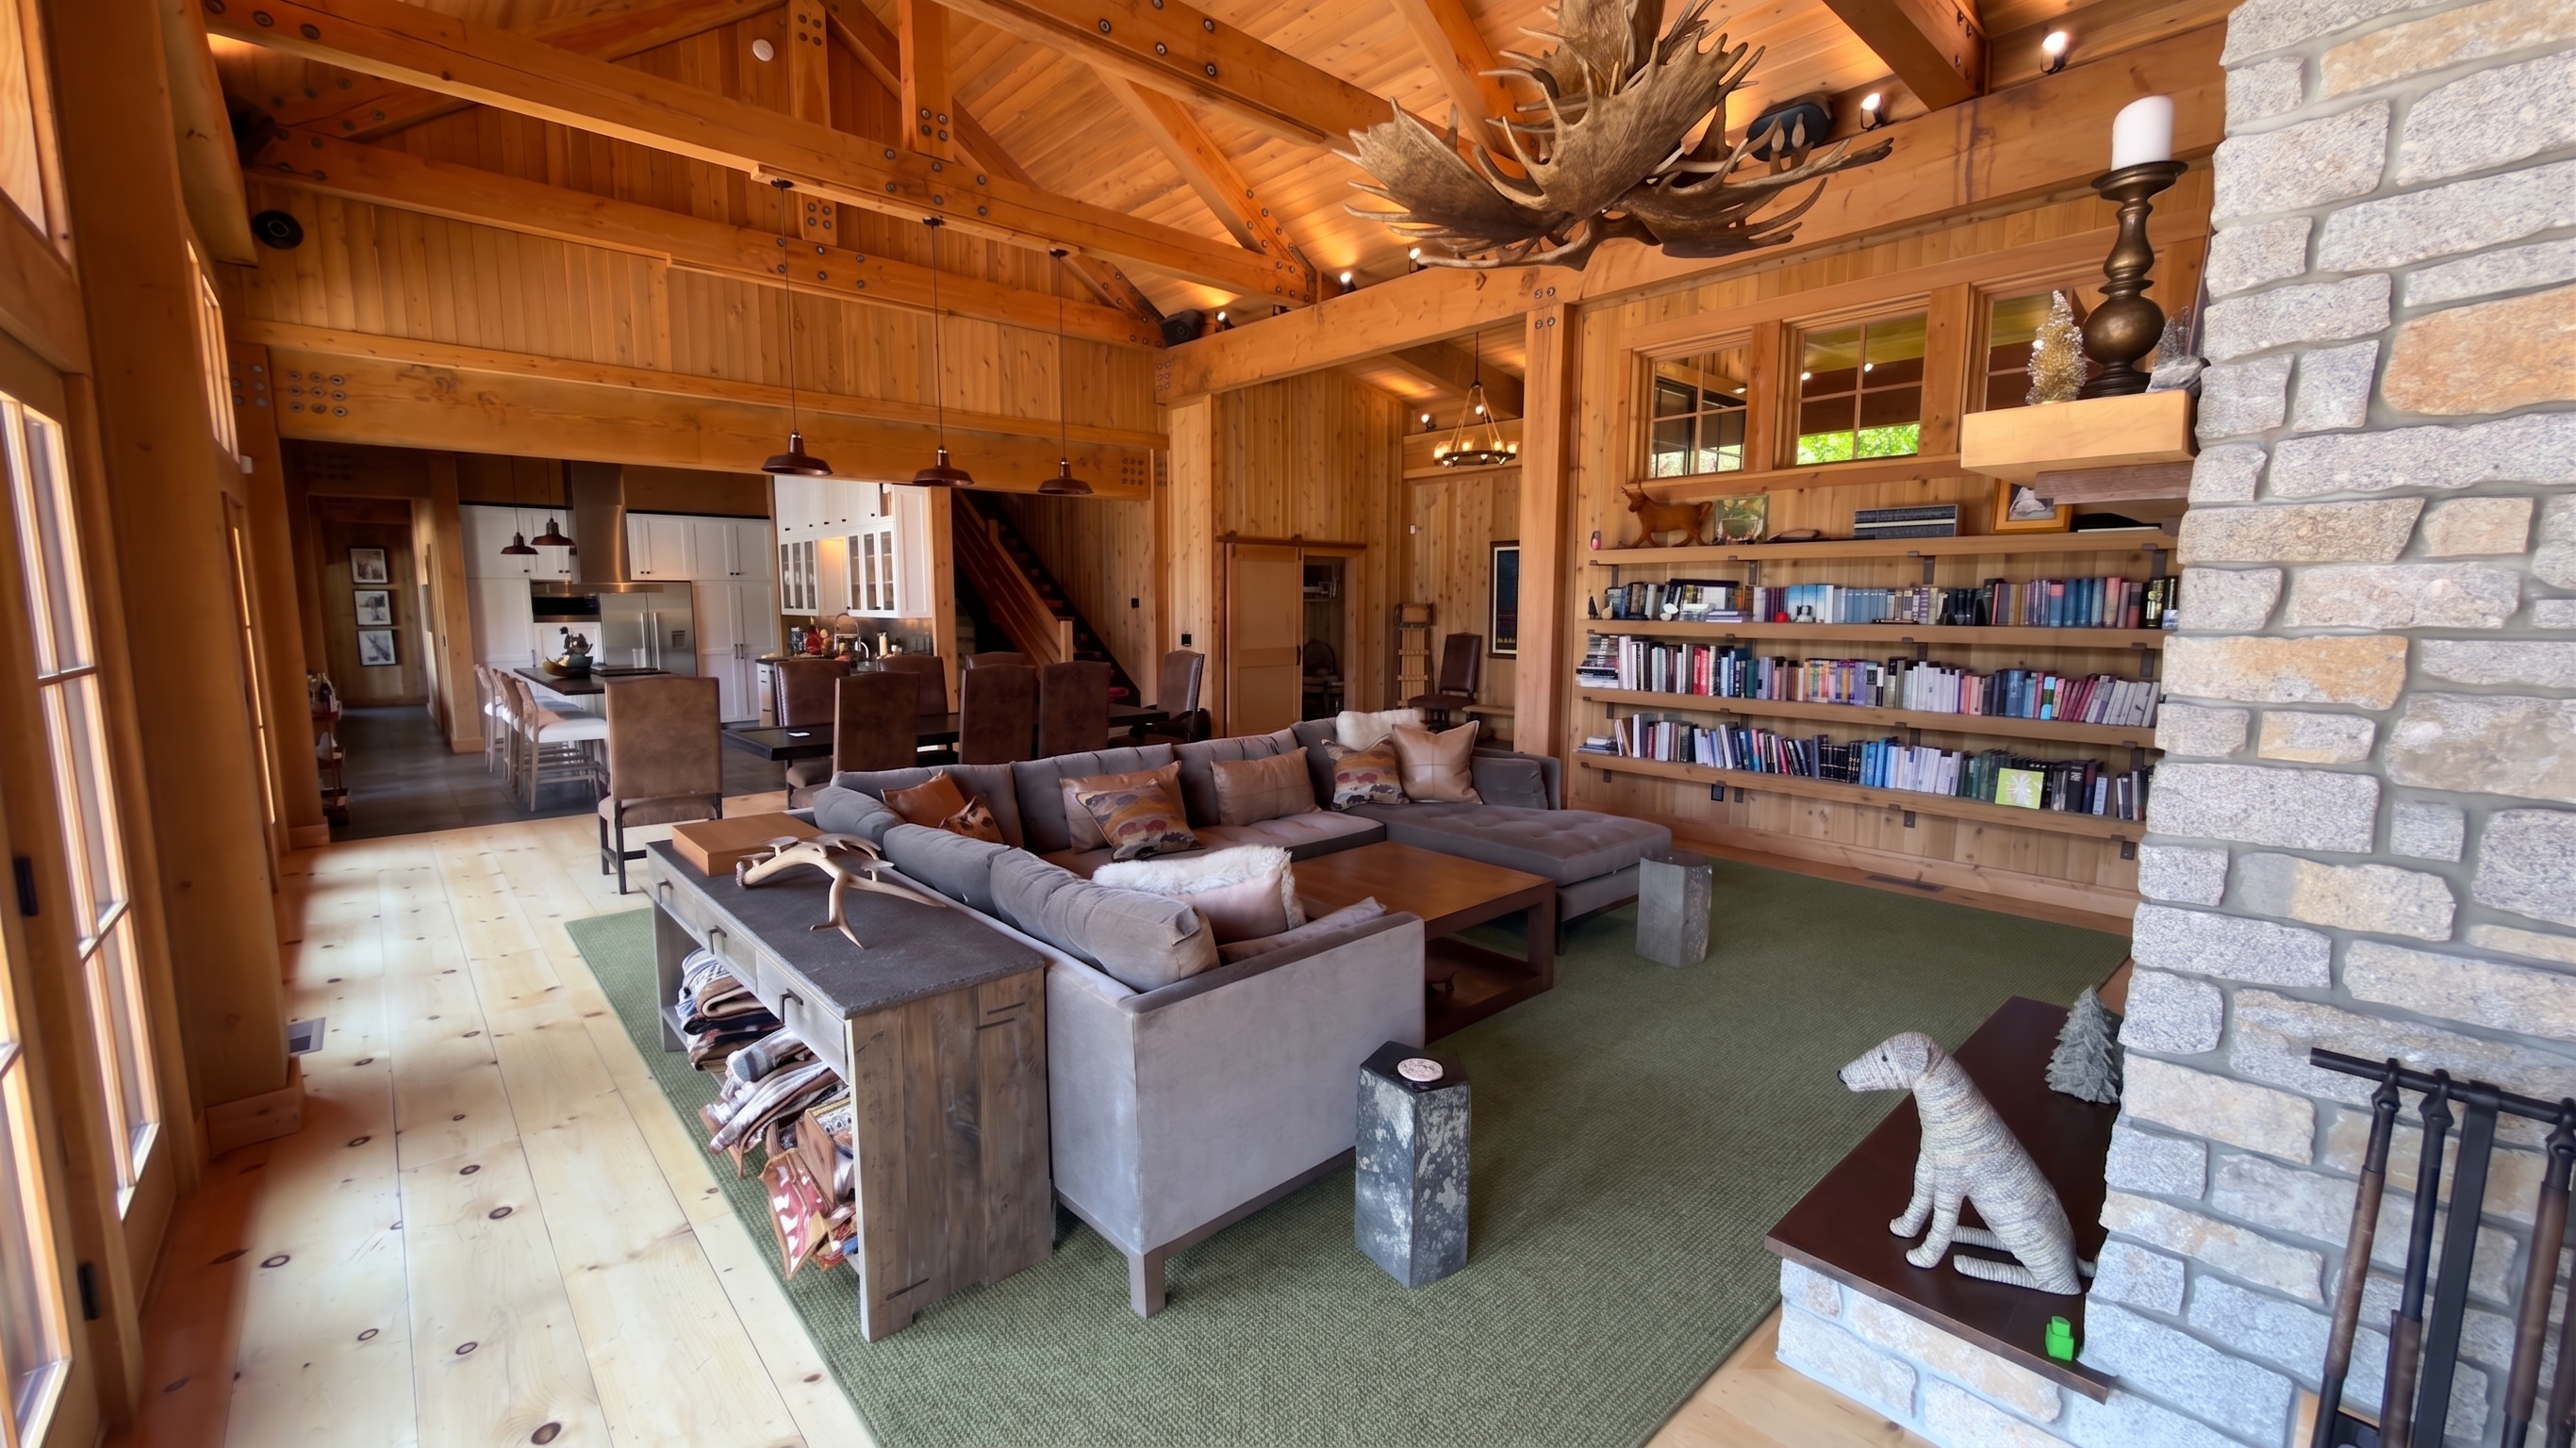 forest tonal living-cam2 · v1
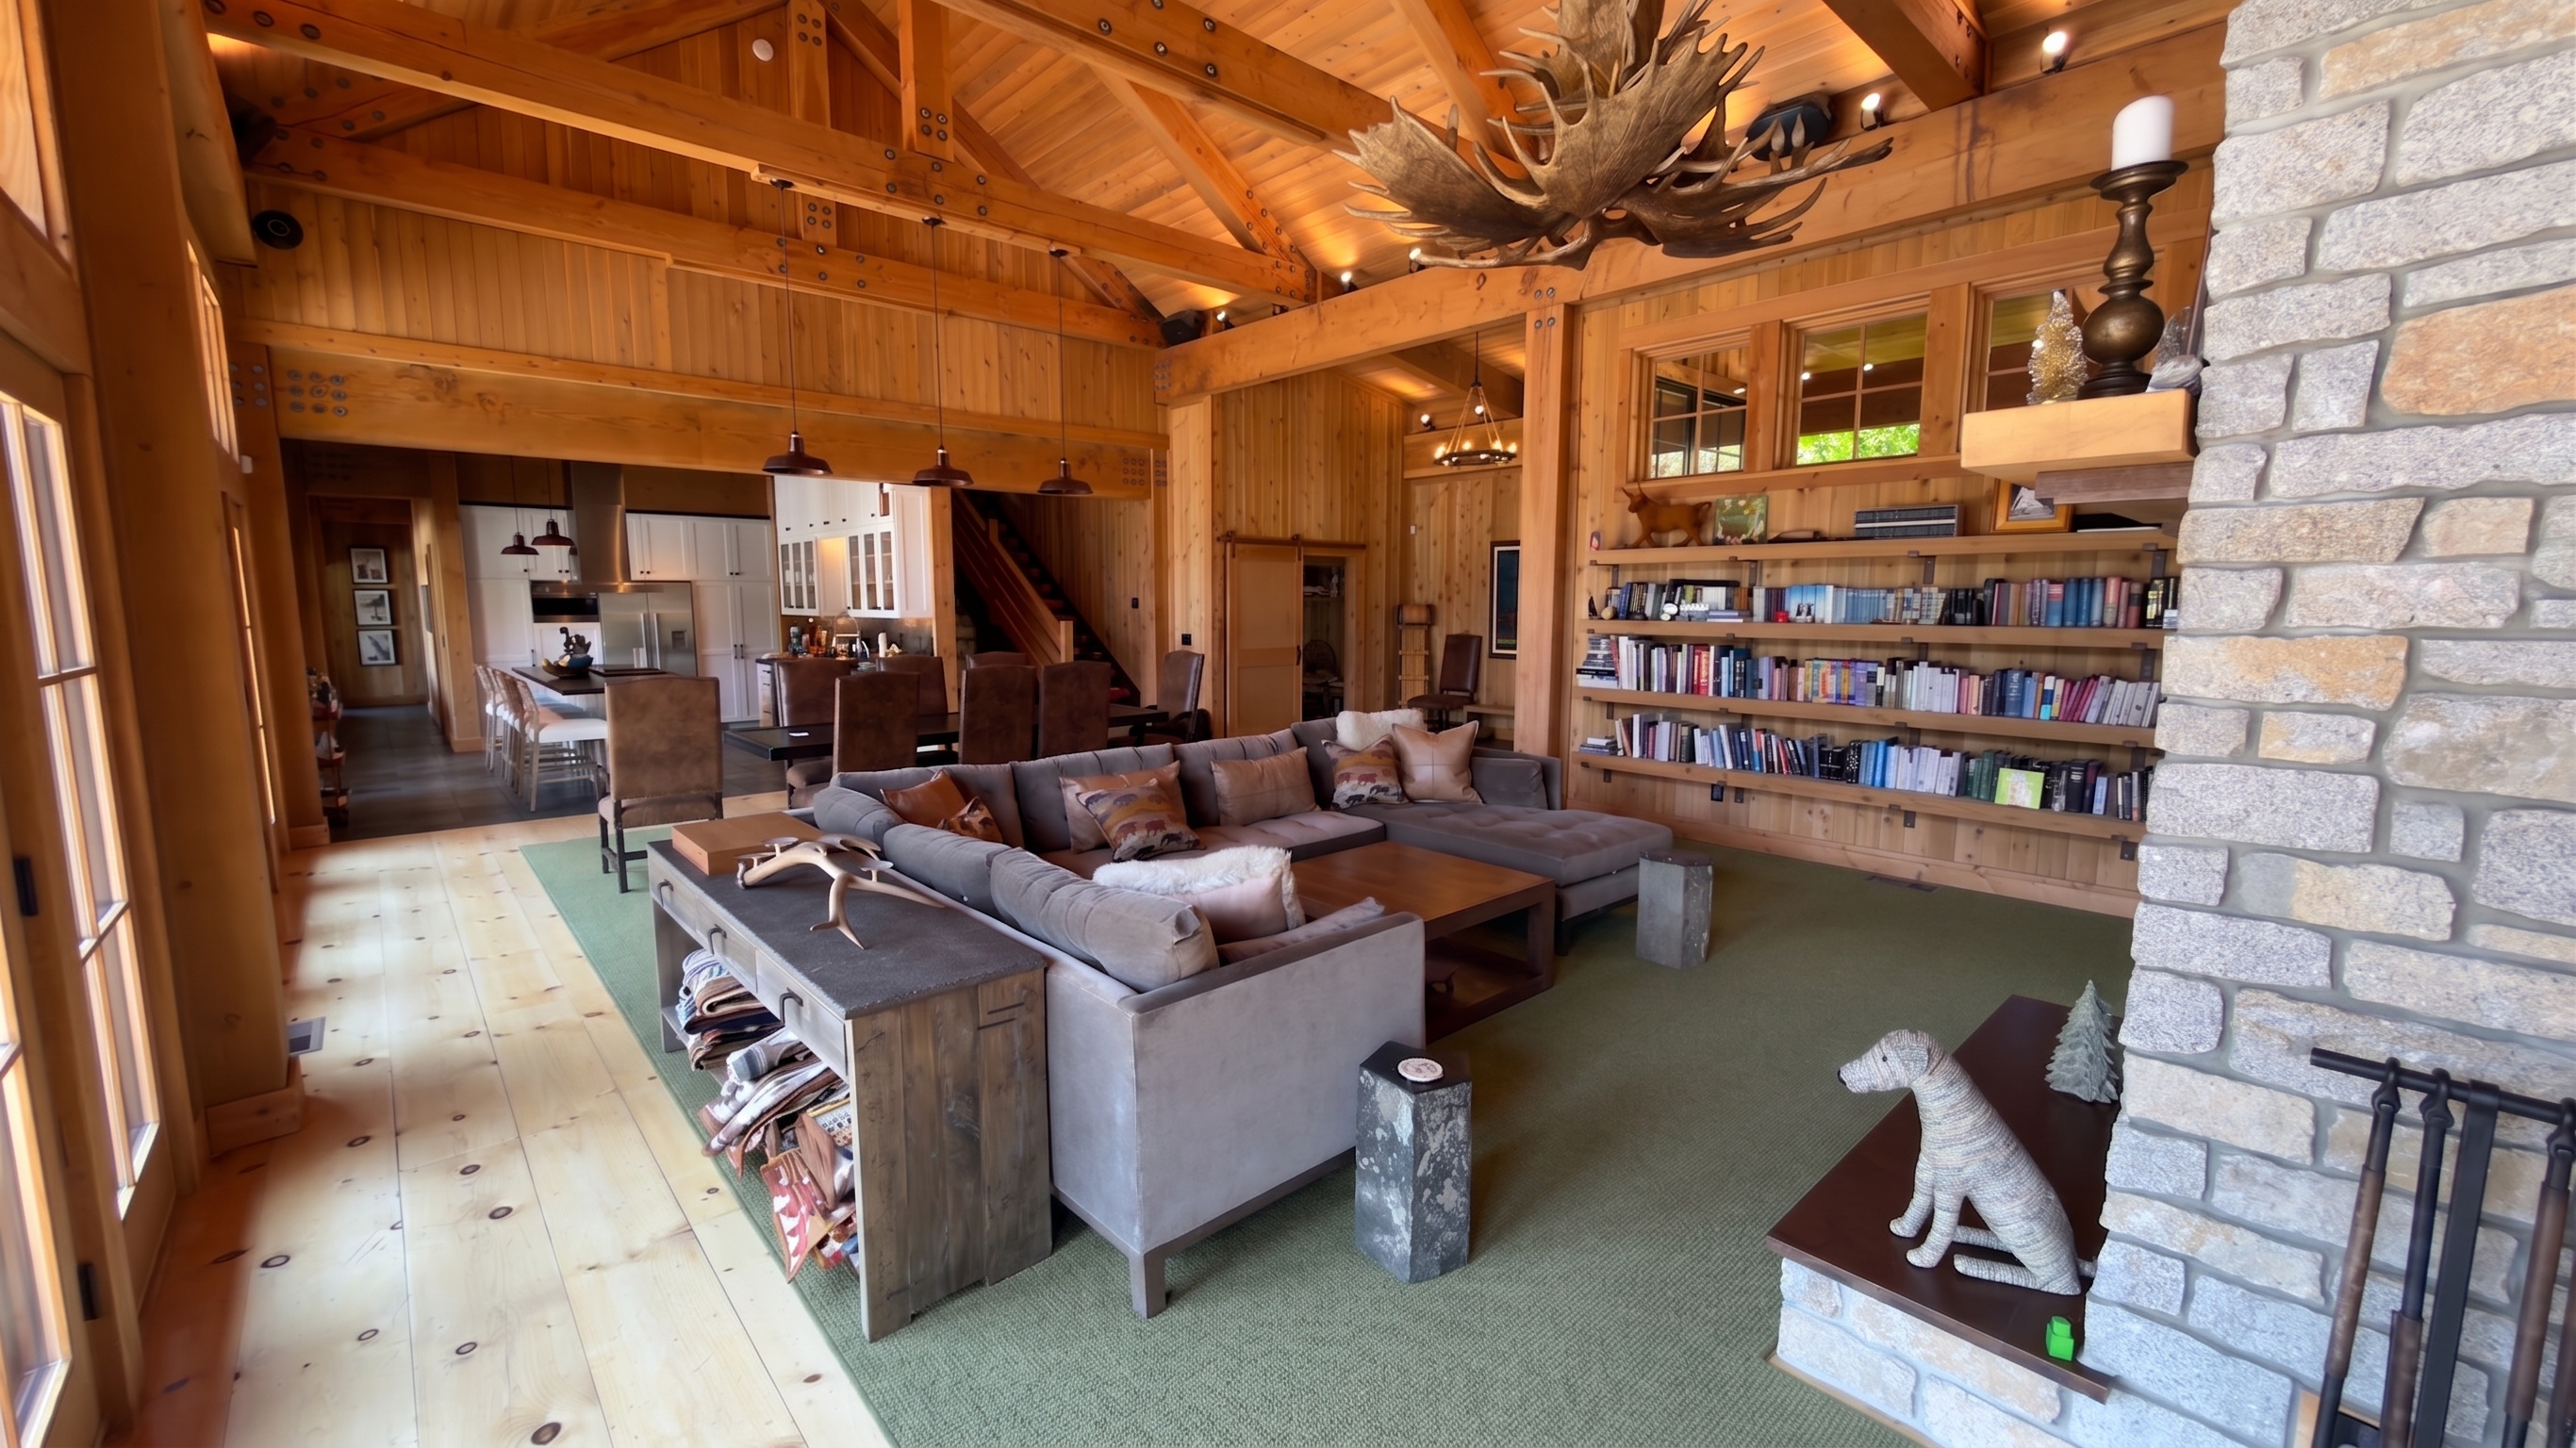 forest tonal living-cam2 · v2
D · The serving area (12)
A new food-serving moment born from the reclaimed space: built-in buffet · walnut console + marble · butcher-block counter · espresso/bar station · under-stair console · emerald buffet.
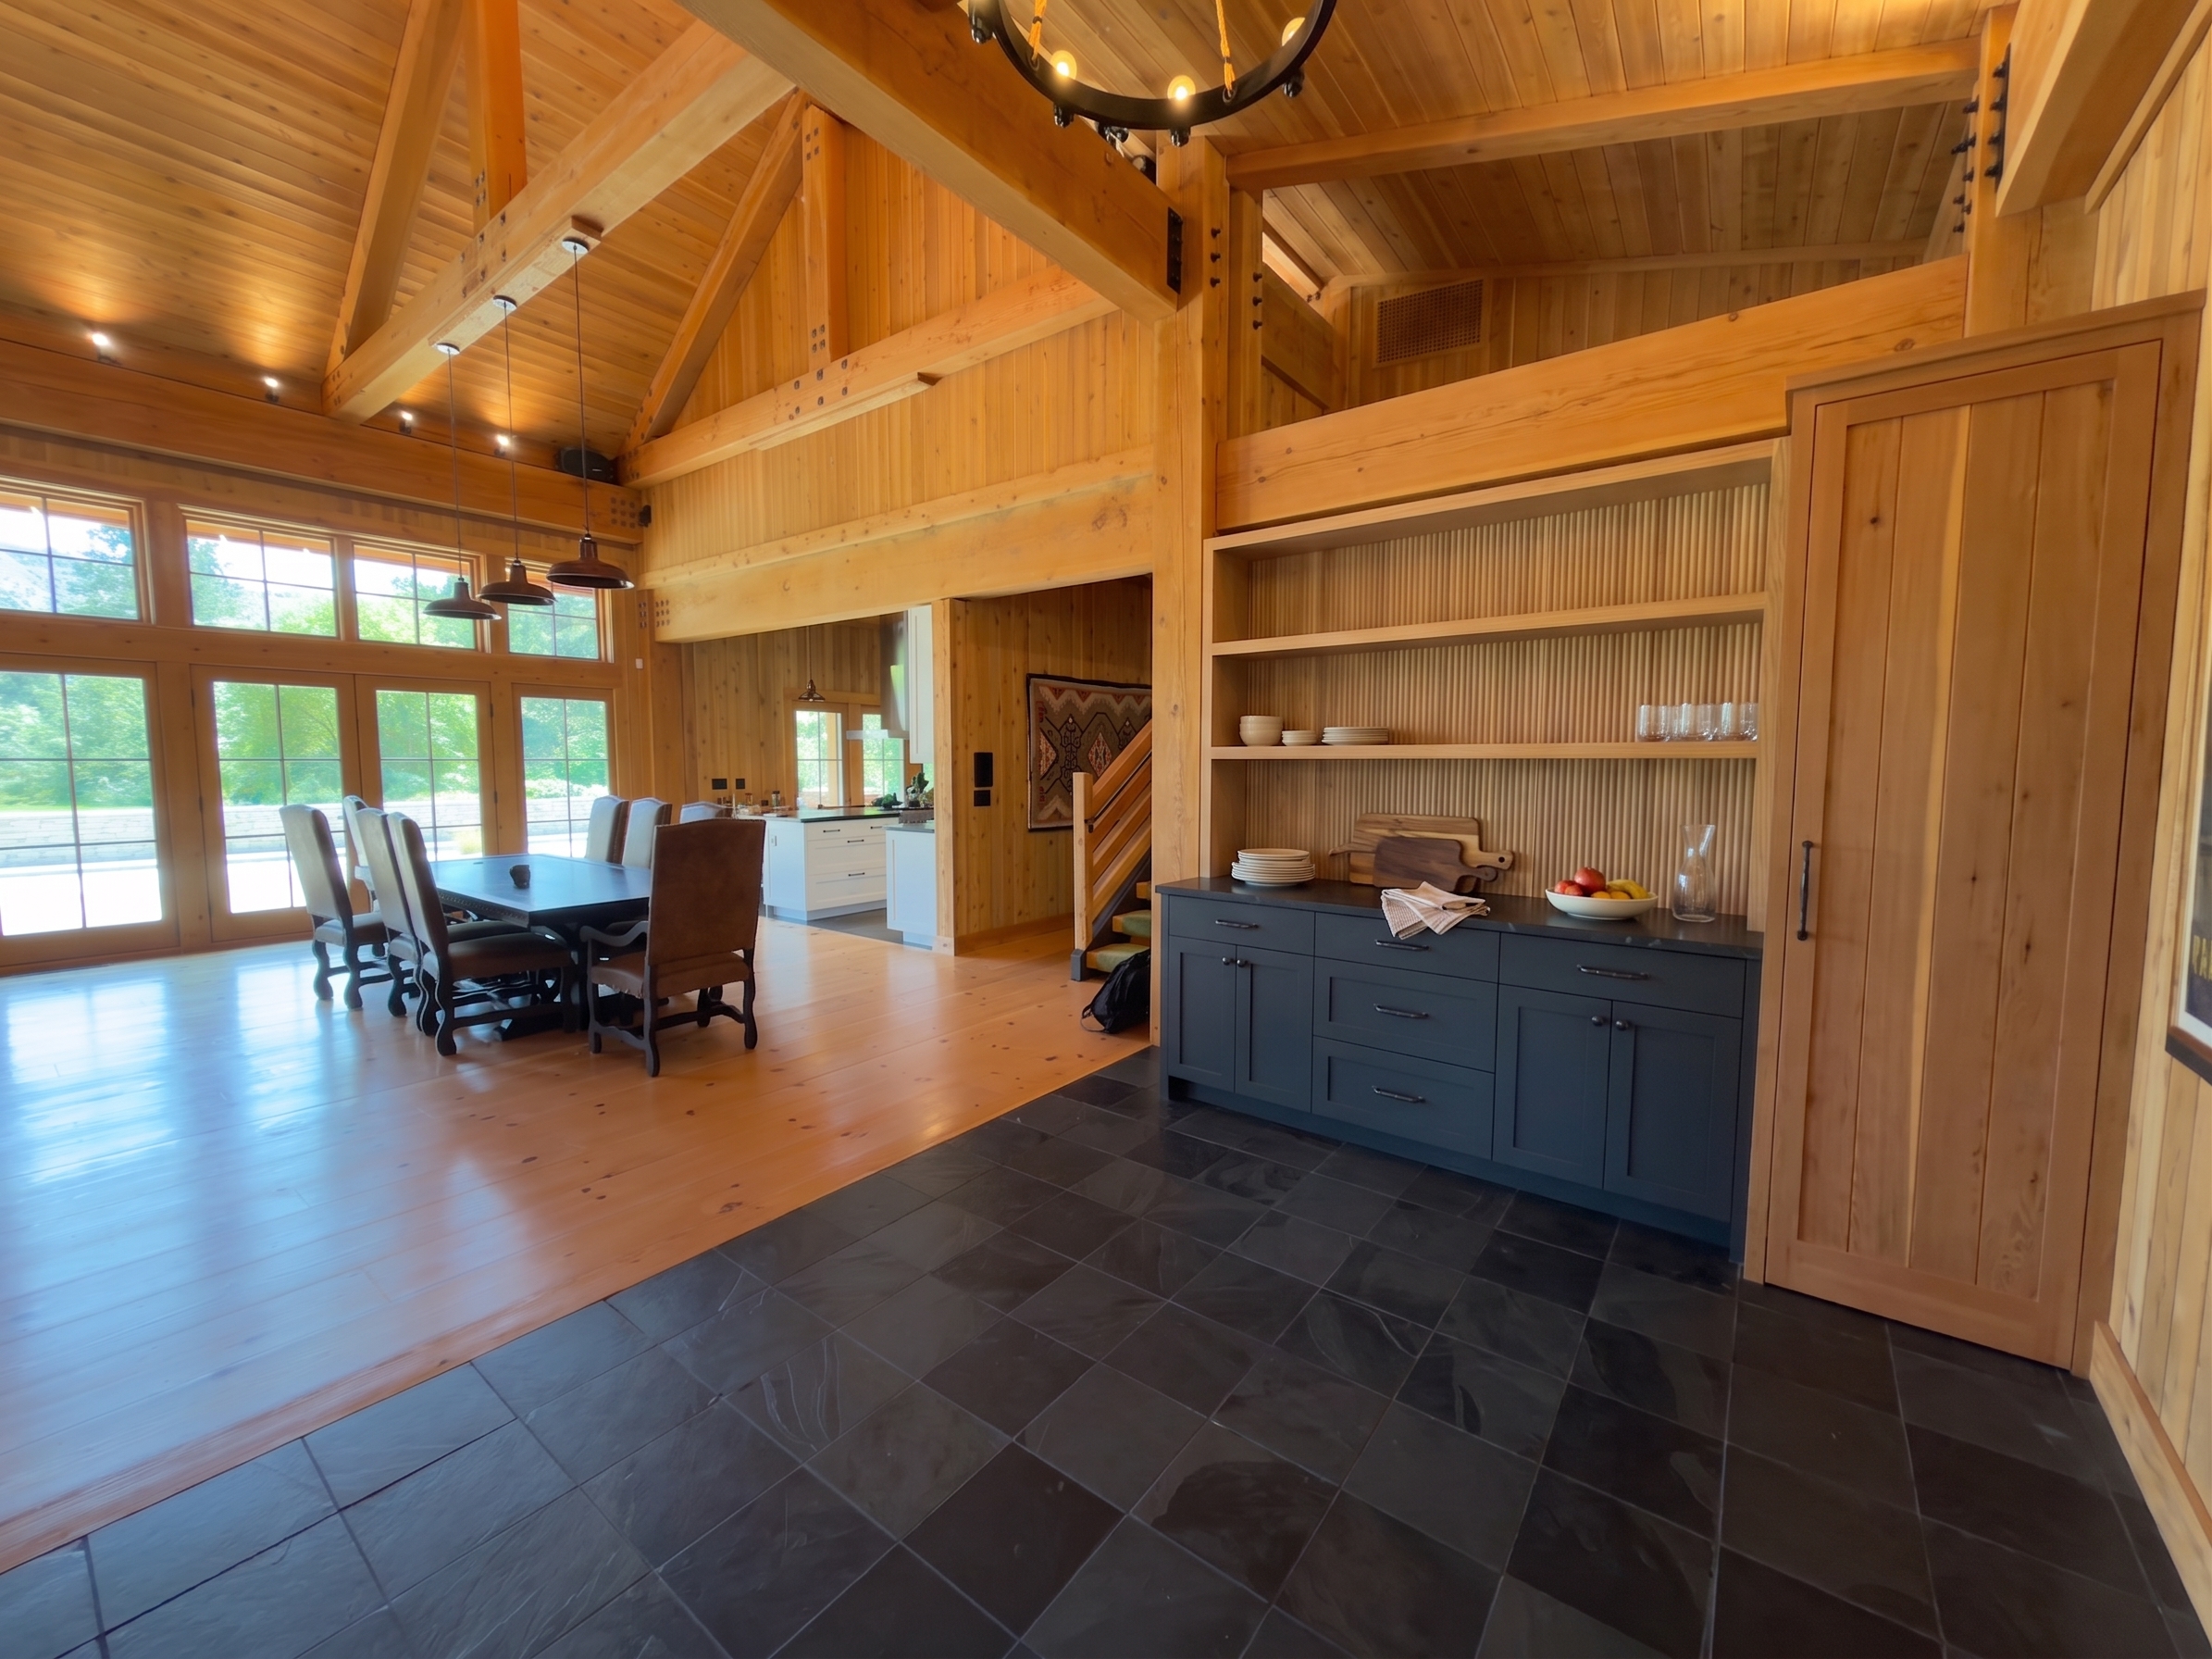 buffet closetline dining-cam · v1
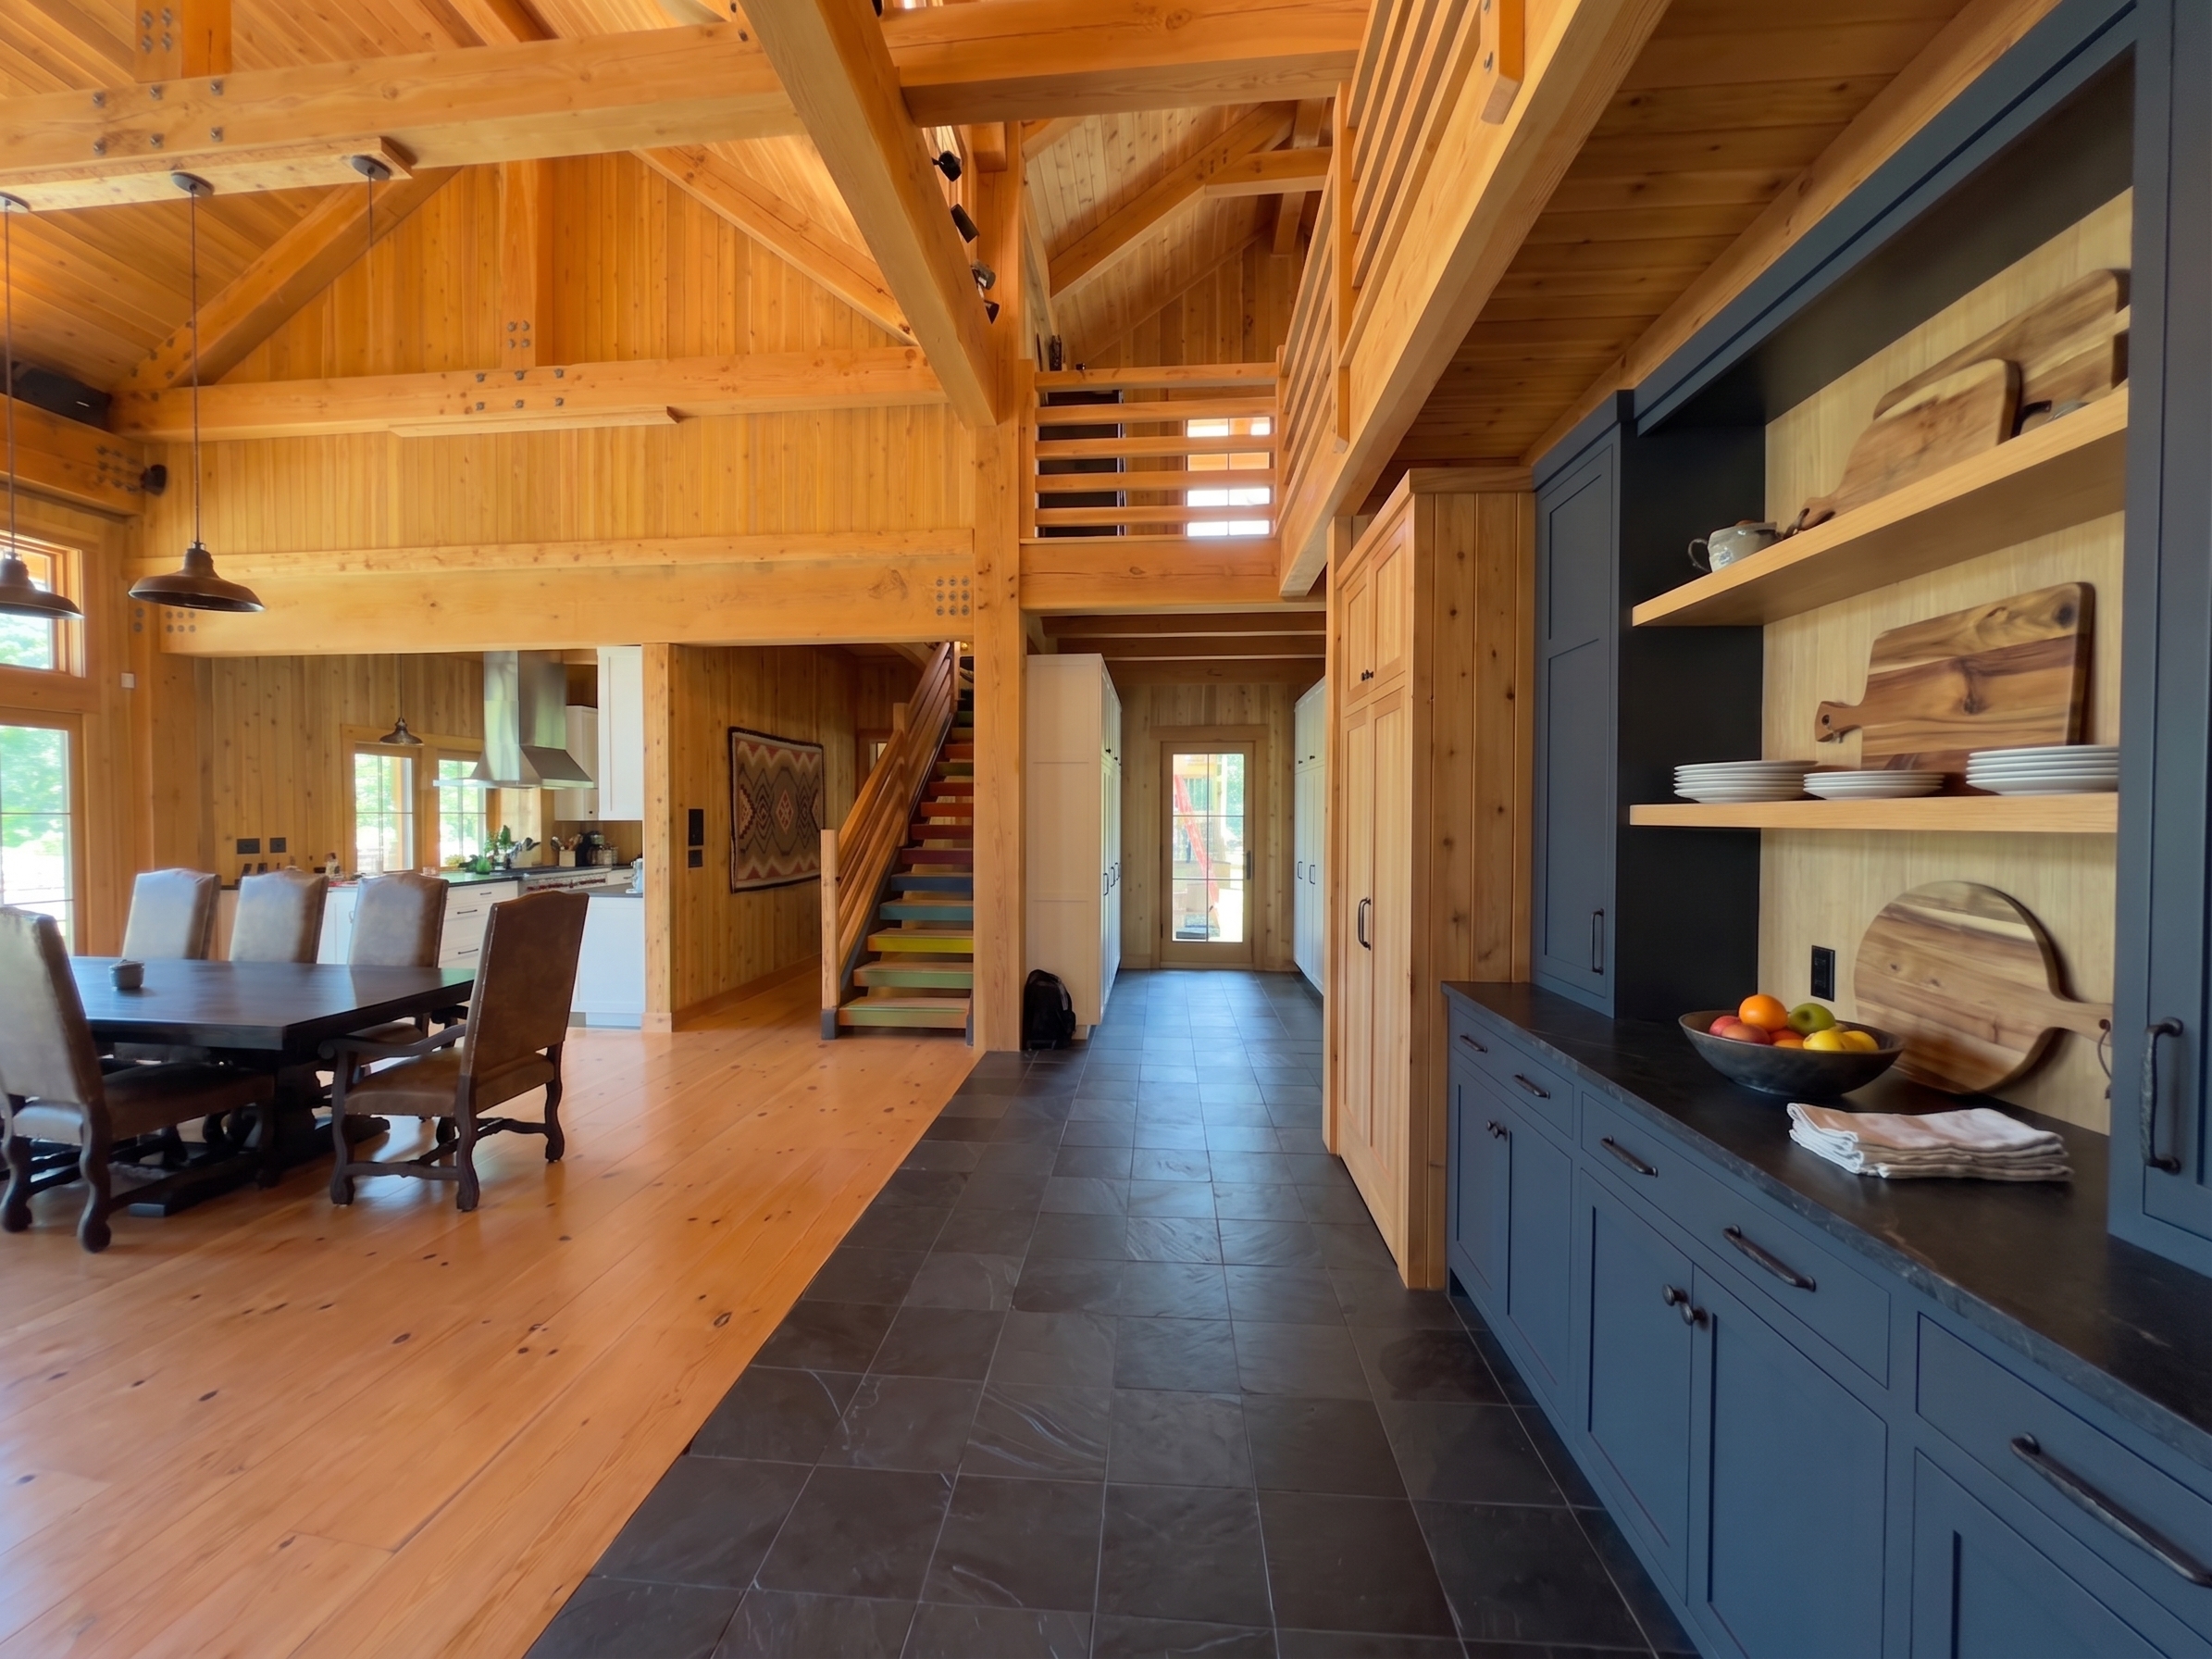 buffet closetline dining-cam · v2
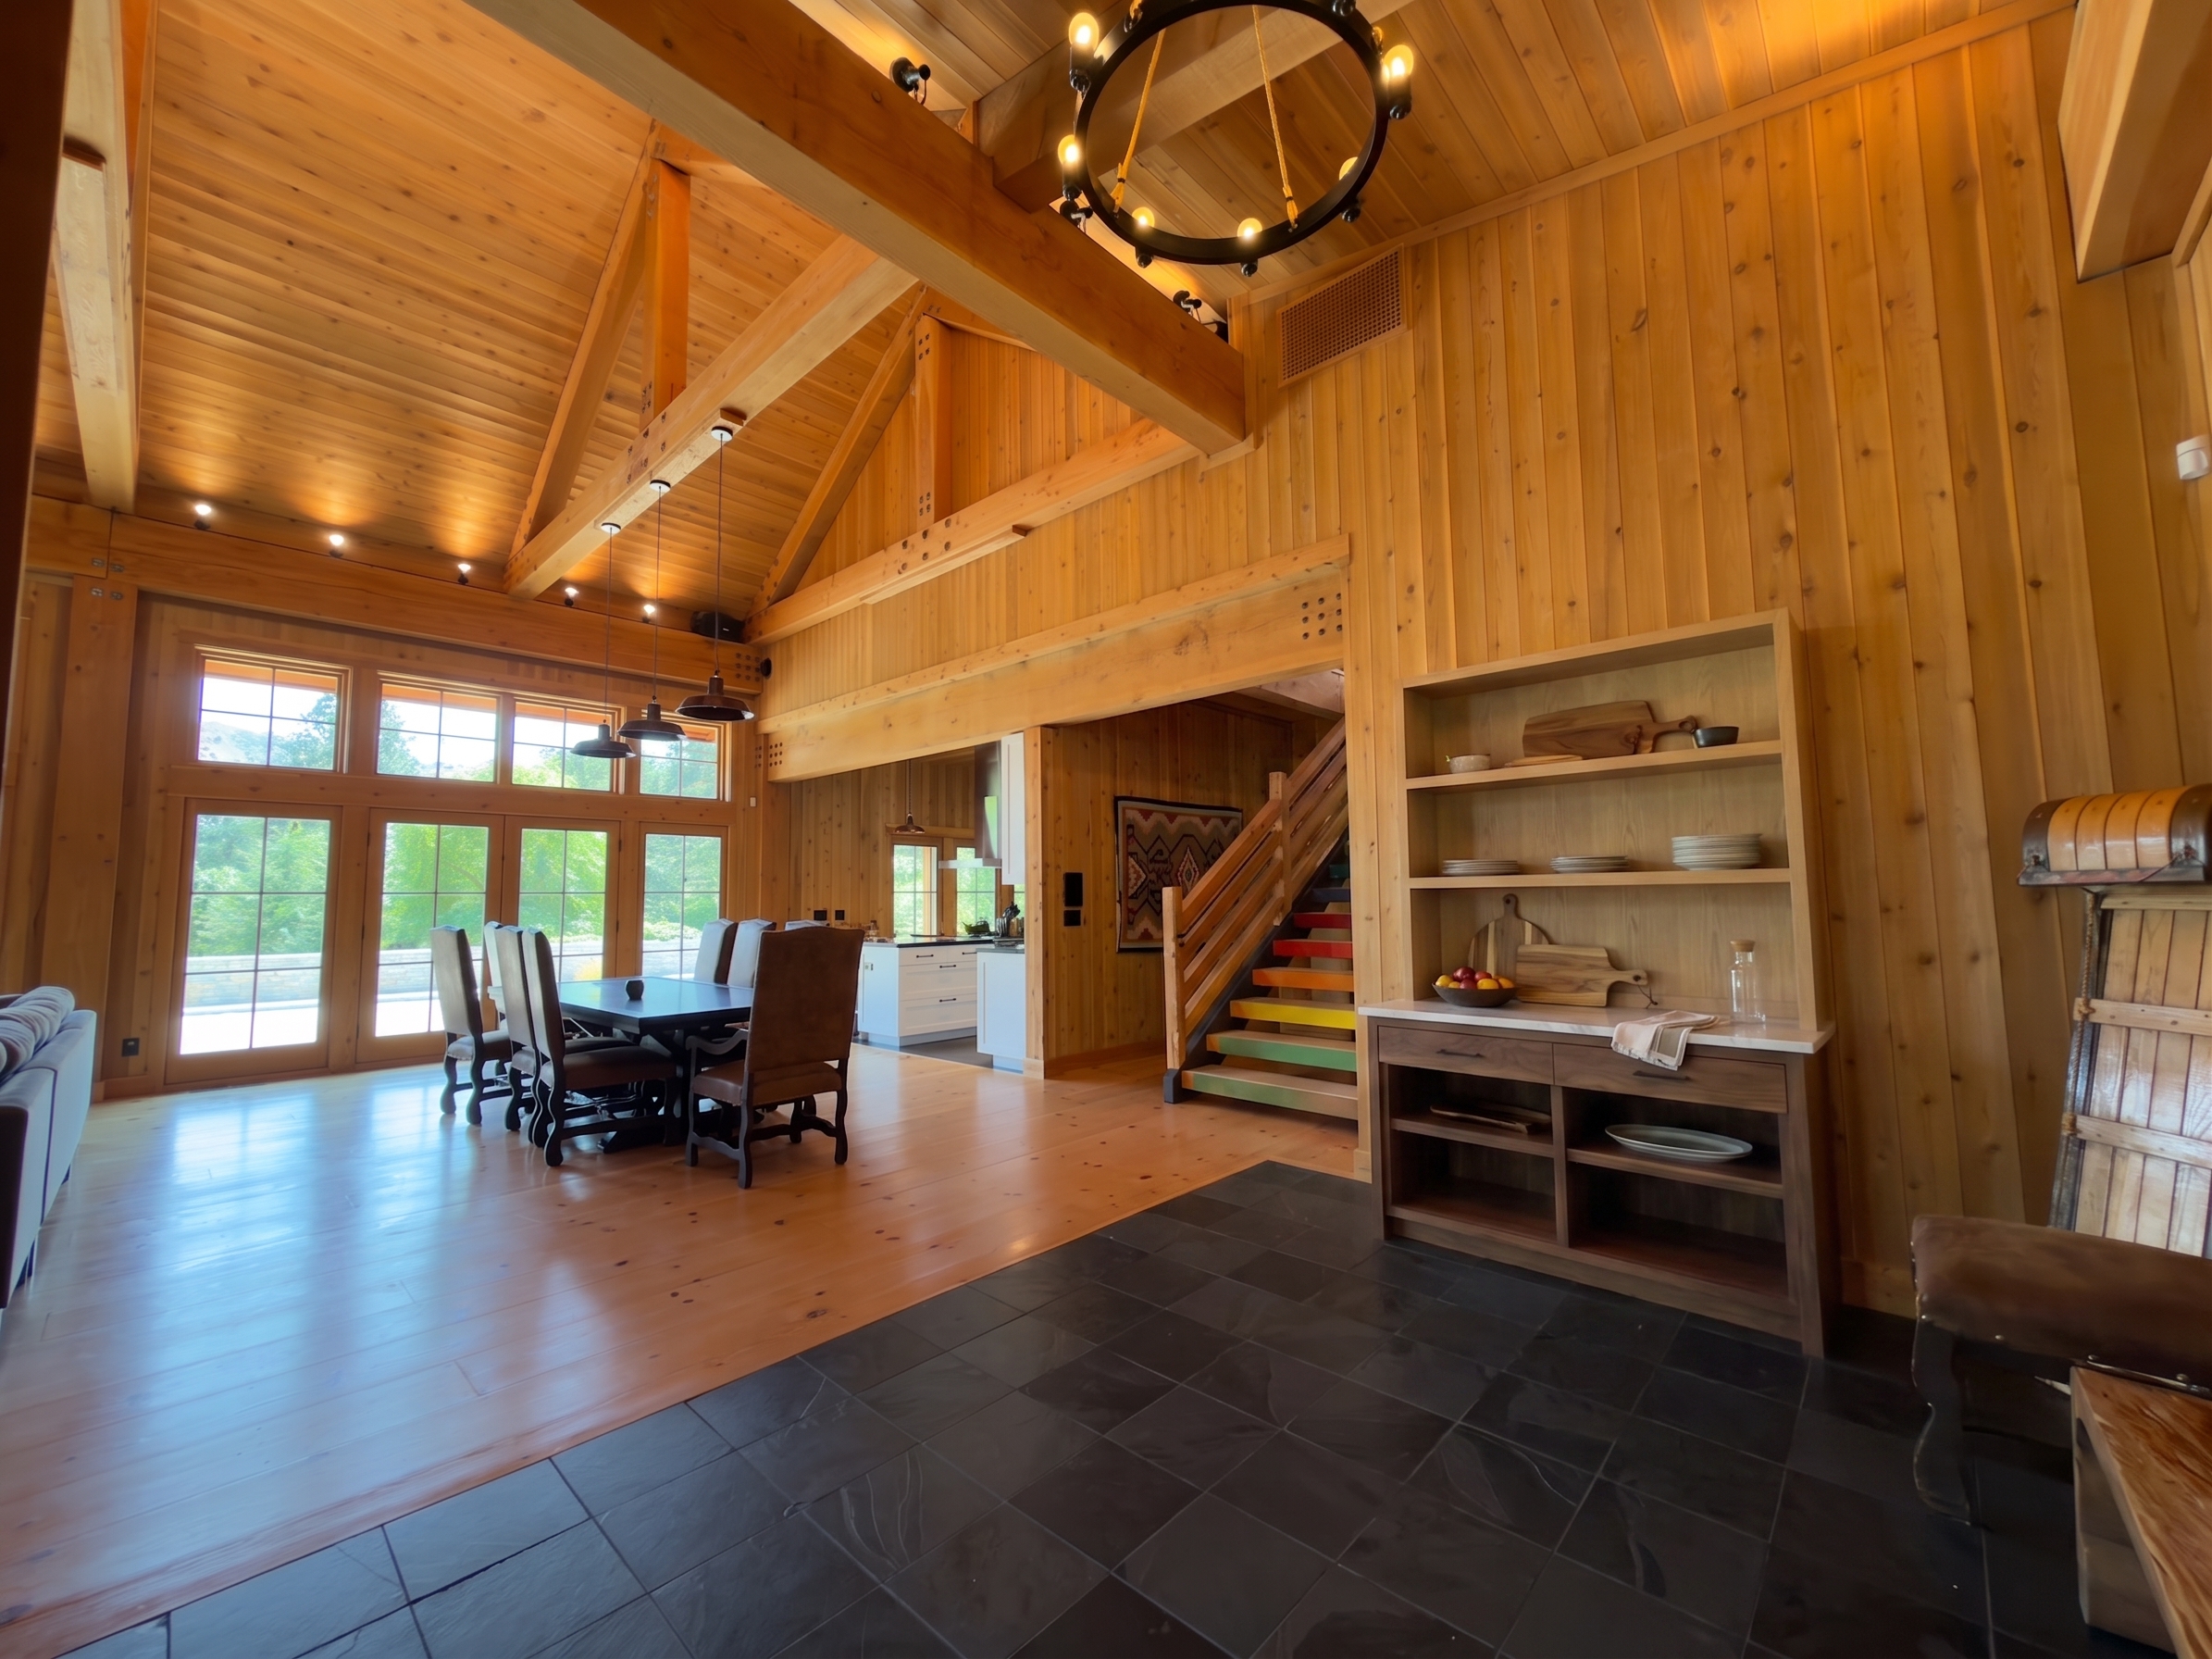 walnut console marble dining-cam2 · v1
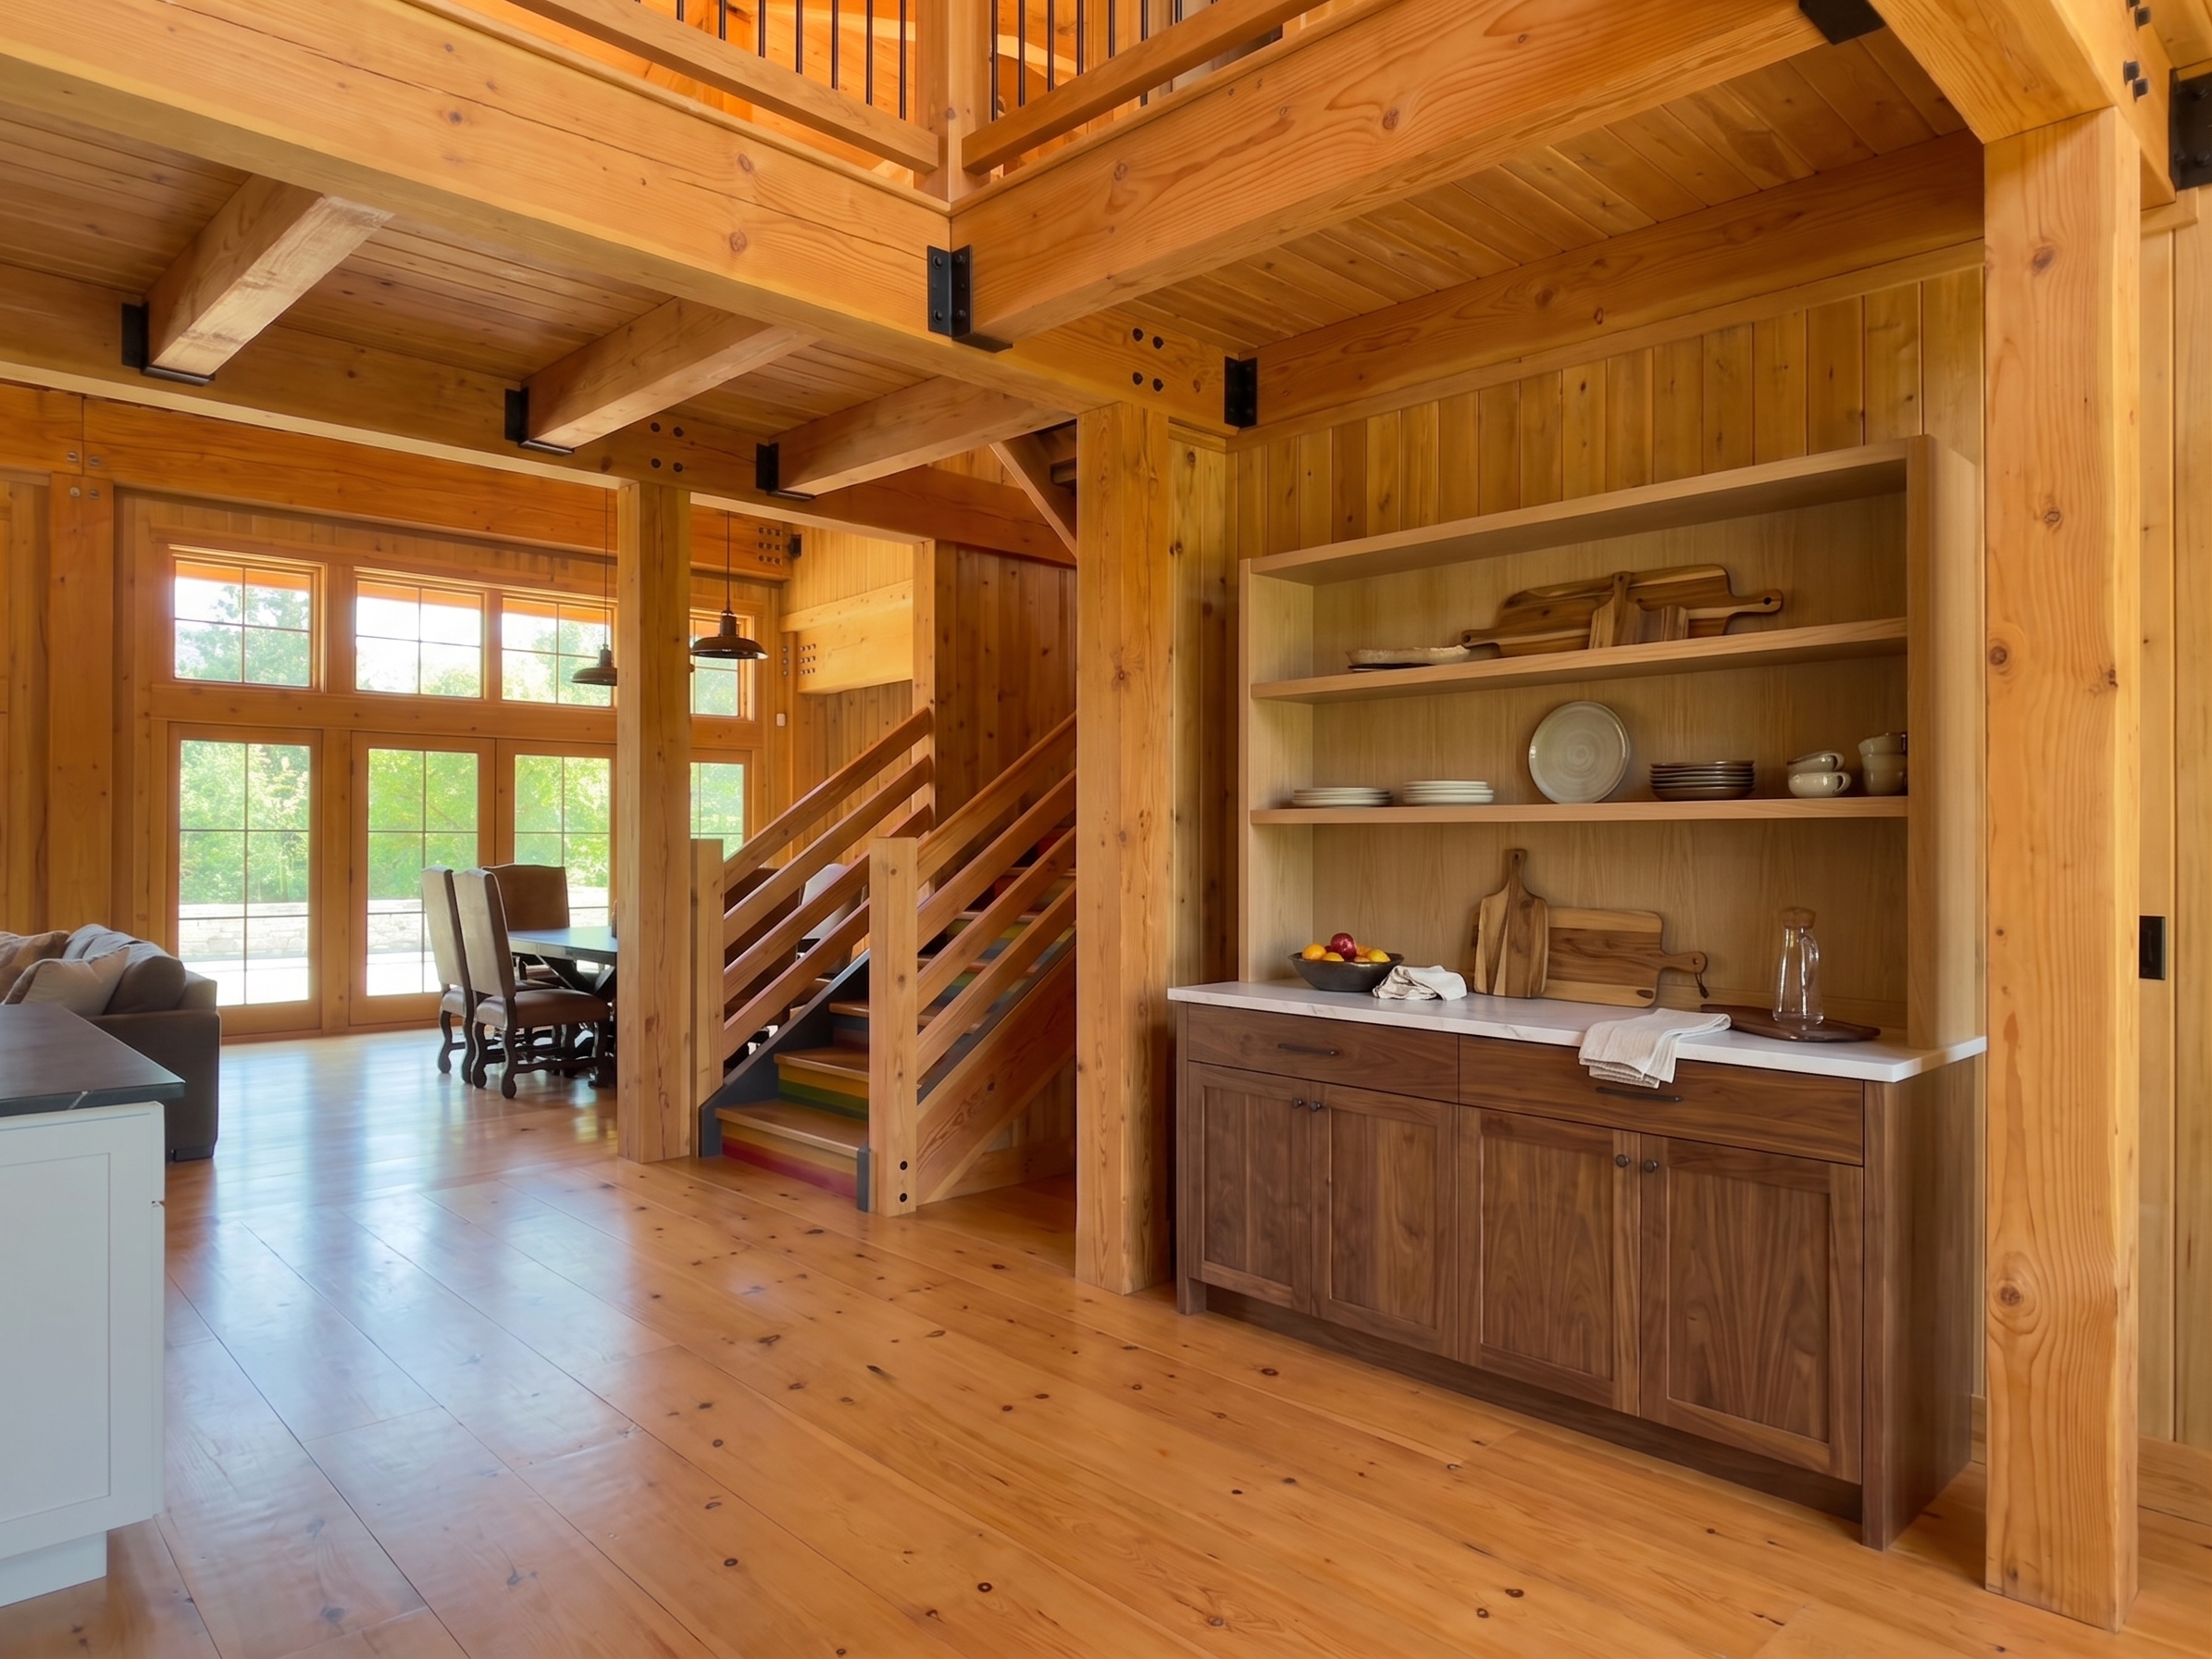 walnut console marble dining-cam2 · v2
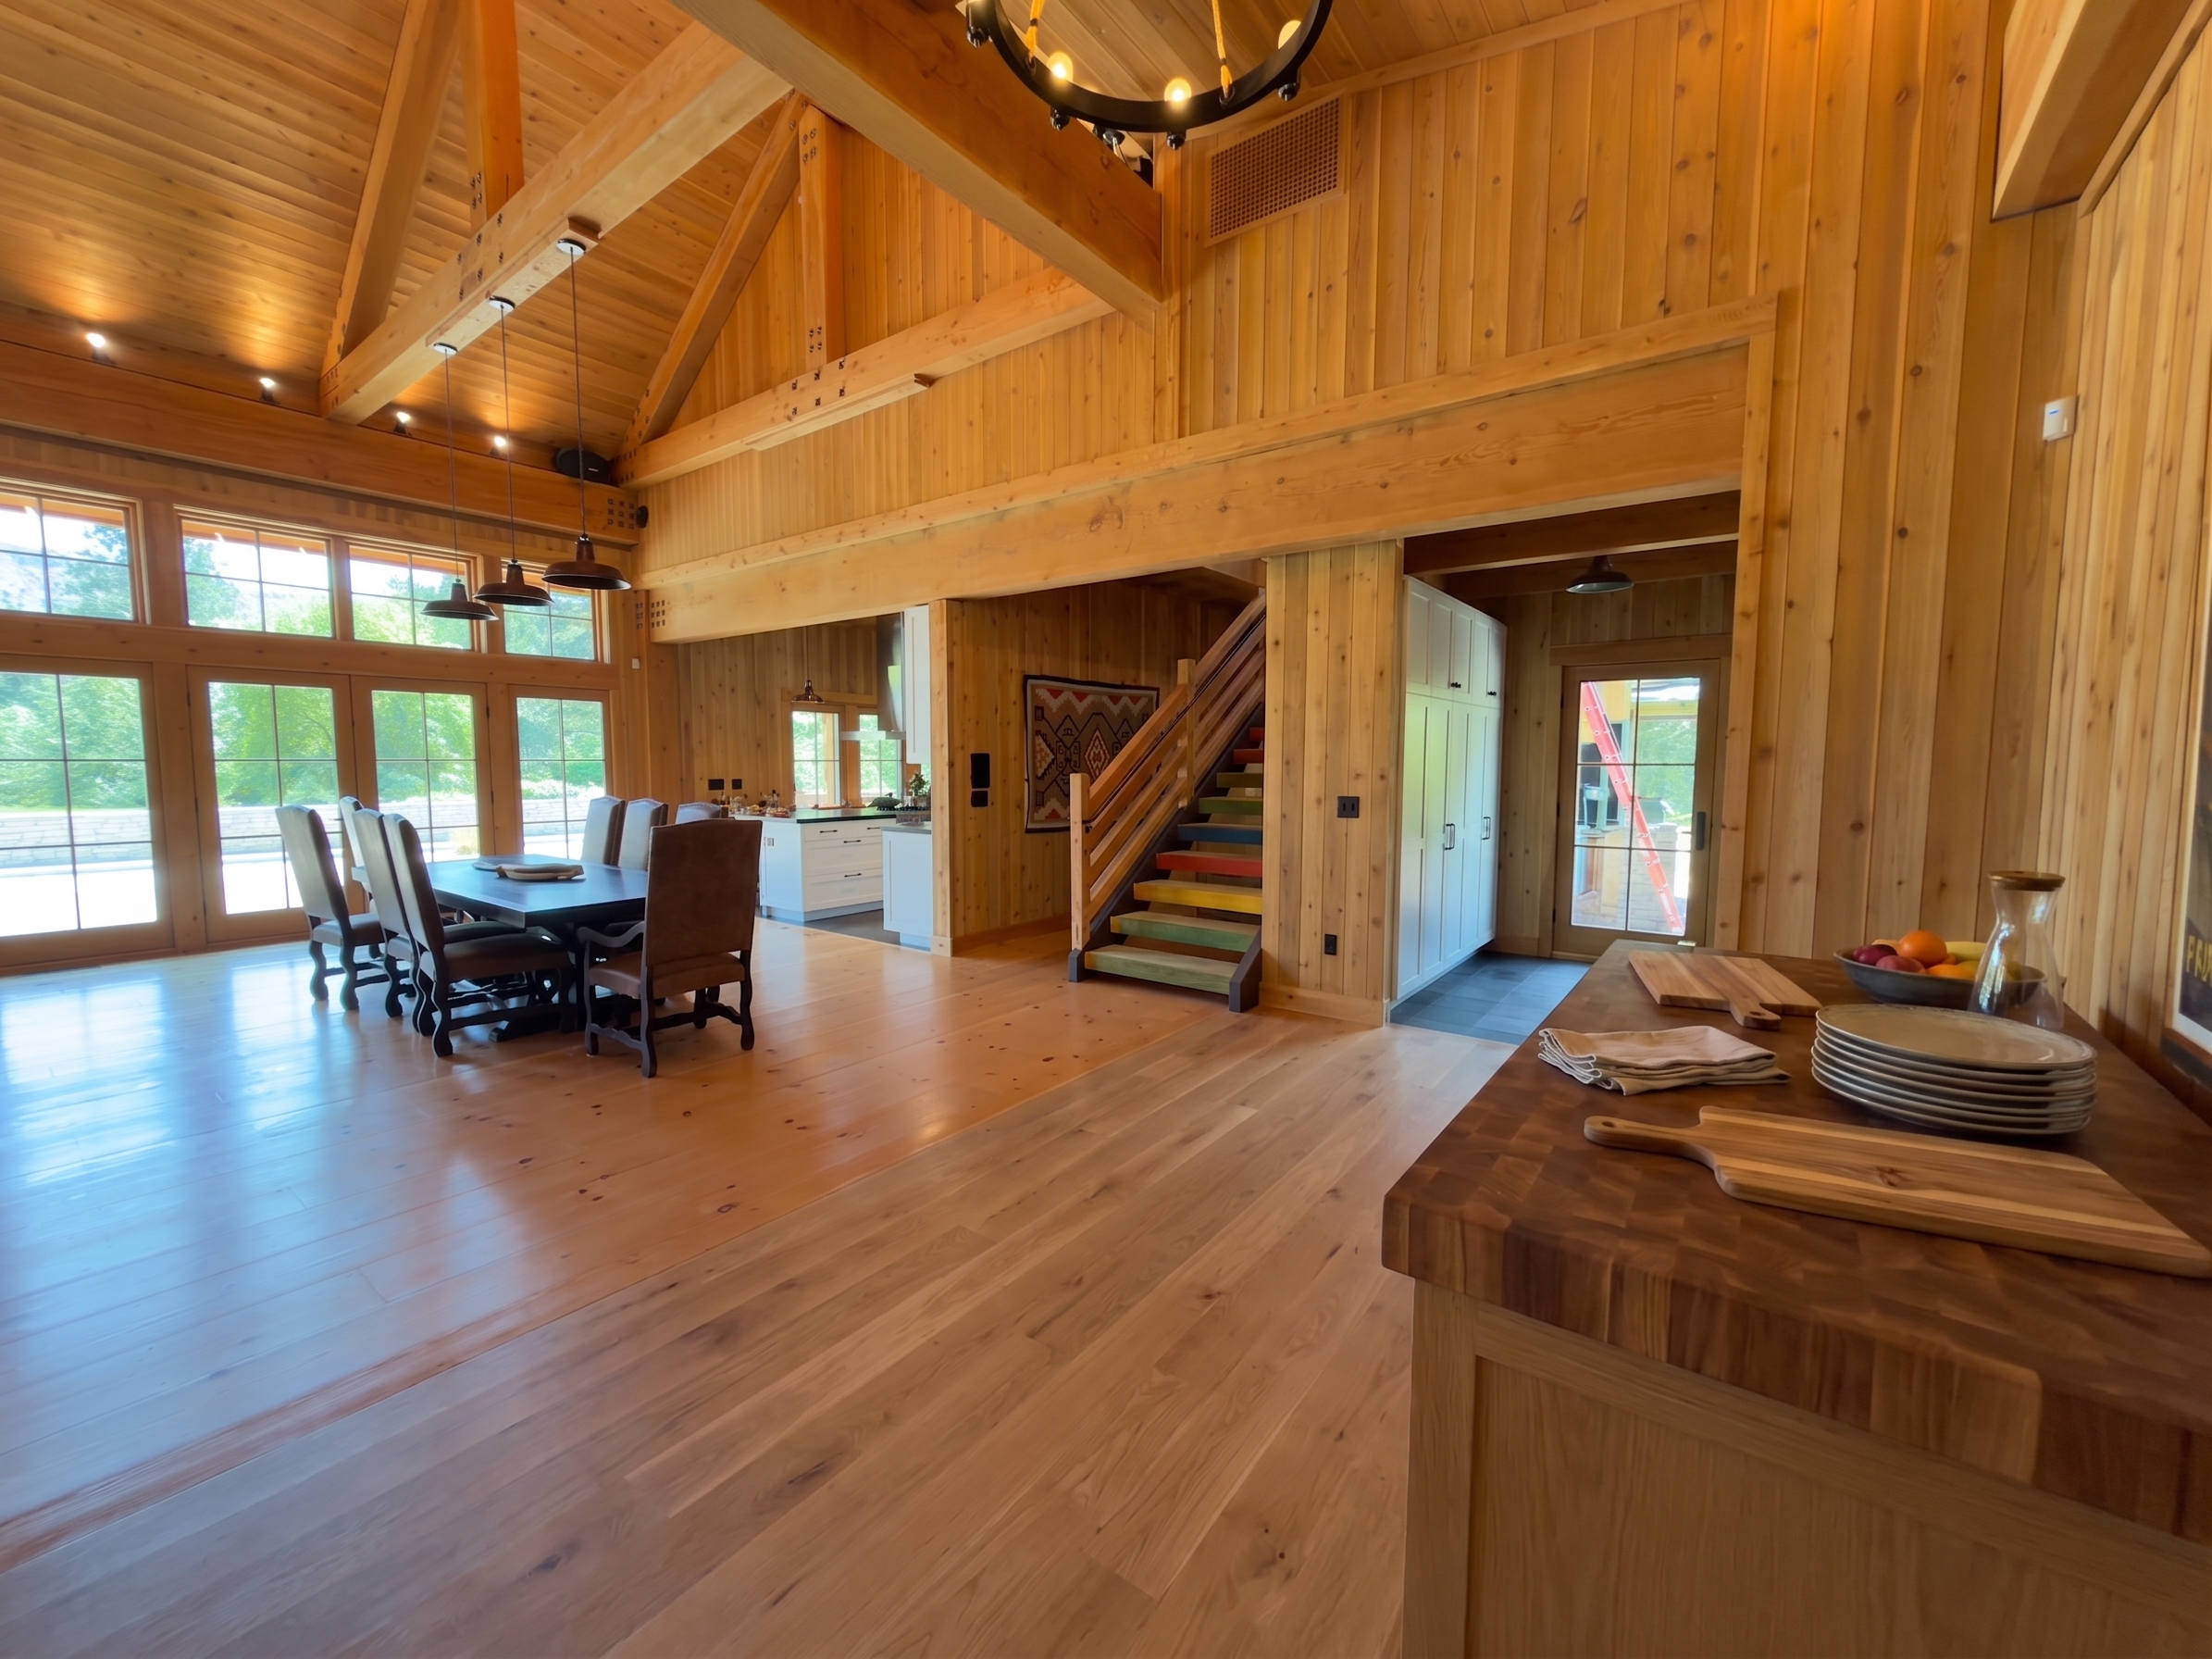 butcherblock counter dining-cam · v1
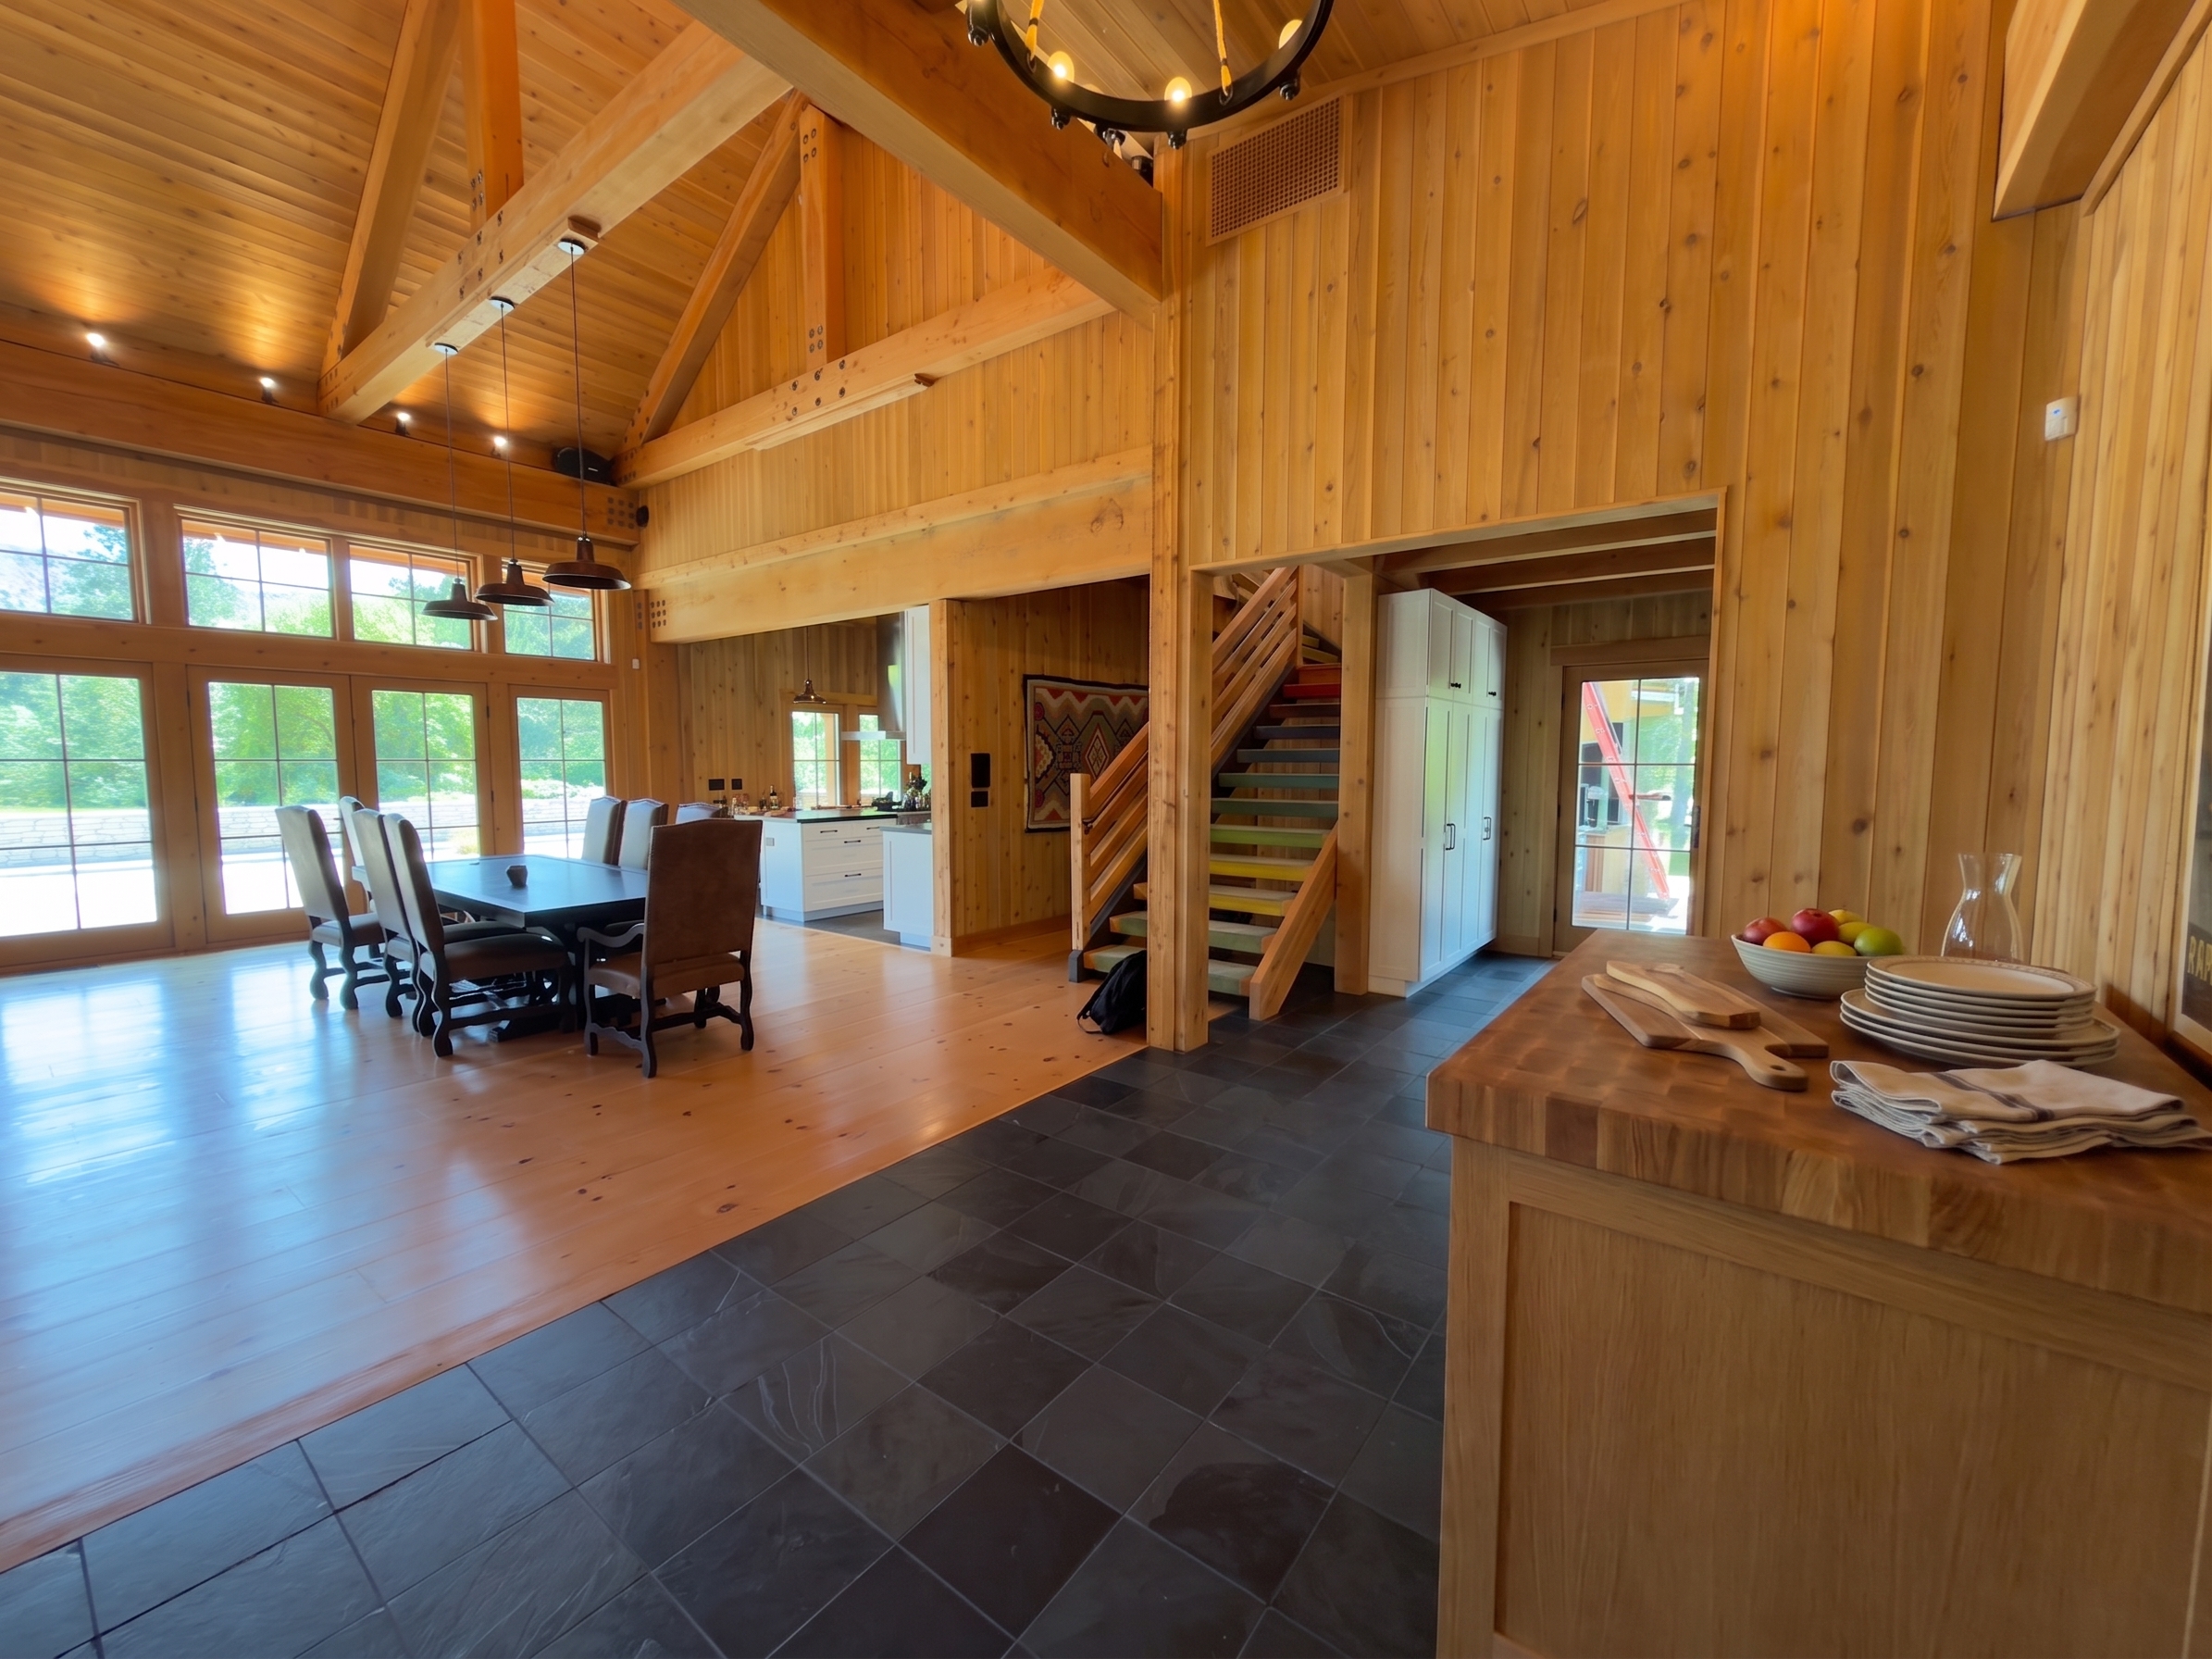 butcherblock counter dining-cam · v2
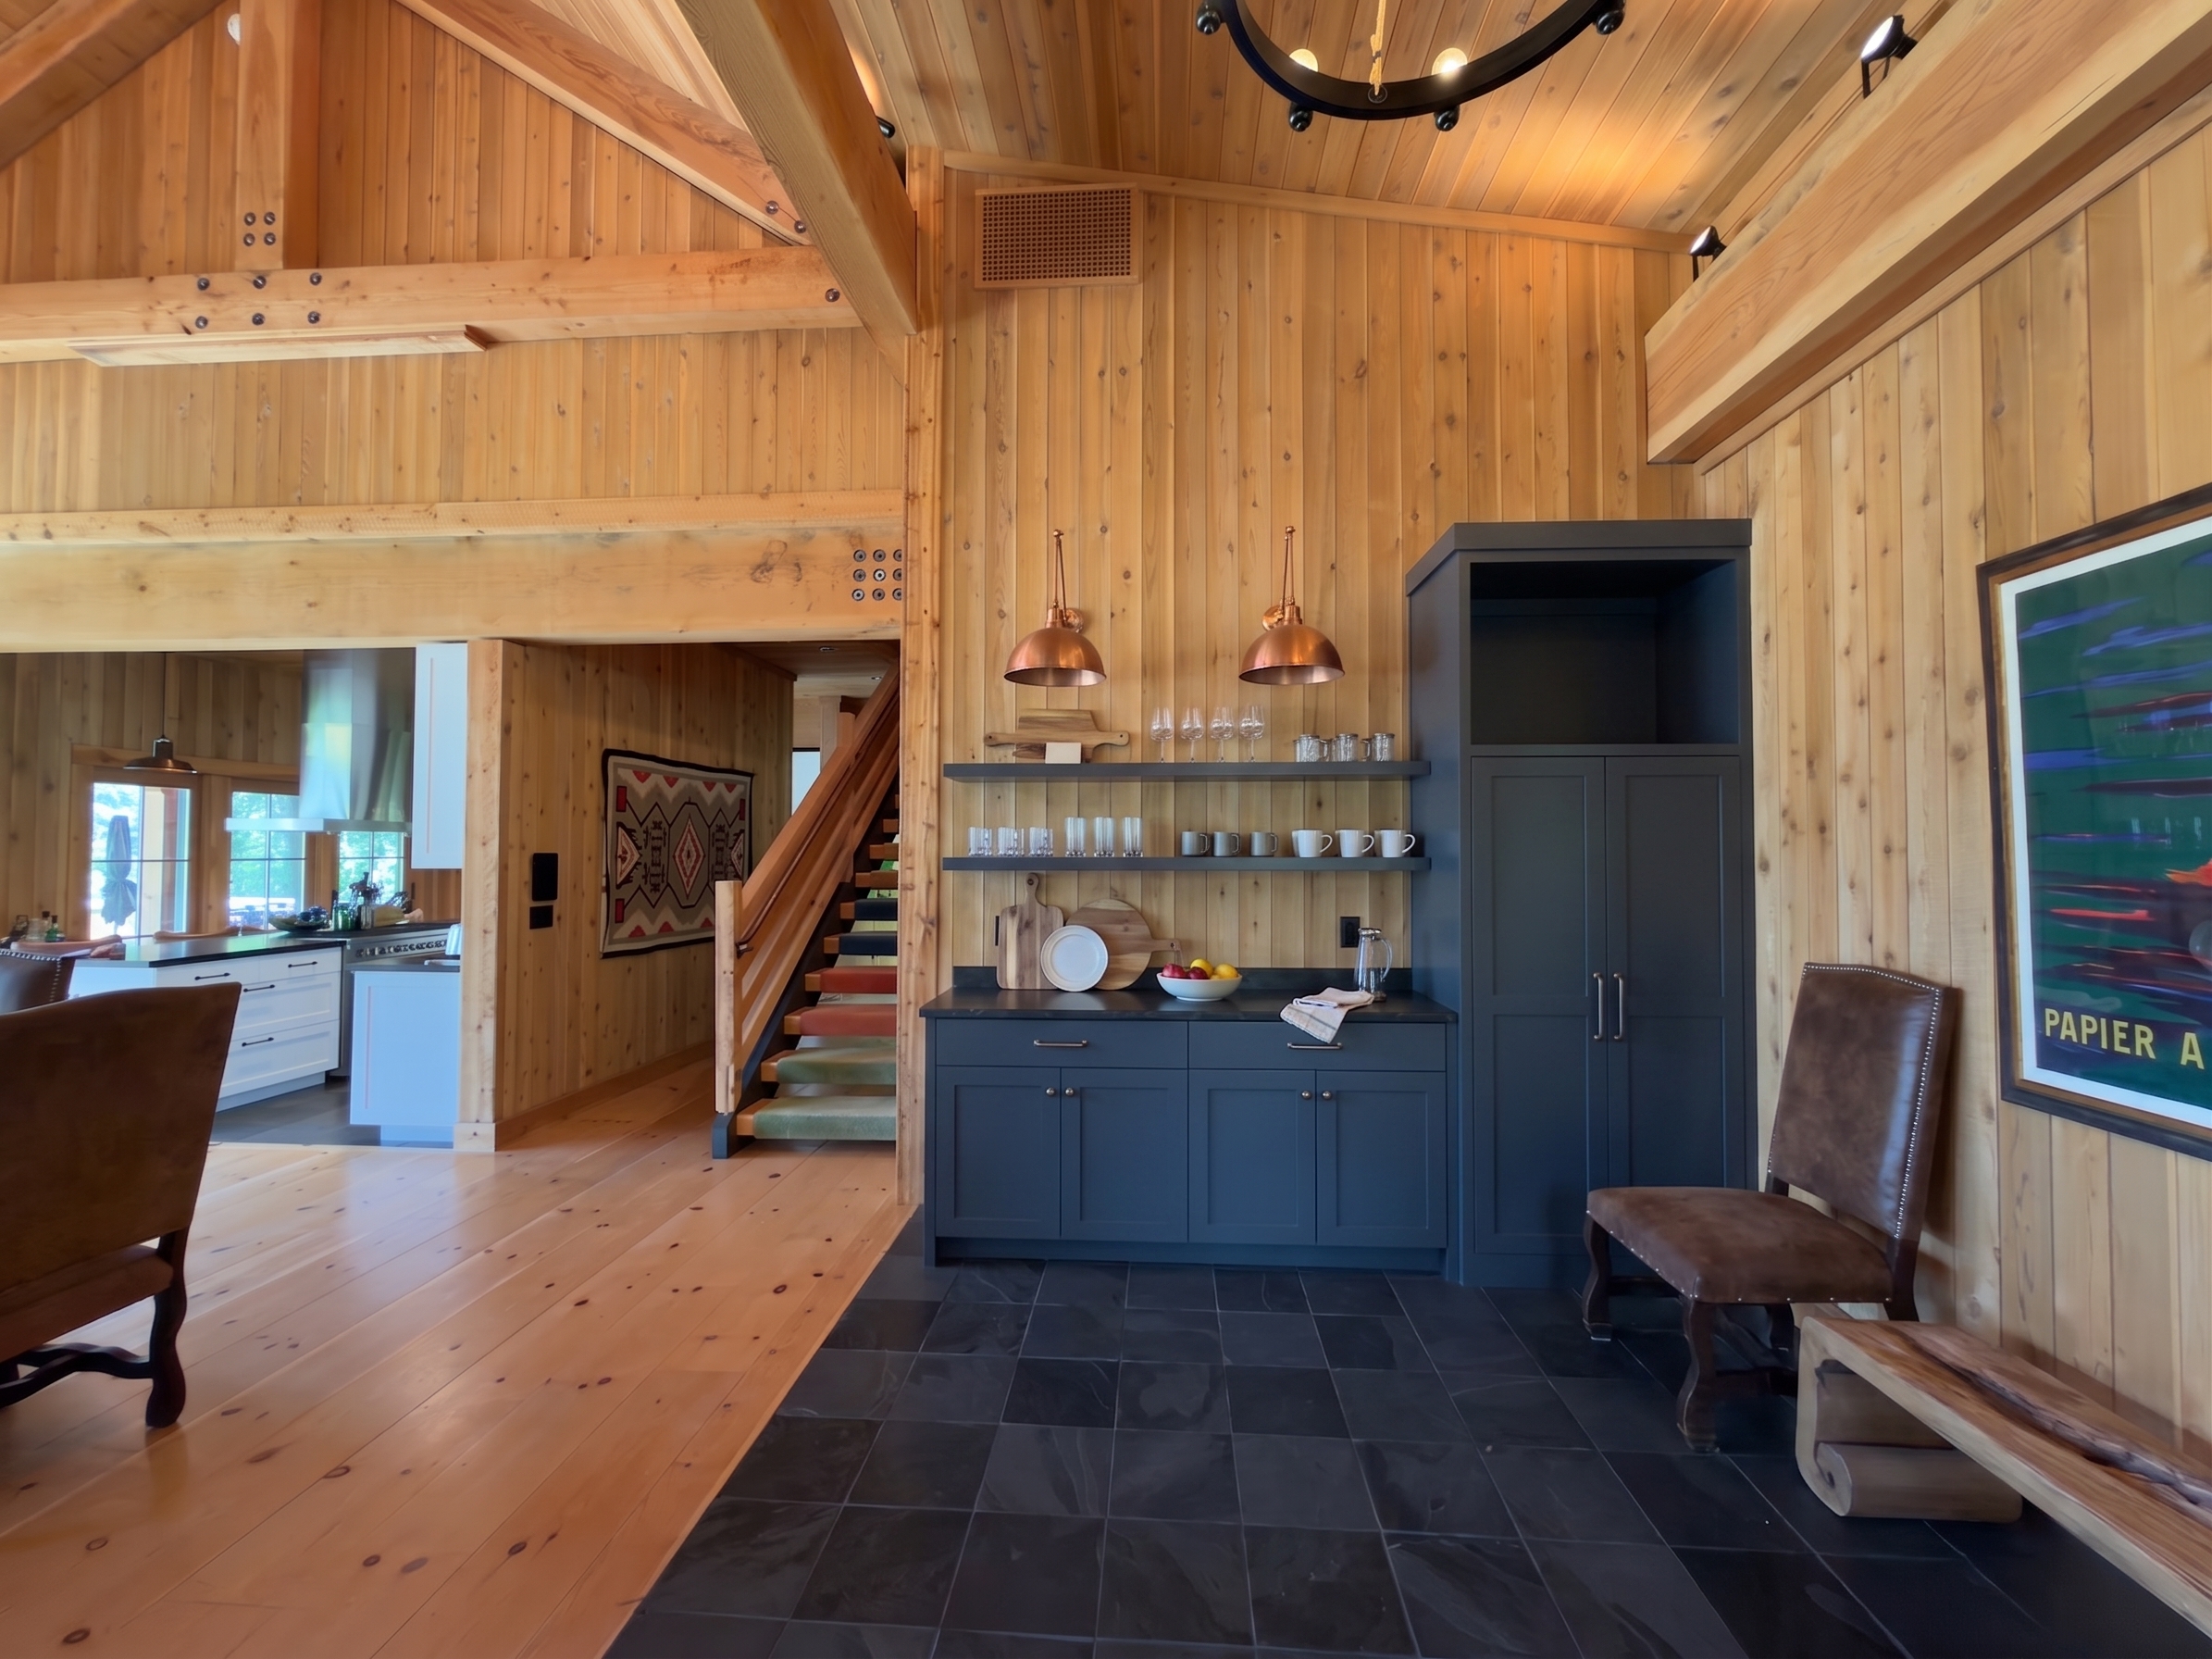 espresso bar mudroom-cam · v1
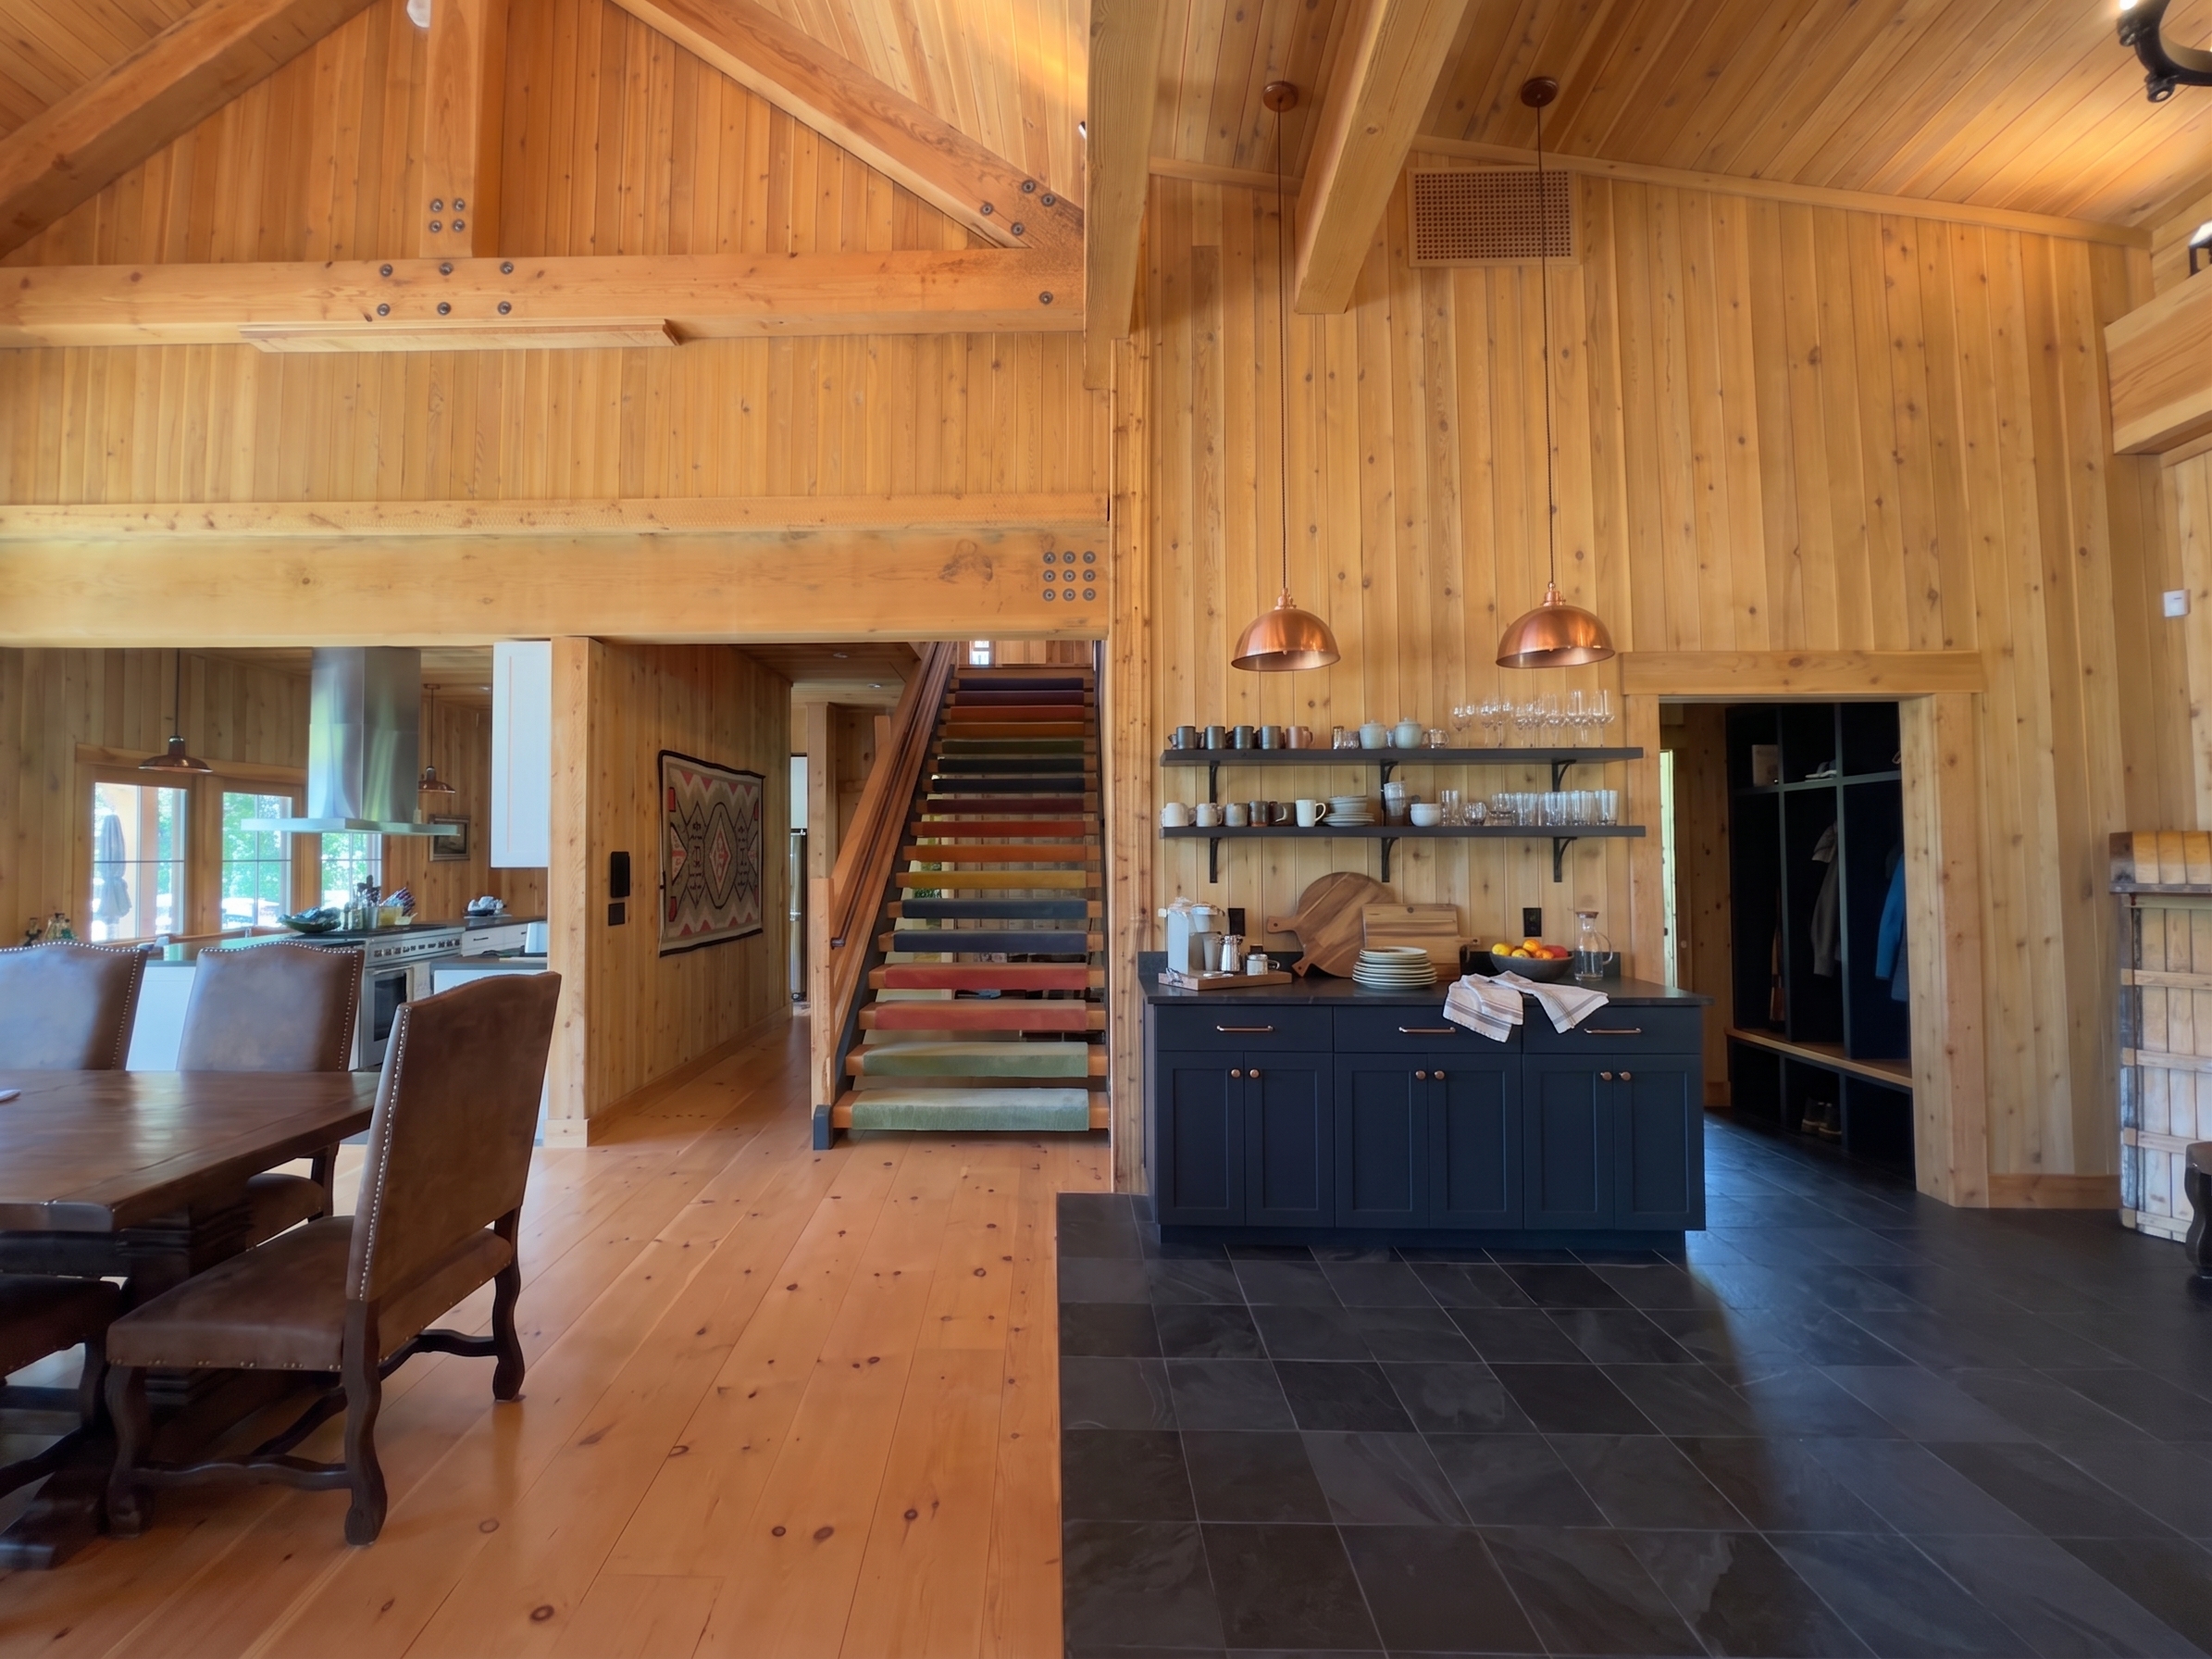 espresso bar mudroom-cam · v2
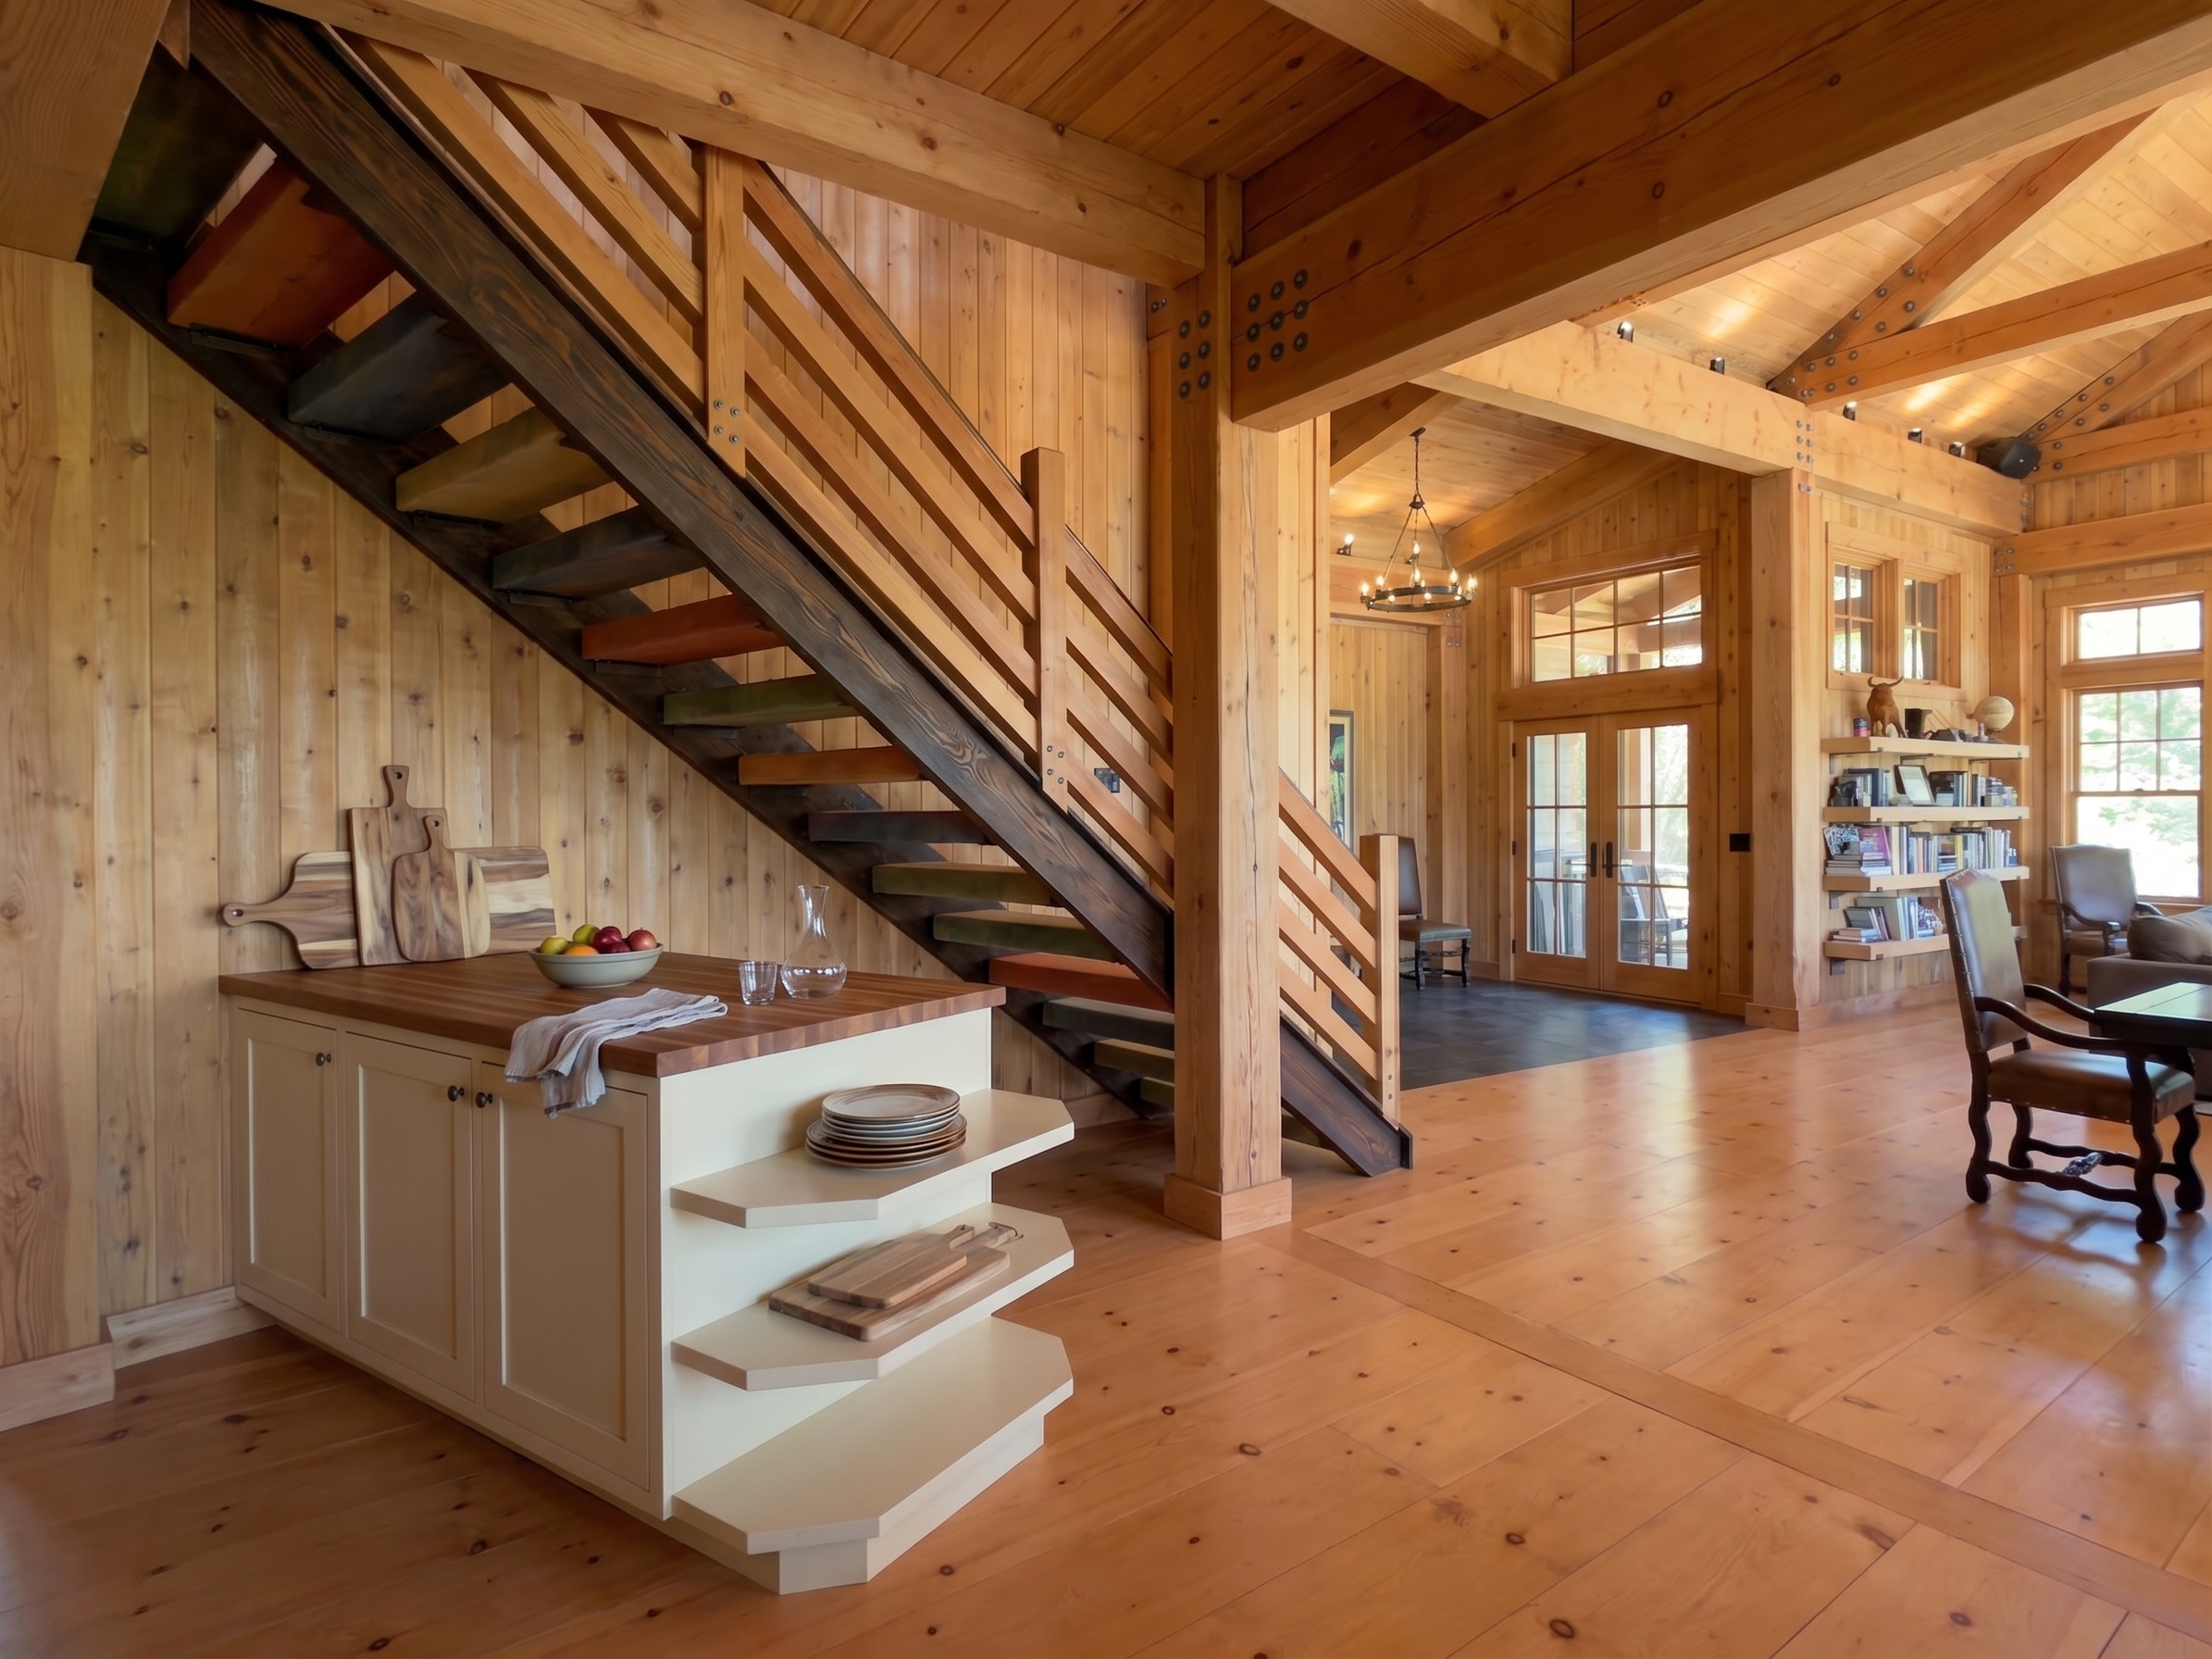 serving under stair entry-cam · v1
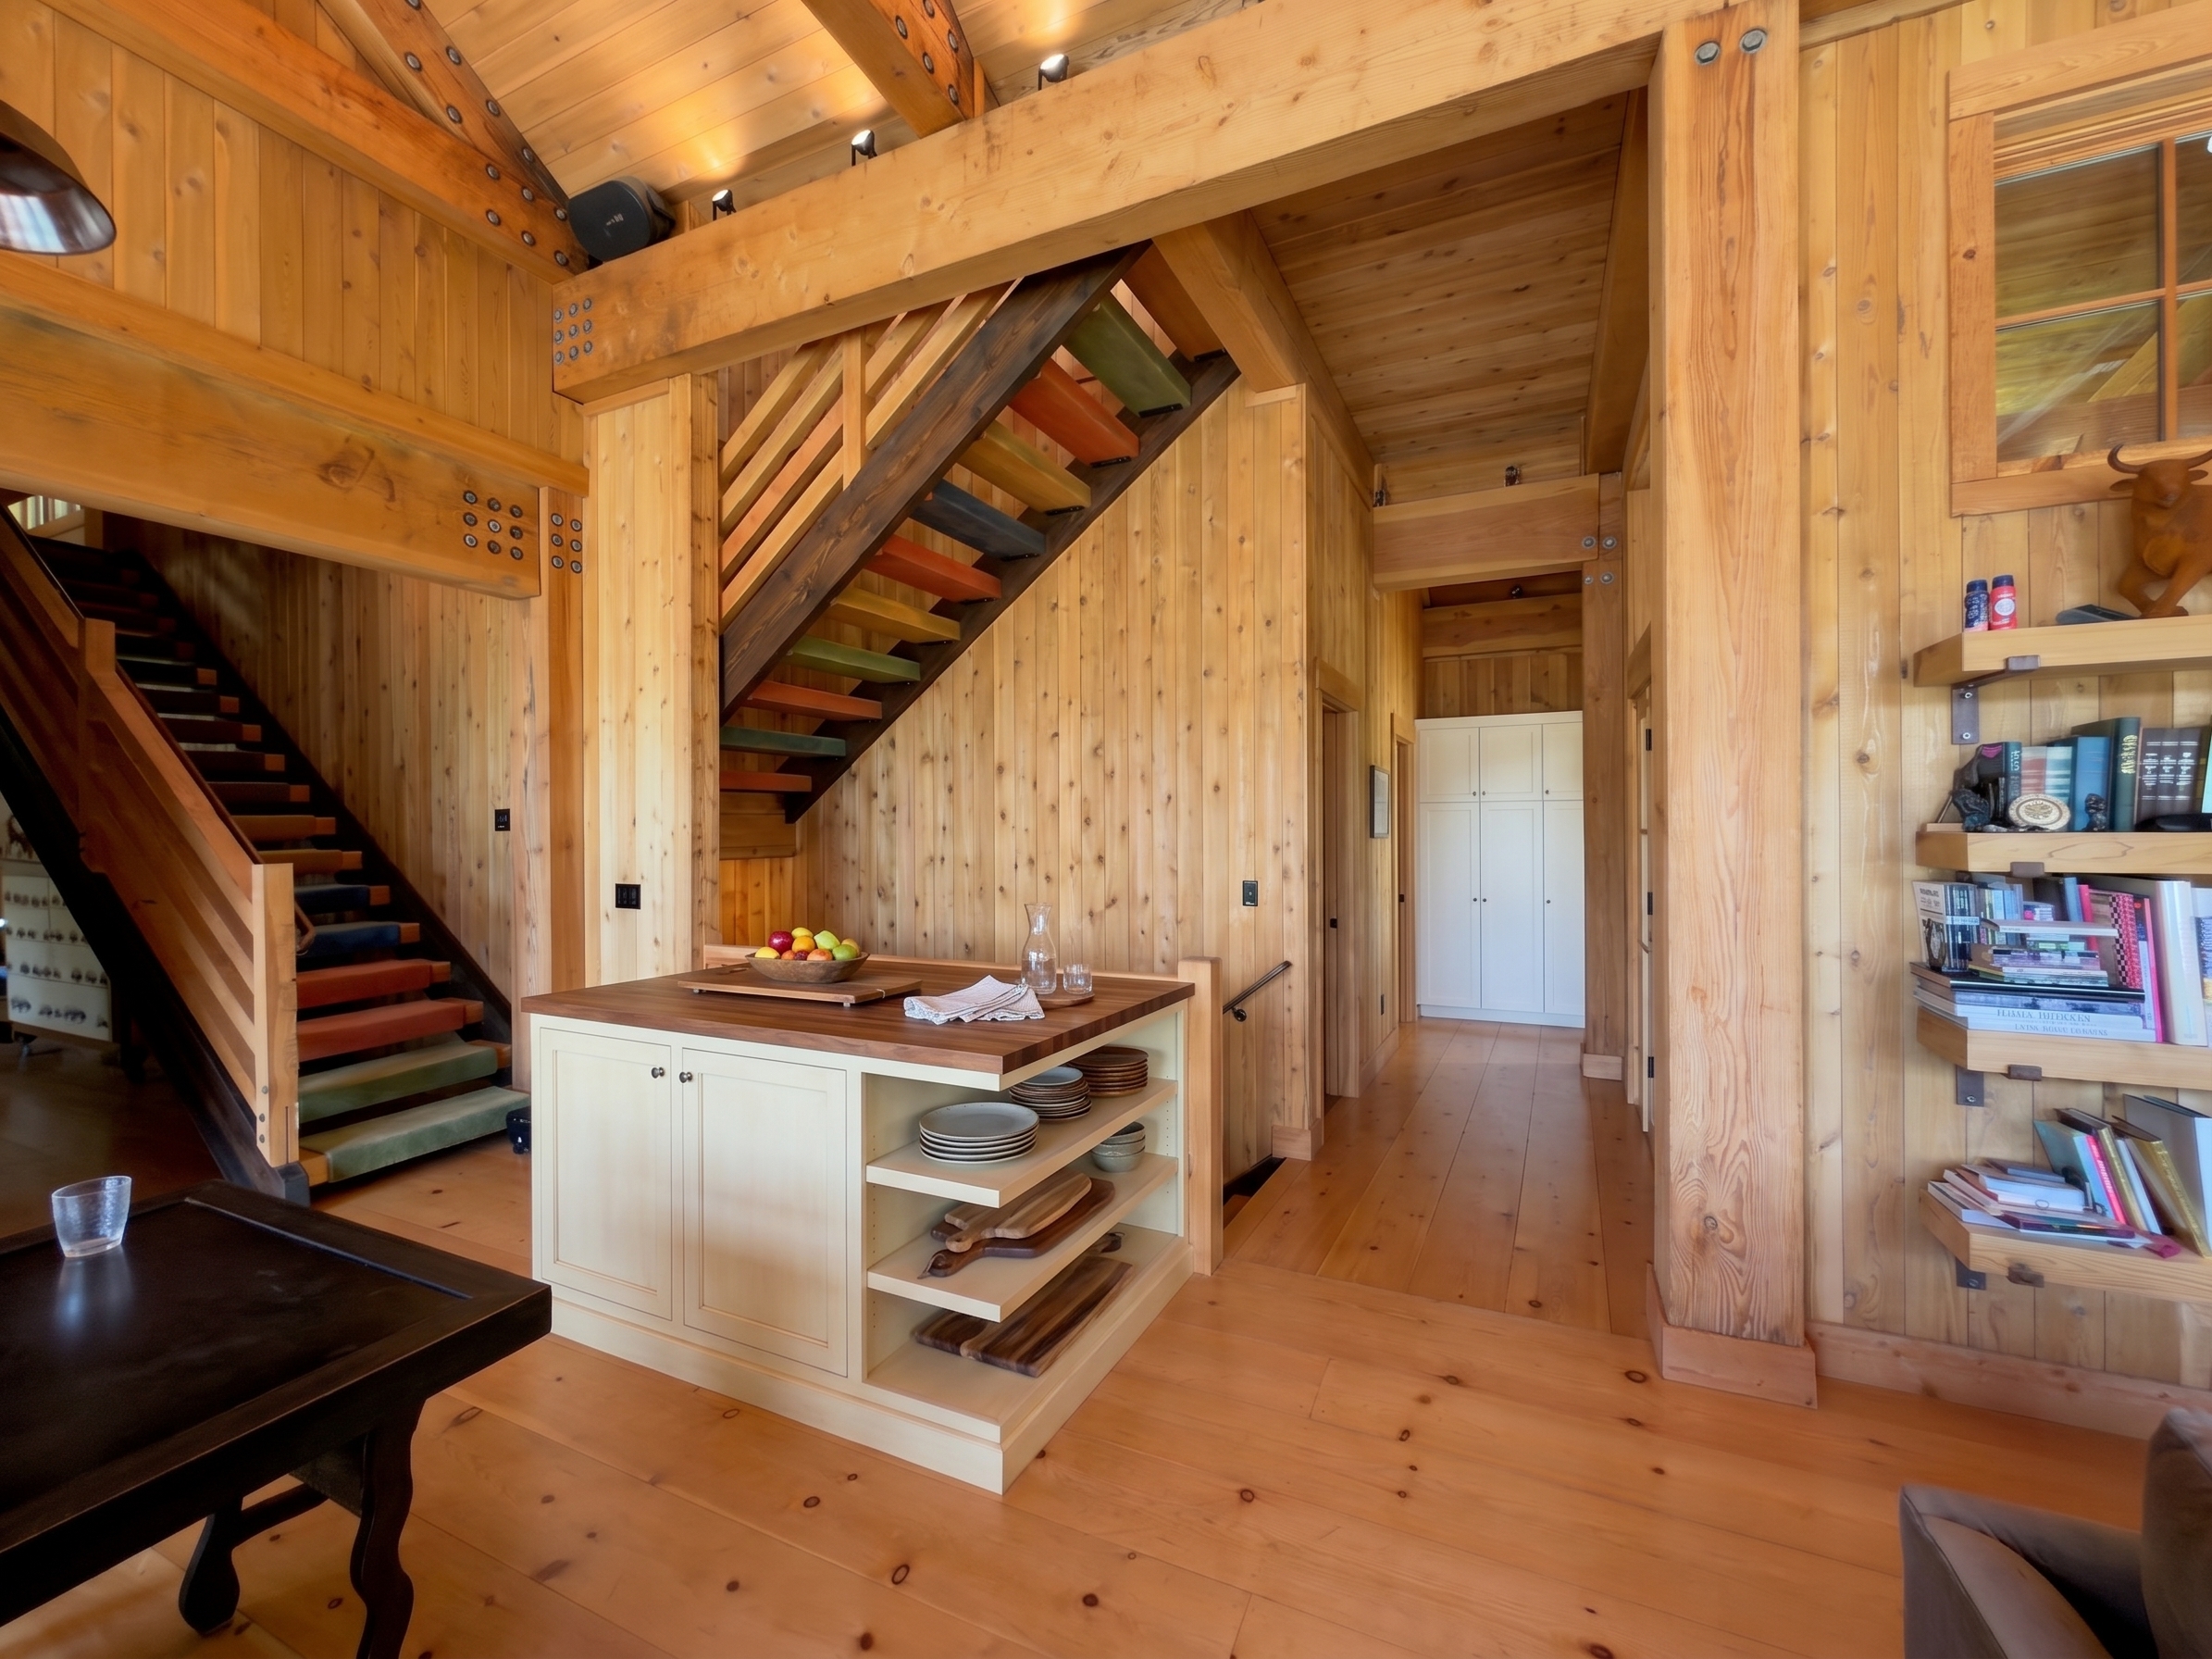 serving under stair entry-cam · v2
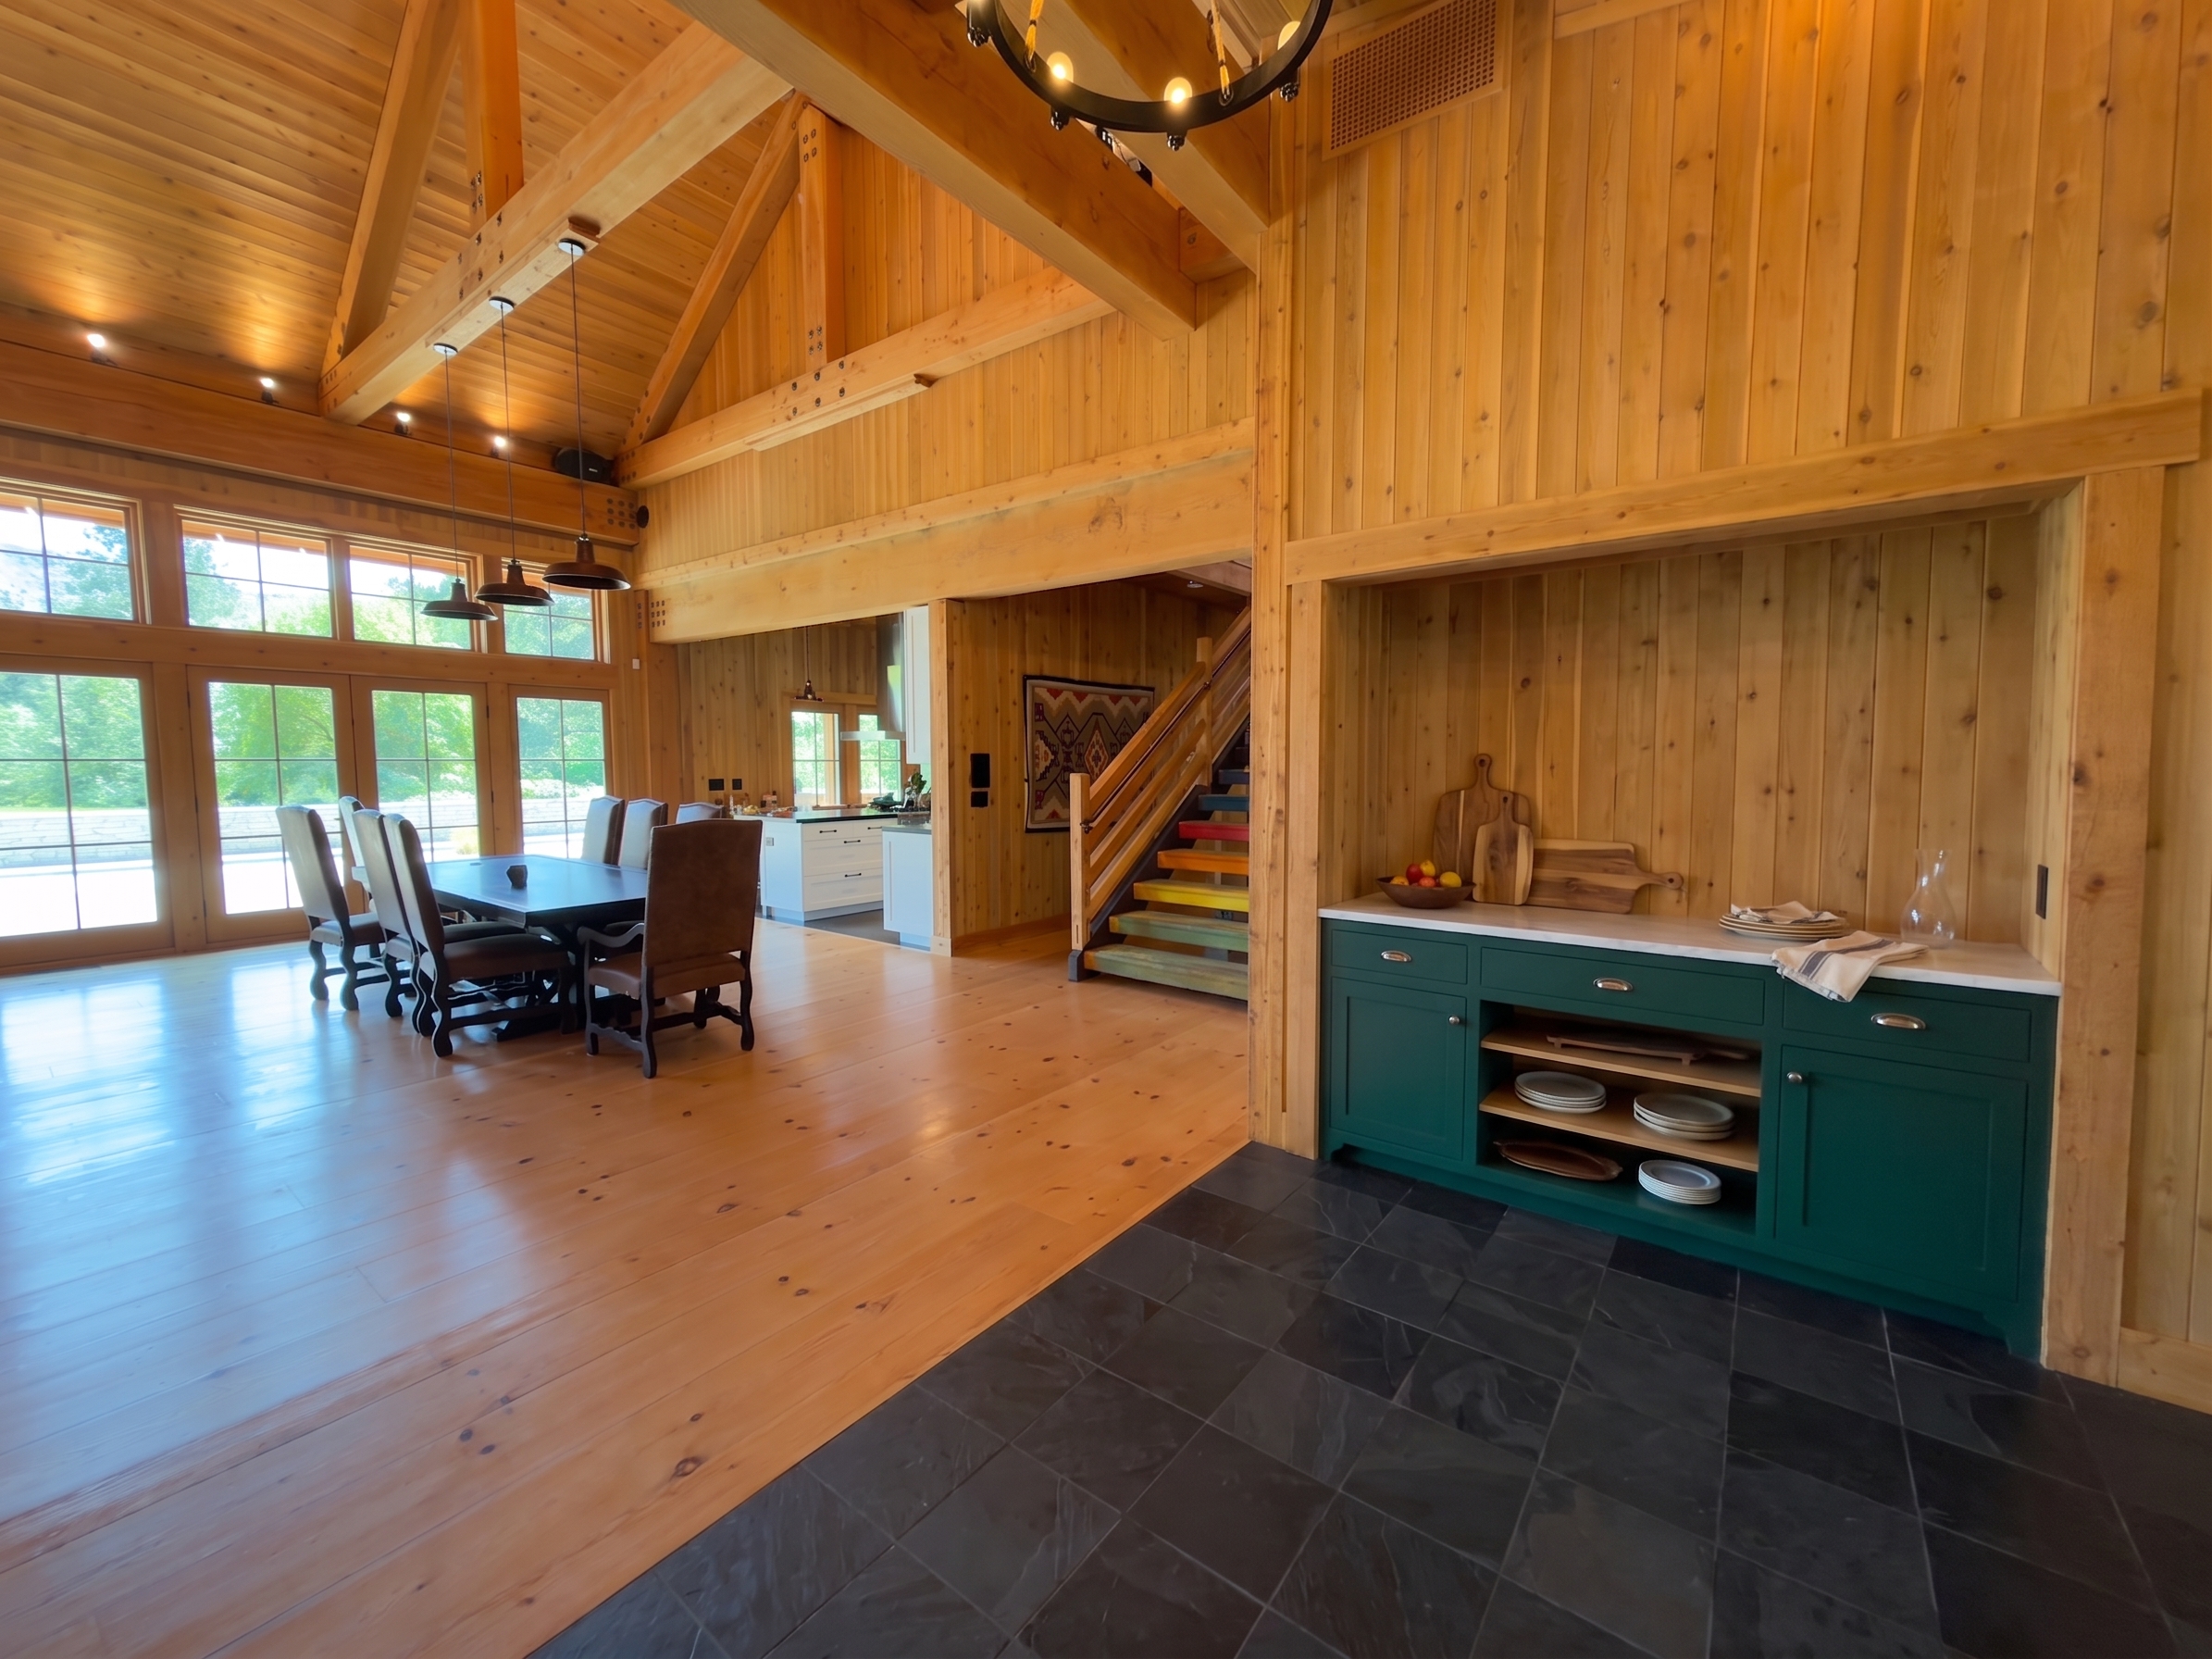 emerald buffet dining-cam · v1
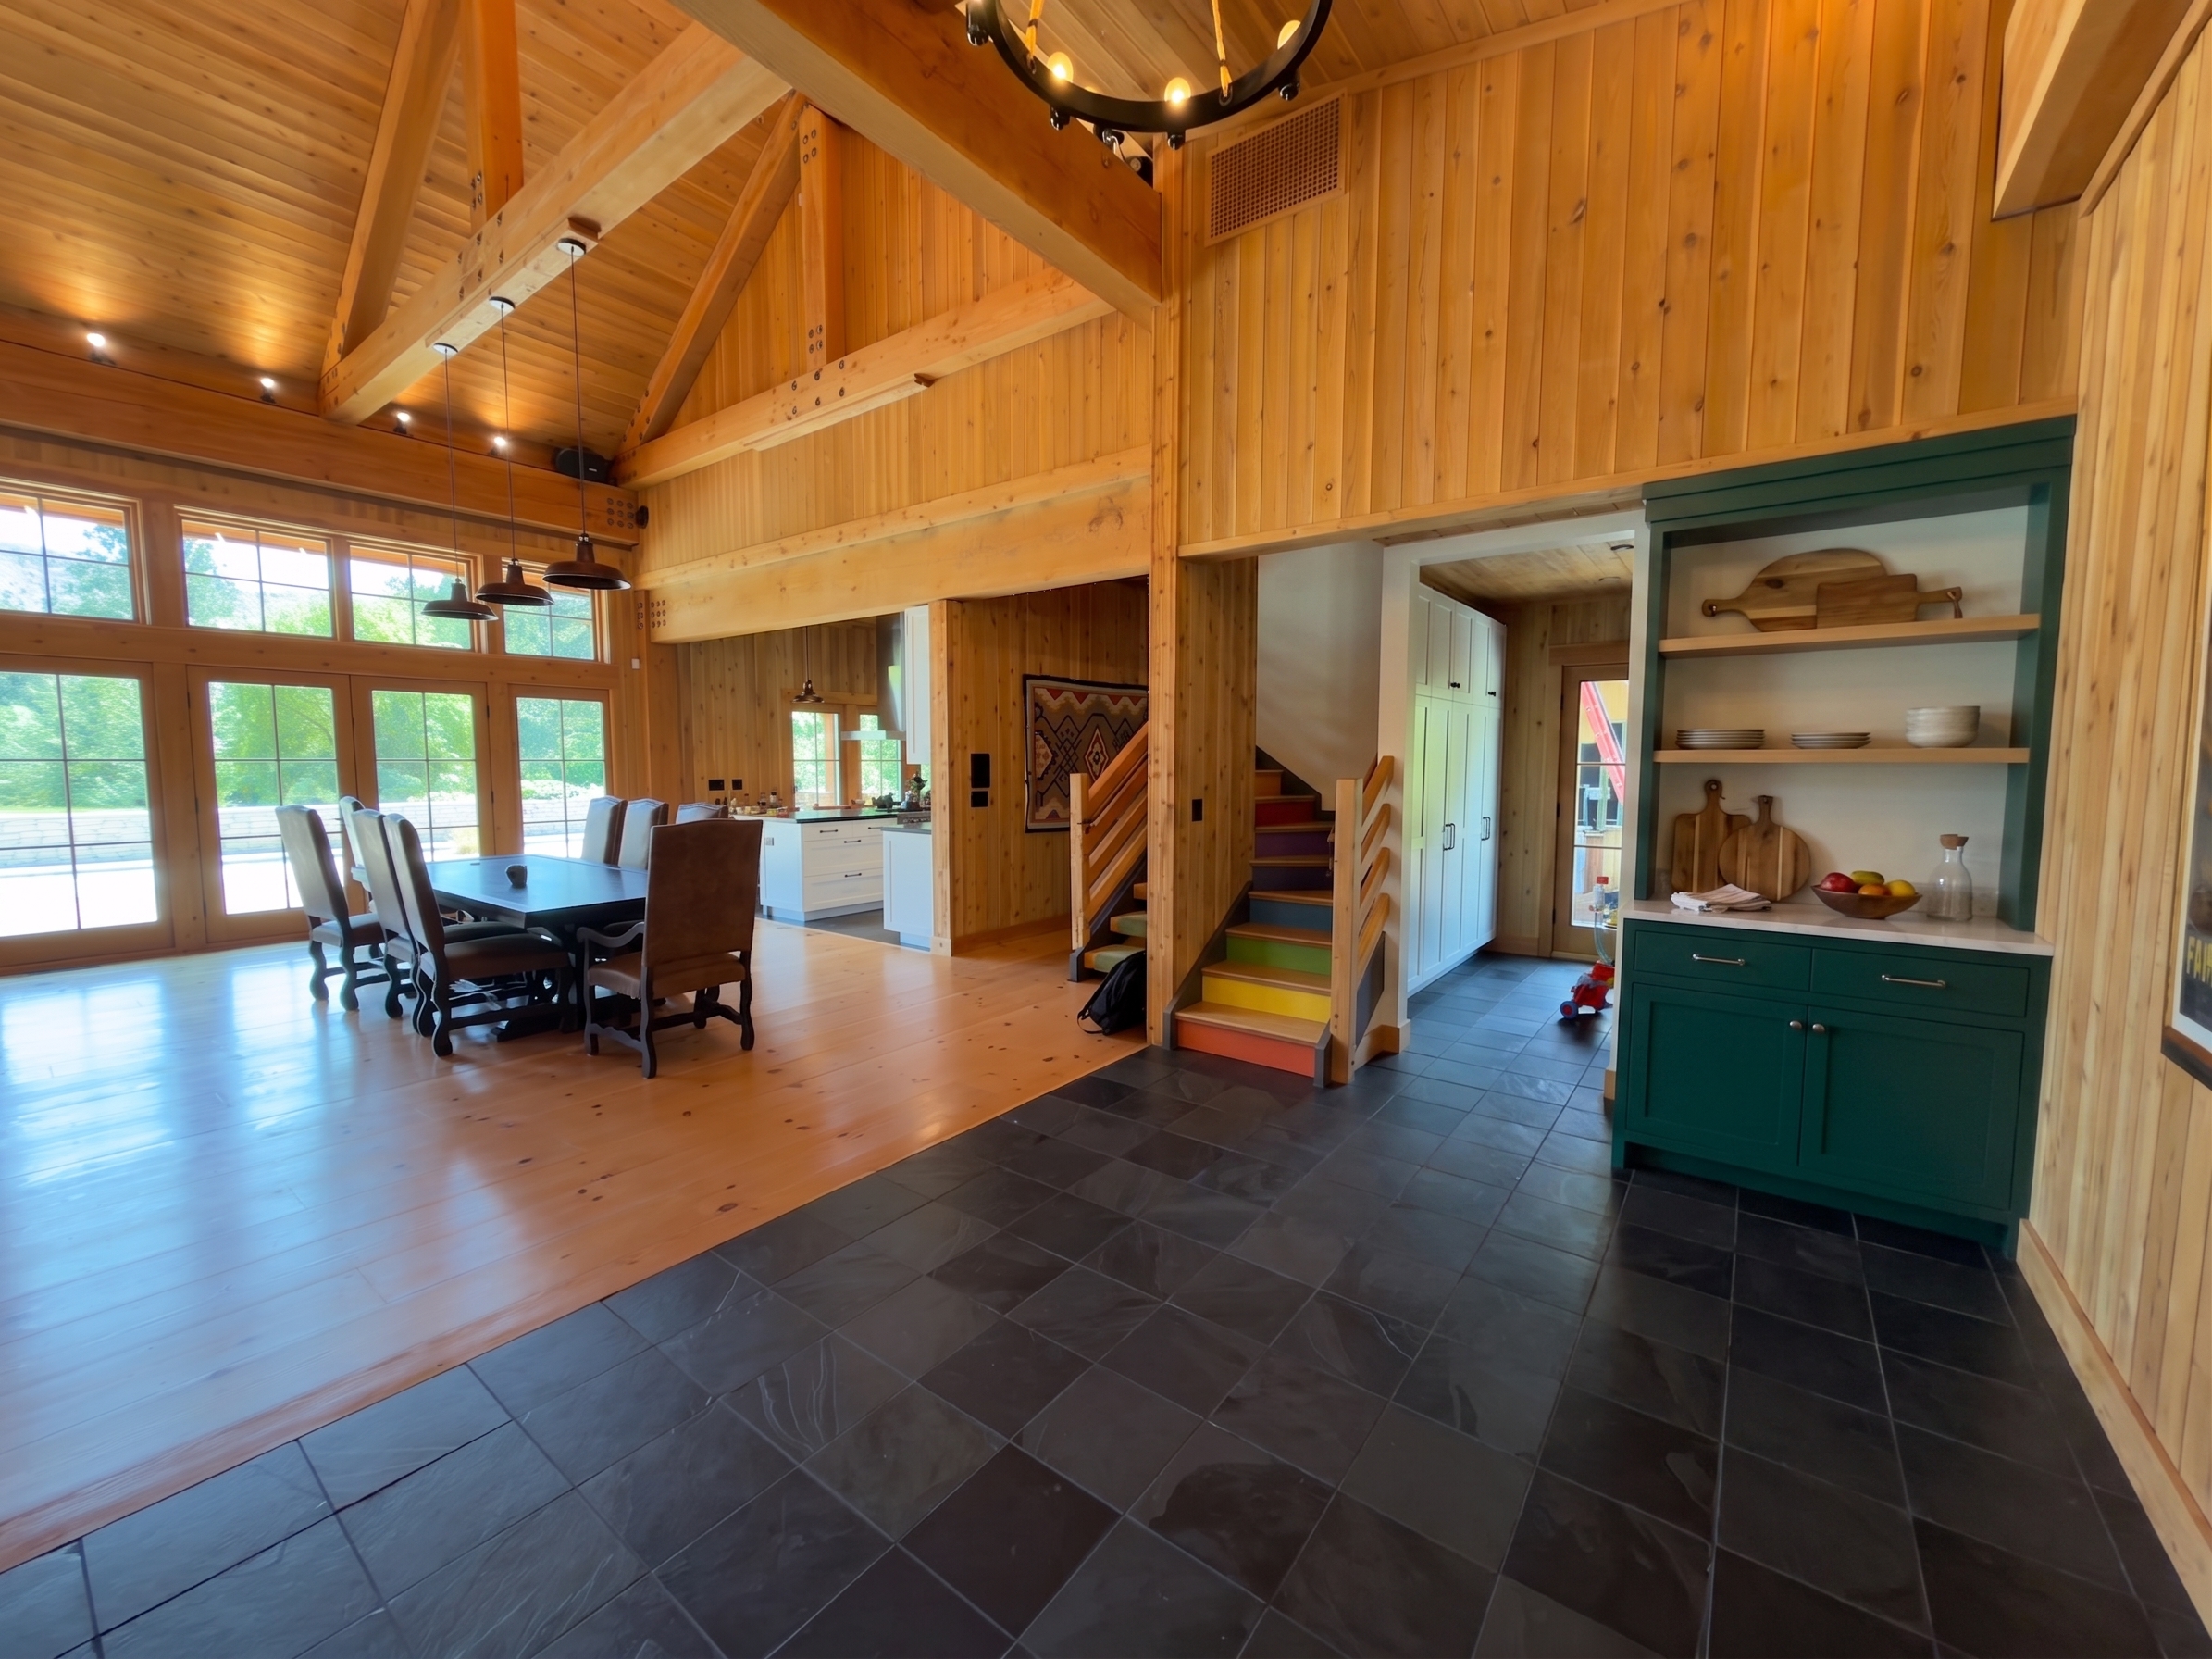 emerald buffet dining-cam · v2
E · Lives of the reclaimed space (10)
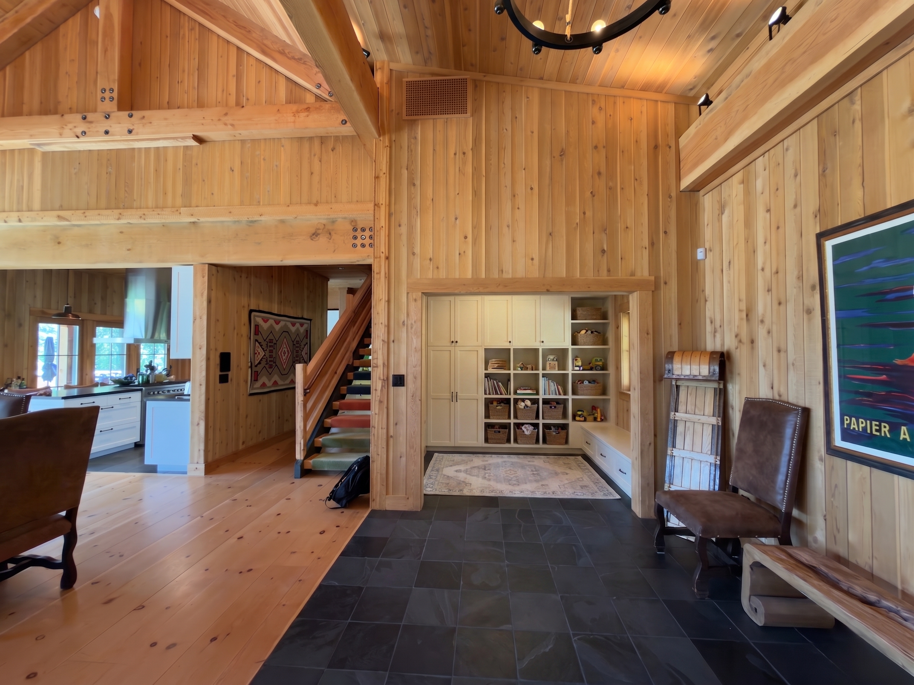
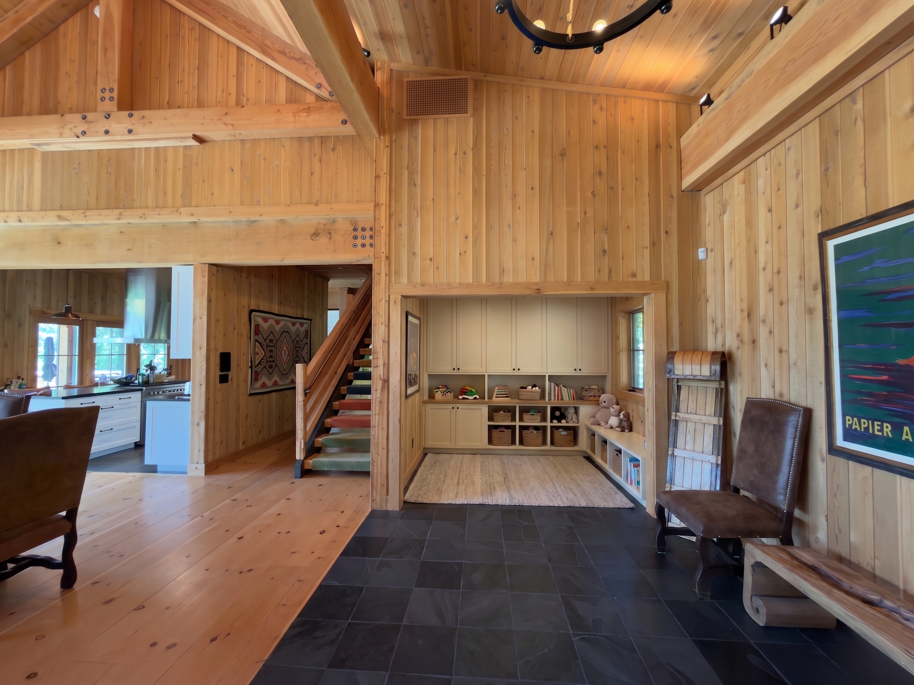
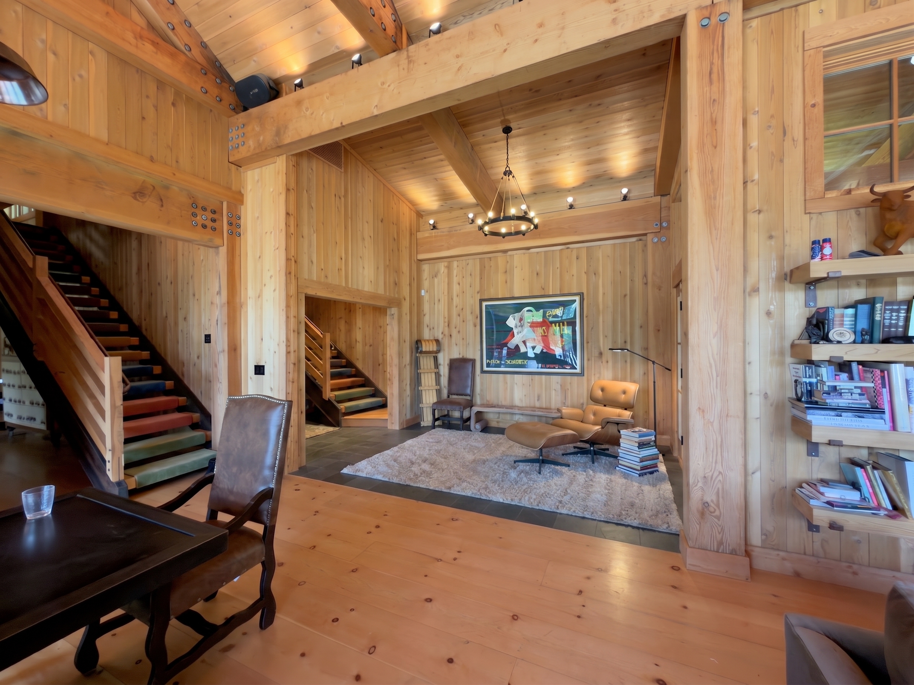
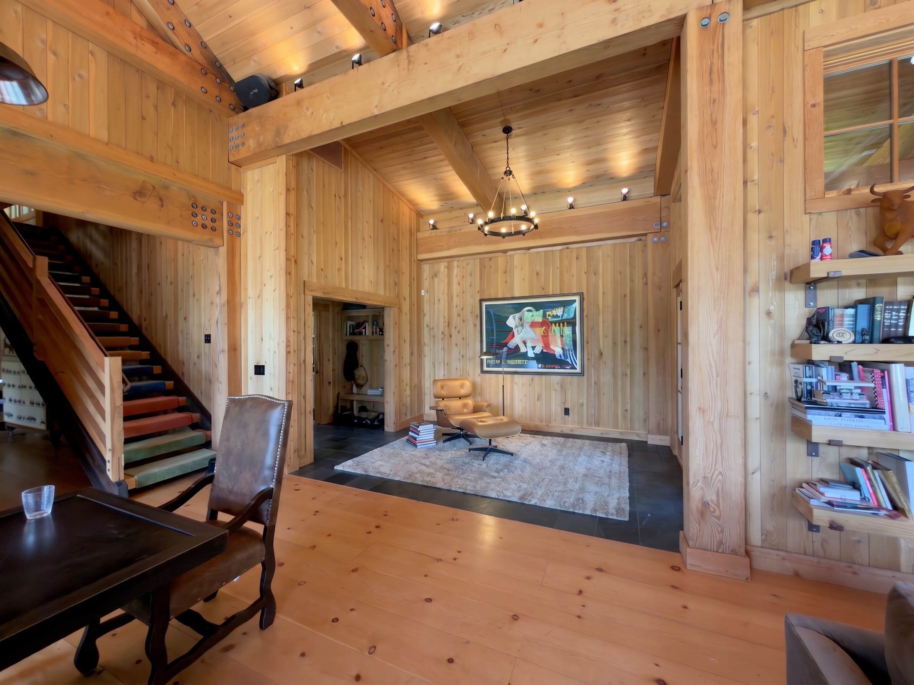
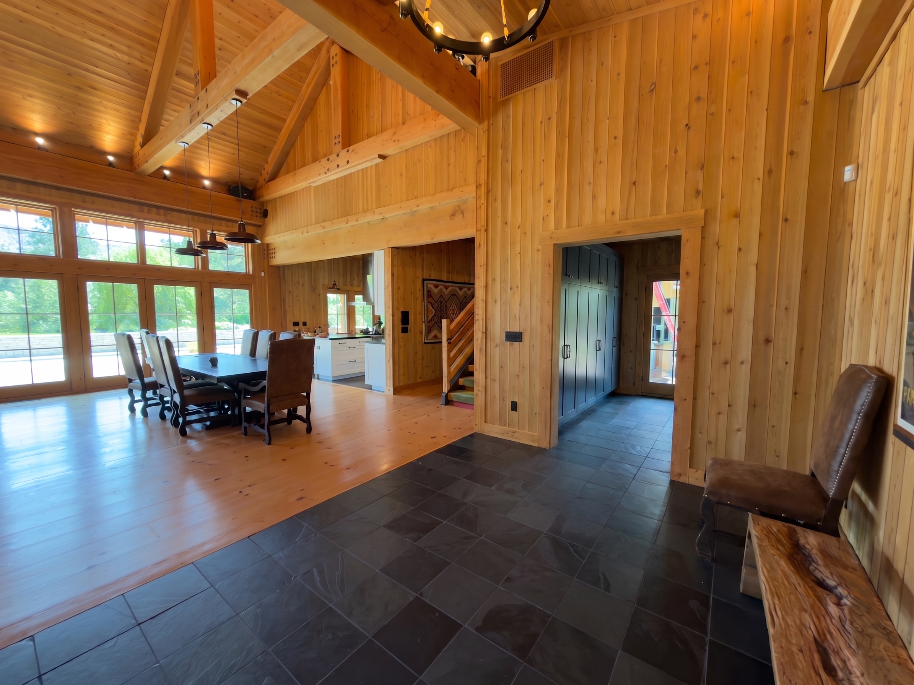
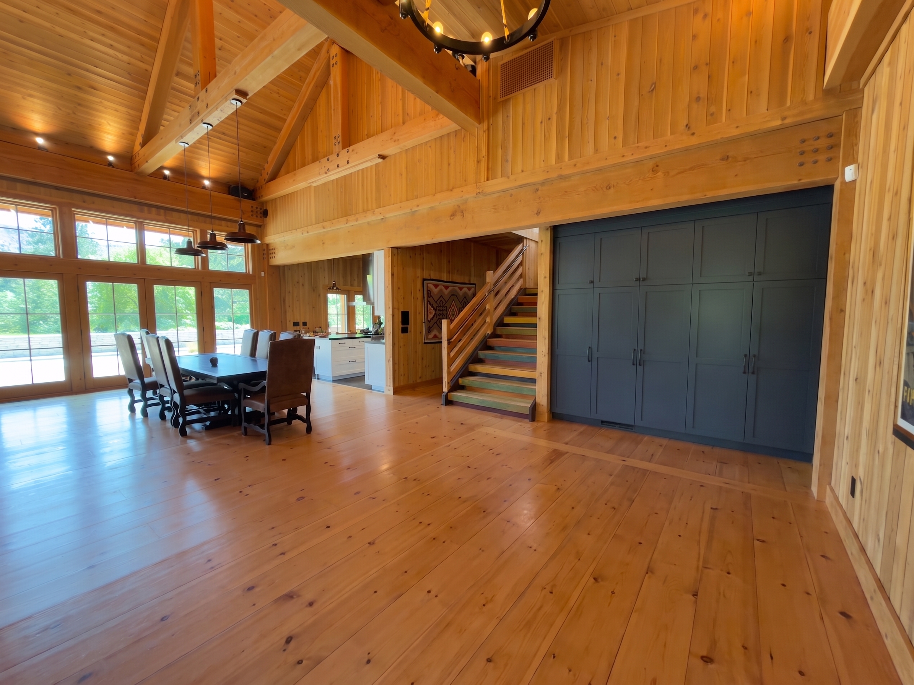
The opened mudroom square as: toy nook · reading lounge under the stairs · closed storage wall · gallery landing · window seat. Rainbow treads featured, not fought.
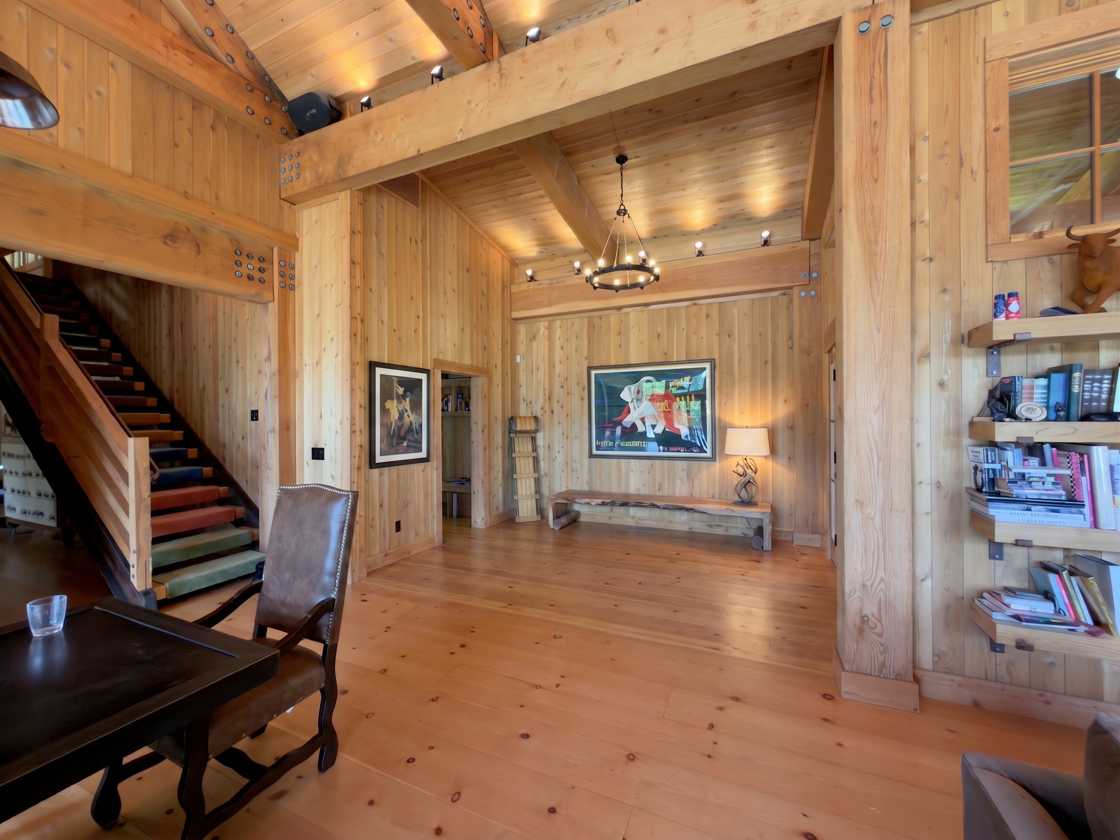
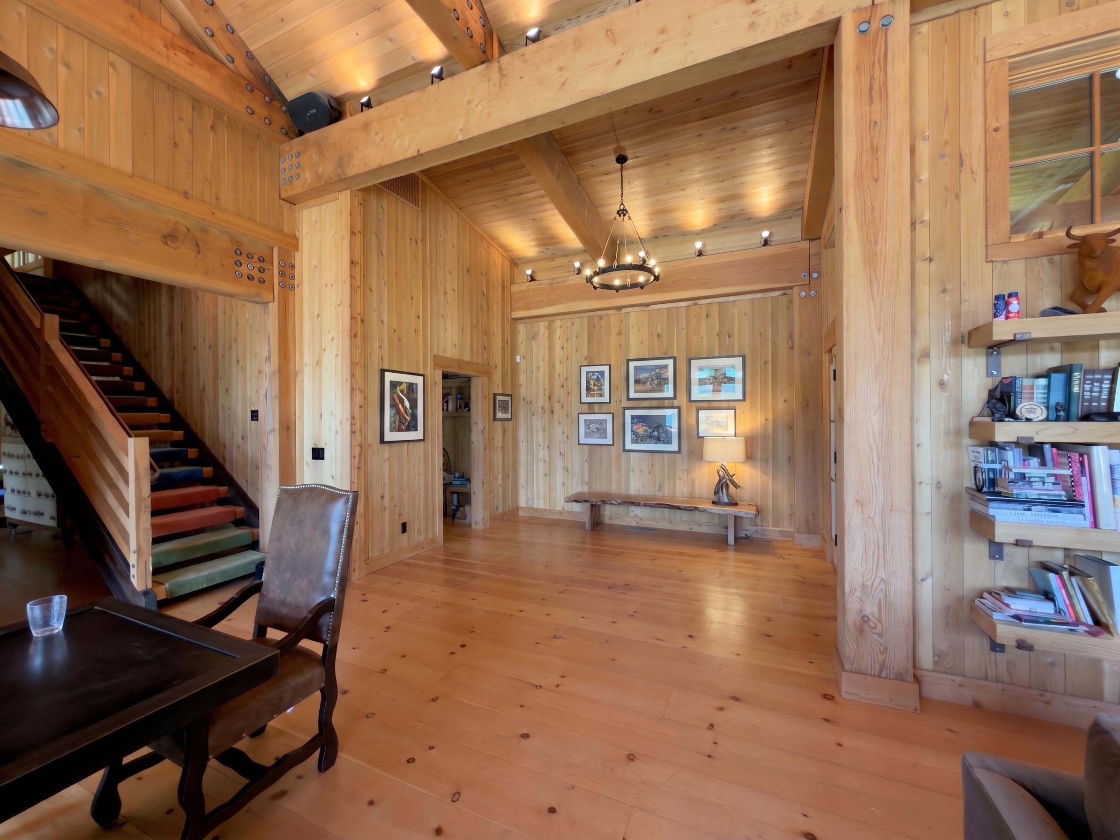
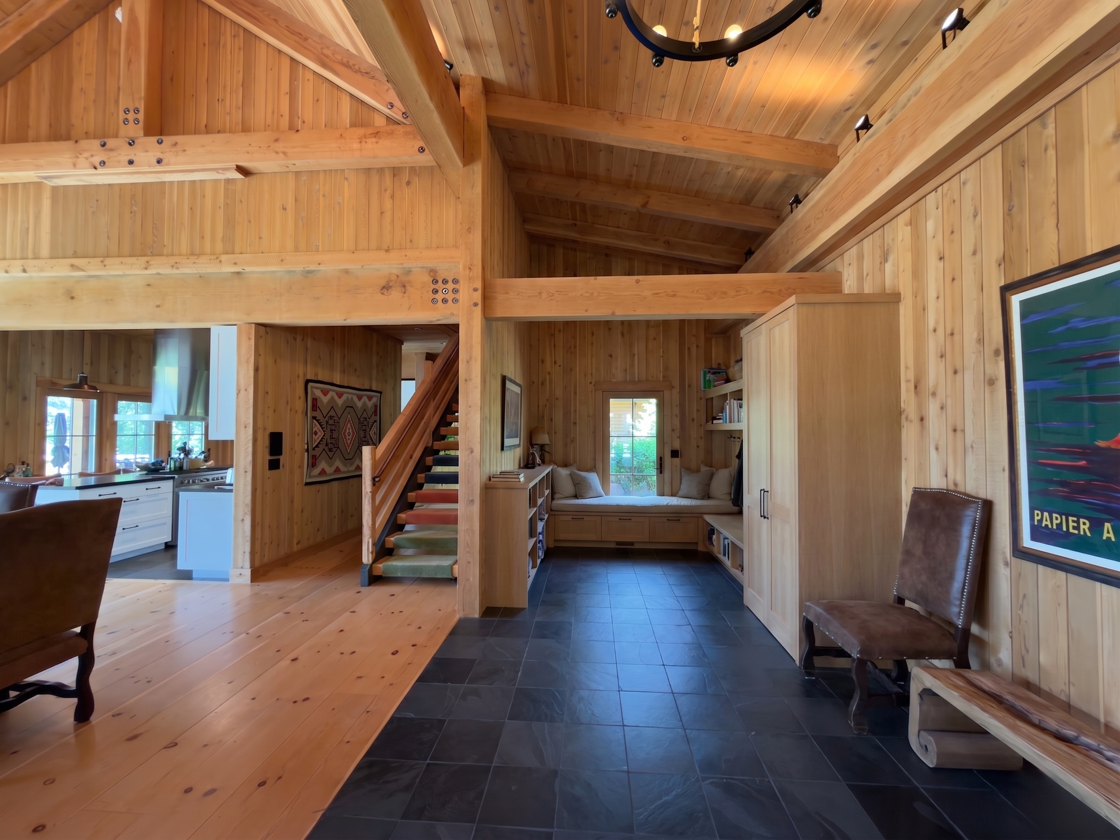
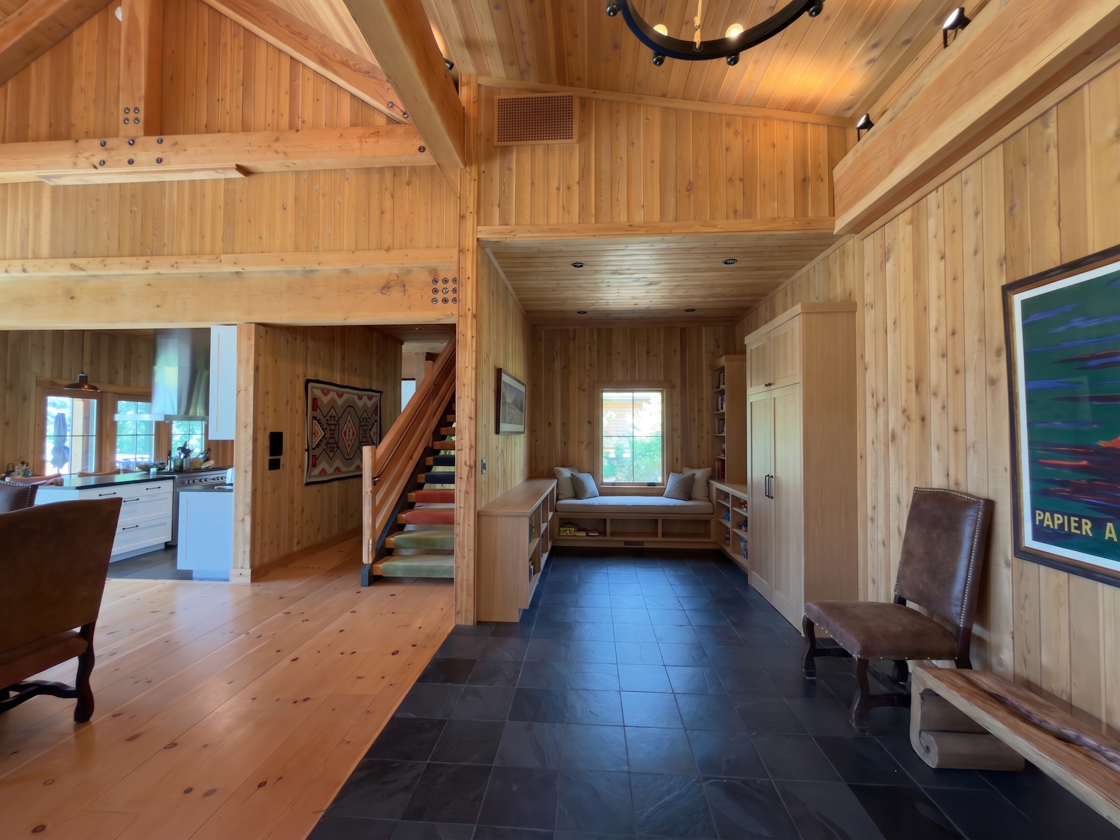
F · The merge, transformed (14)
Full heroes: removal + winning floor + serving area + entry furniture + adjusted kitchen/dining edges + living-room echo. Includes an evening hero. The money track.
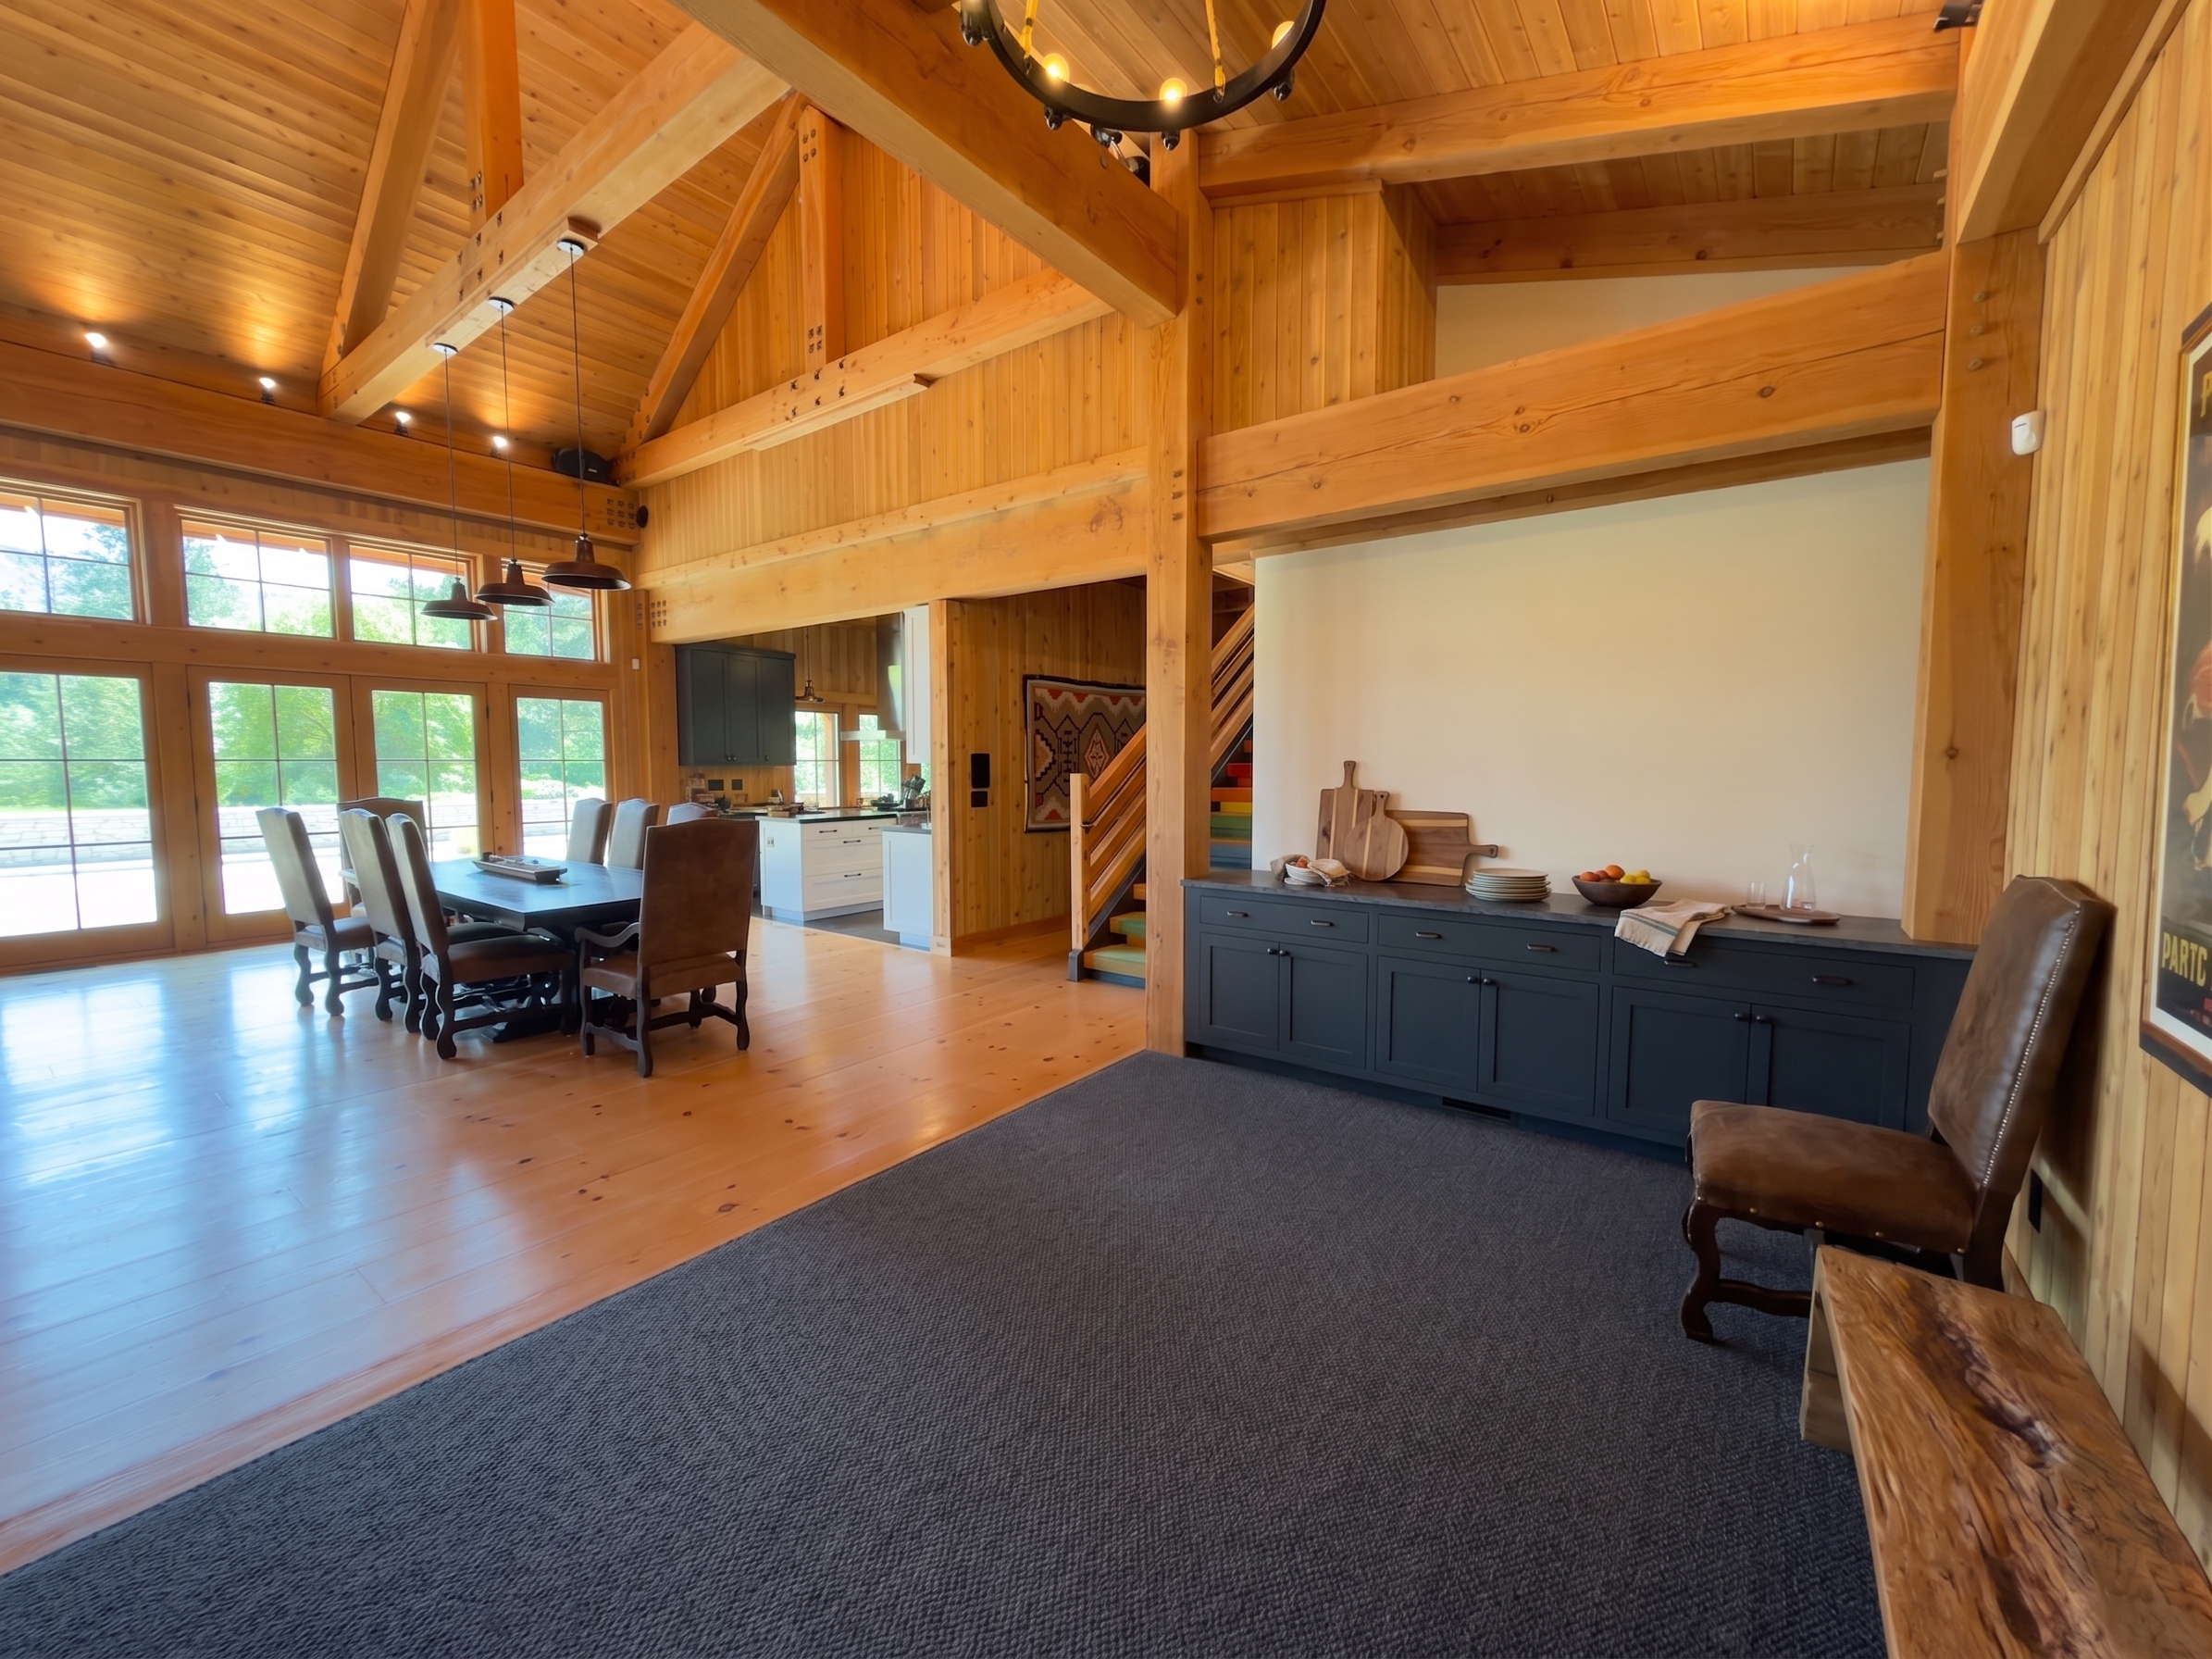 day charcoal buffet dining-cam · v1
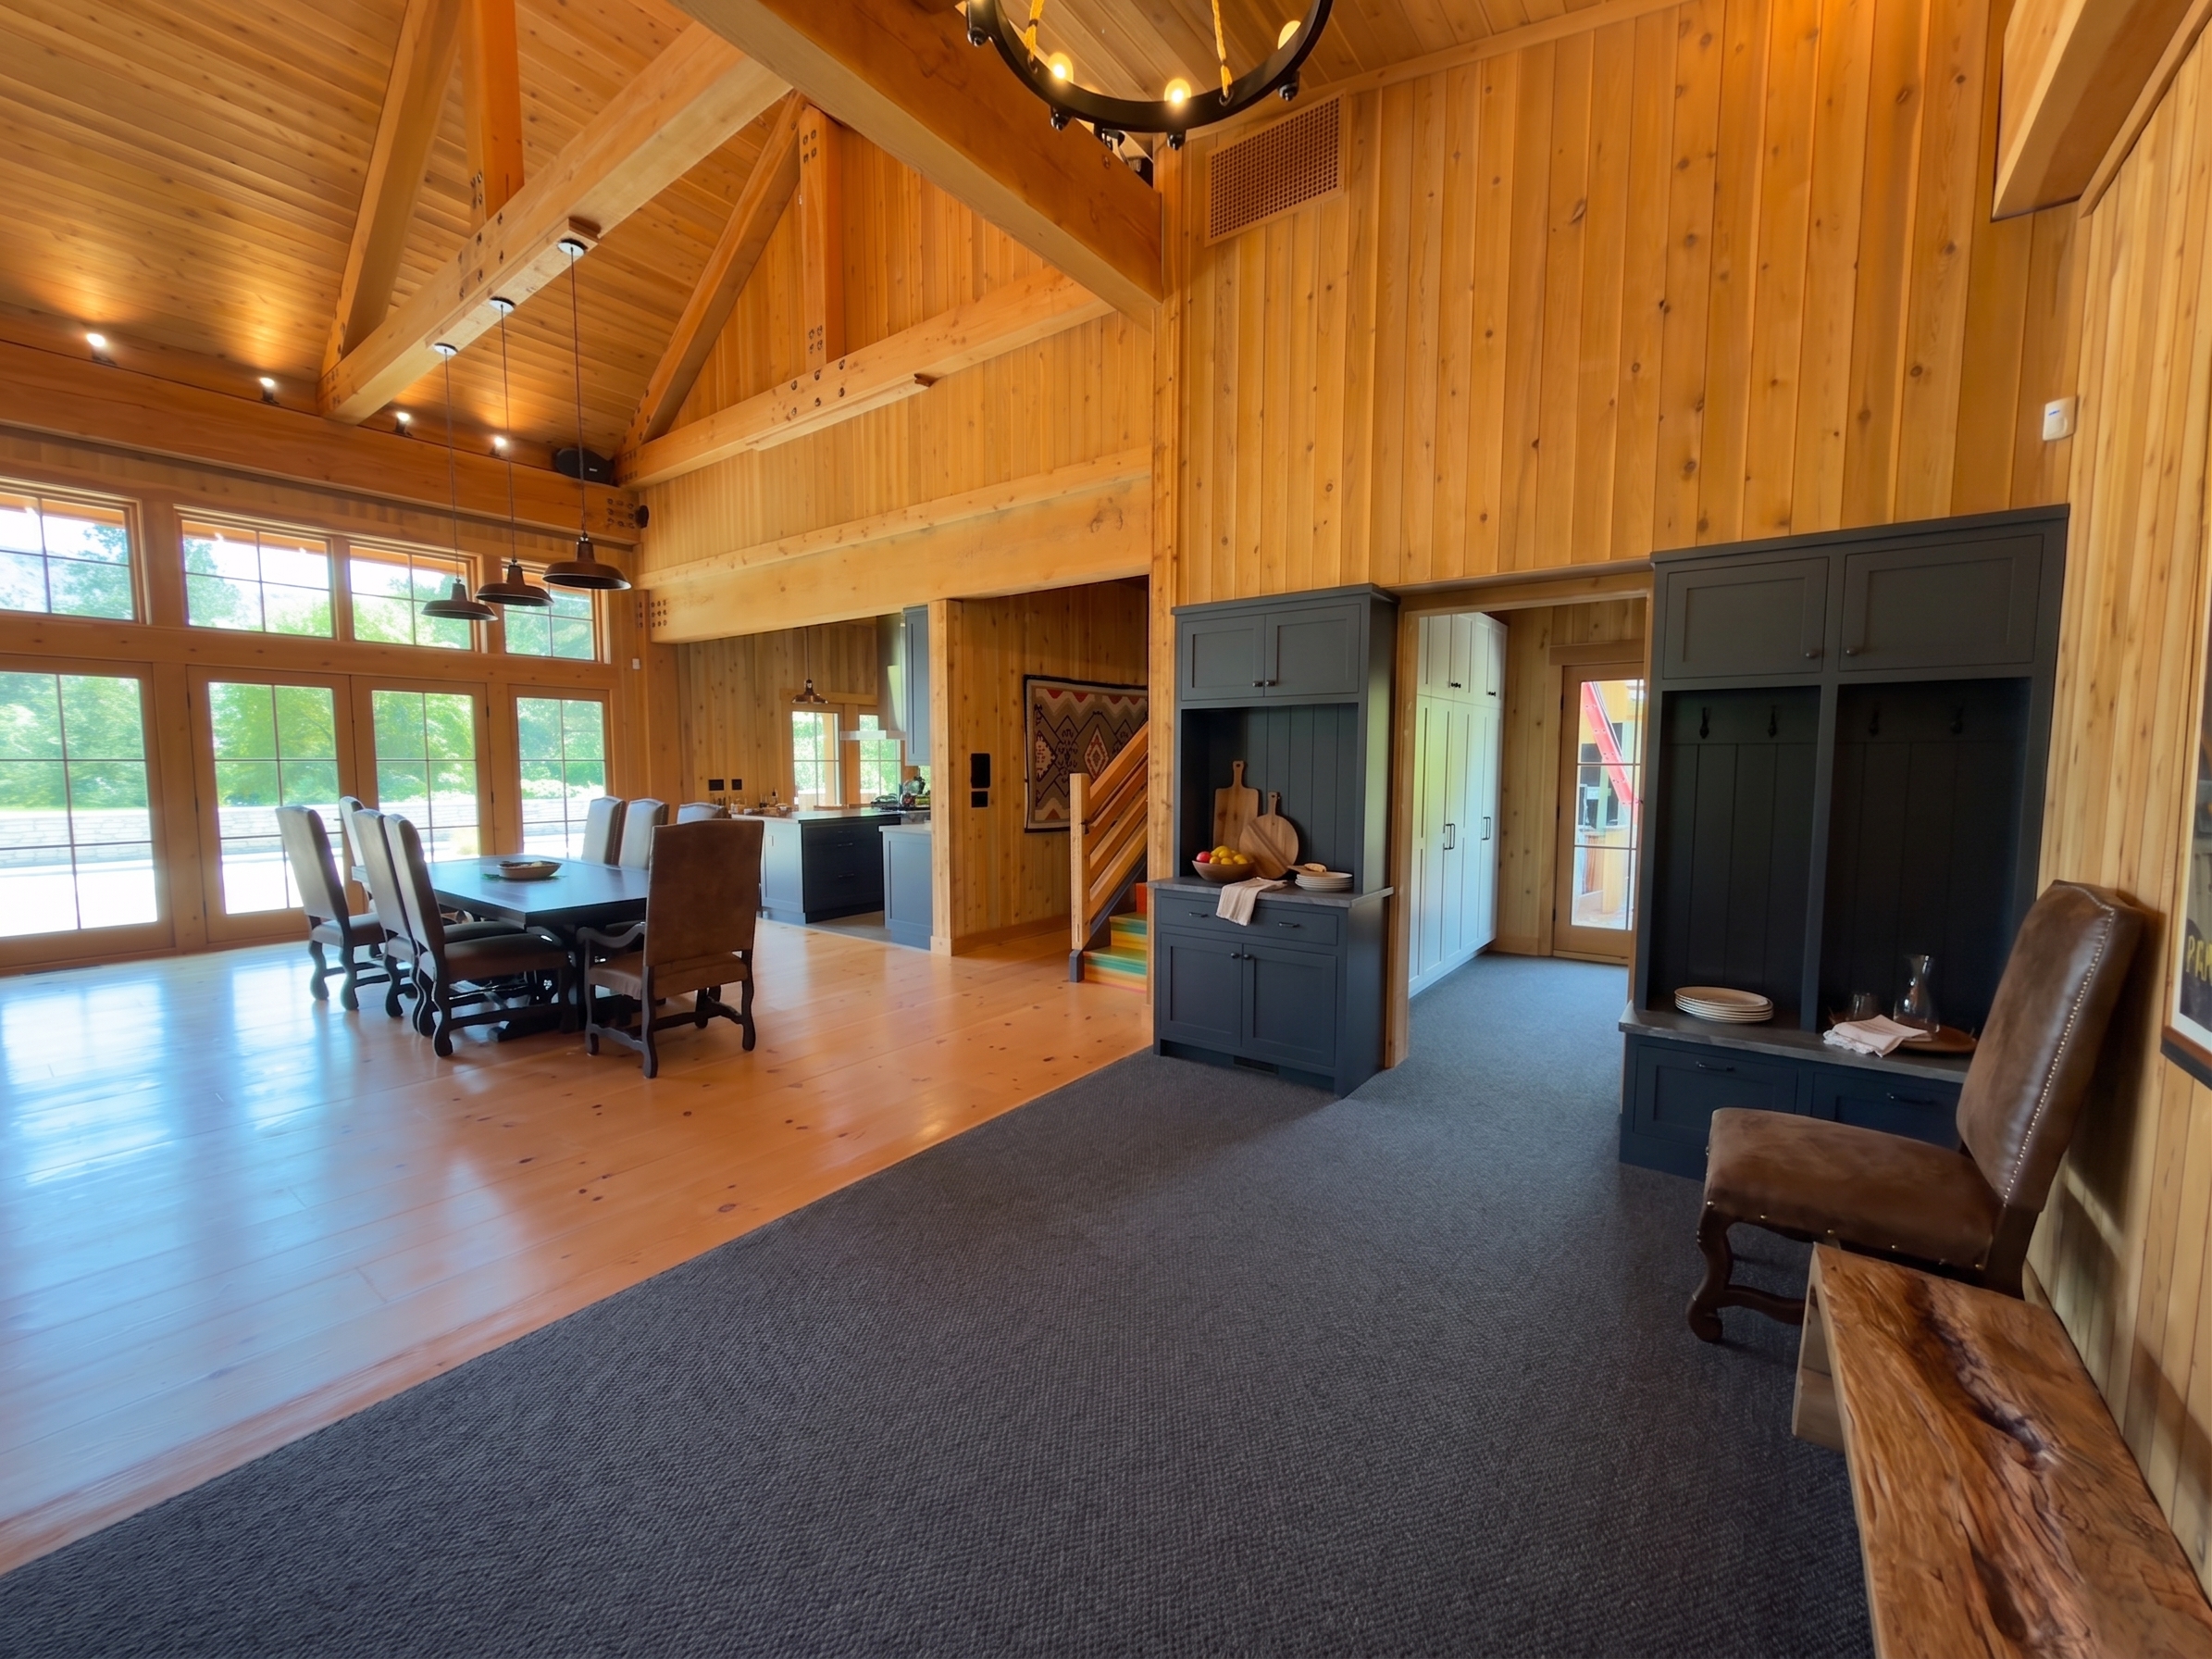 day charcoal buffet dining-cam · v2
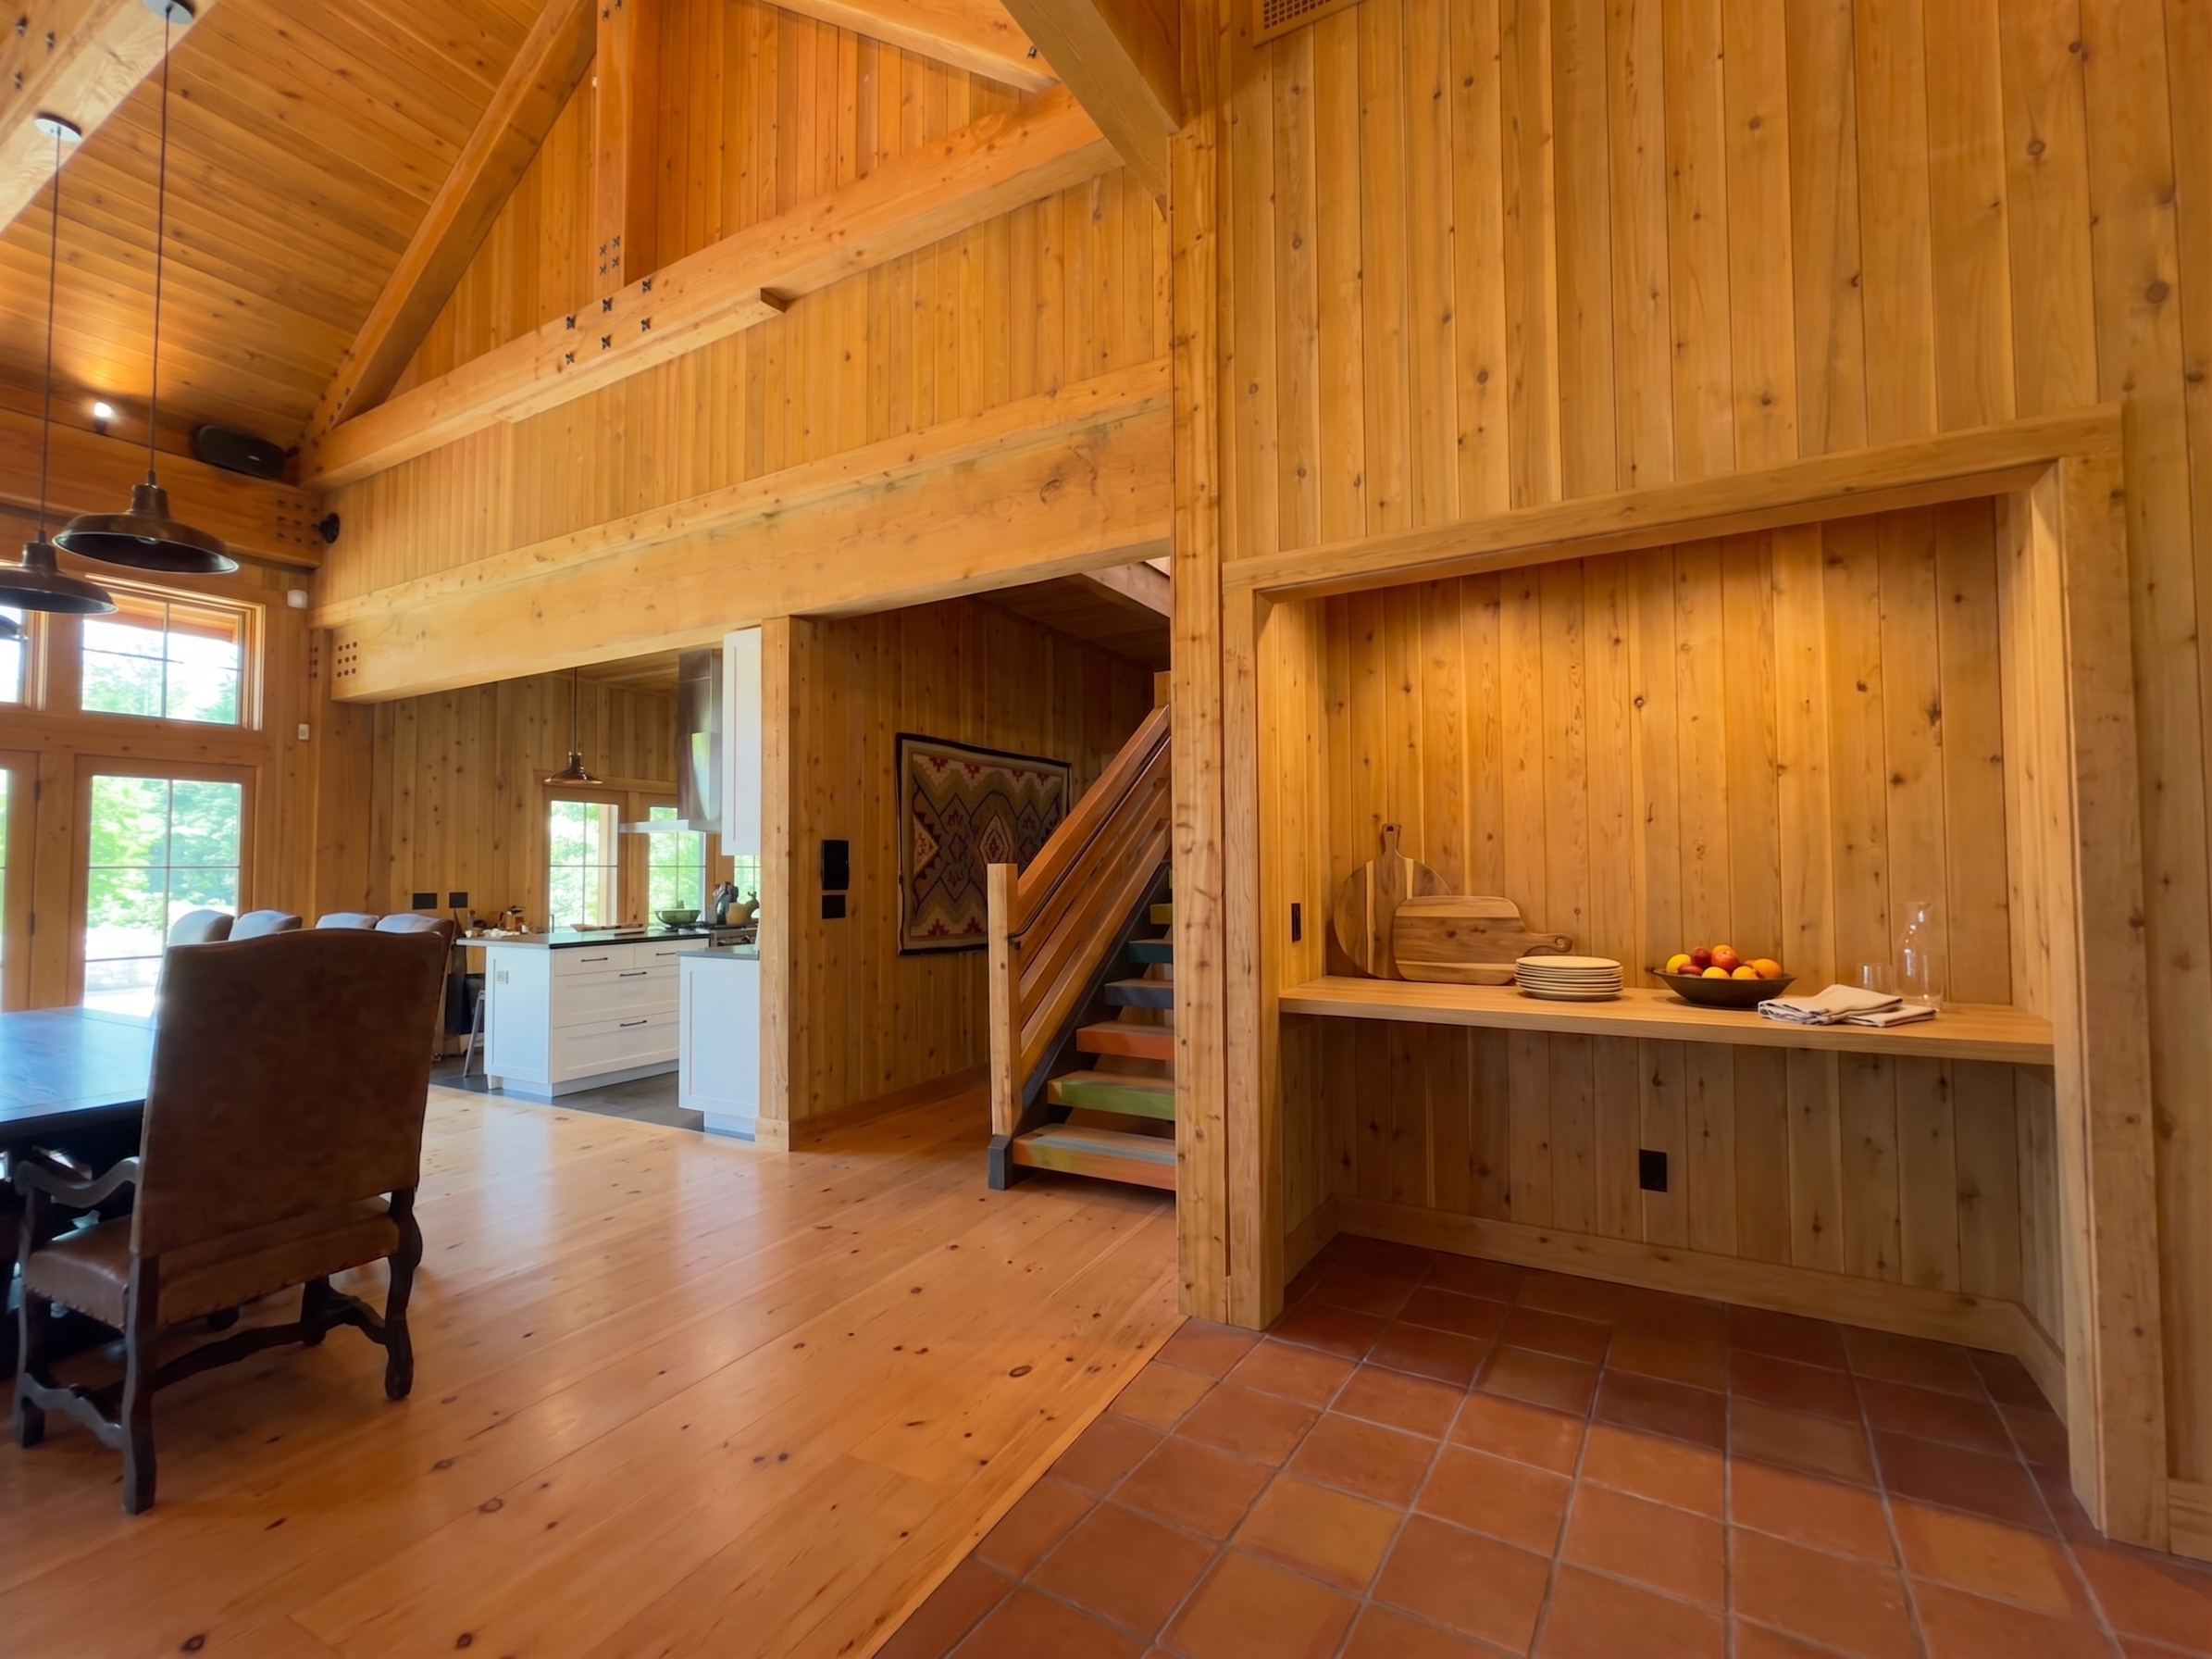 warm saltillo serving dining-cam2 · v1
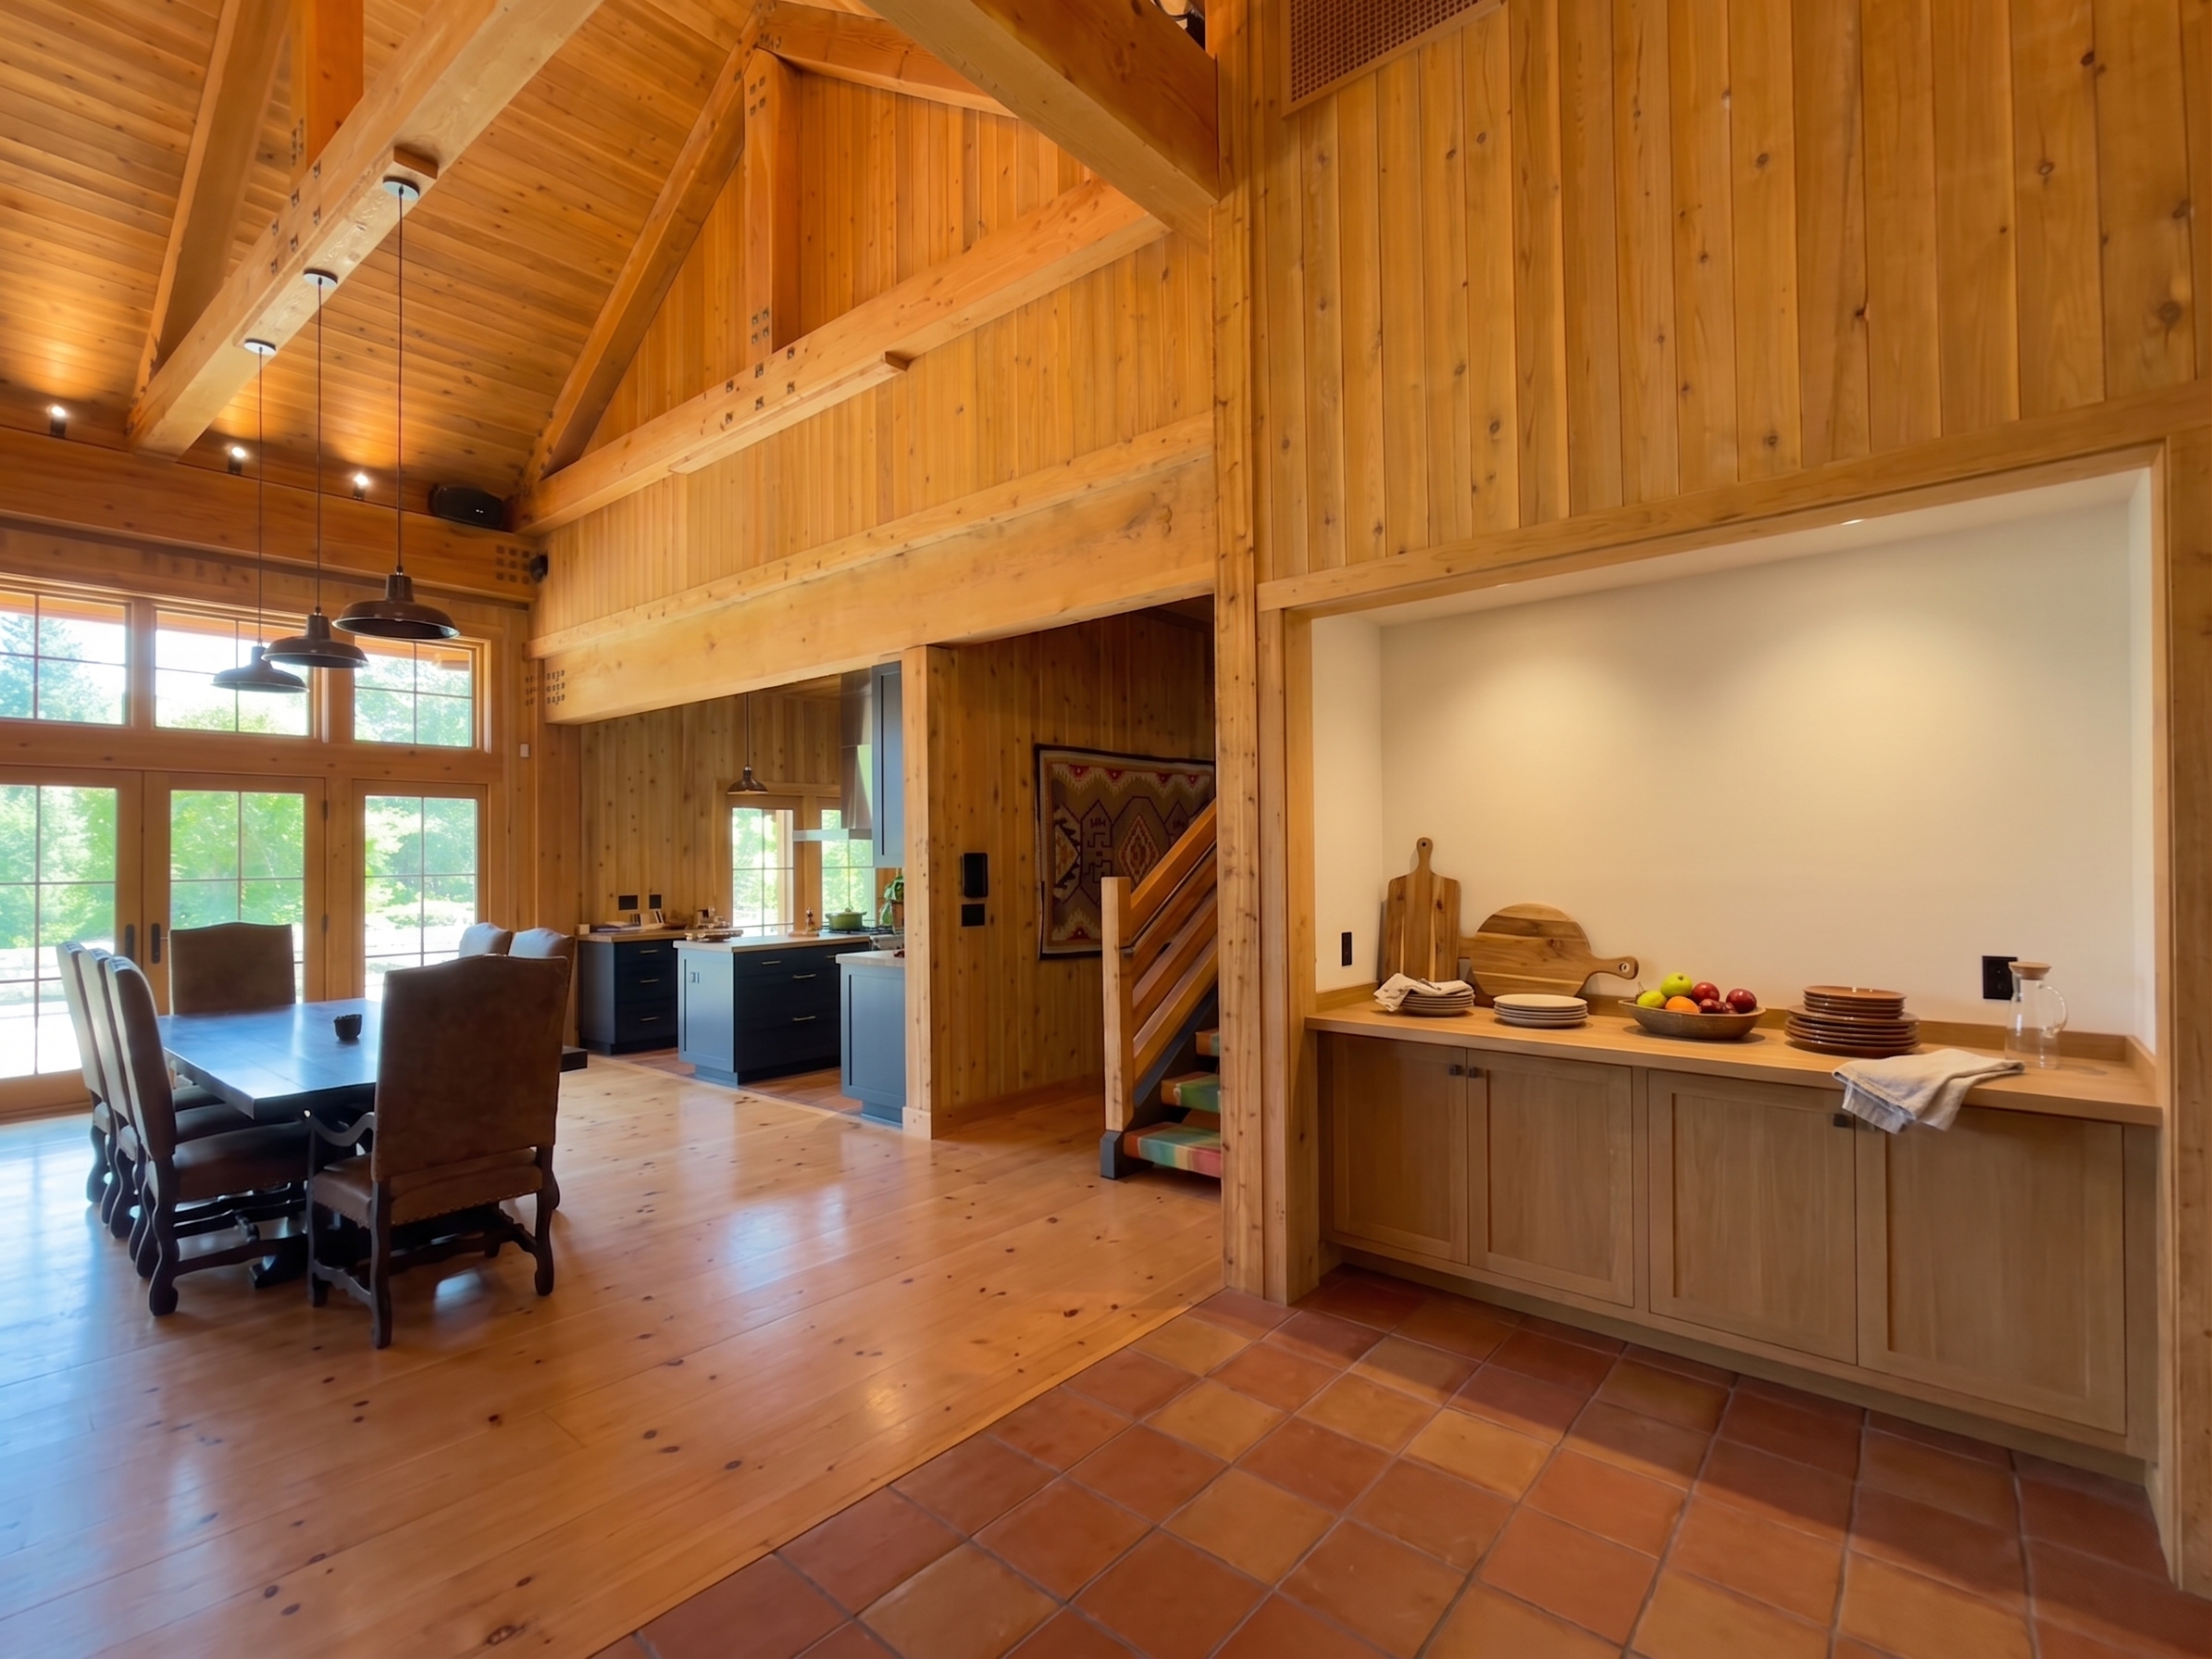 warm saltillo serving dining-cam2 · v2
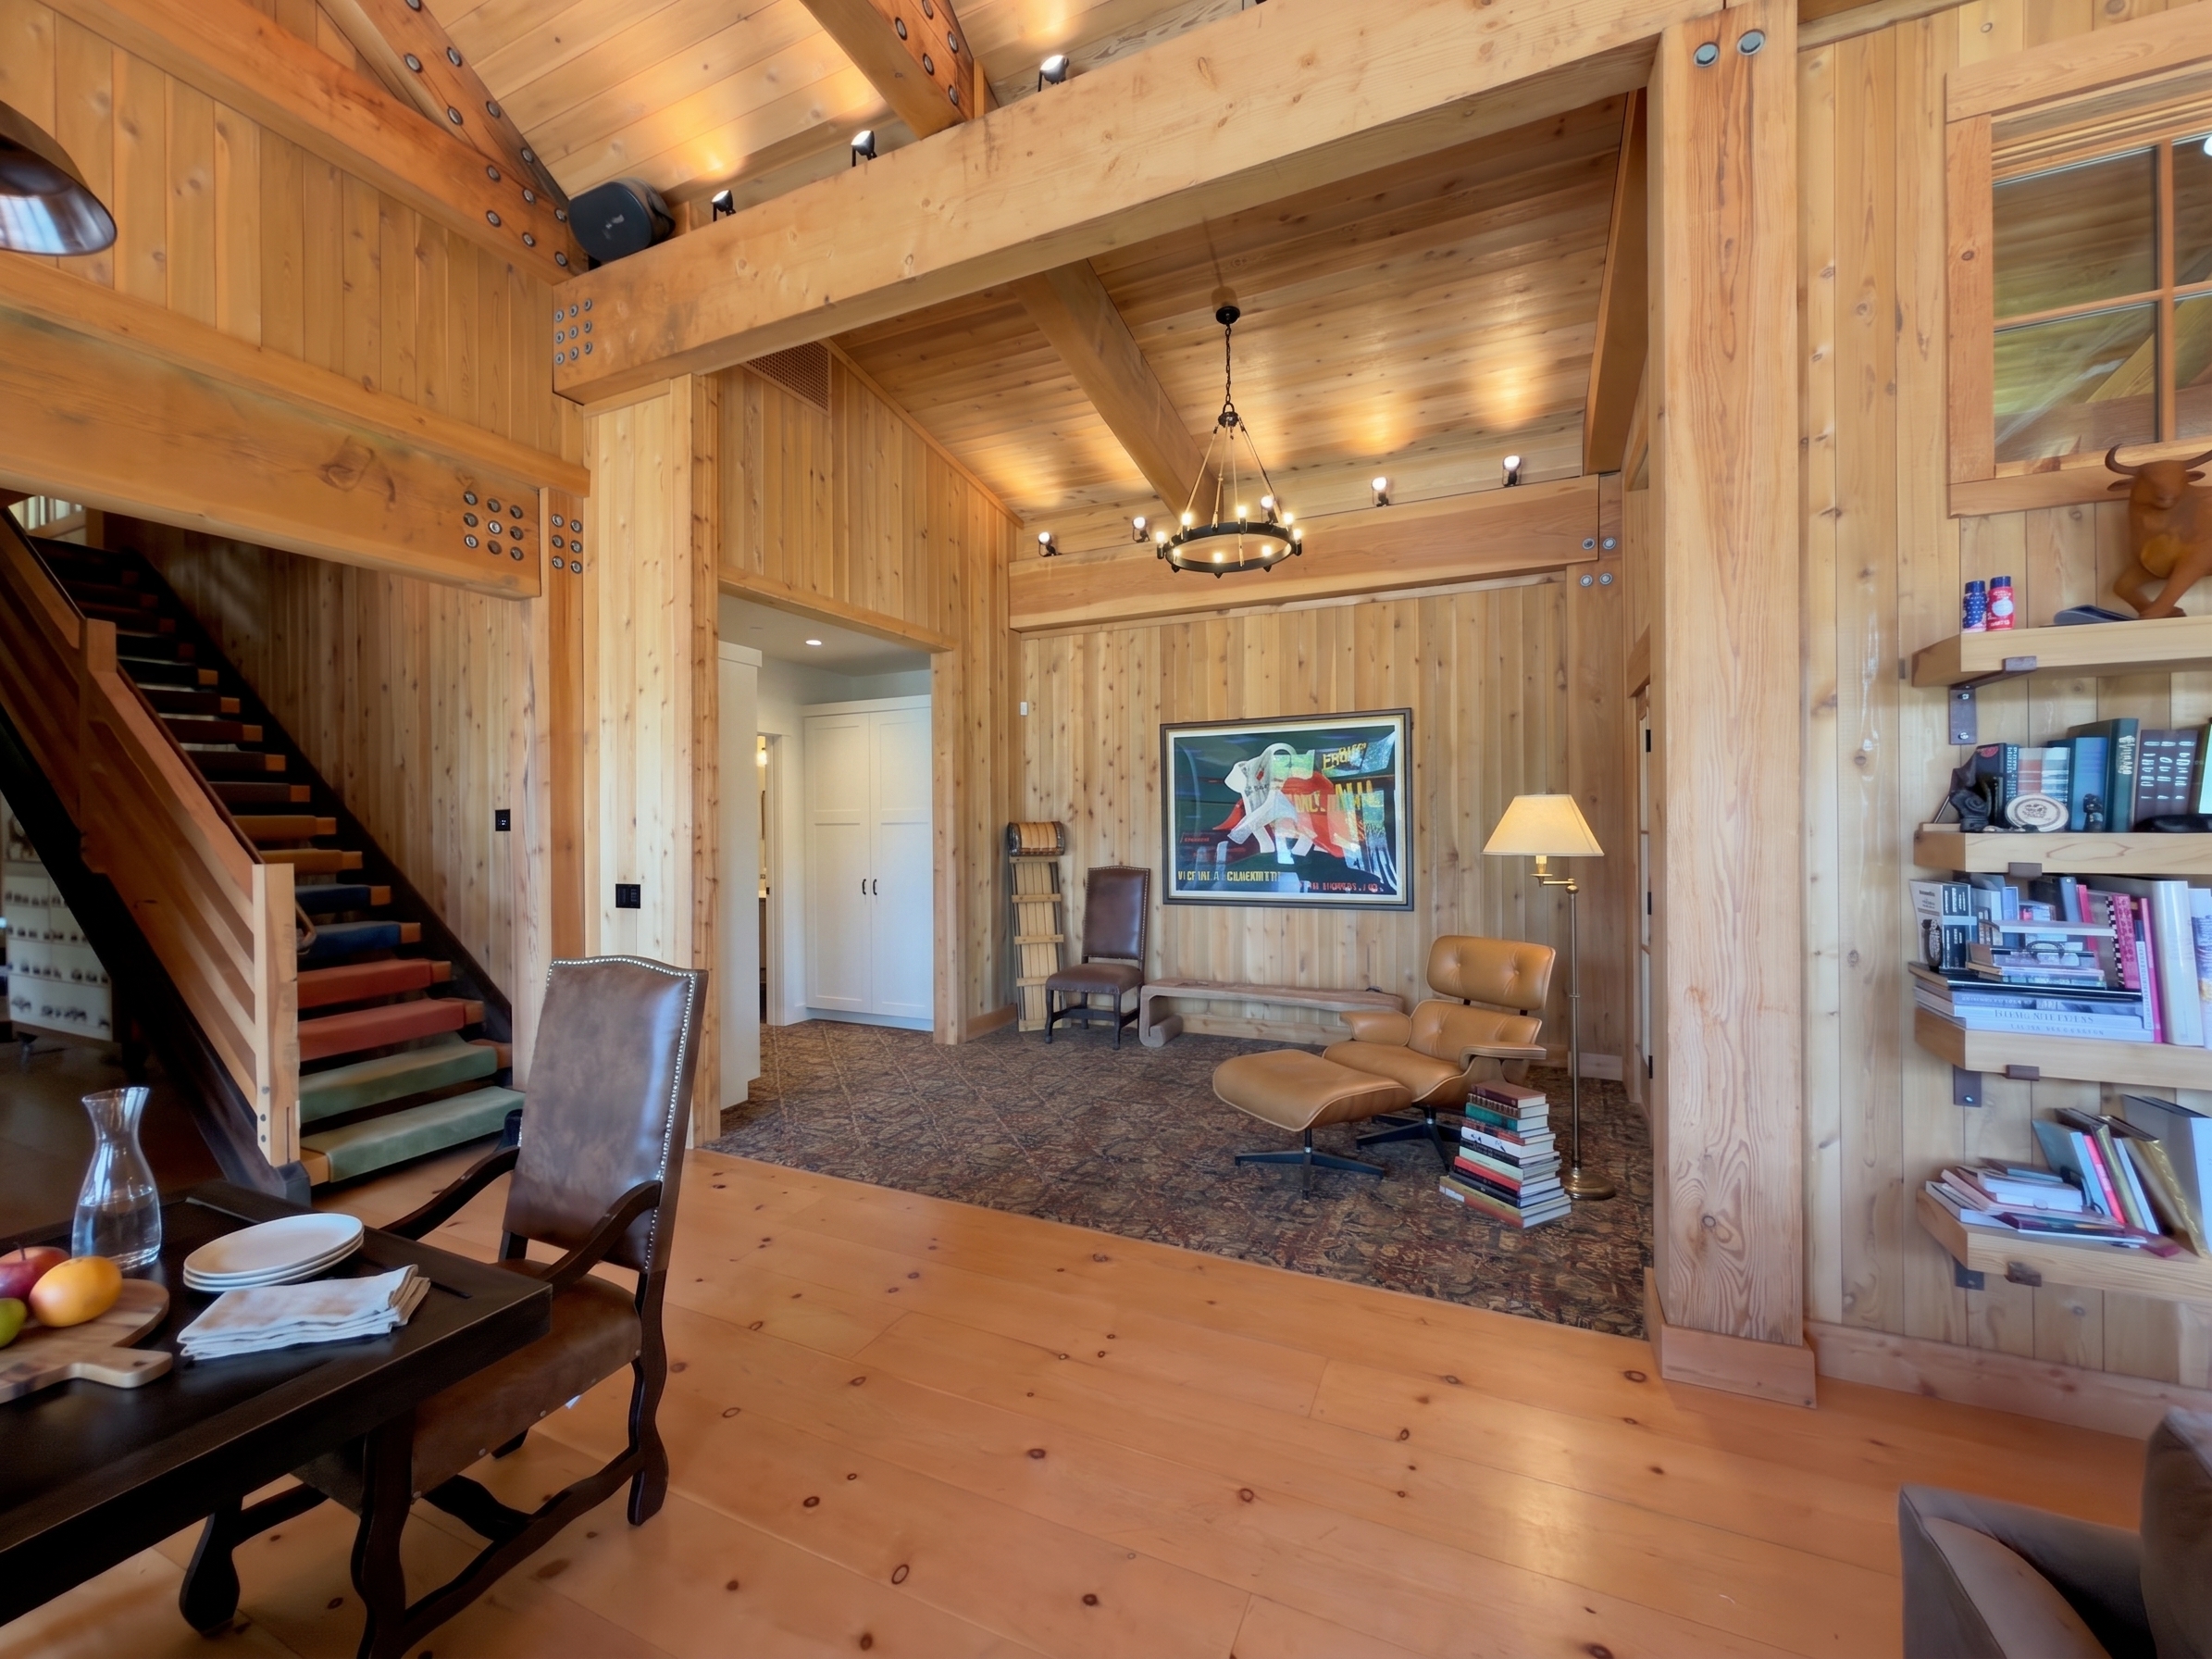 heritage reading nook entry-cam · v1
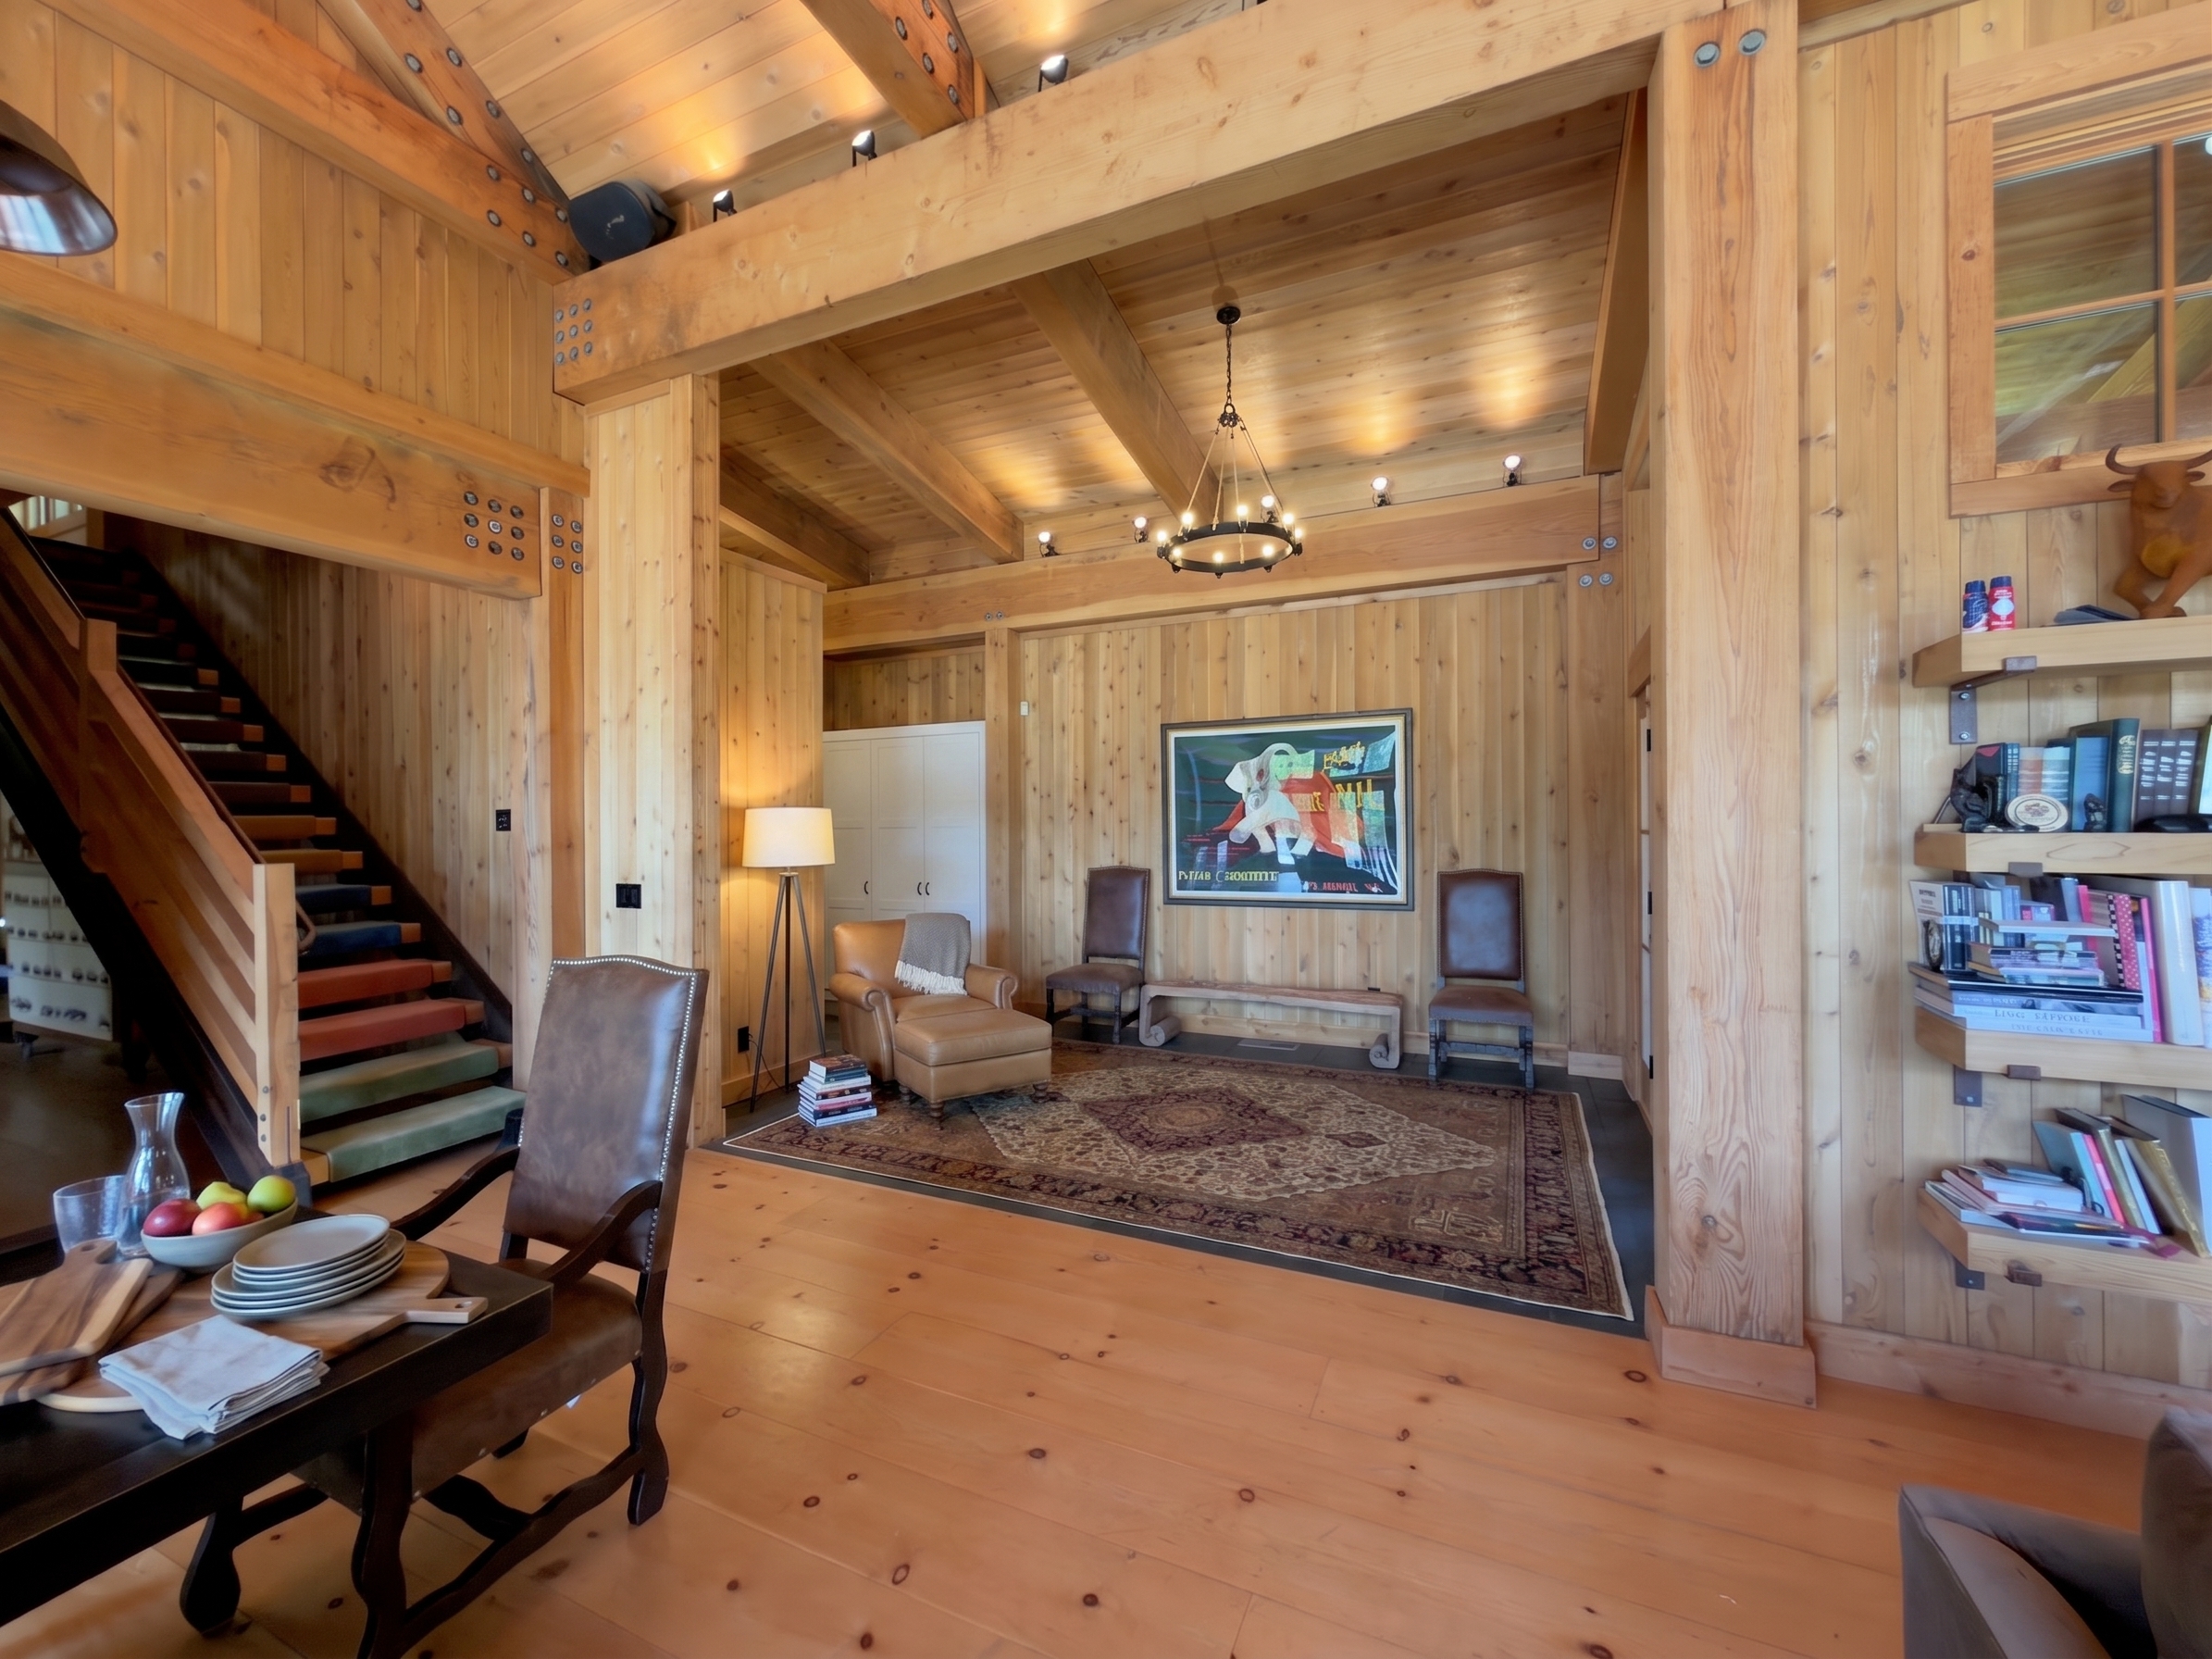 heritage reading nook entry-cam · v2
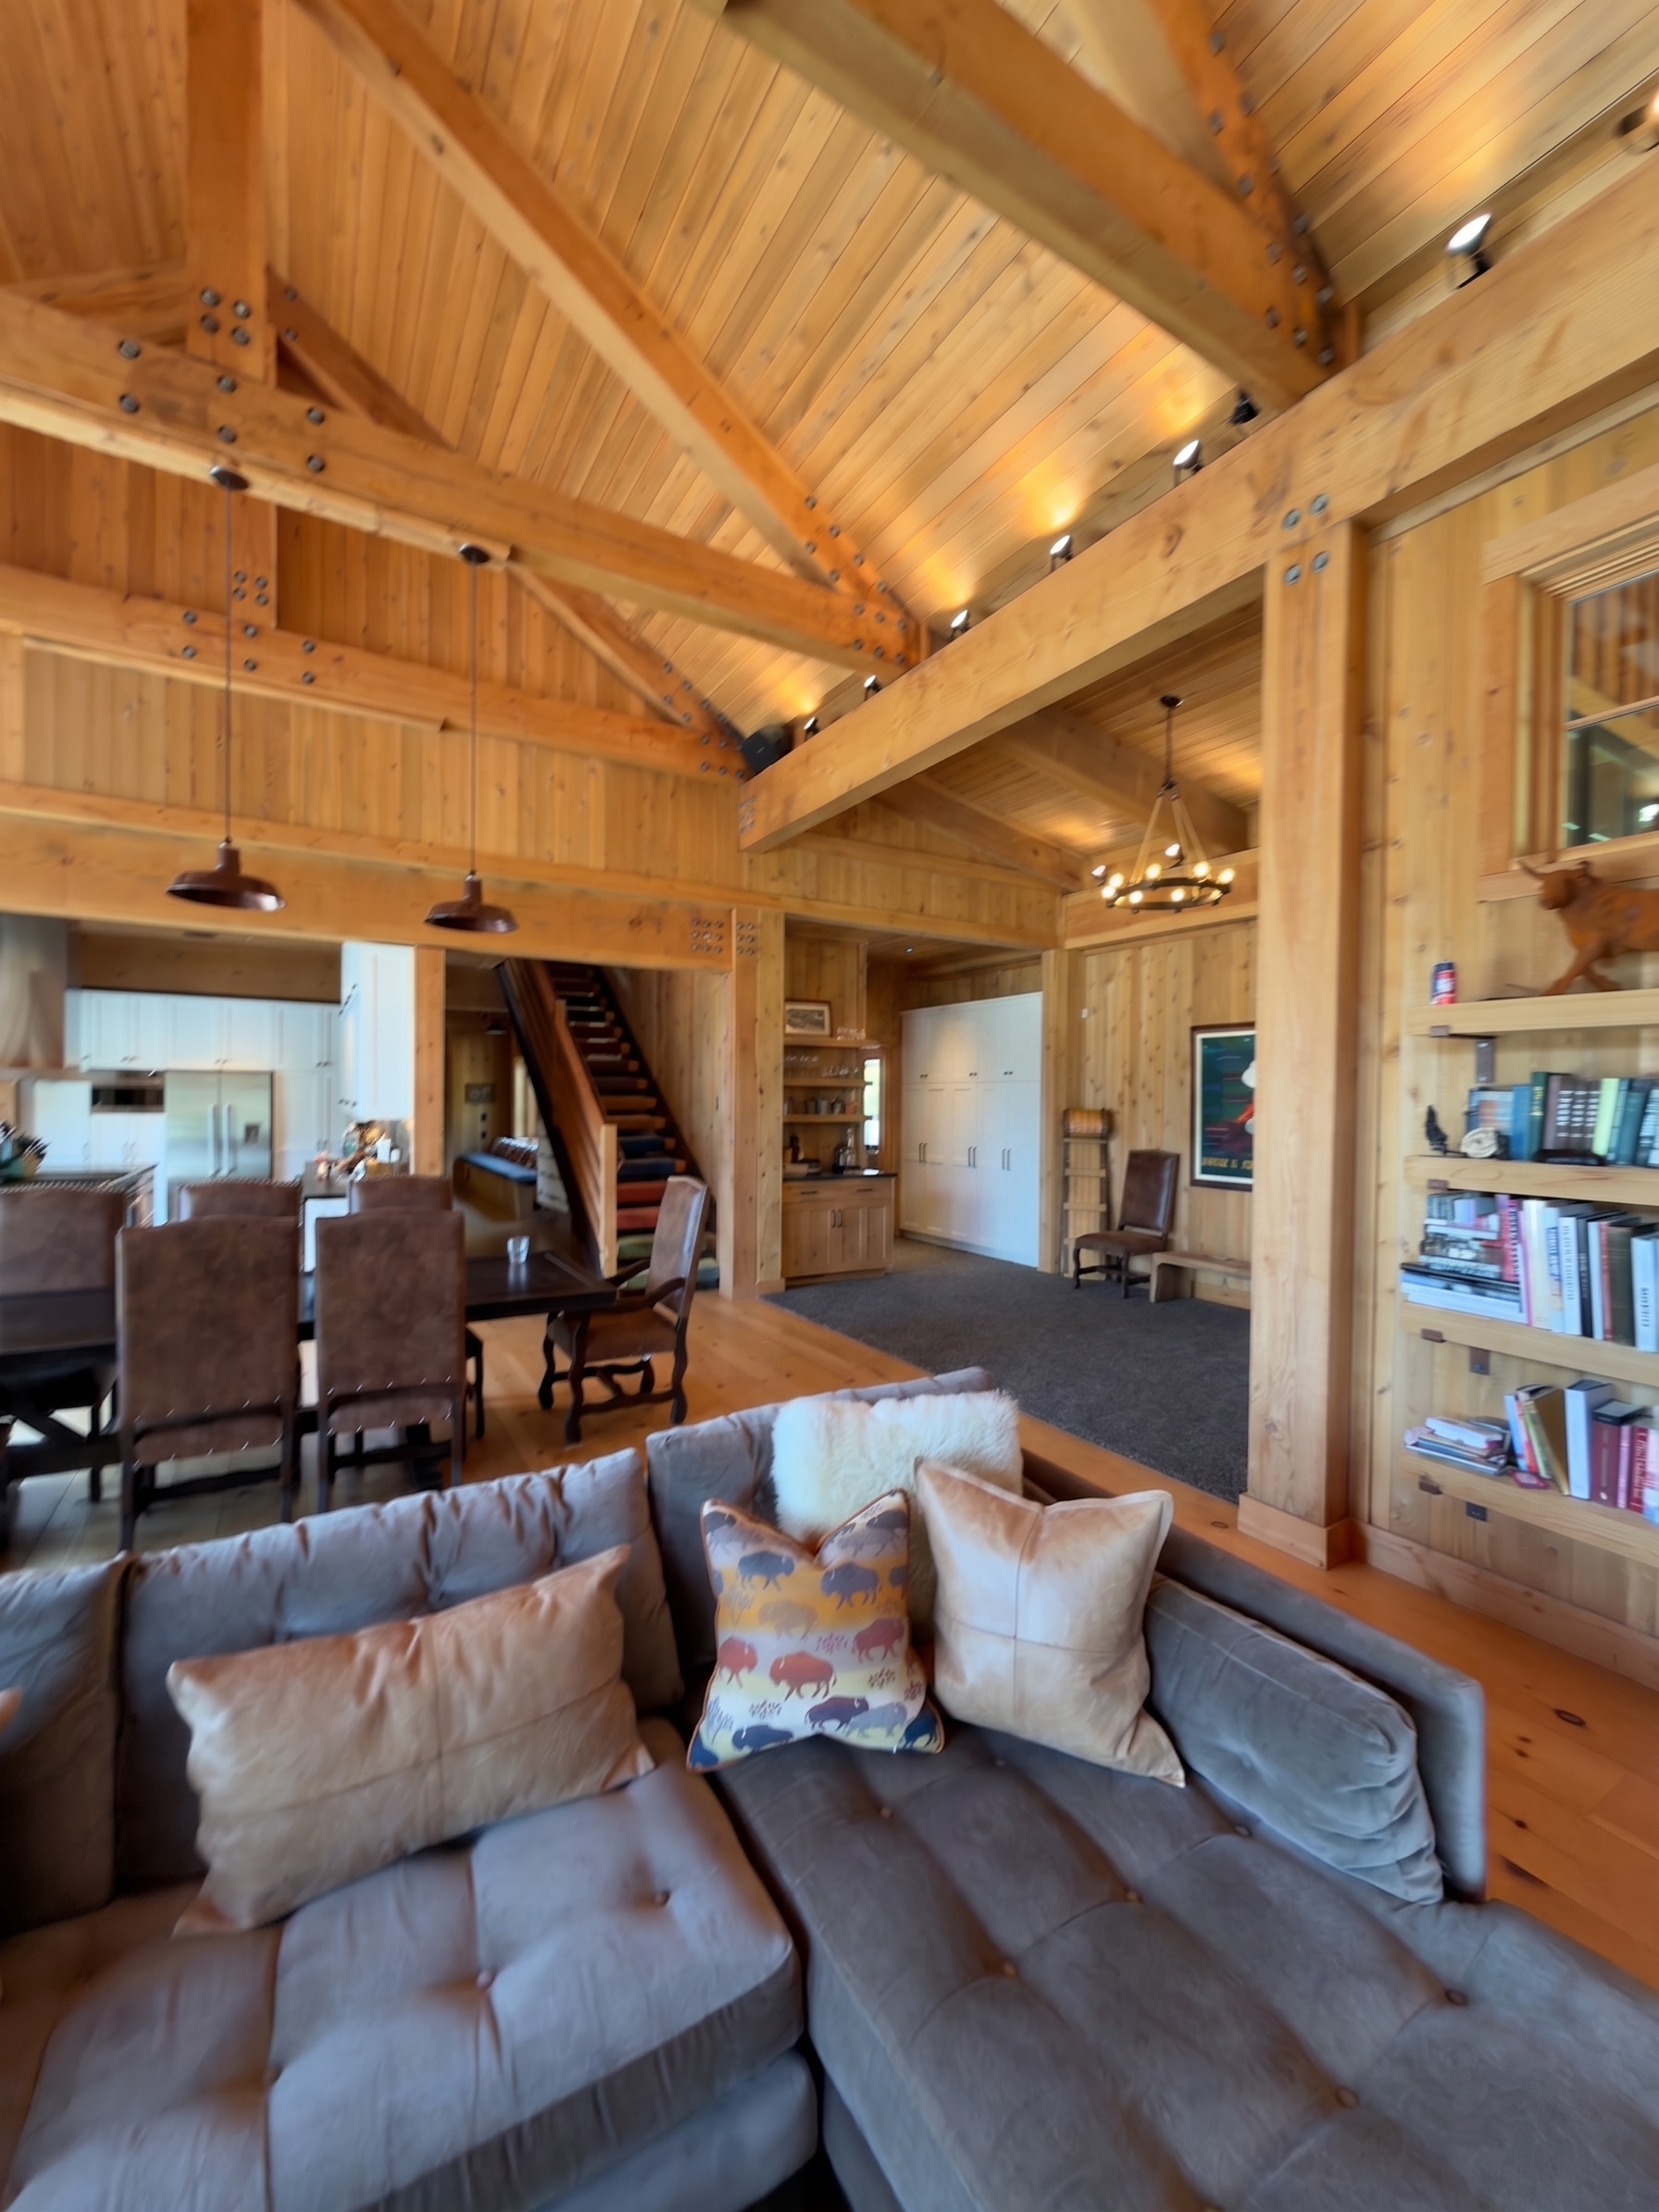 reverse fireplace carpet reverse-cam · v1
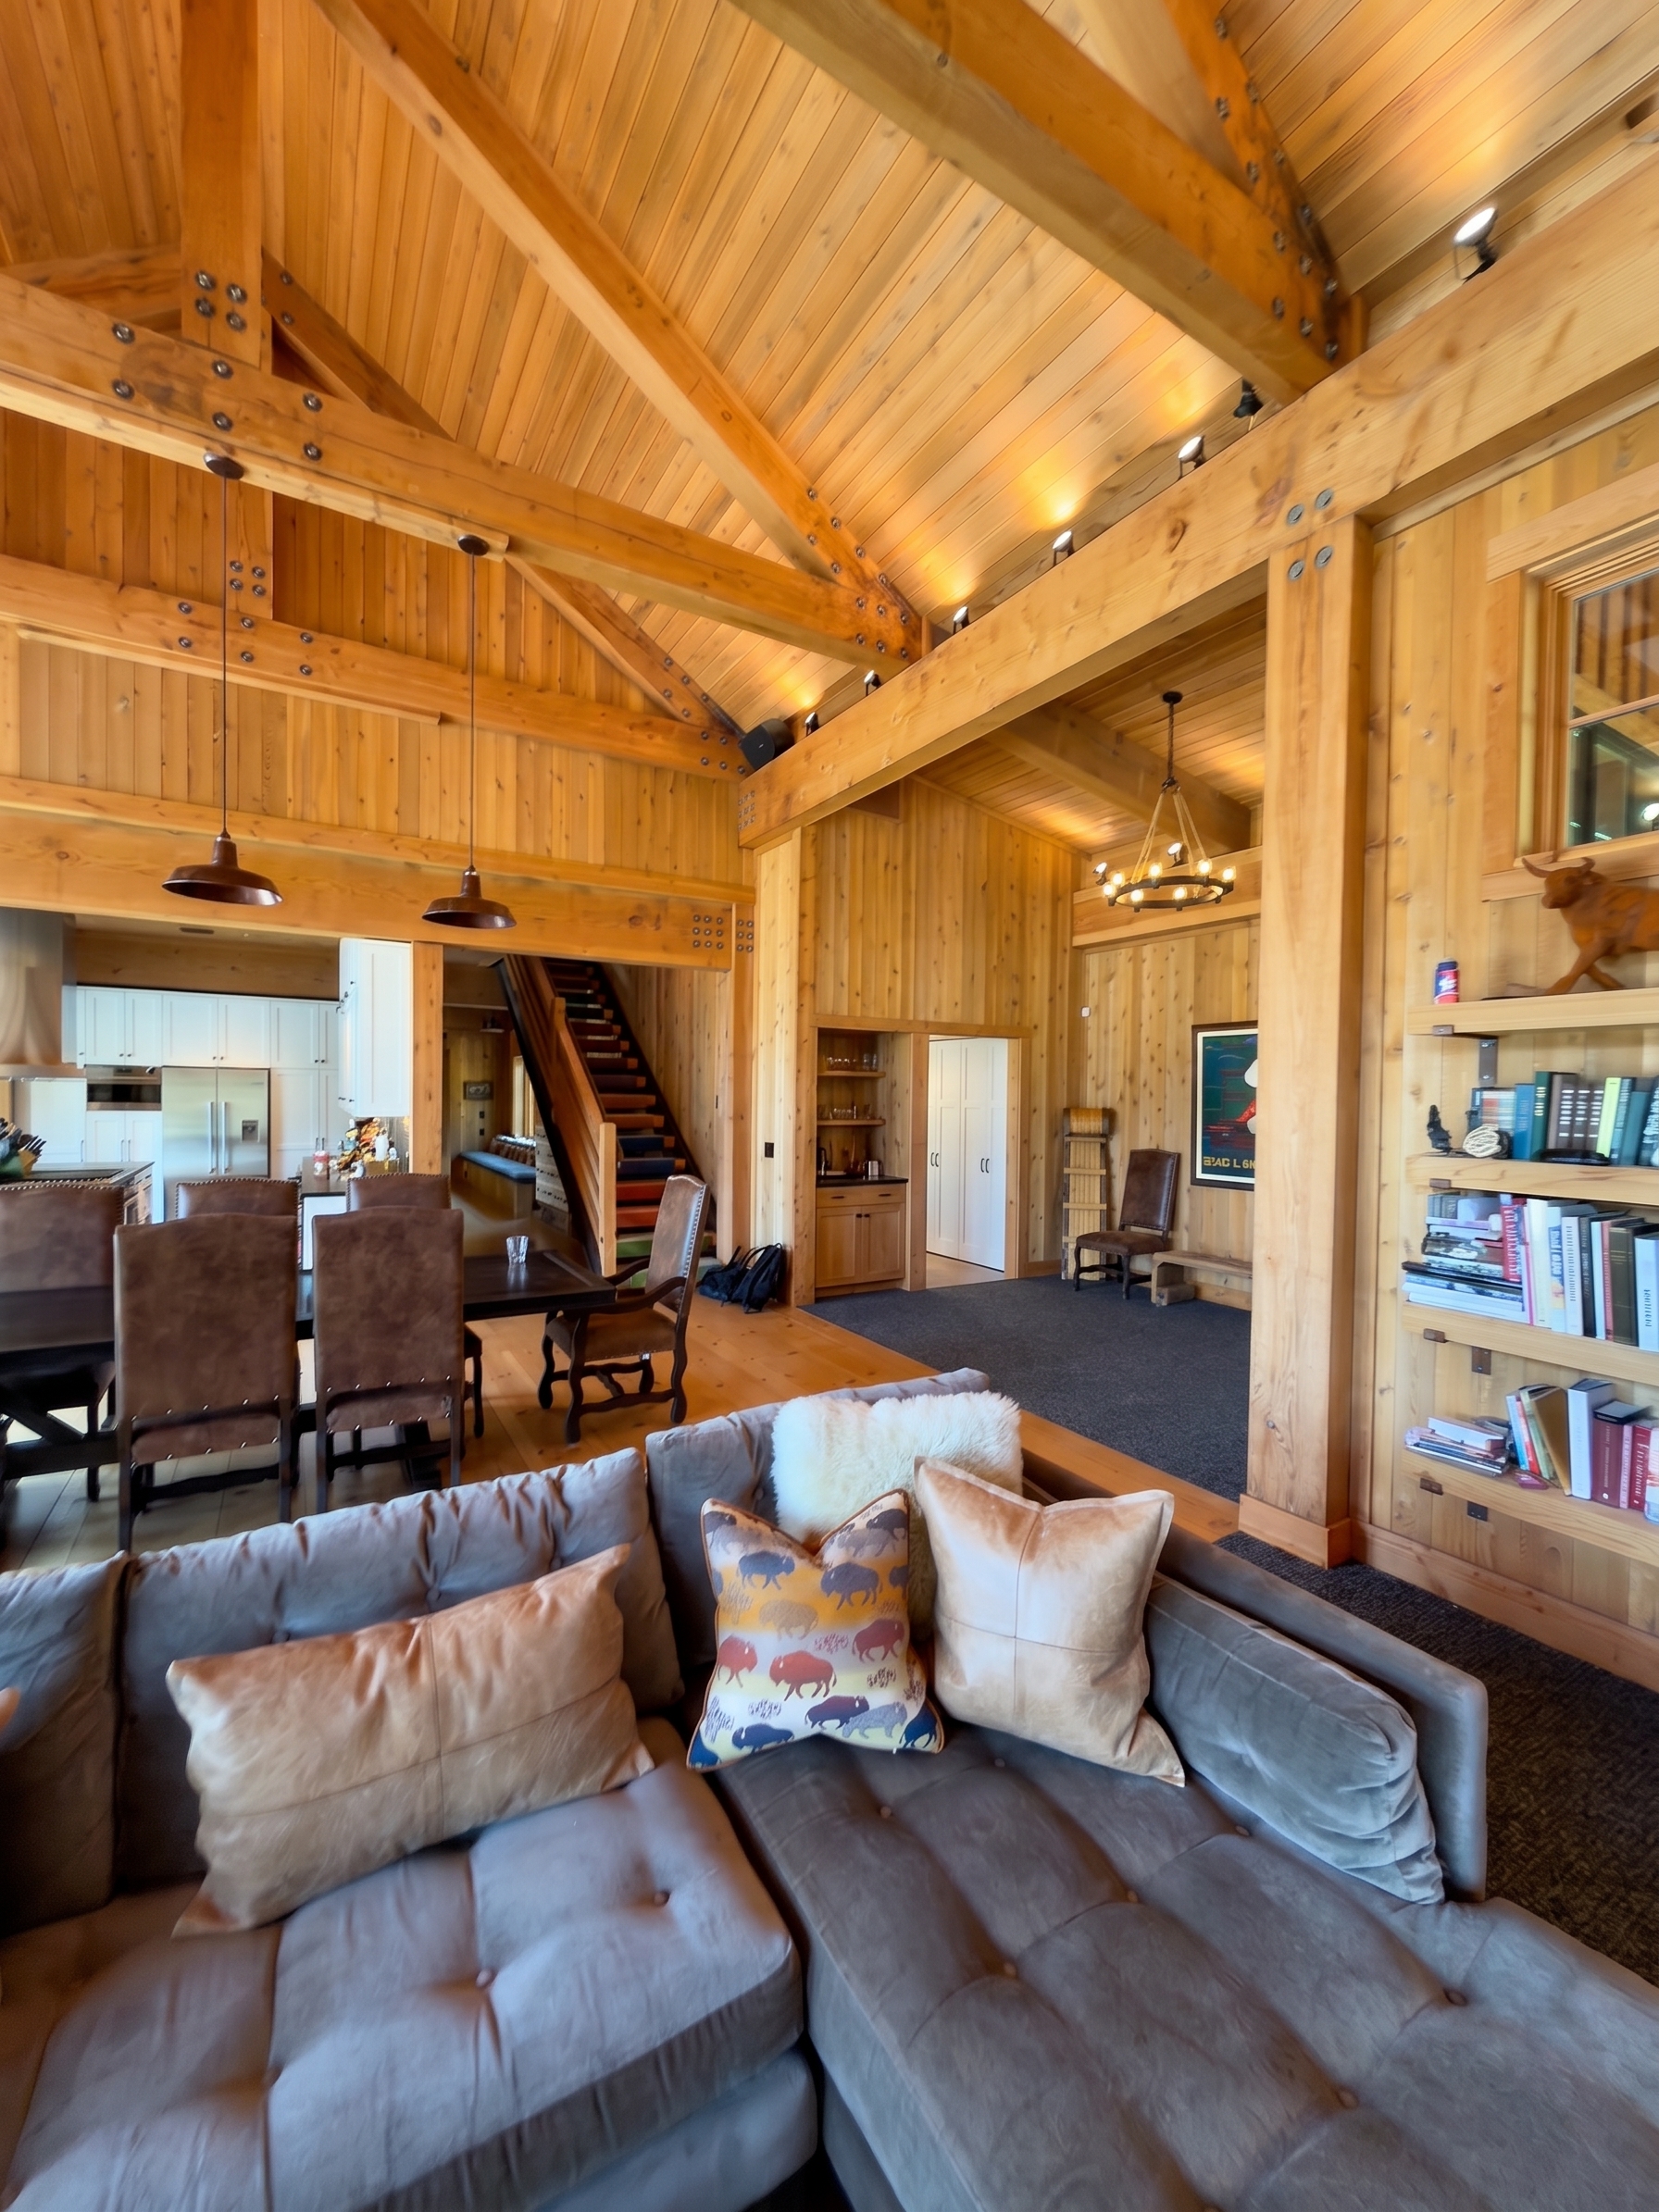 reverse fireplace carpet reverse-cam · v2
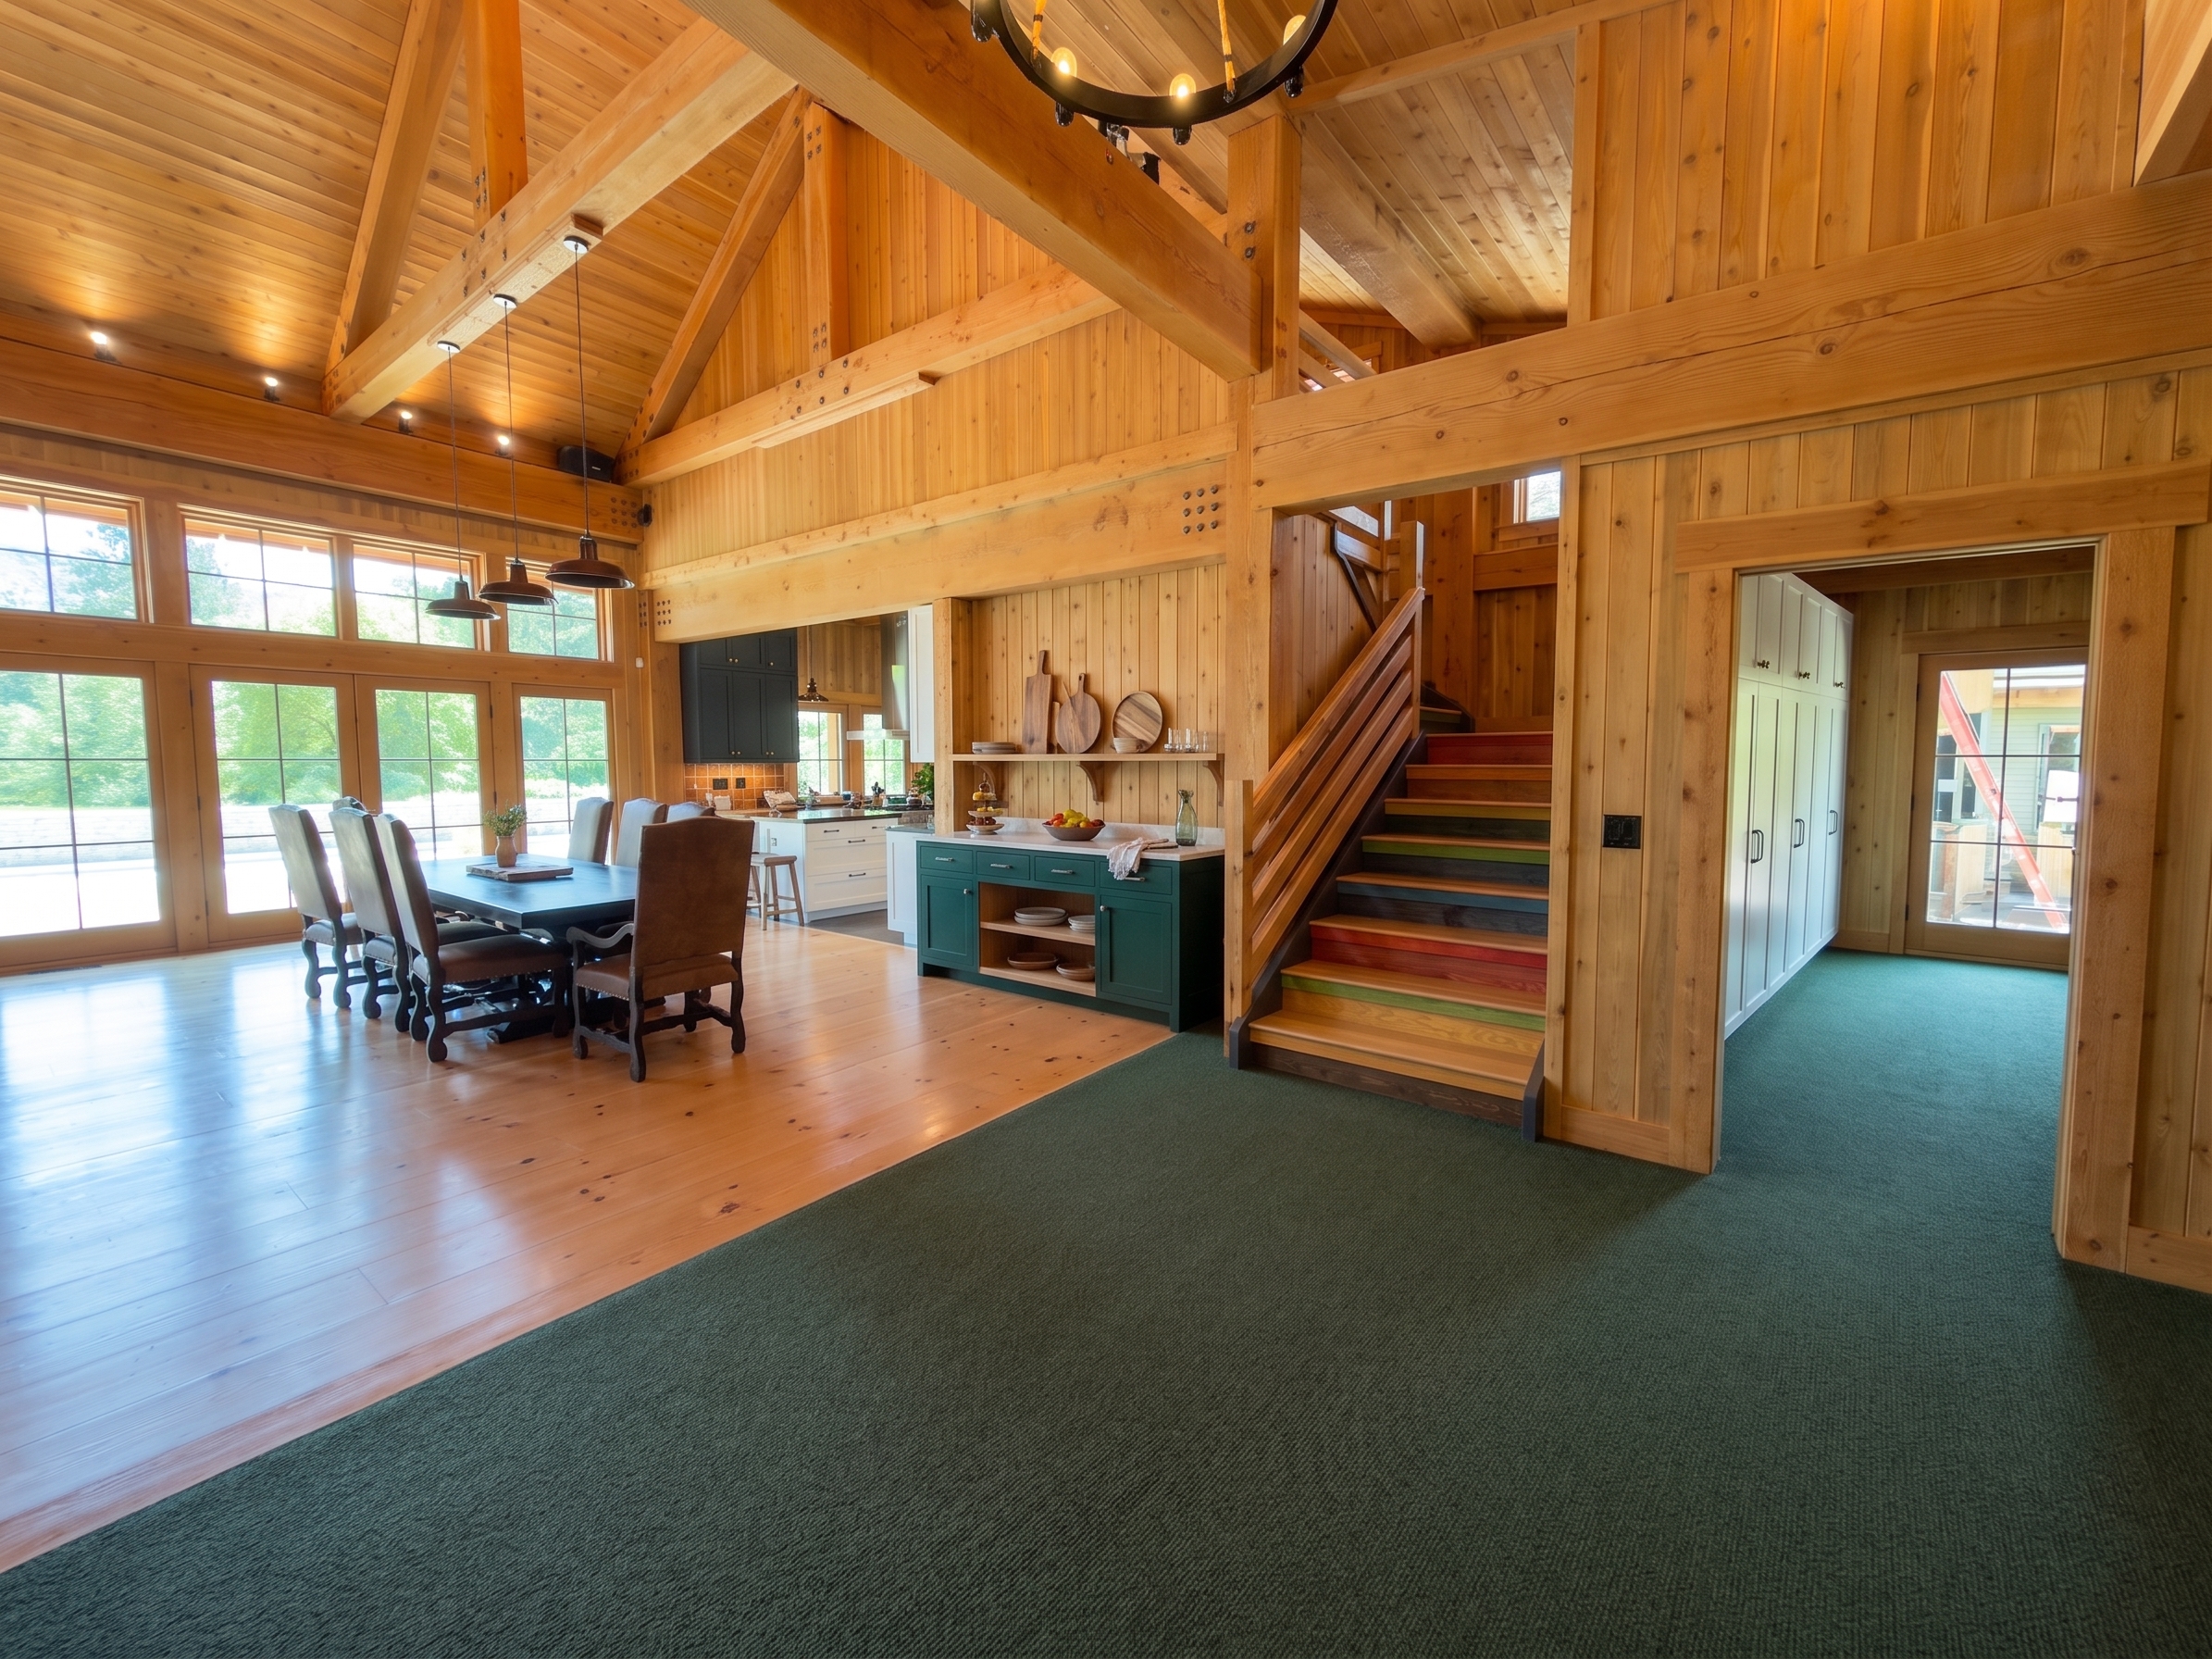 editorial forest emerald dining-cam · v1
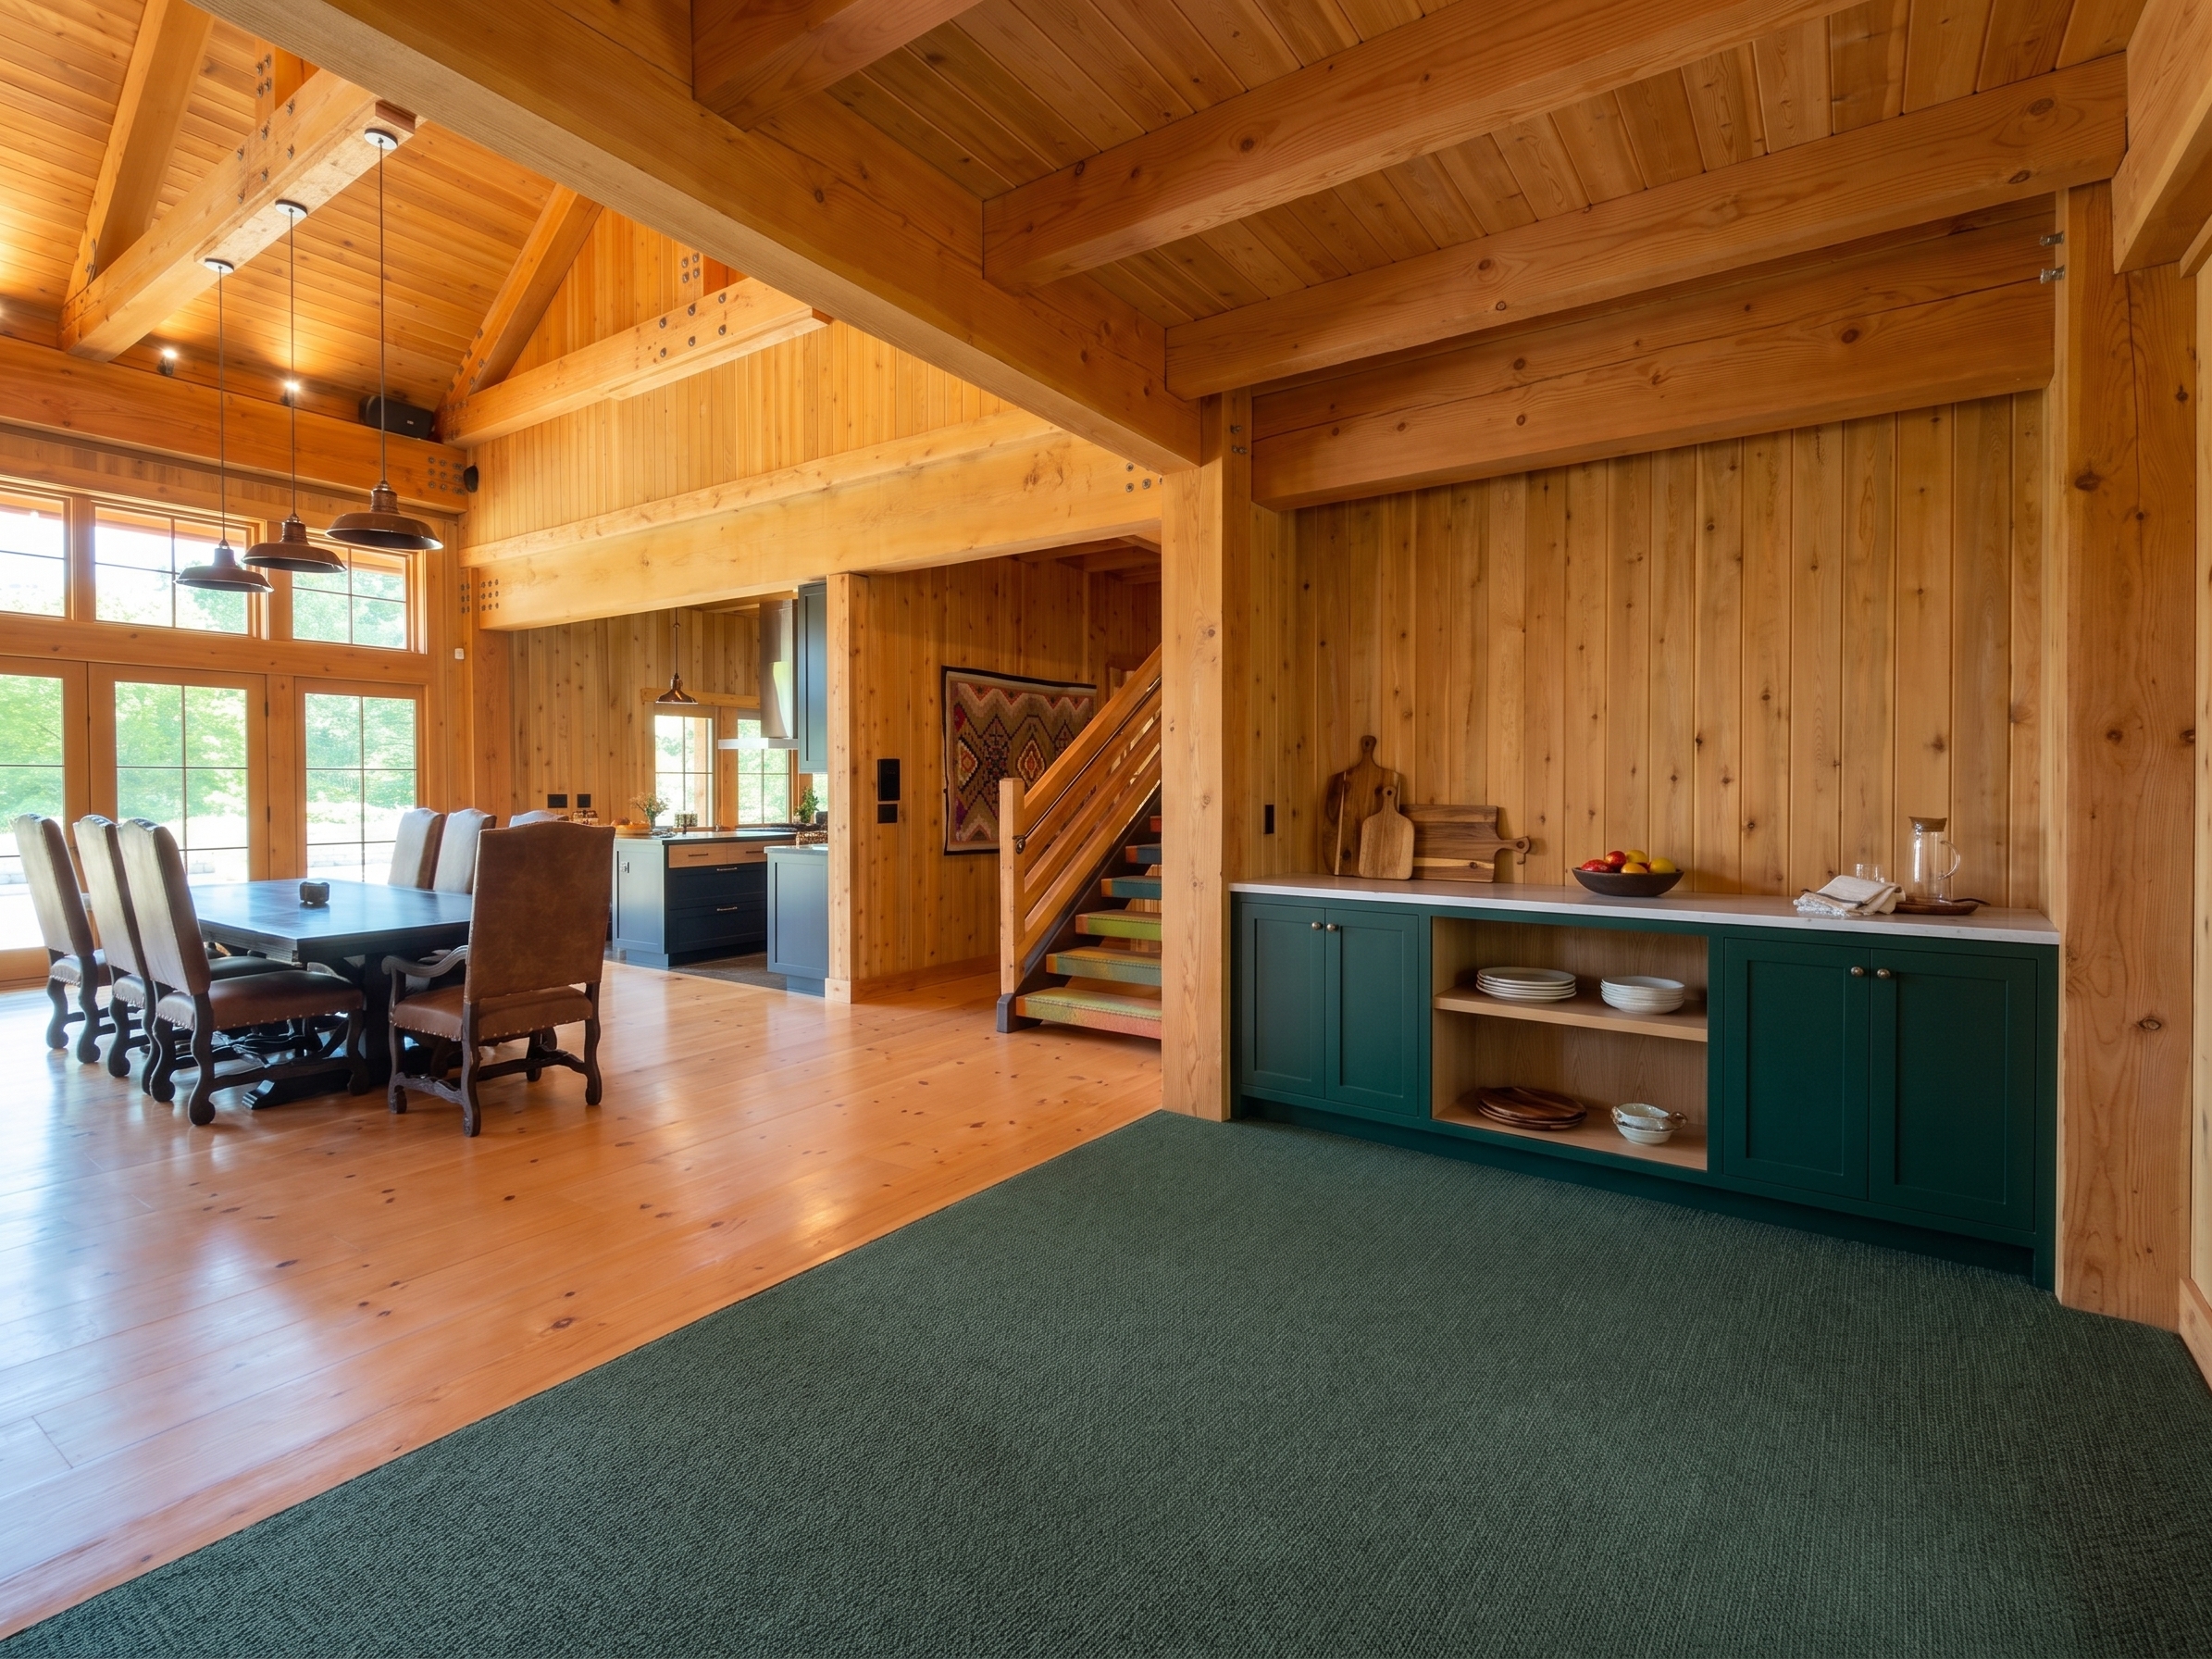 editorial forest emerald dining-cam · v2
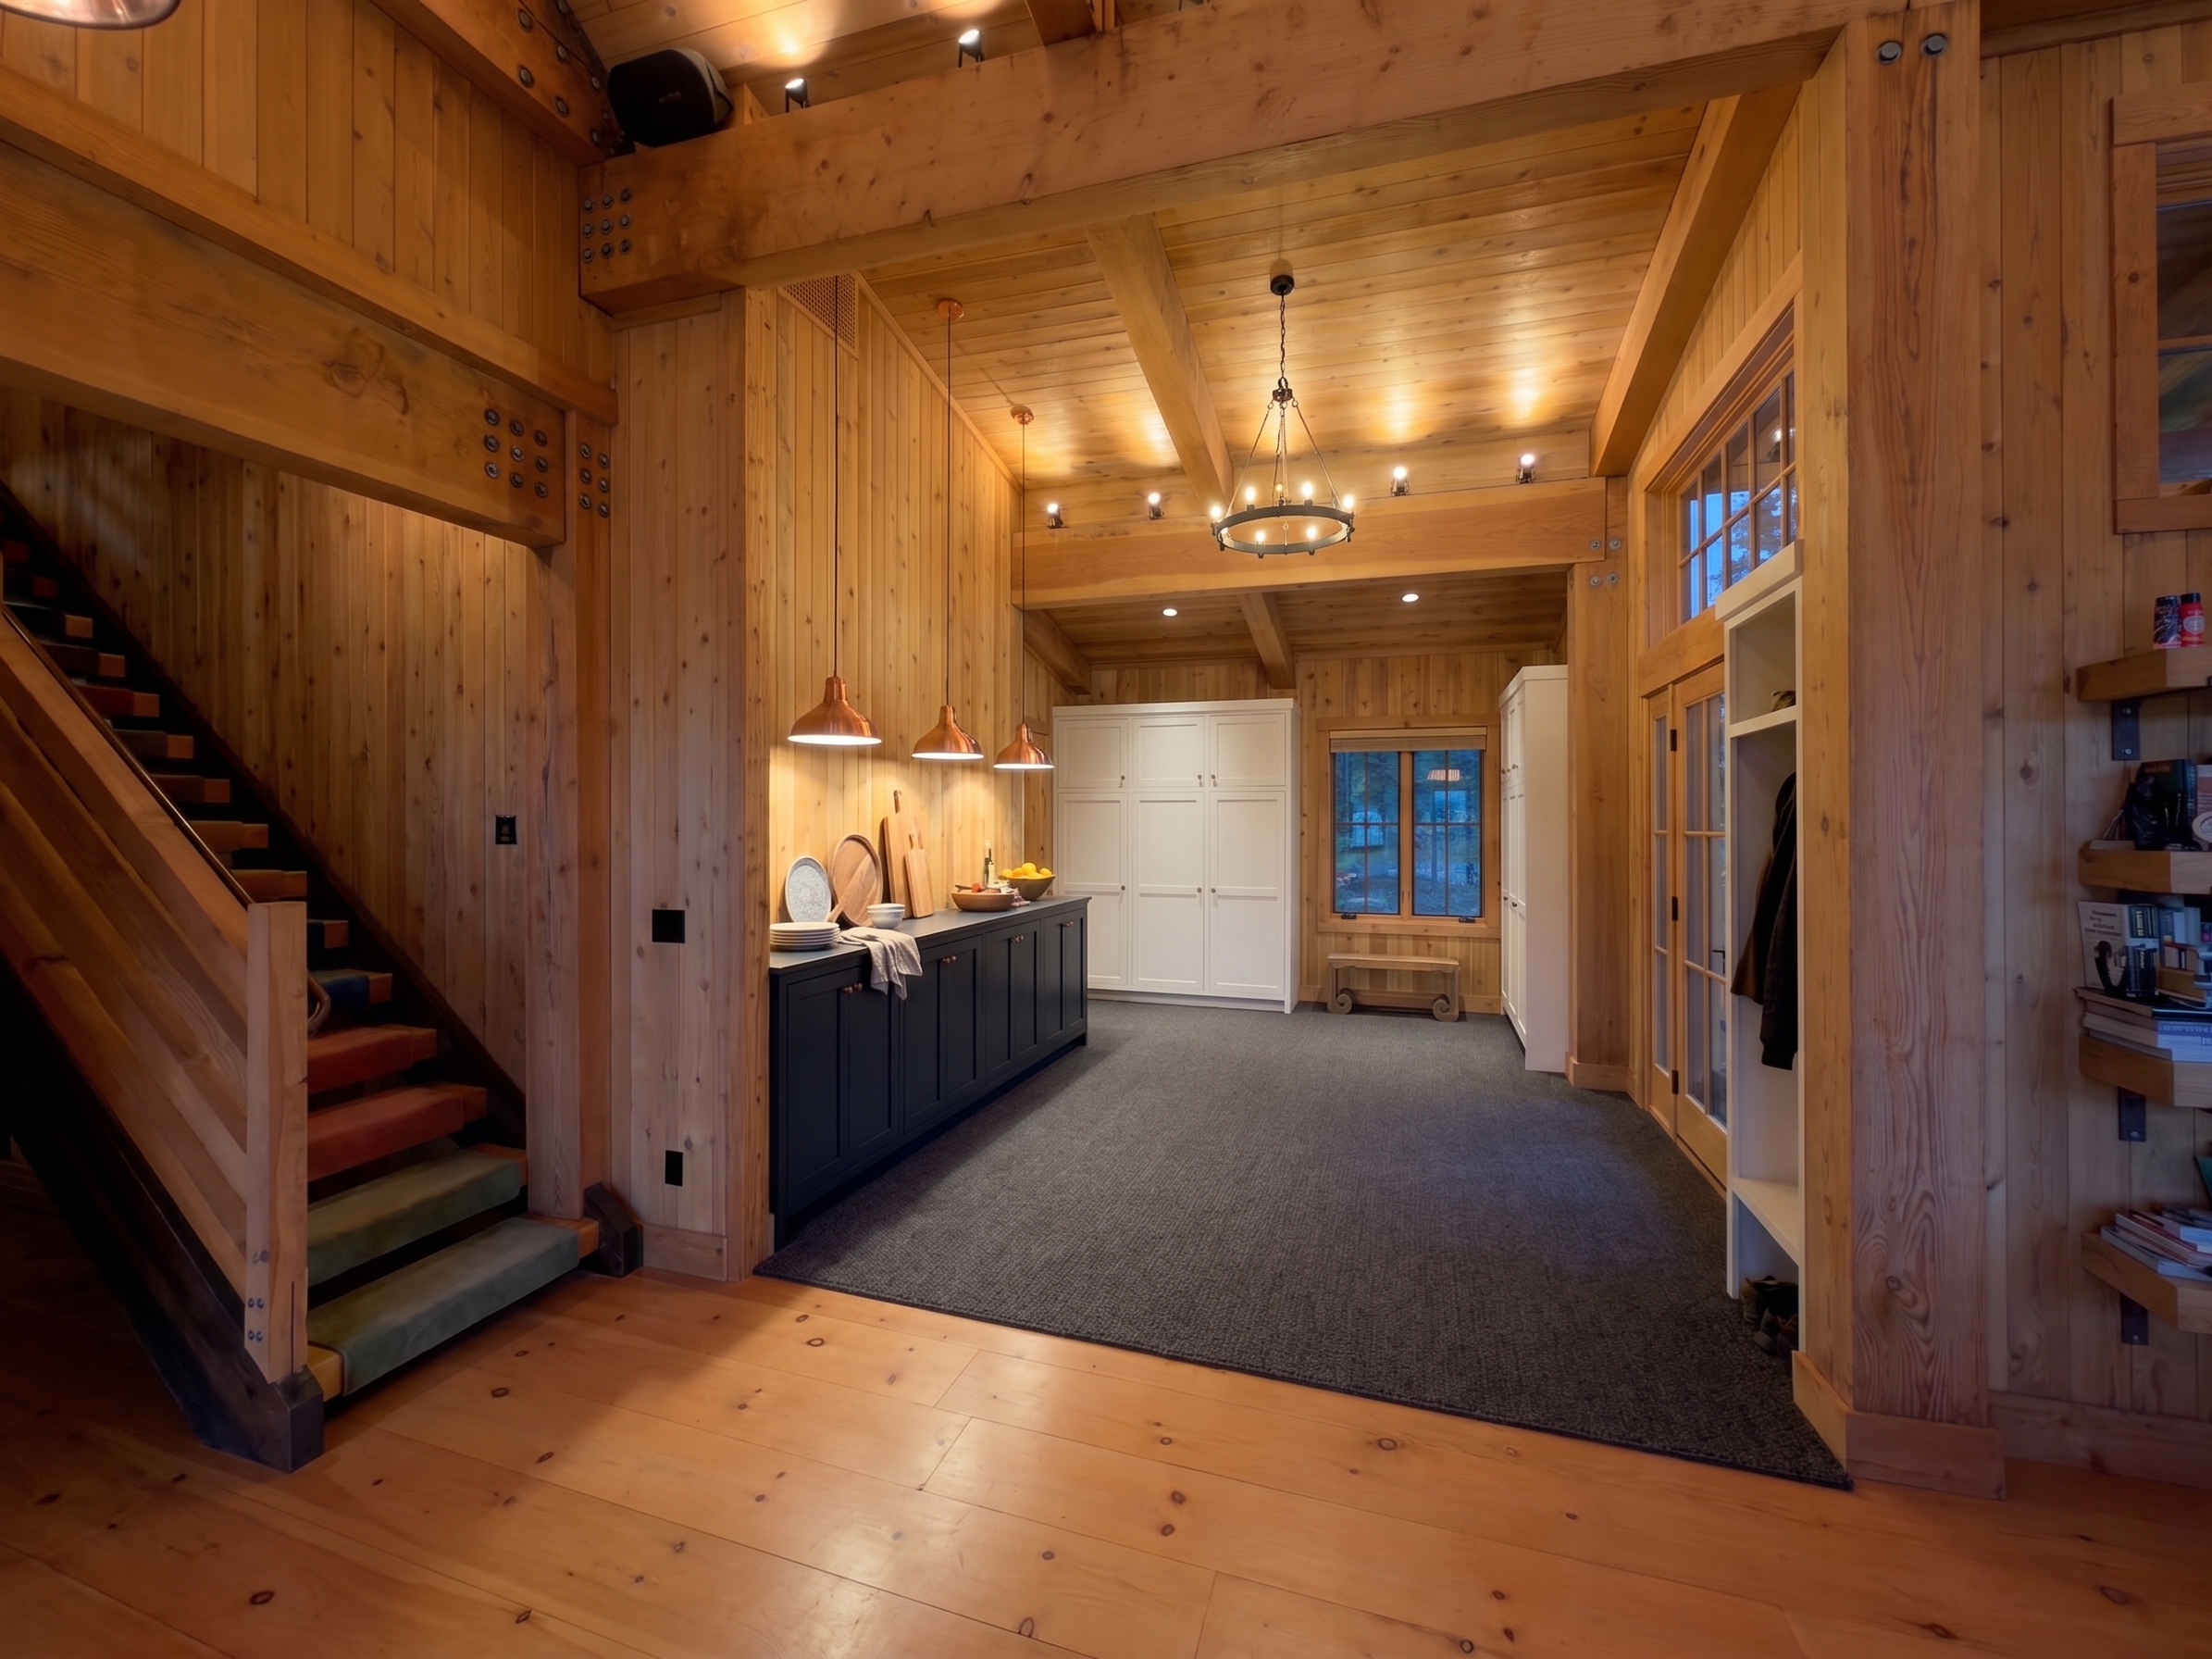 evening hero entry-cam · v1
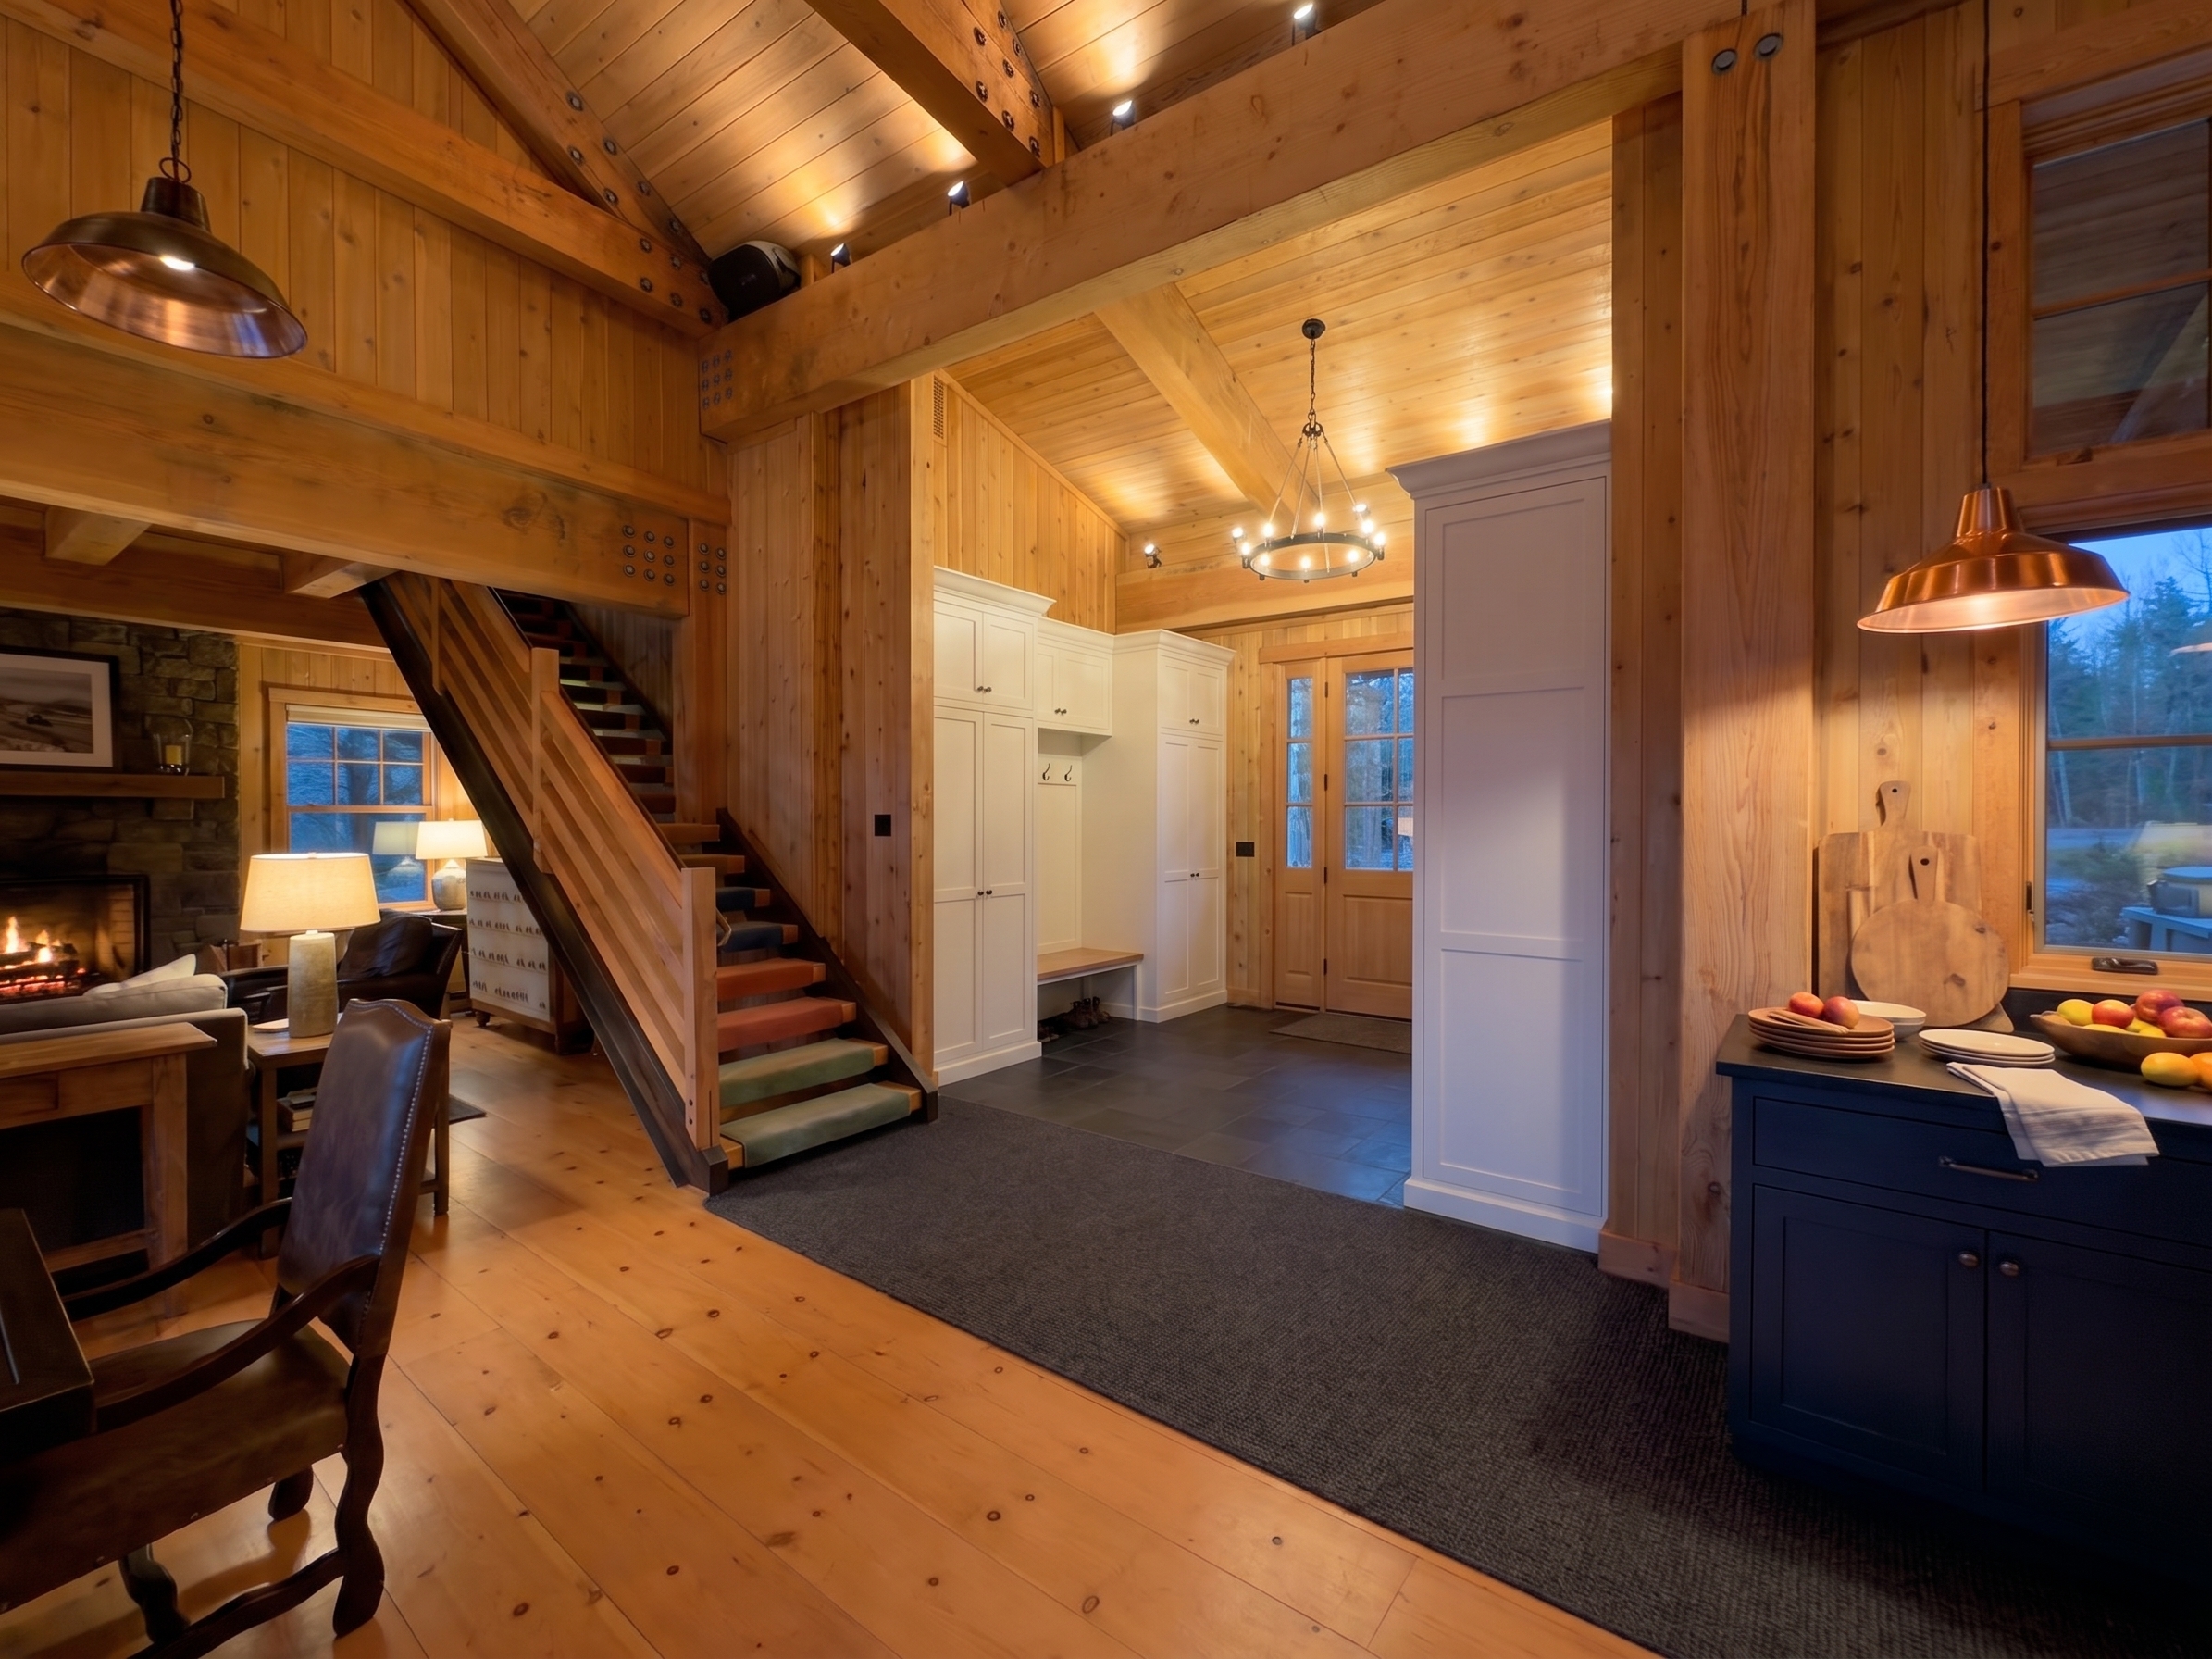 evening hero entry-cam · v2
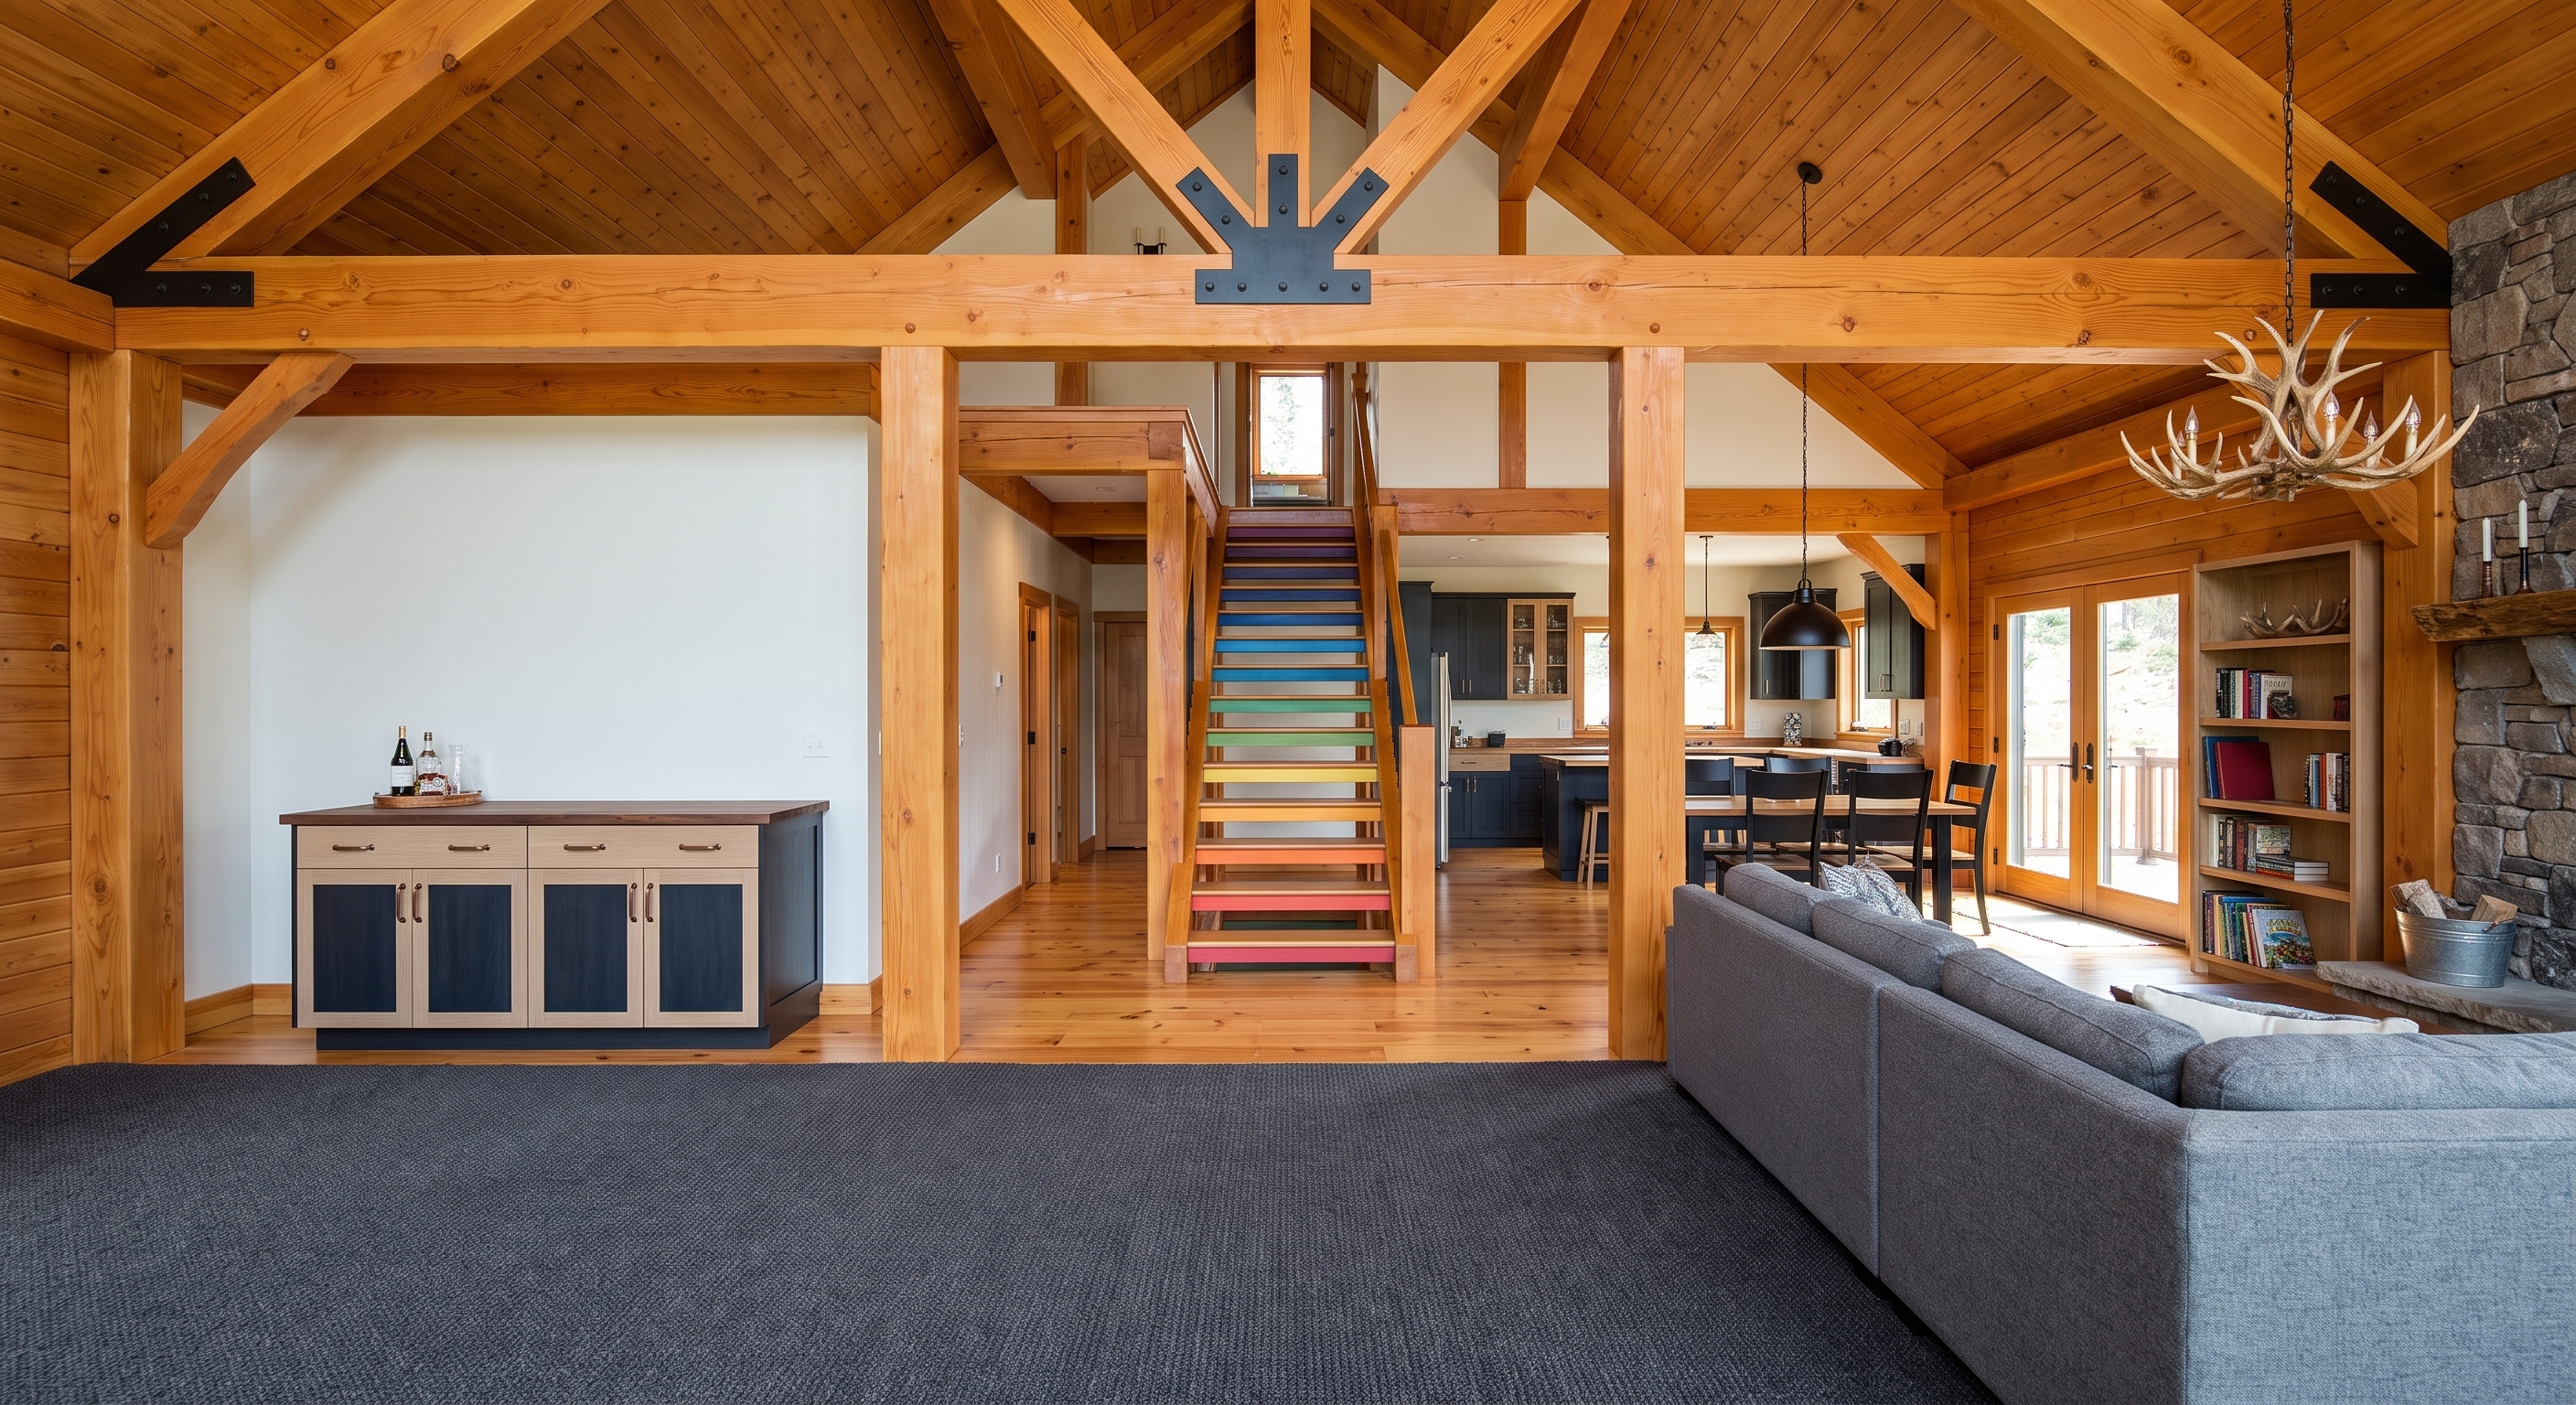 full merge wide living-cam · v1
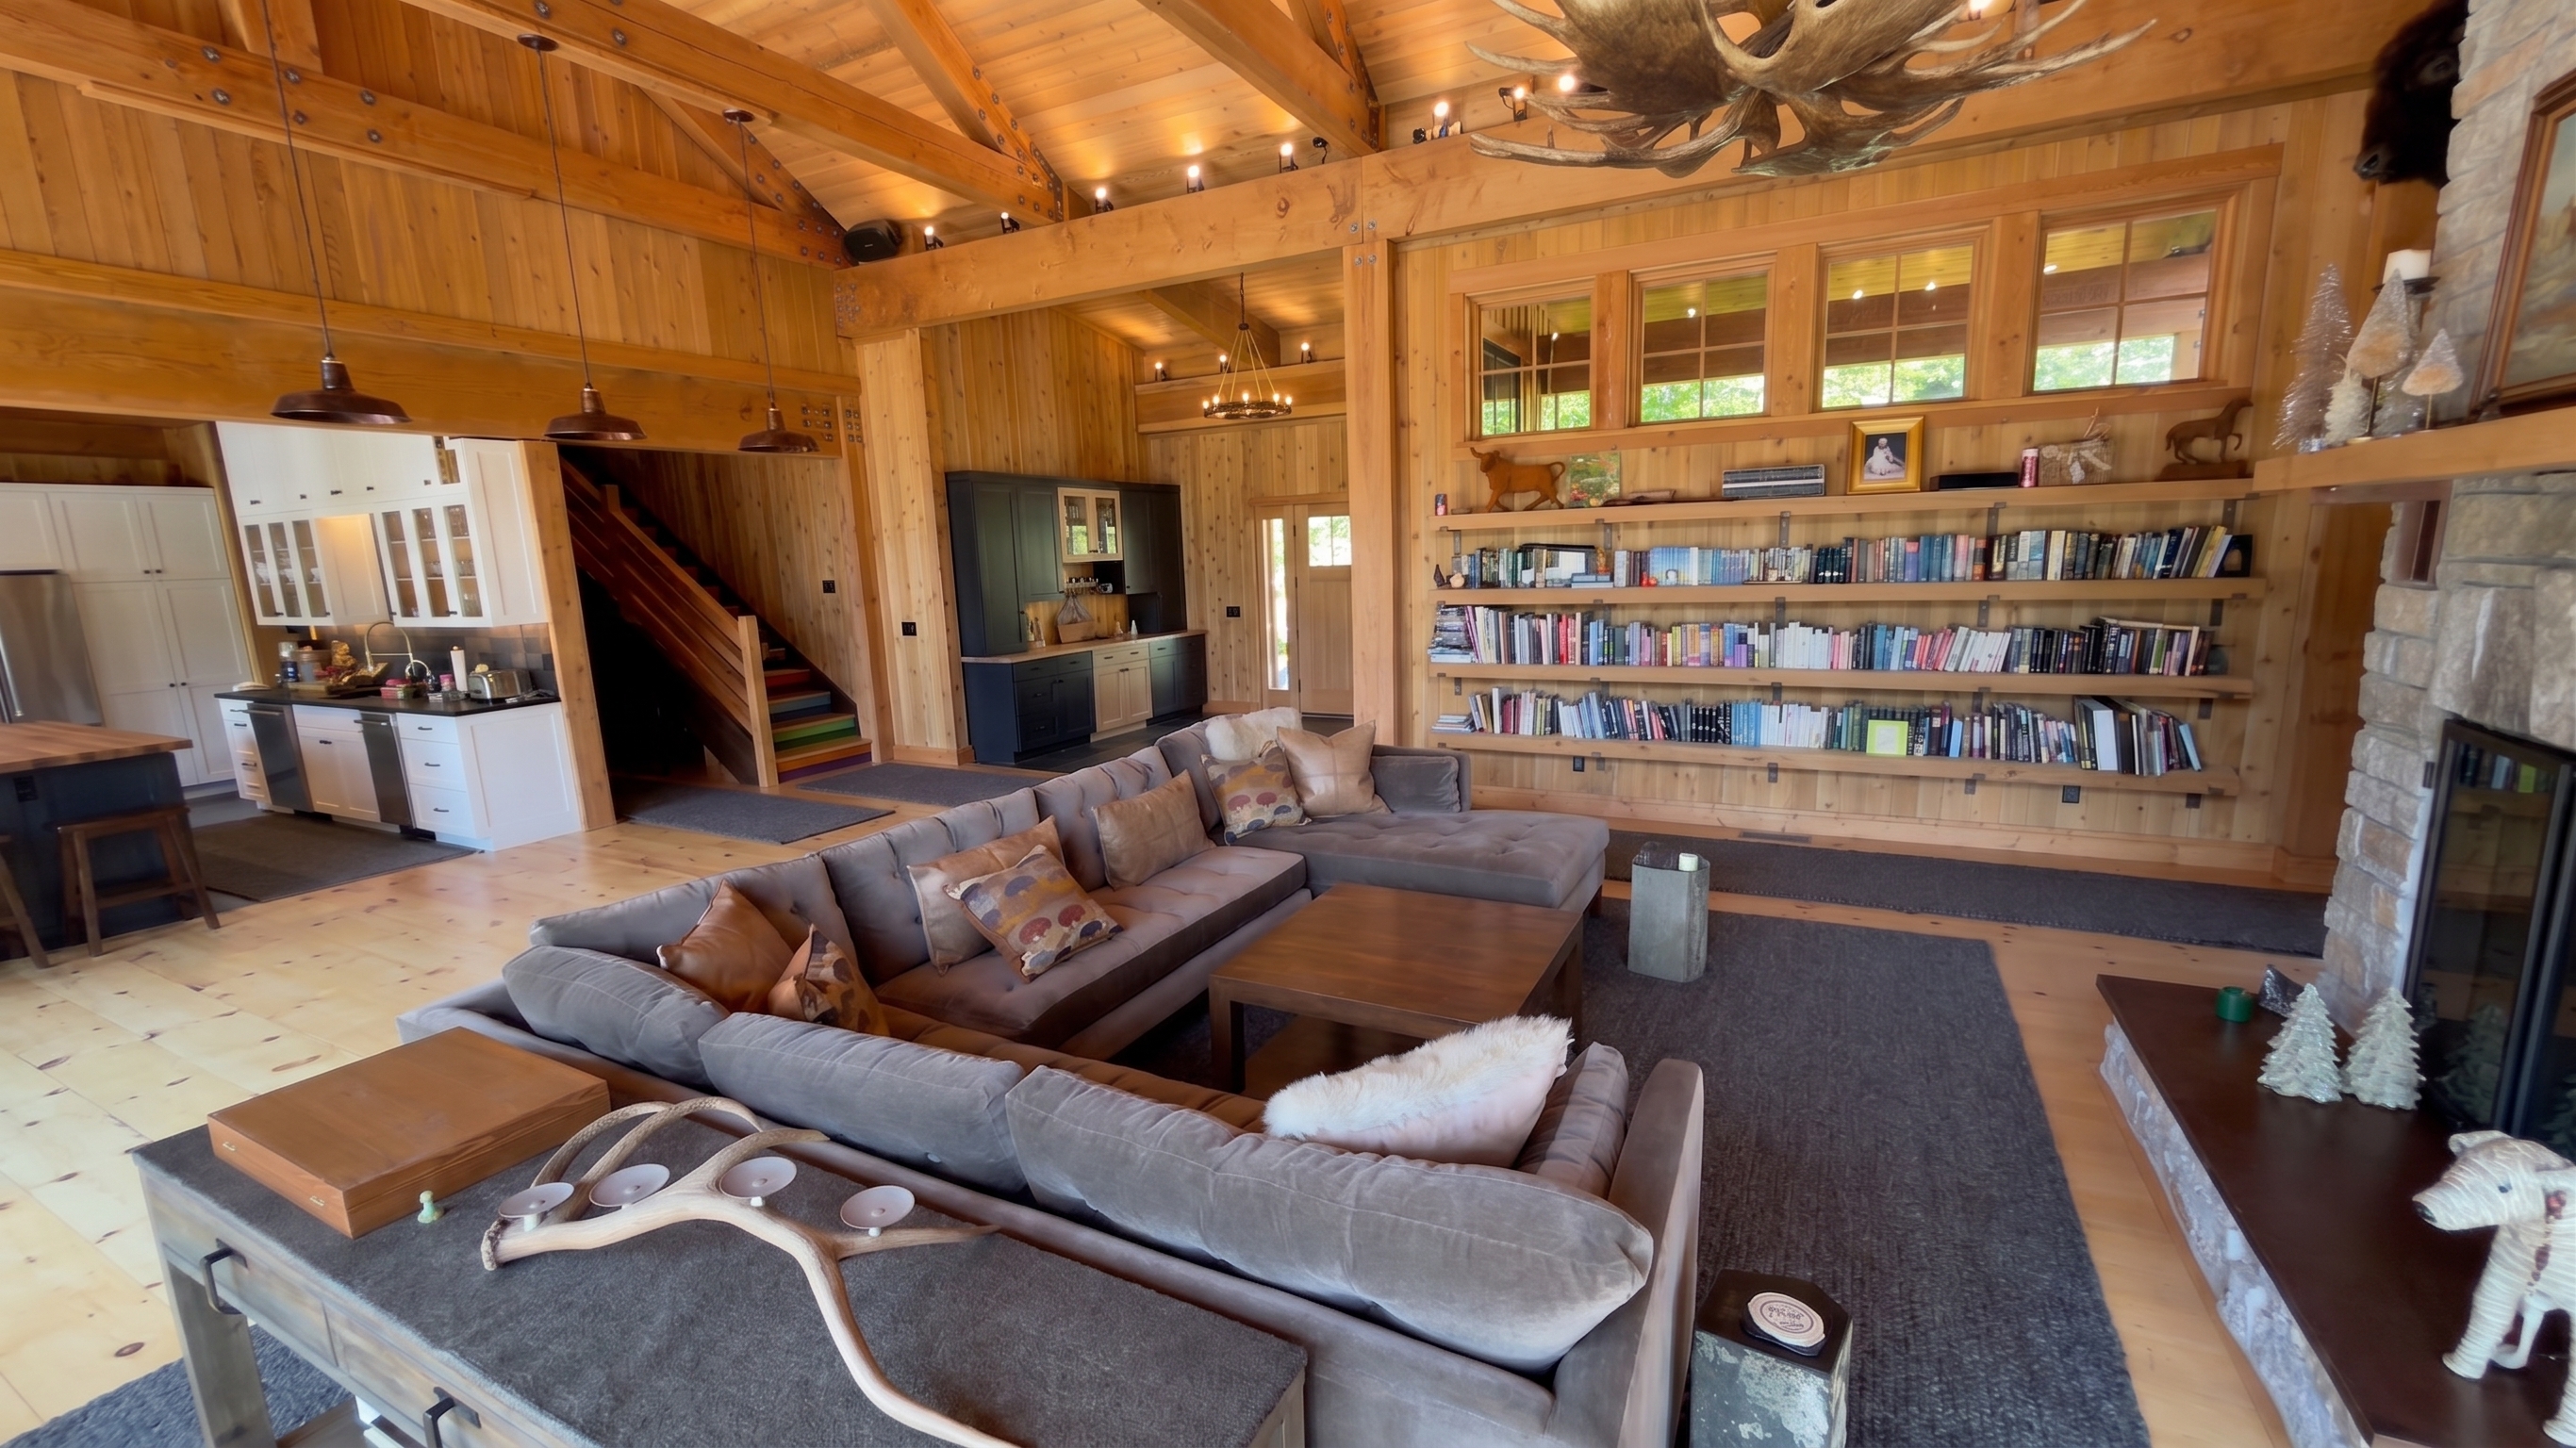 full merge wide living-cam · v2
X · Designer's choice (6)
Nano Banana unprompted — its own best editorial 2026 studio-lodge entry/great-room merge.