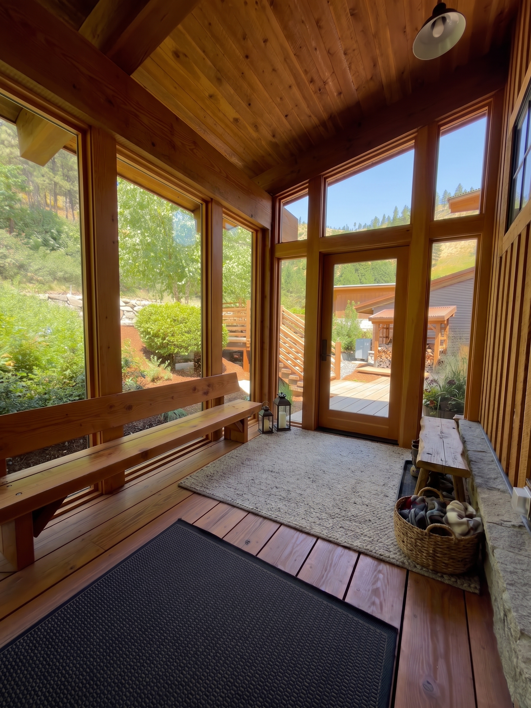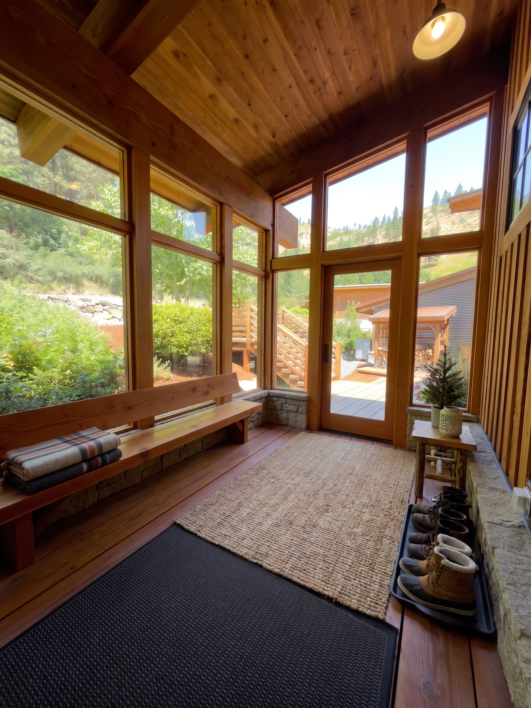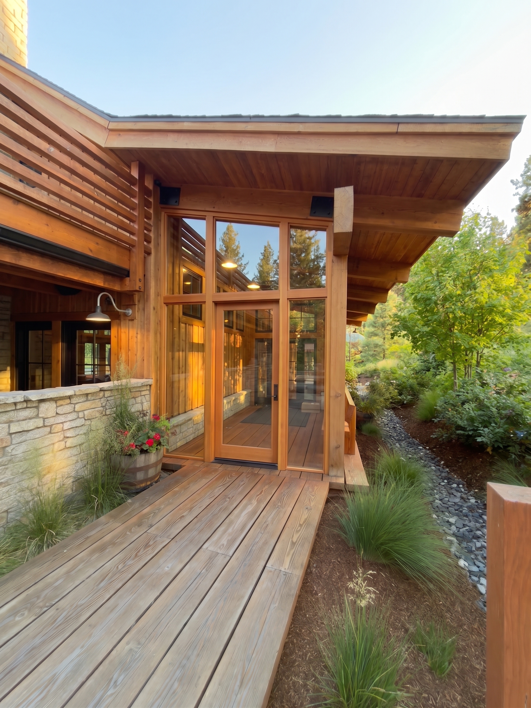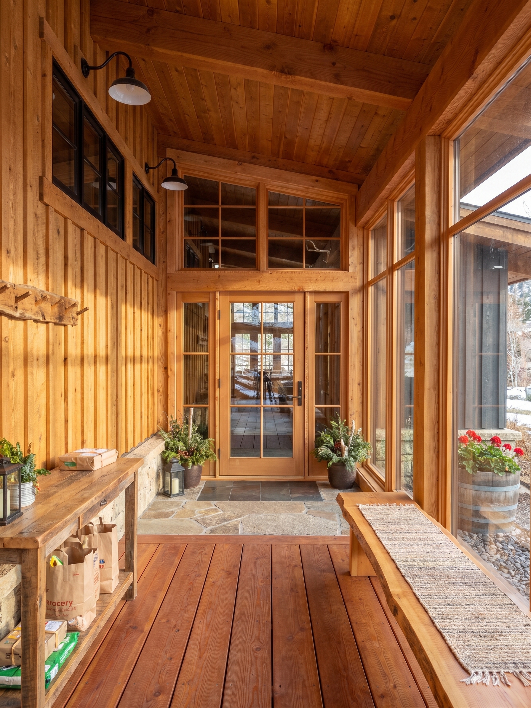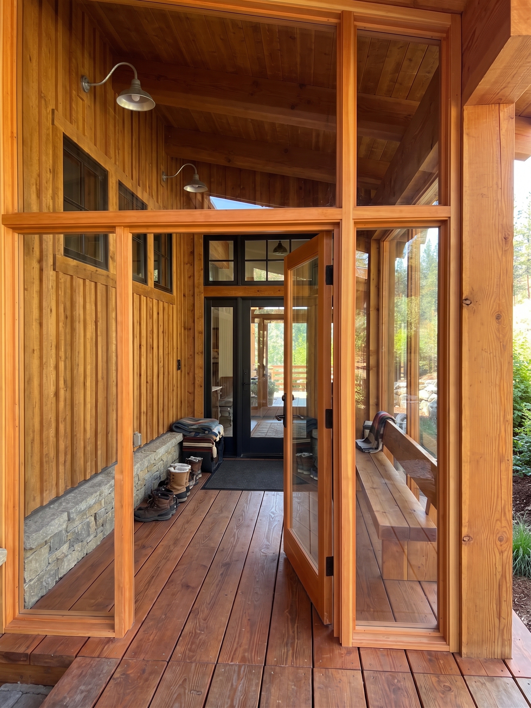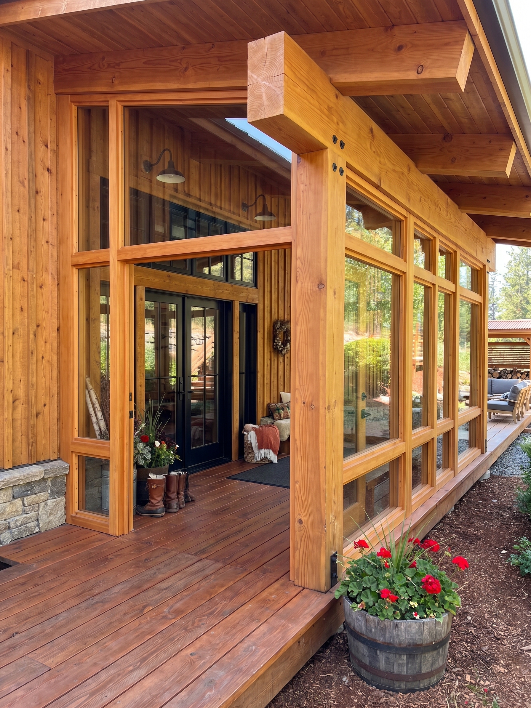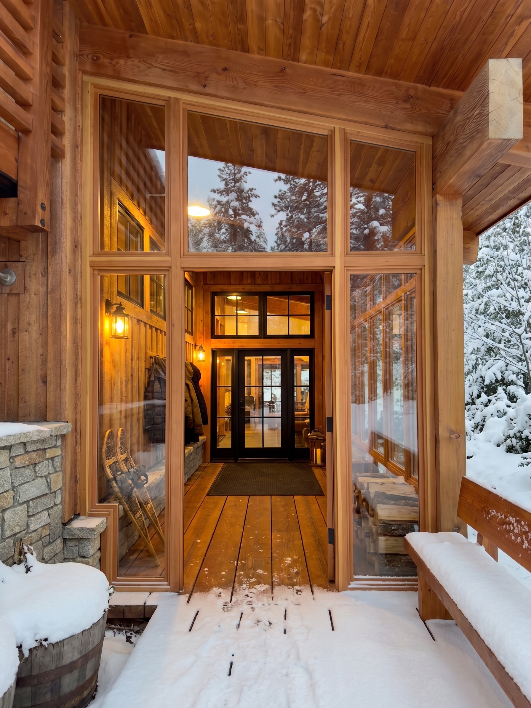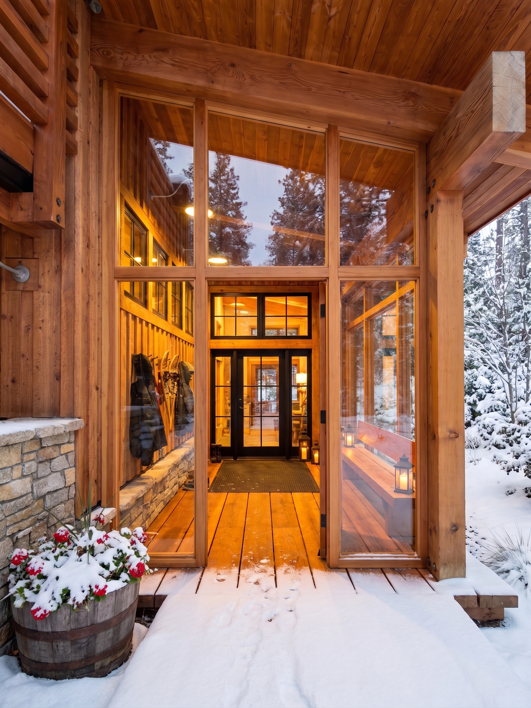
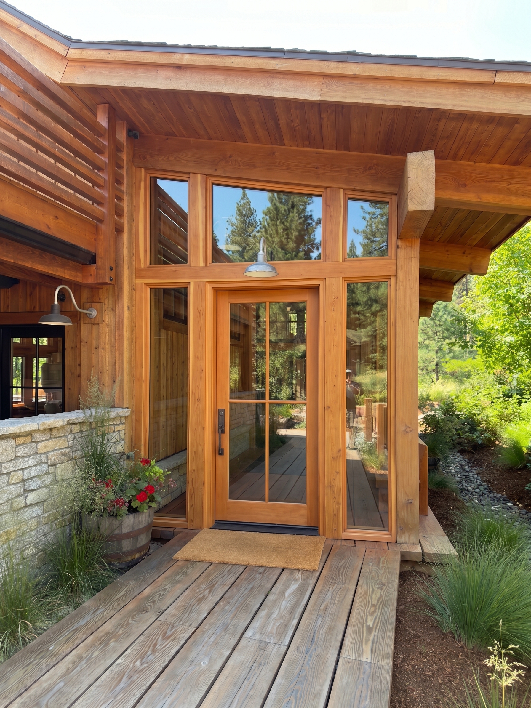
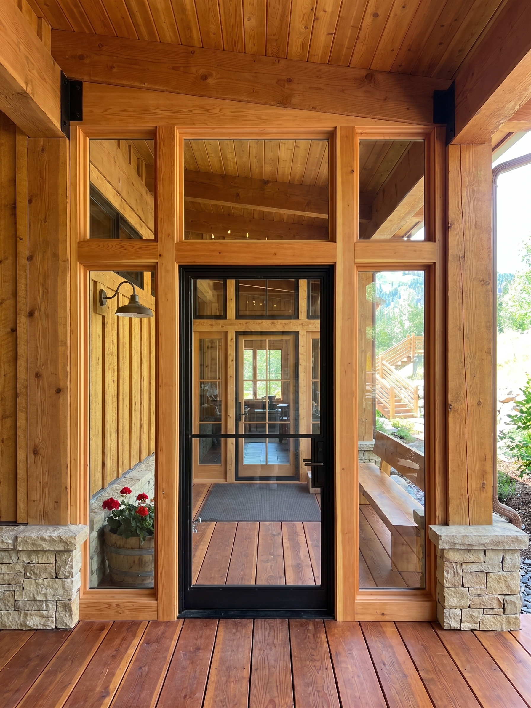
A2 · The timber system, dialed in (16)
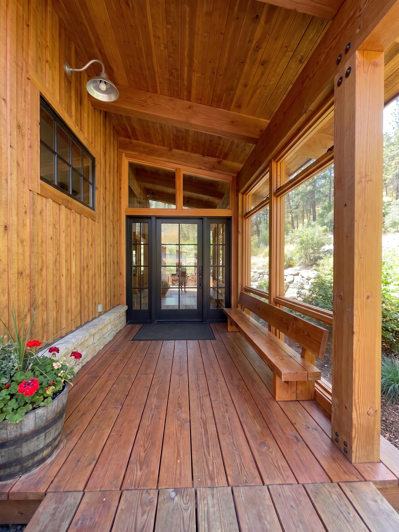
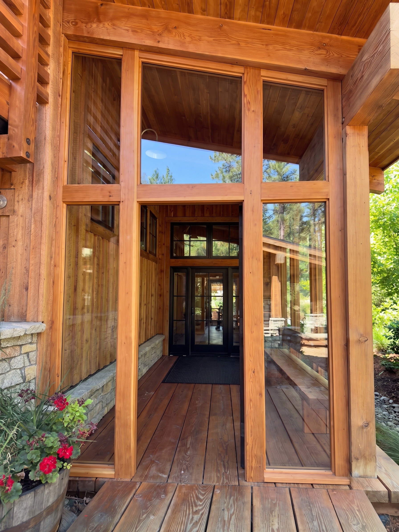
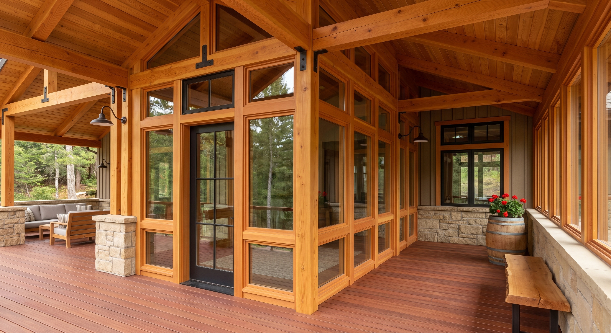
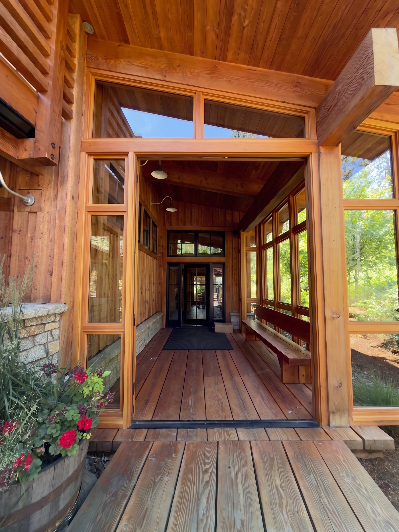
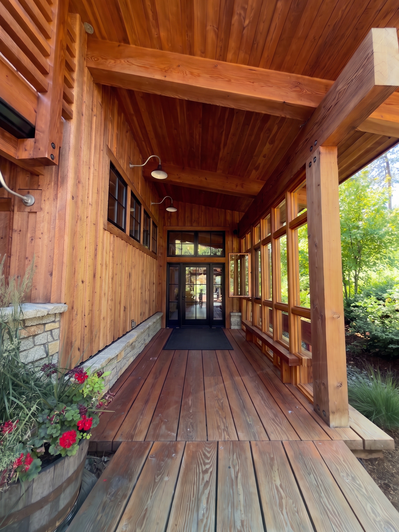
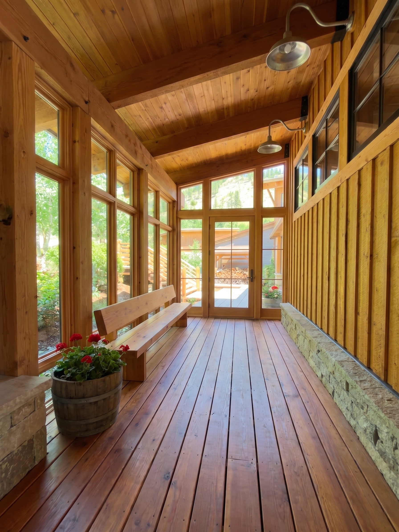
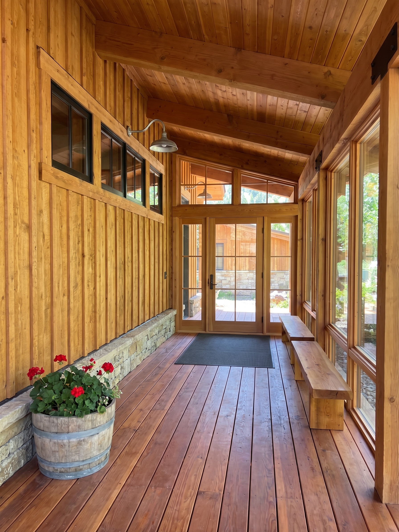
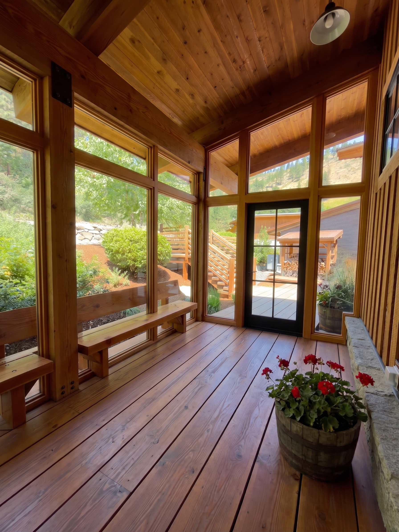
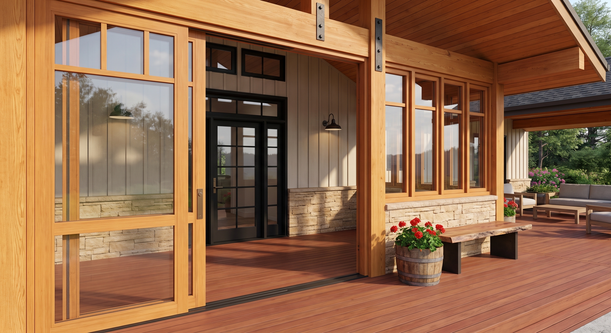
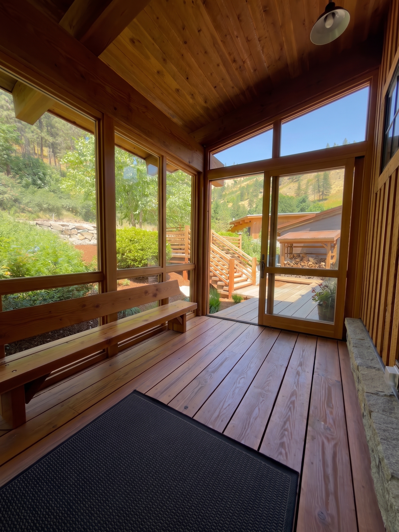
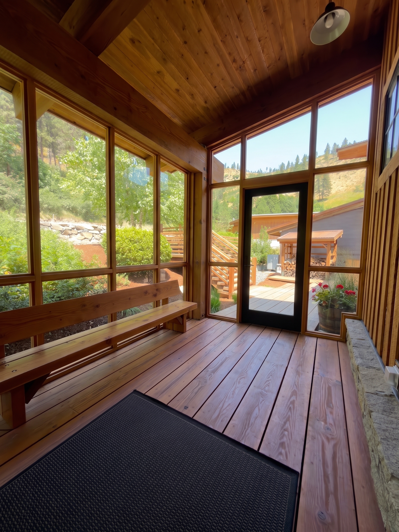
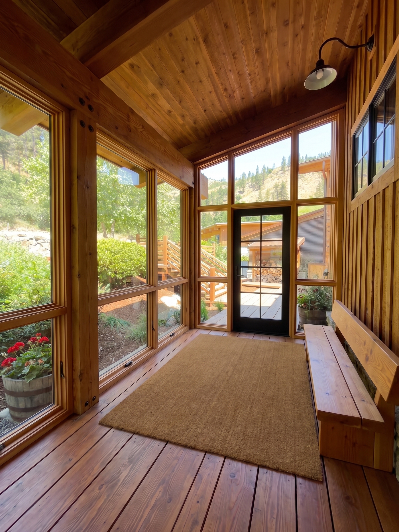
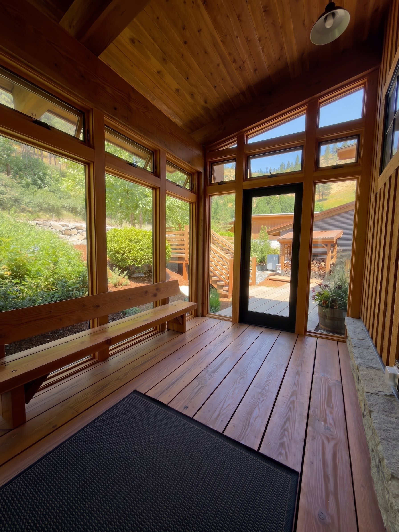
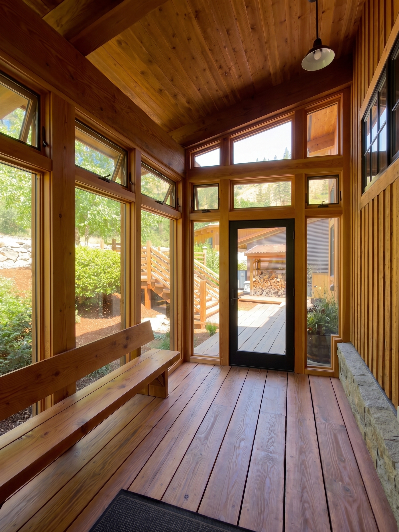
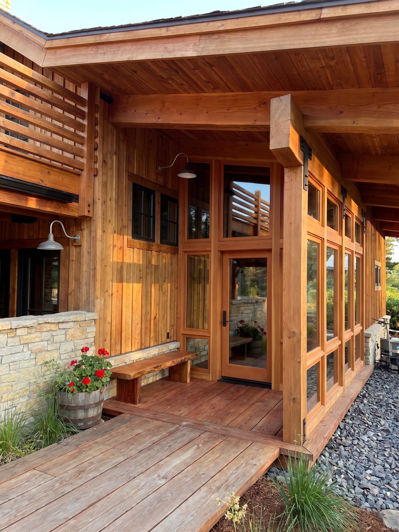
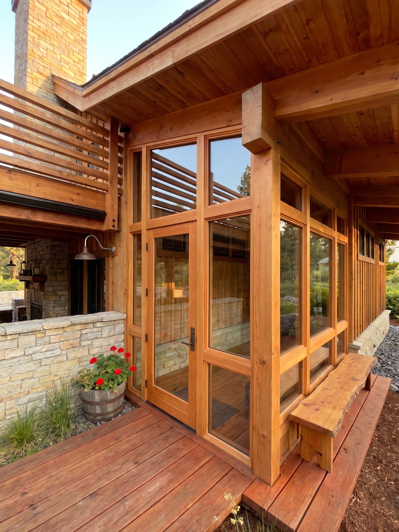
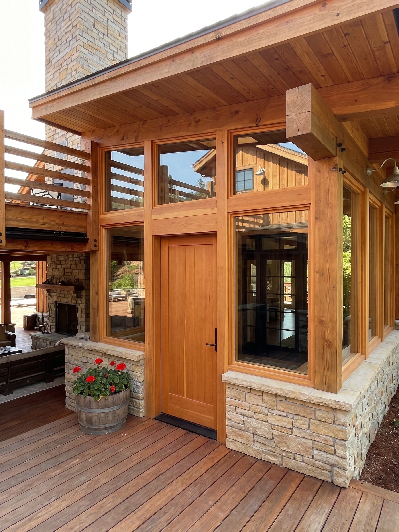
The founder's winner — WARM TIMBER-FRAMED glass (no black steel on the wall) — on his favorite cameras: clean fixed floor-to-beam panels, operable/breathing sections, slim cedar mullions, awning transoms, a bronze-accent variant. Roof/posts/deck held pixel-stable.
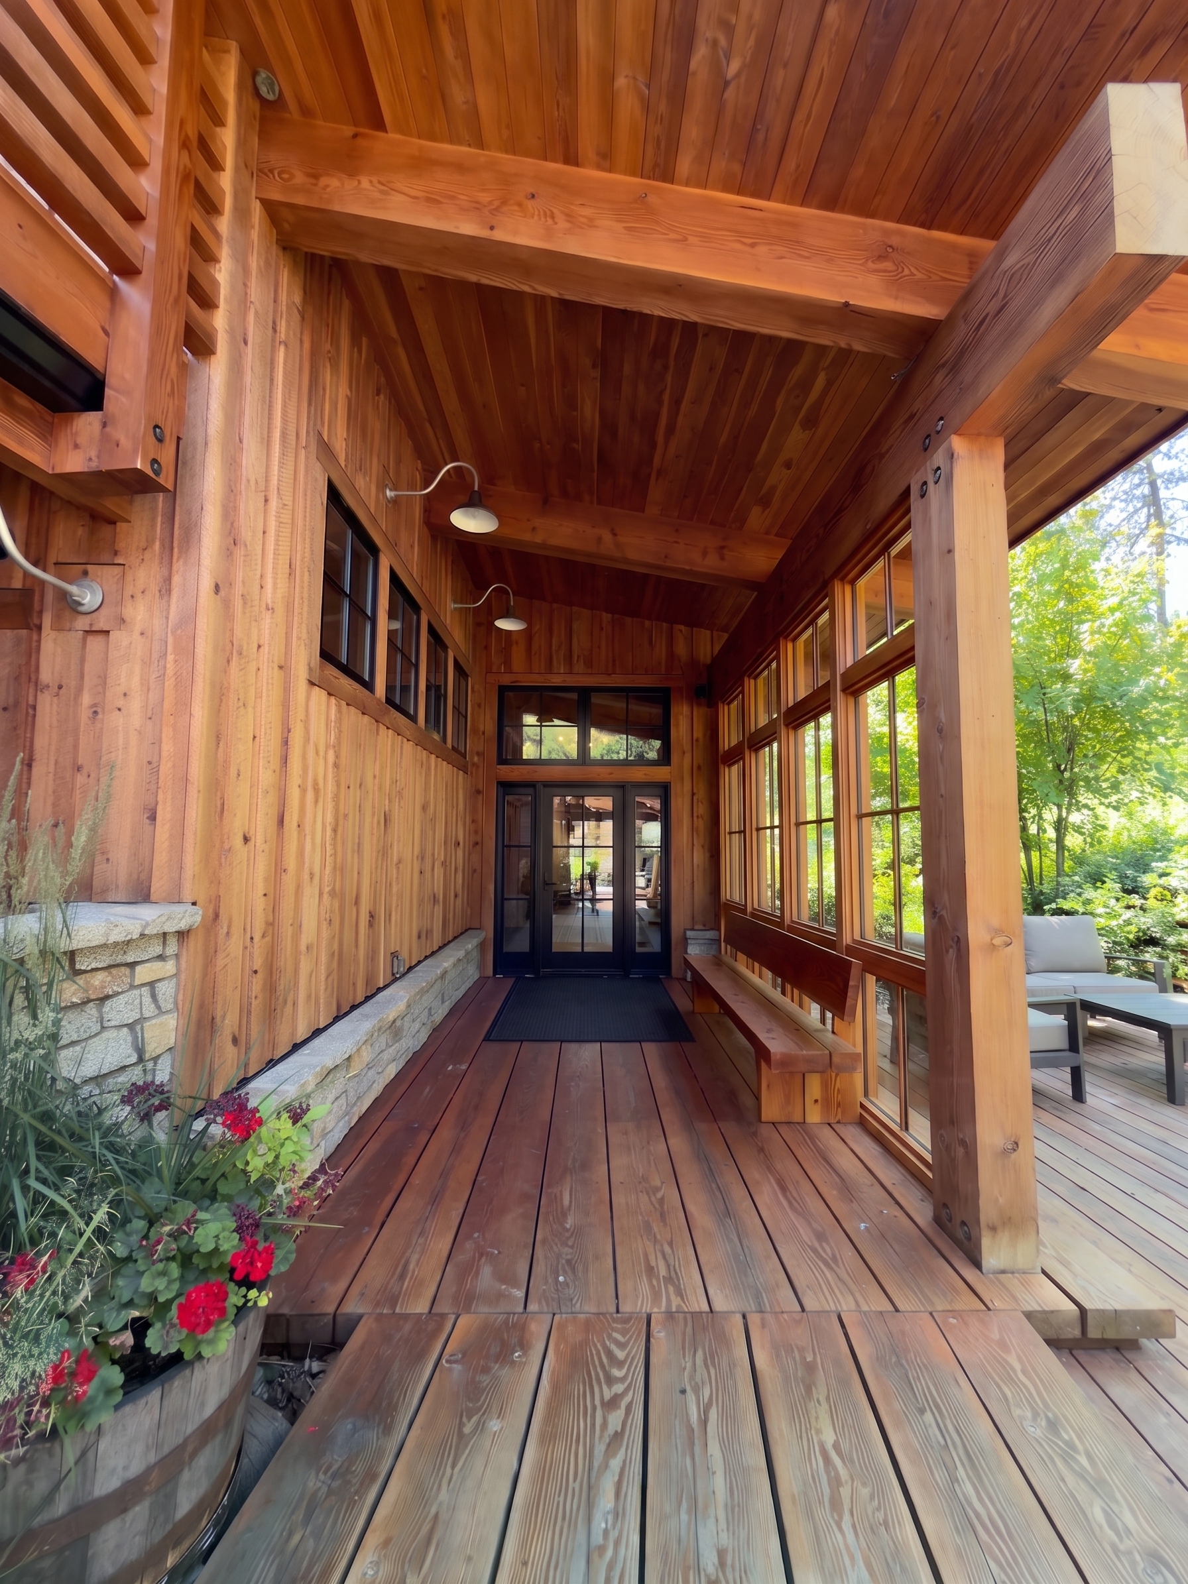
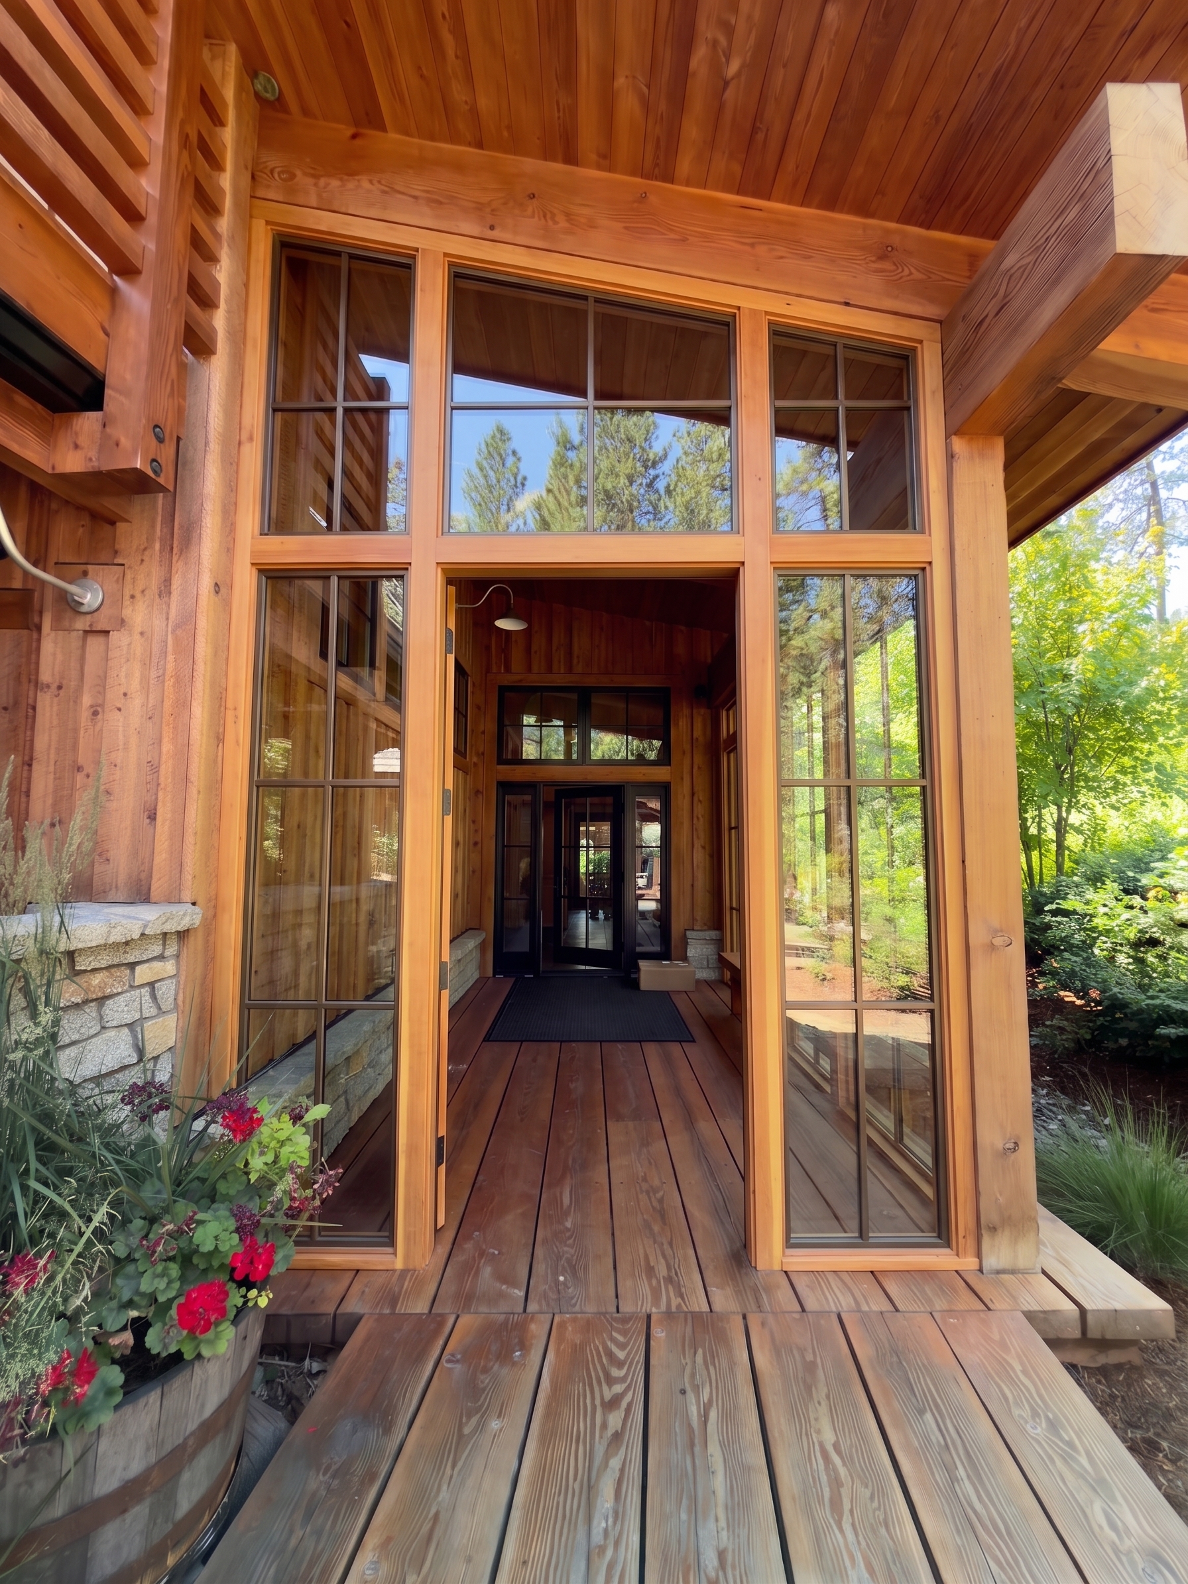
B2 · The new door, reconciled (10)
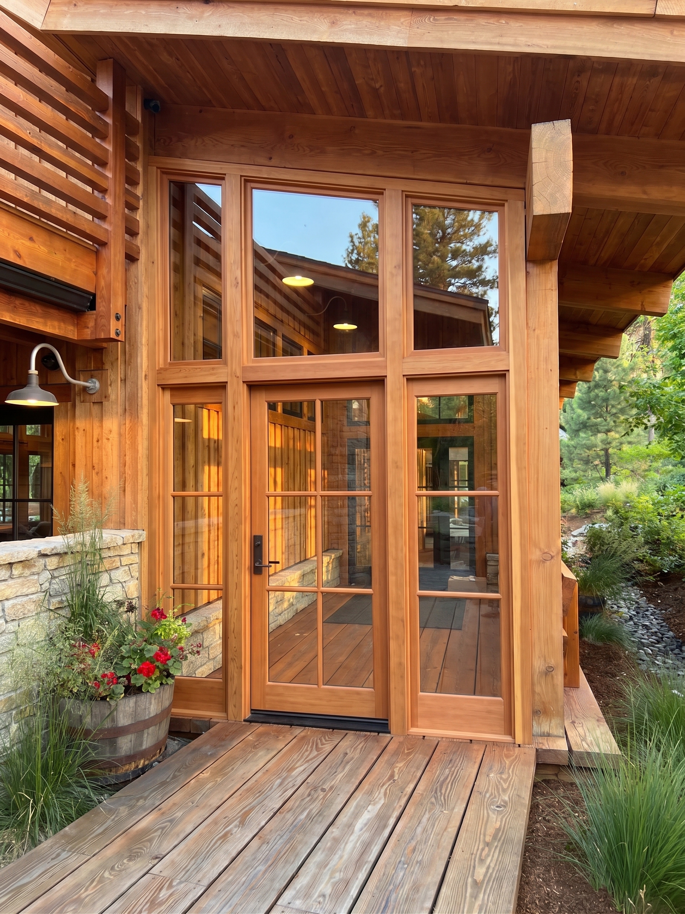
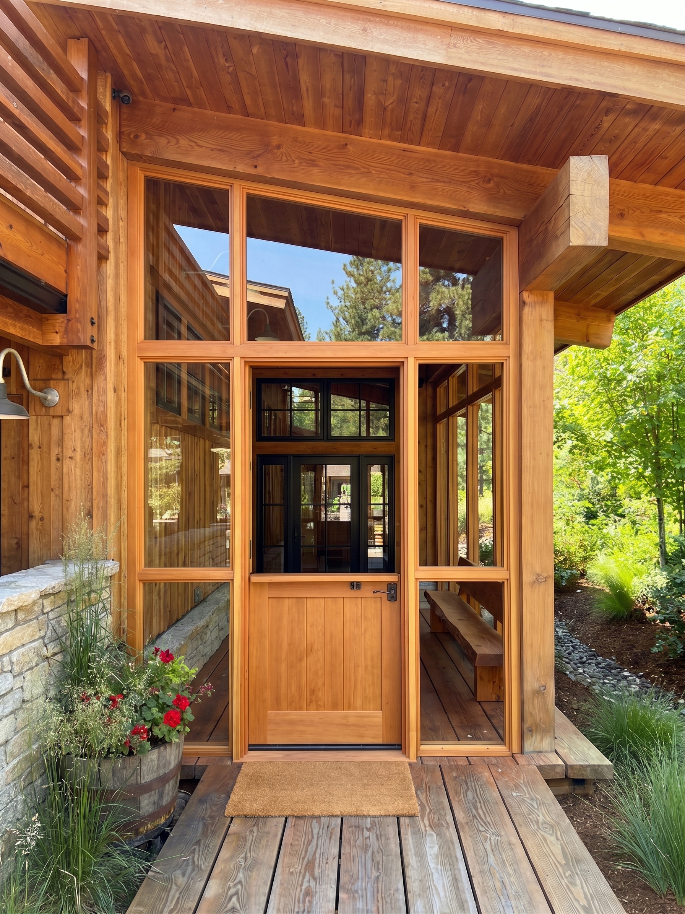
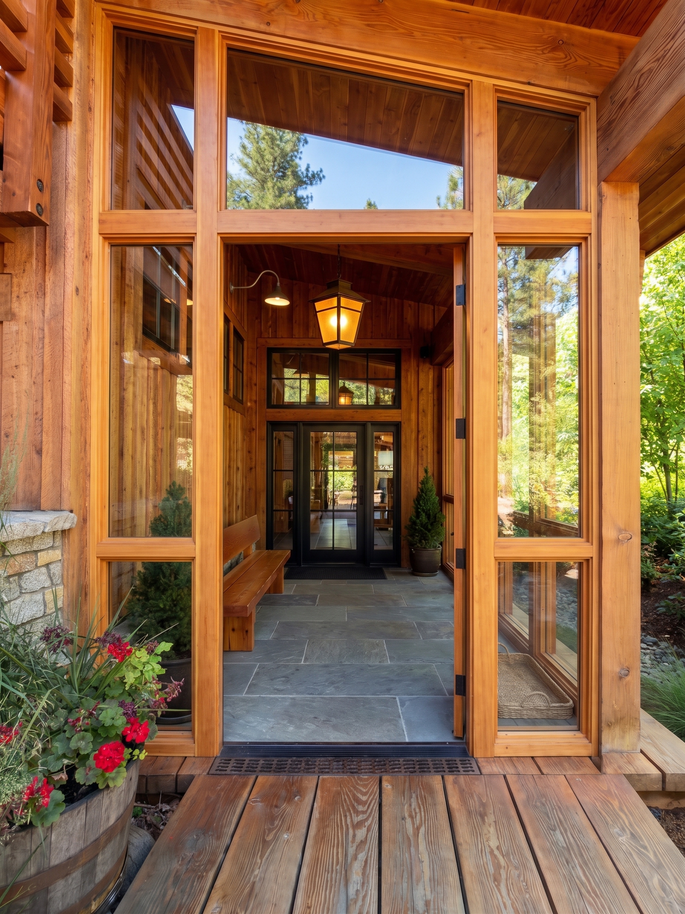
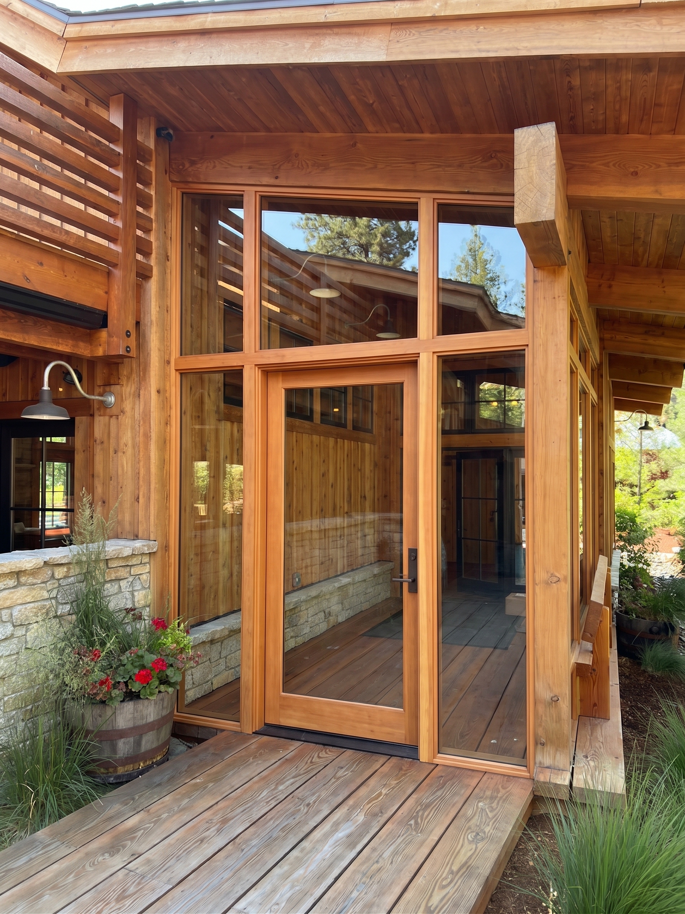
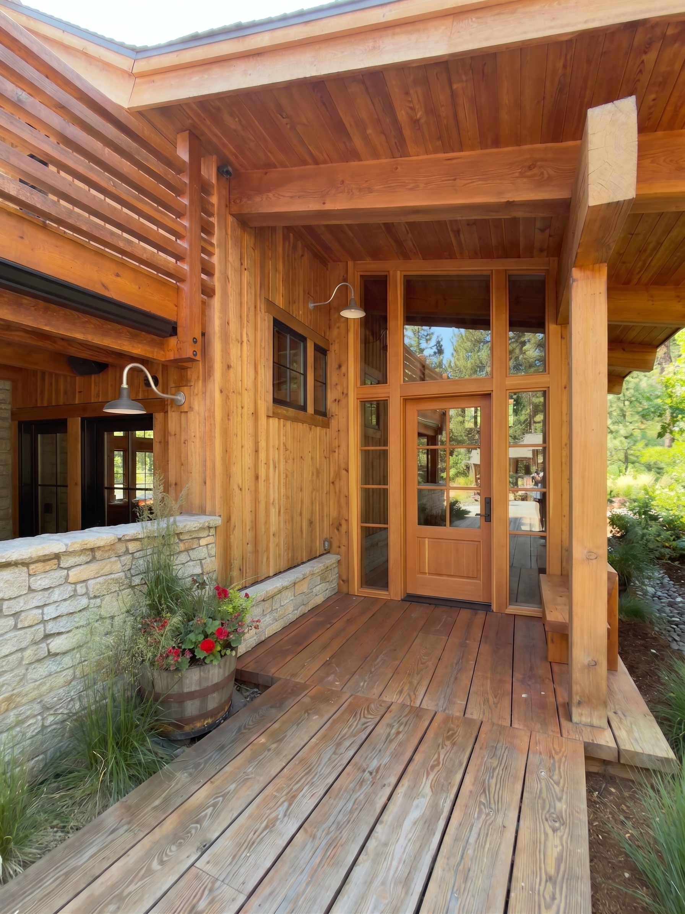
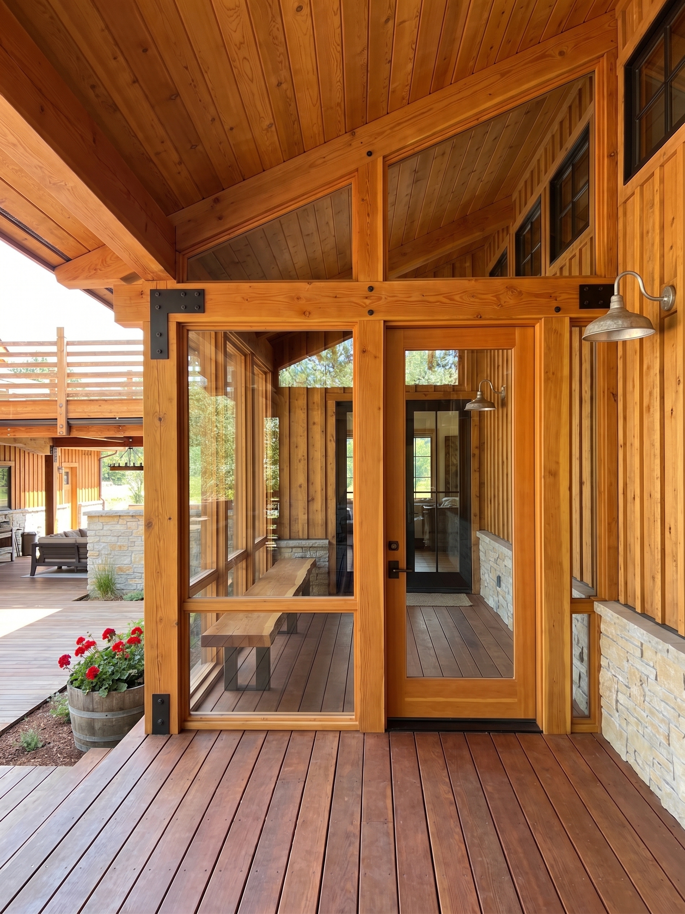
The new outer door in warm timber — timber-framed glass and heavy timber-plank options, a Dutch door — PLUS the one exception the founder liked: a warm-timber wall with a slim black steel-and-glass door as a deliberate dark accent.
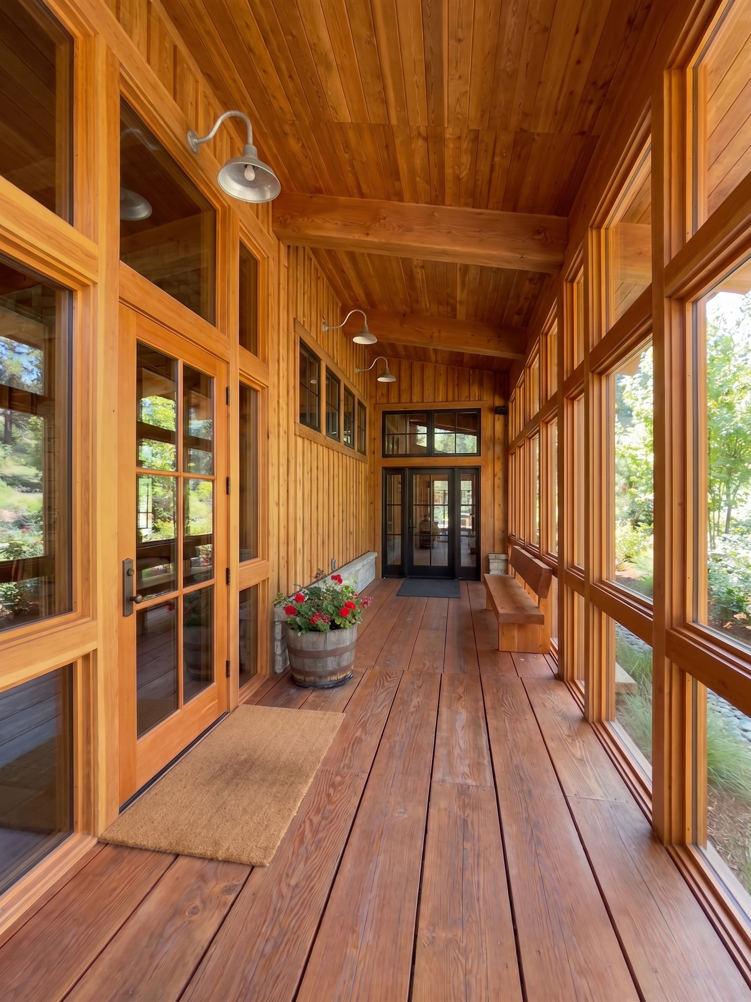
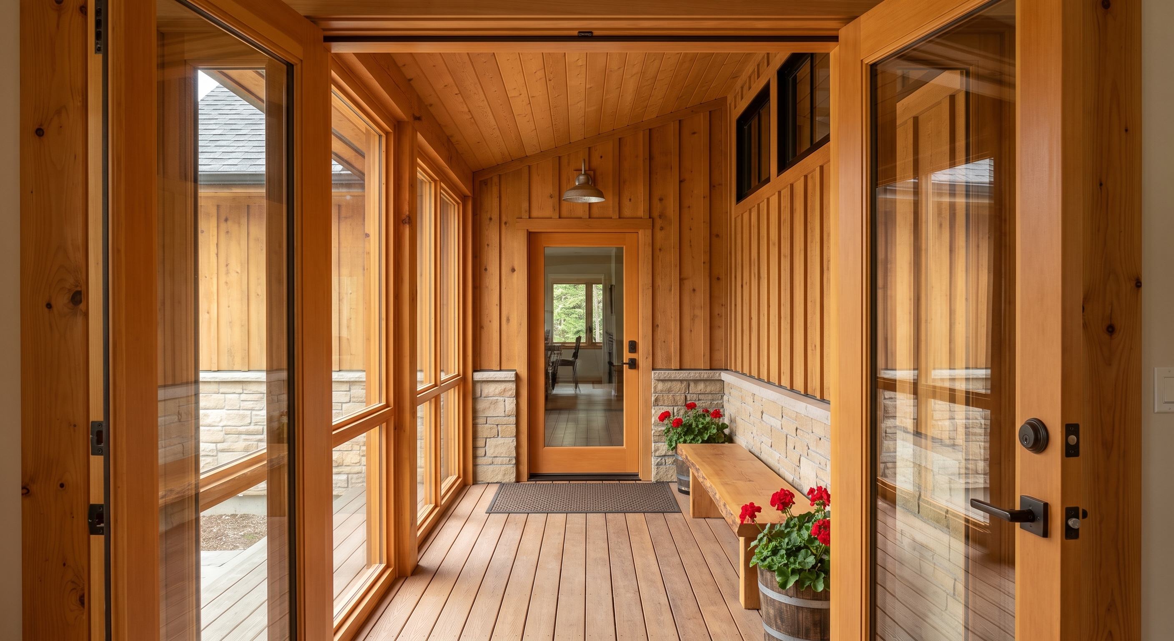
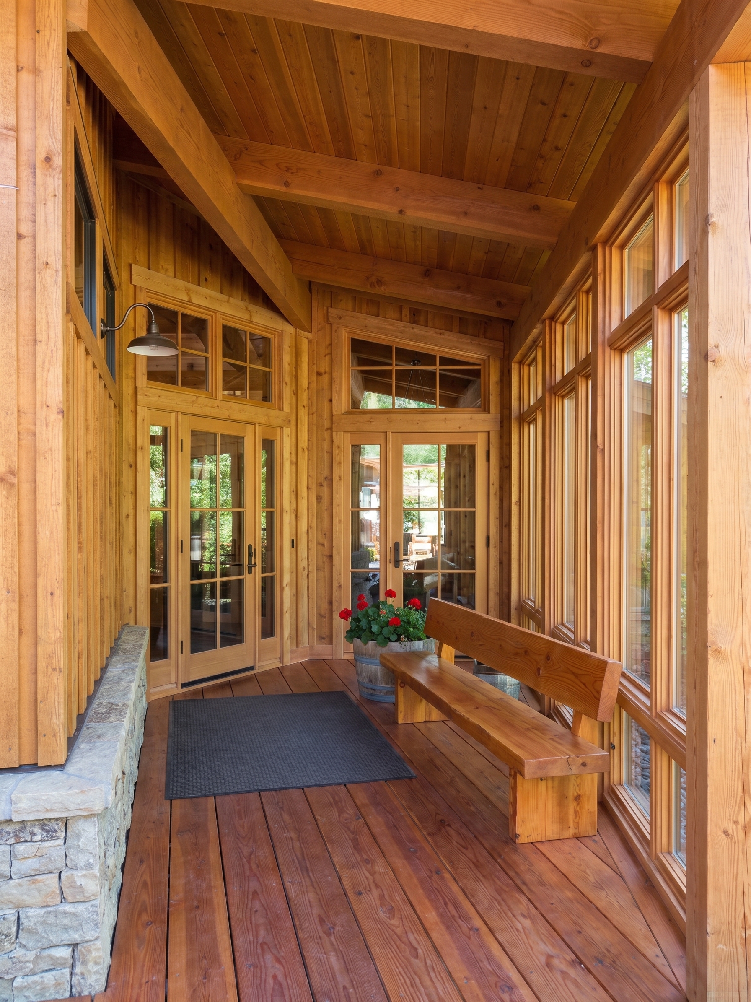
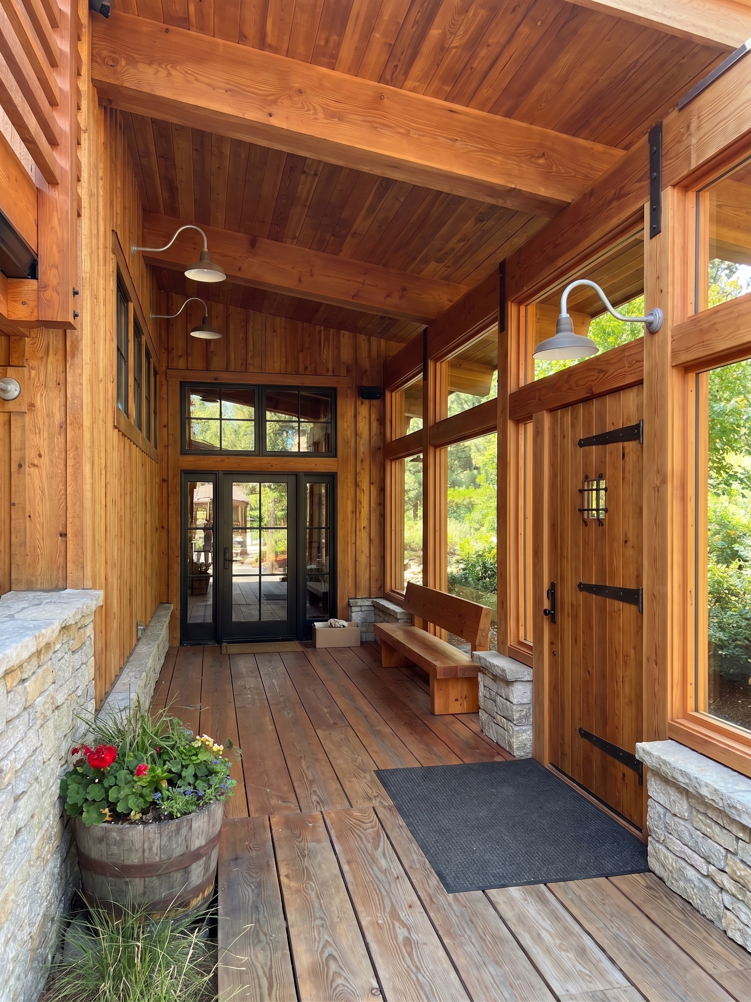
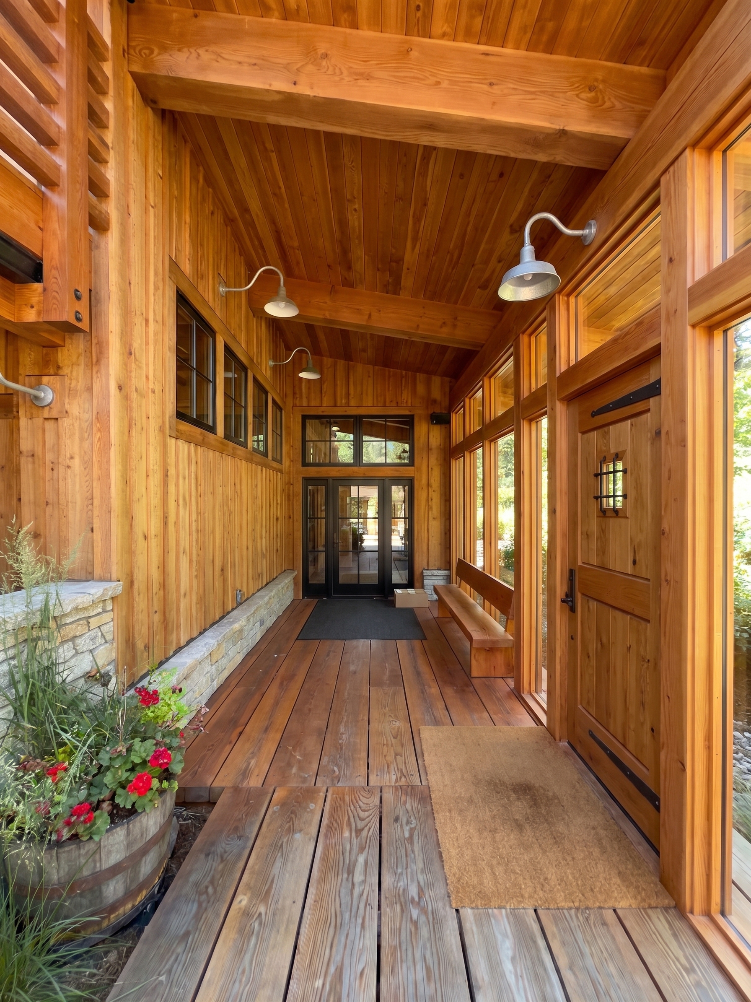
C2 · The vestibule, staged in timber (14)
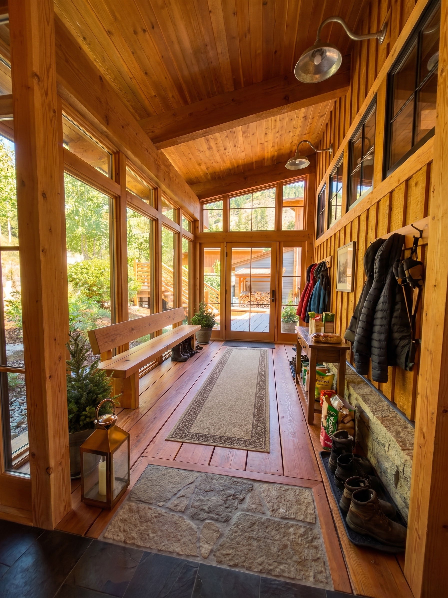
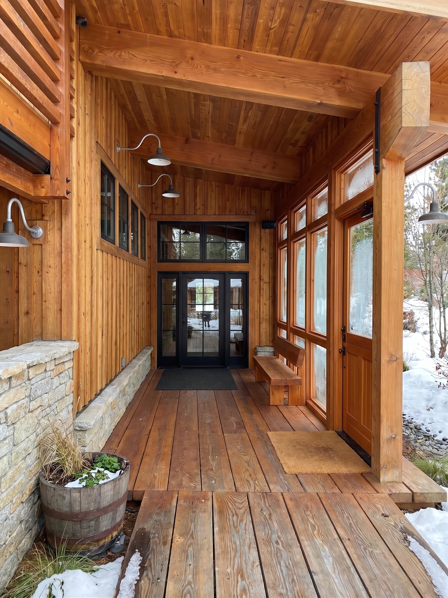
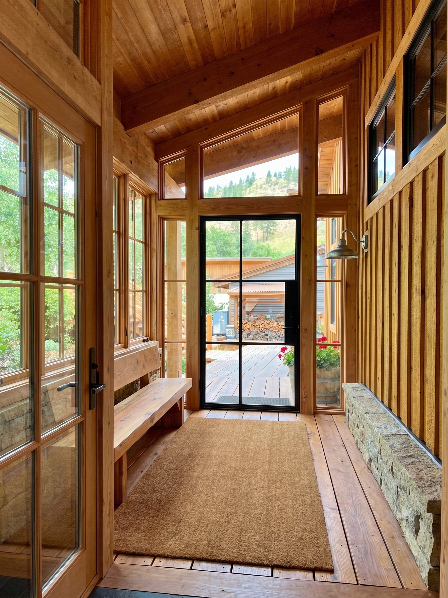
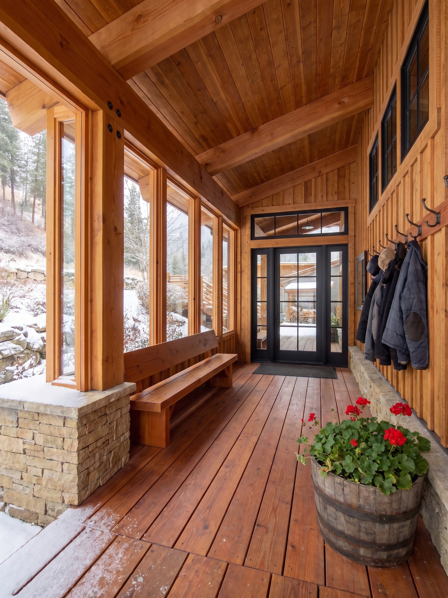
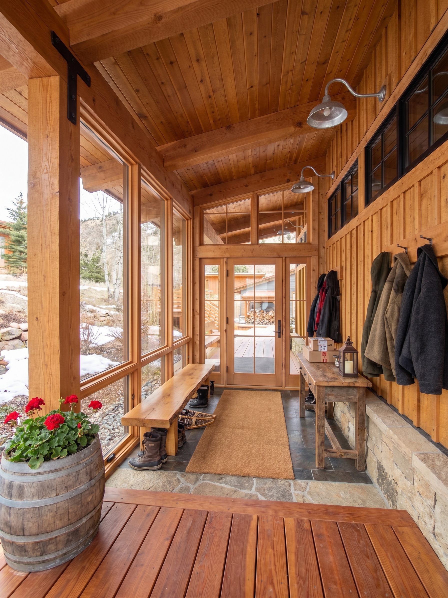
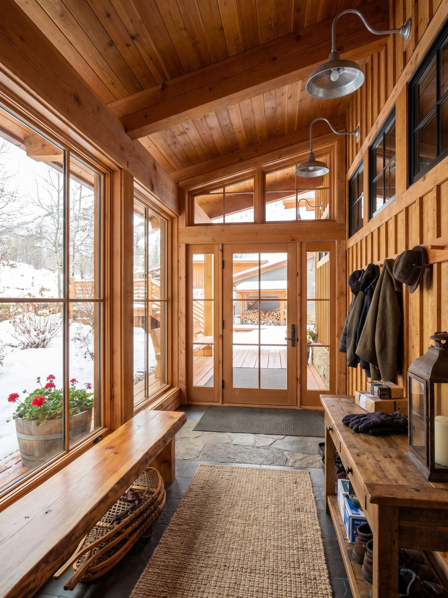
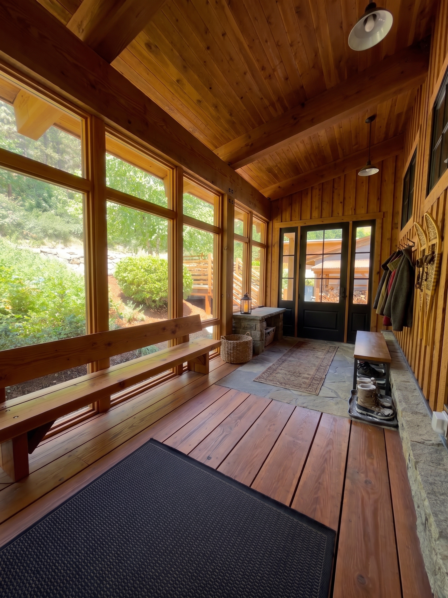
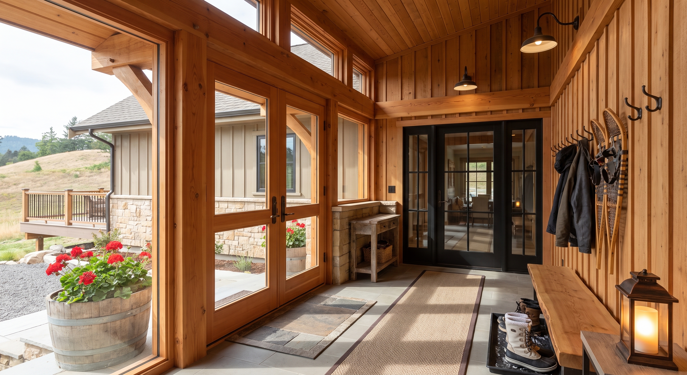
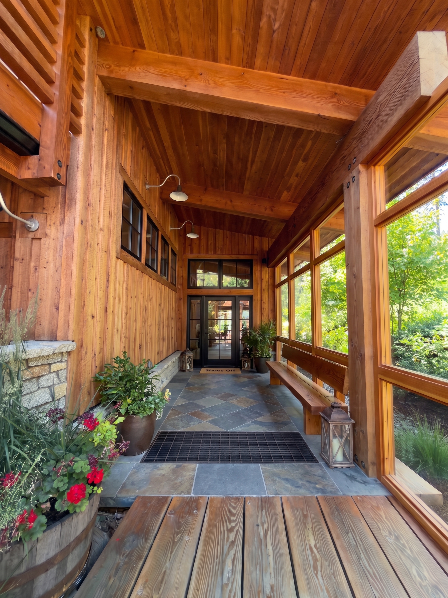
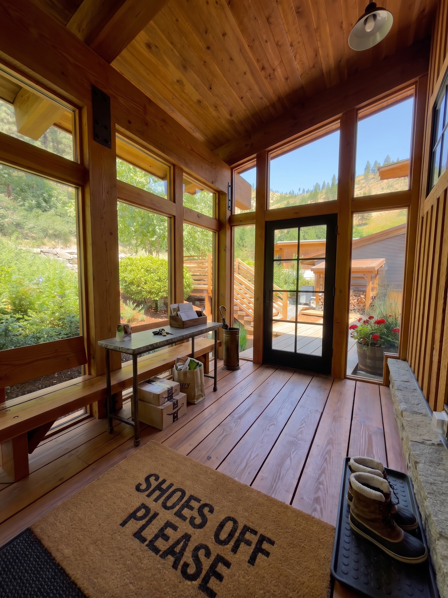
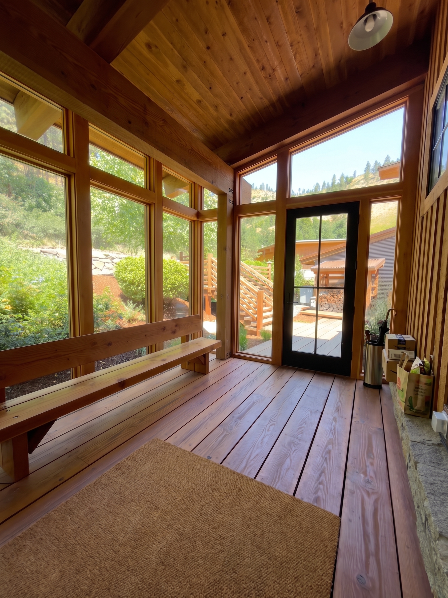
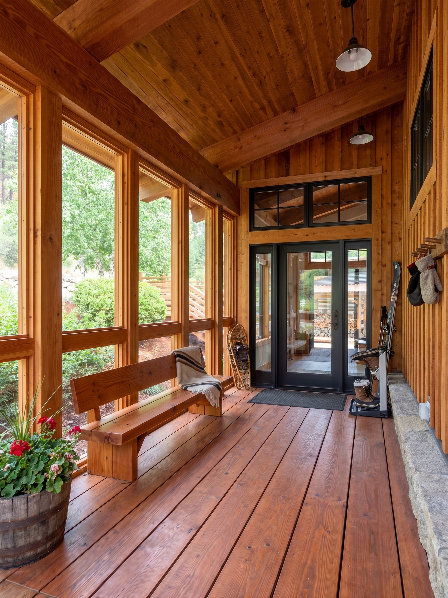
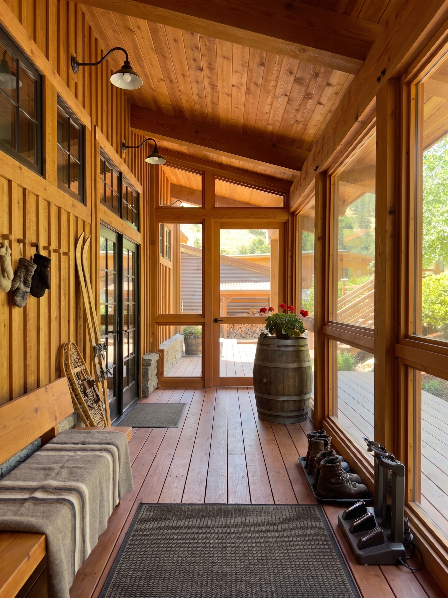
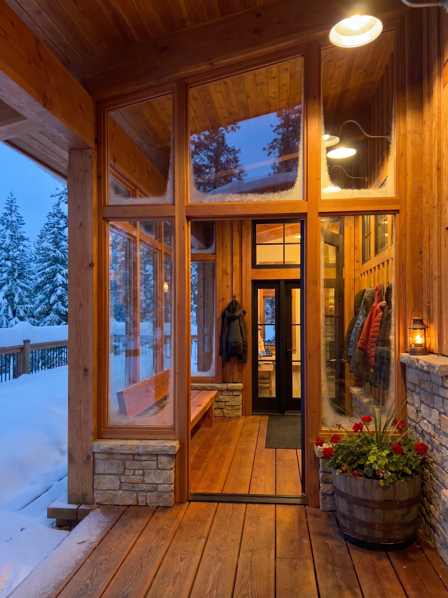
The vestibule life he said yes to (coat pegs, package/grocery console, stone-inset floor, snow gear, boot bench) re-staged INSIDE the warm-timber system — plus complete lived-in hero frames.
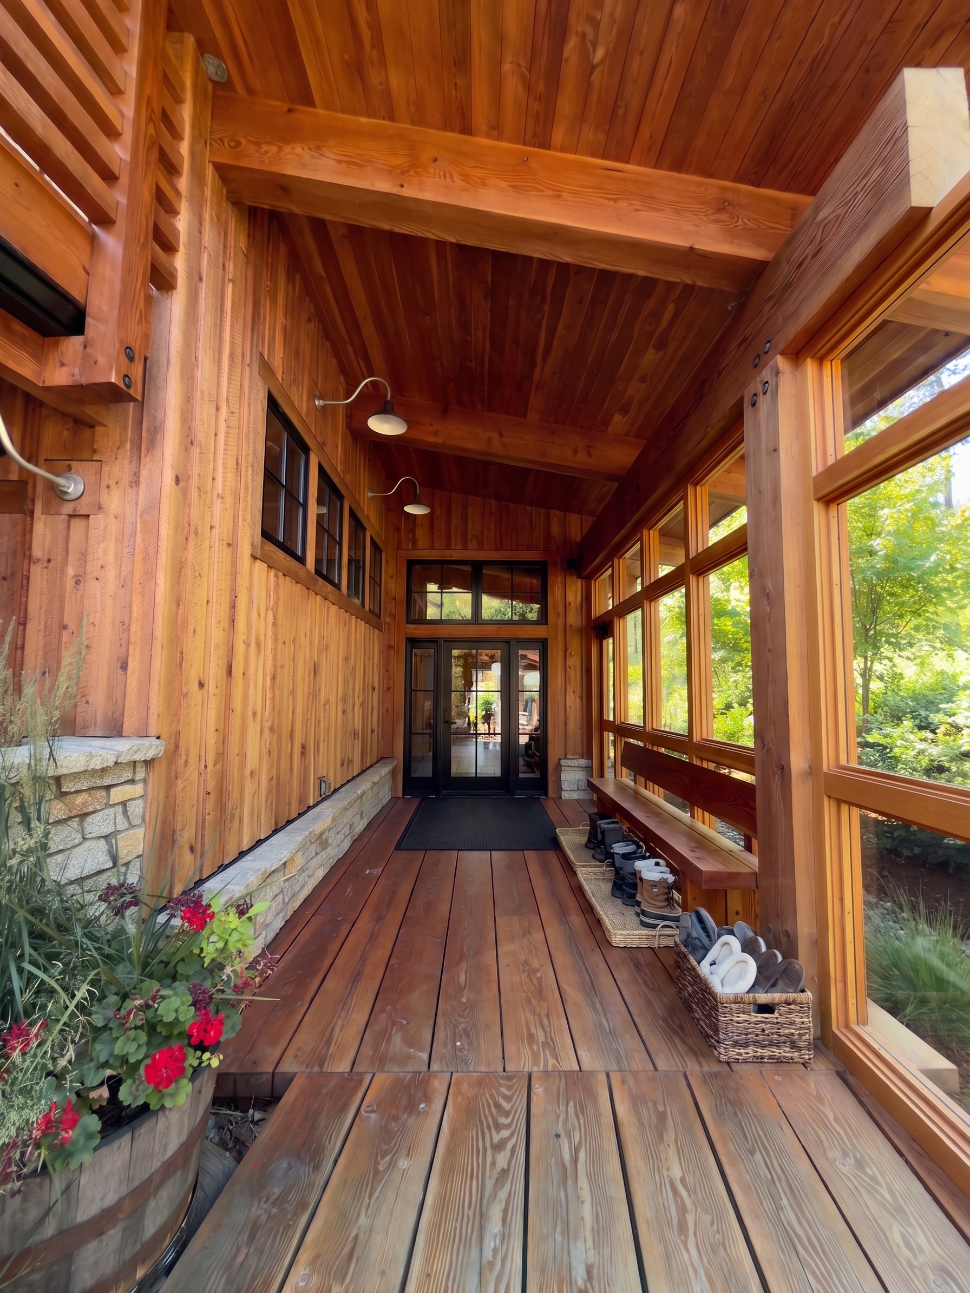
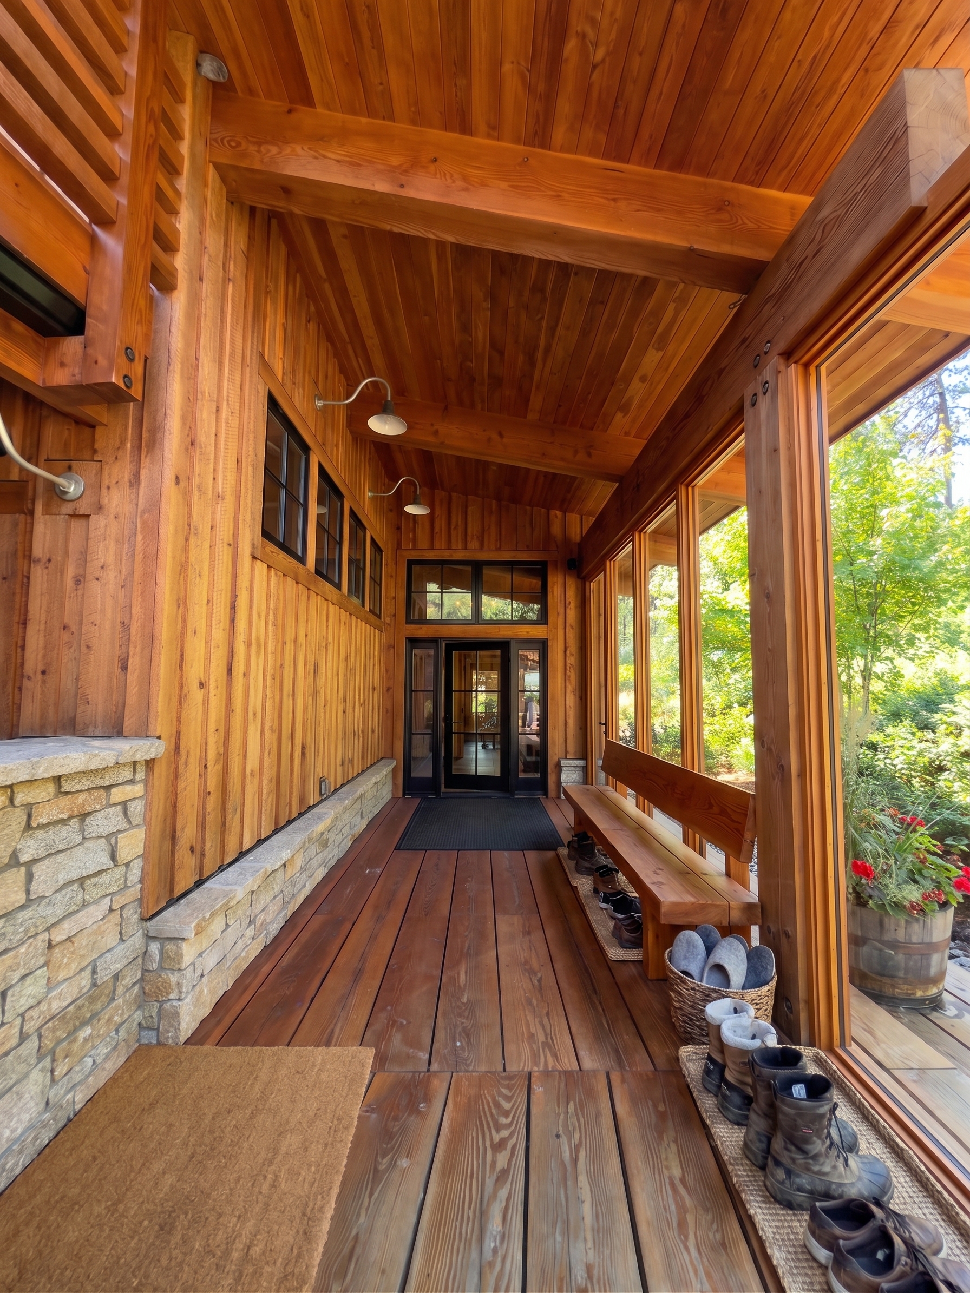
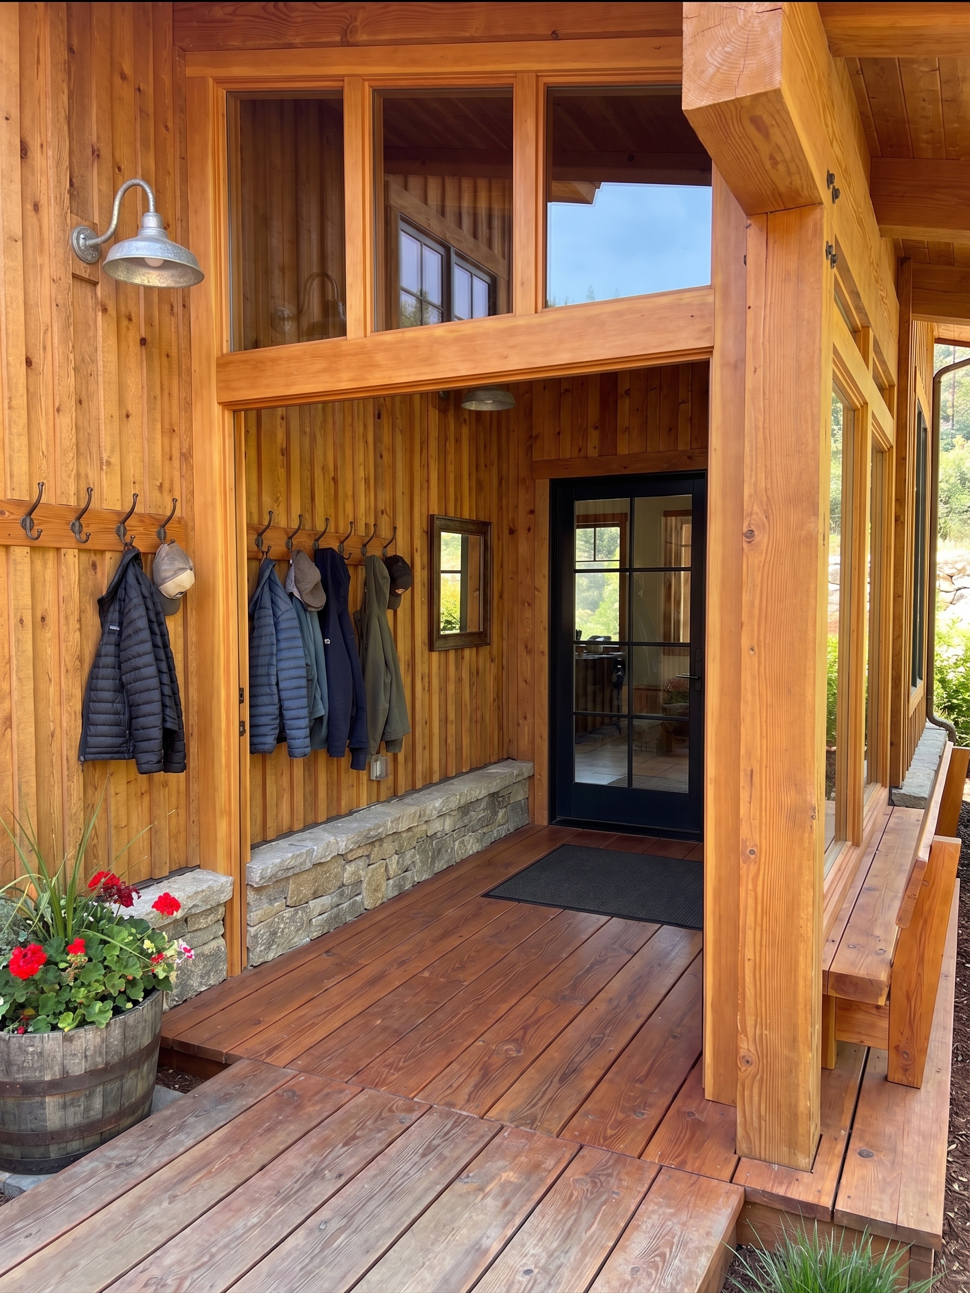
D2 · Seasons + light (warm system) (8)
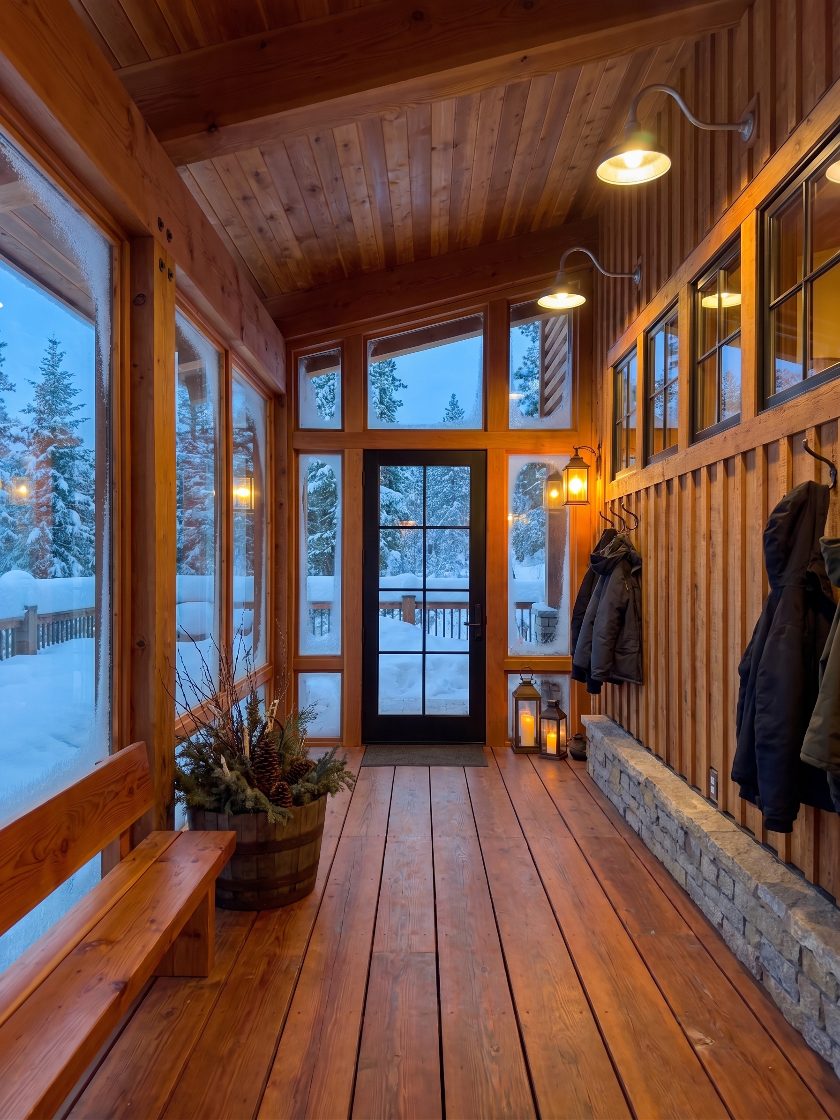
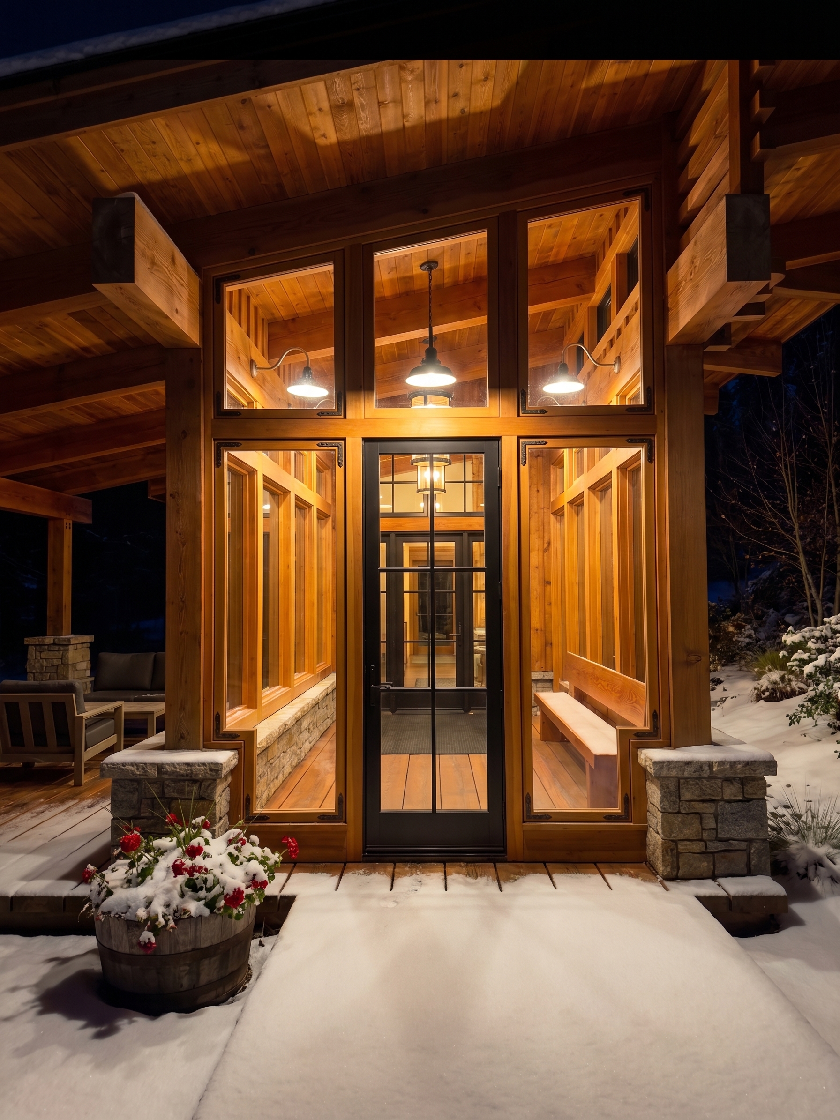
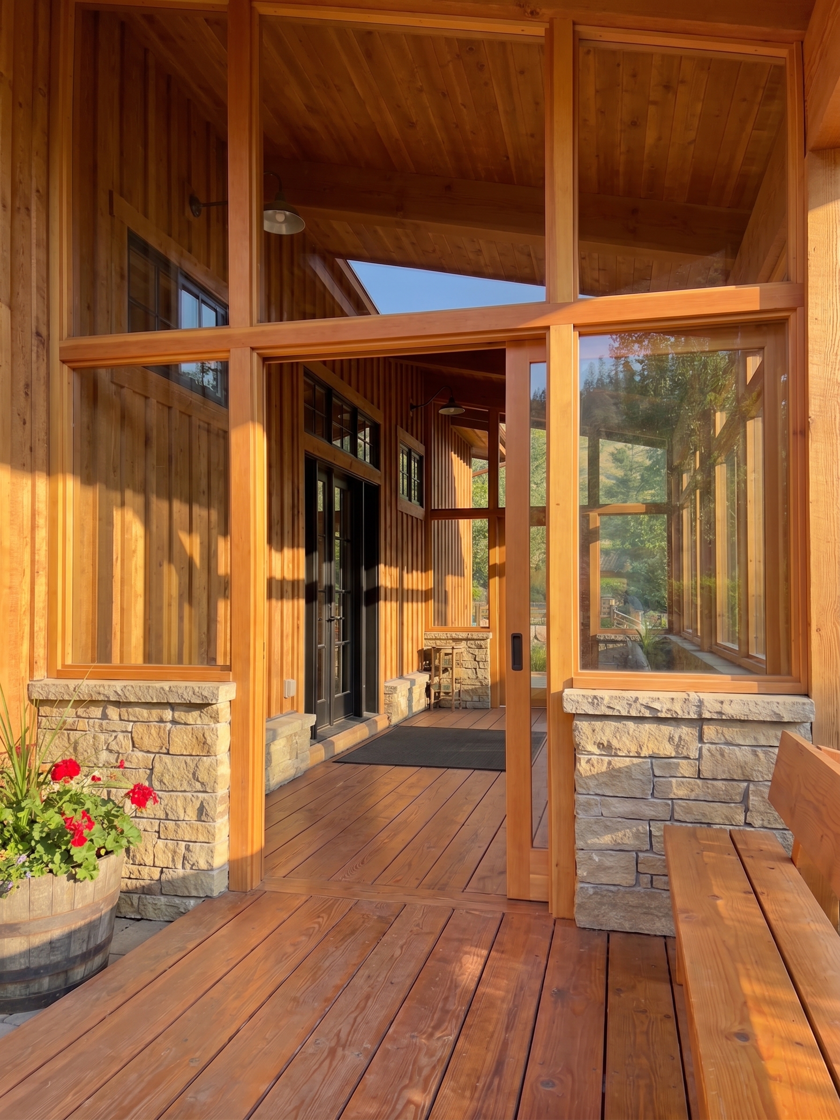
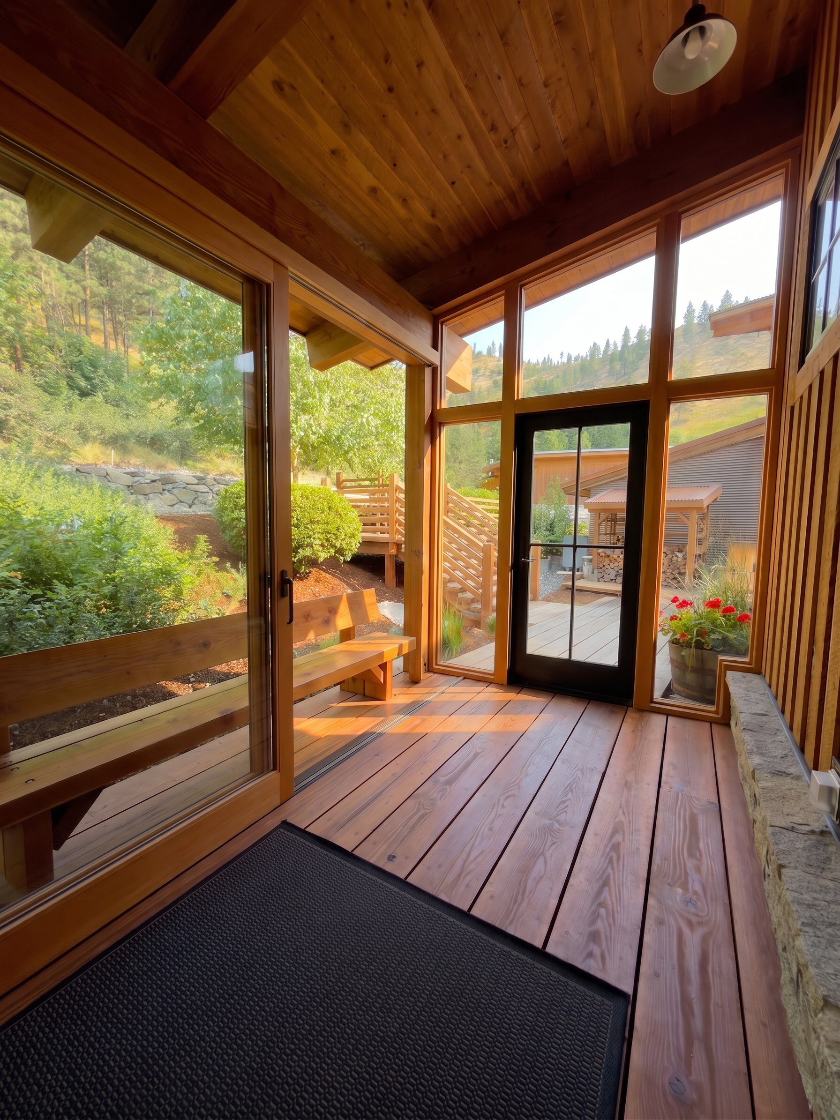
The winter-glow money shot re-rendered WARM, plus golden-hour summer-open, lit night, and an inside-out winter frame — all on the timber system.
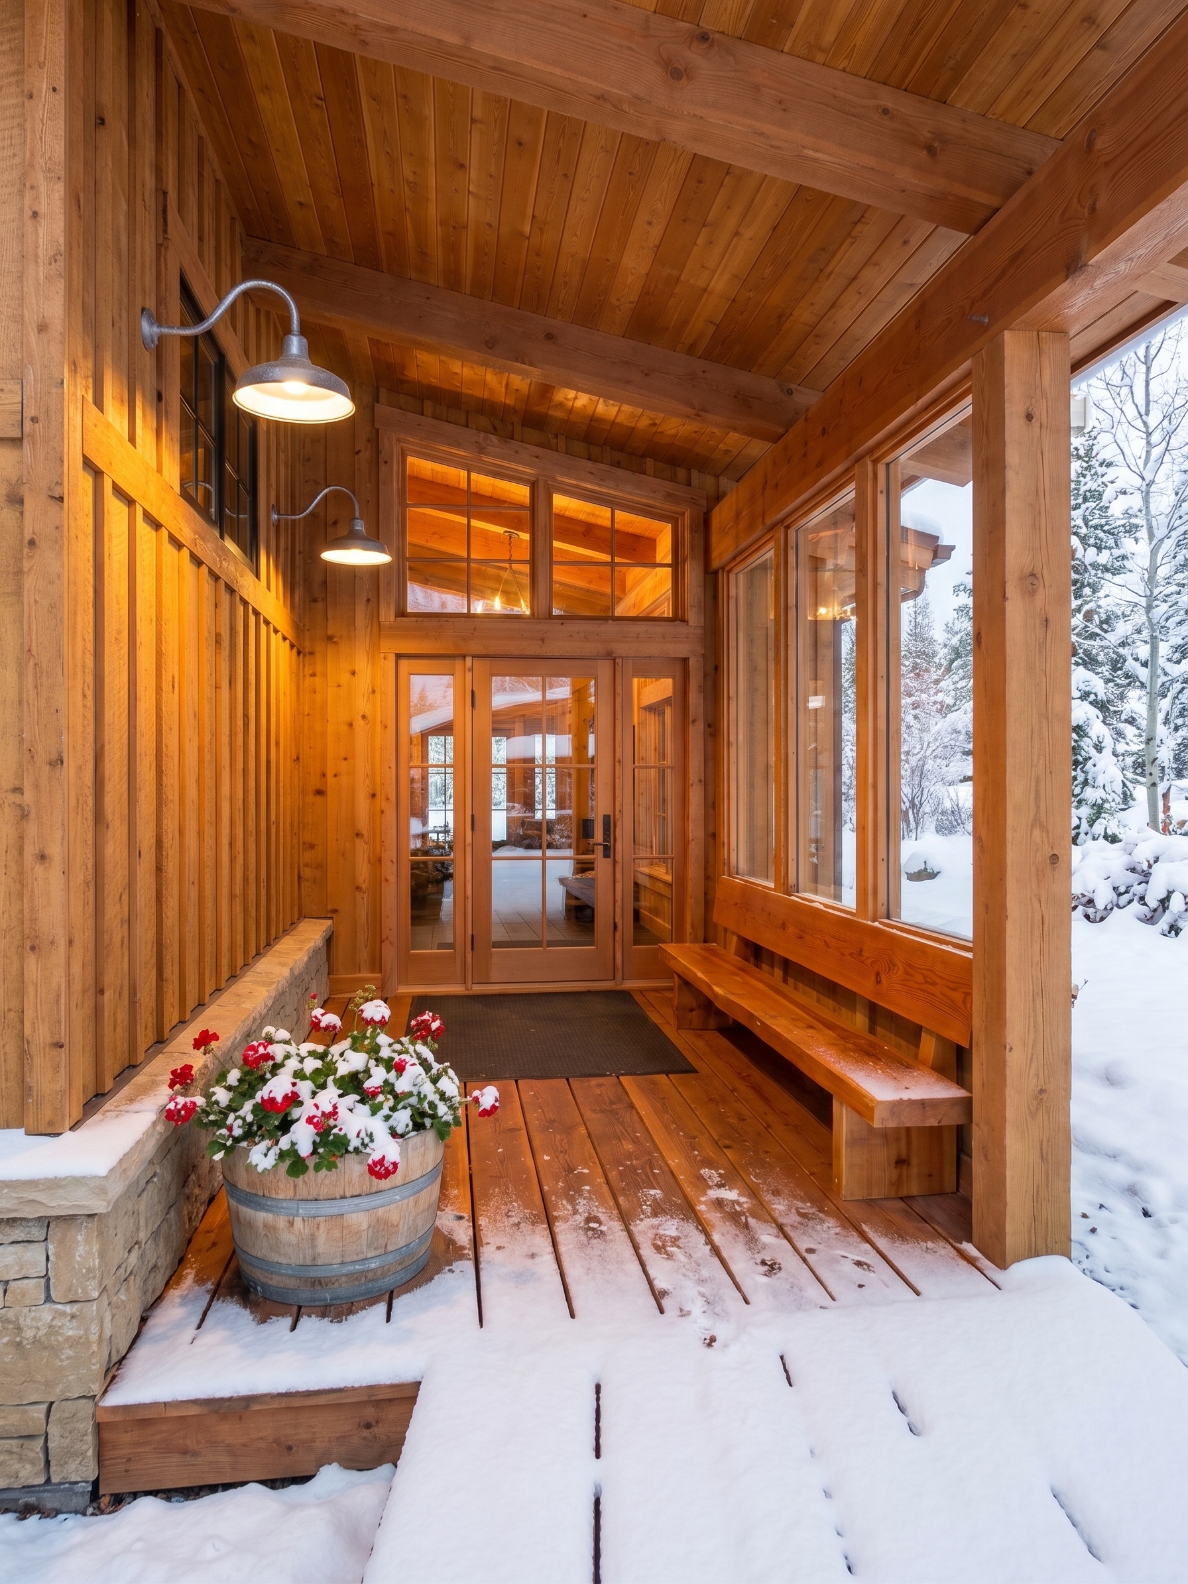
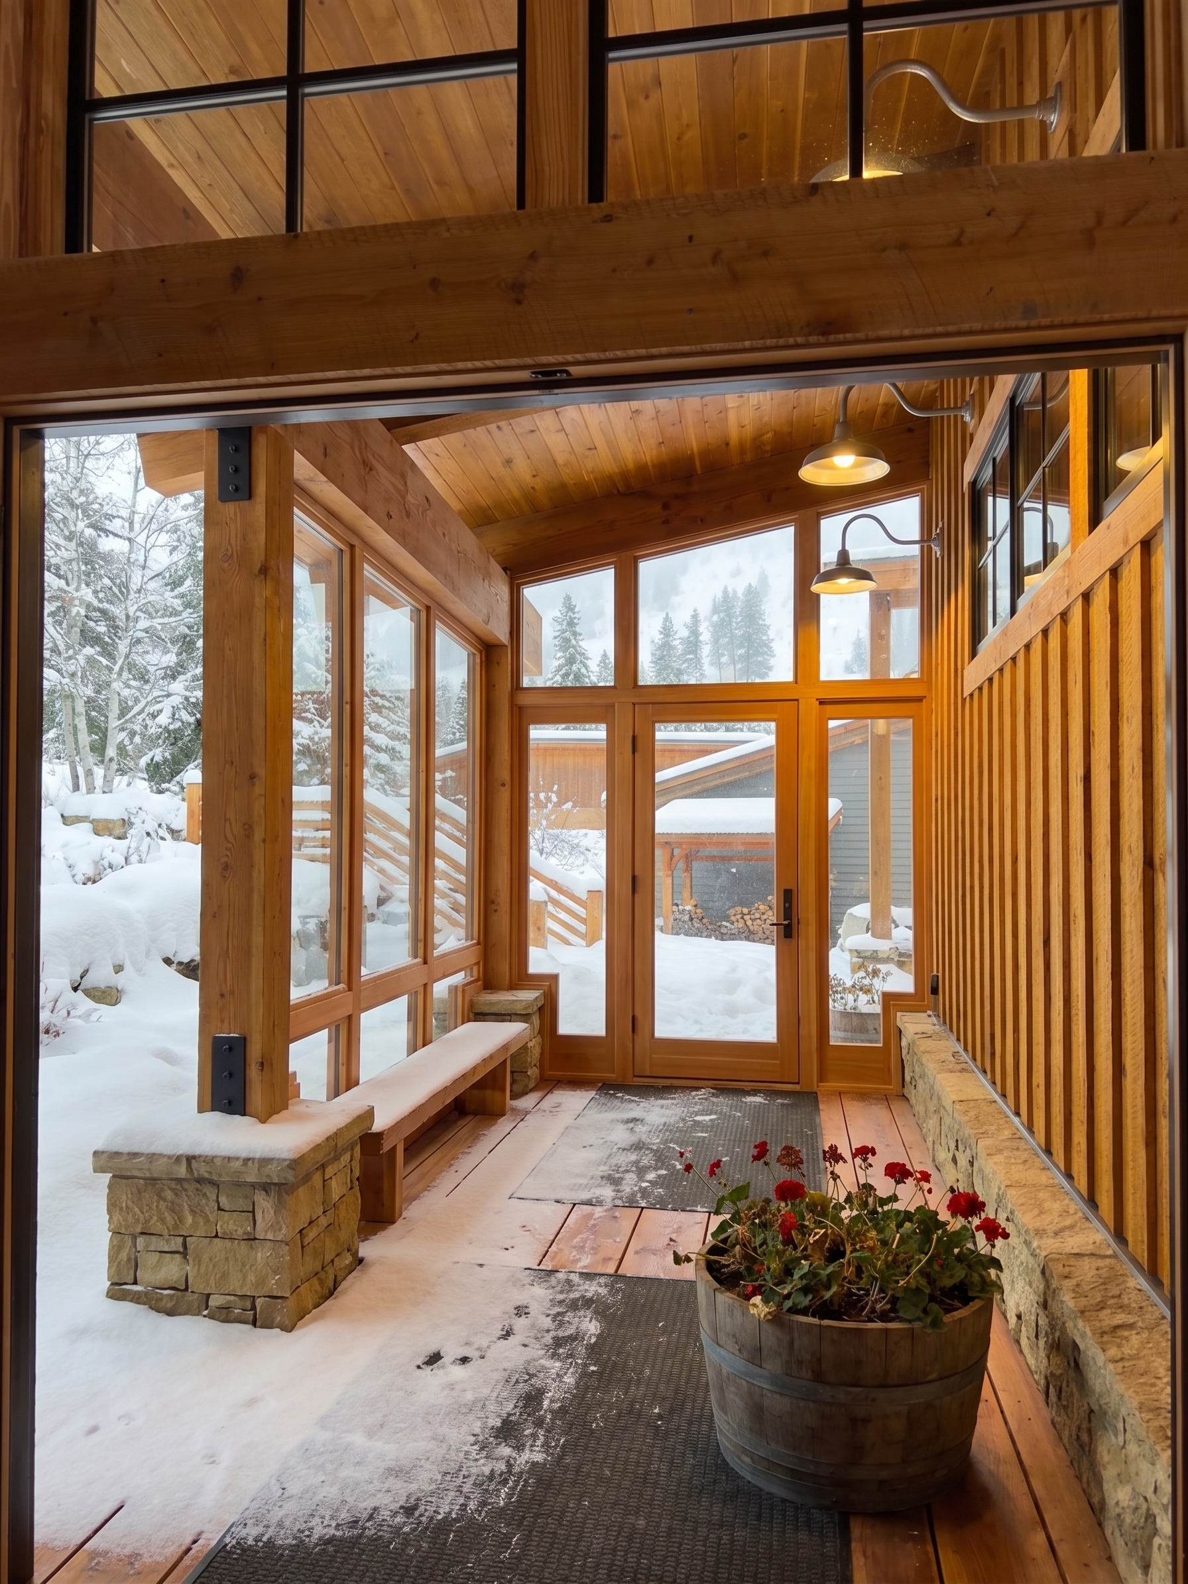
E2 · Approach heroes (timber) (8)
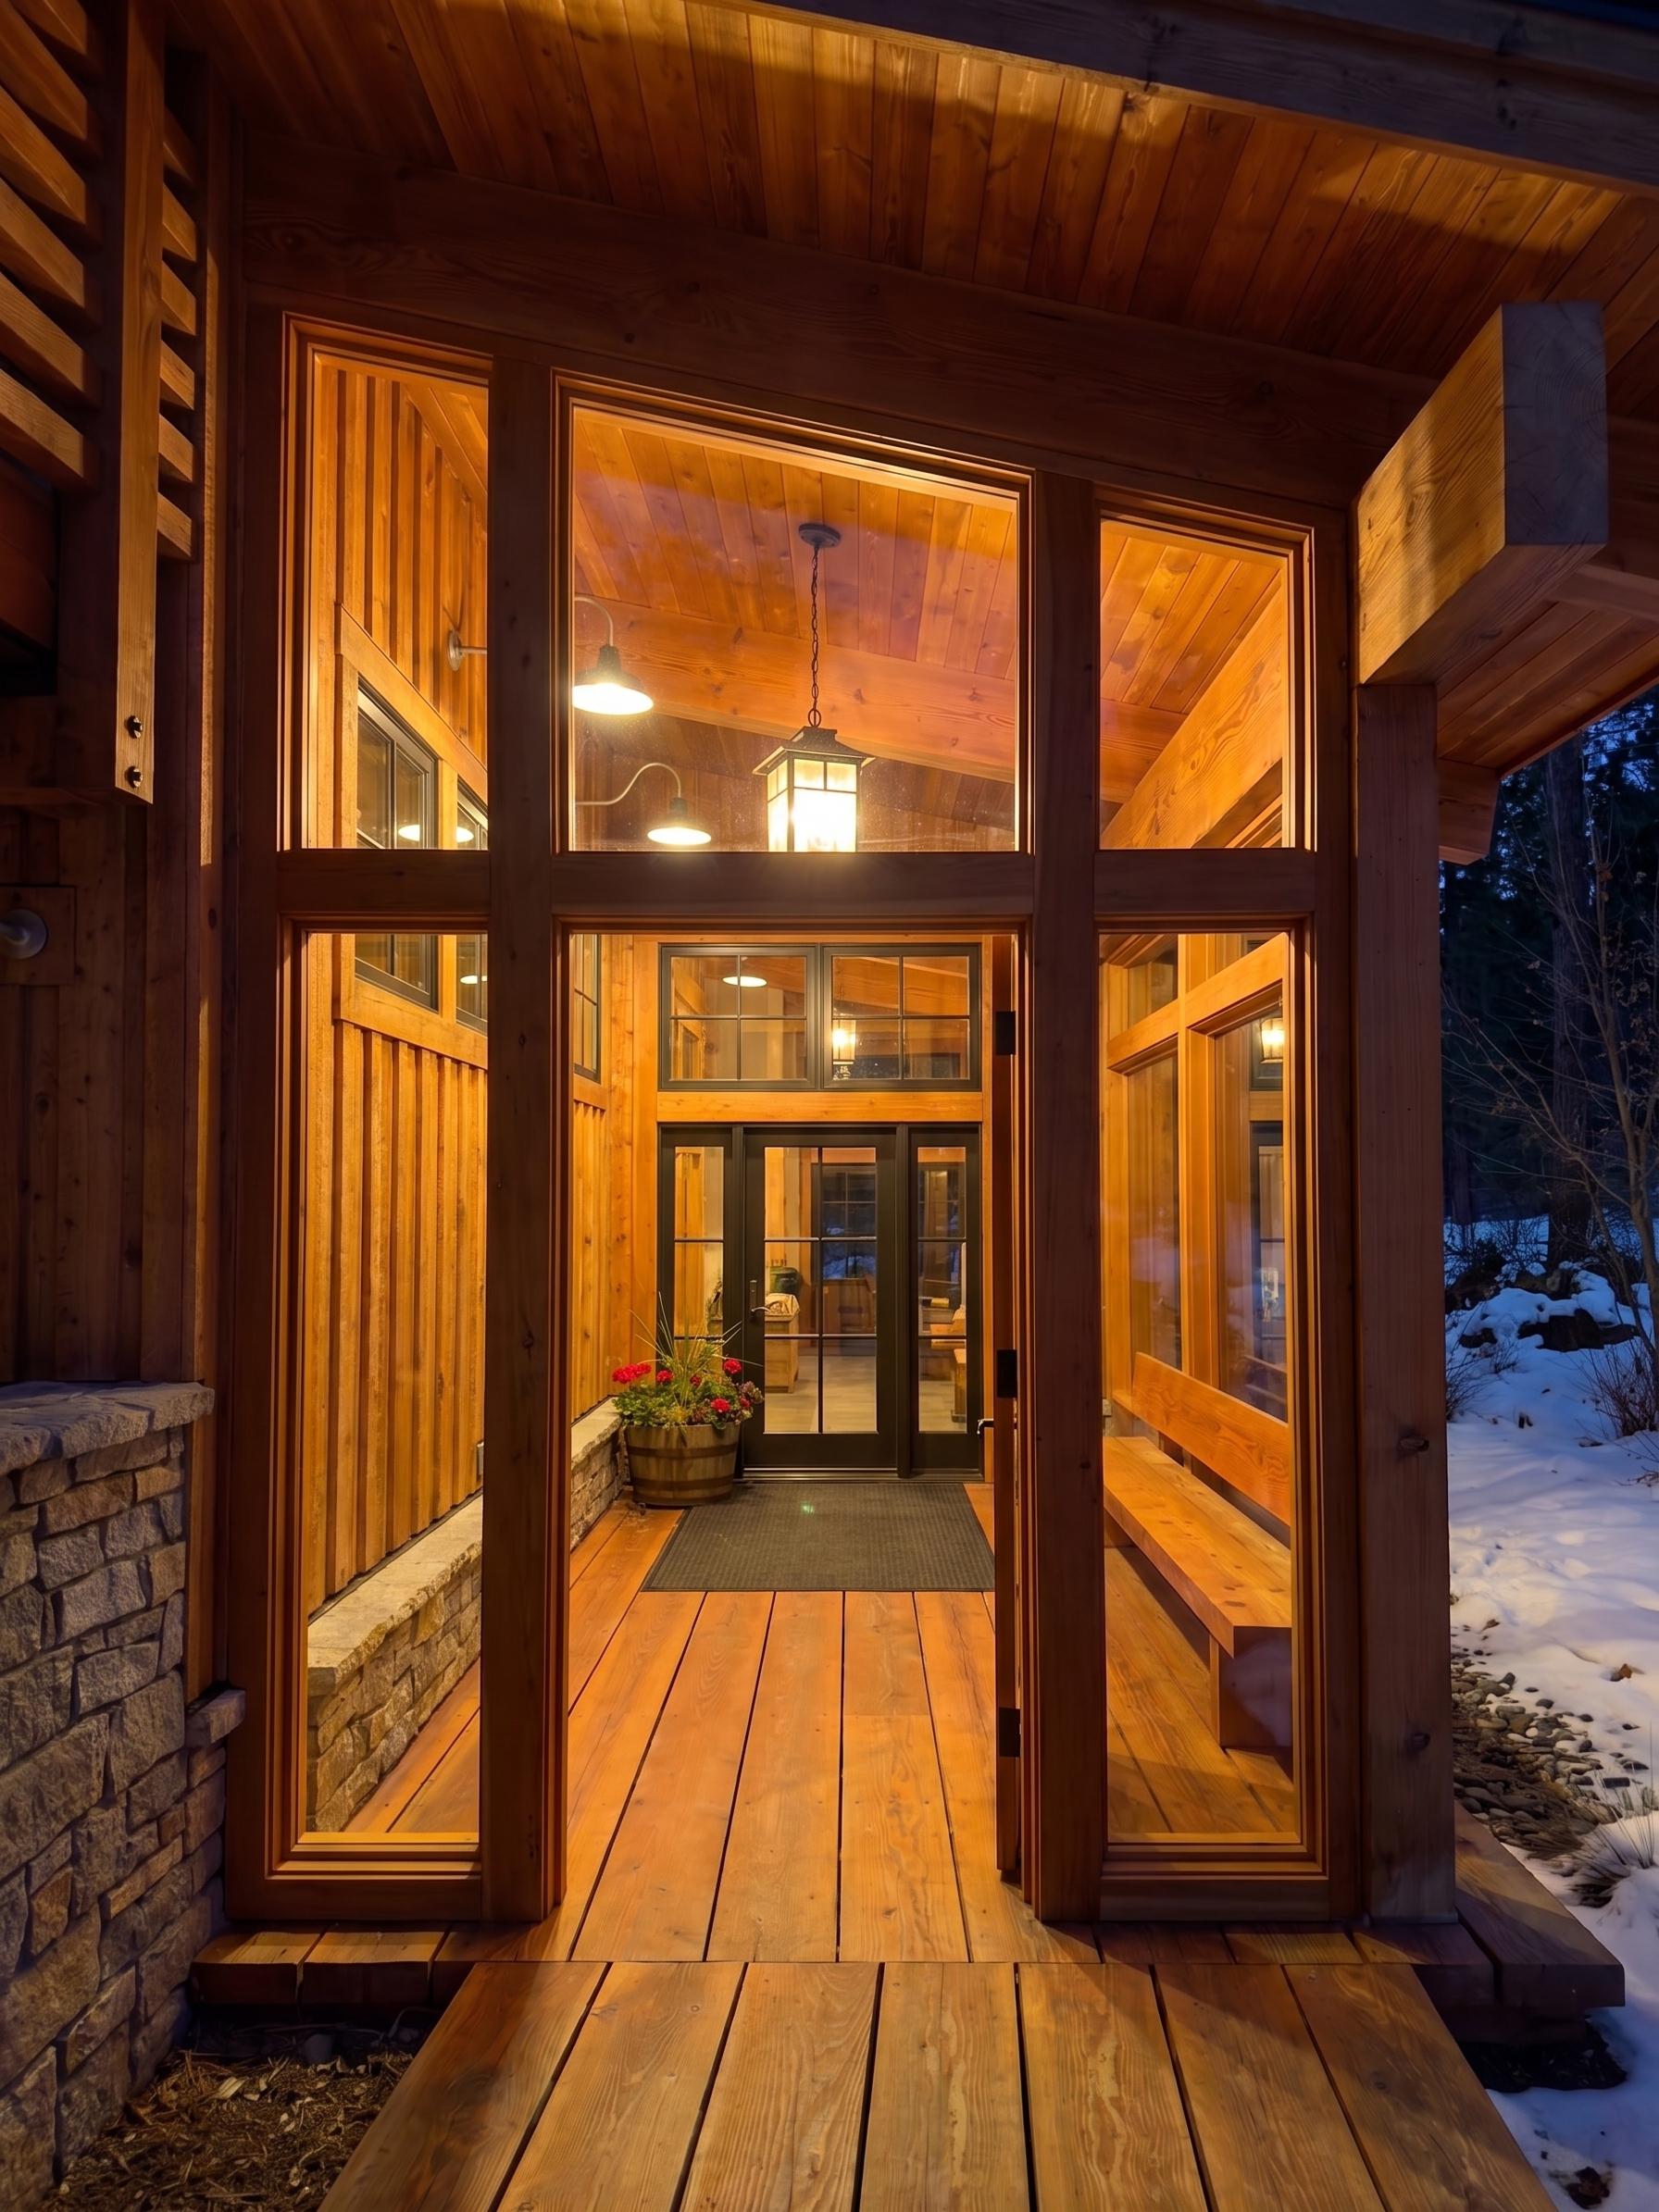
The warm timber enclosure in full facade context — does it look born-with-the-house beneath the stone chimney, upper slat-deck and roofline? Golden-hour facade hero included.
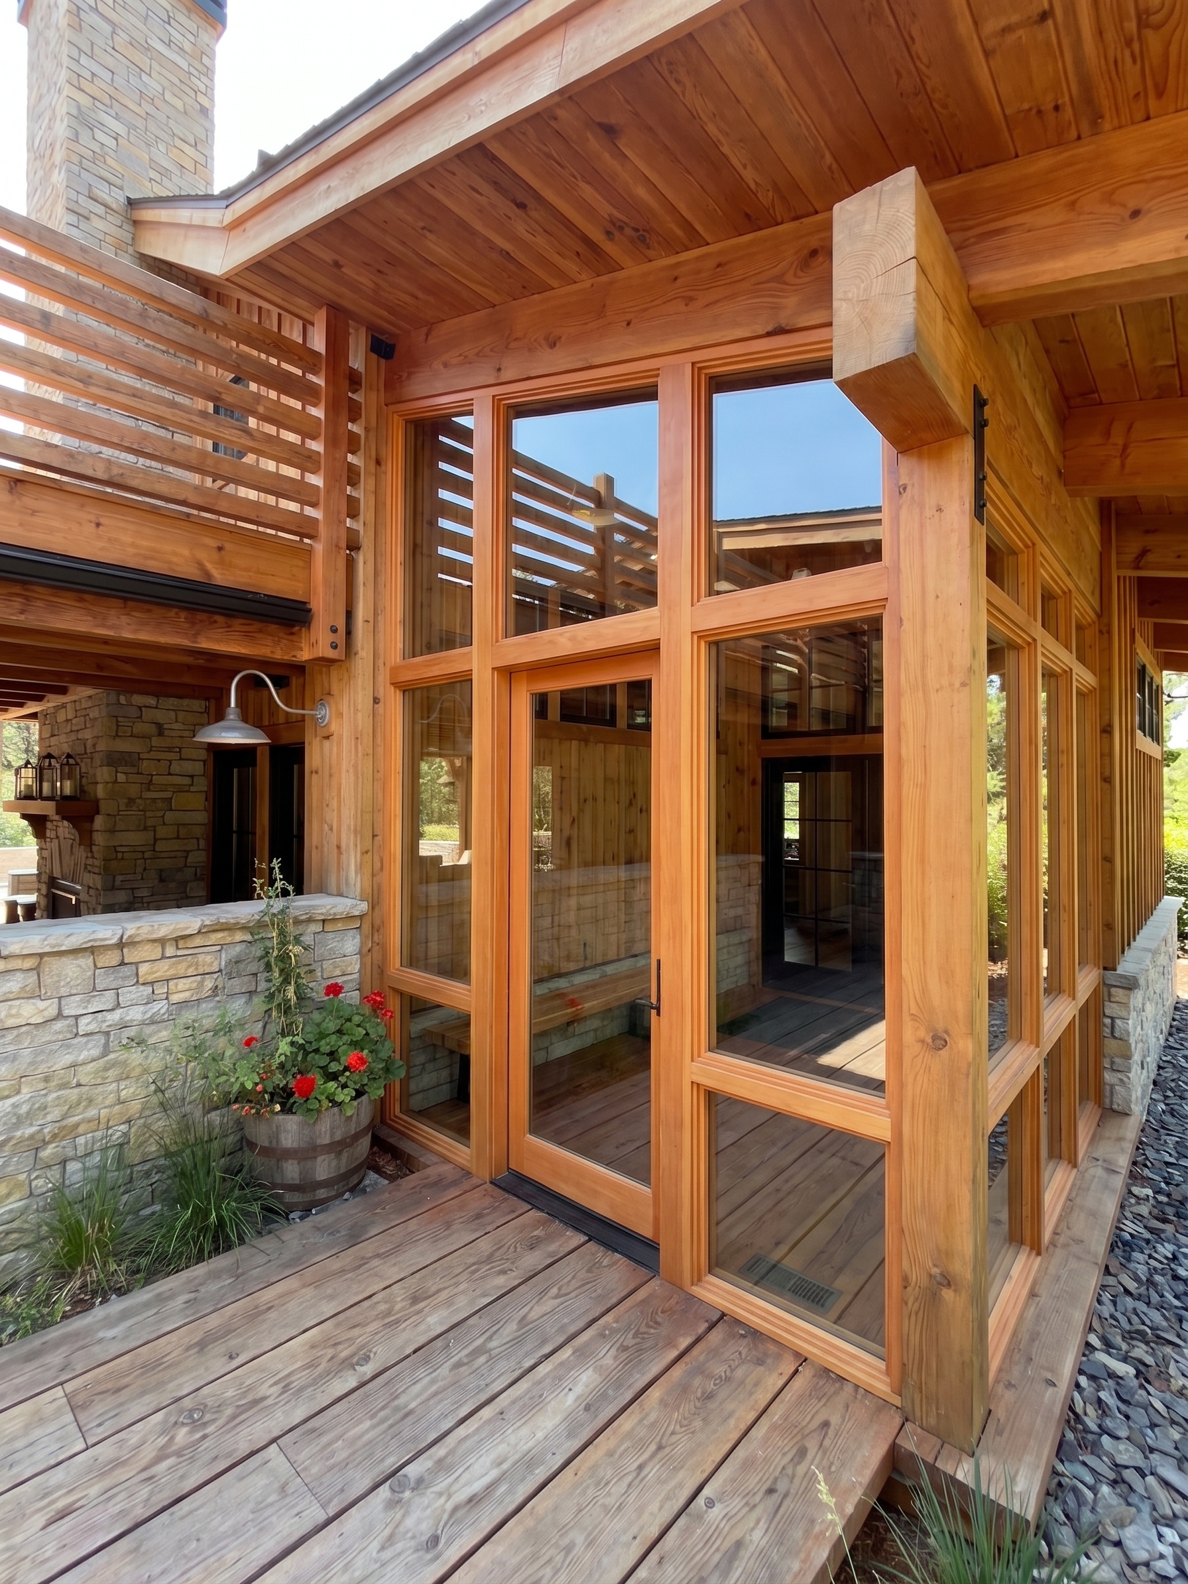
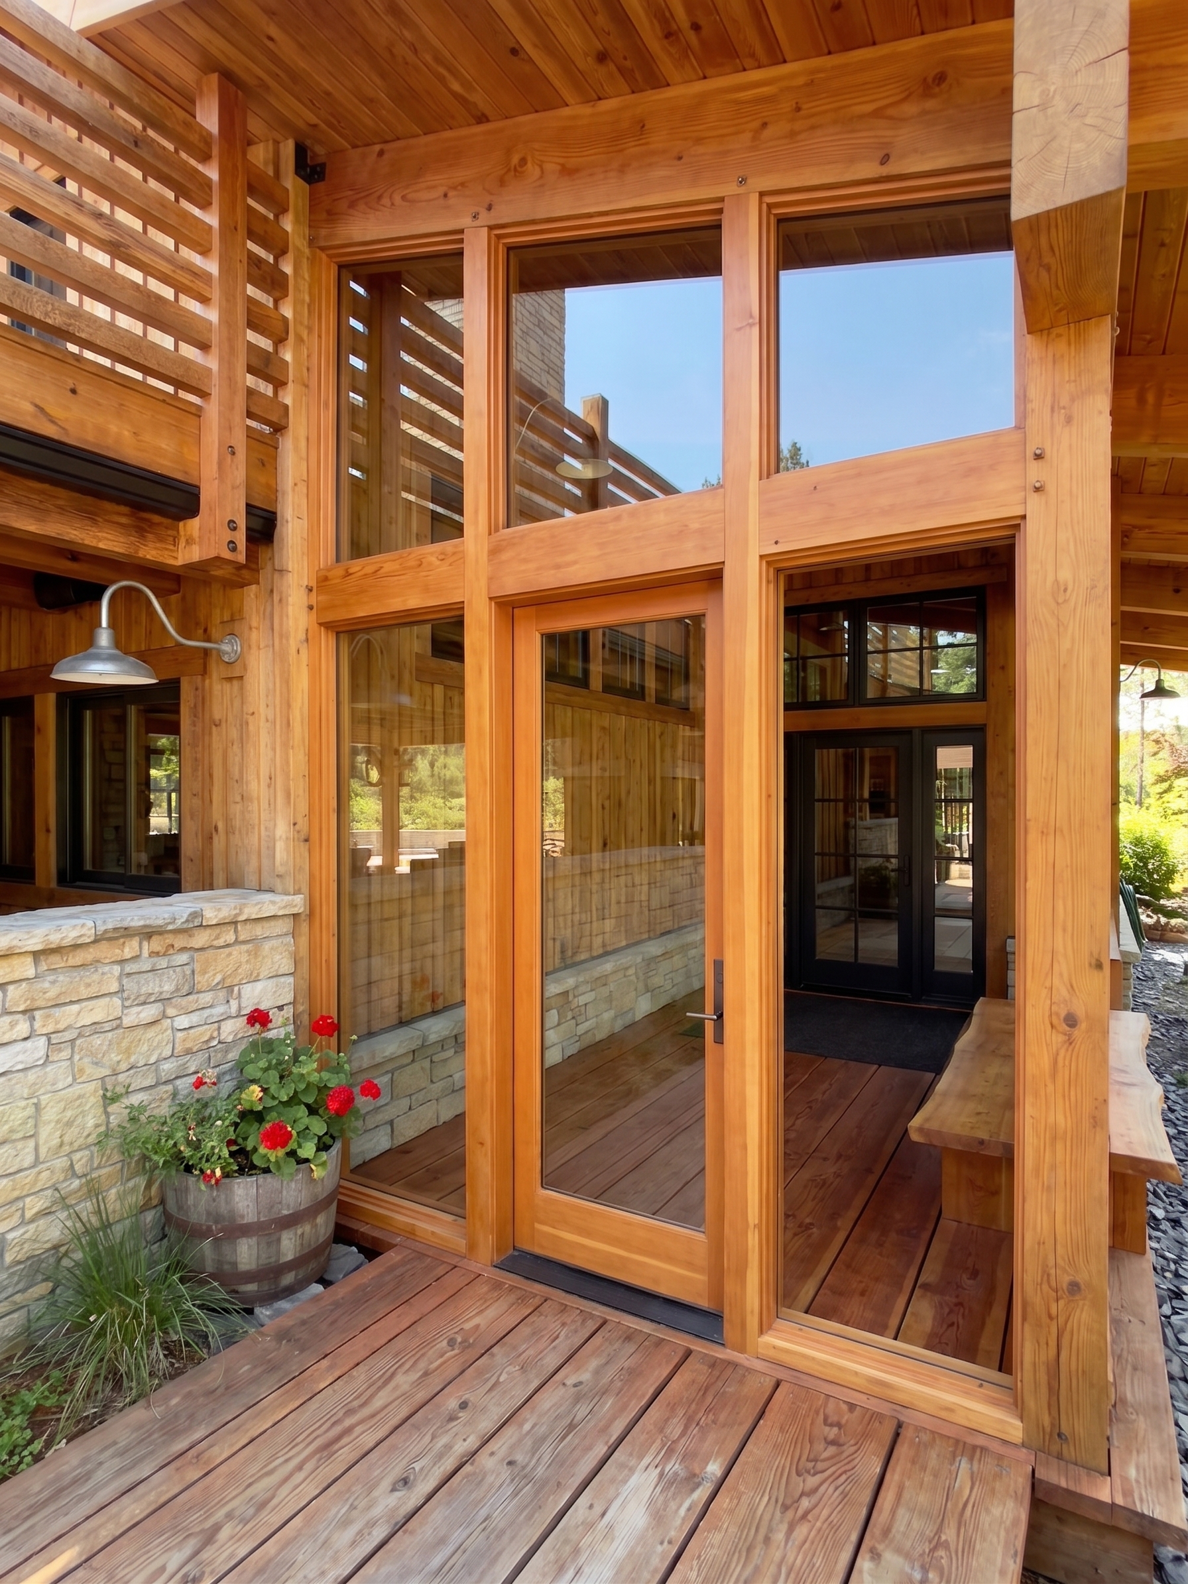
F2 · The complete vision (10)
The full sell — the fully-staged warm-timber vestibule from inside-out, from the openside, in deep winter, on golden-hour approach, and one designer's-choice realization.