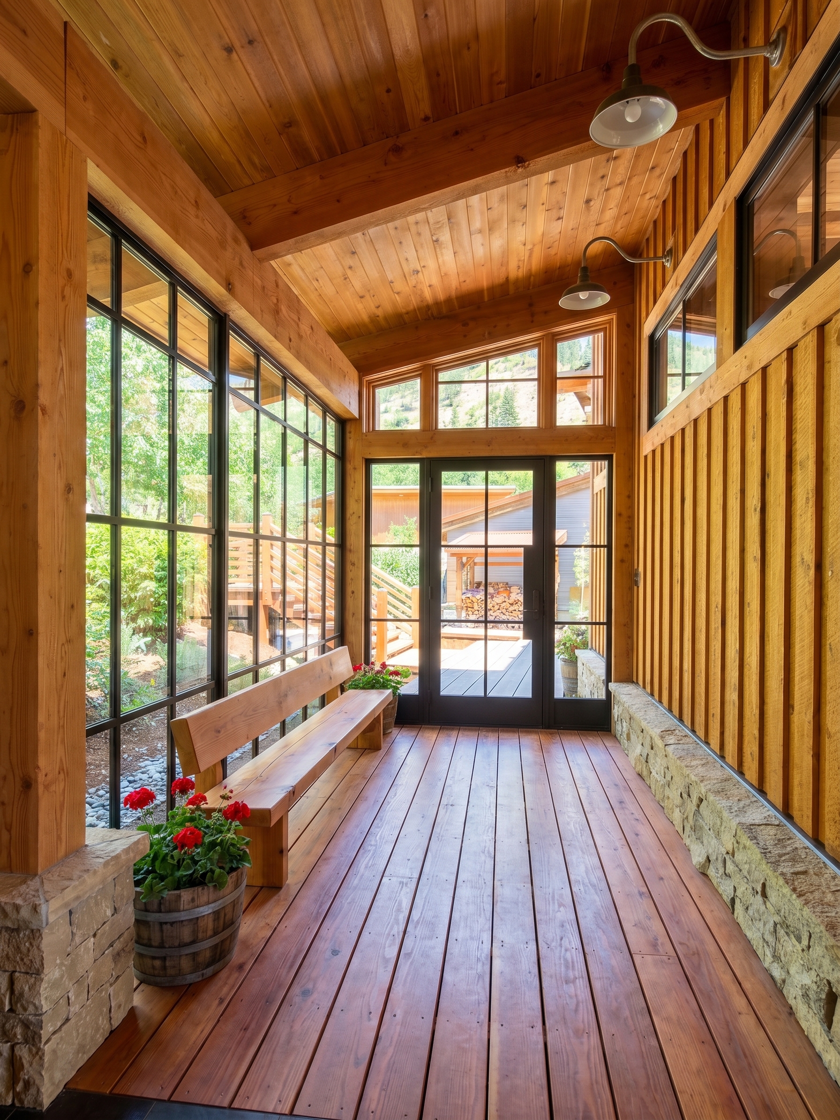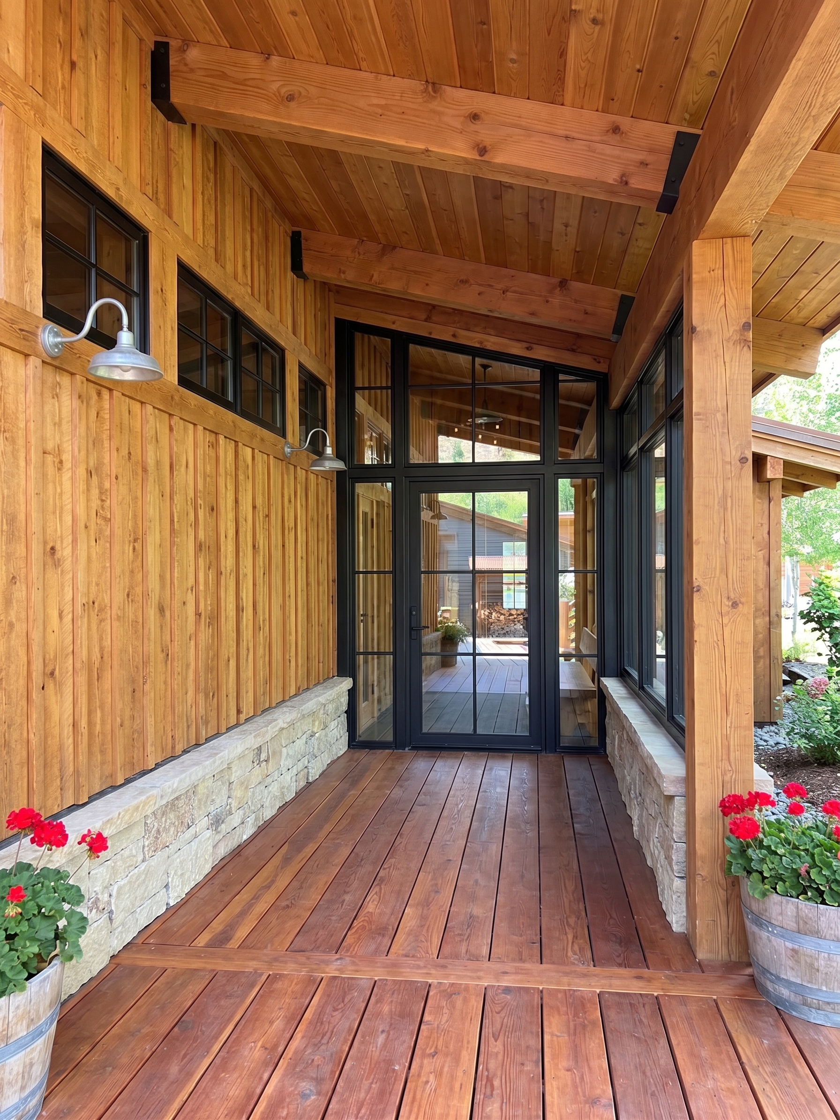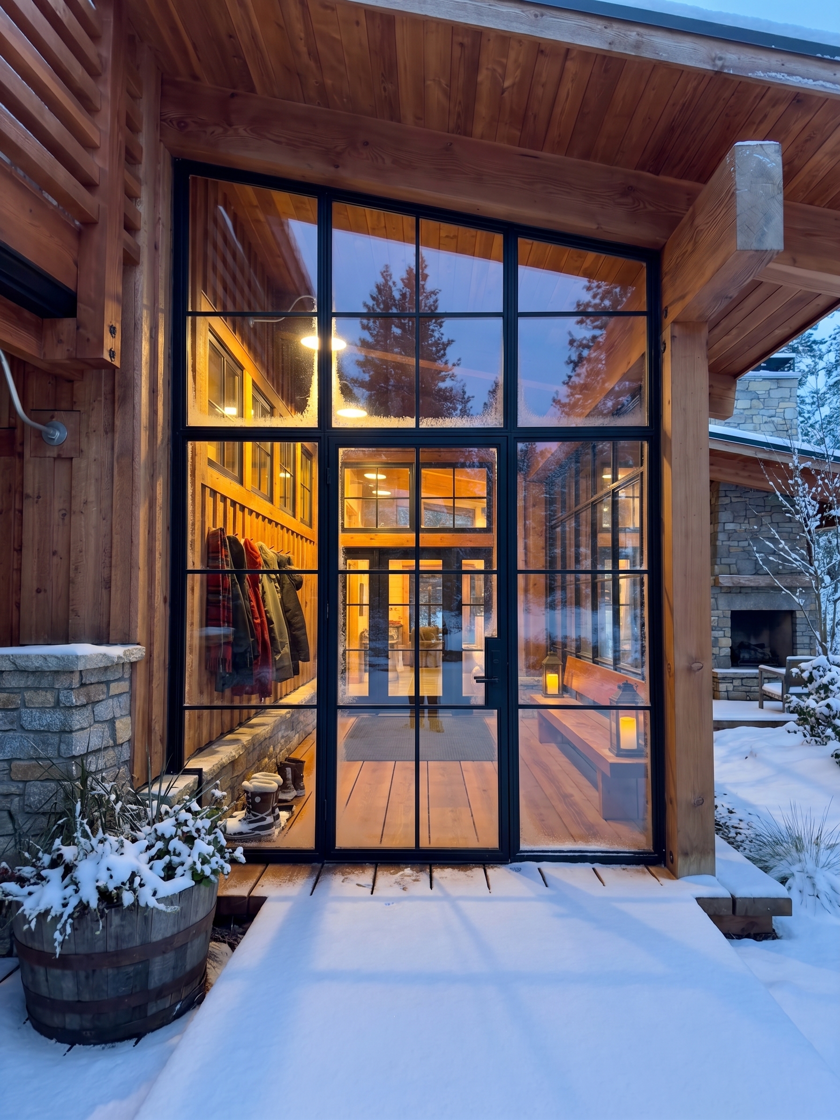
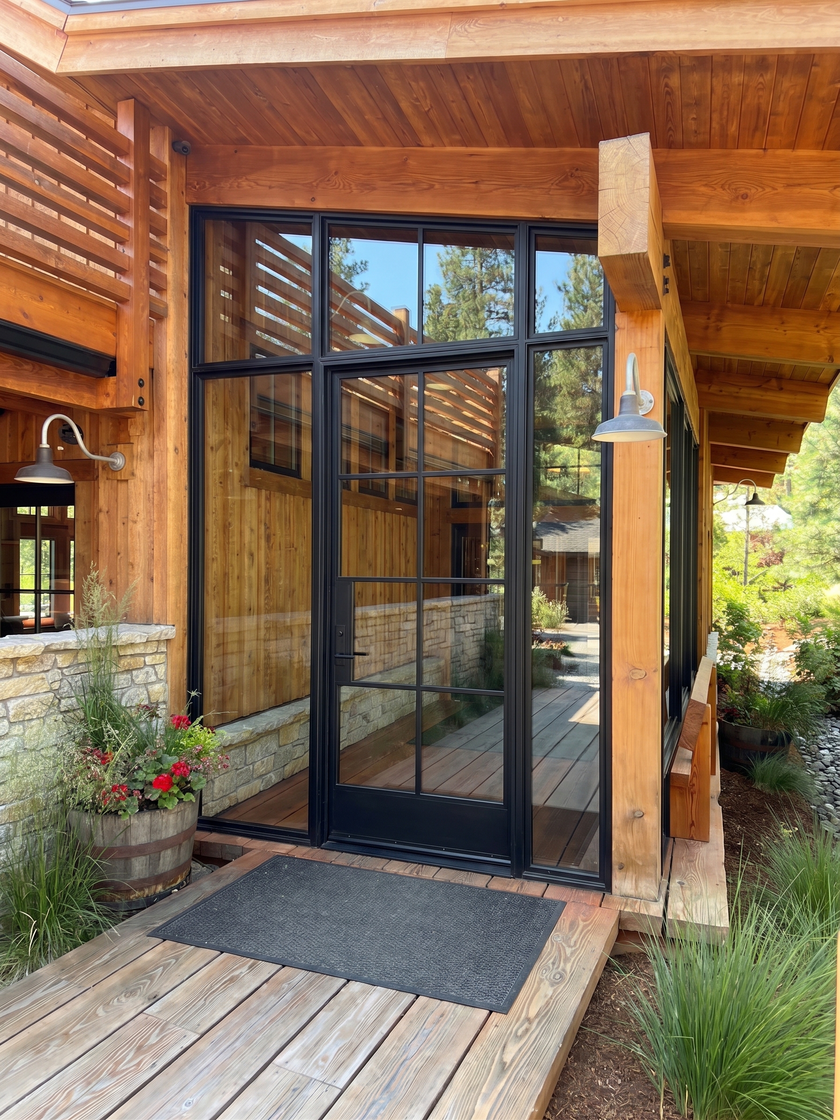
A · The enclosure system sweep (20)
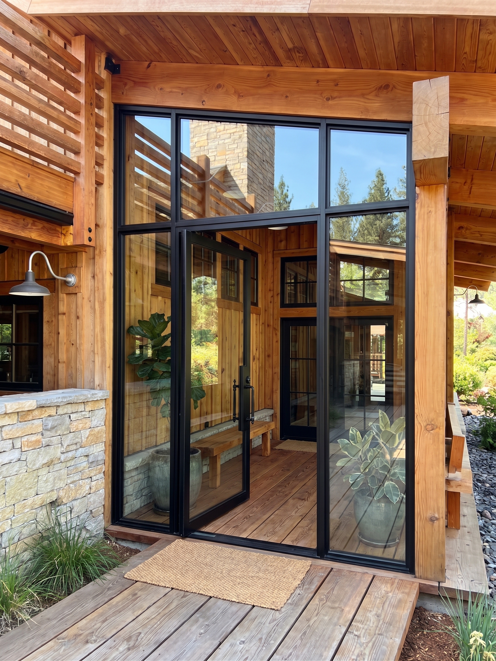
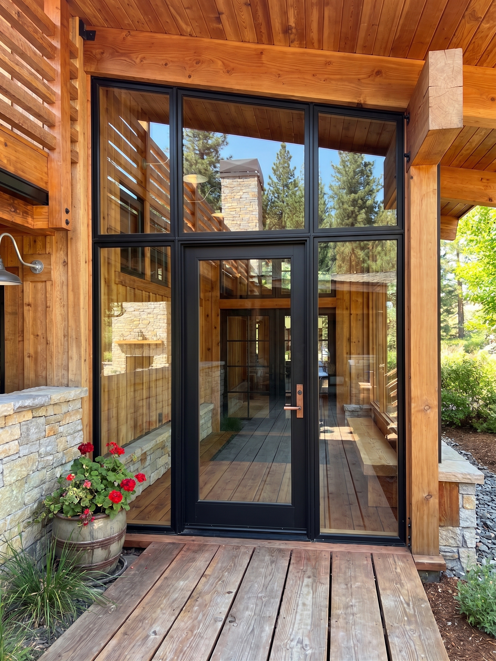
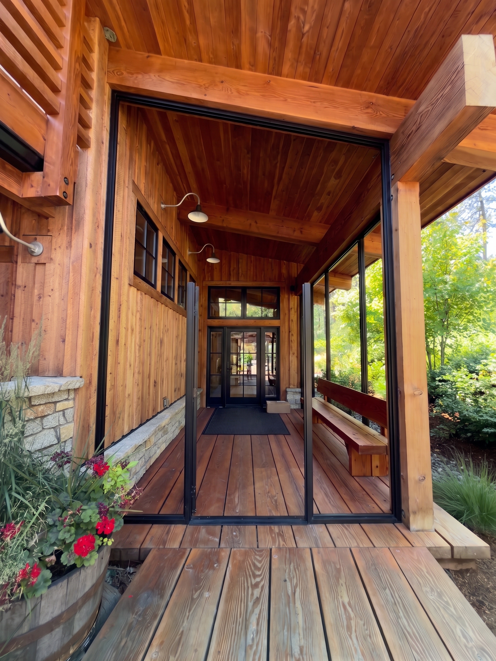
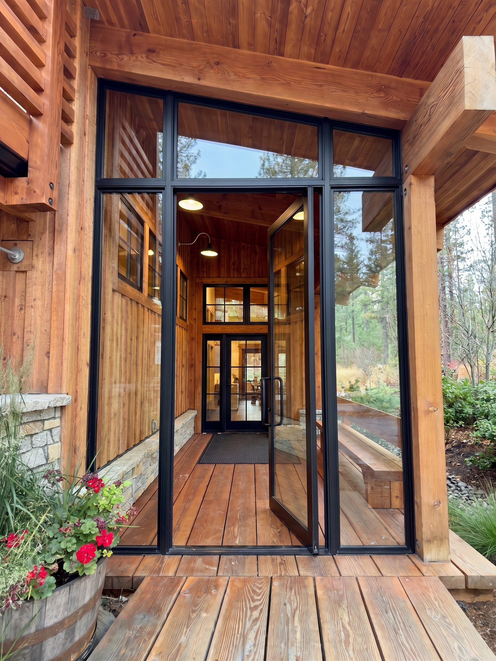
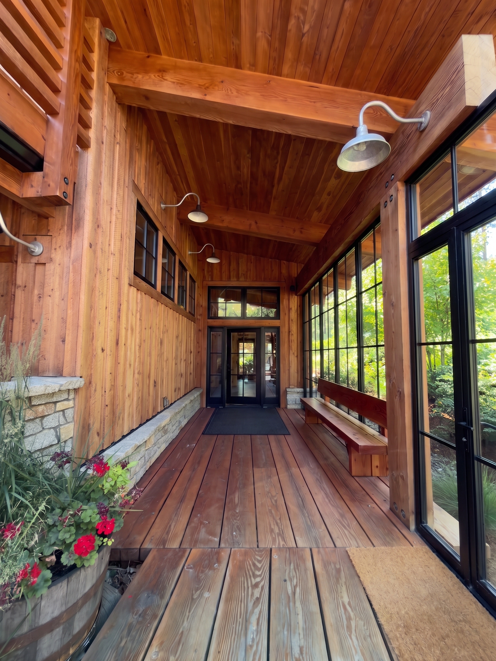
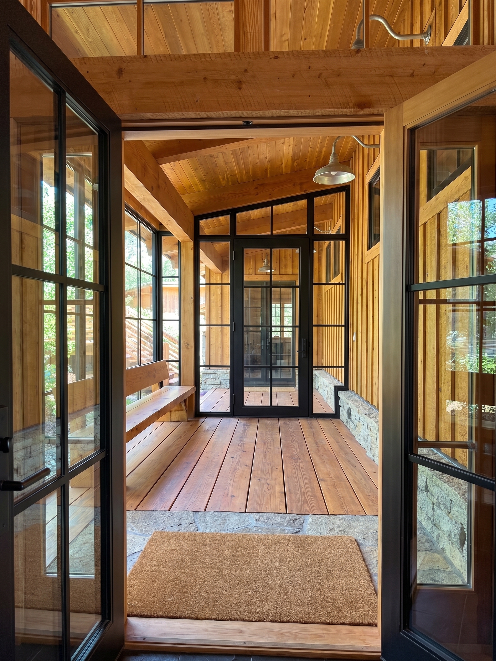
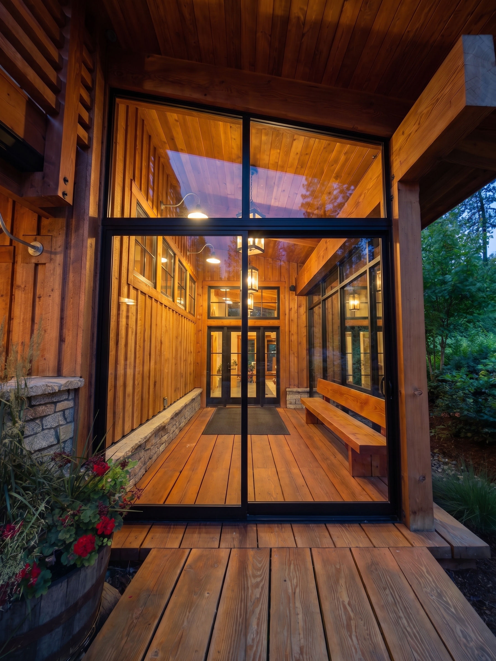
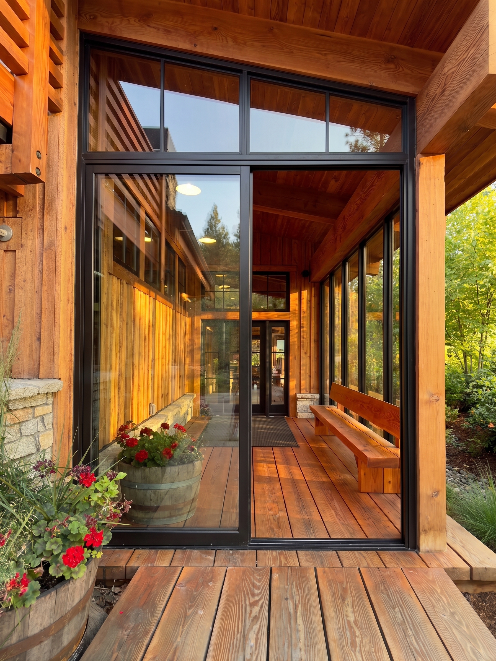
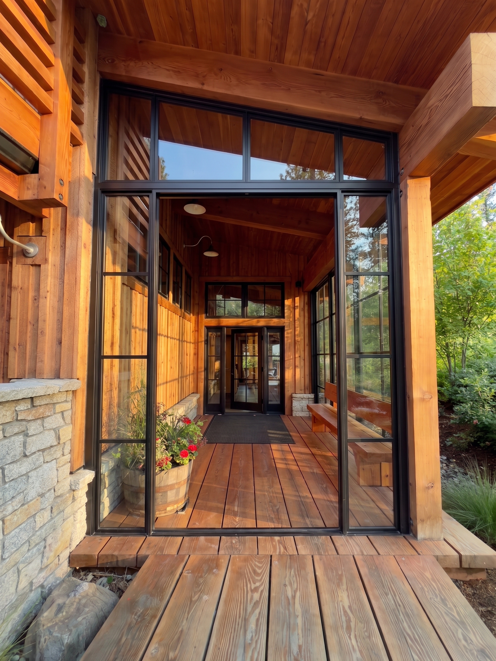
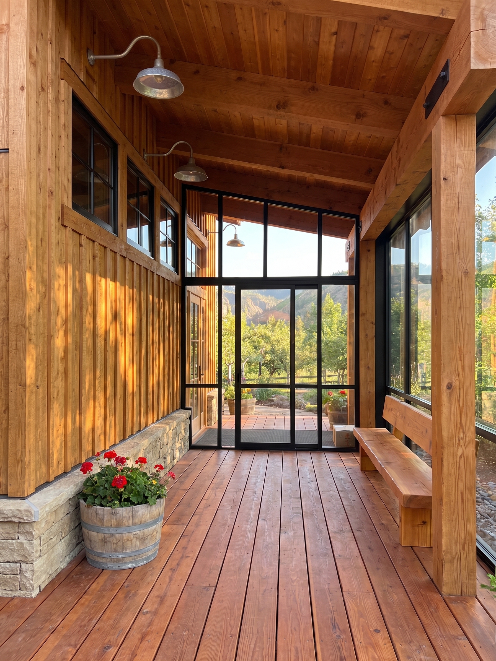
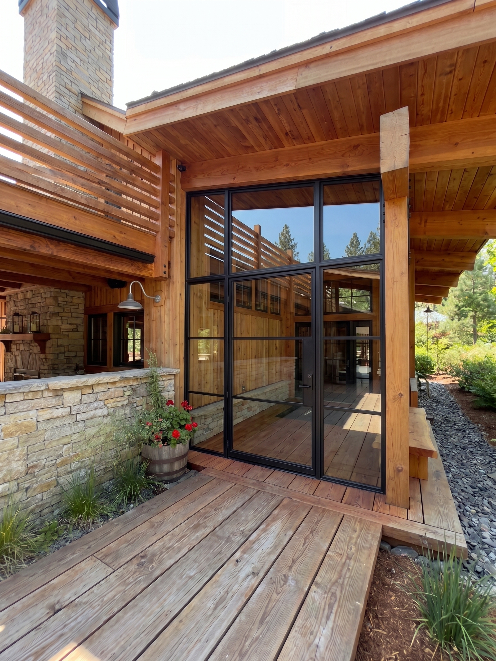
Same corridor camera, glass system as the only variable — slim black steel grid, timber-framed, near-frameless, operable, ultra-slim, bronze bars. Roof/posts/deck held fixed.
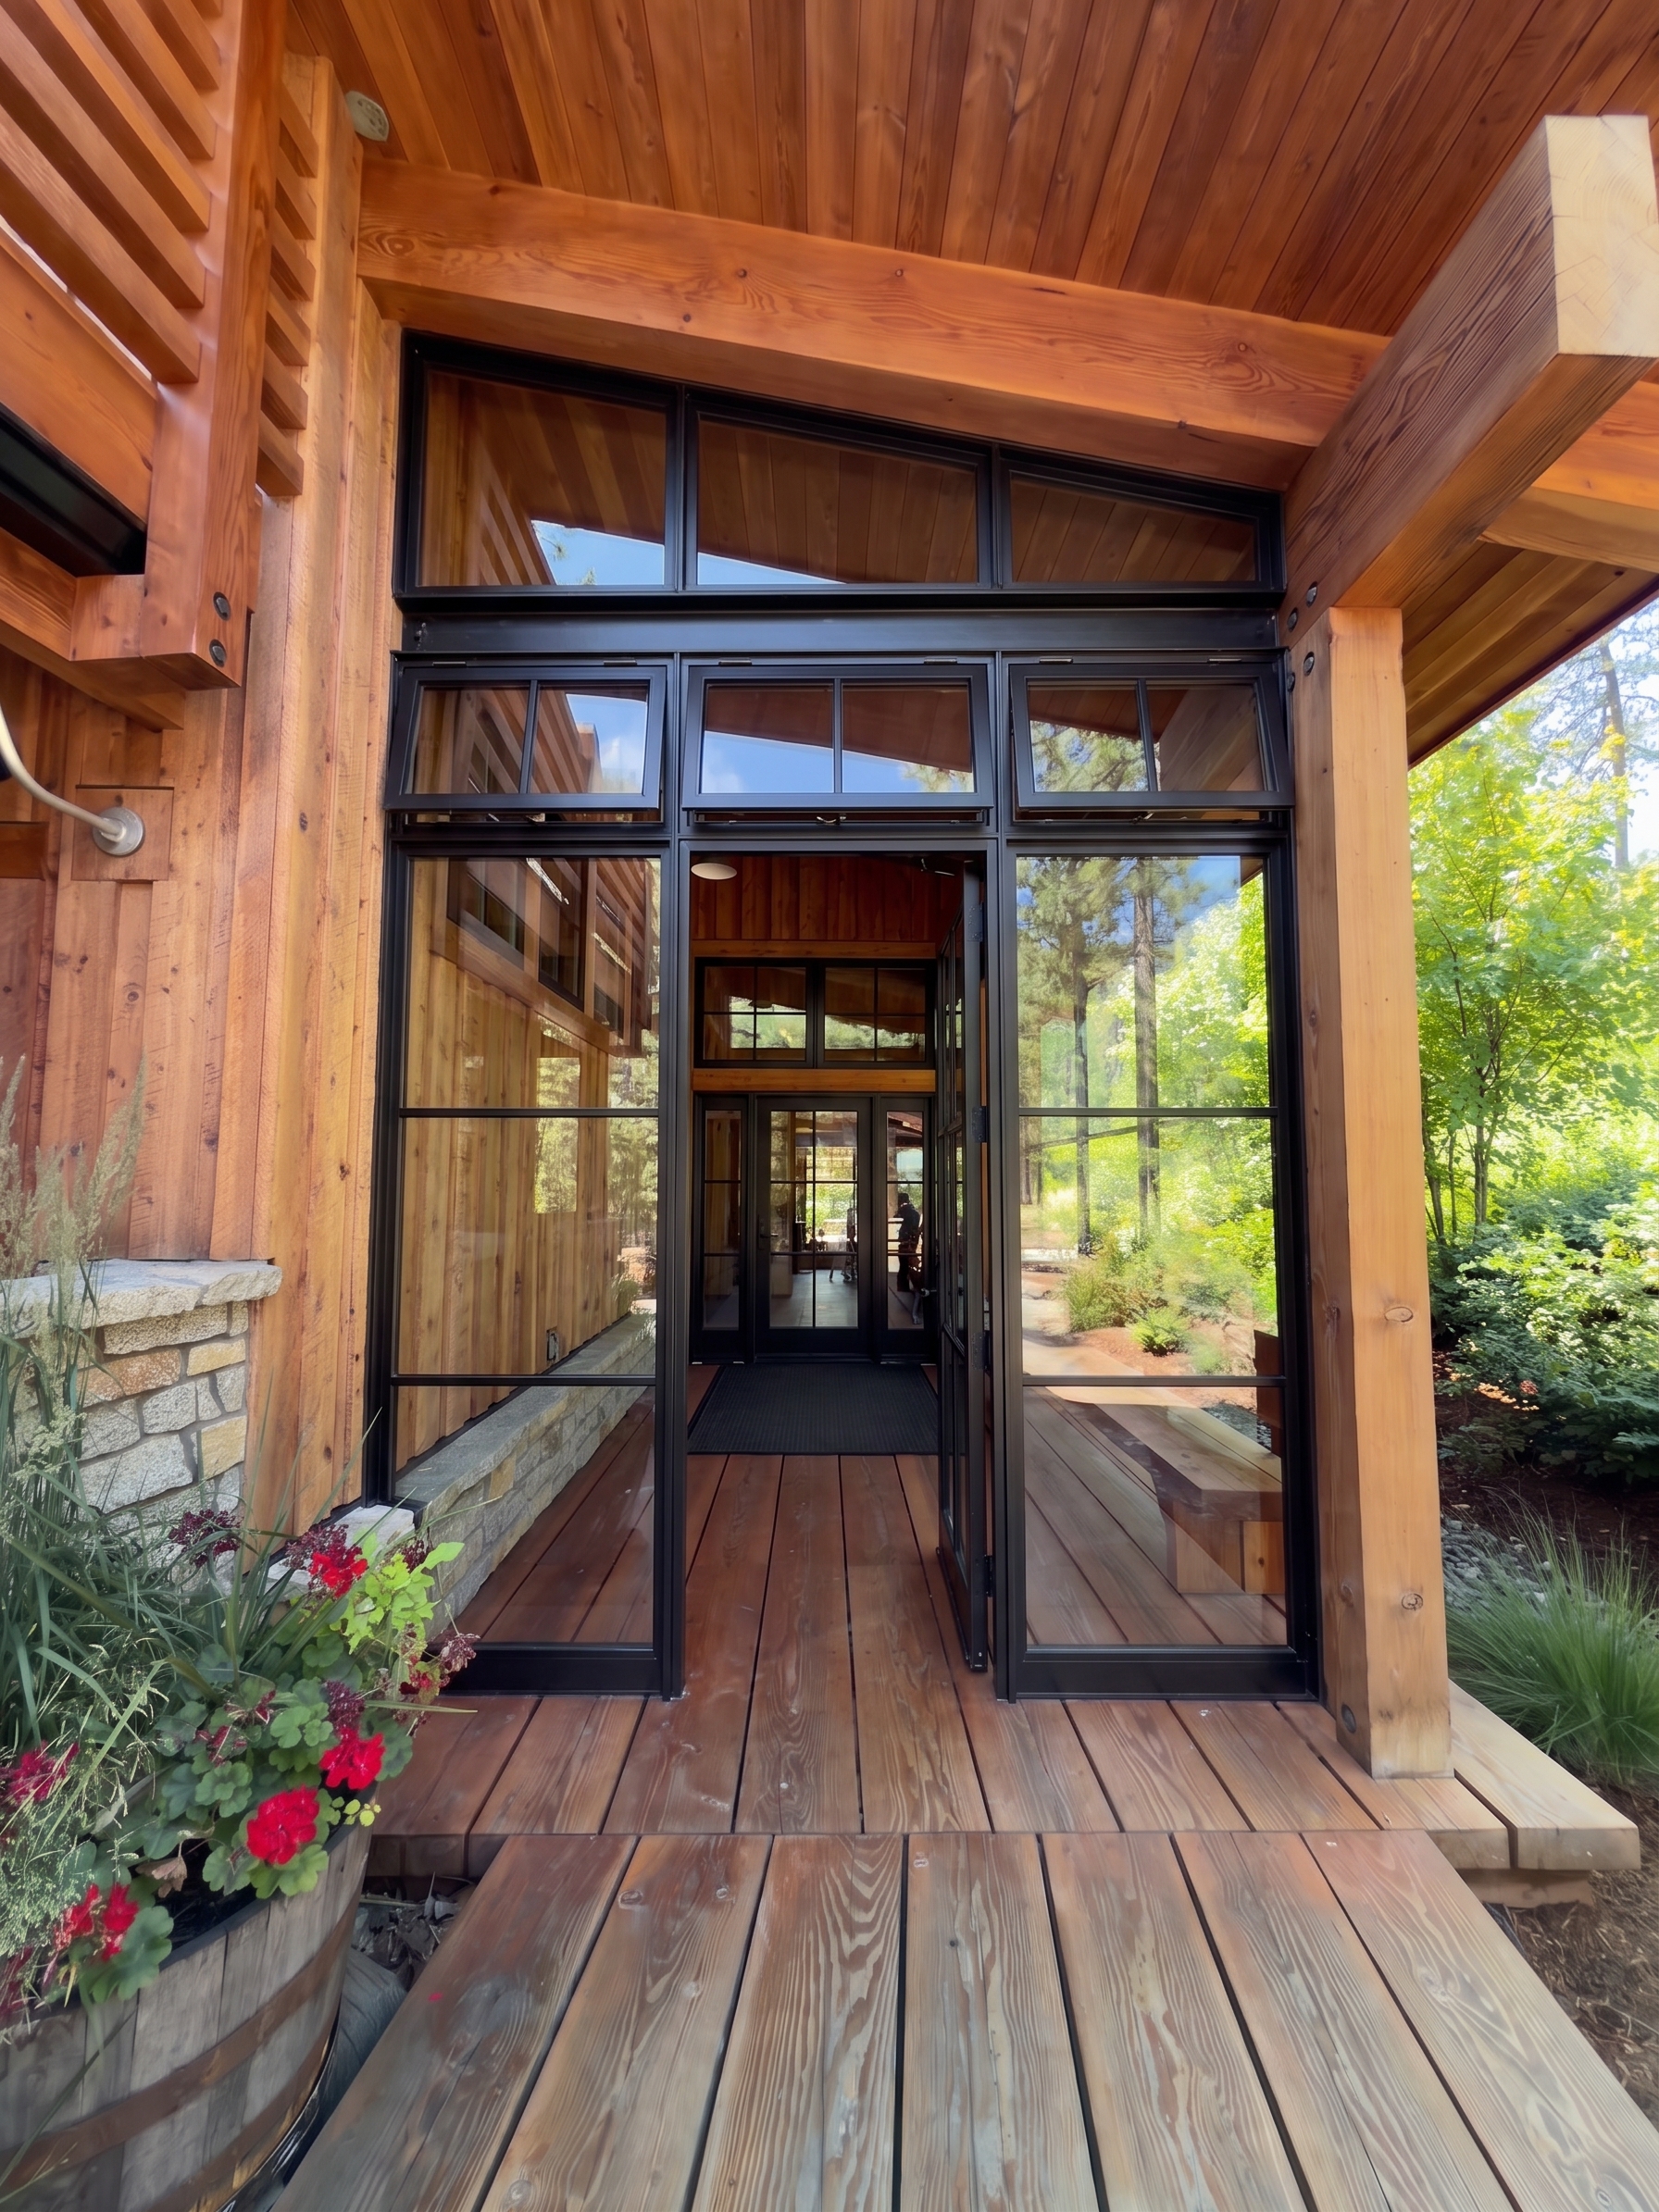 awning · v1
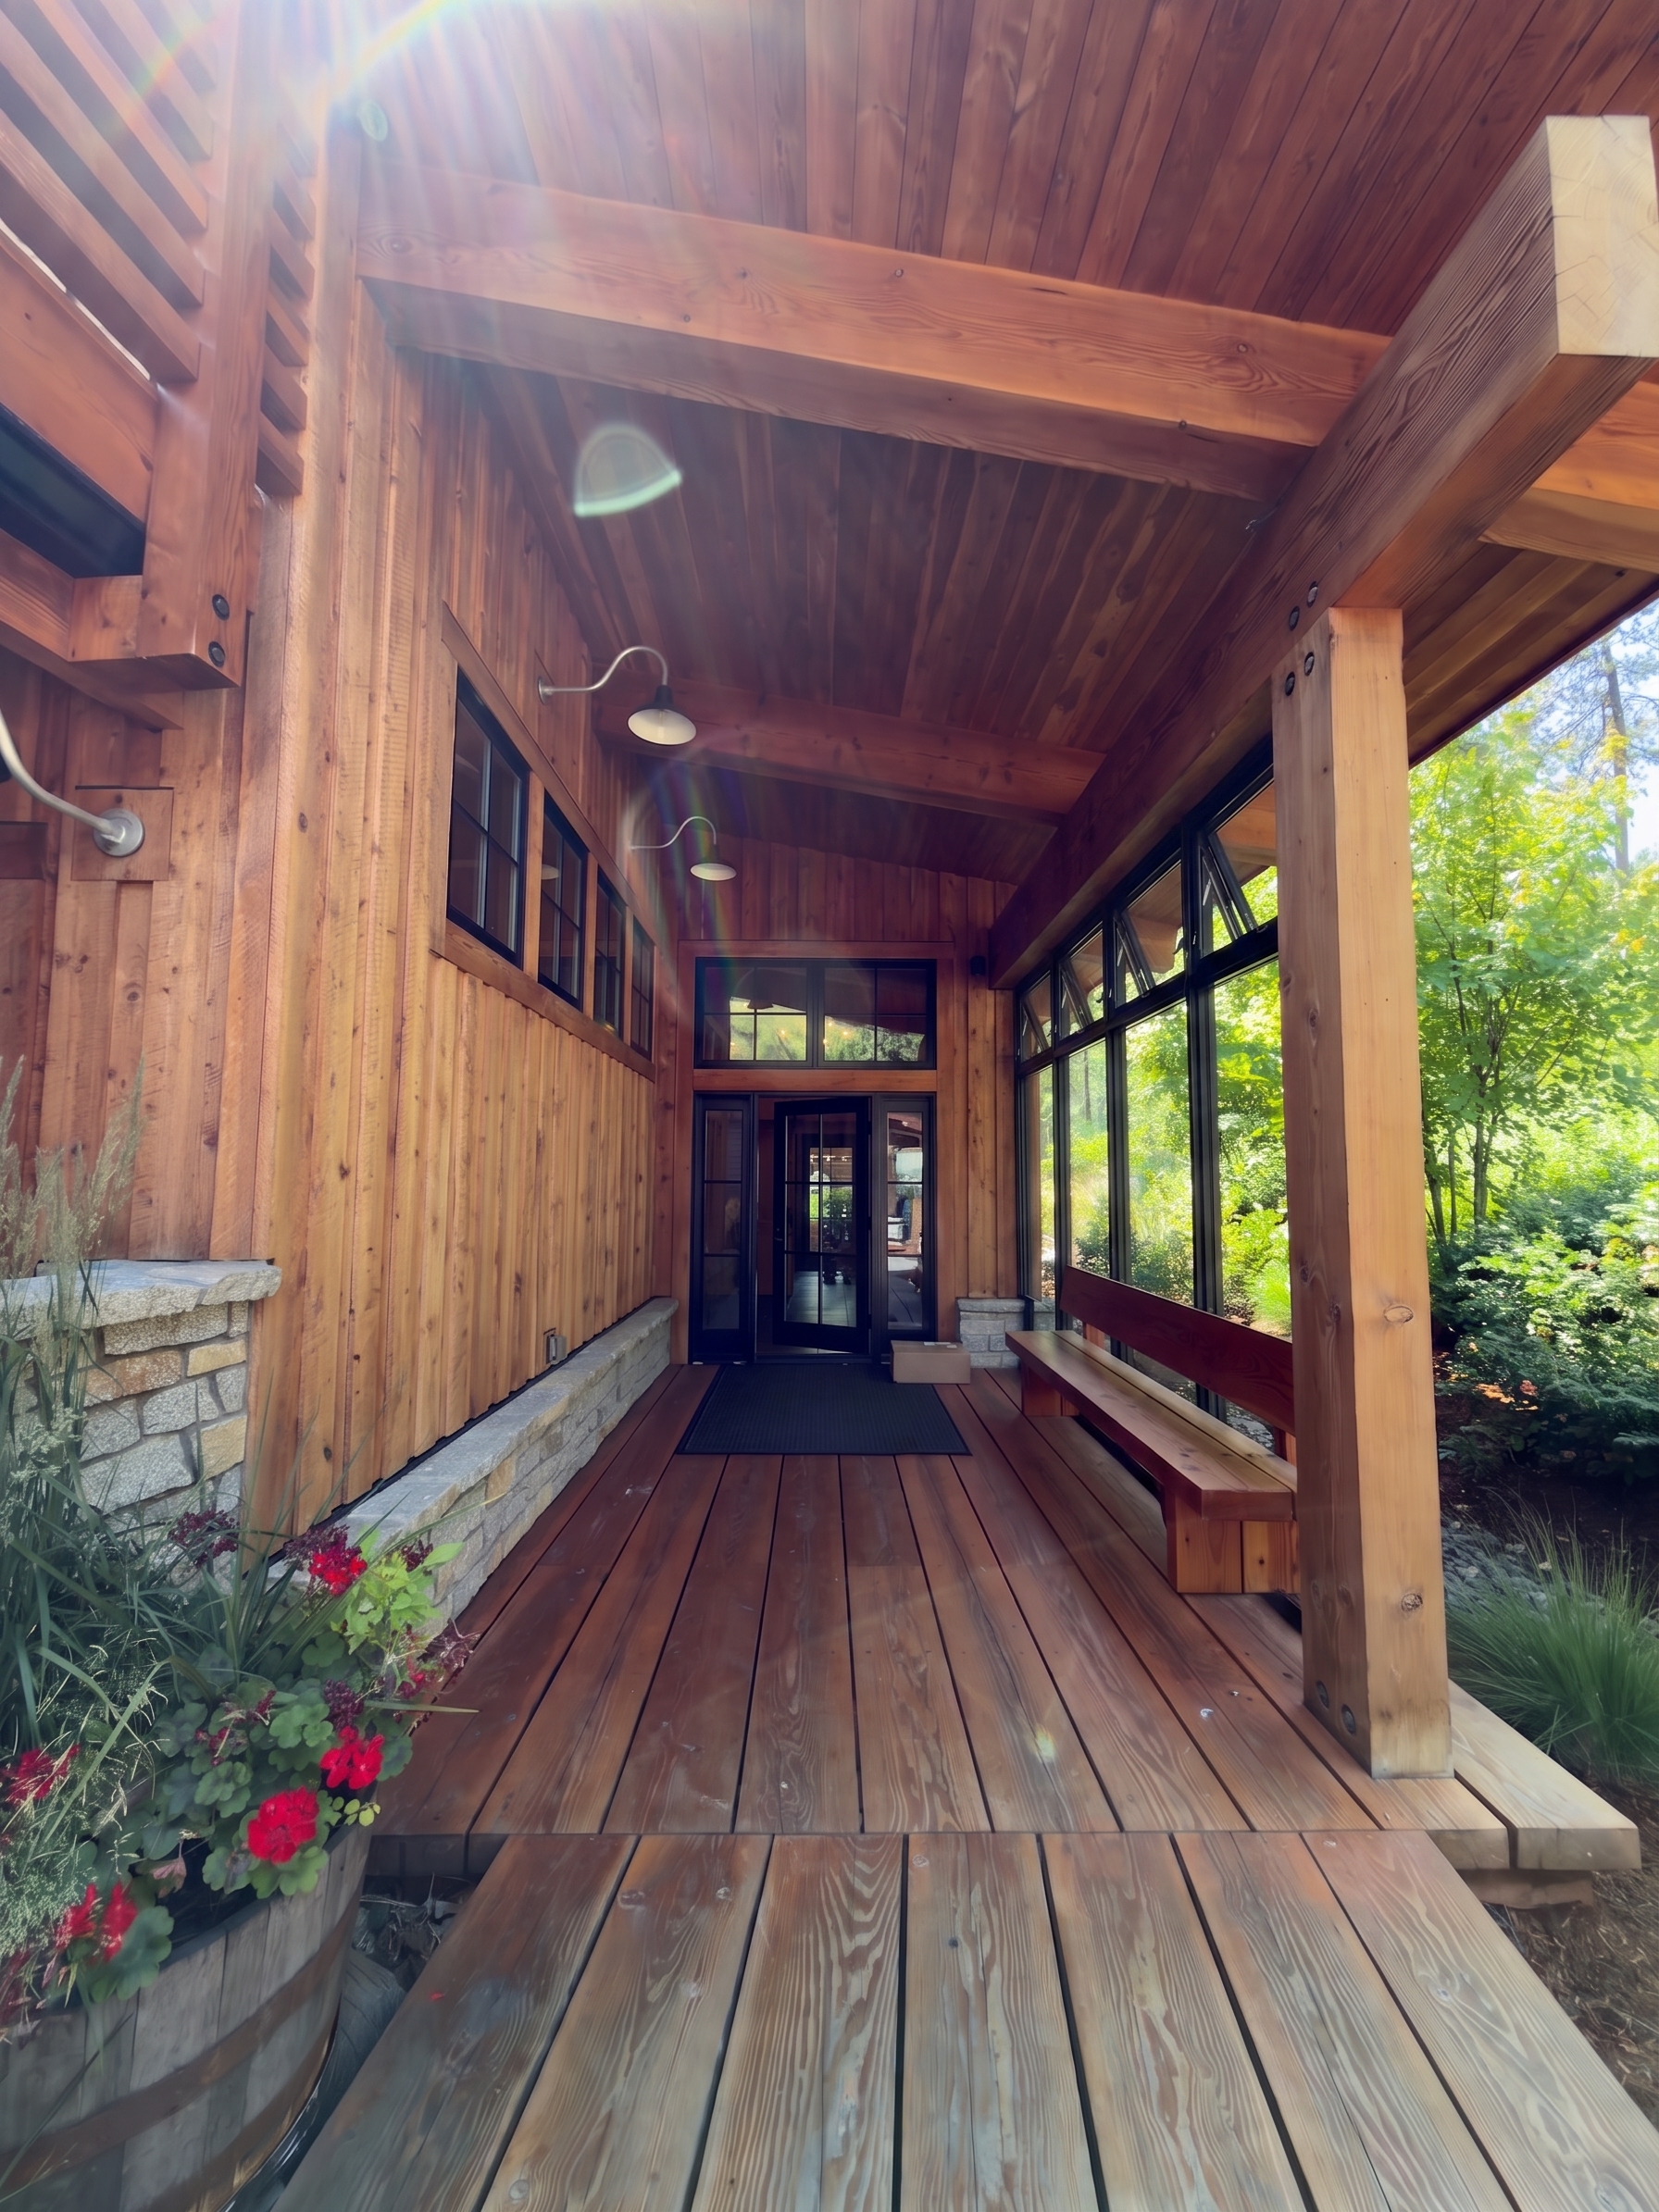 awning · v2
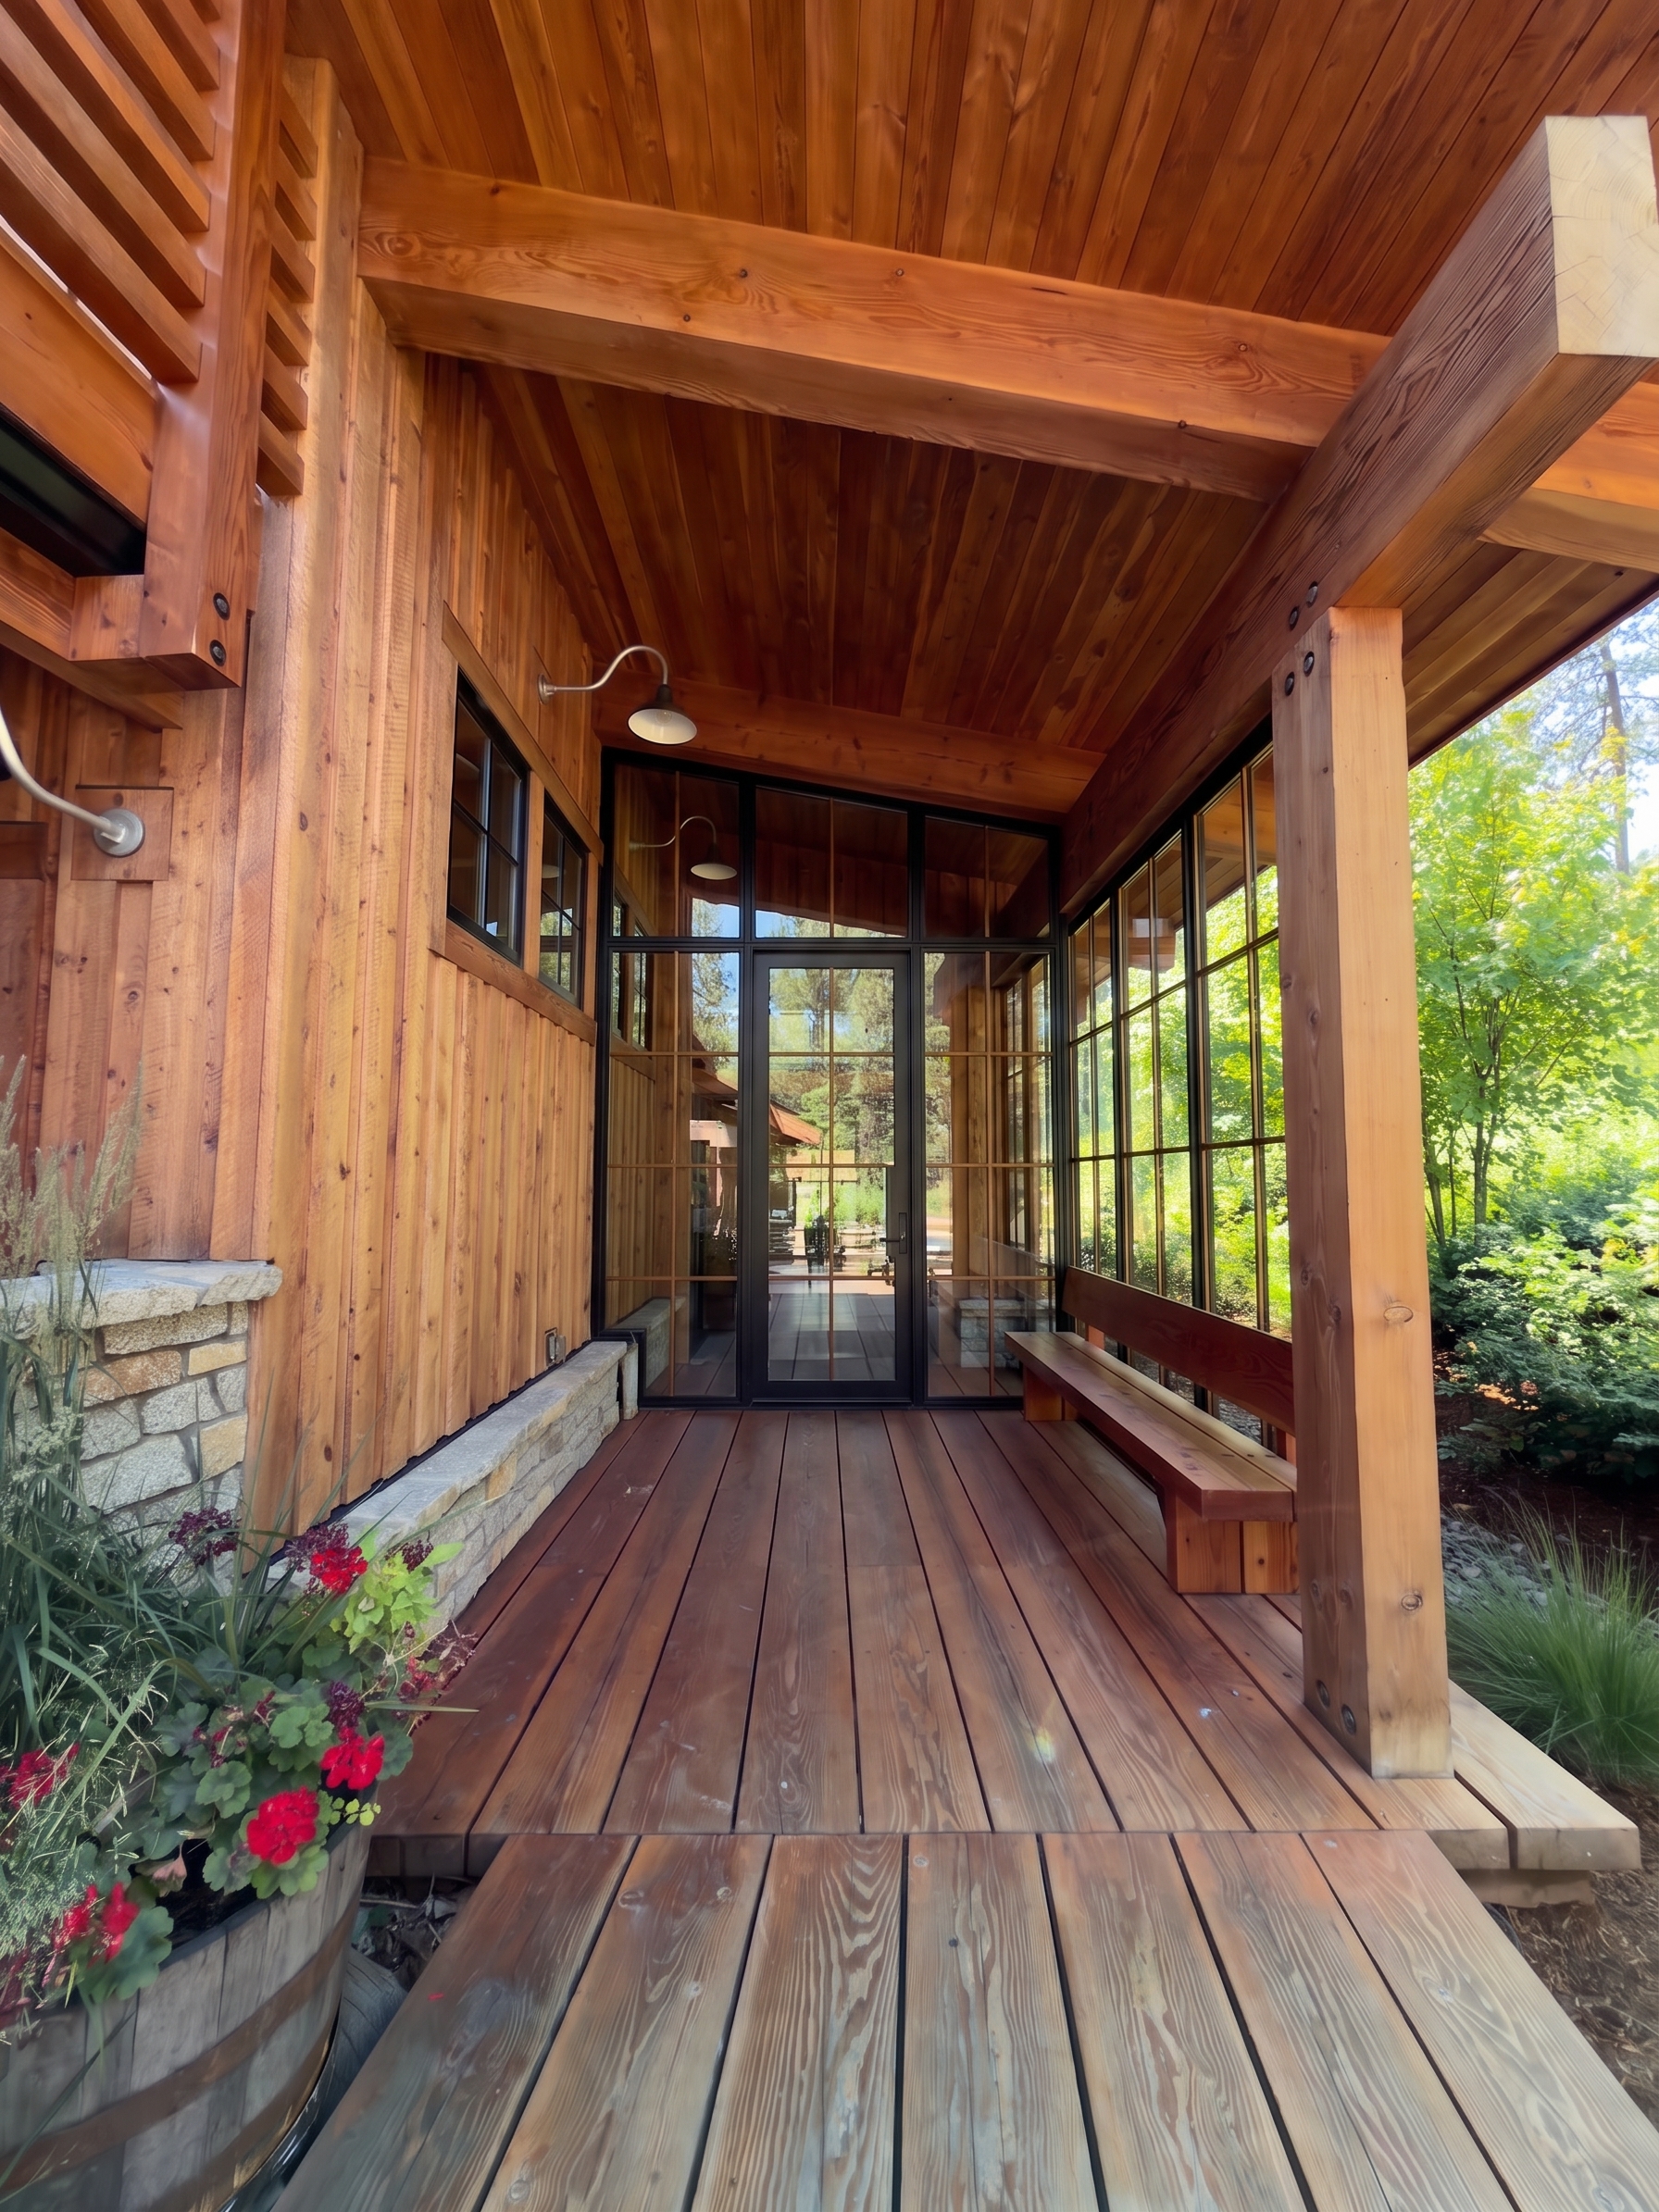 bronze · v1
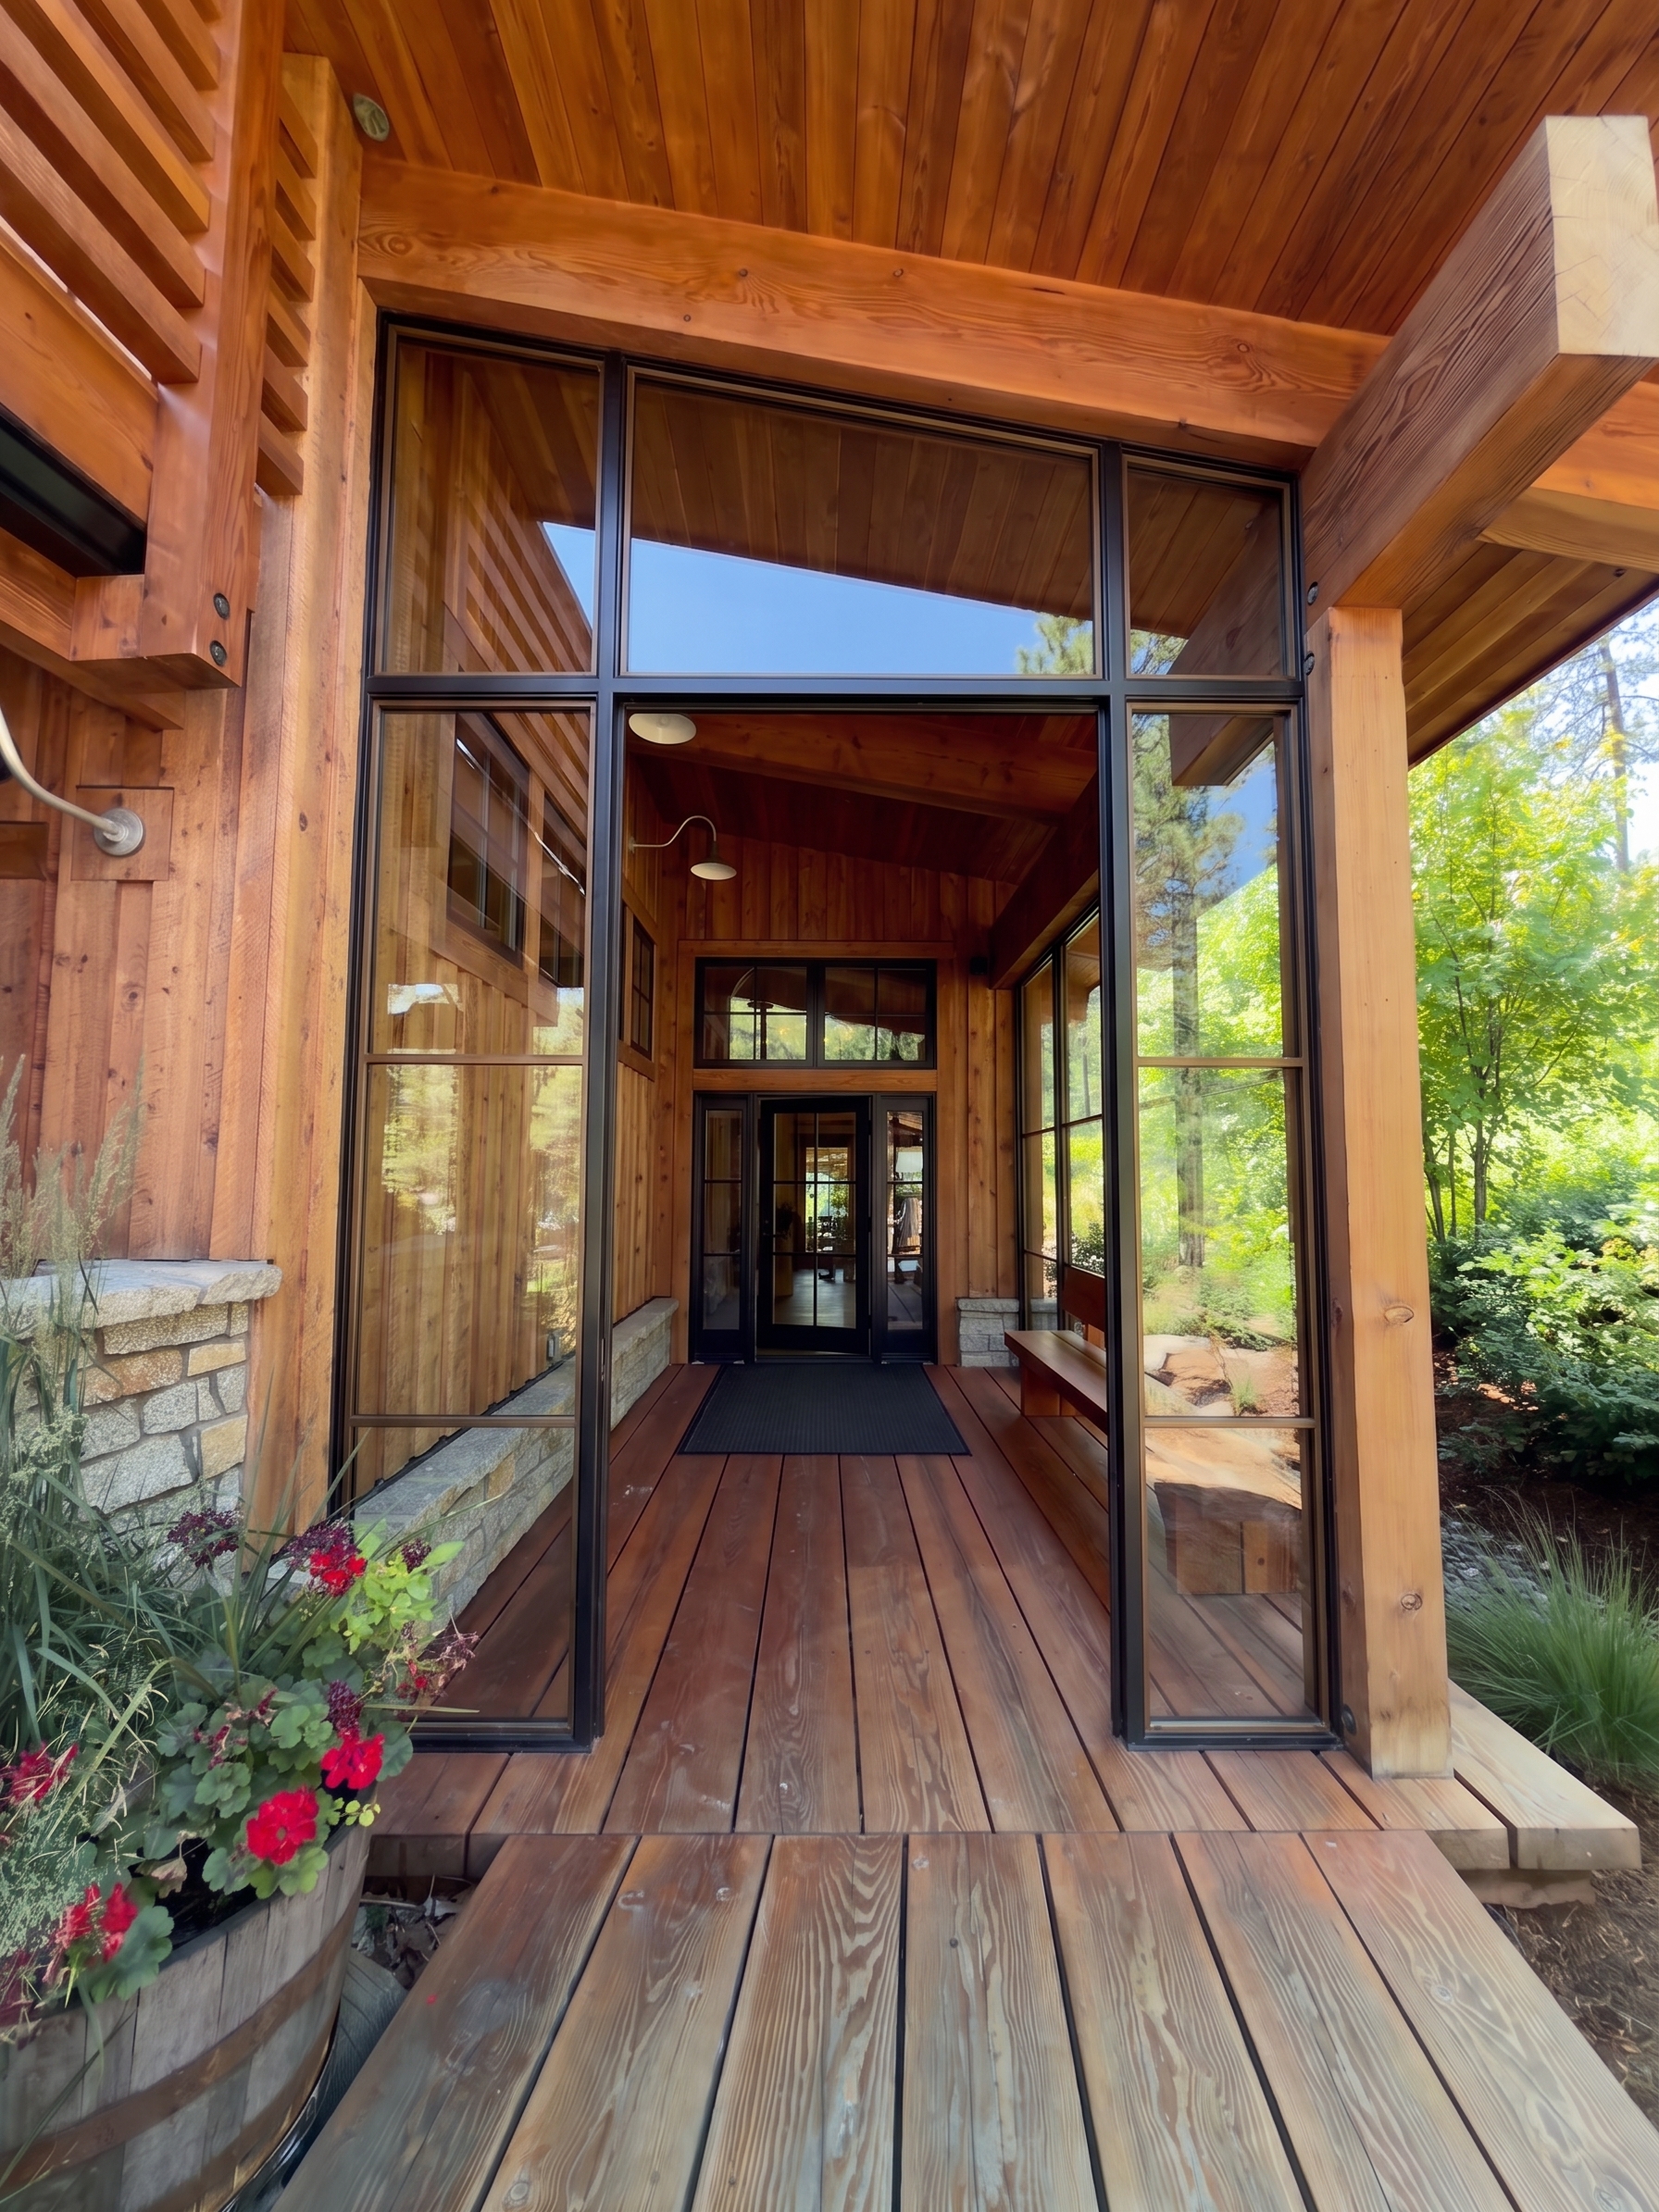 bronze · v2
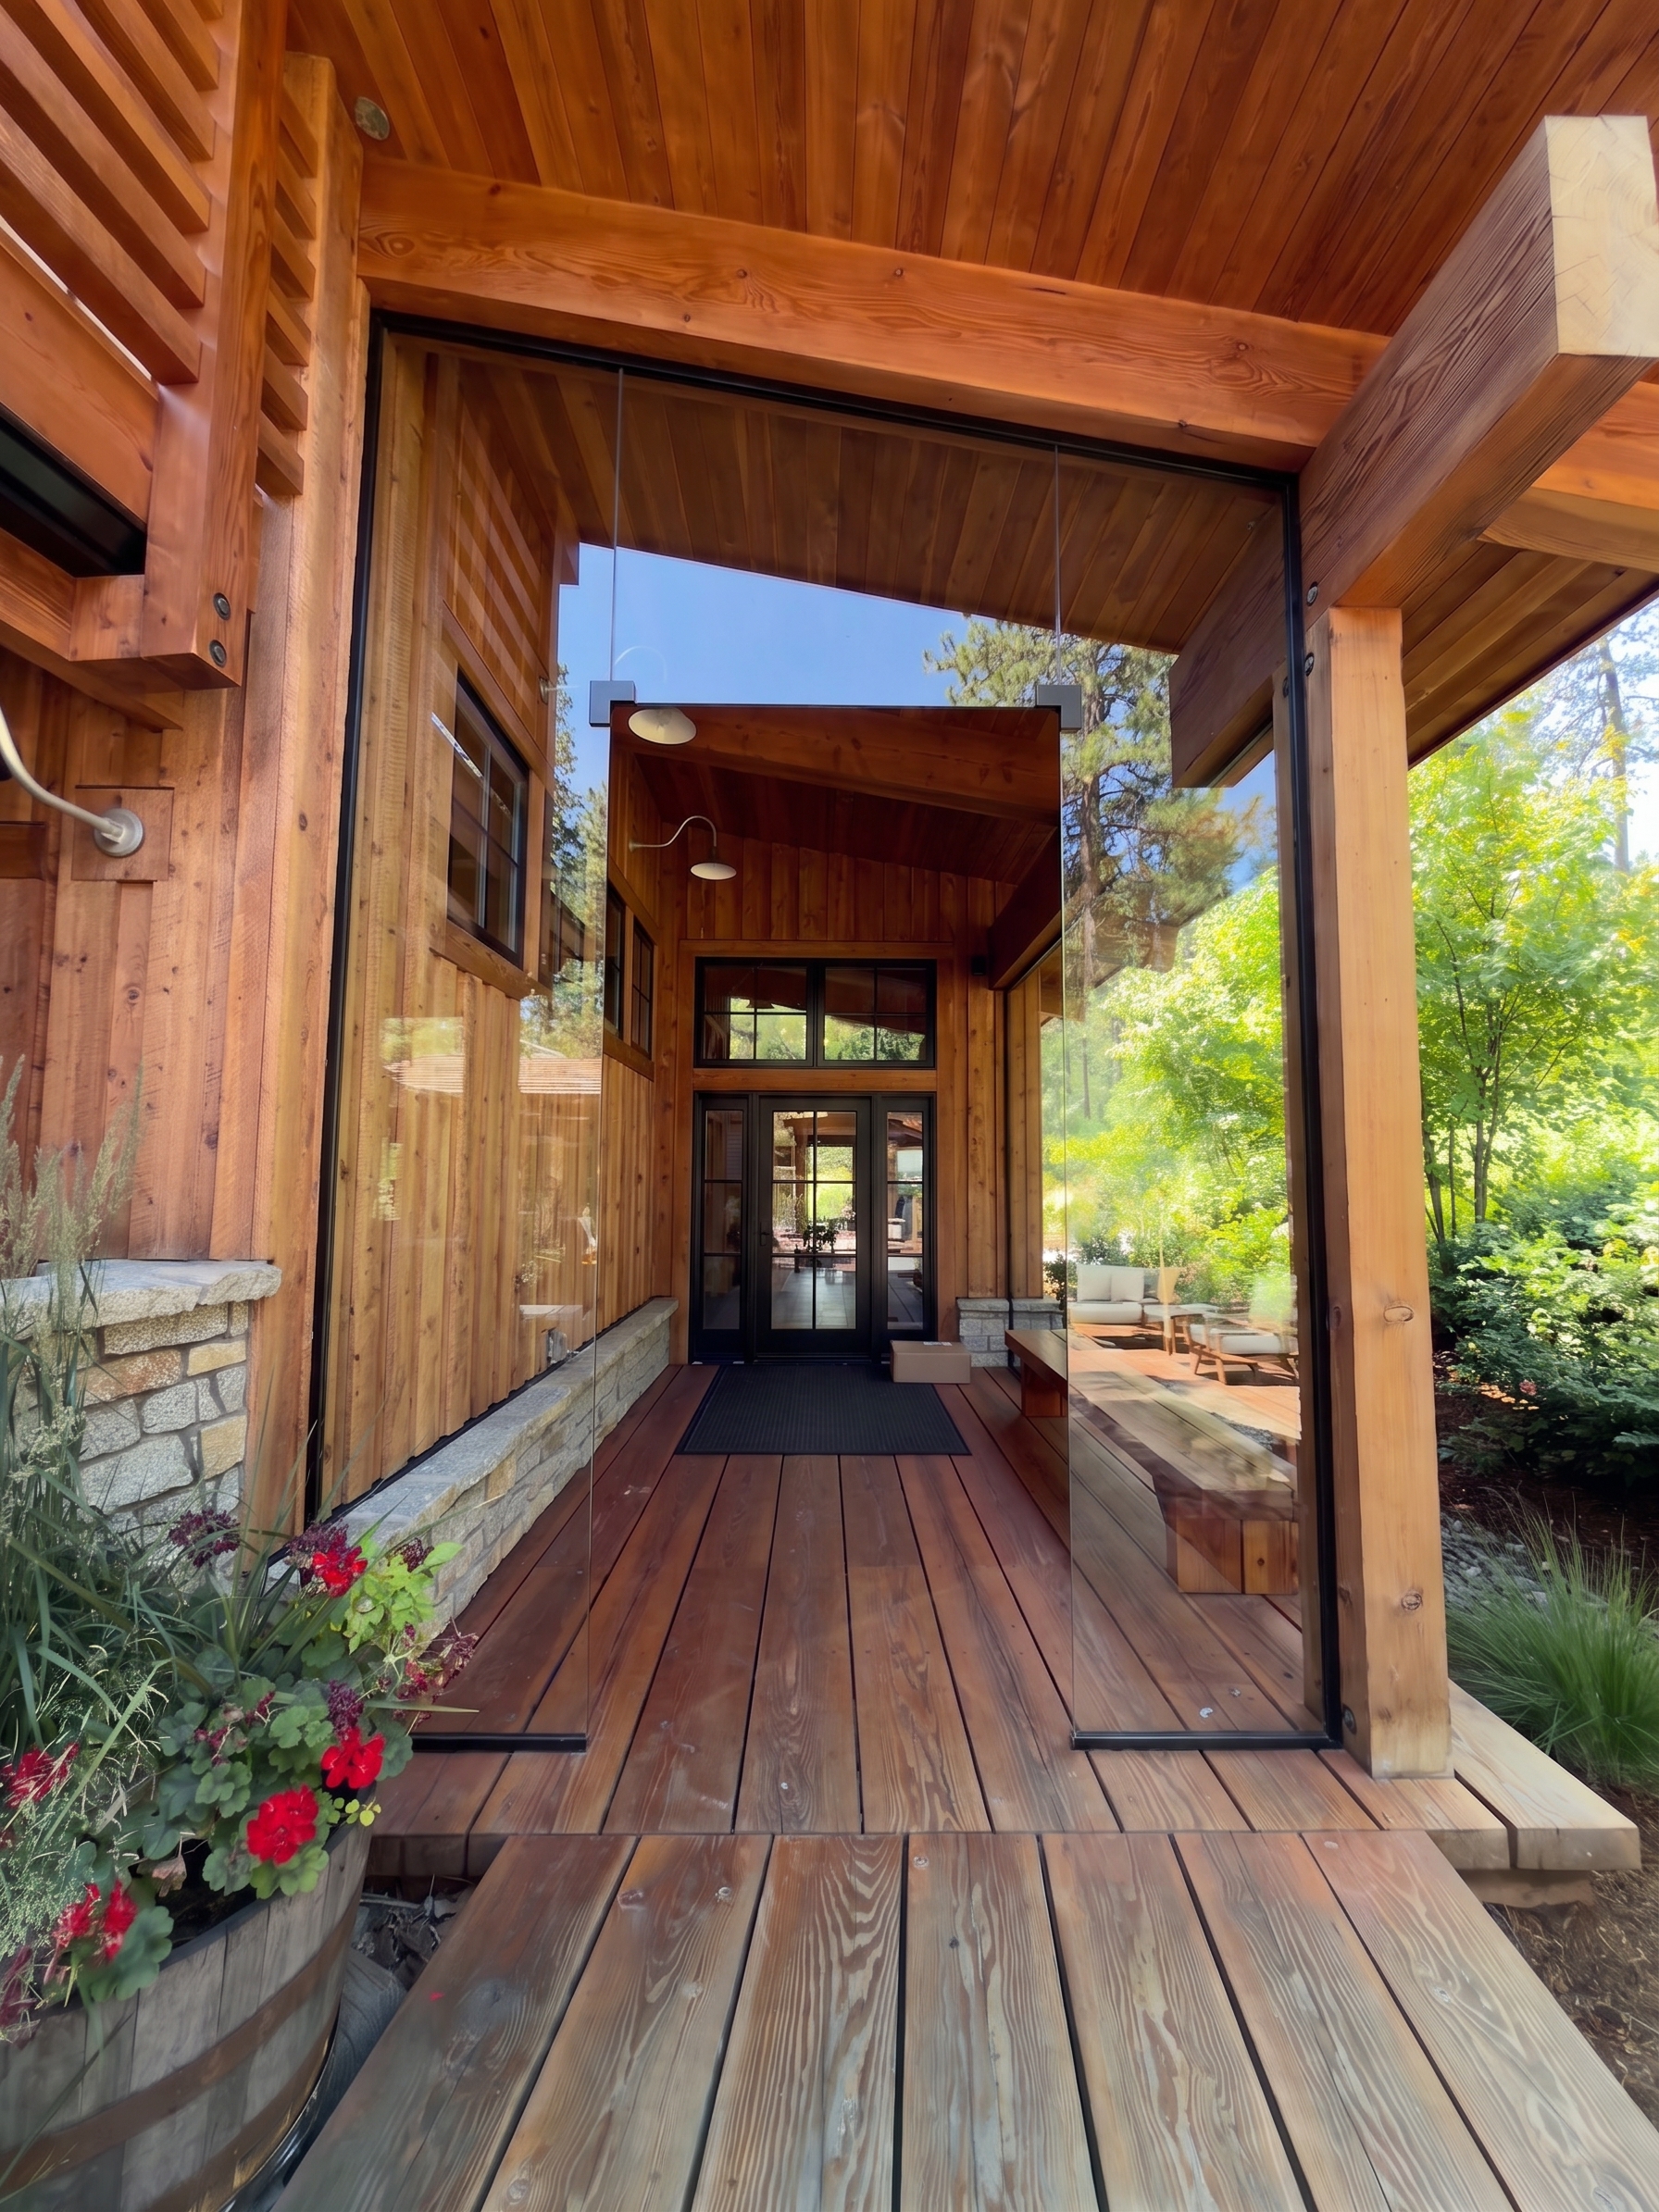 frameless · v1
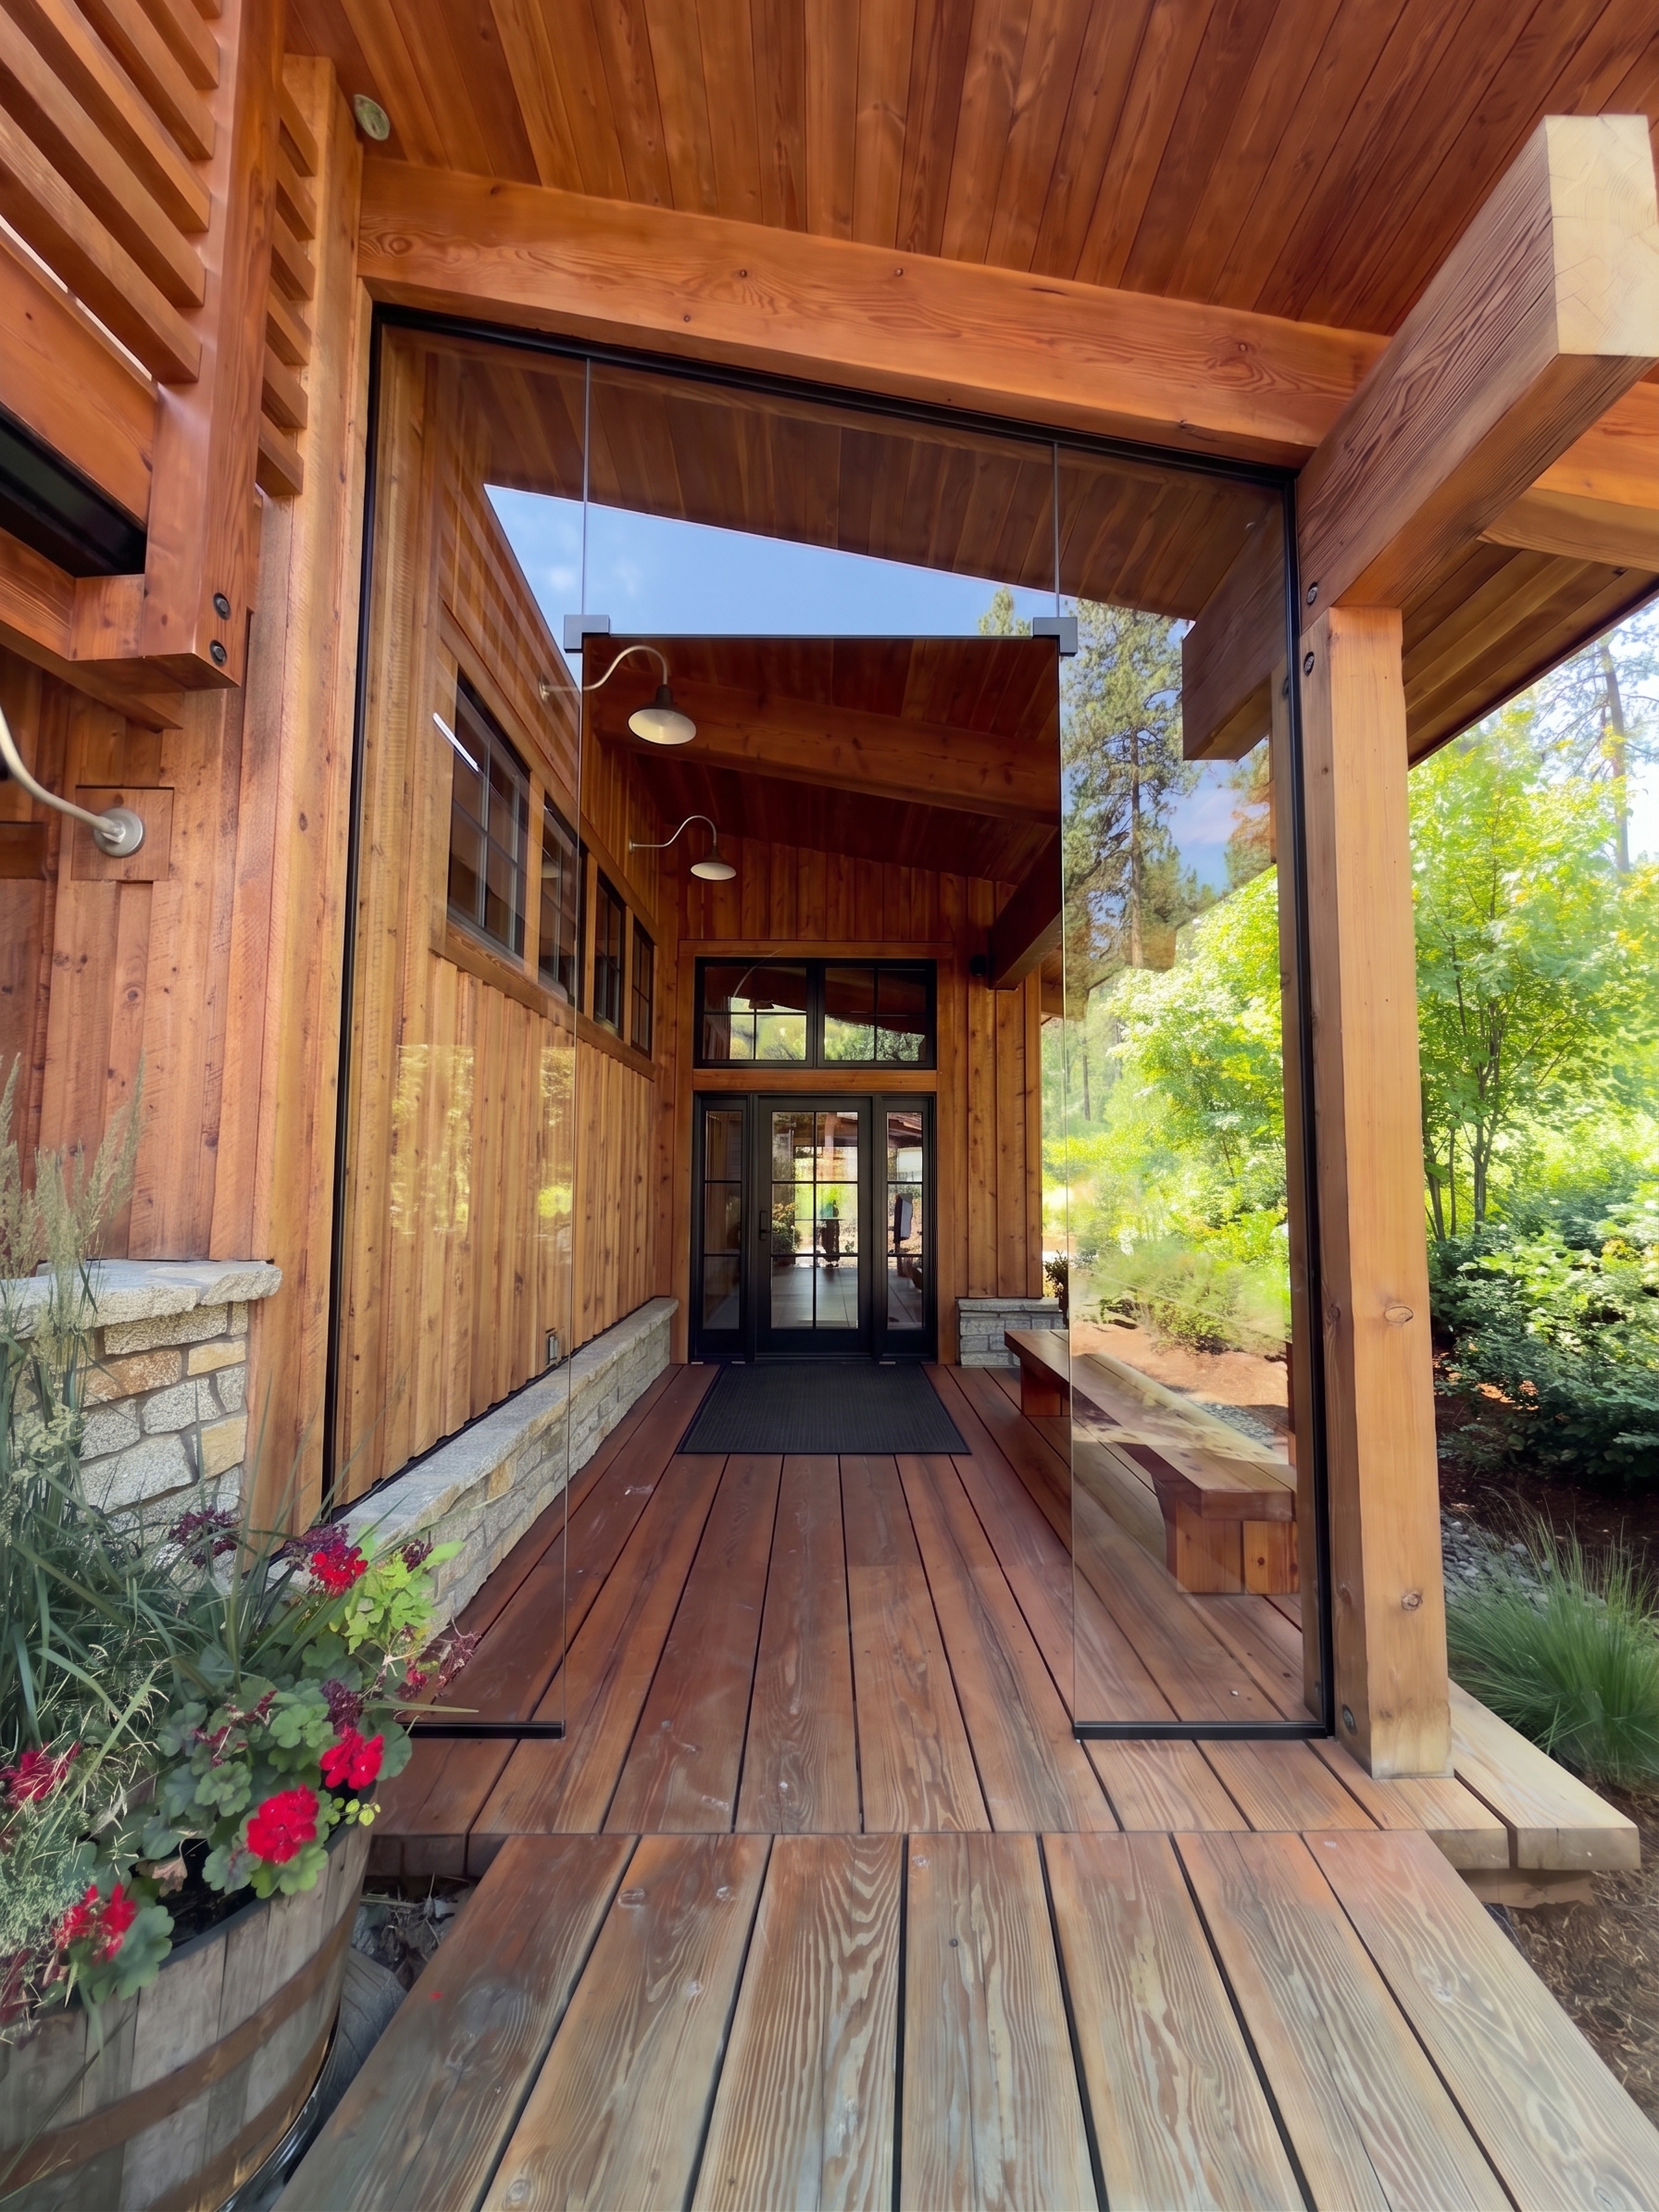 frameless · v2
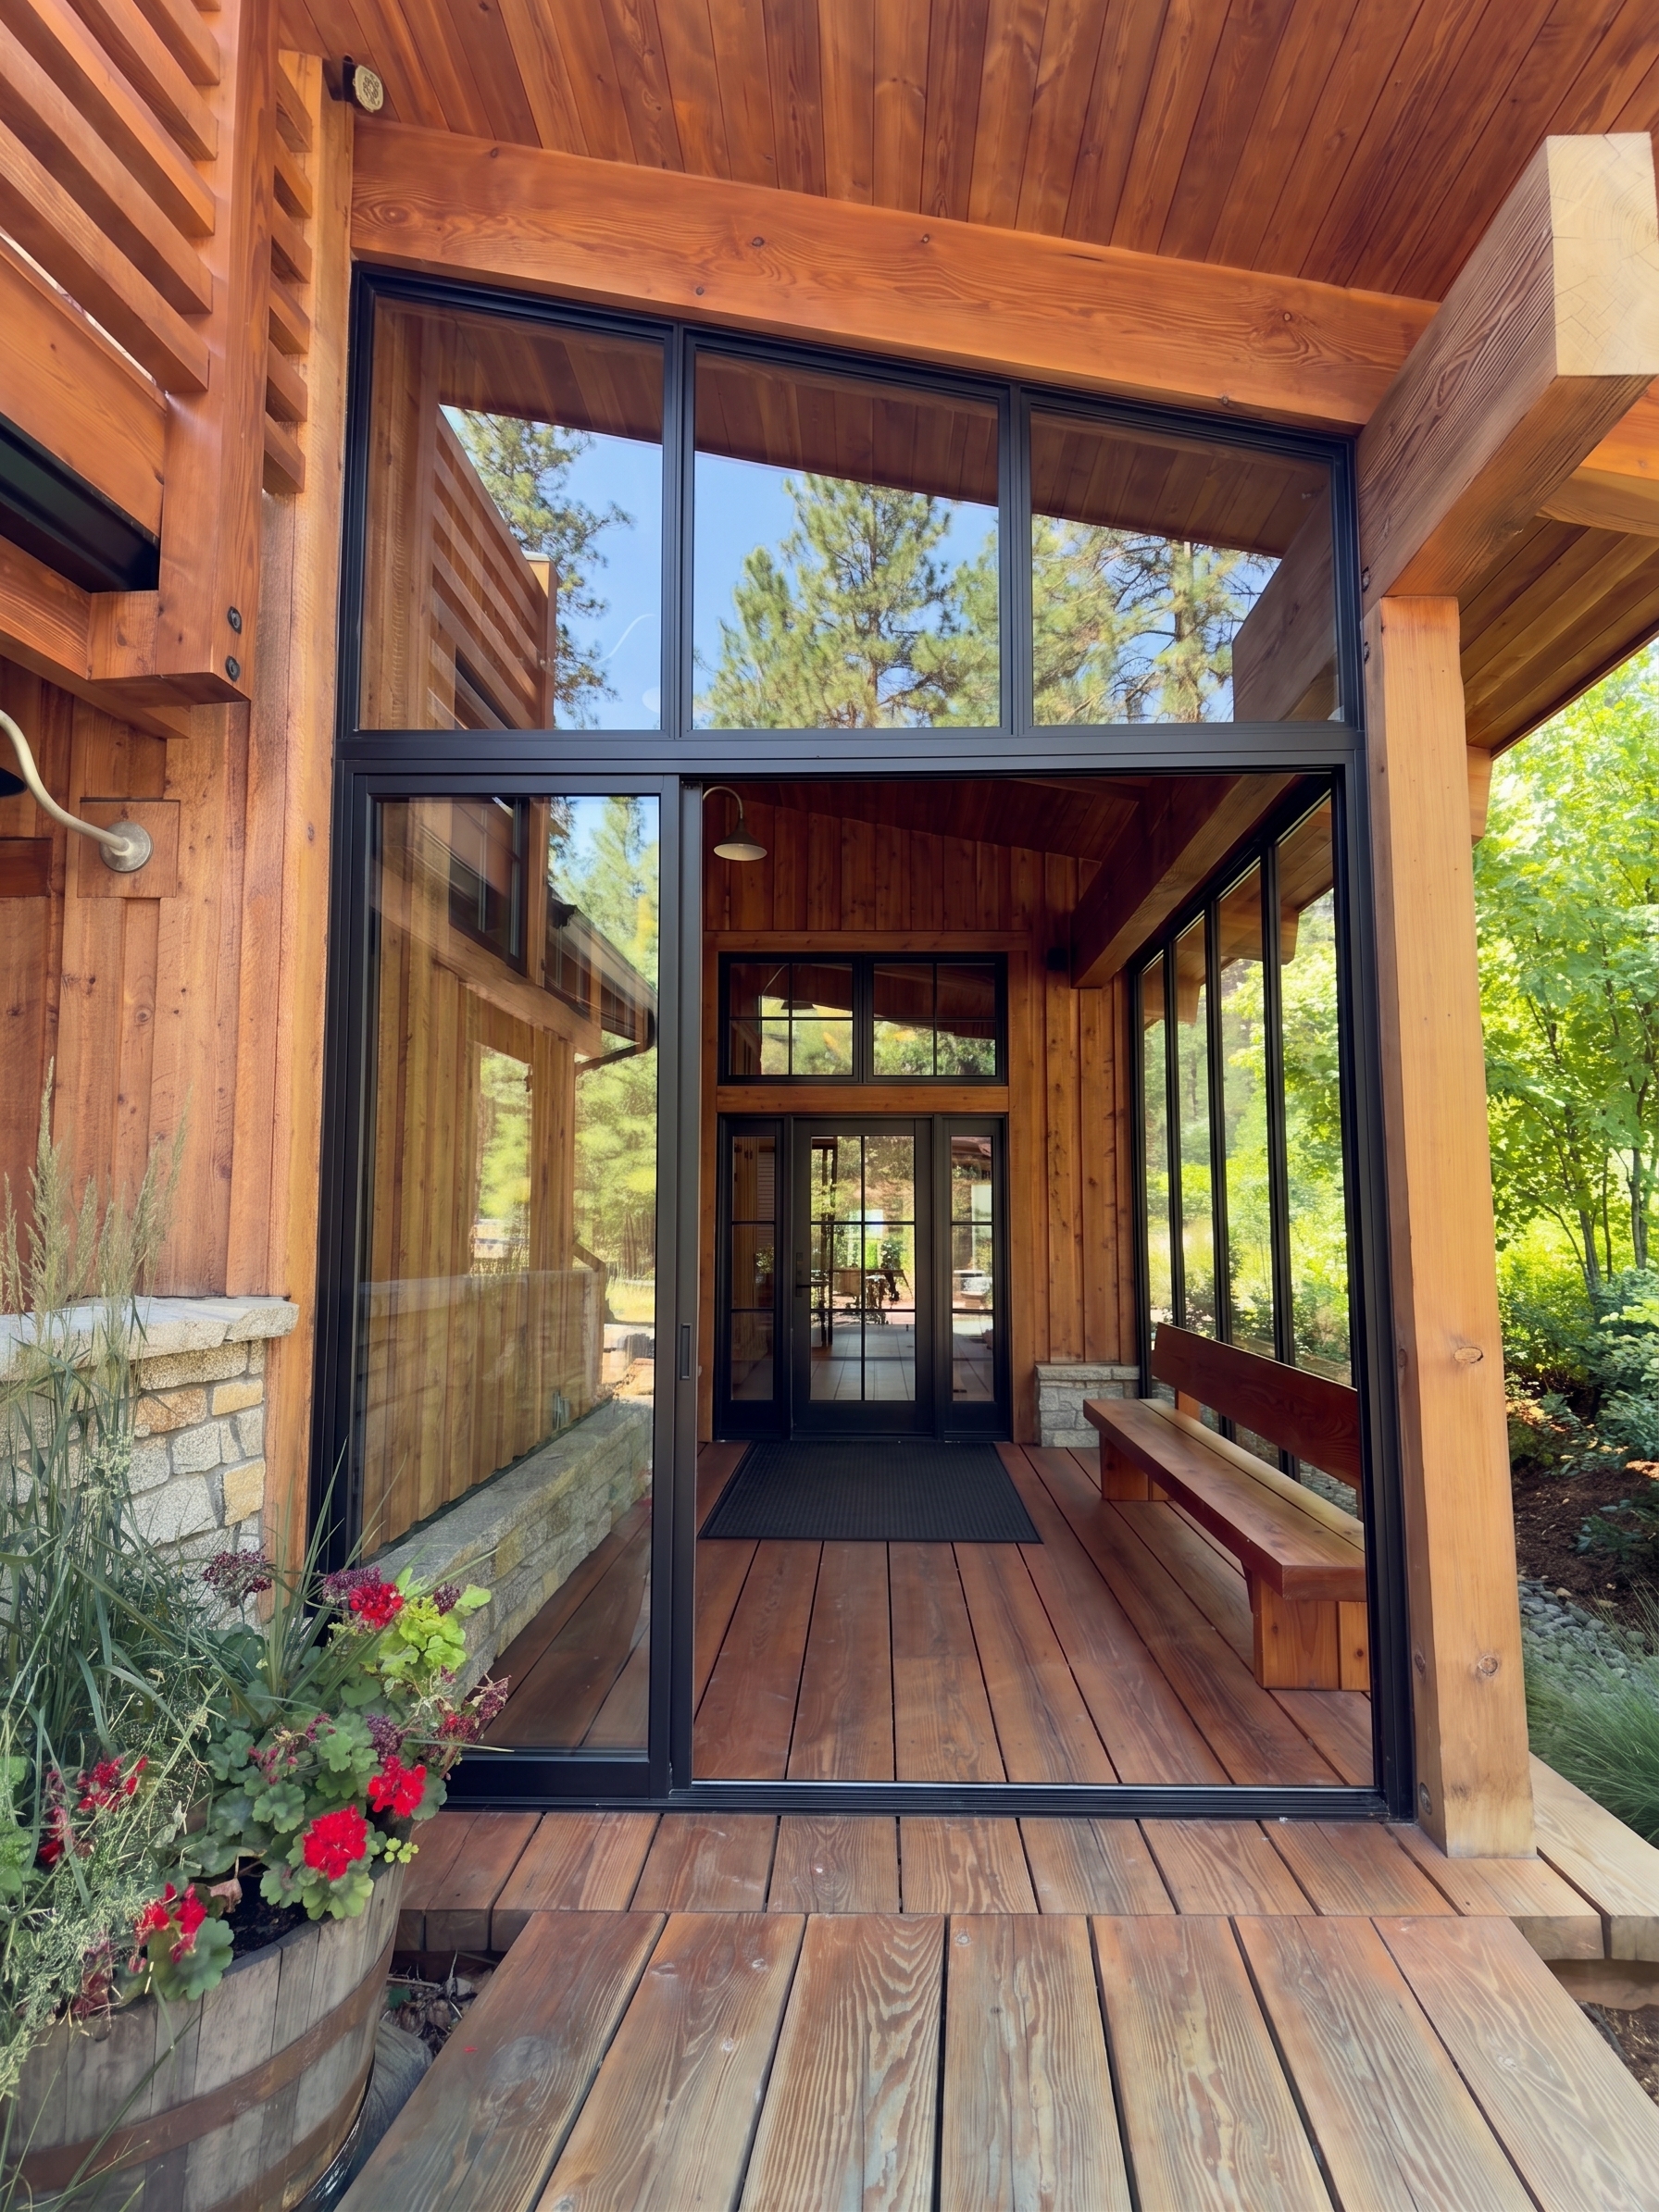 operable · v1
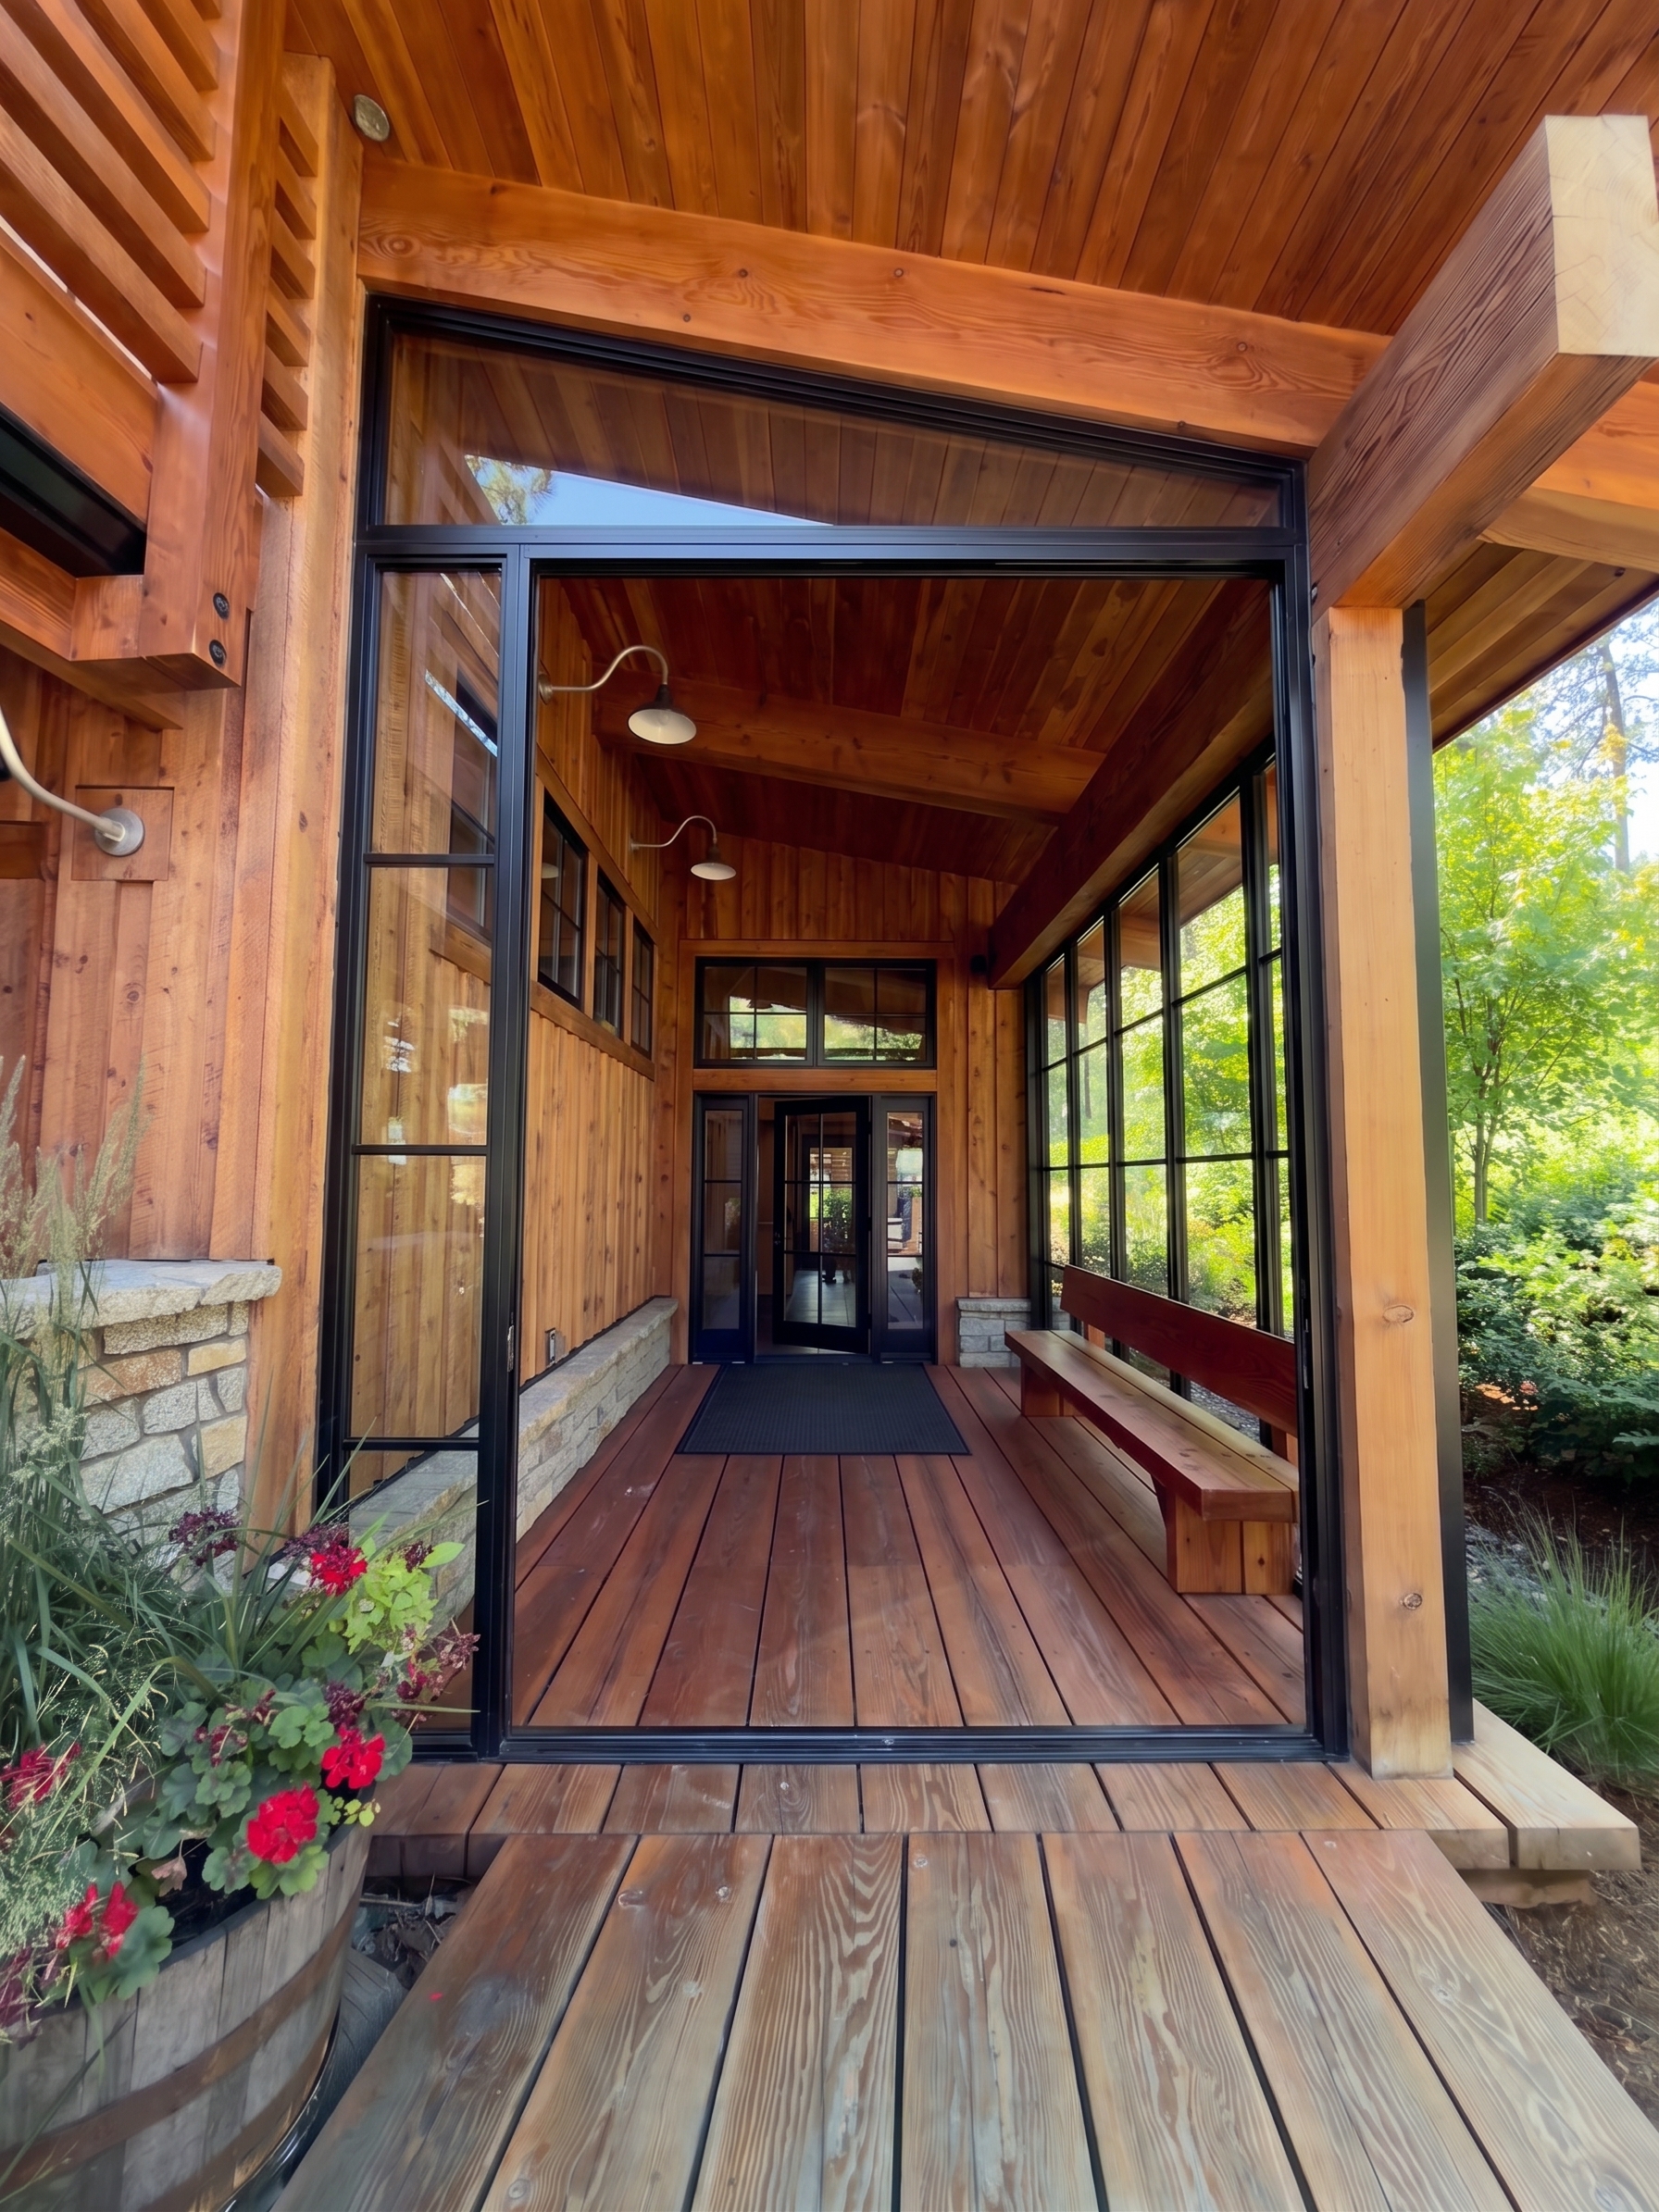 operable · v2
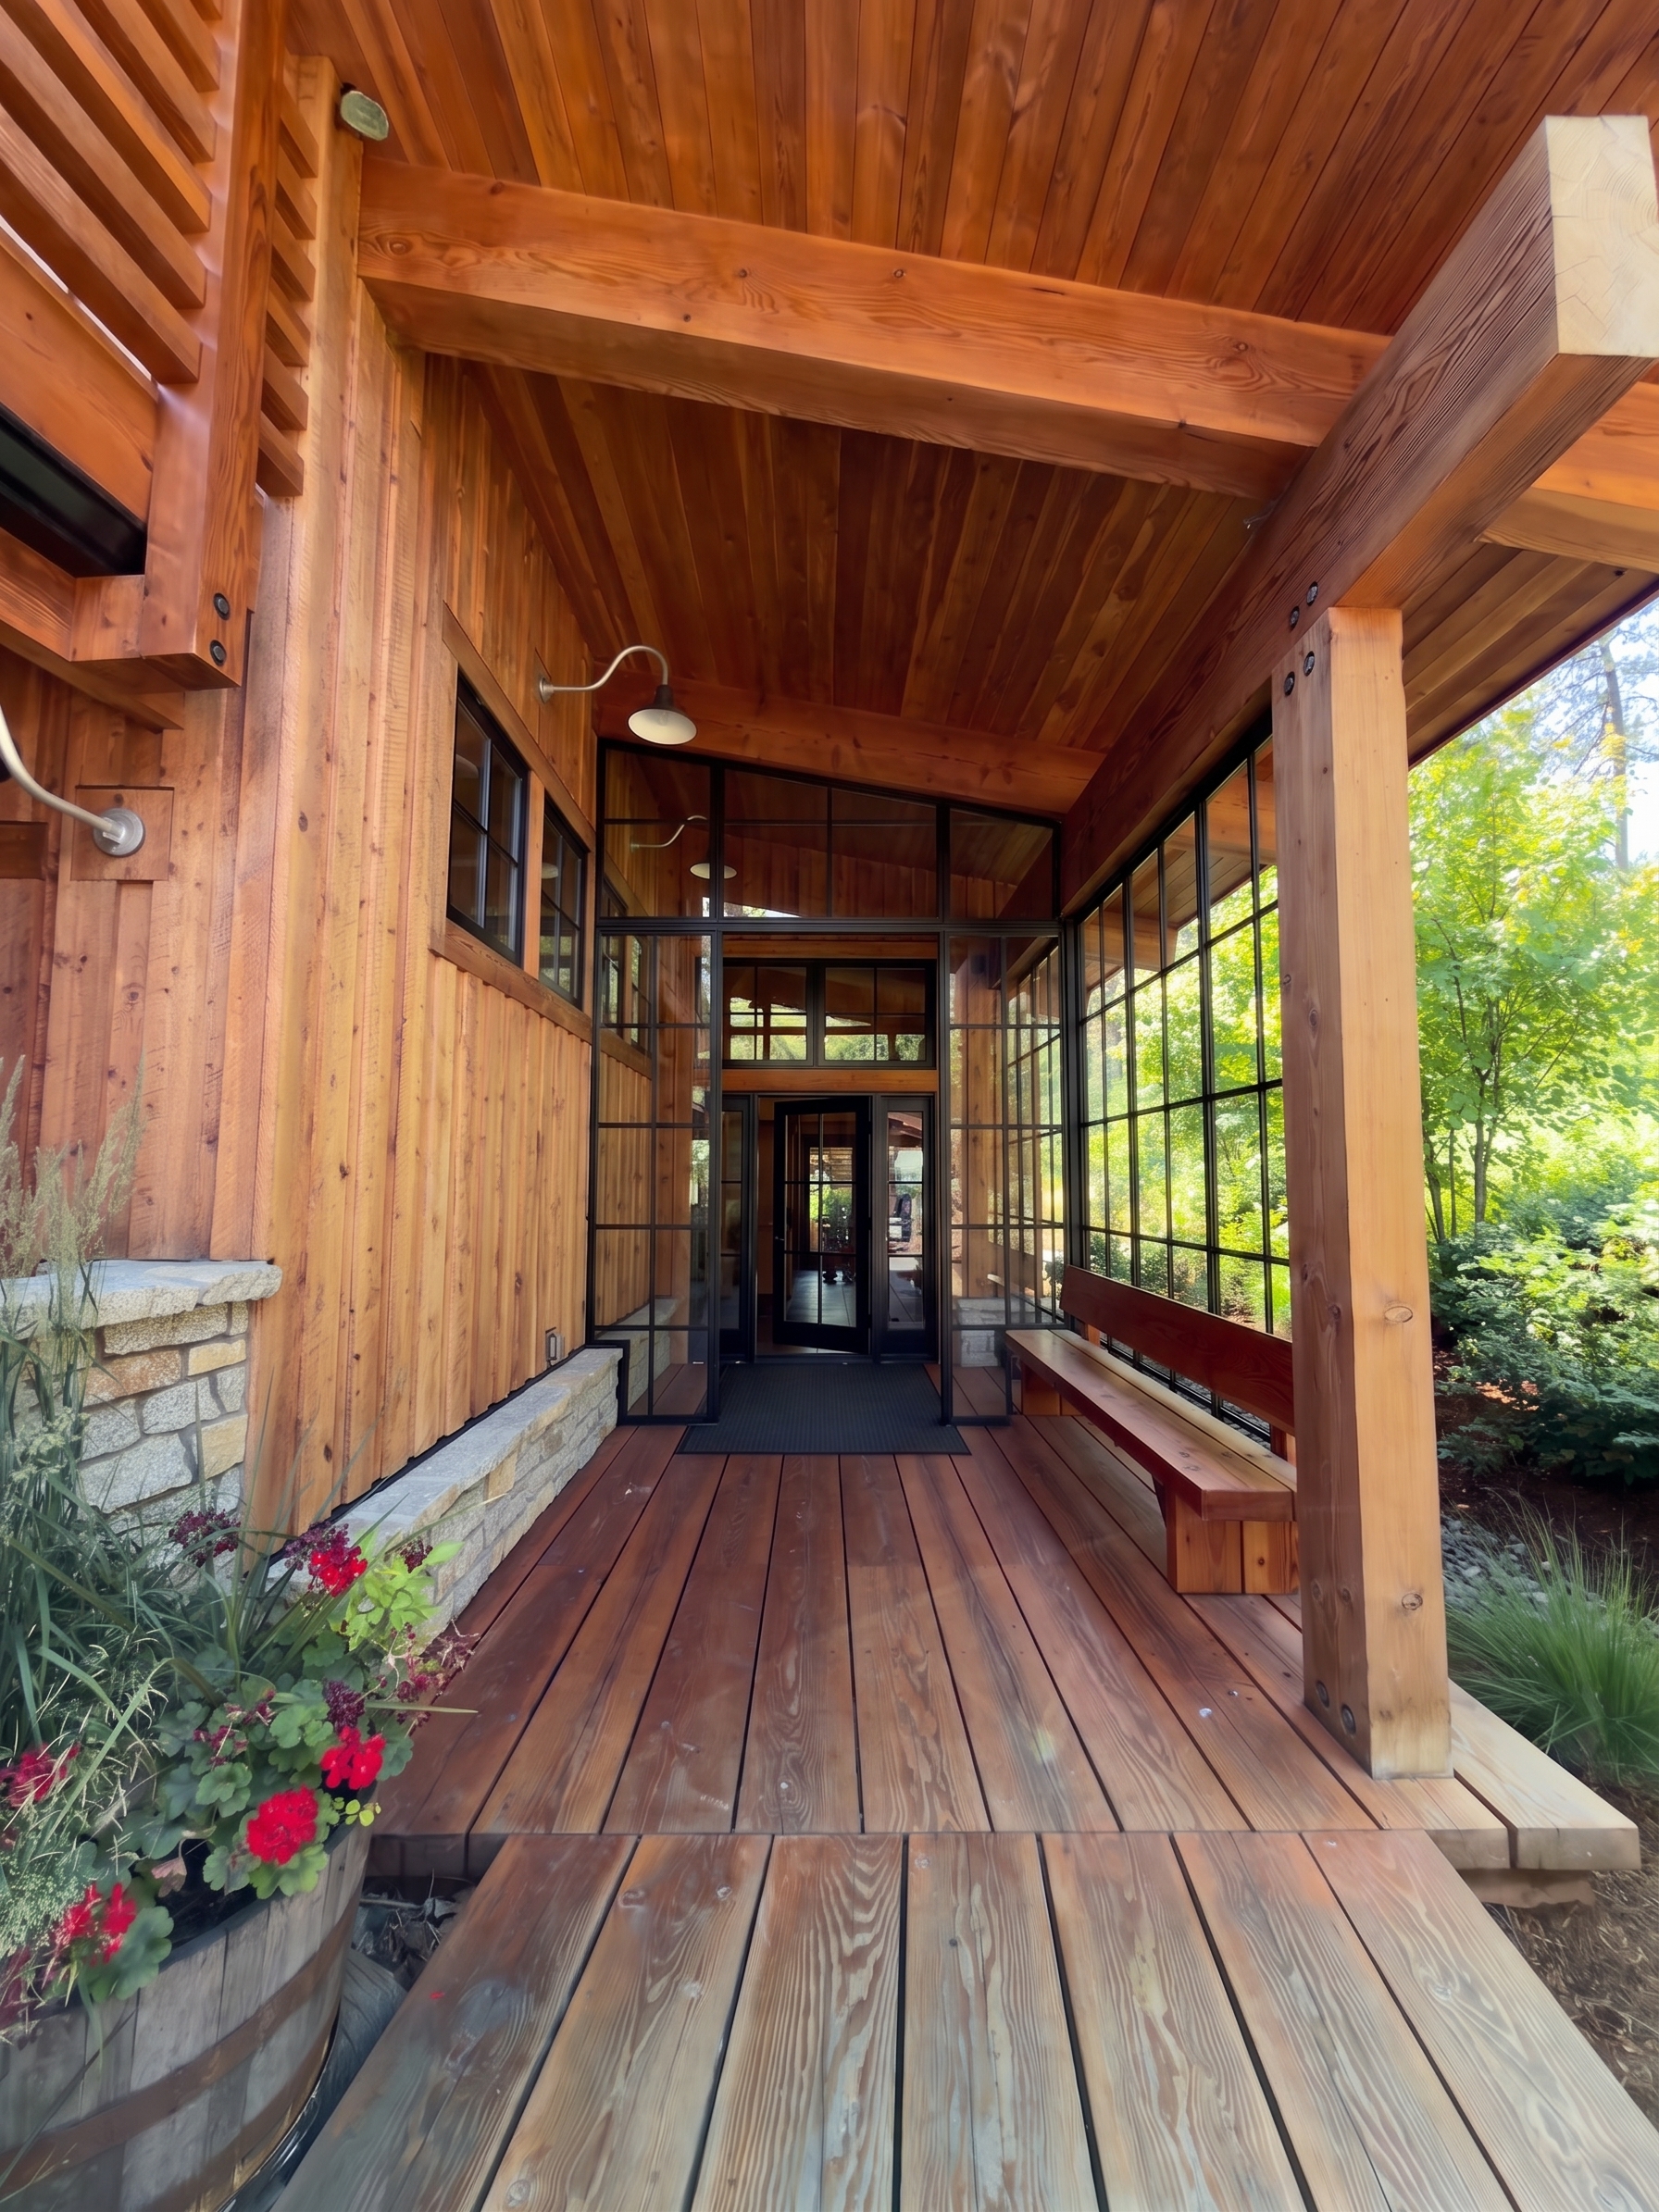 steelgrid · v1
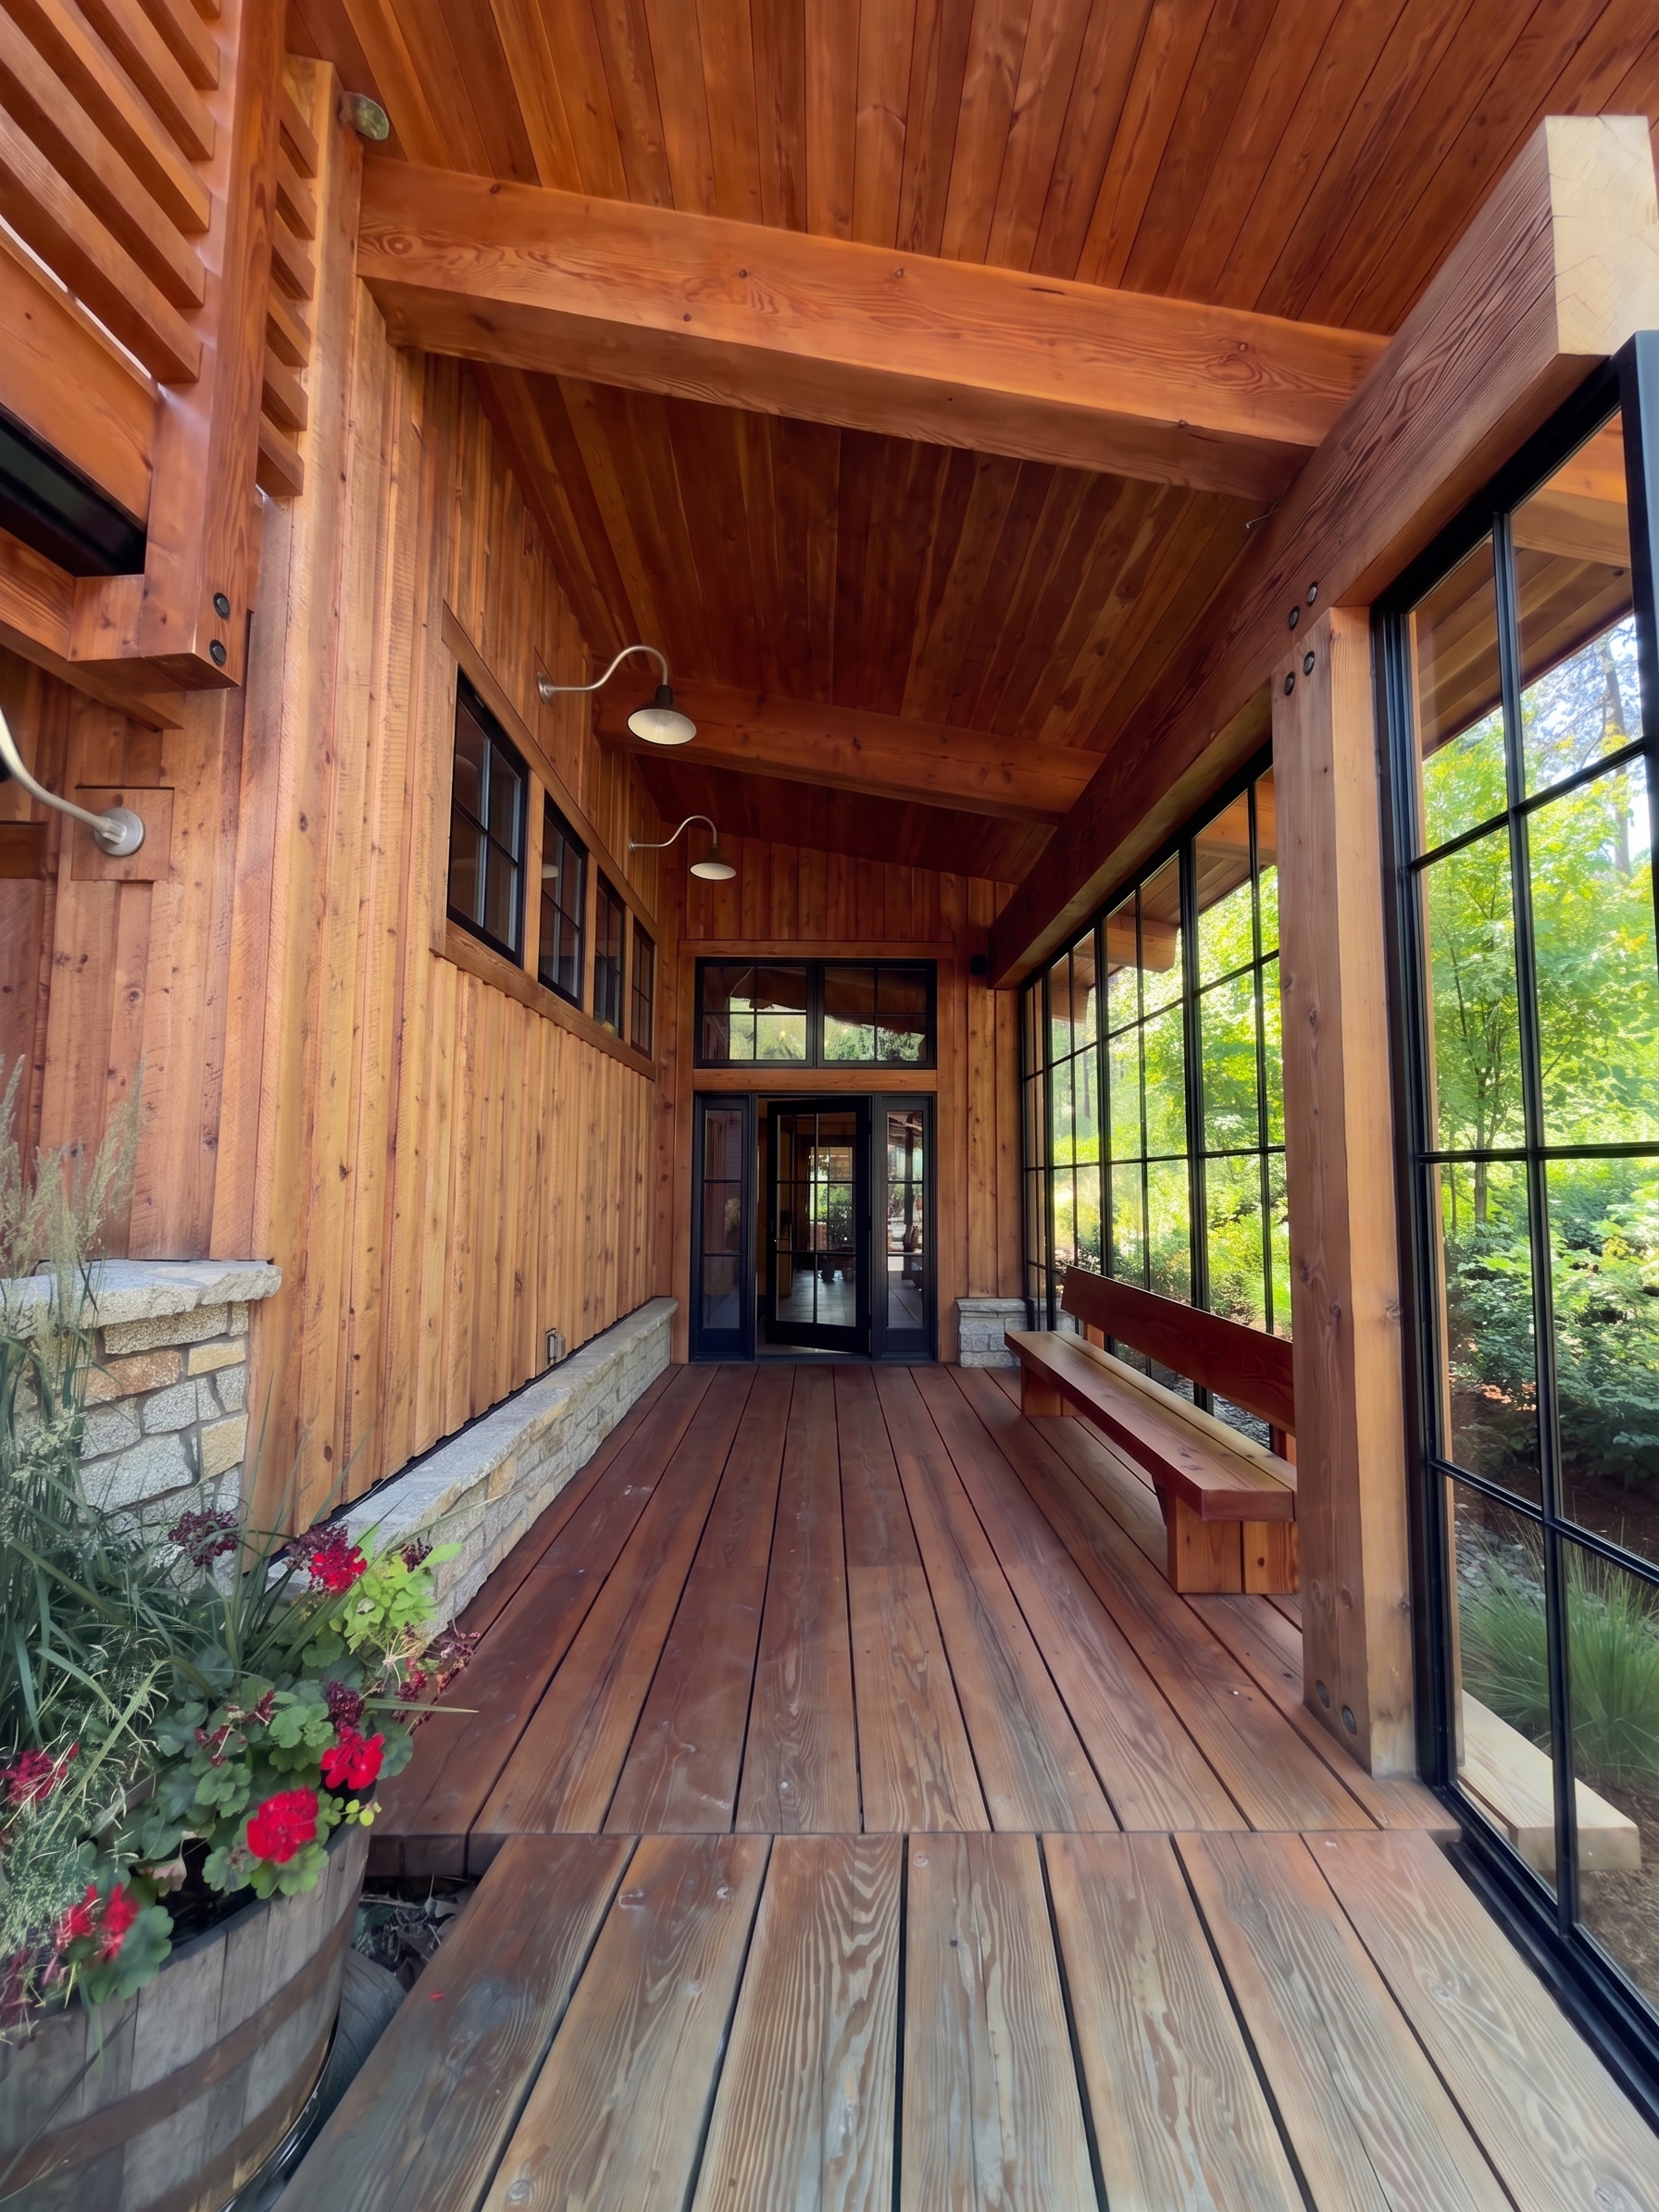 steelgrid · v2
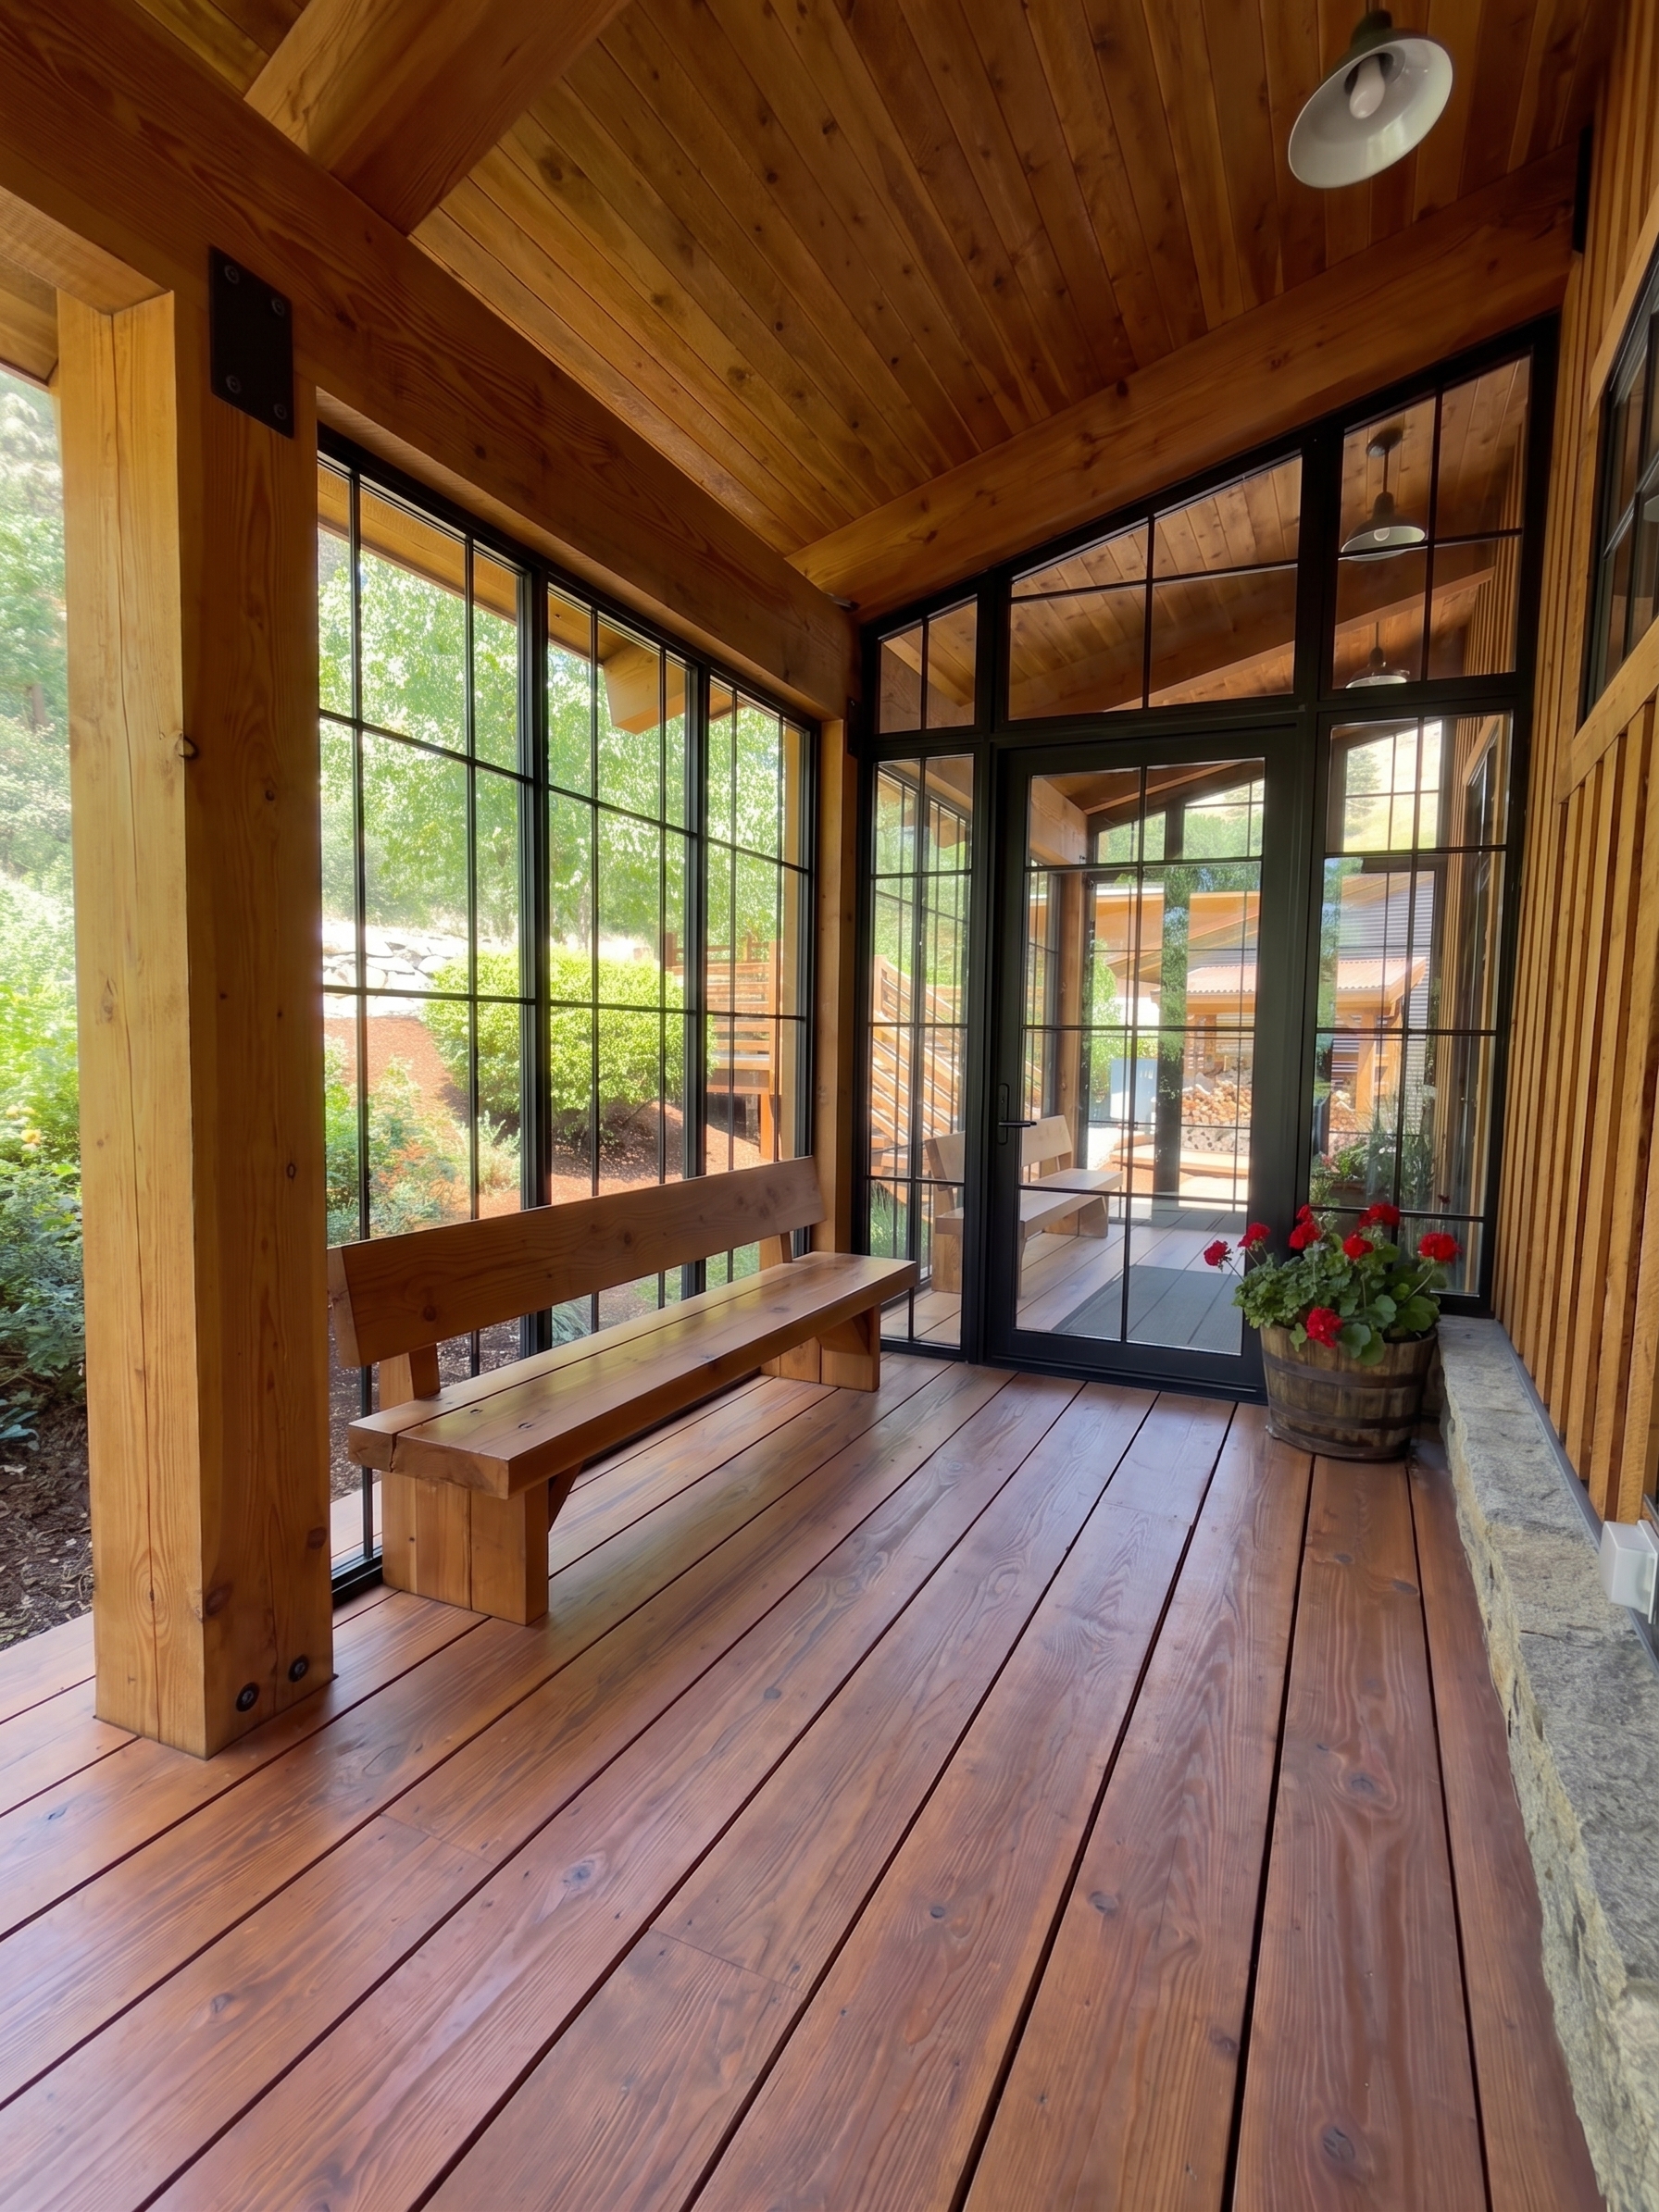 steelgrid openside · v1
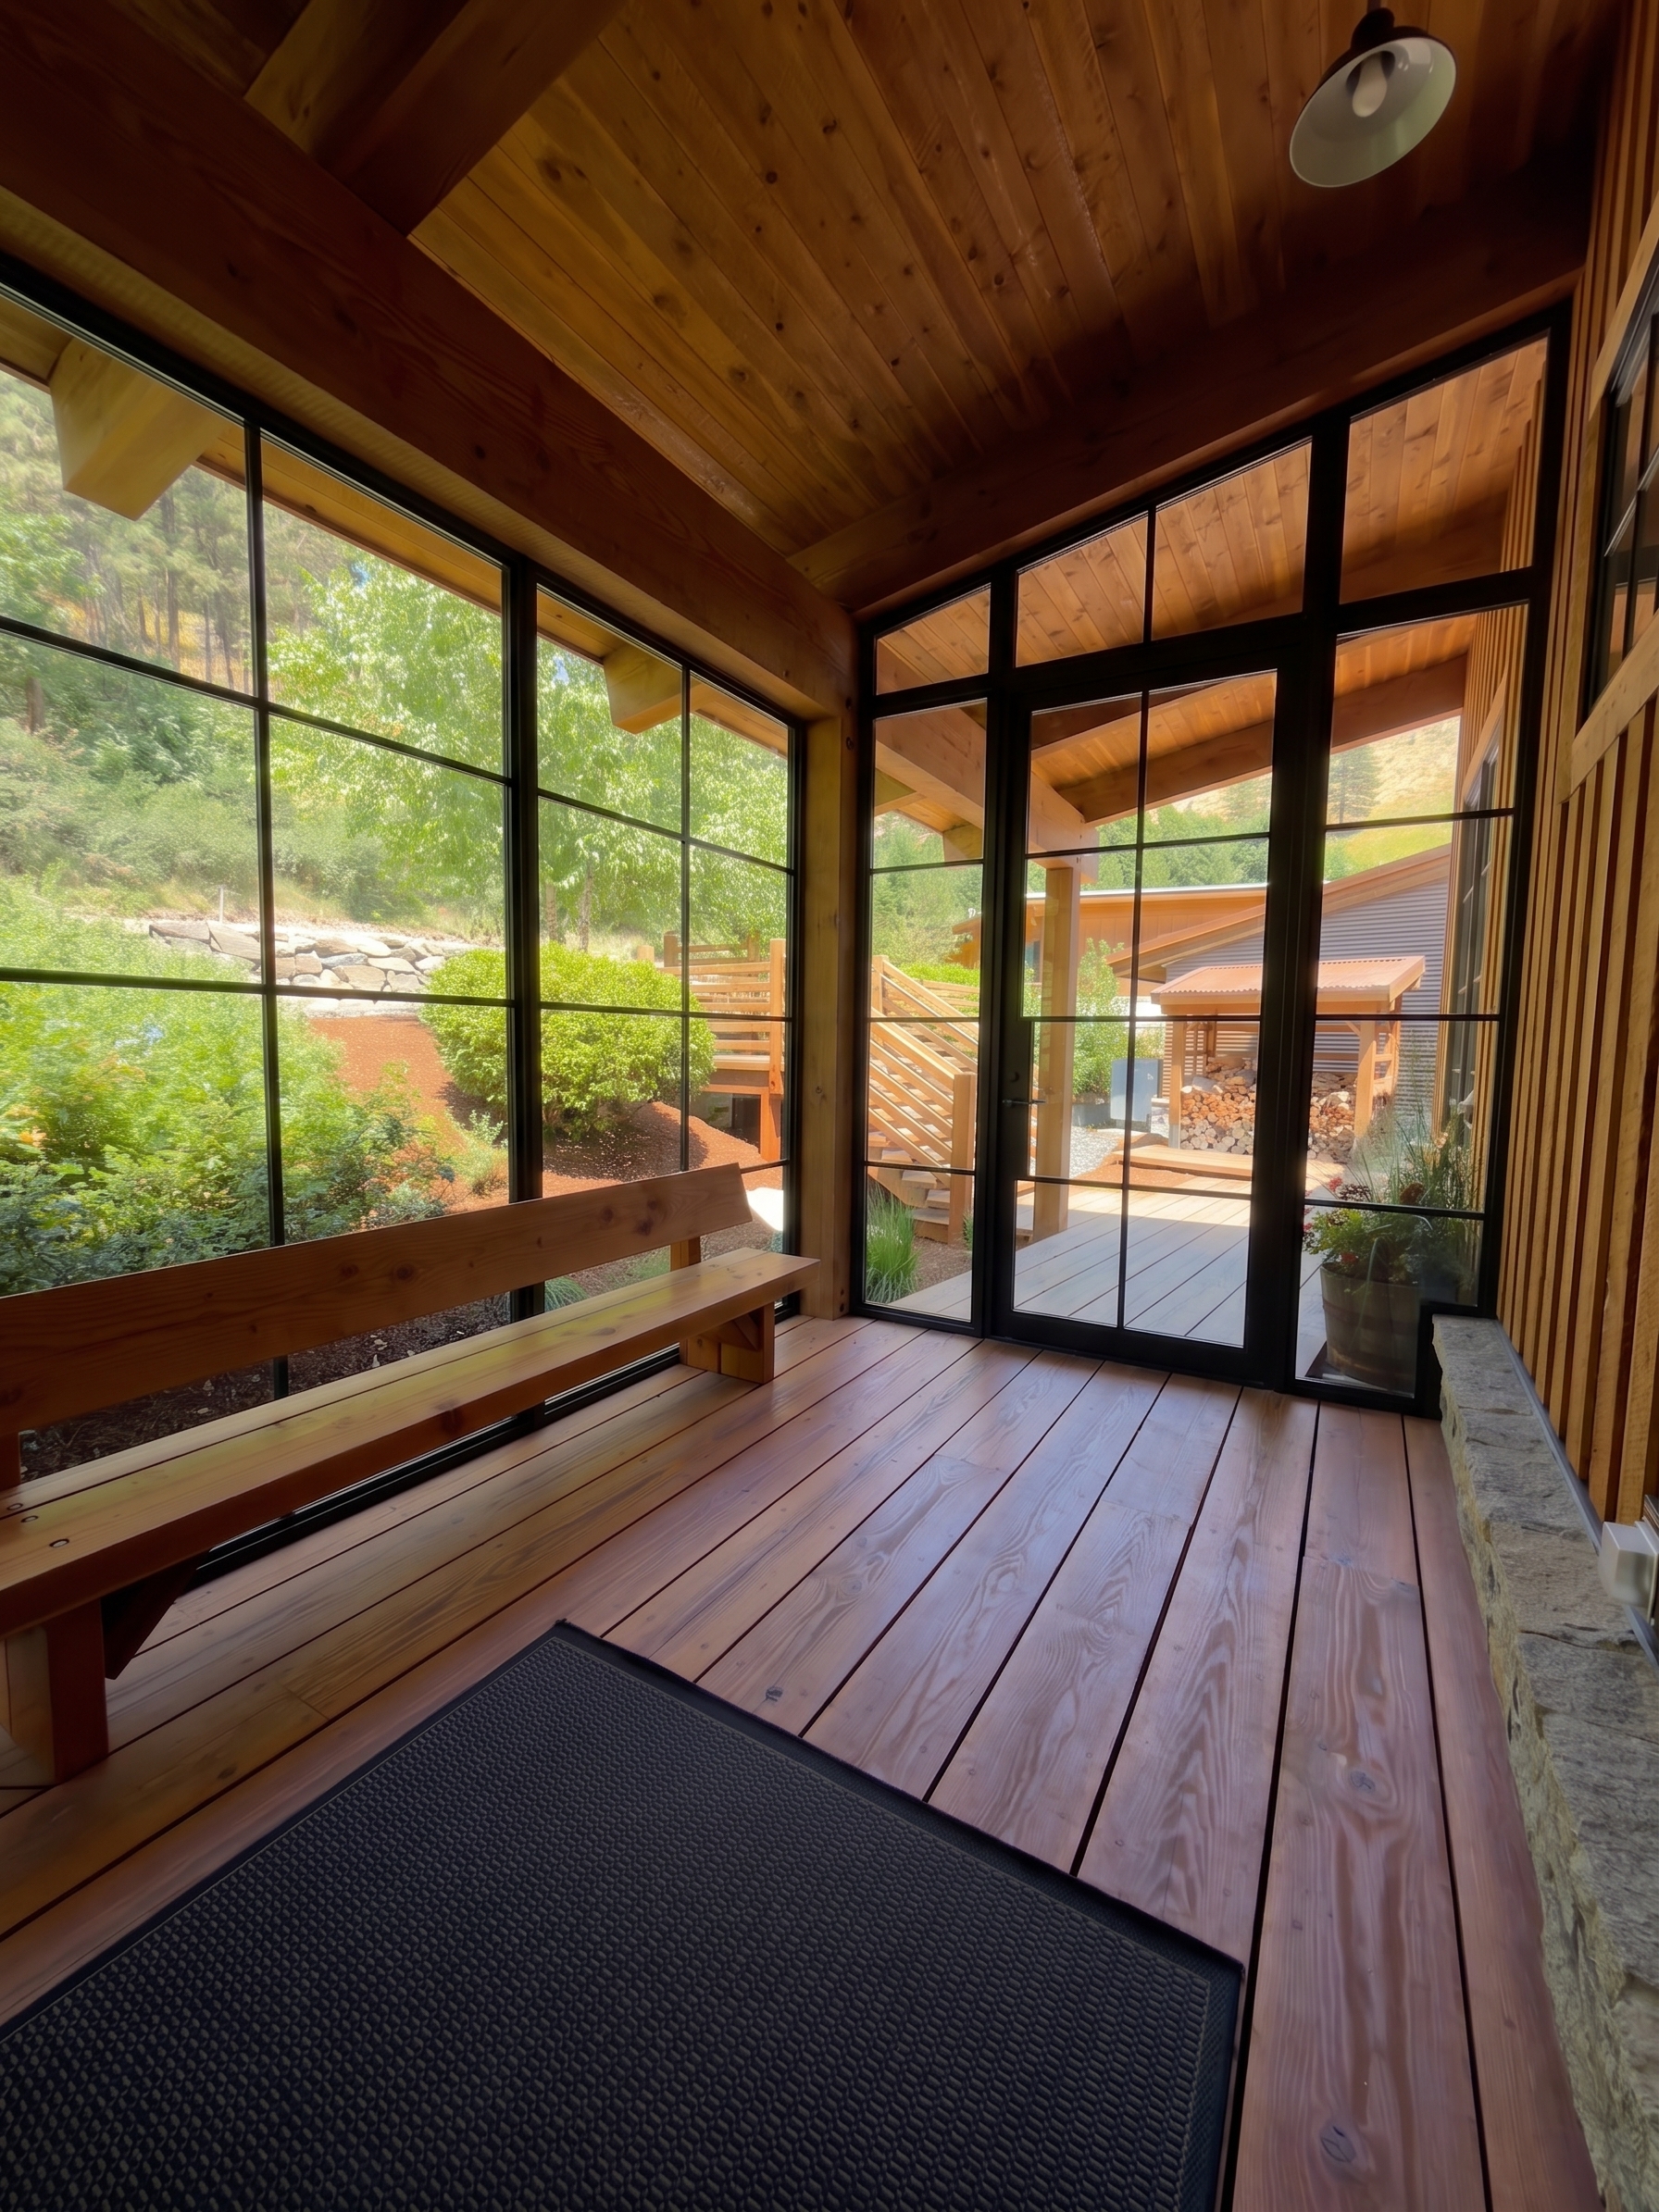 steelgrid openside · v2
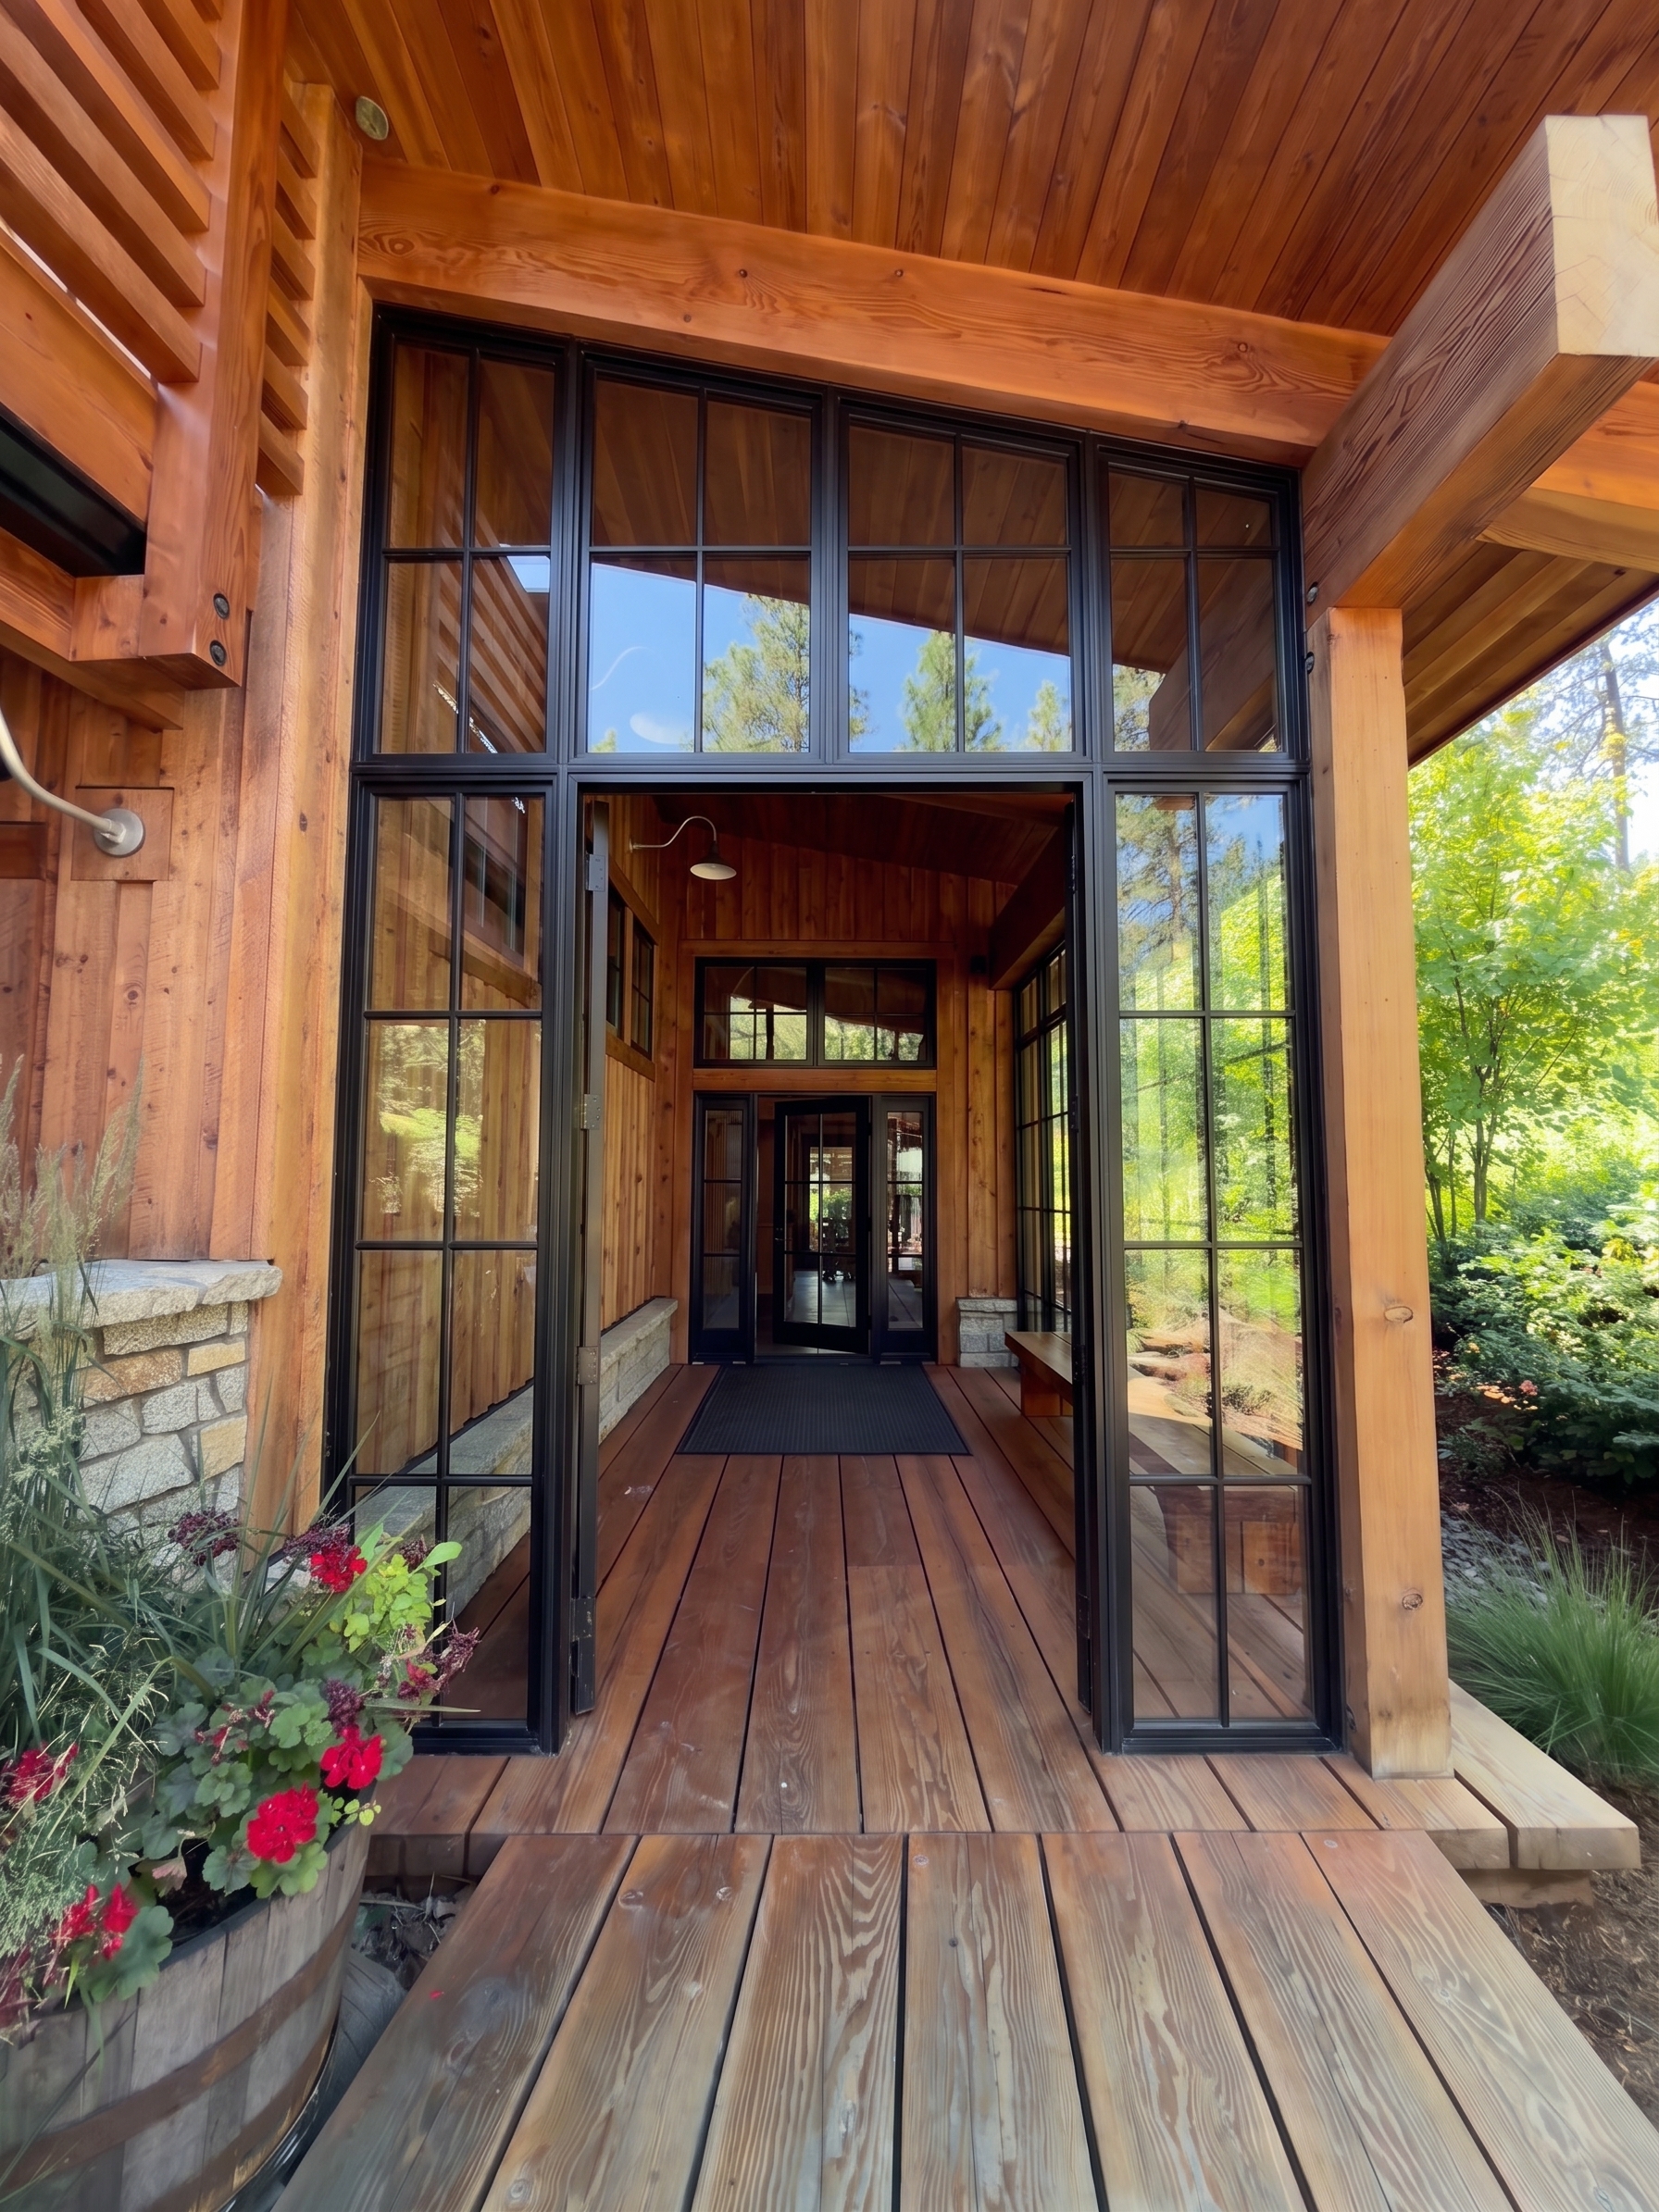 stonesill · v1
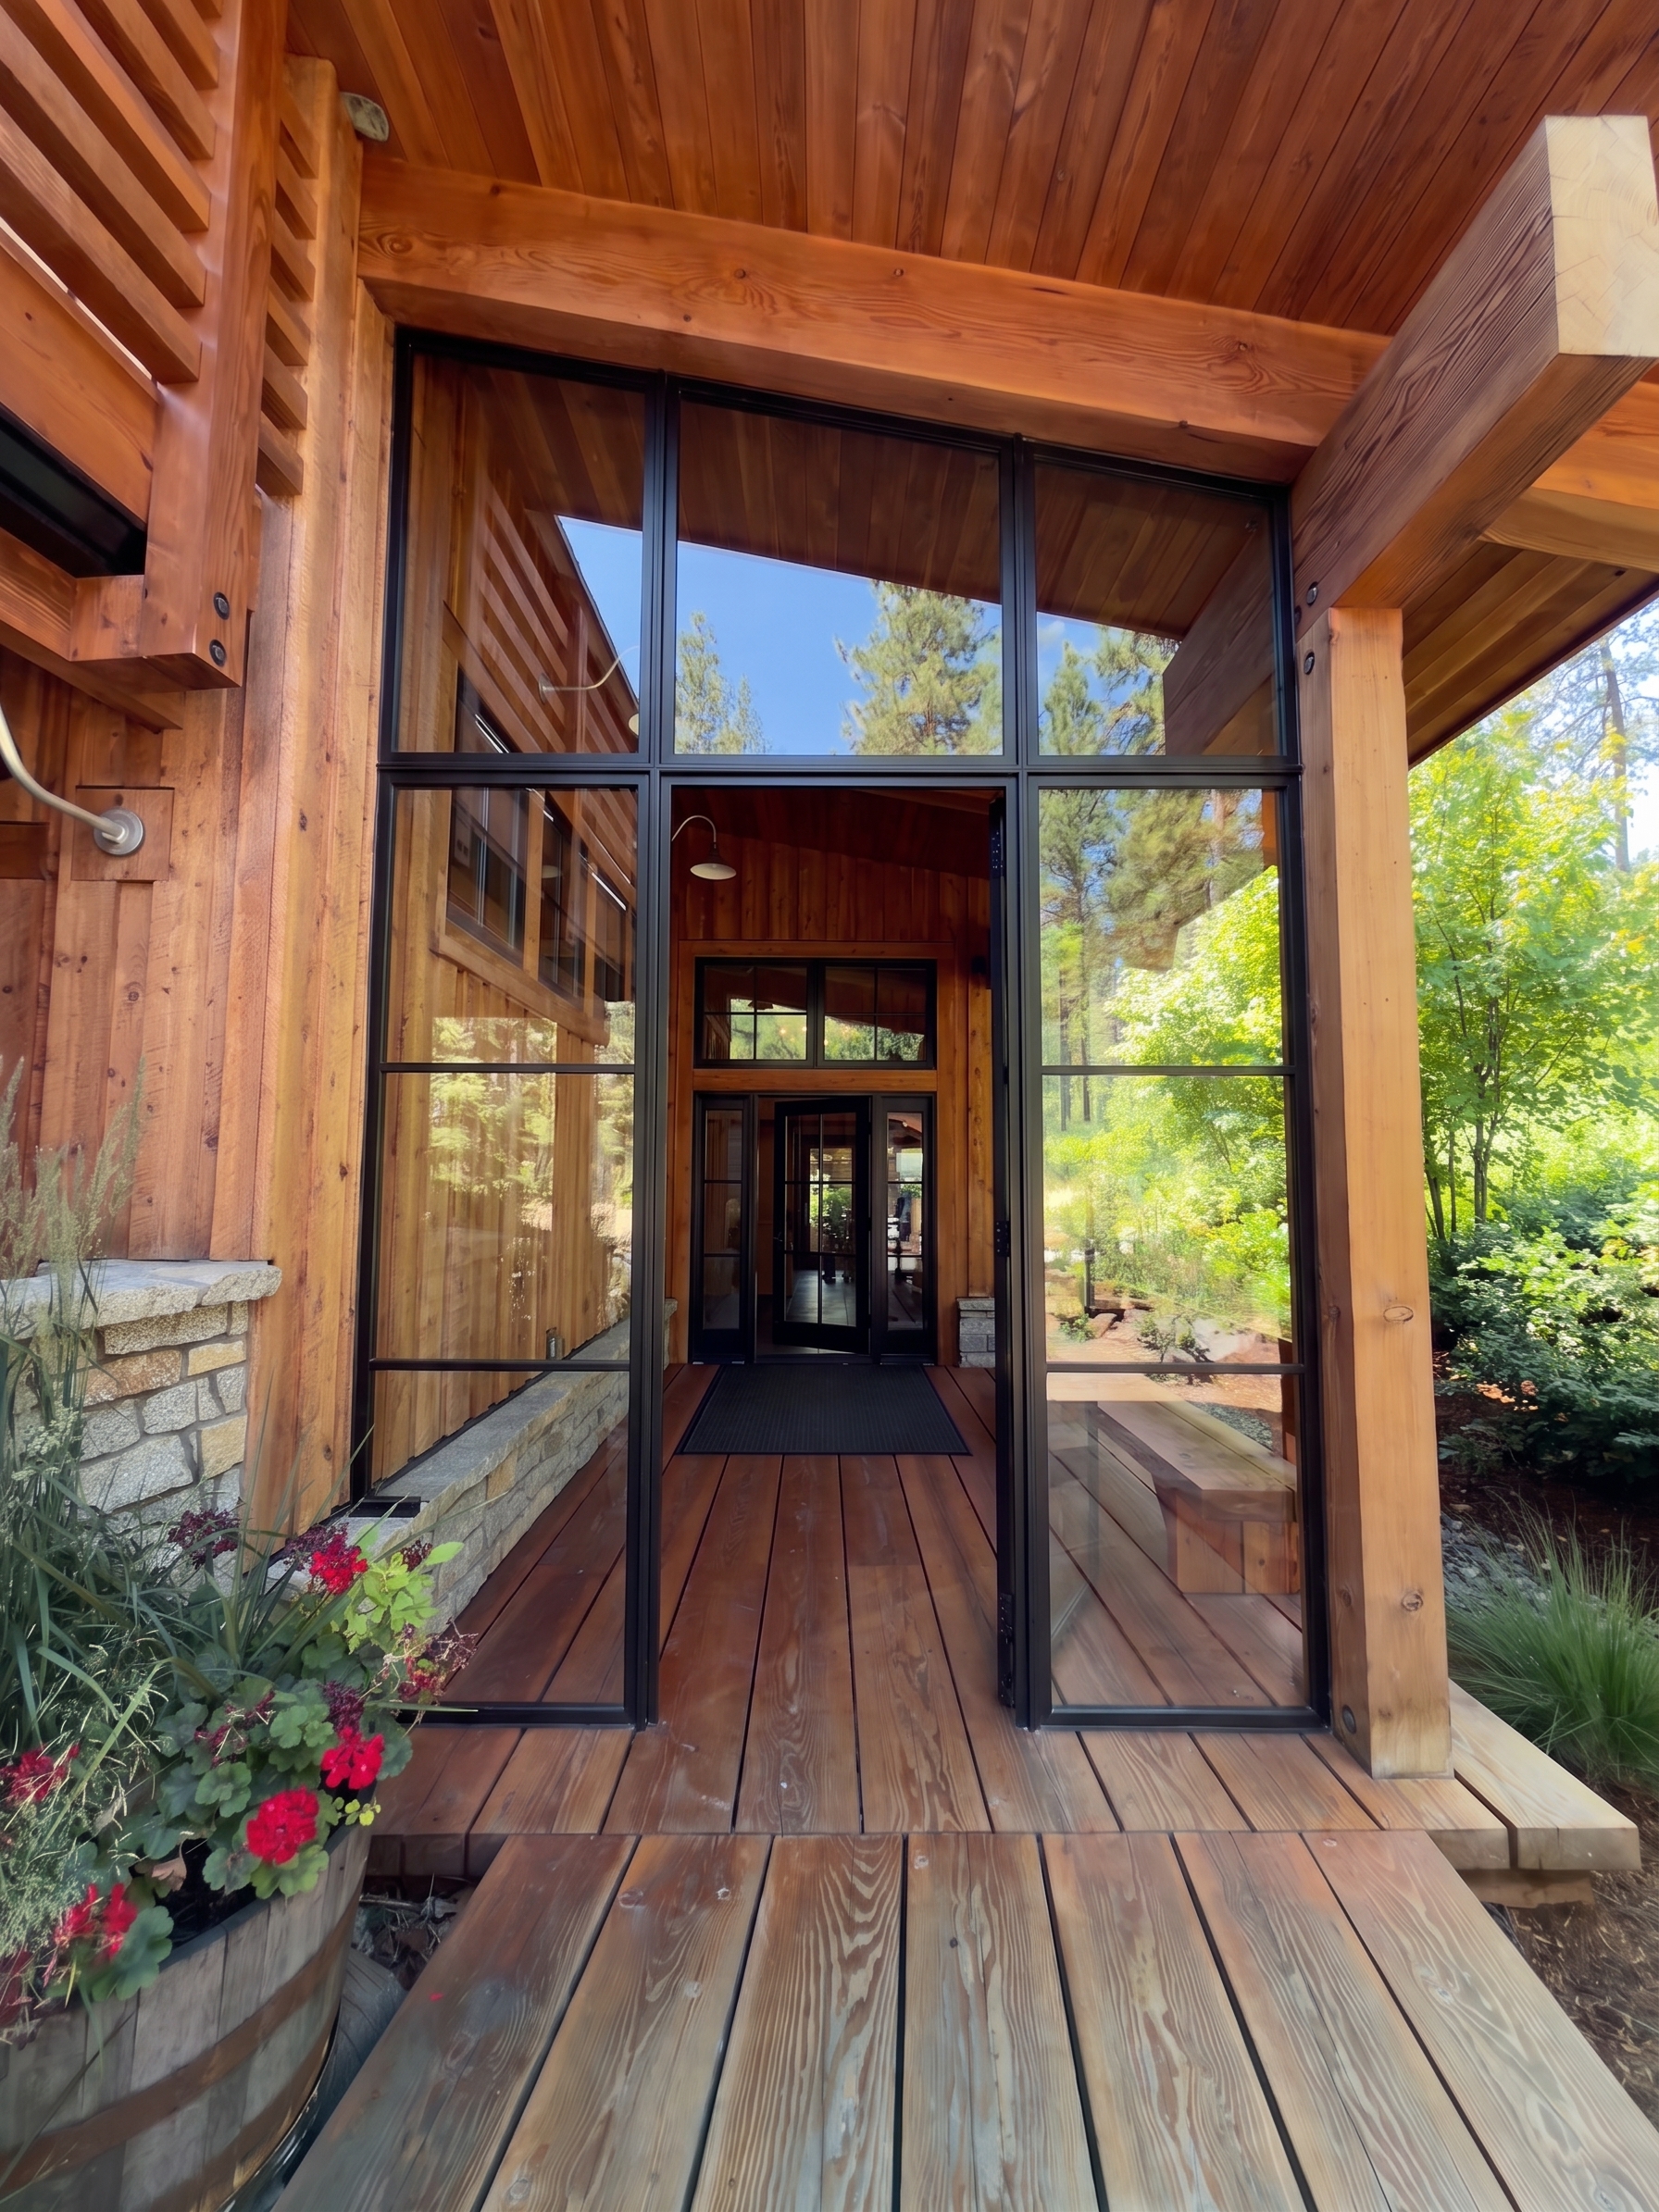 stonesill · v2
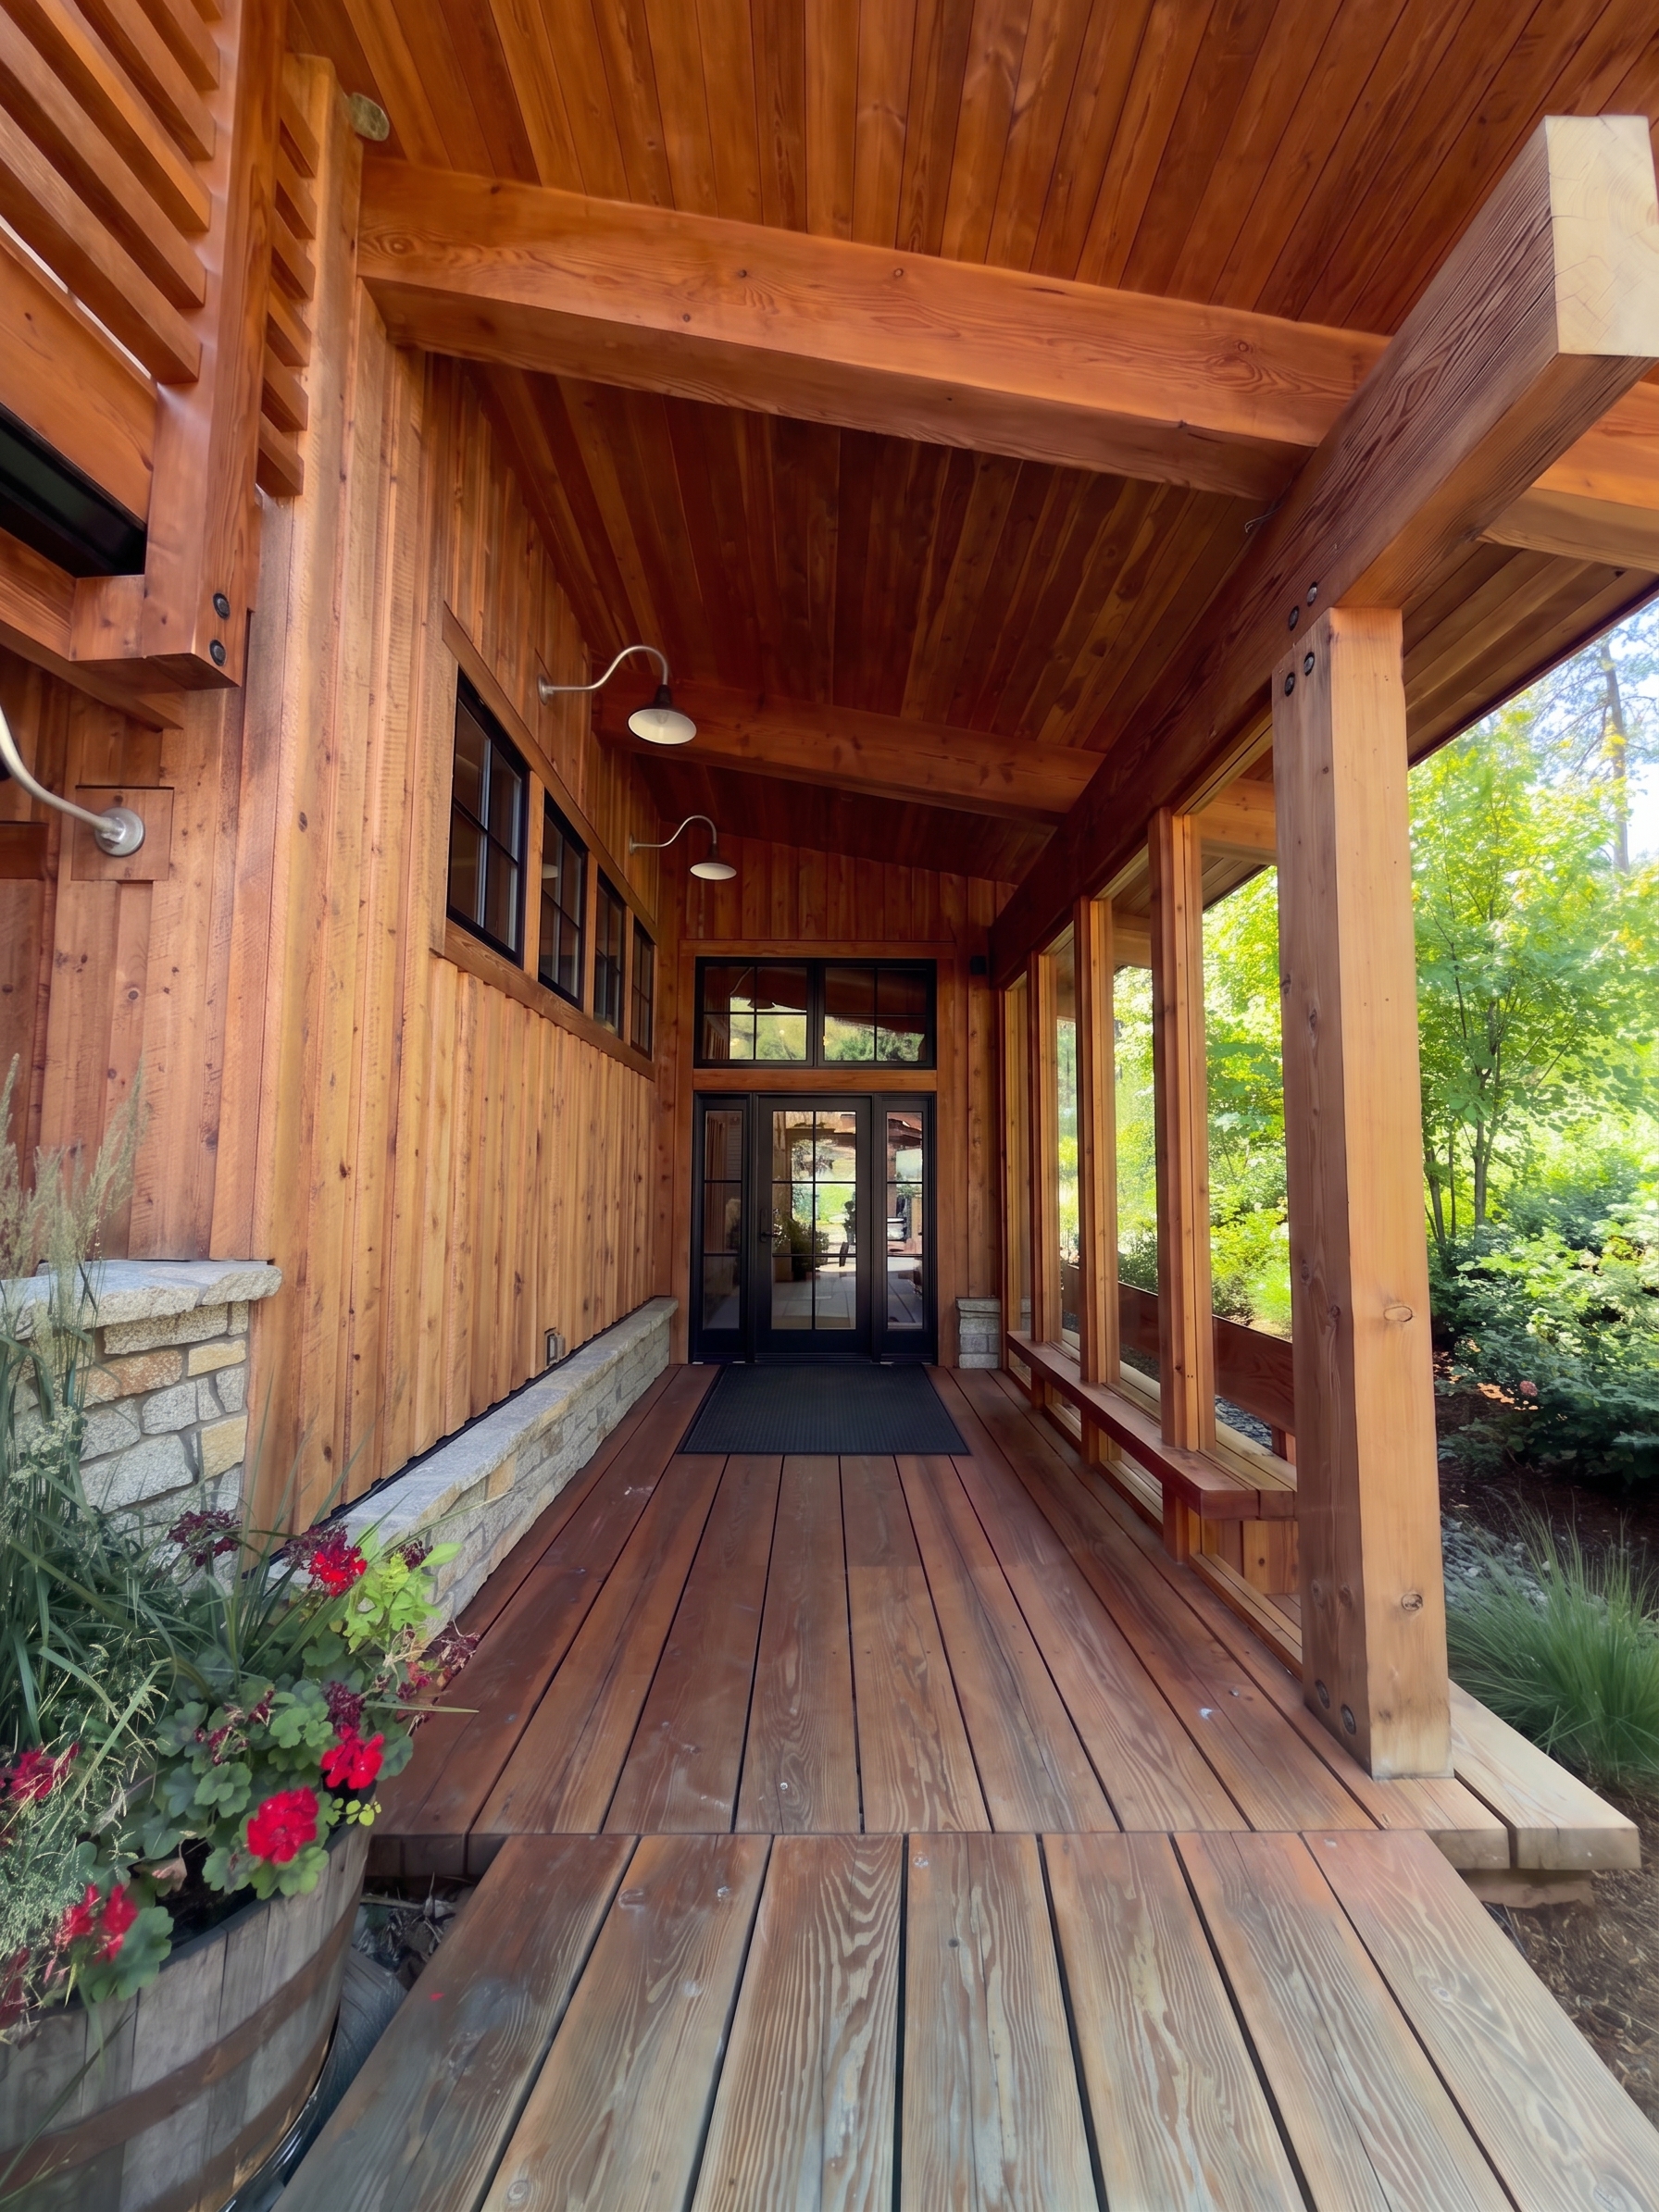 timberframe · v1
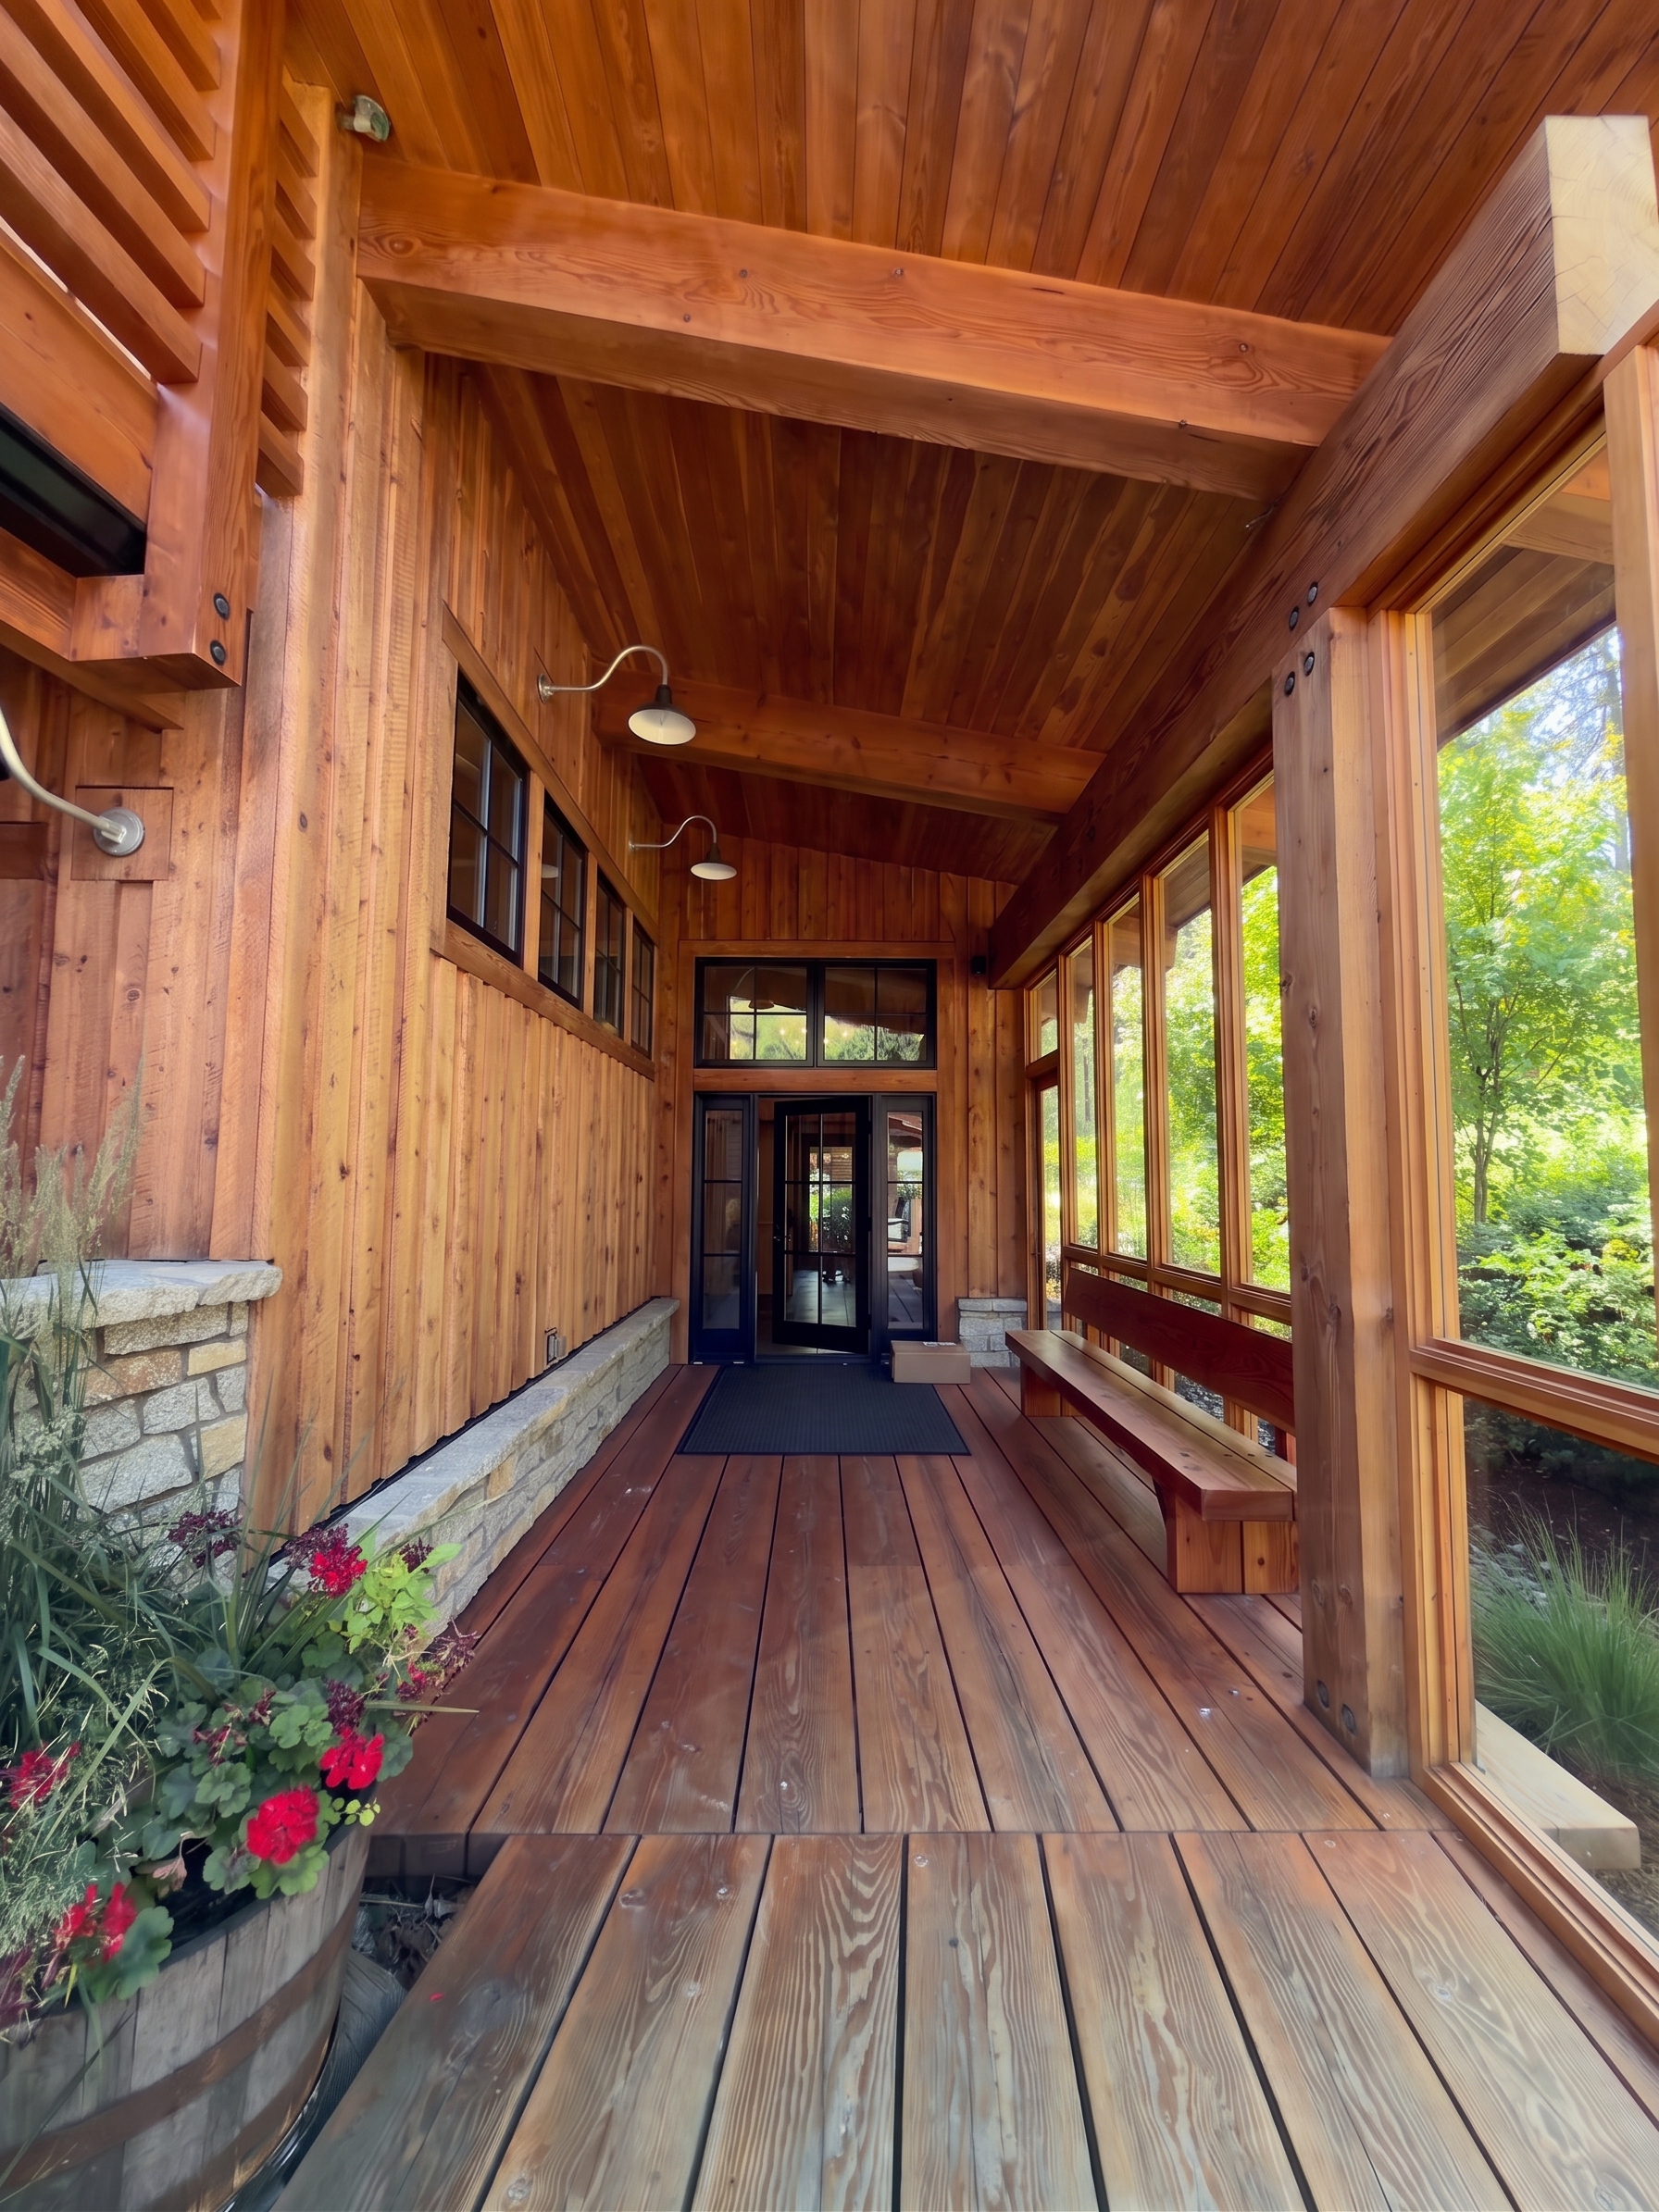 timberframe · v2
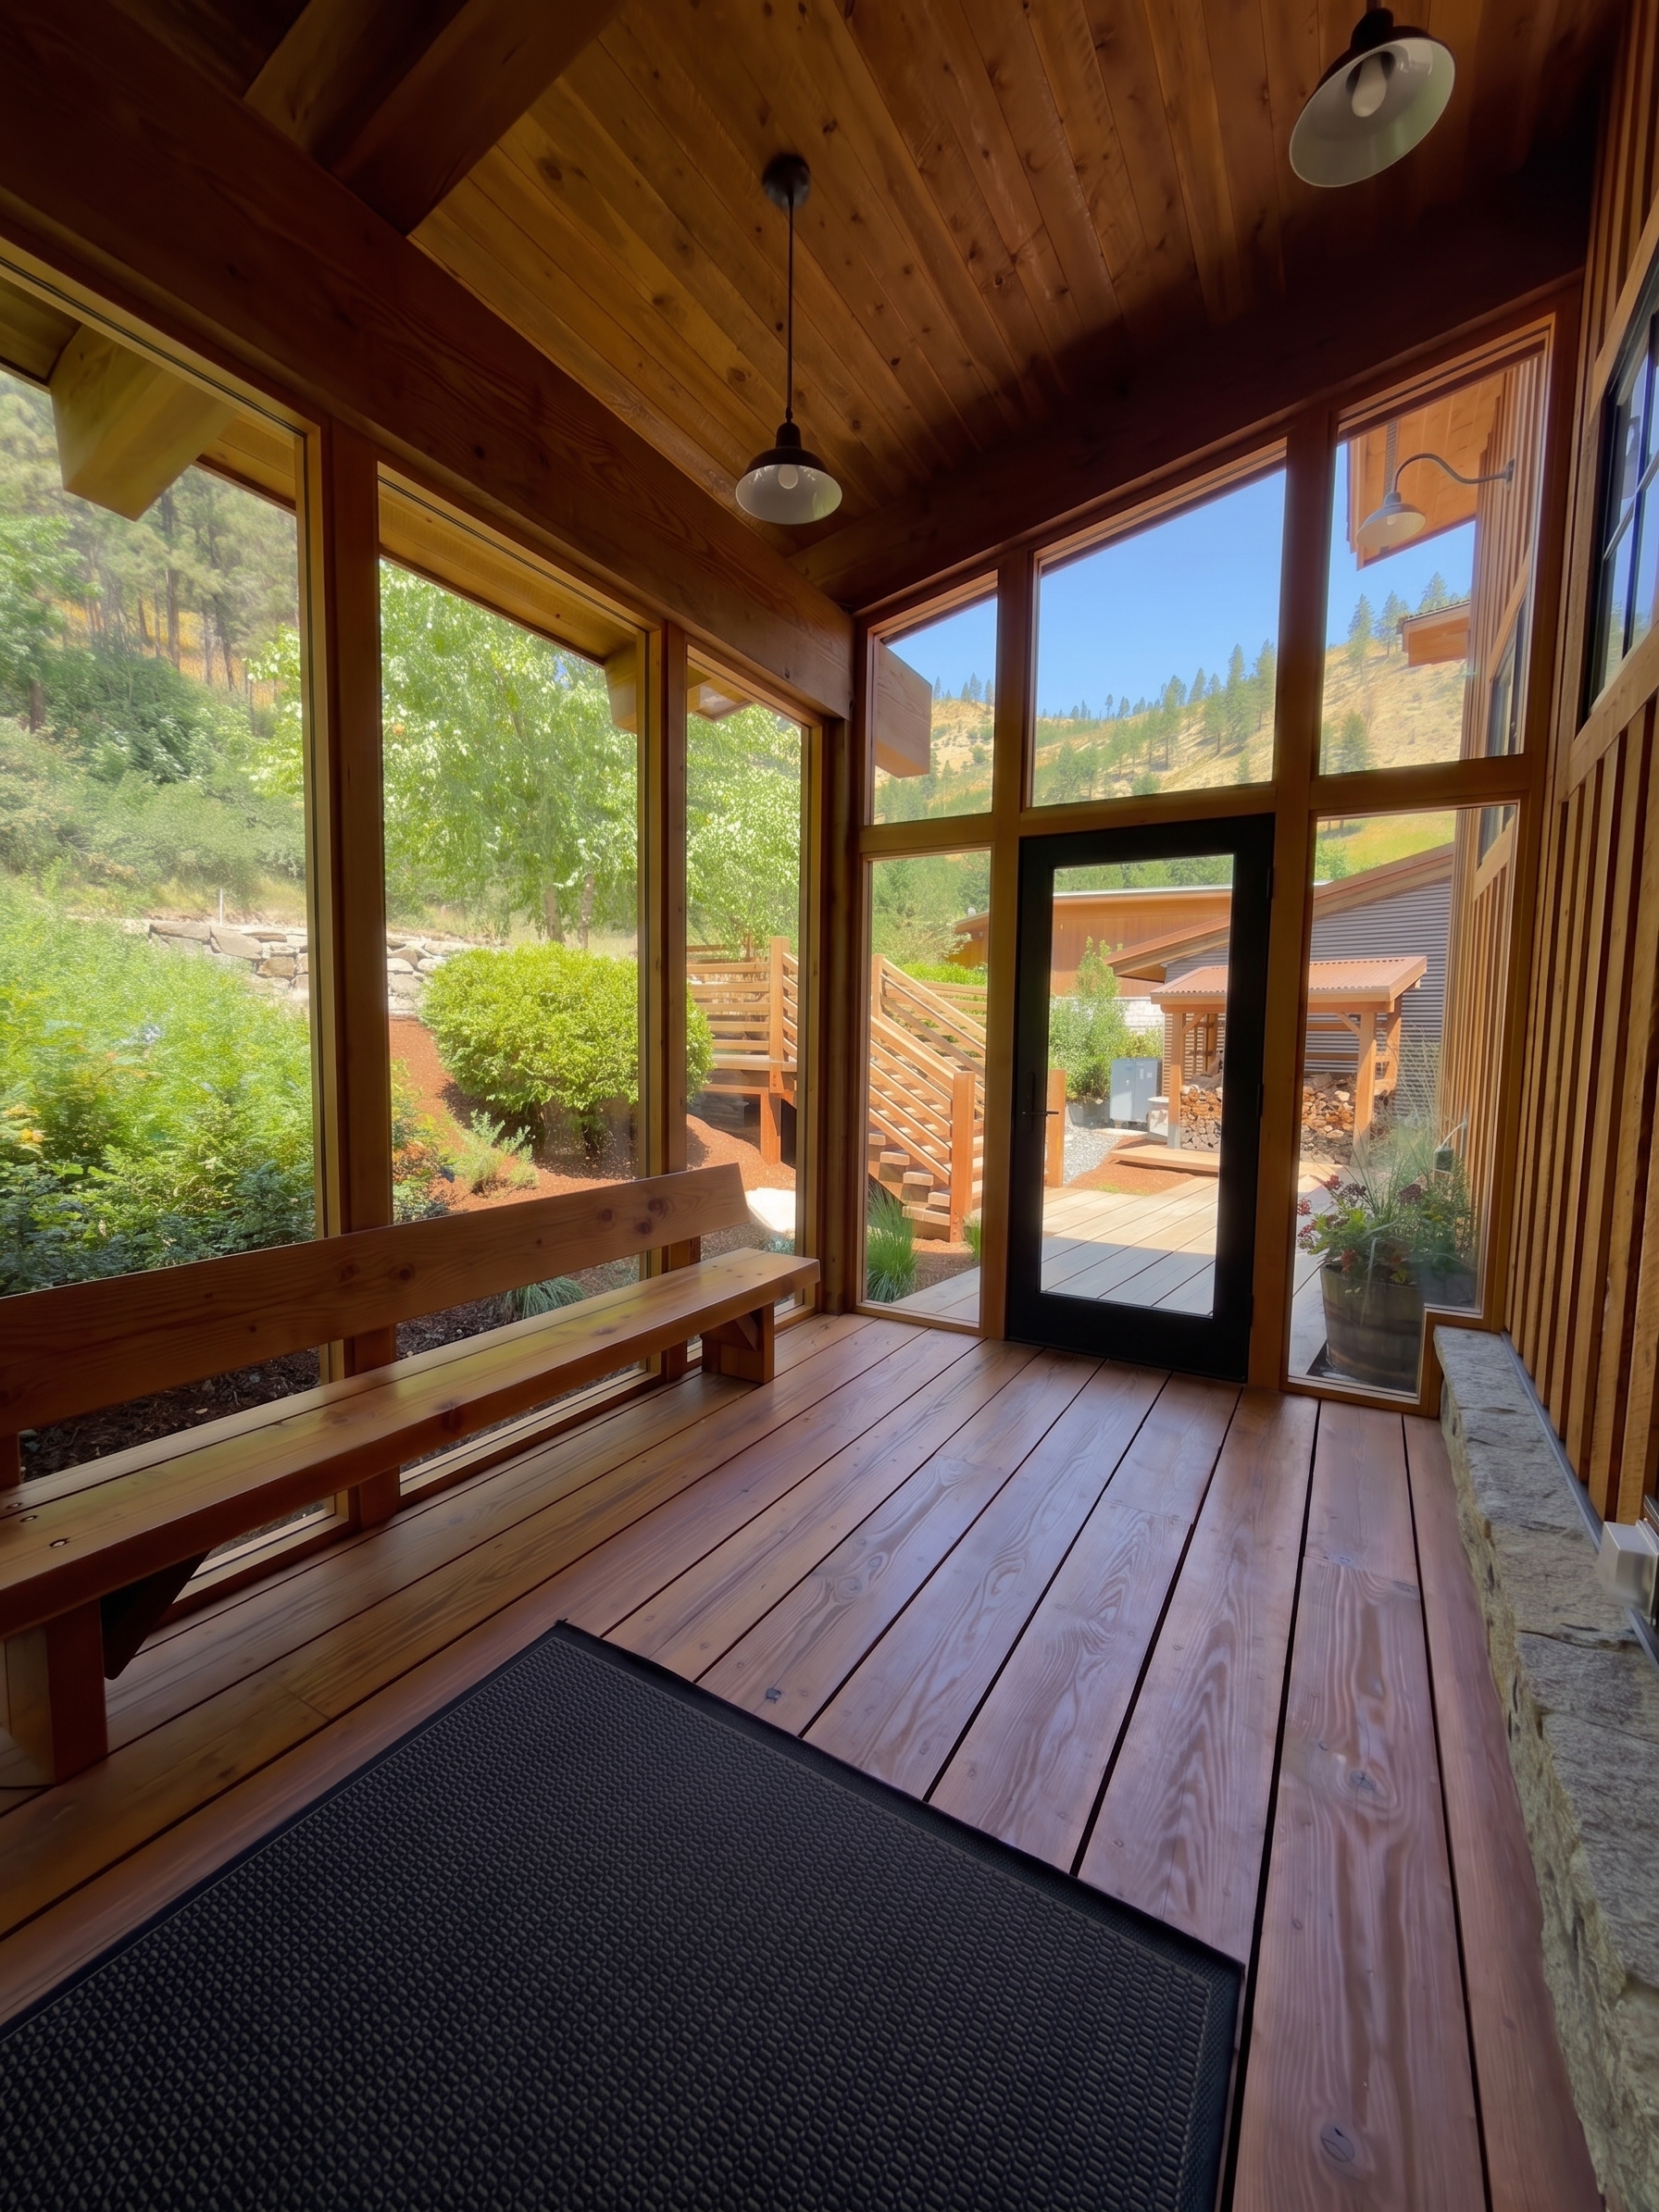 timberframe openside · v1
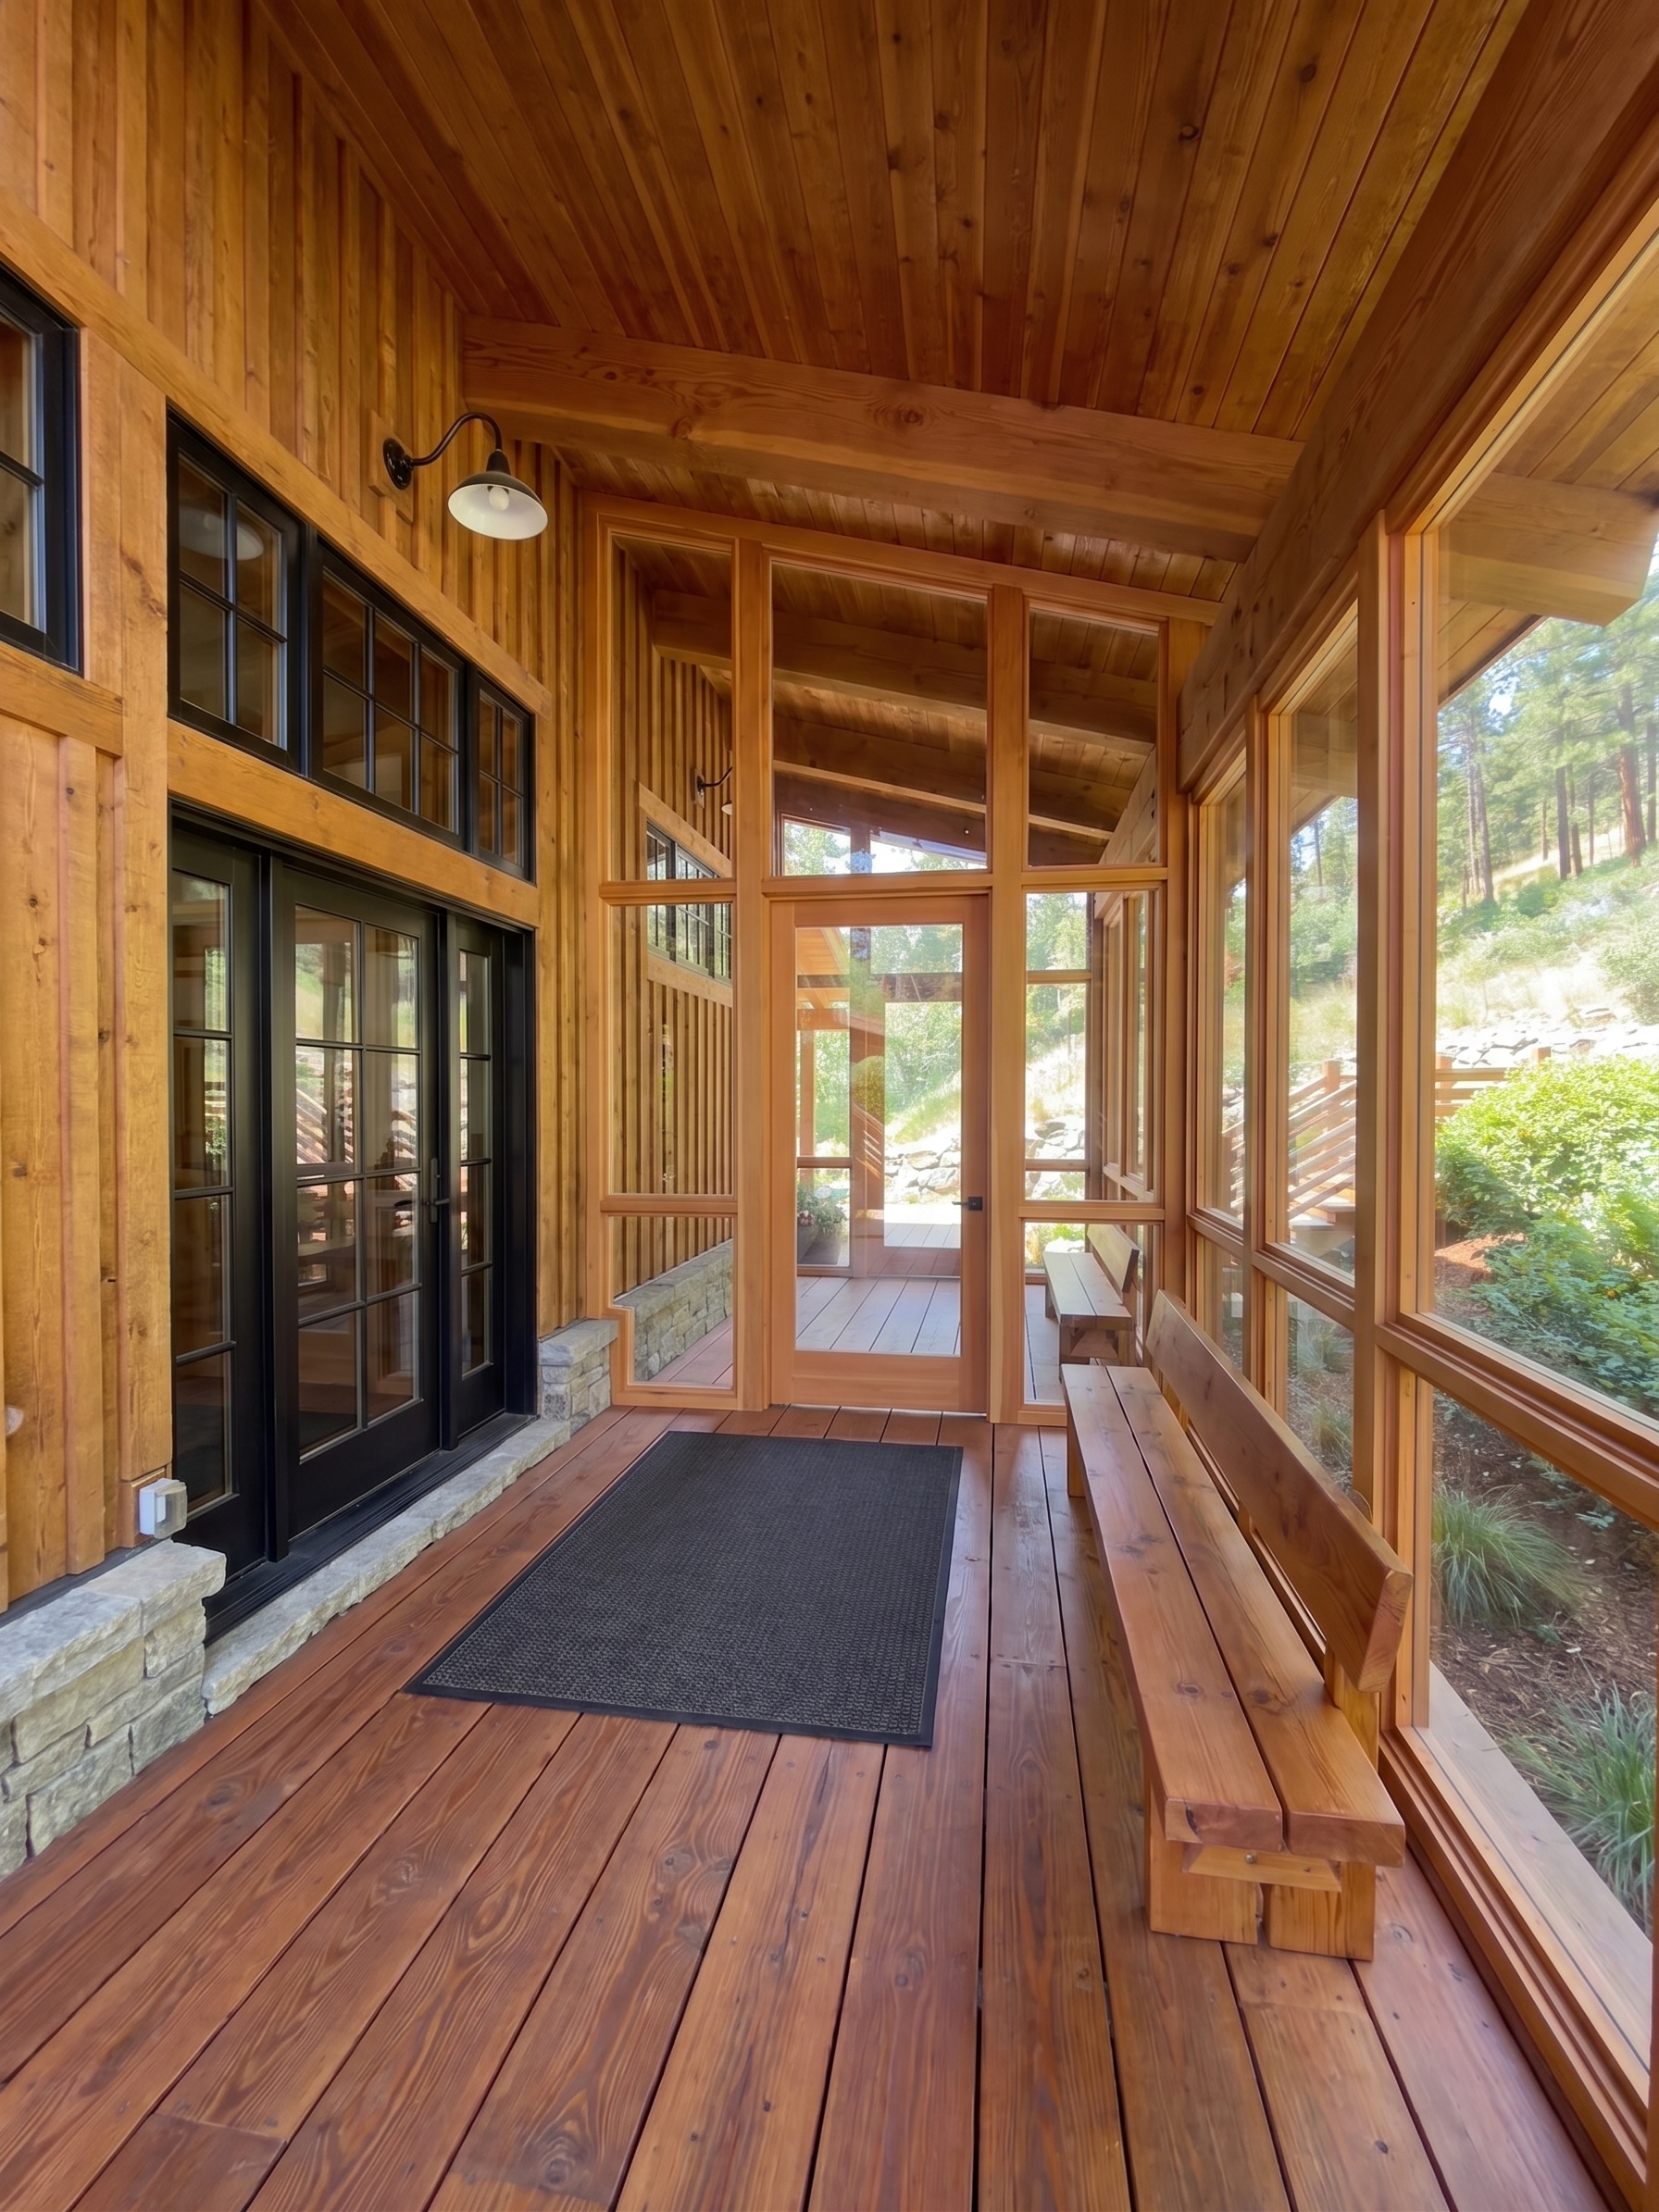 timberframe openside · v2
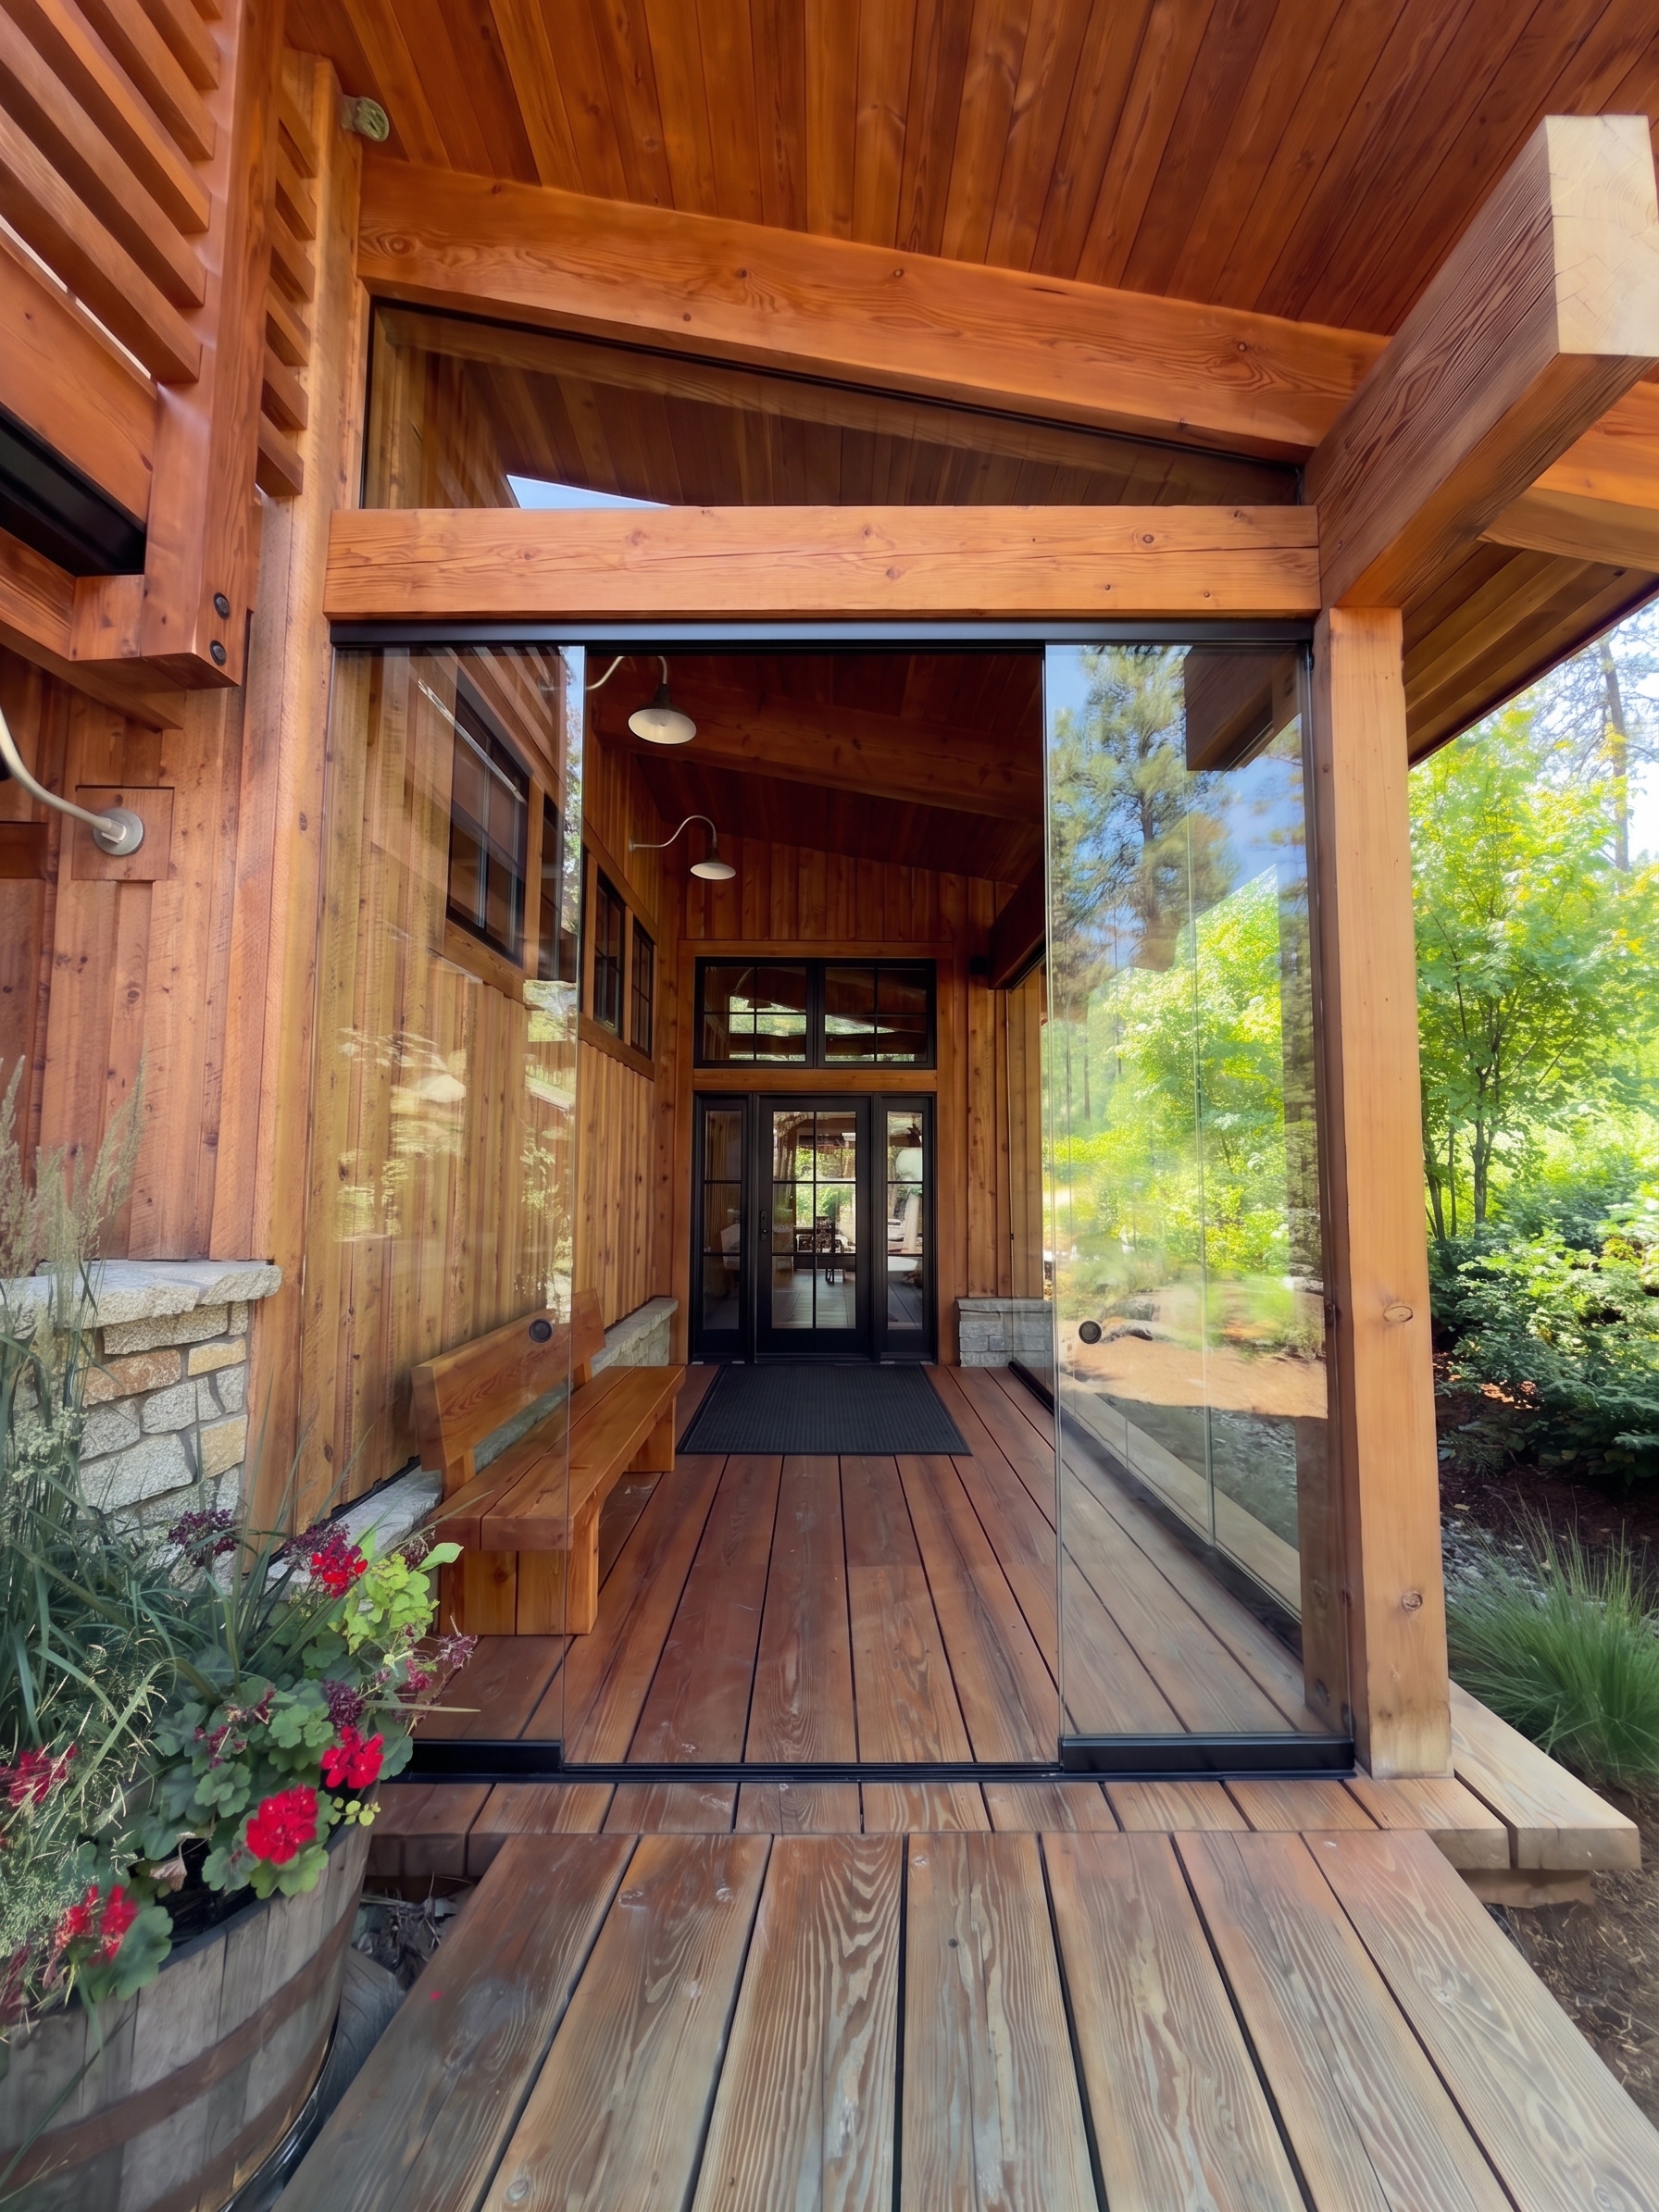 vitrocsa · v1
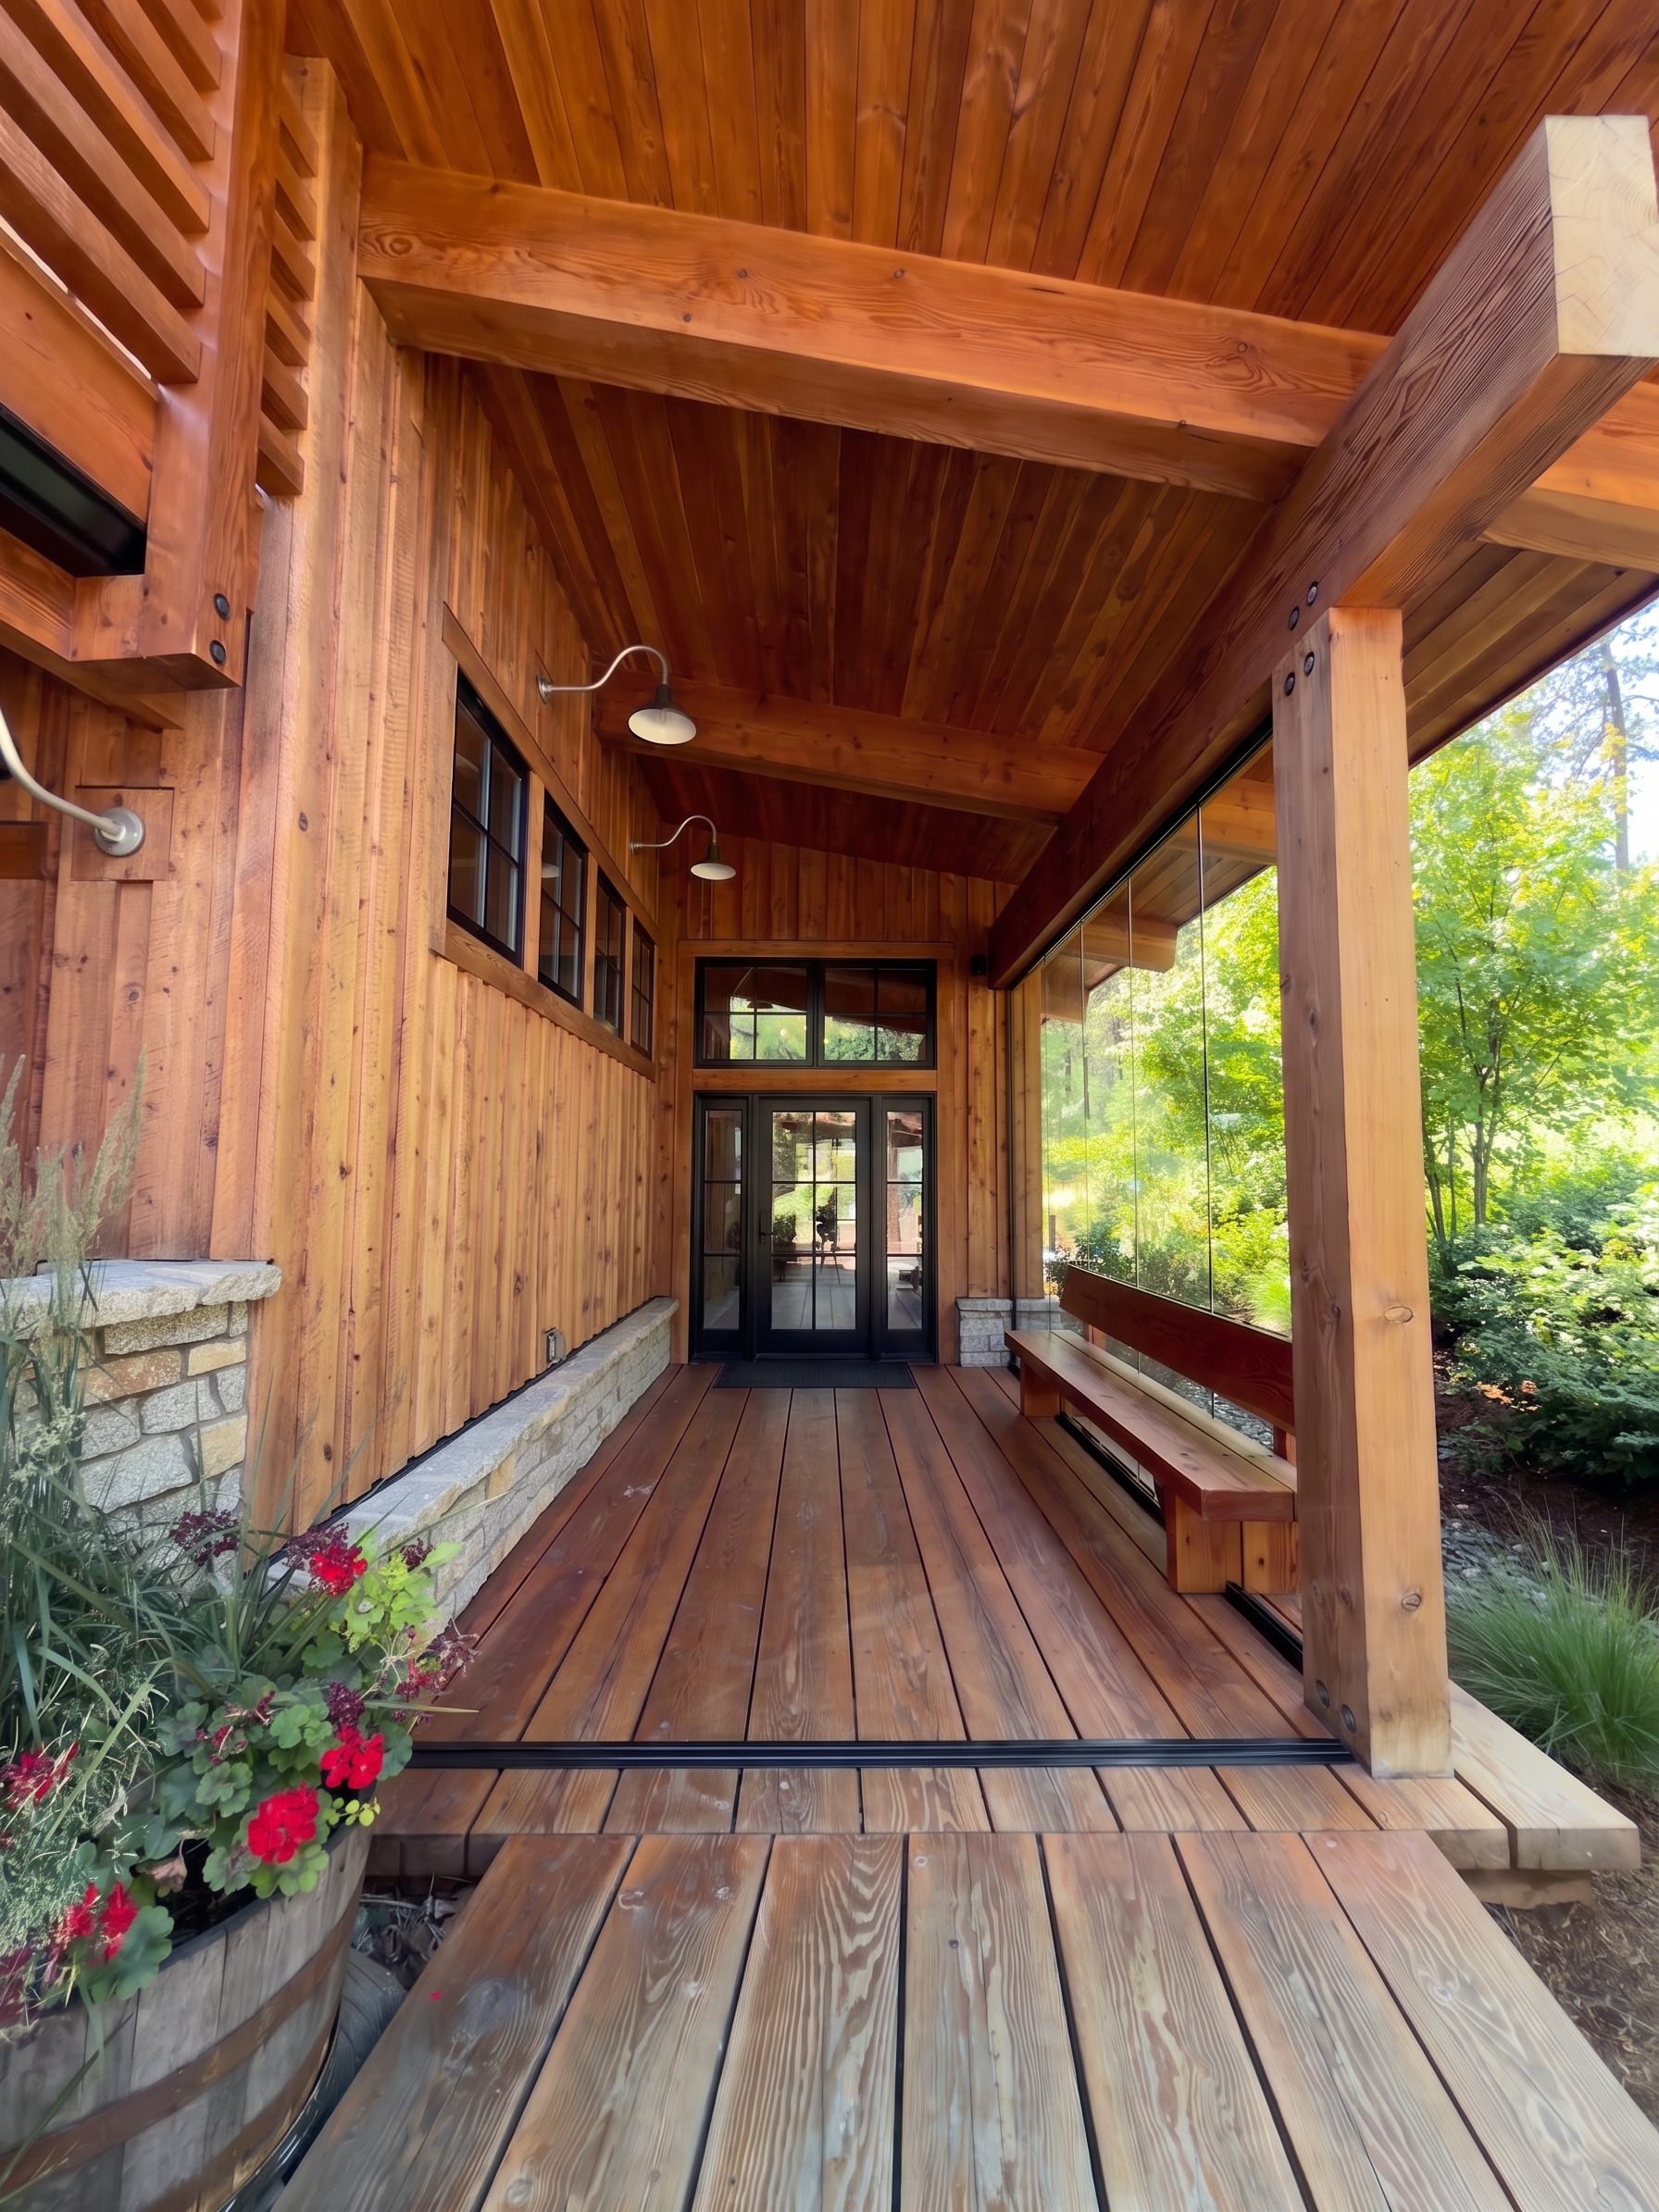 vitrocsa · v2
B · The NEW front door (12)
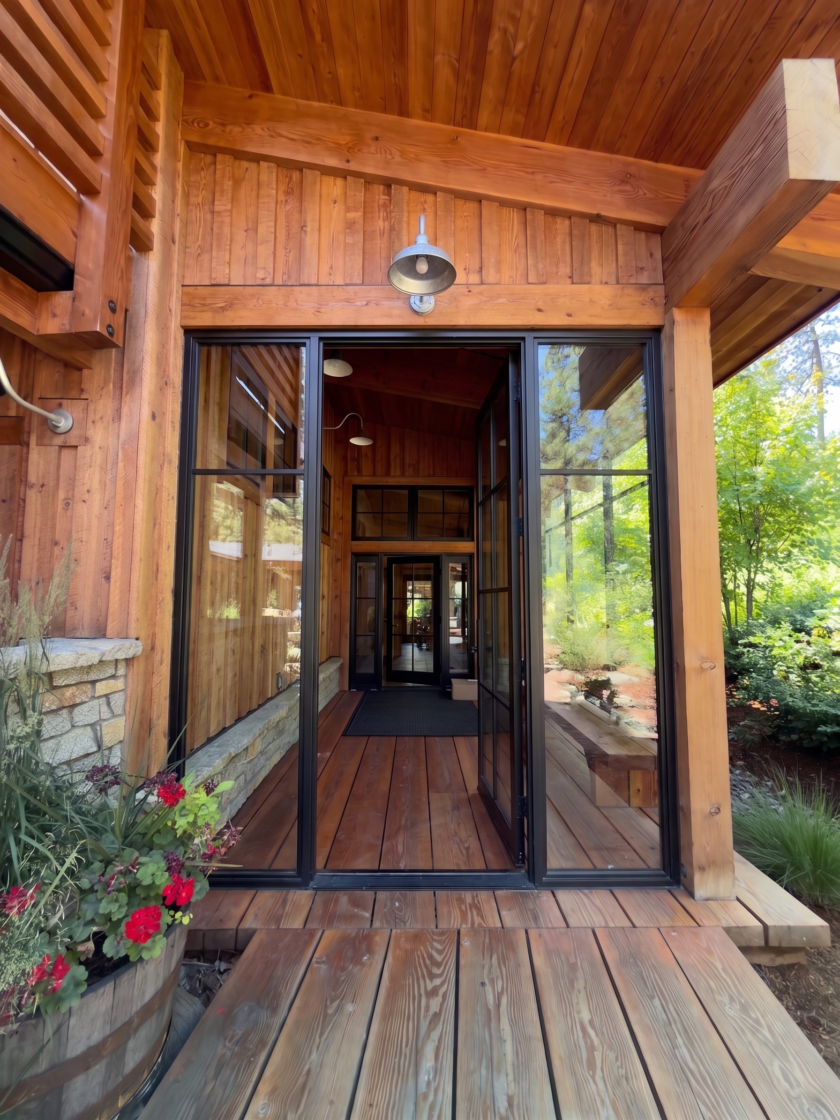
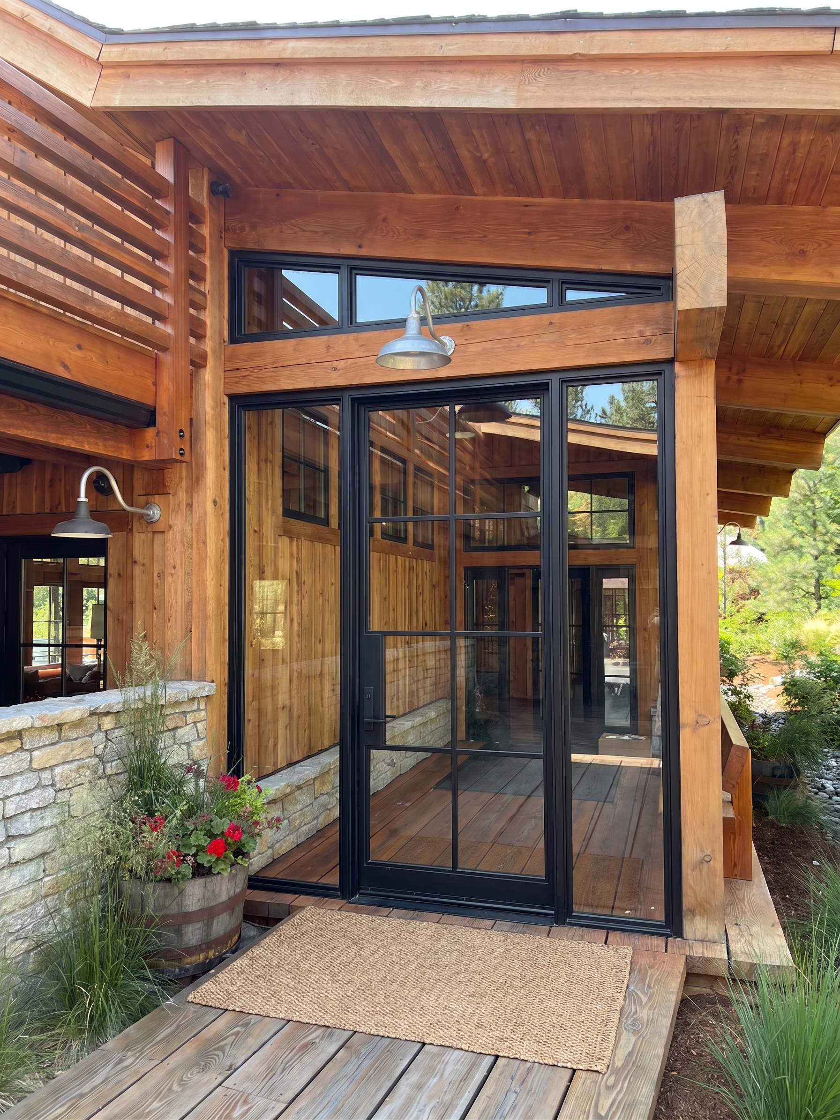
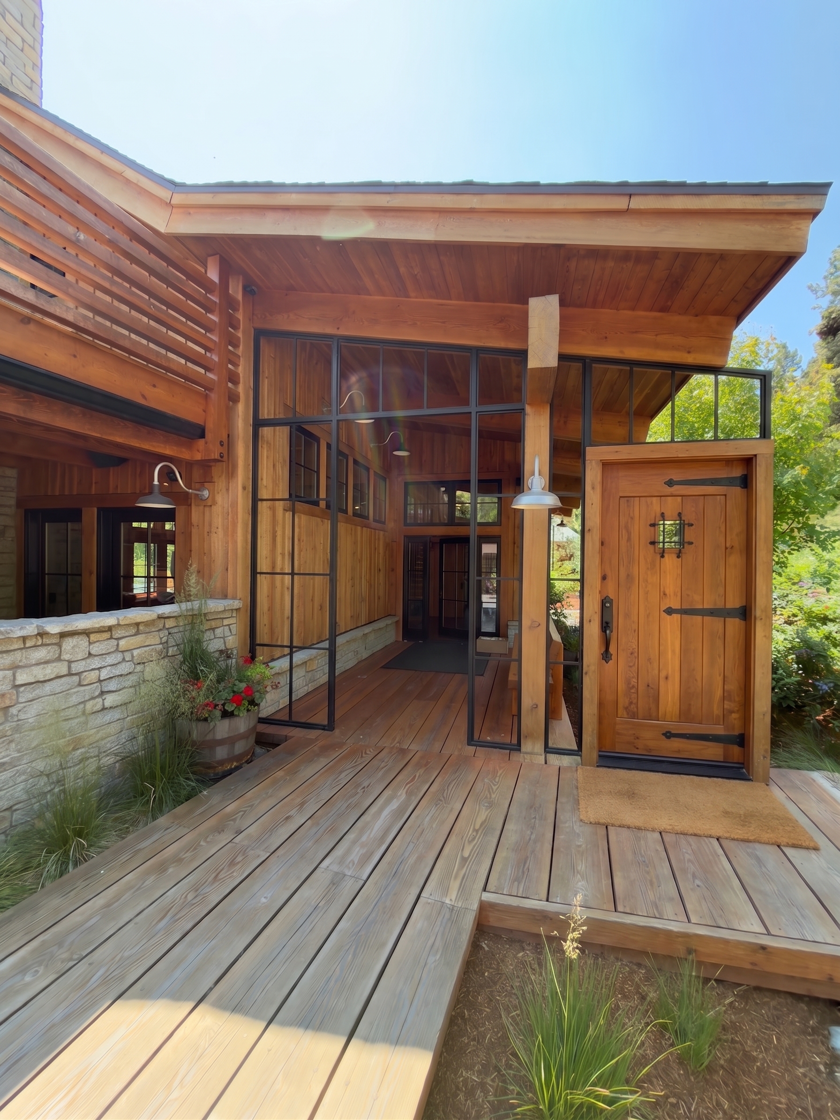
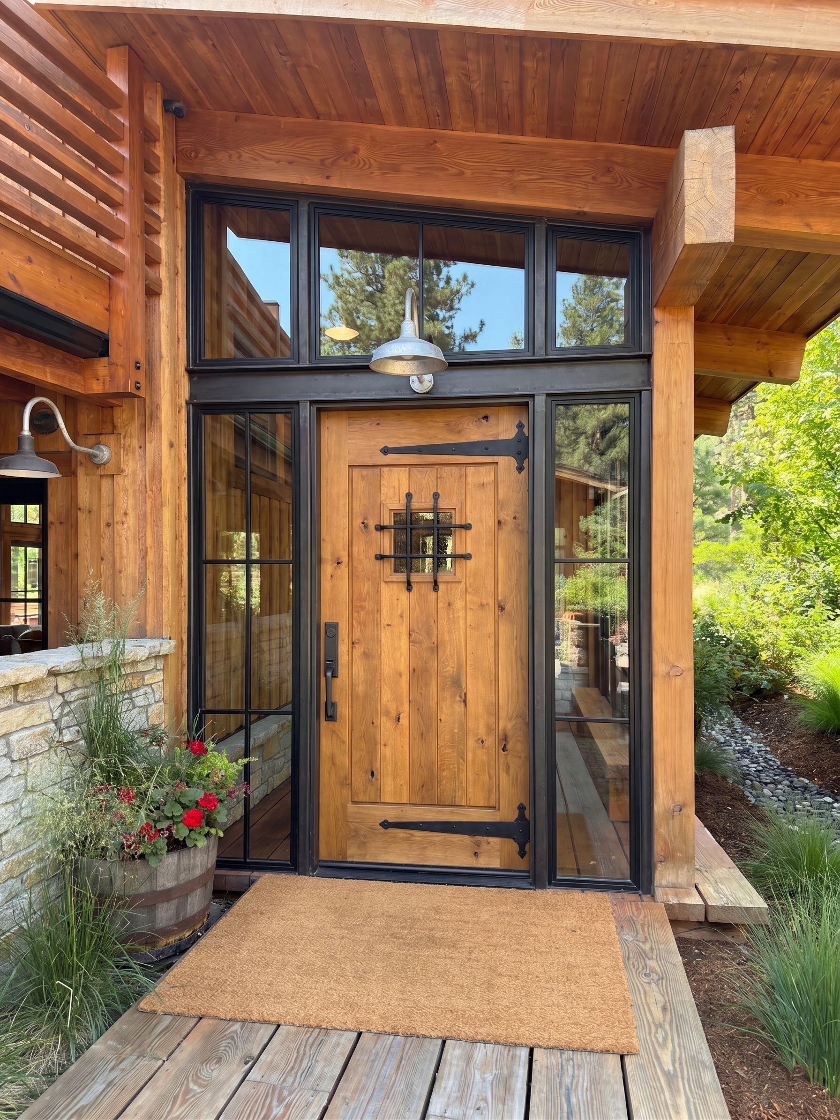
The new exterior door at the corridor's outer end — forged steel-glass, timber-plank speakeasy, Dutch, double-French — each with landing, mat zone, sconce.
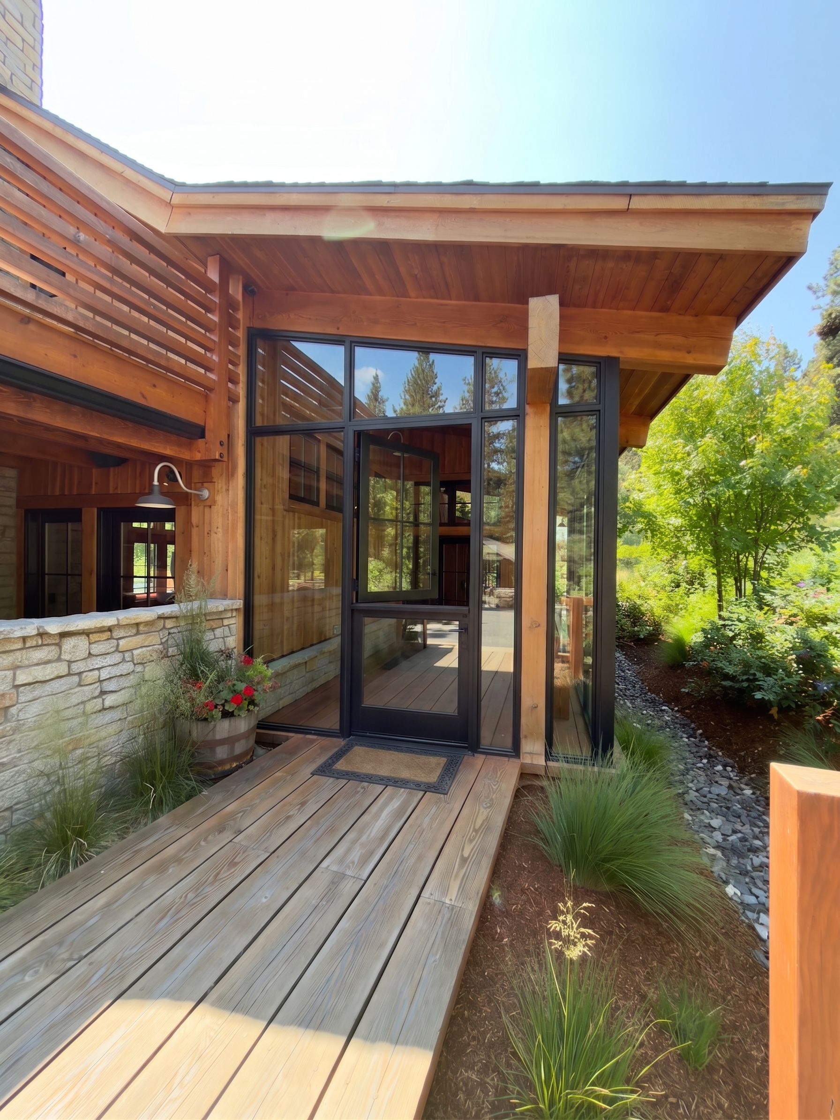
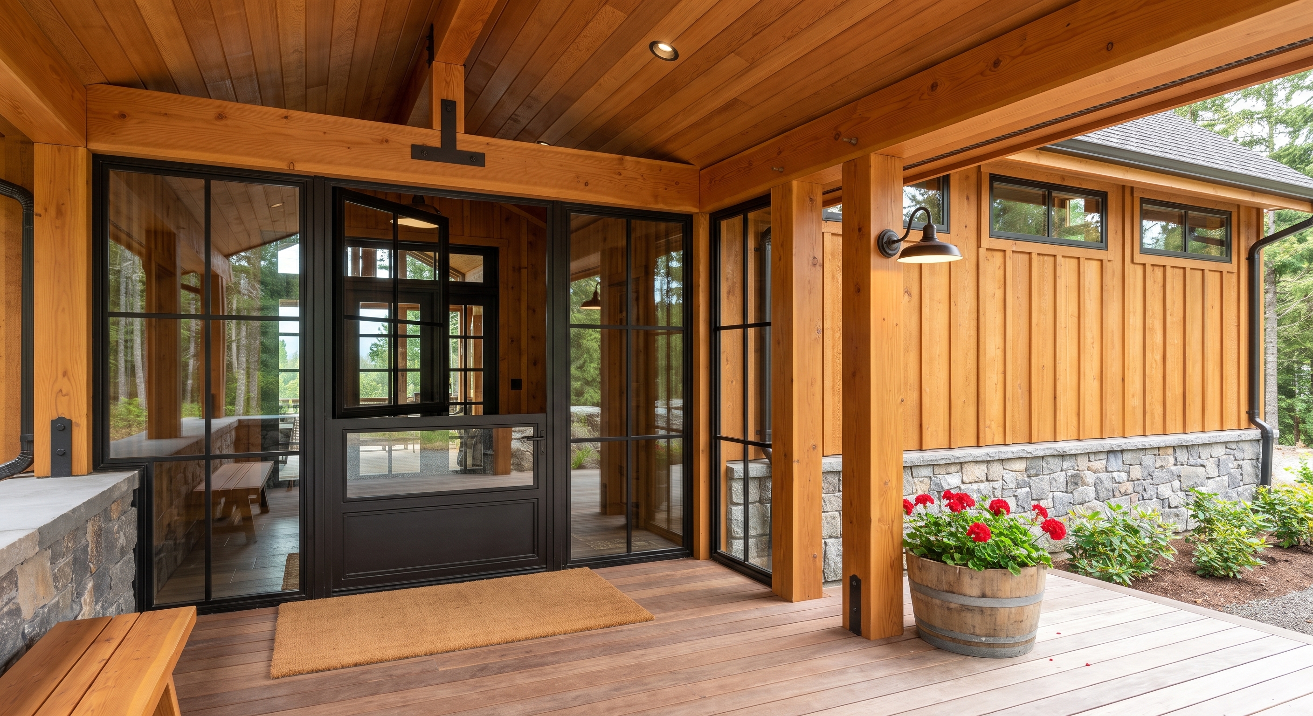
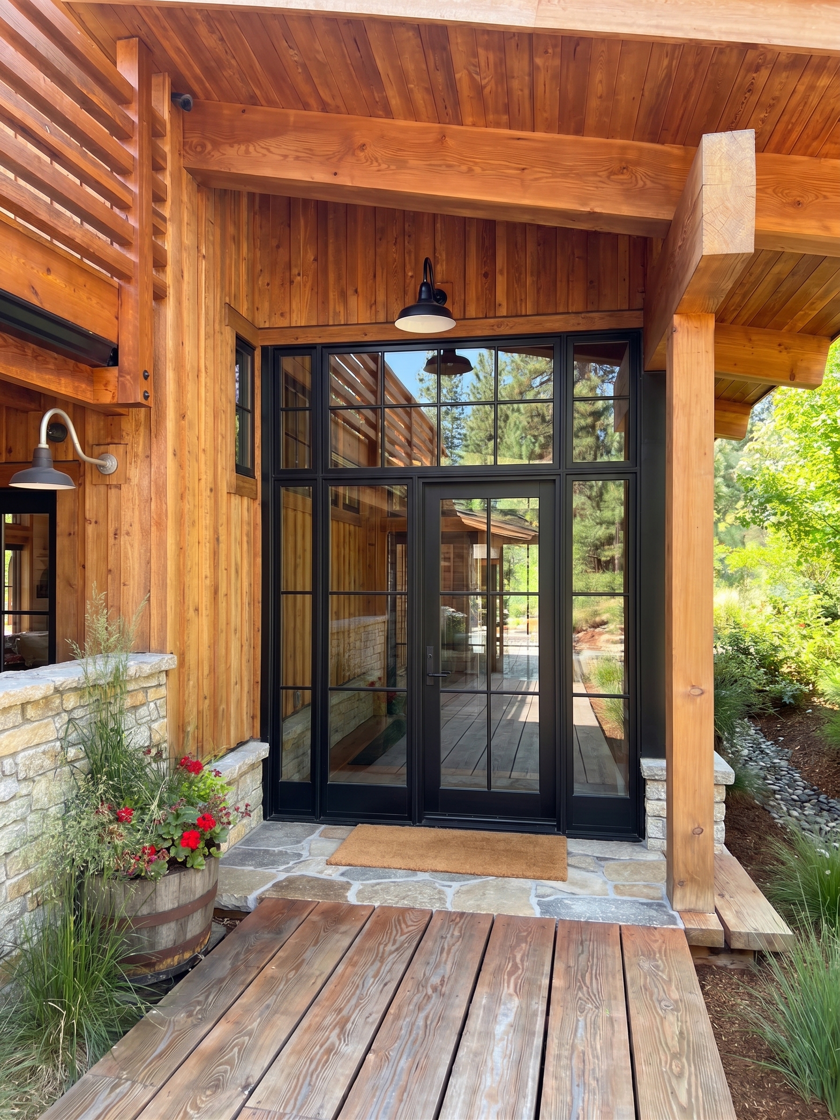
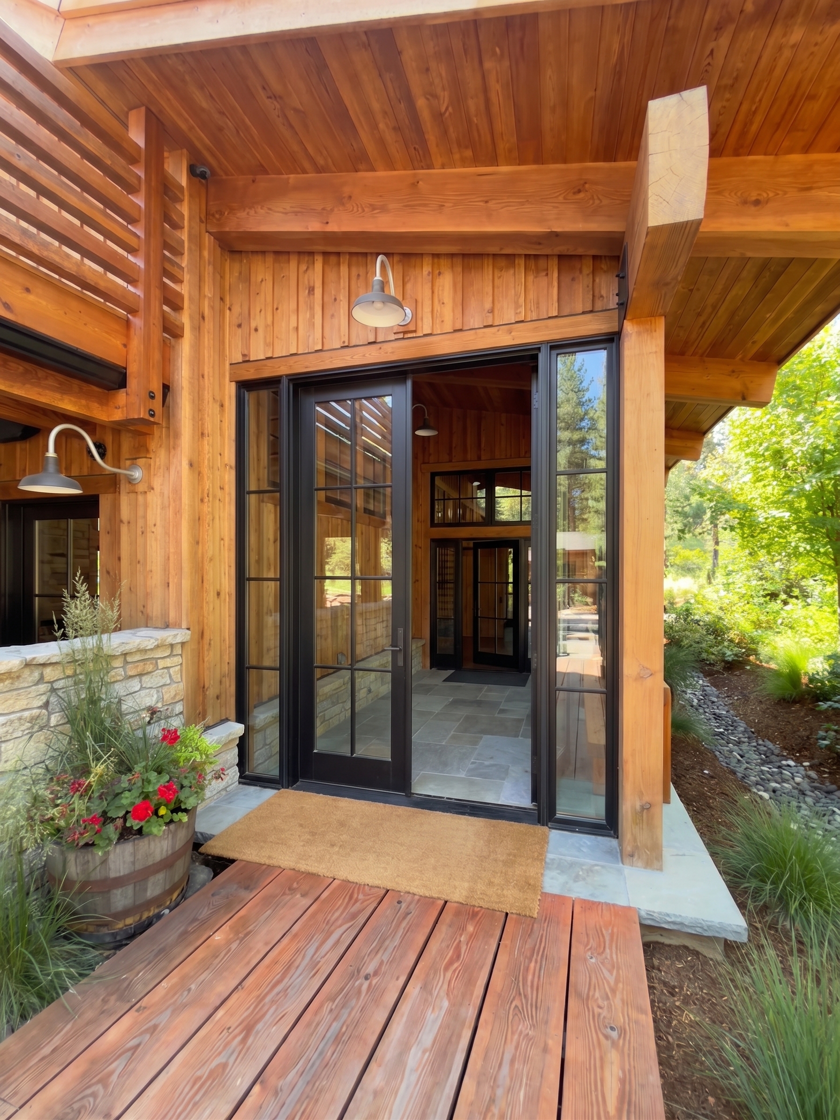
C · Vestibule life (staged) (16)
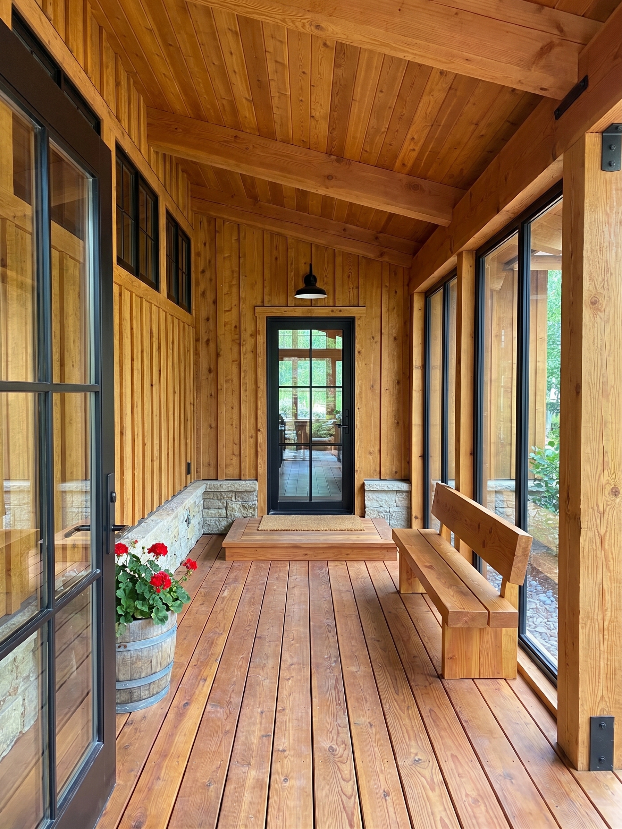
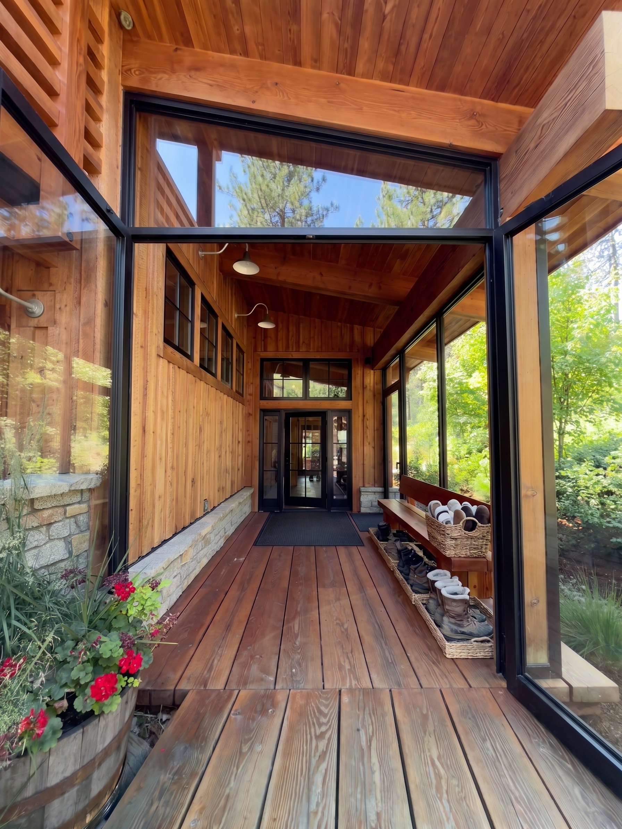
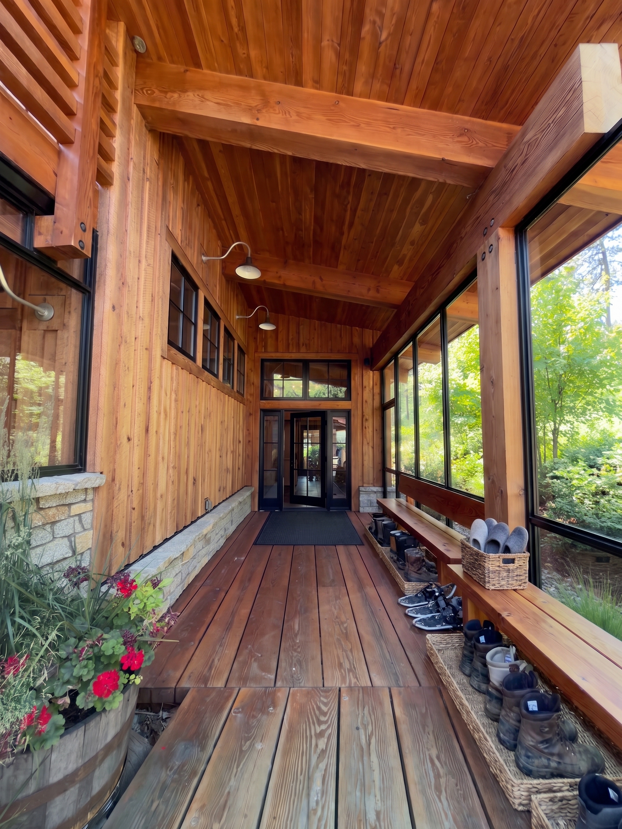
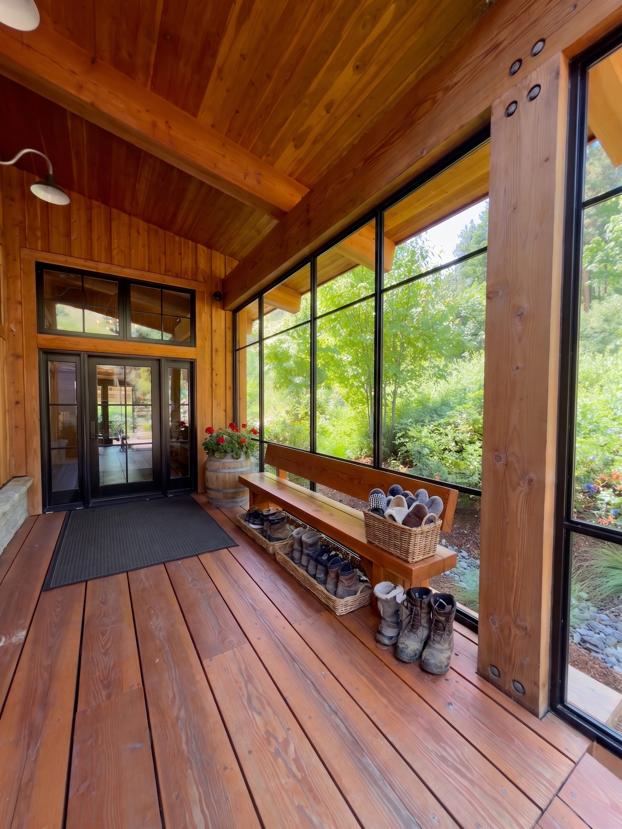
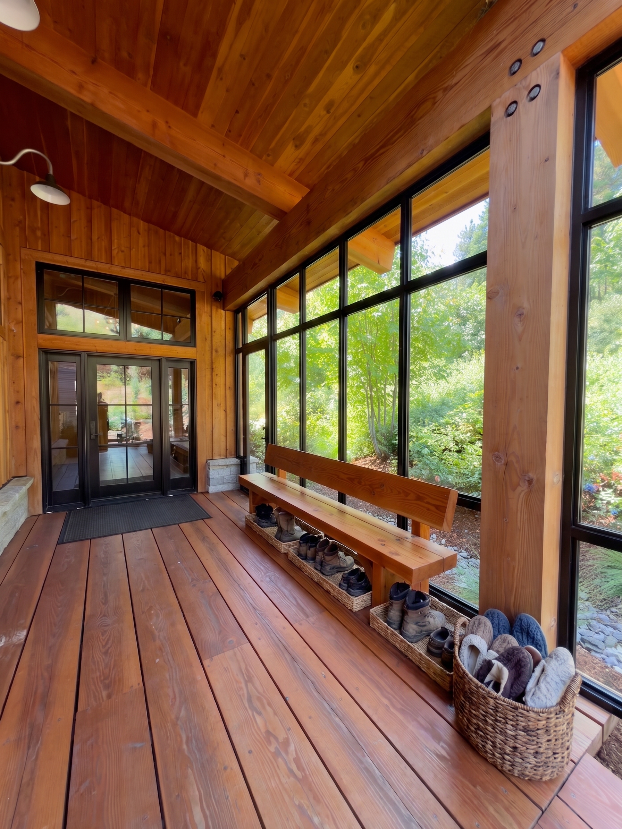
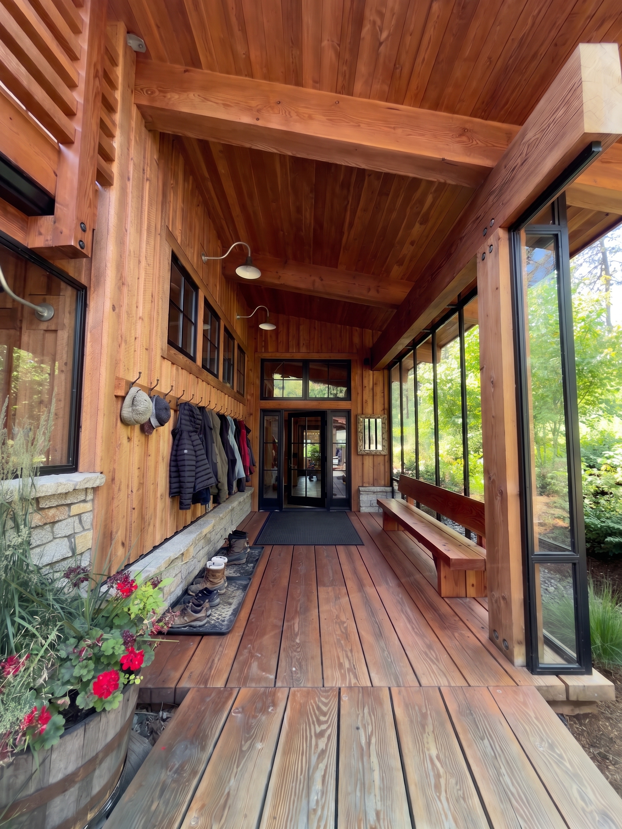
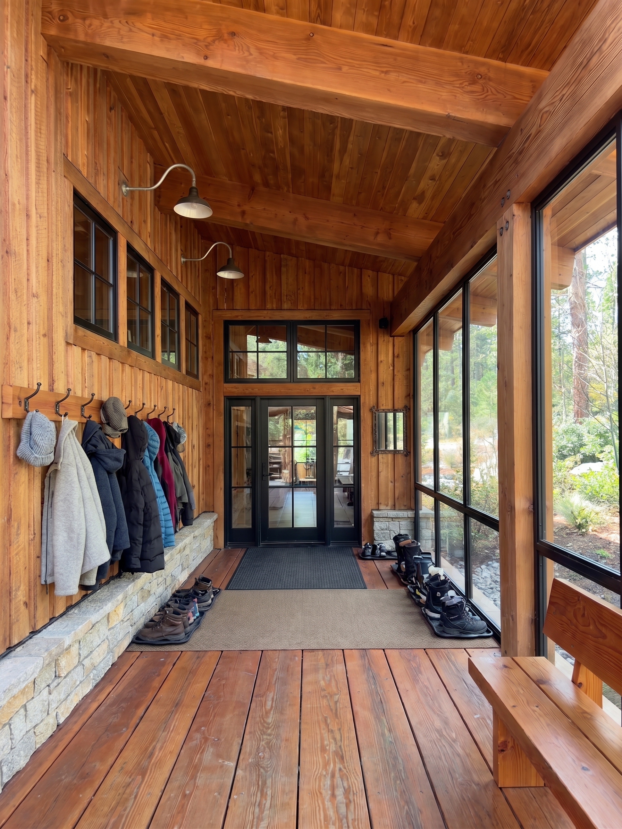
Inside the enclosure staged as the working first threshold — boot bench, coat pegs, package/grocery landing, snow gear, drainage-friendly floors. Shoes-off energy.
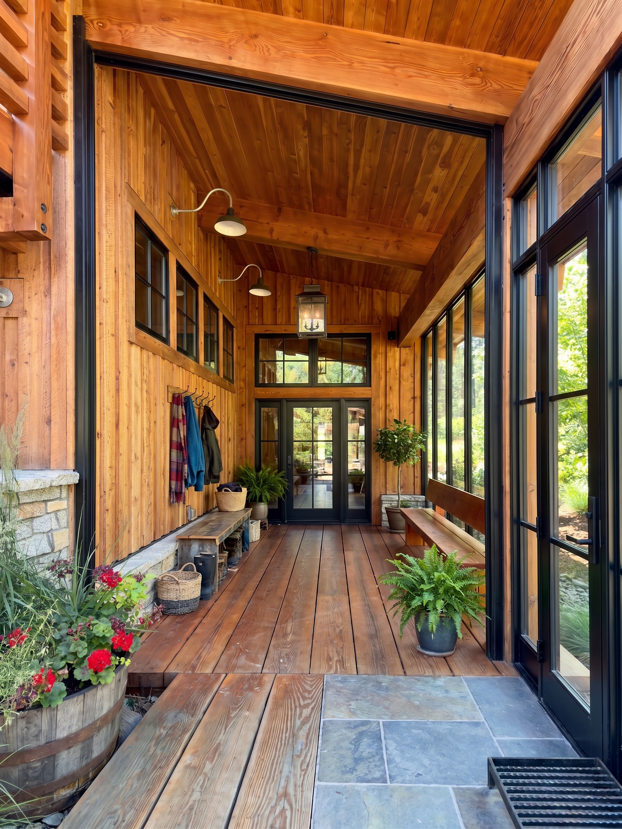
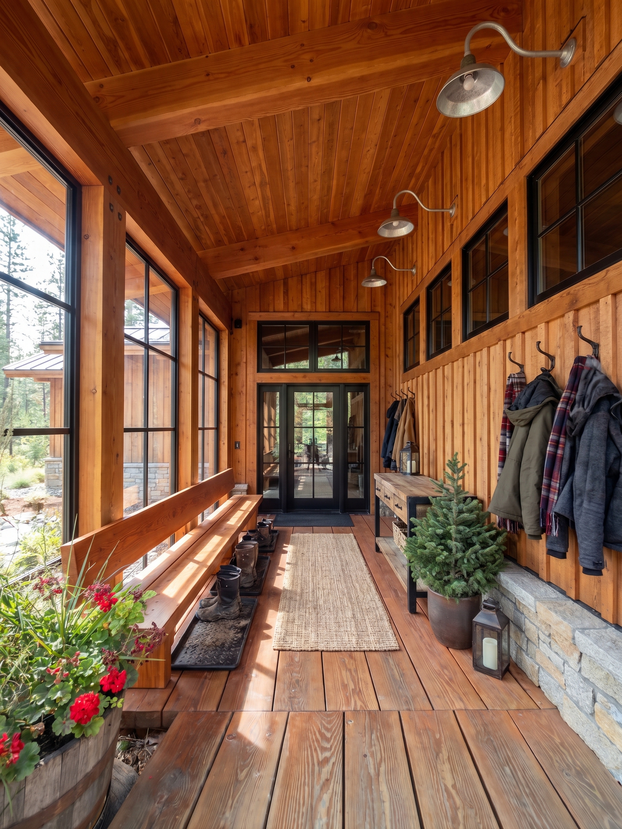
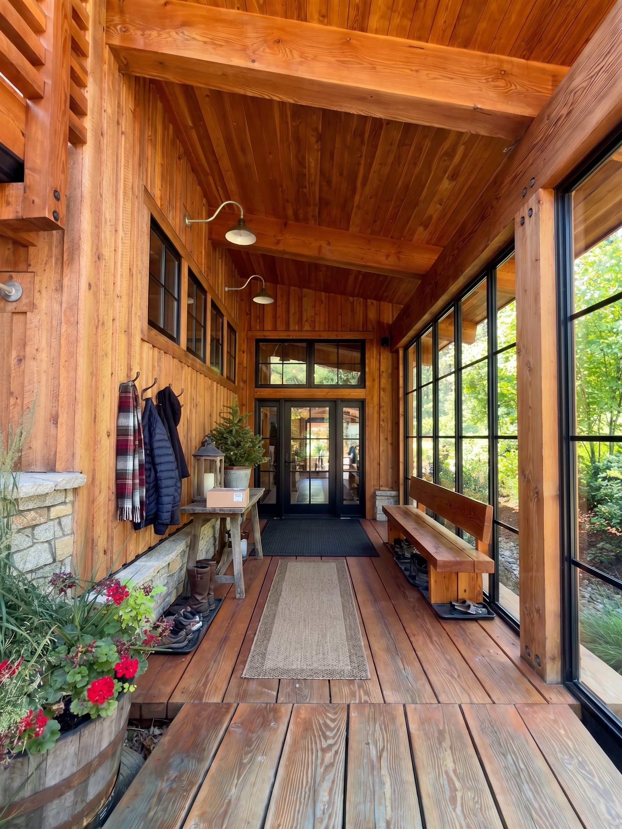
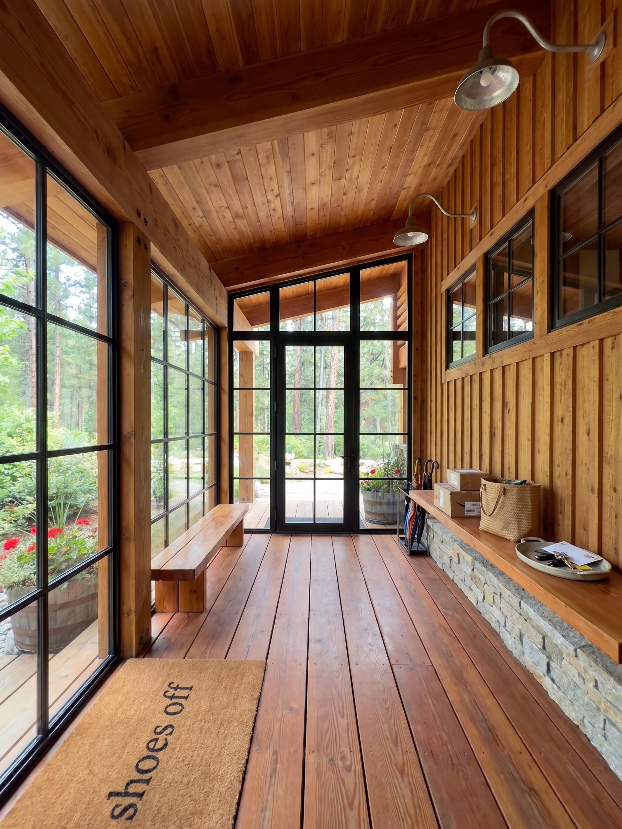
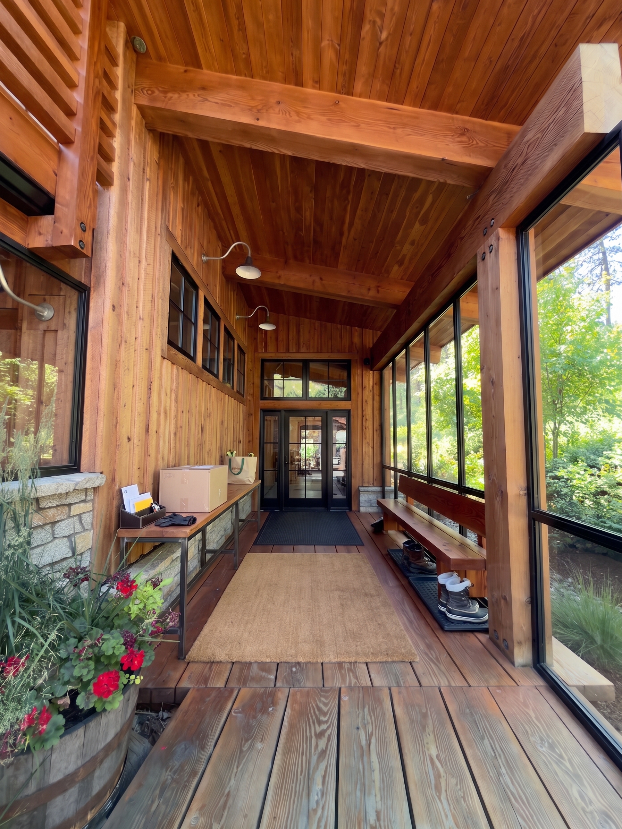
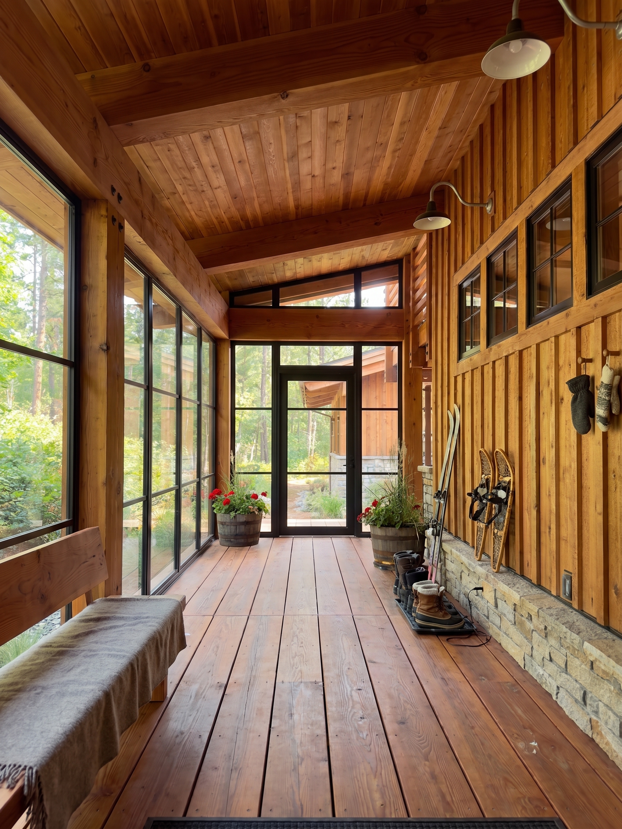
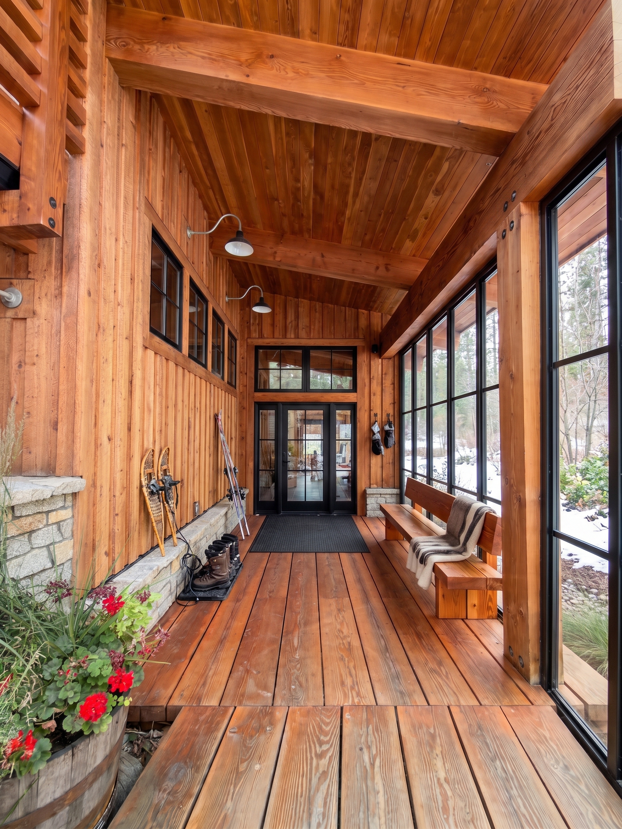
D · Seasons + light (10)
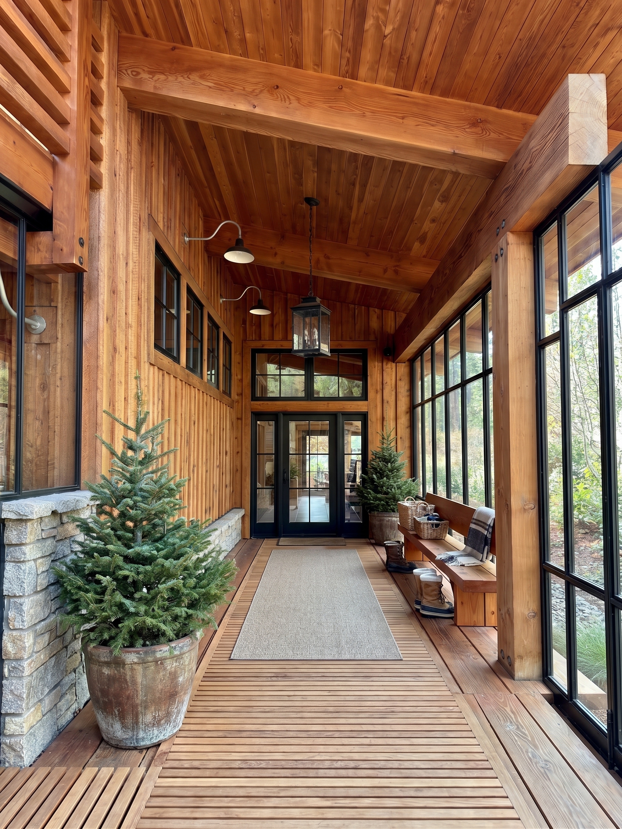
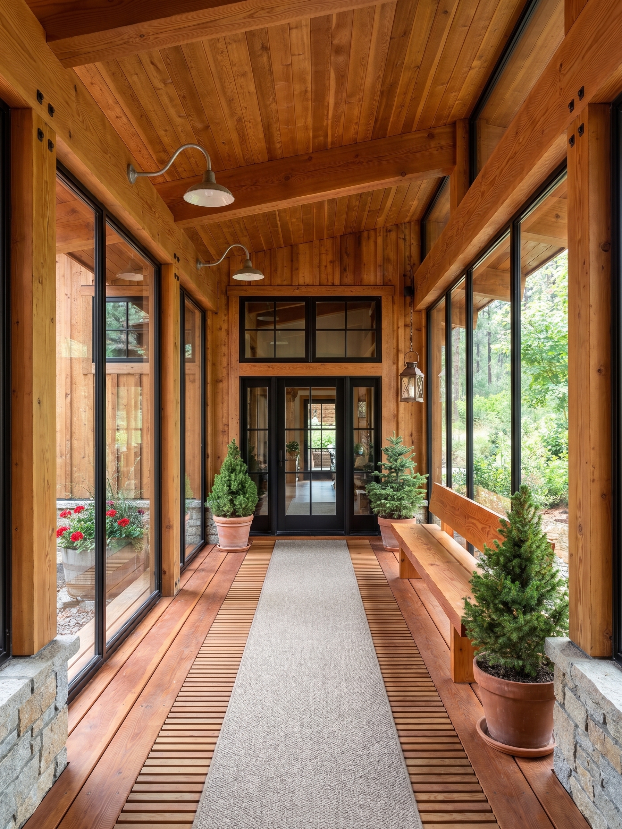
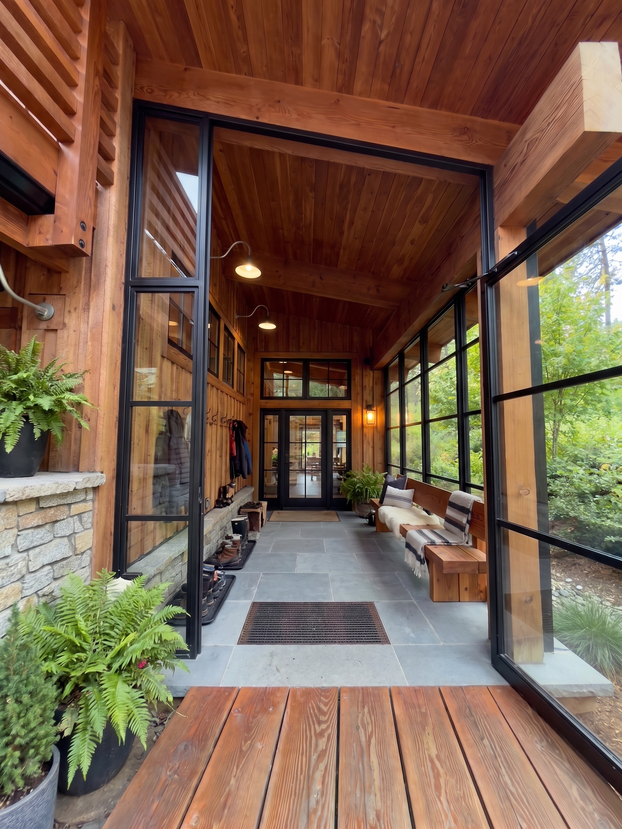
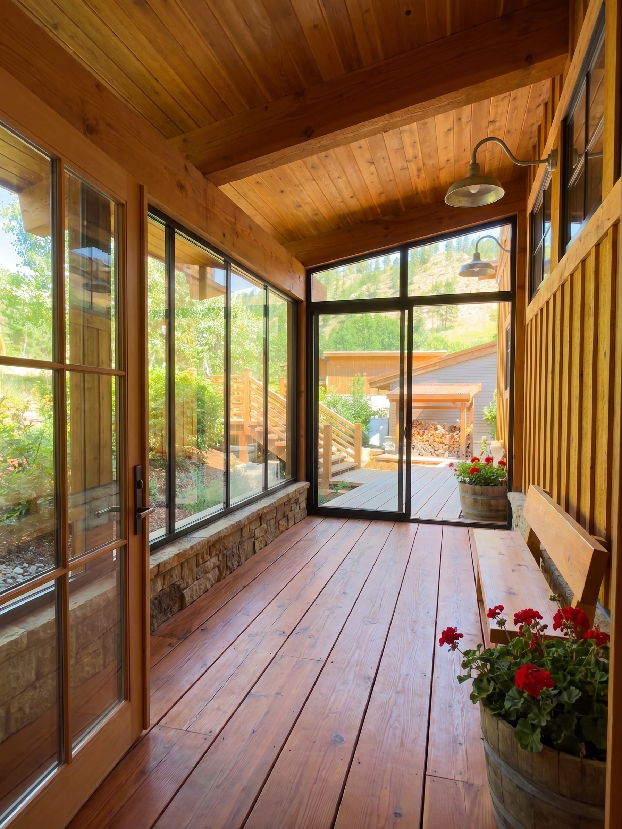
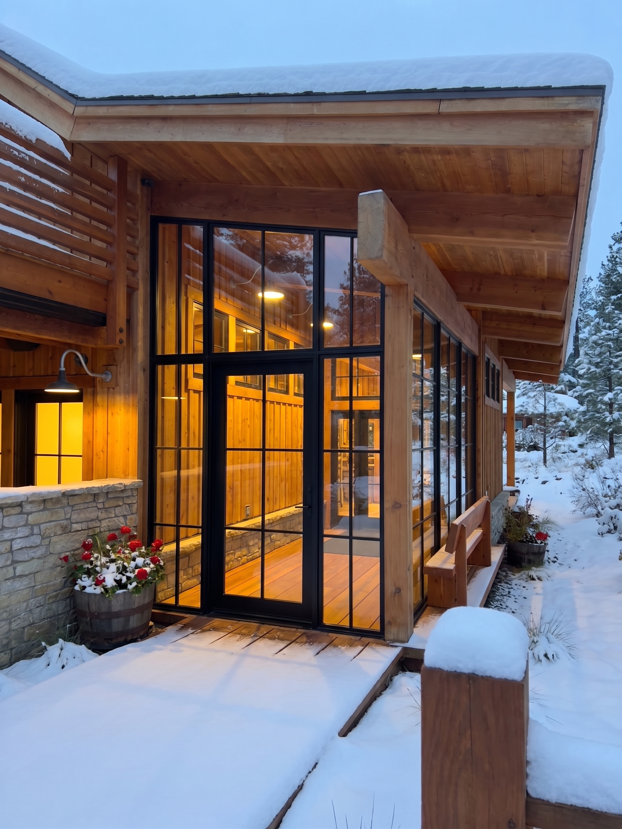
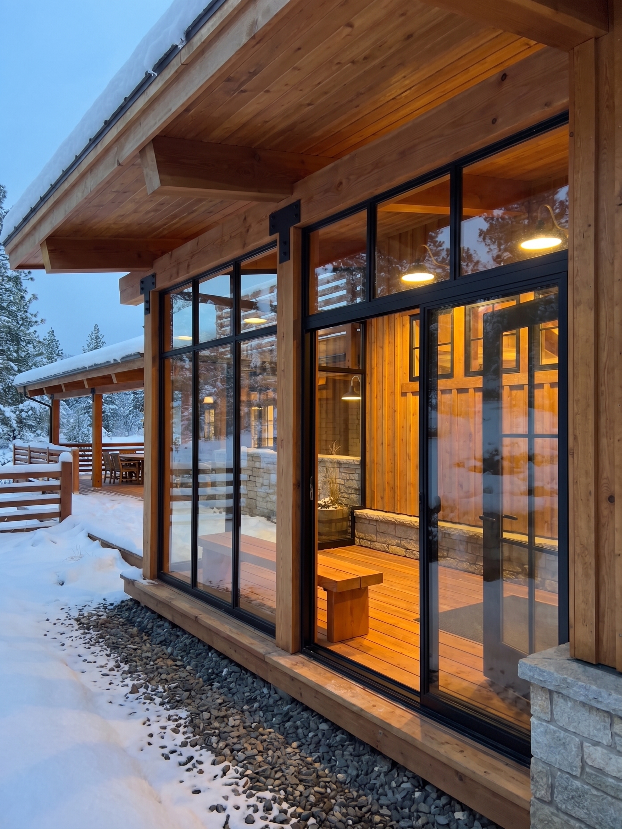
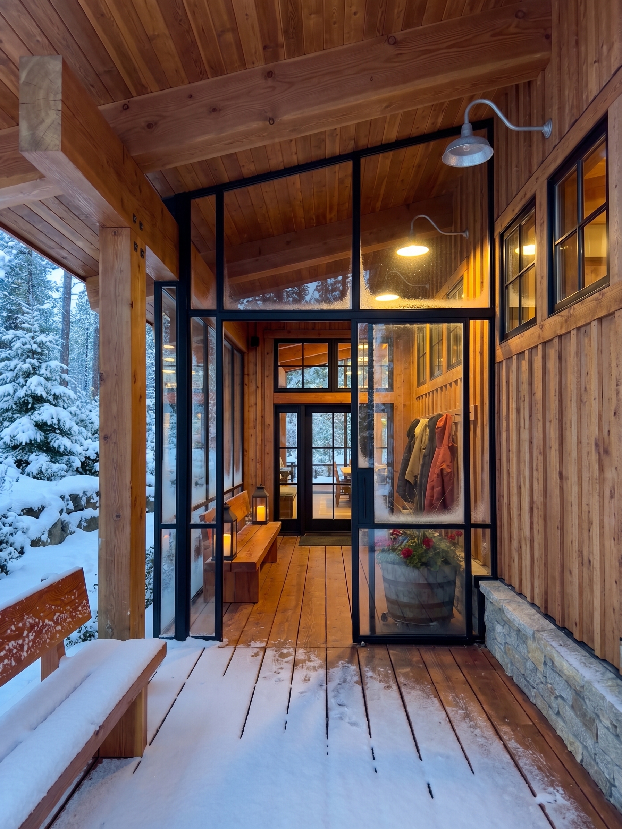
The winning black-steel system across golden-hour summer (glass open), deep winter (snow out / glow in — the money shot), and lit night.
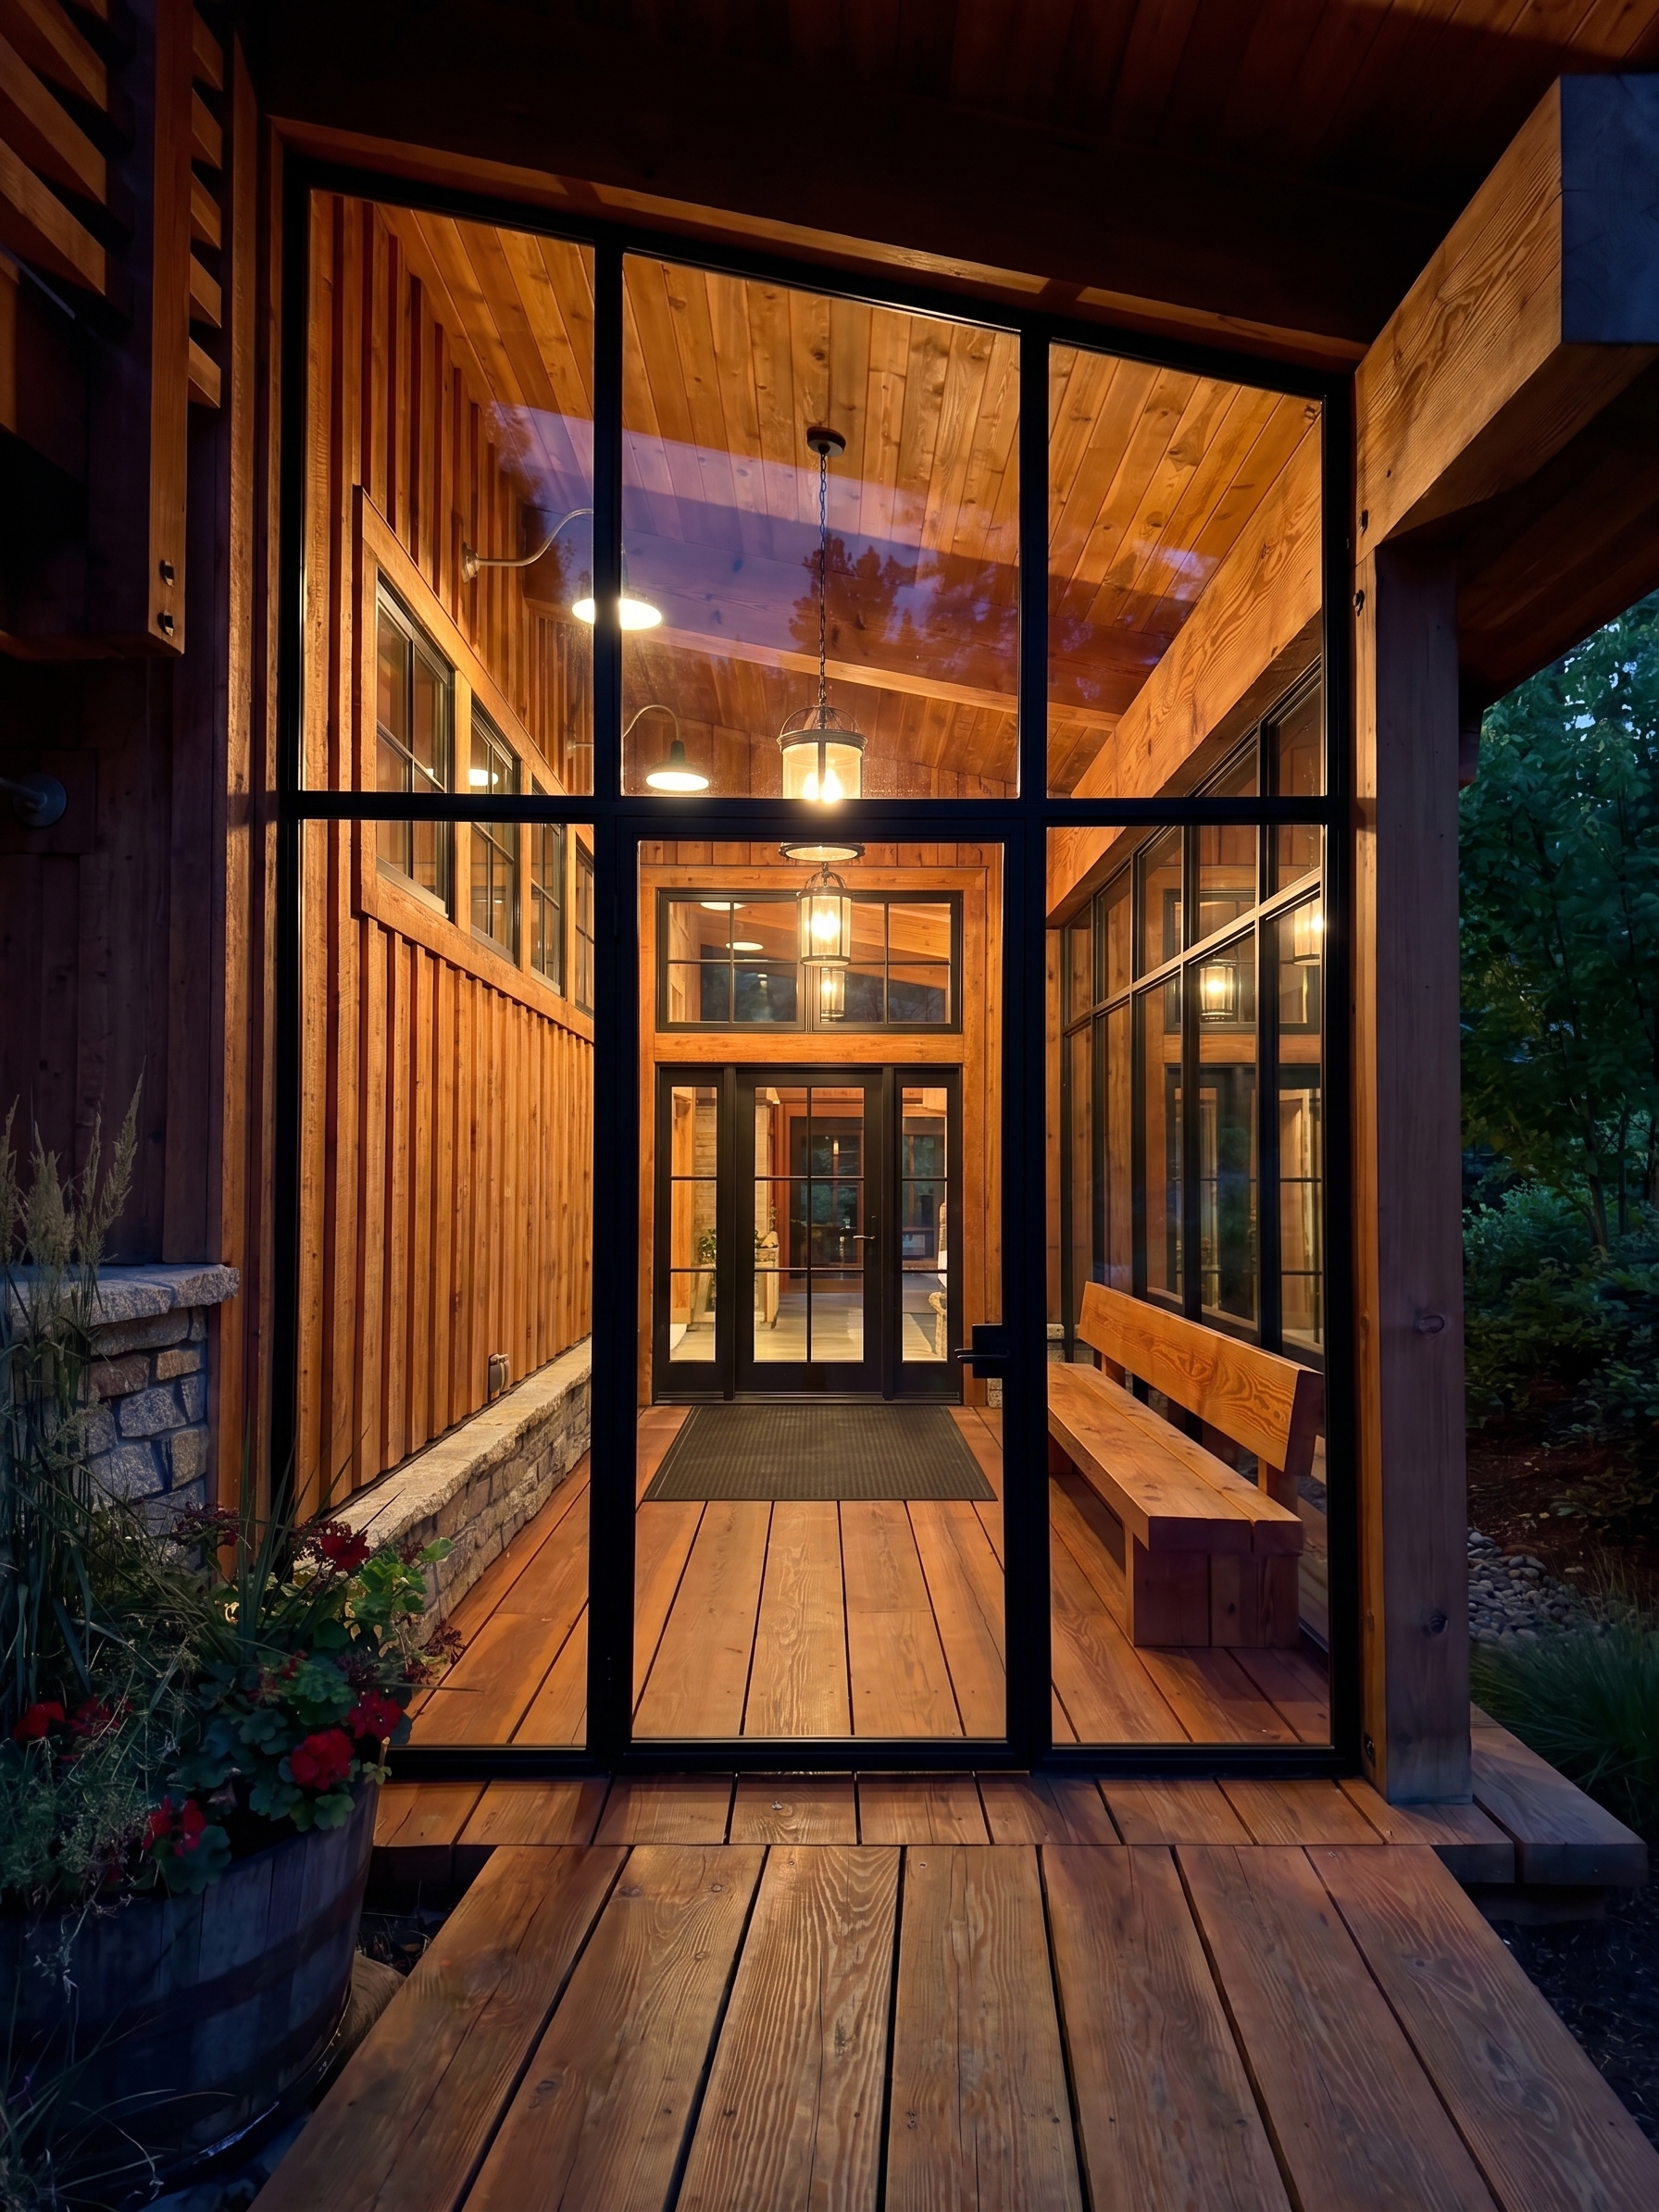
E · Approach heroes (12)
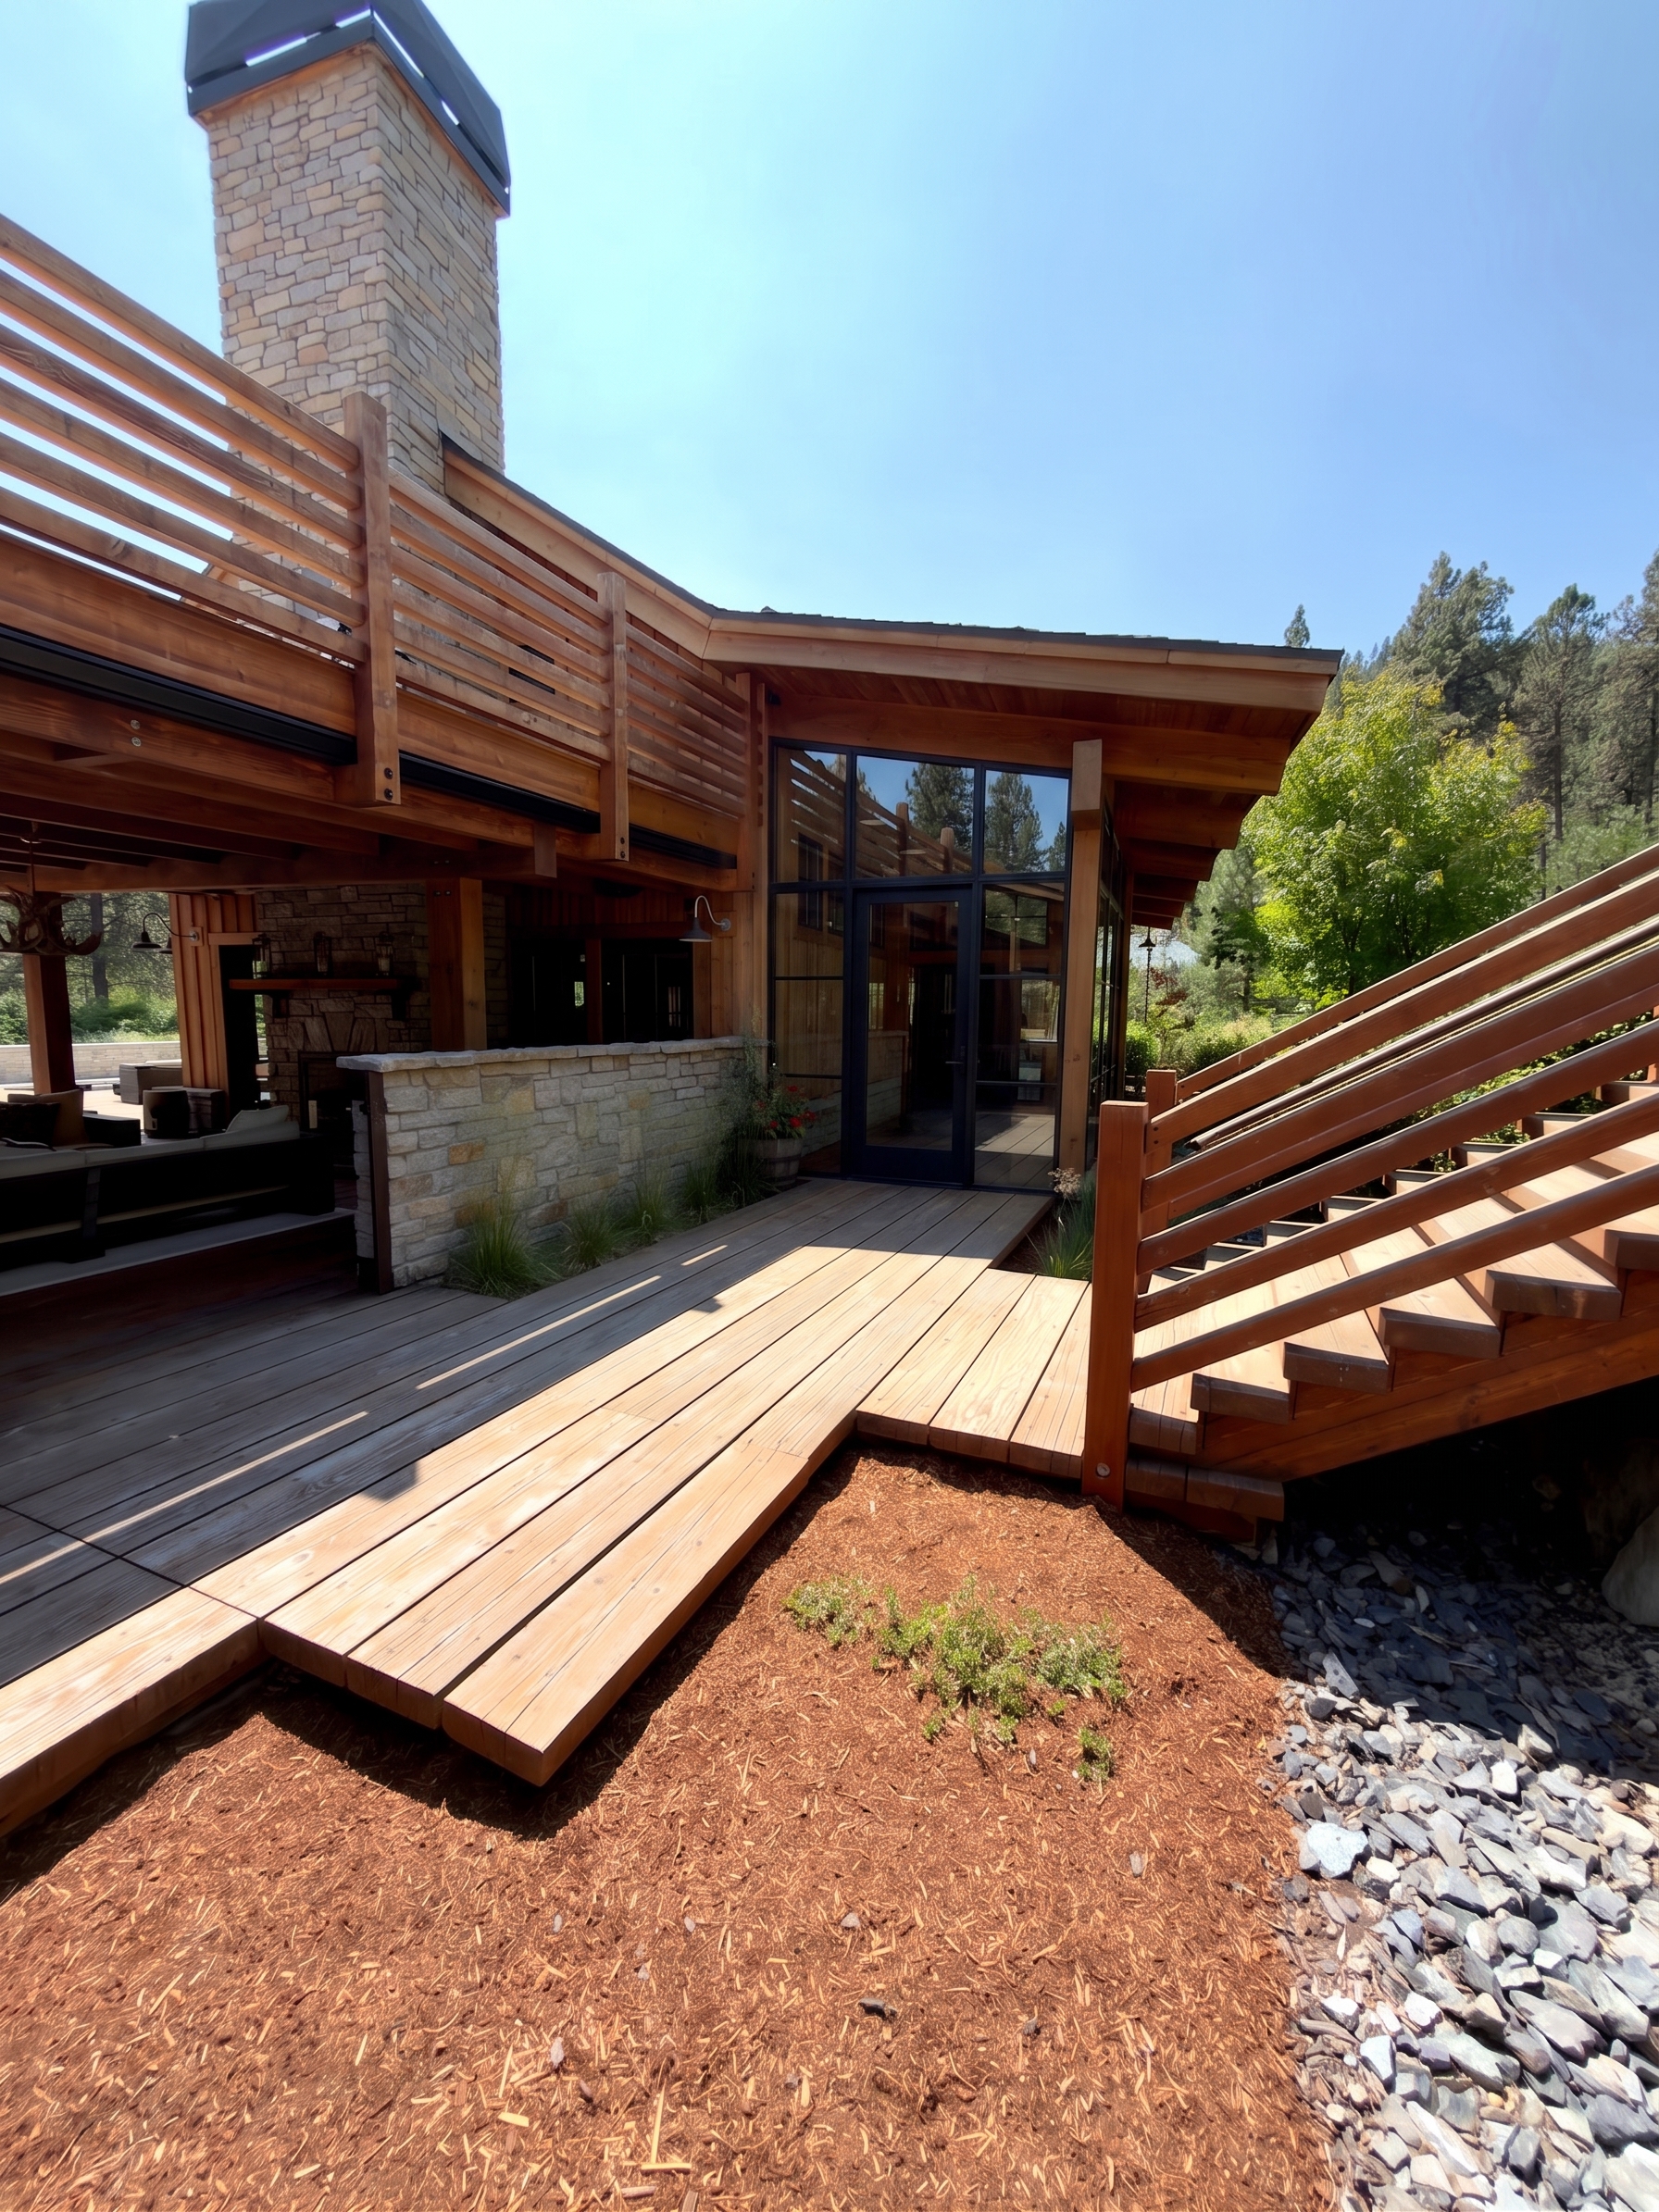
Curb/approach composites — does the enclosure look born-with-the-house beneath the chimney, upper deck and roofline? (Open-air lounge stays unglazed.)
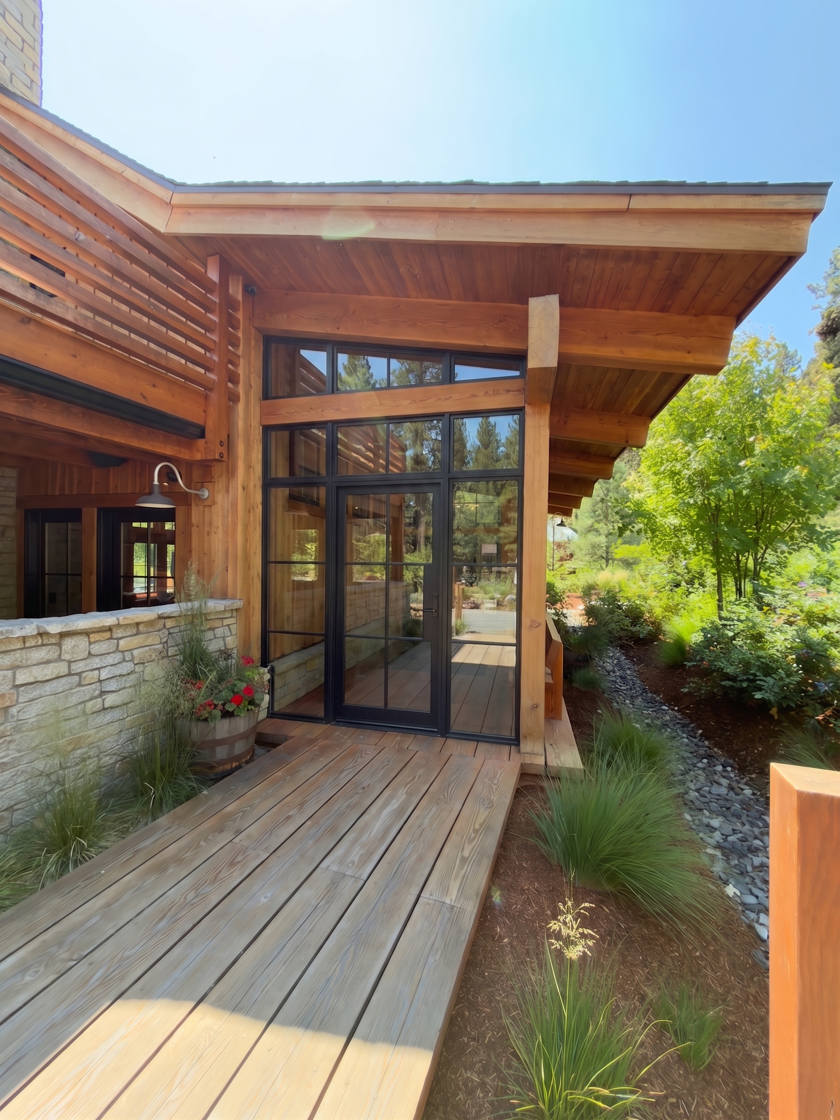
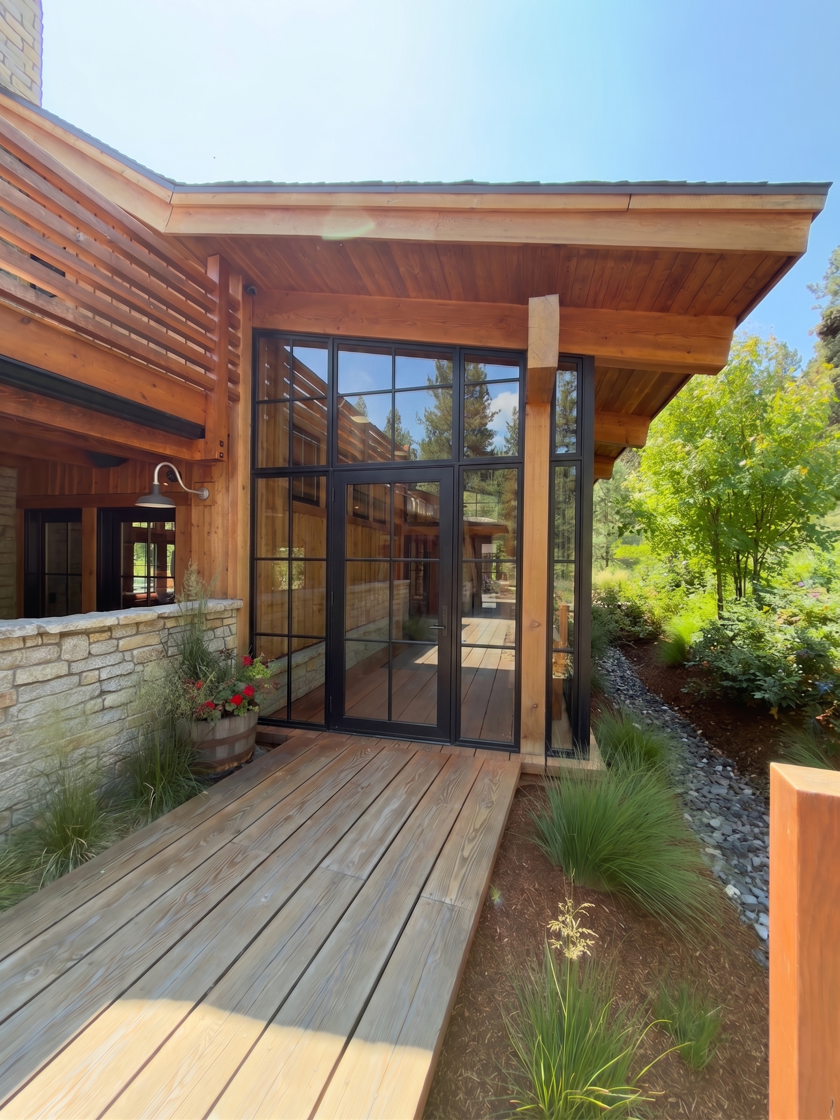
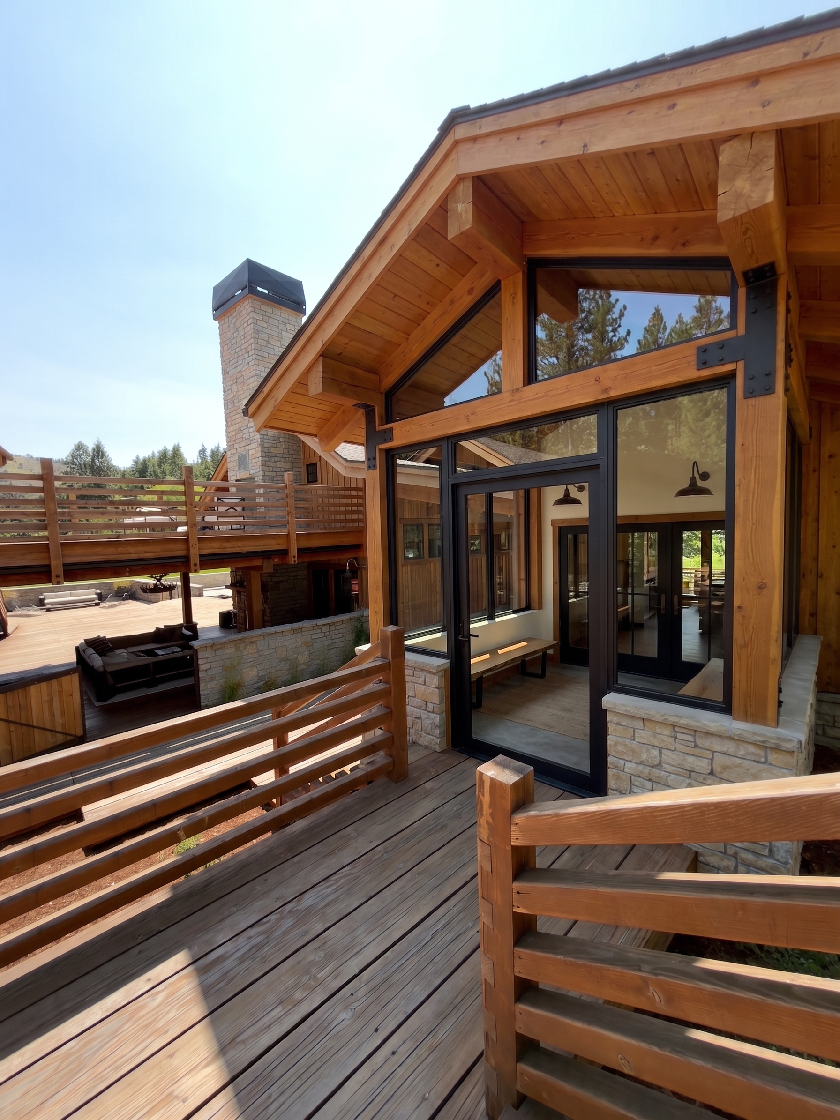
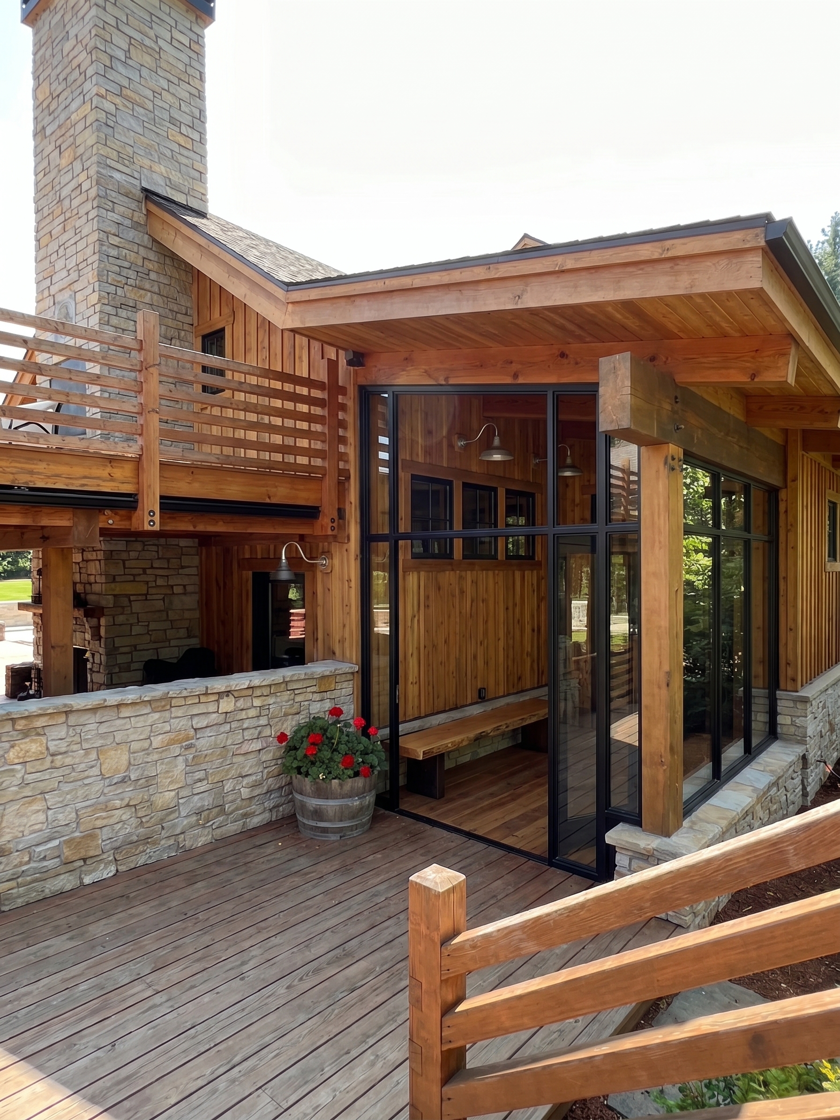
X · Designer's choice (6)
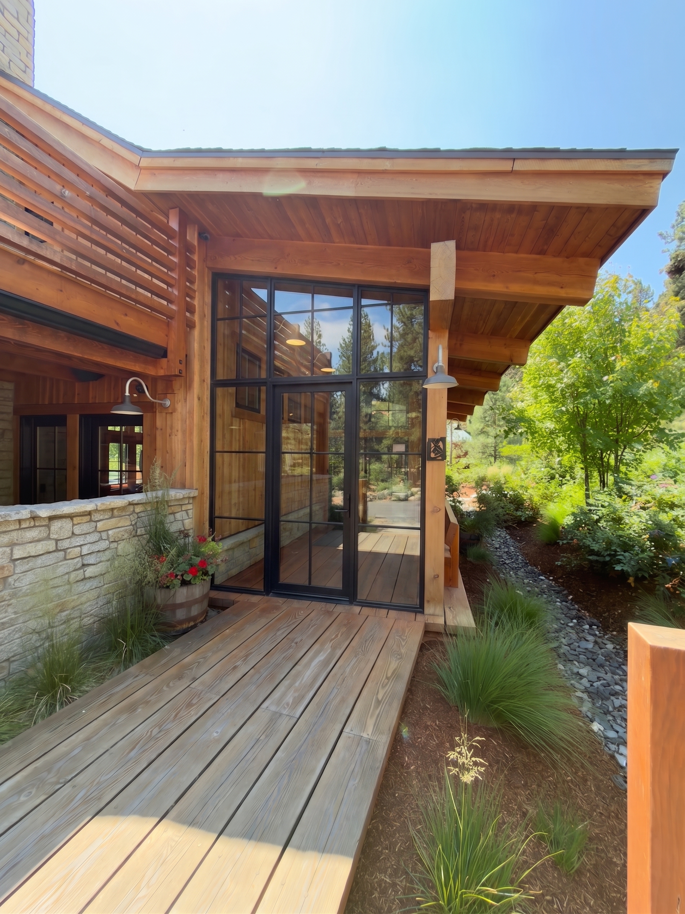
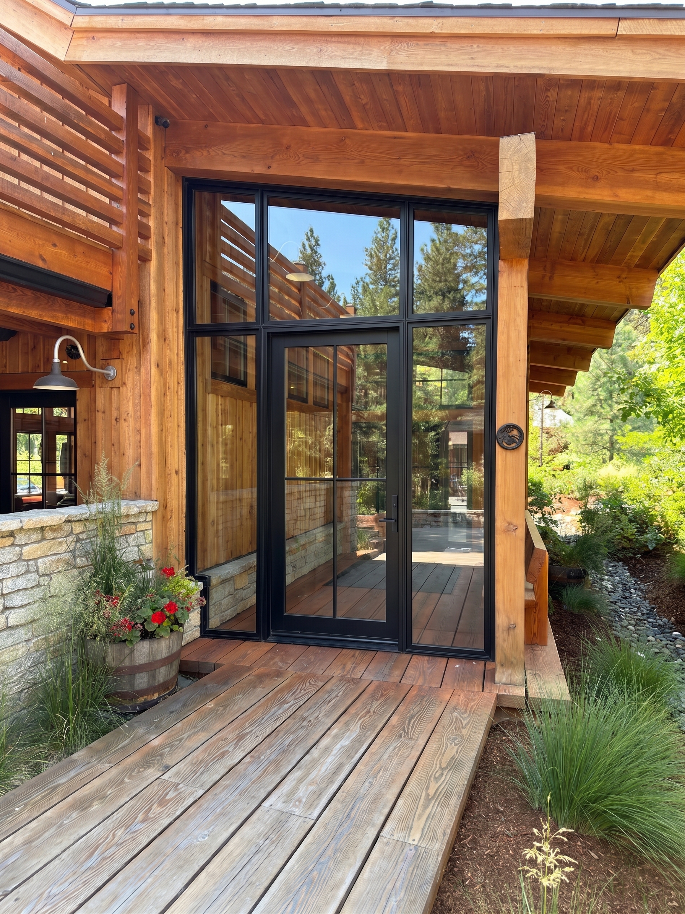
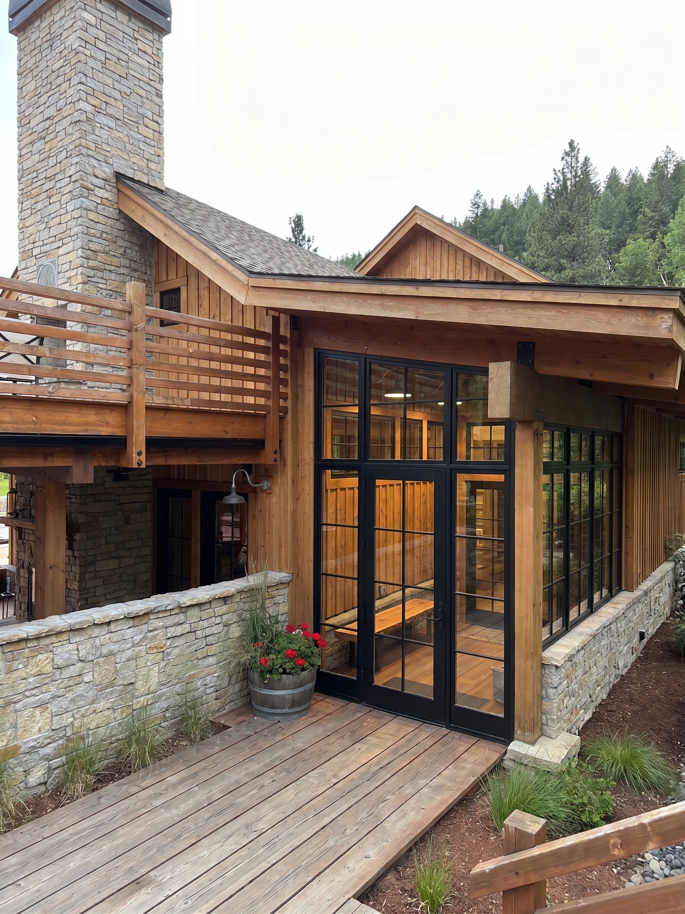
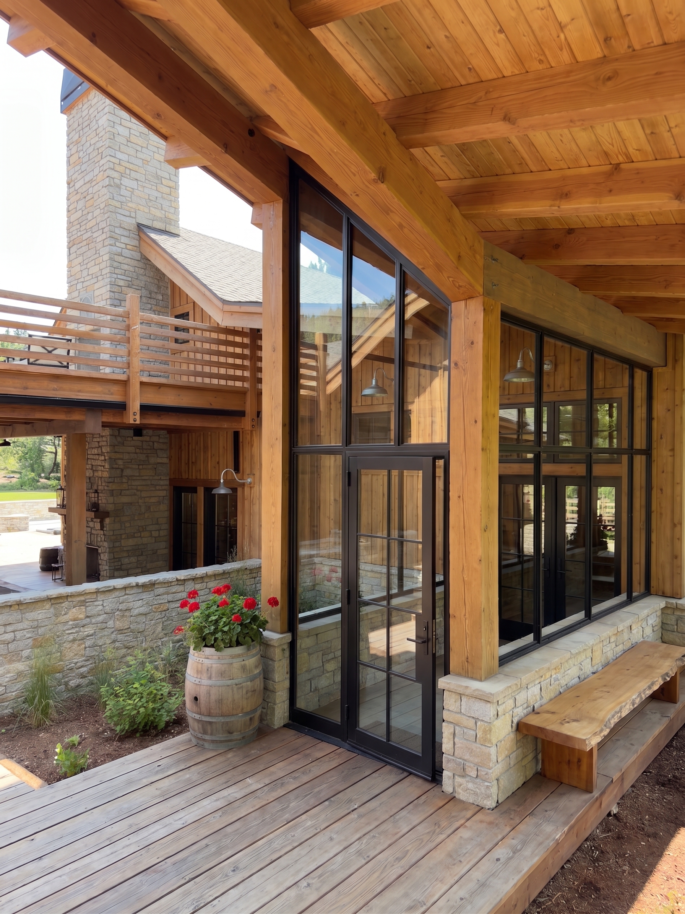
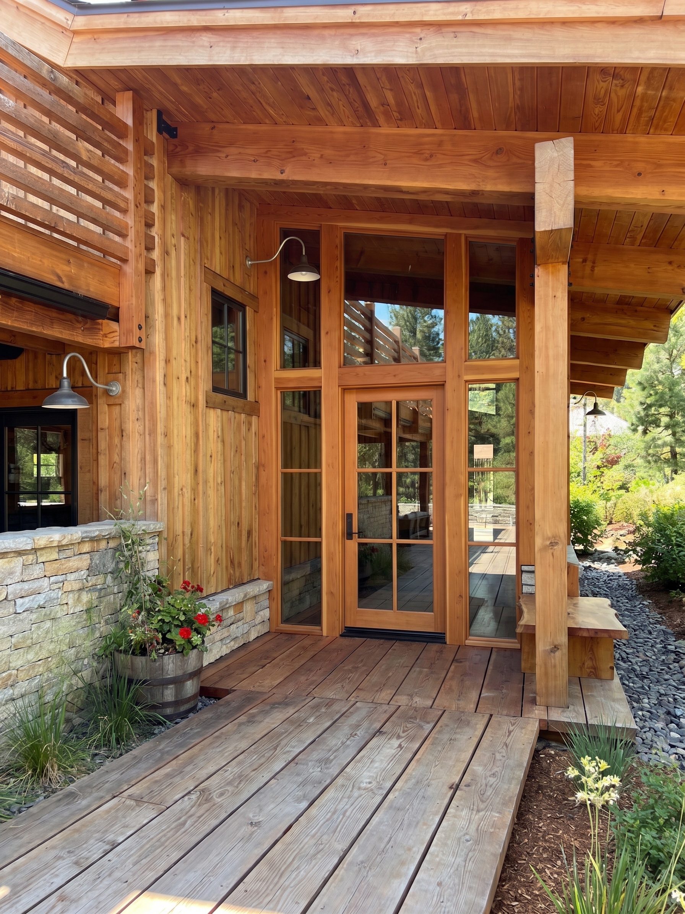
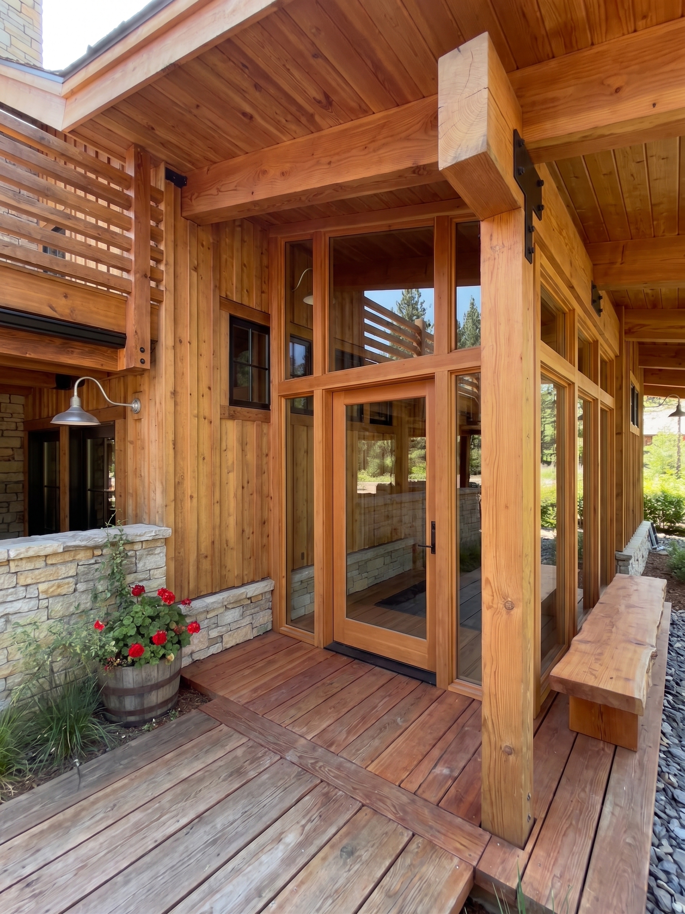
Nano Banana unprompted — 'enclosed timber porch vestibule, Pacific-Northwest mountain lodge, editorial 2026.'